Roots Residential Group
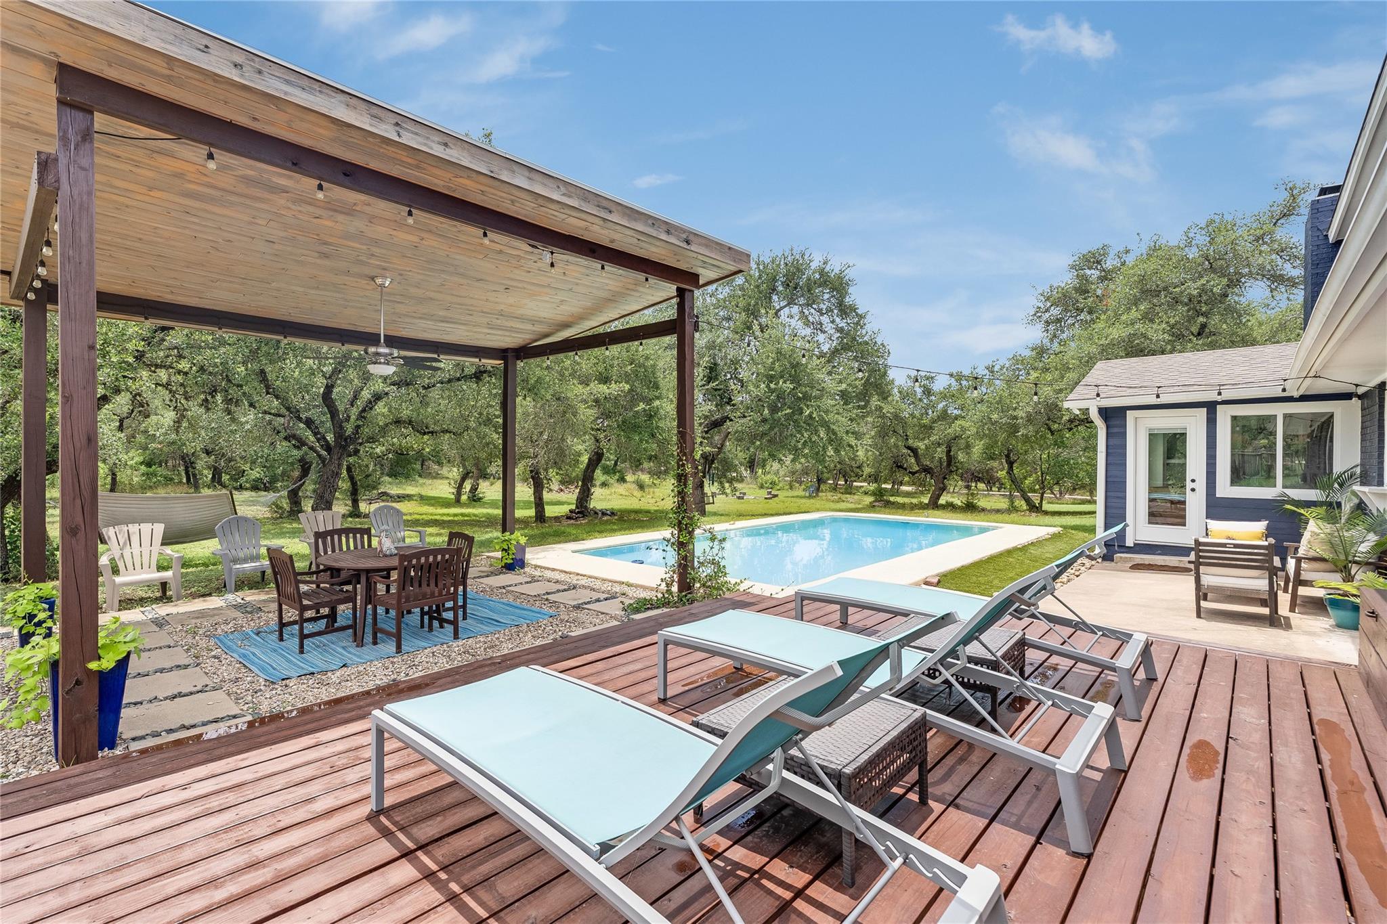
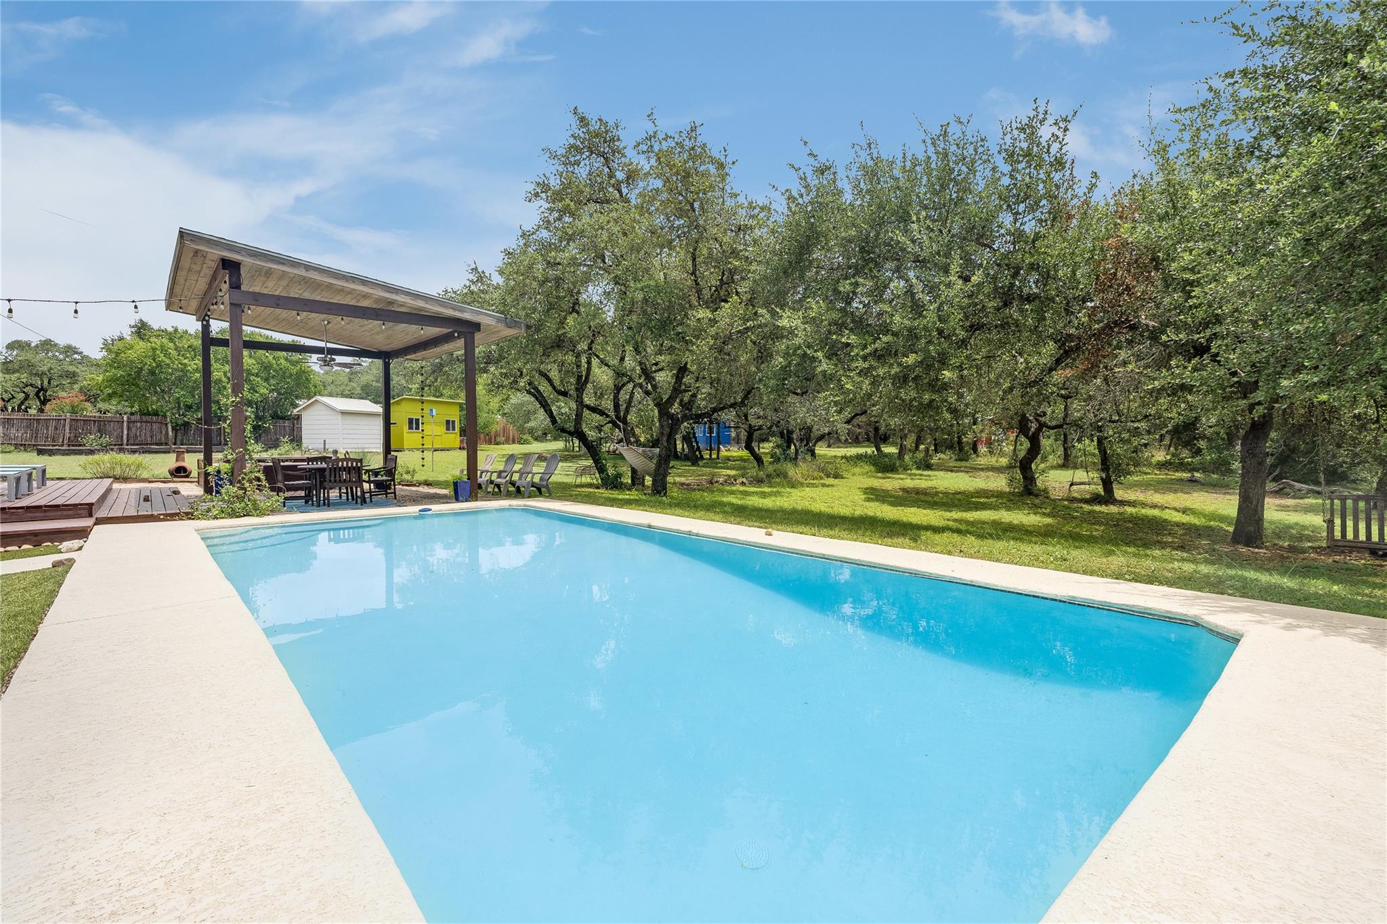
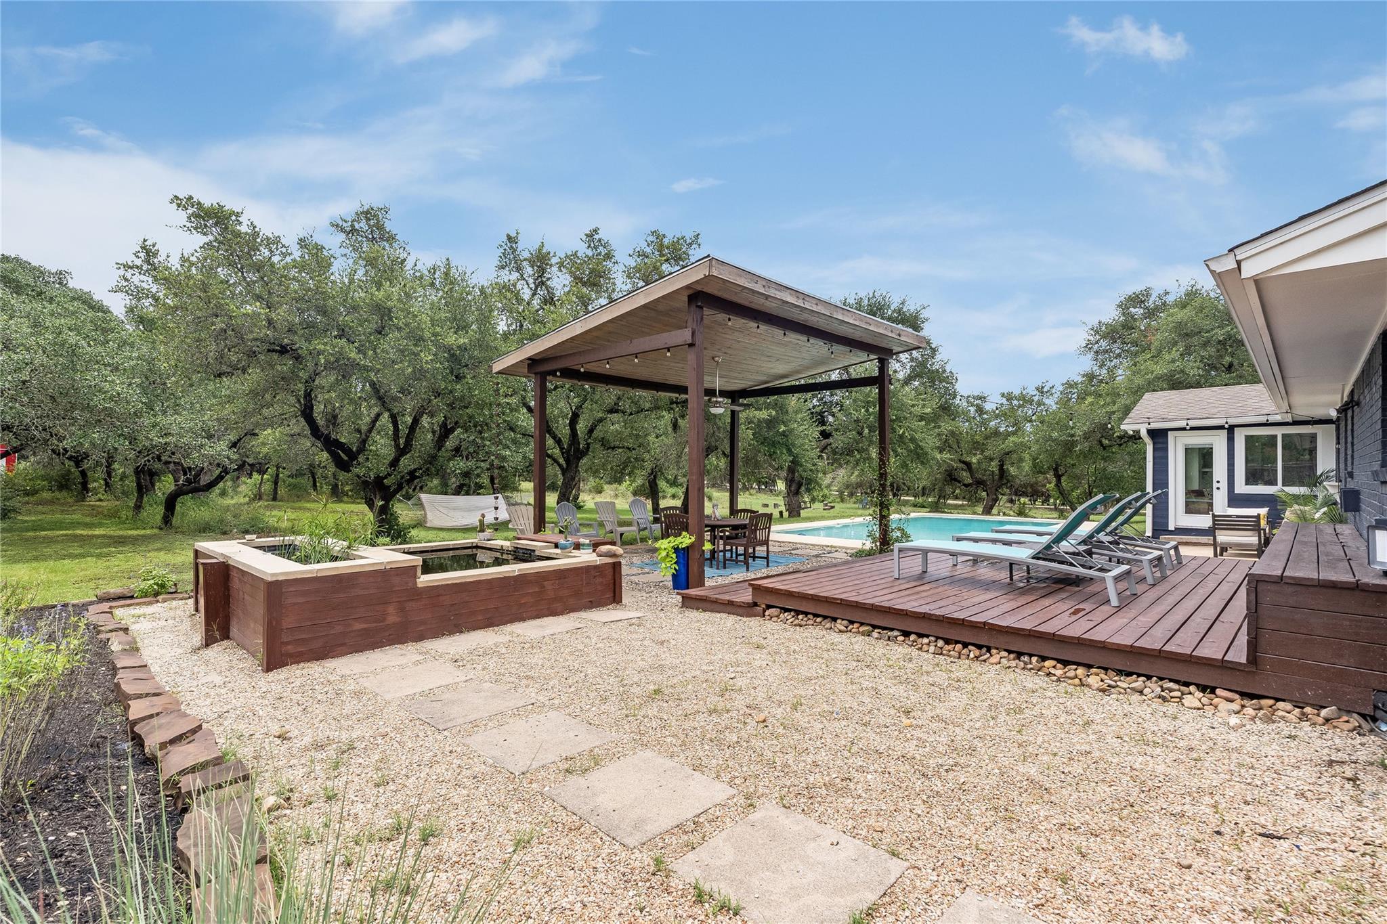
Backyard pool and furnished deck beneath a covered pergola, surrounded by mature trees.
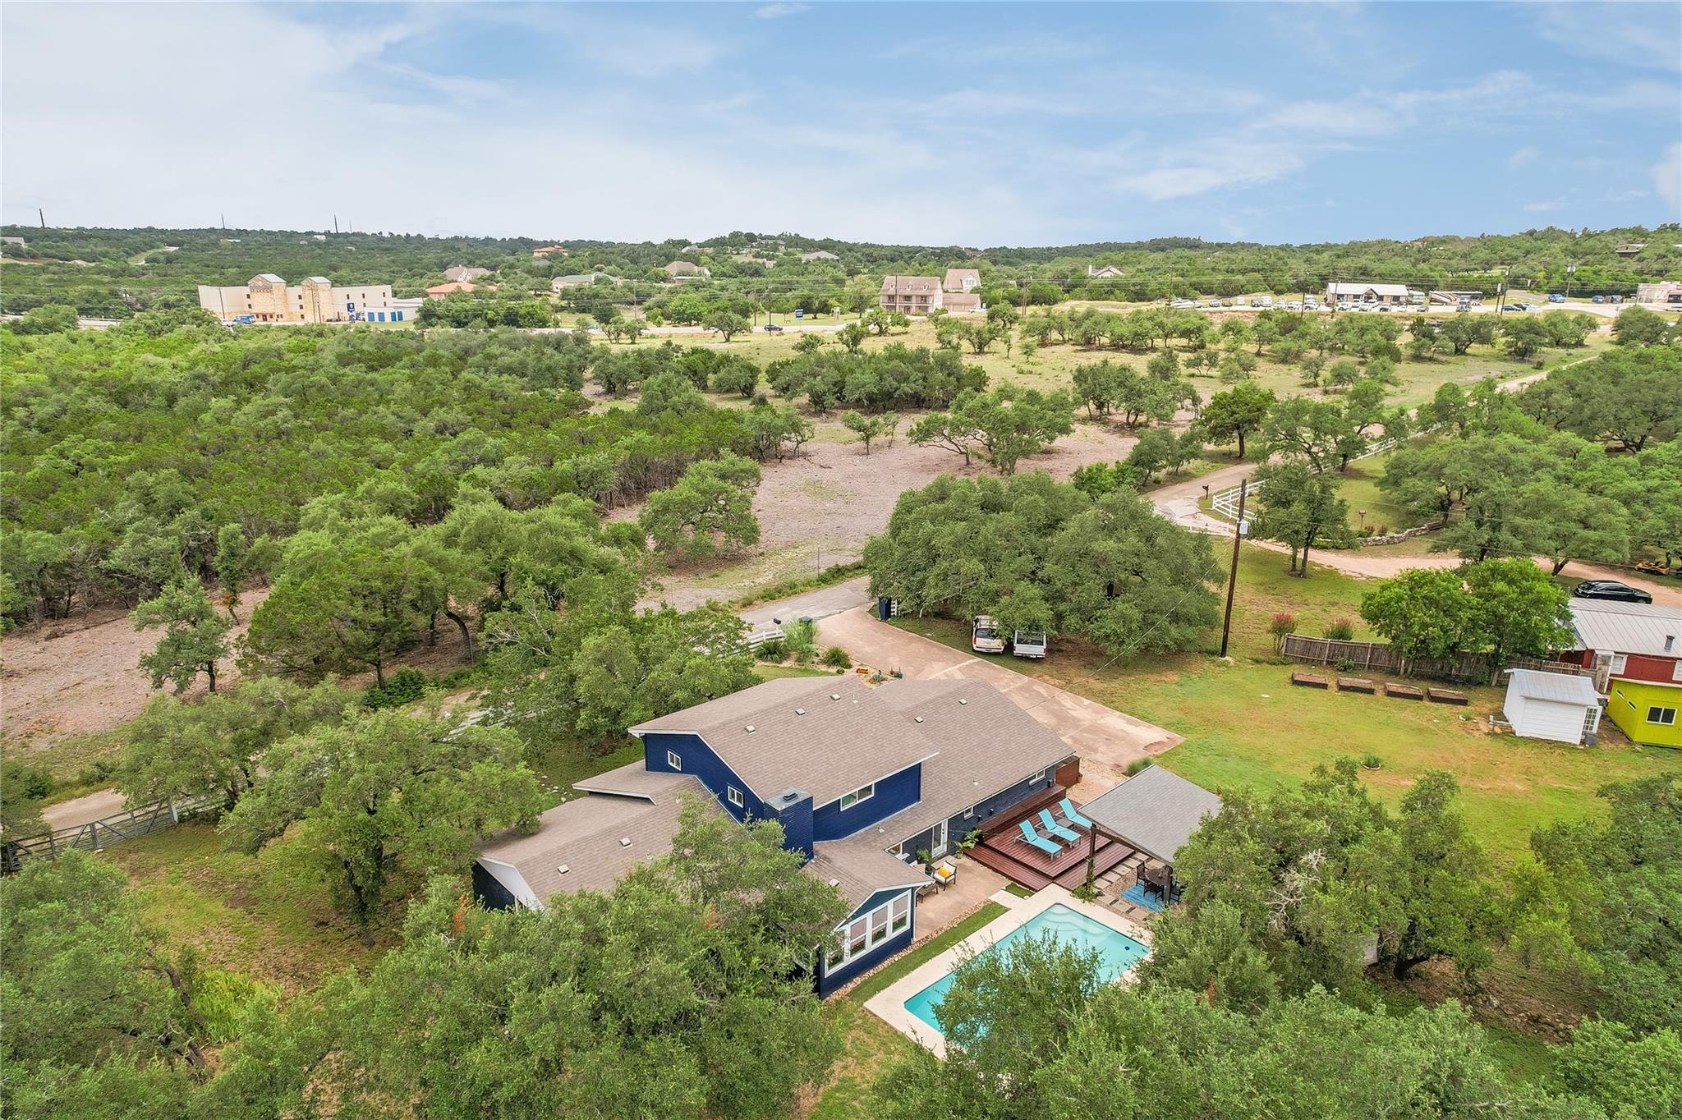
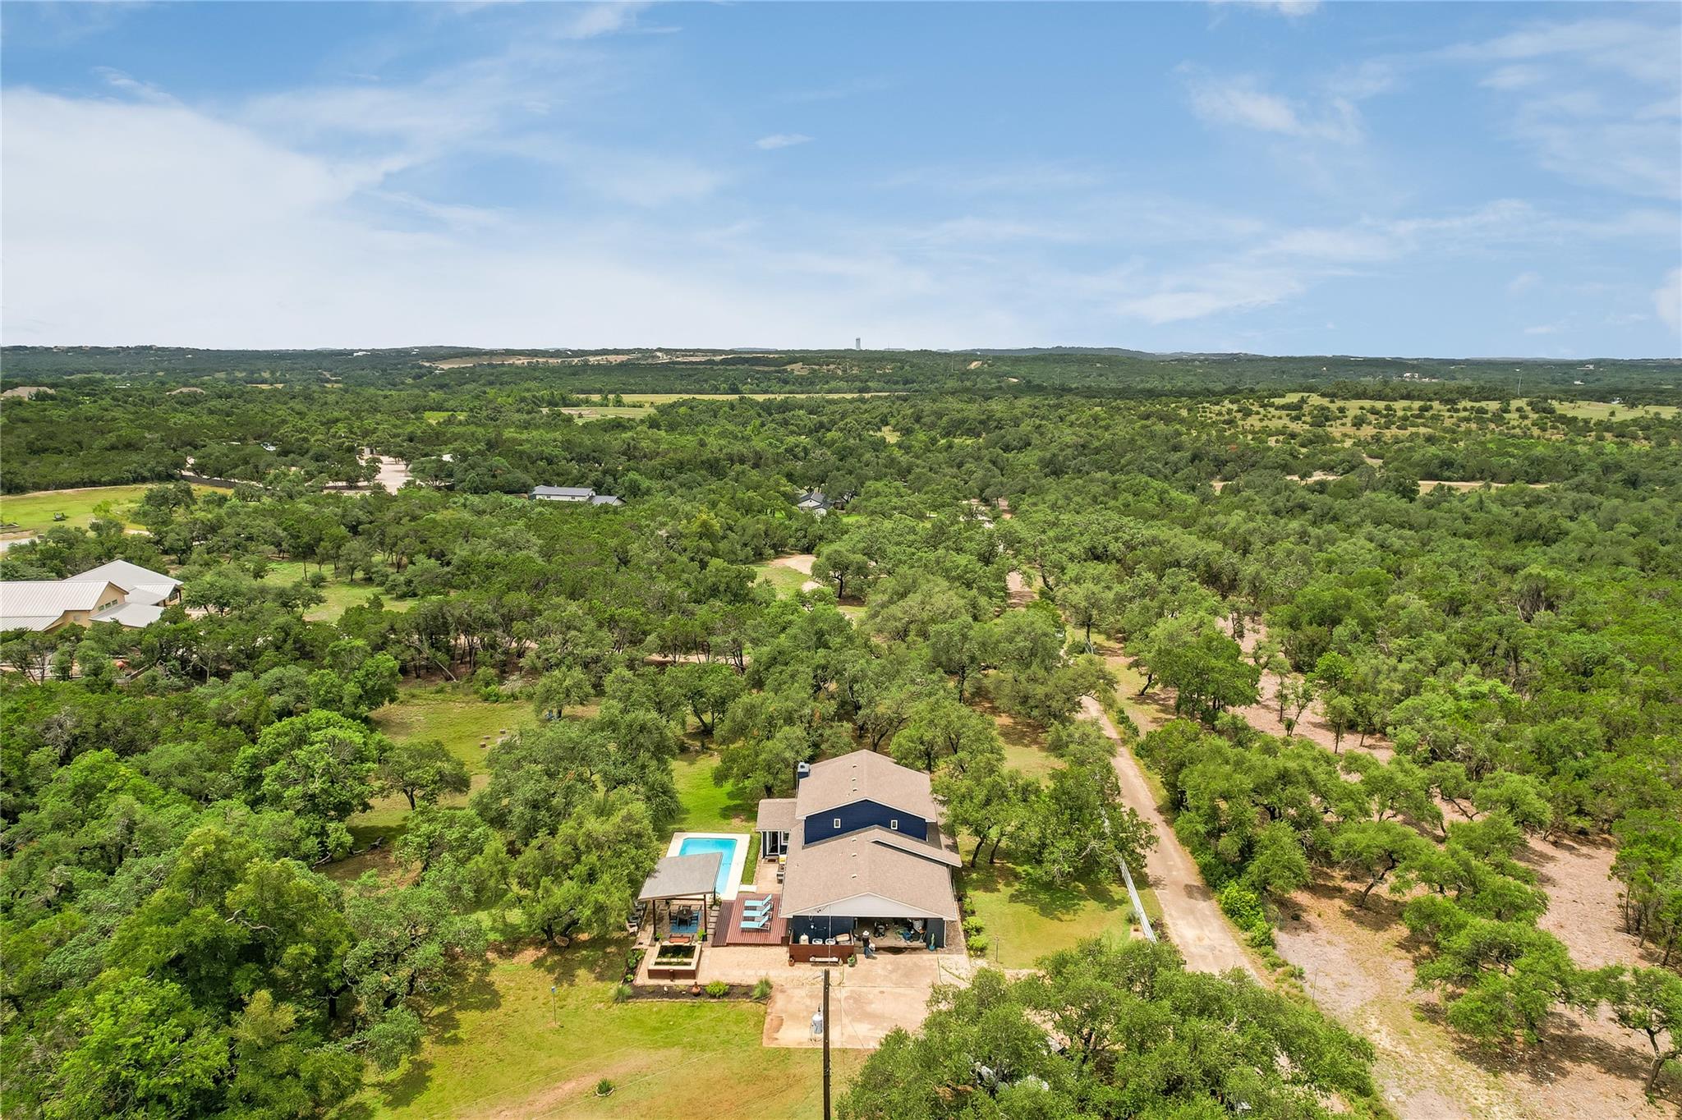
Aerial view of a blue home with a swimming pool, deck, and wooded grounds.
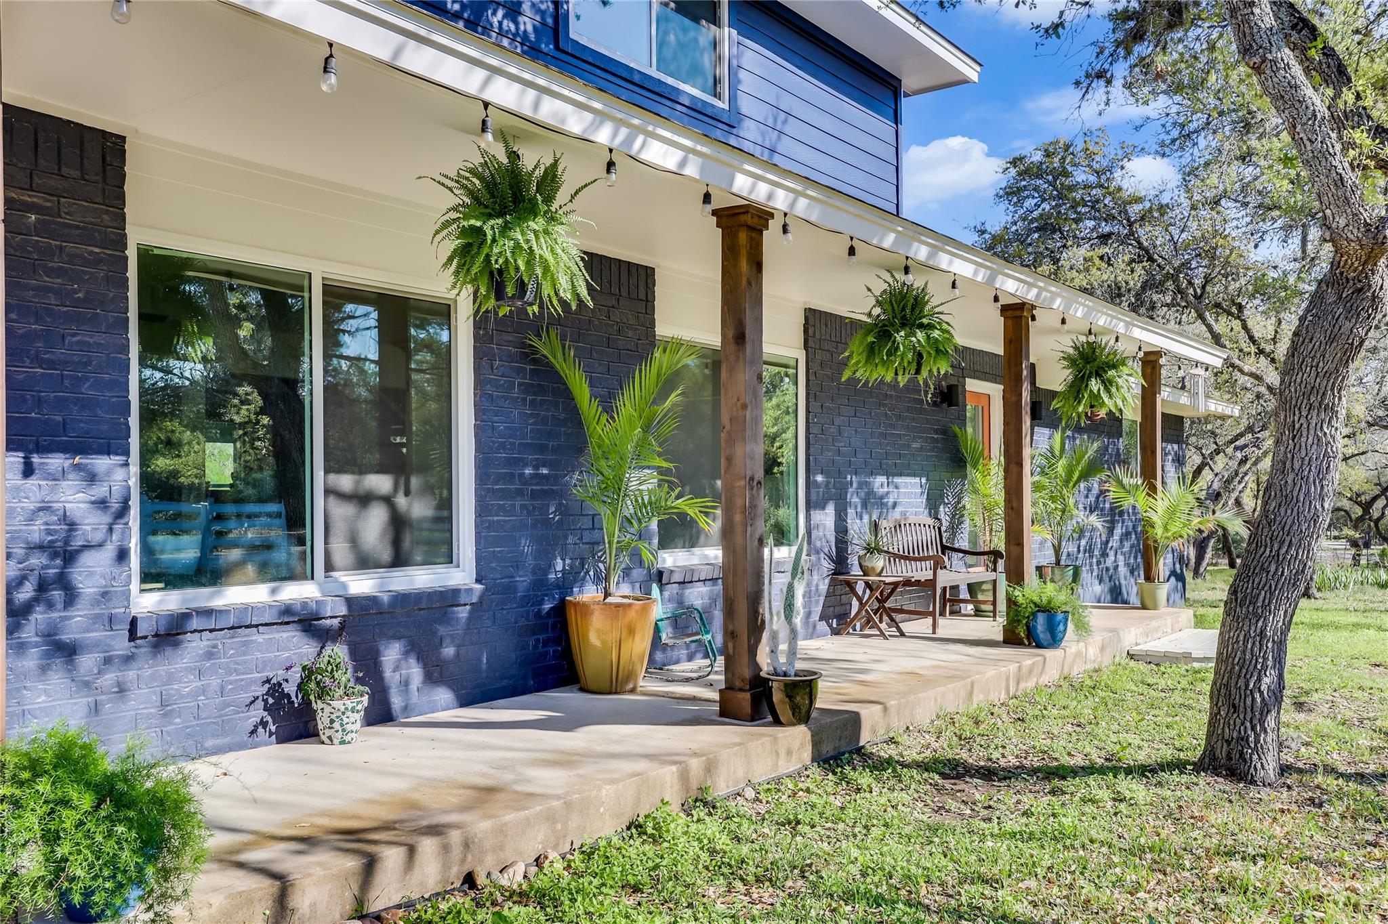
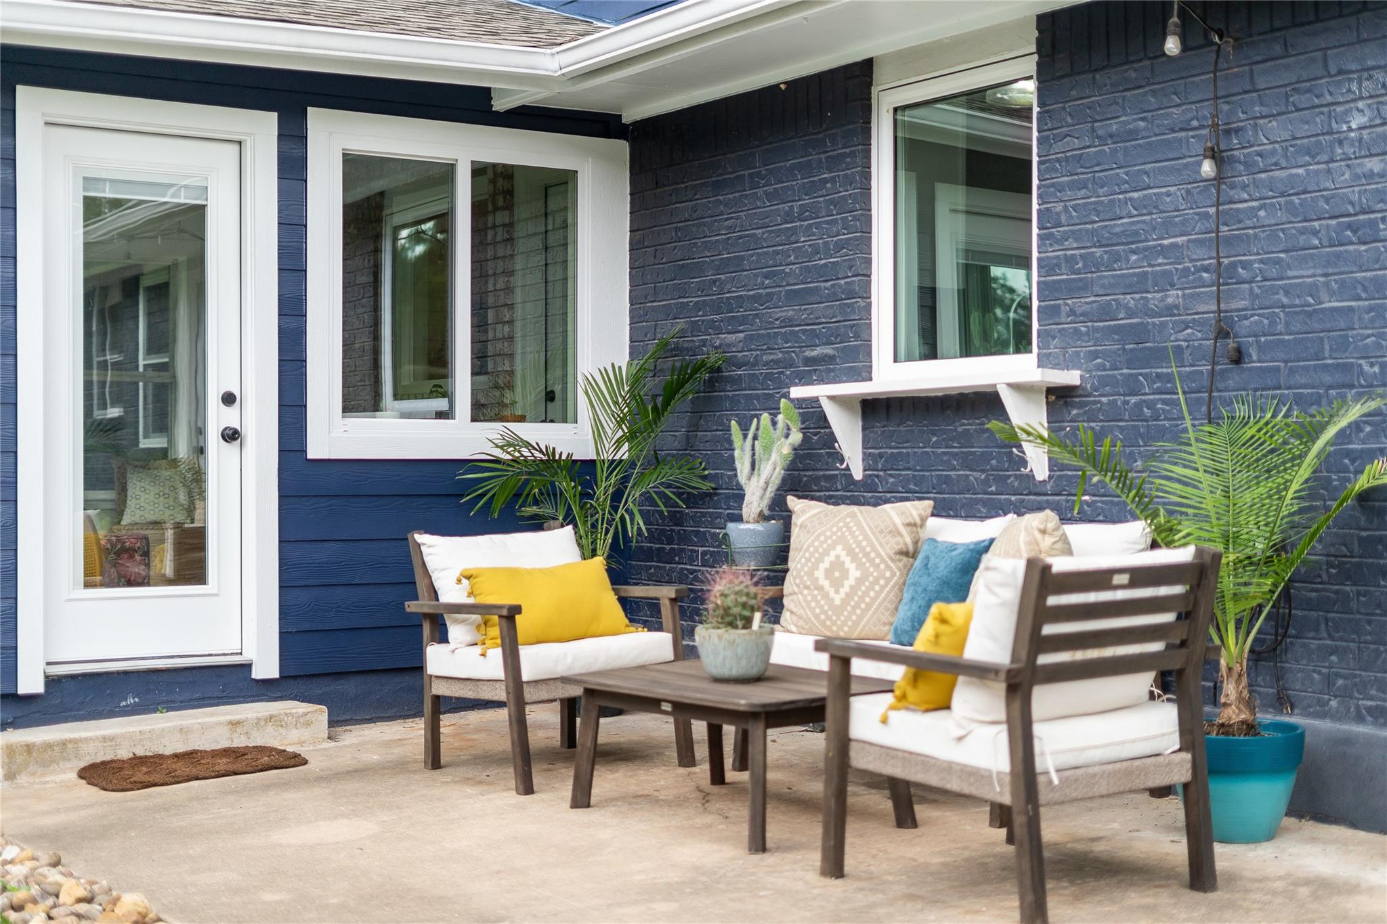
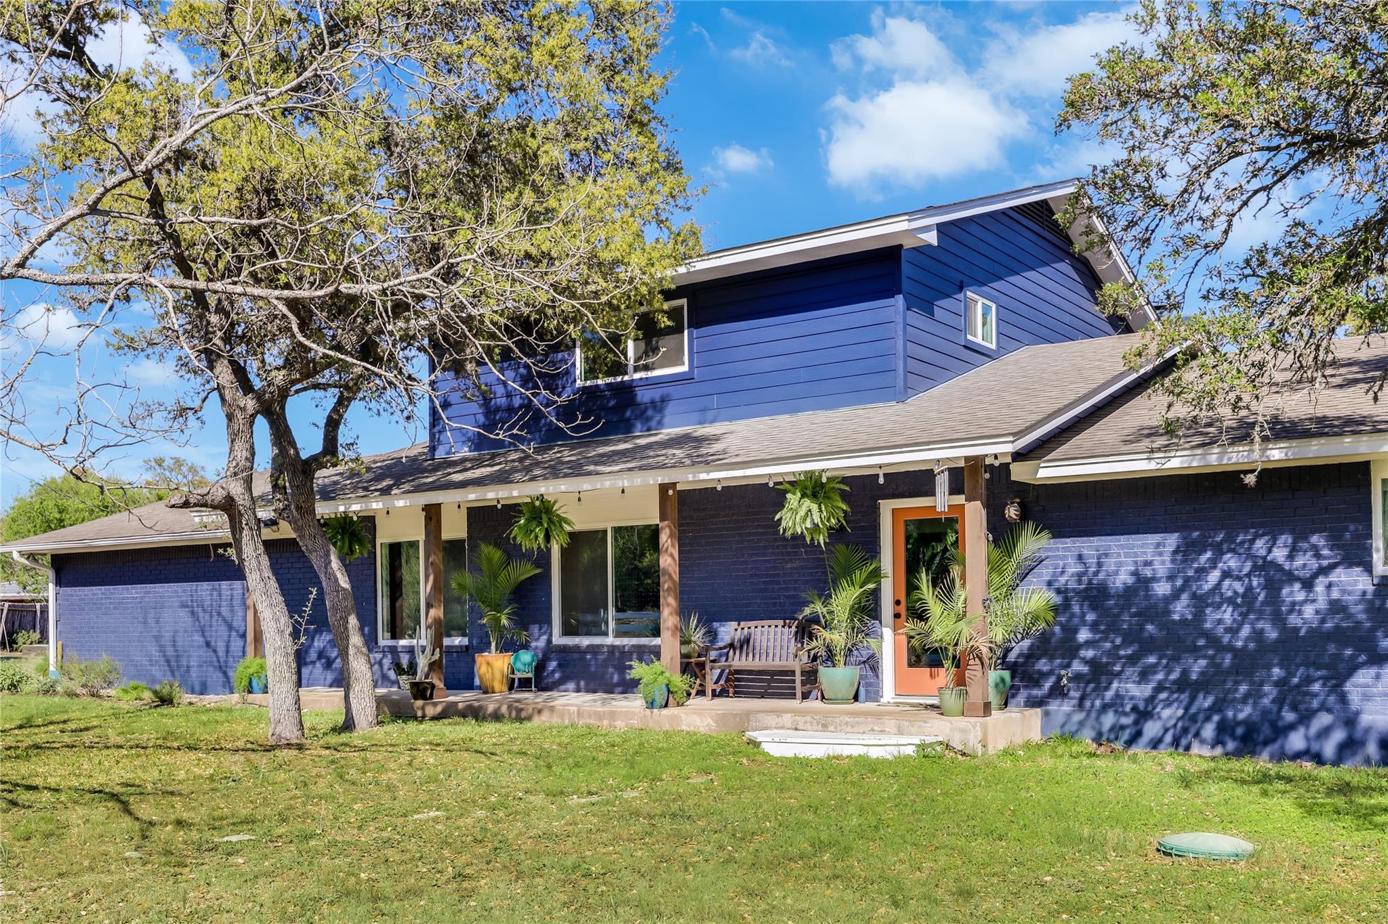
Blue-brick home with a covered concrete porch, wooden posts, hanging ferns, and potted plants.
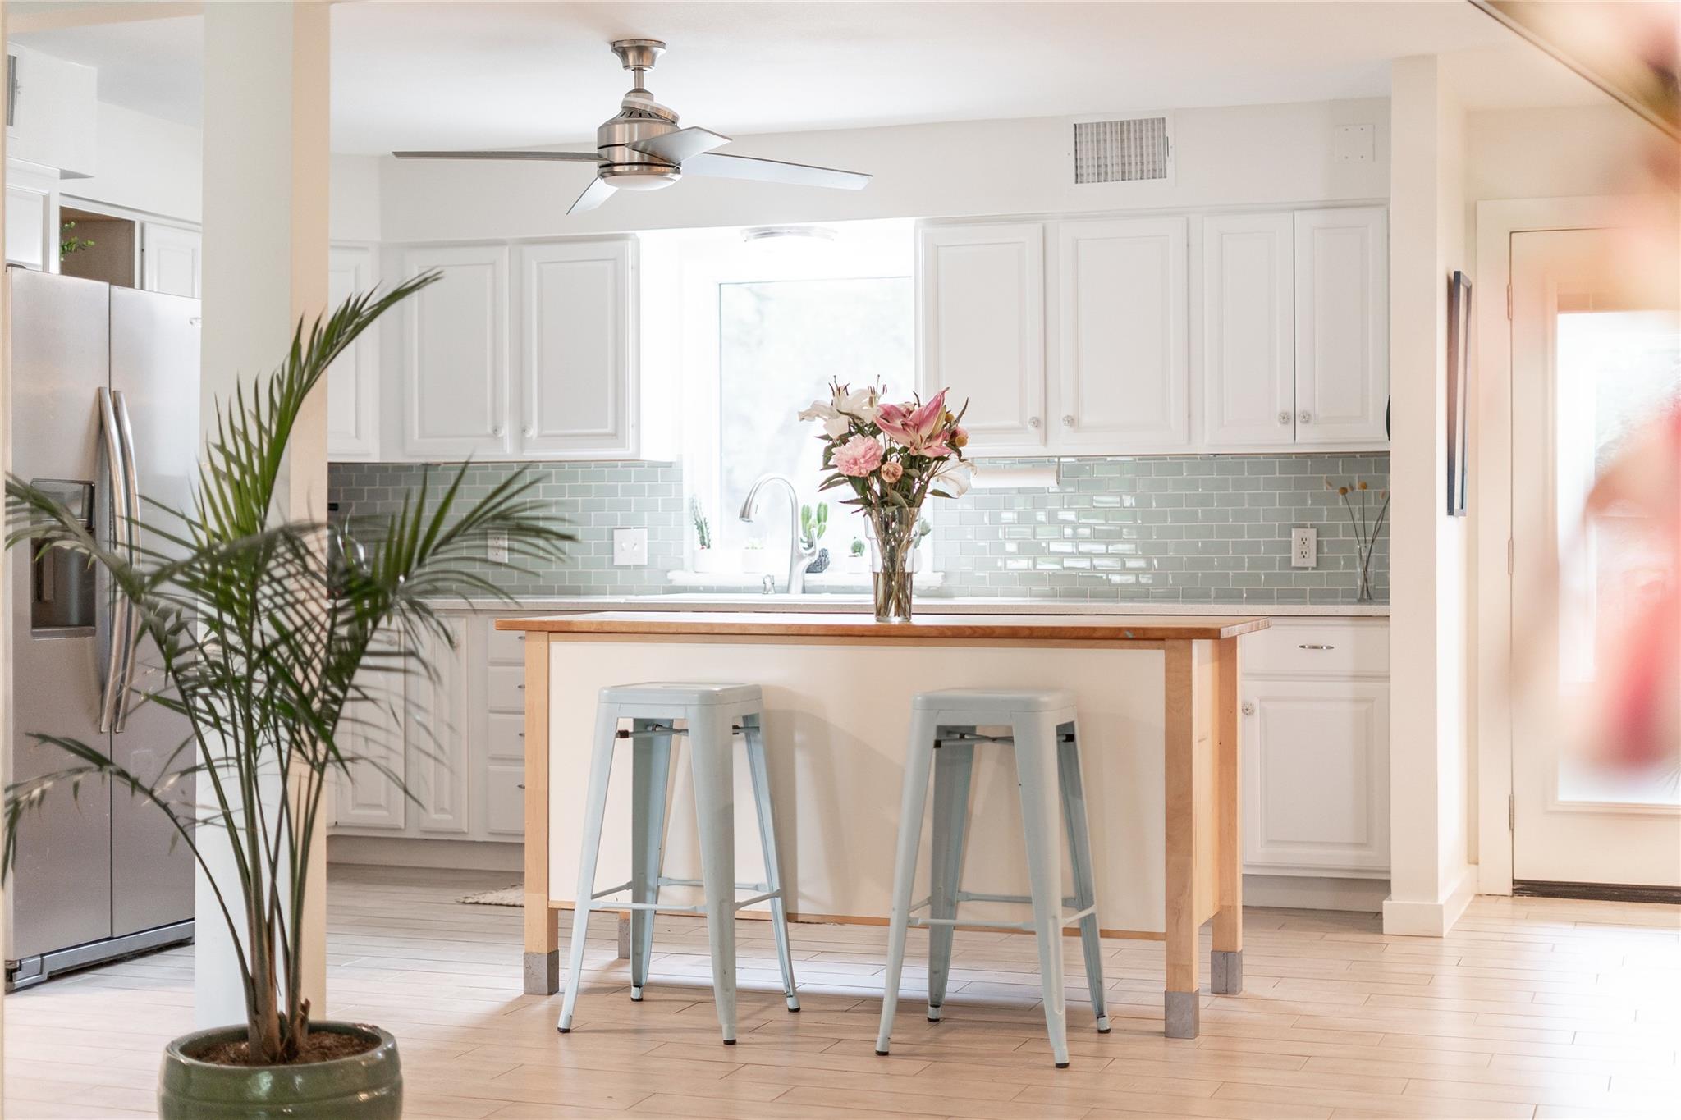
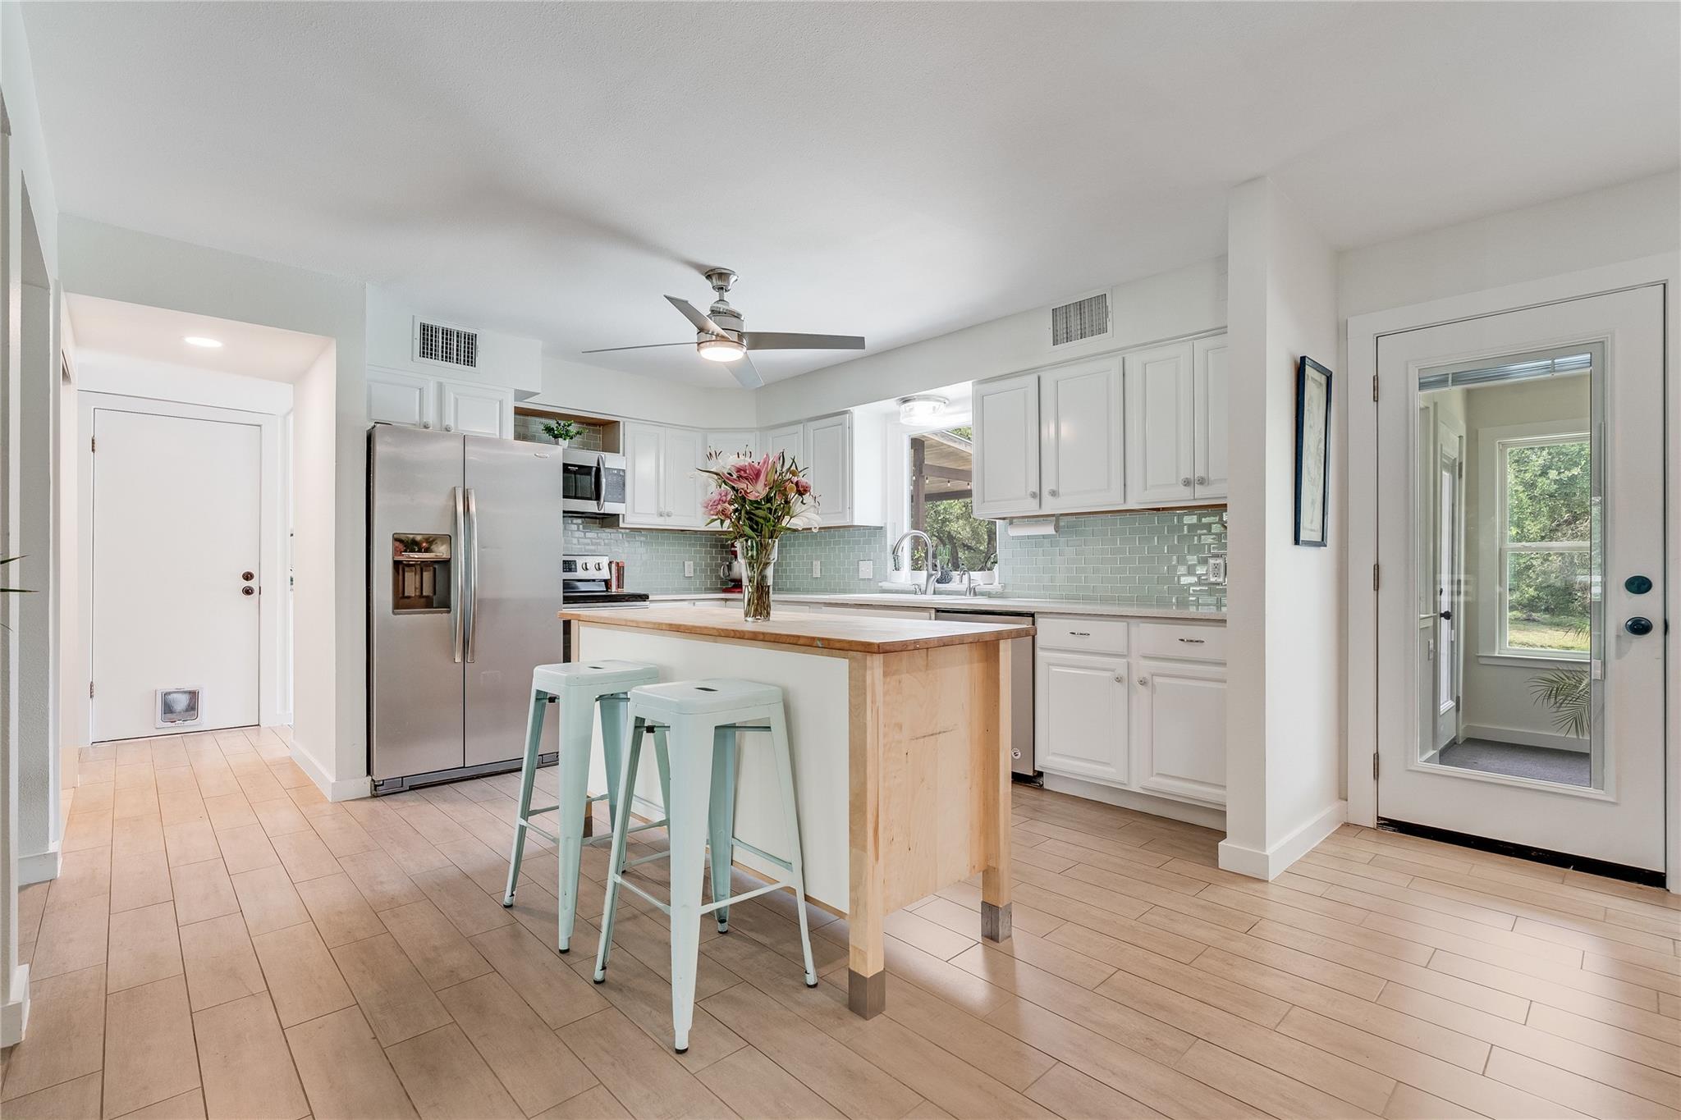
Bright white kitchen with a wood-topped island, two metal stools, and pale green tile backsplash.
Bright kitchen with white cabinets, pale green tile backsplash, wood island, and stainless steel refrigerator.
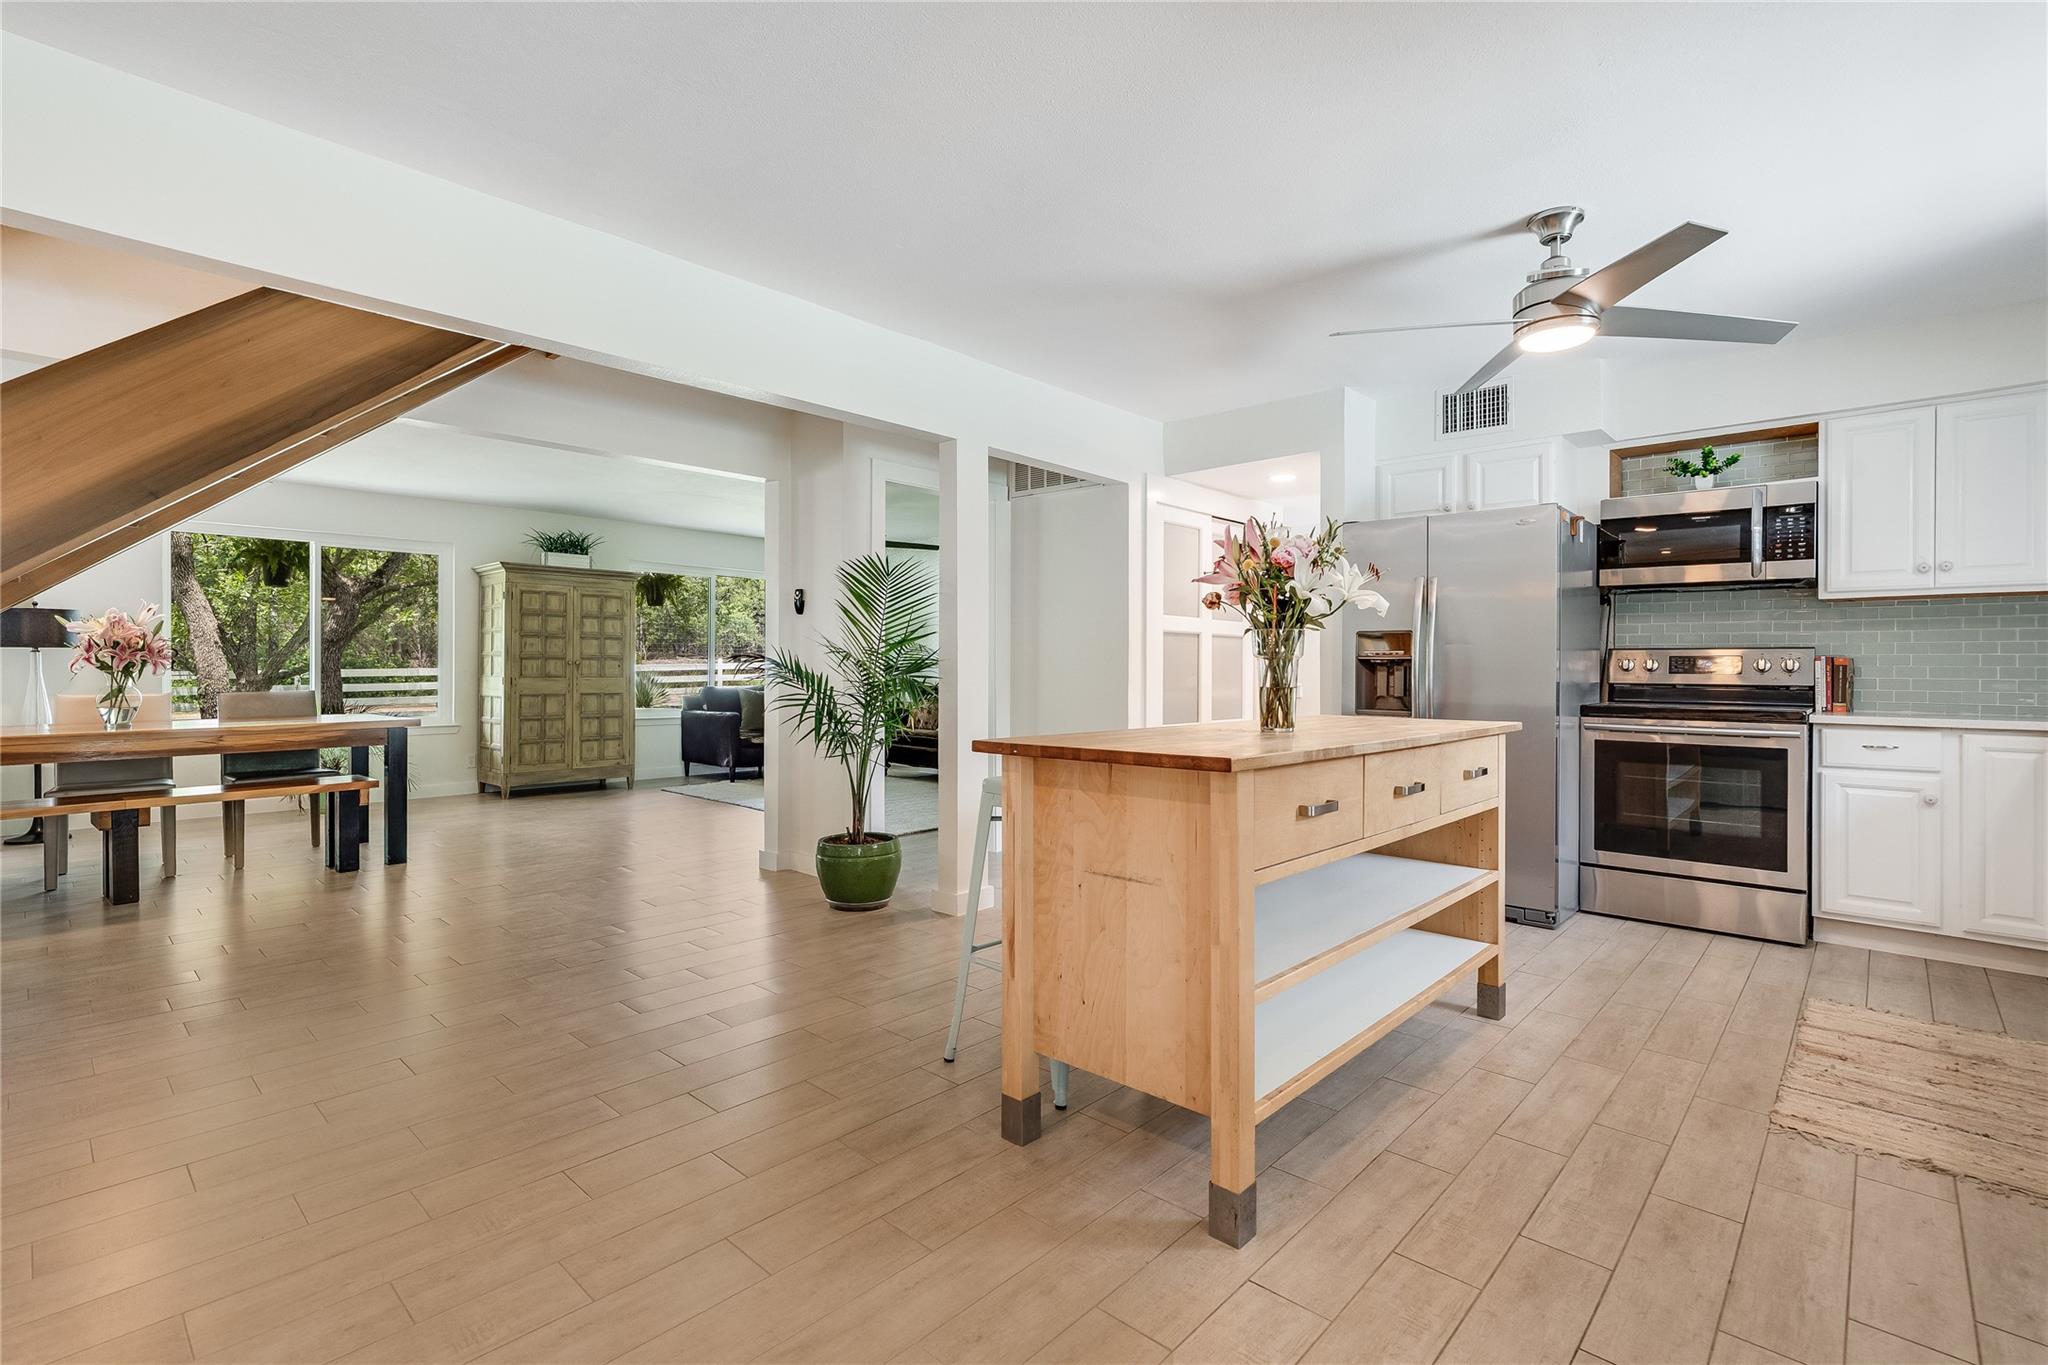
Open kitchen with a wood island, stainless steel appliances, and adjoining dining area beneath a staircase.
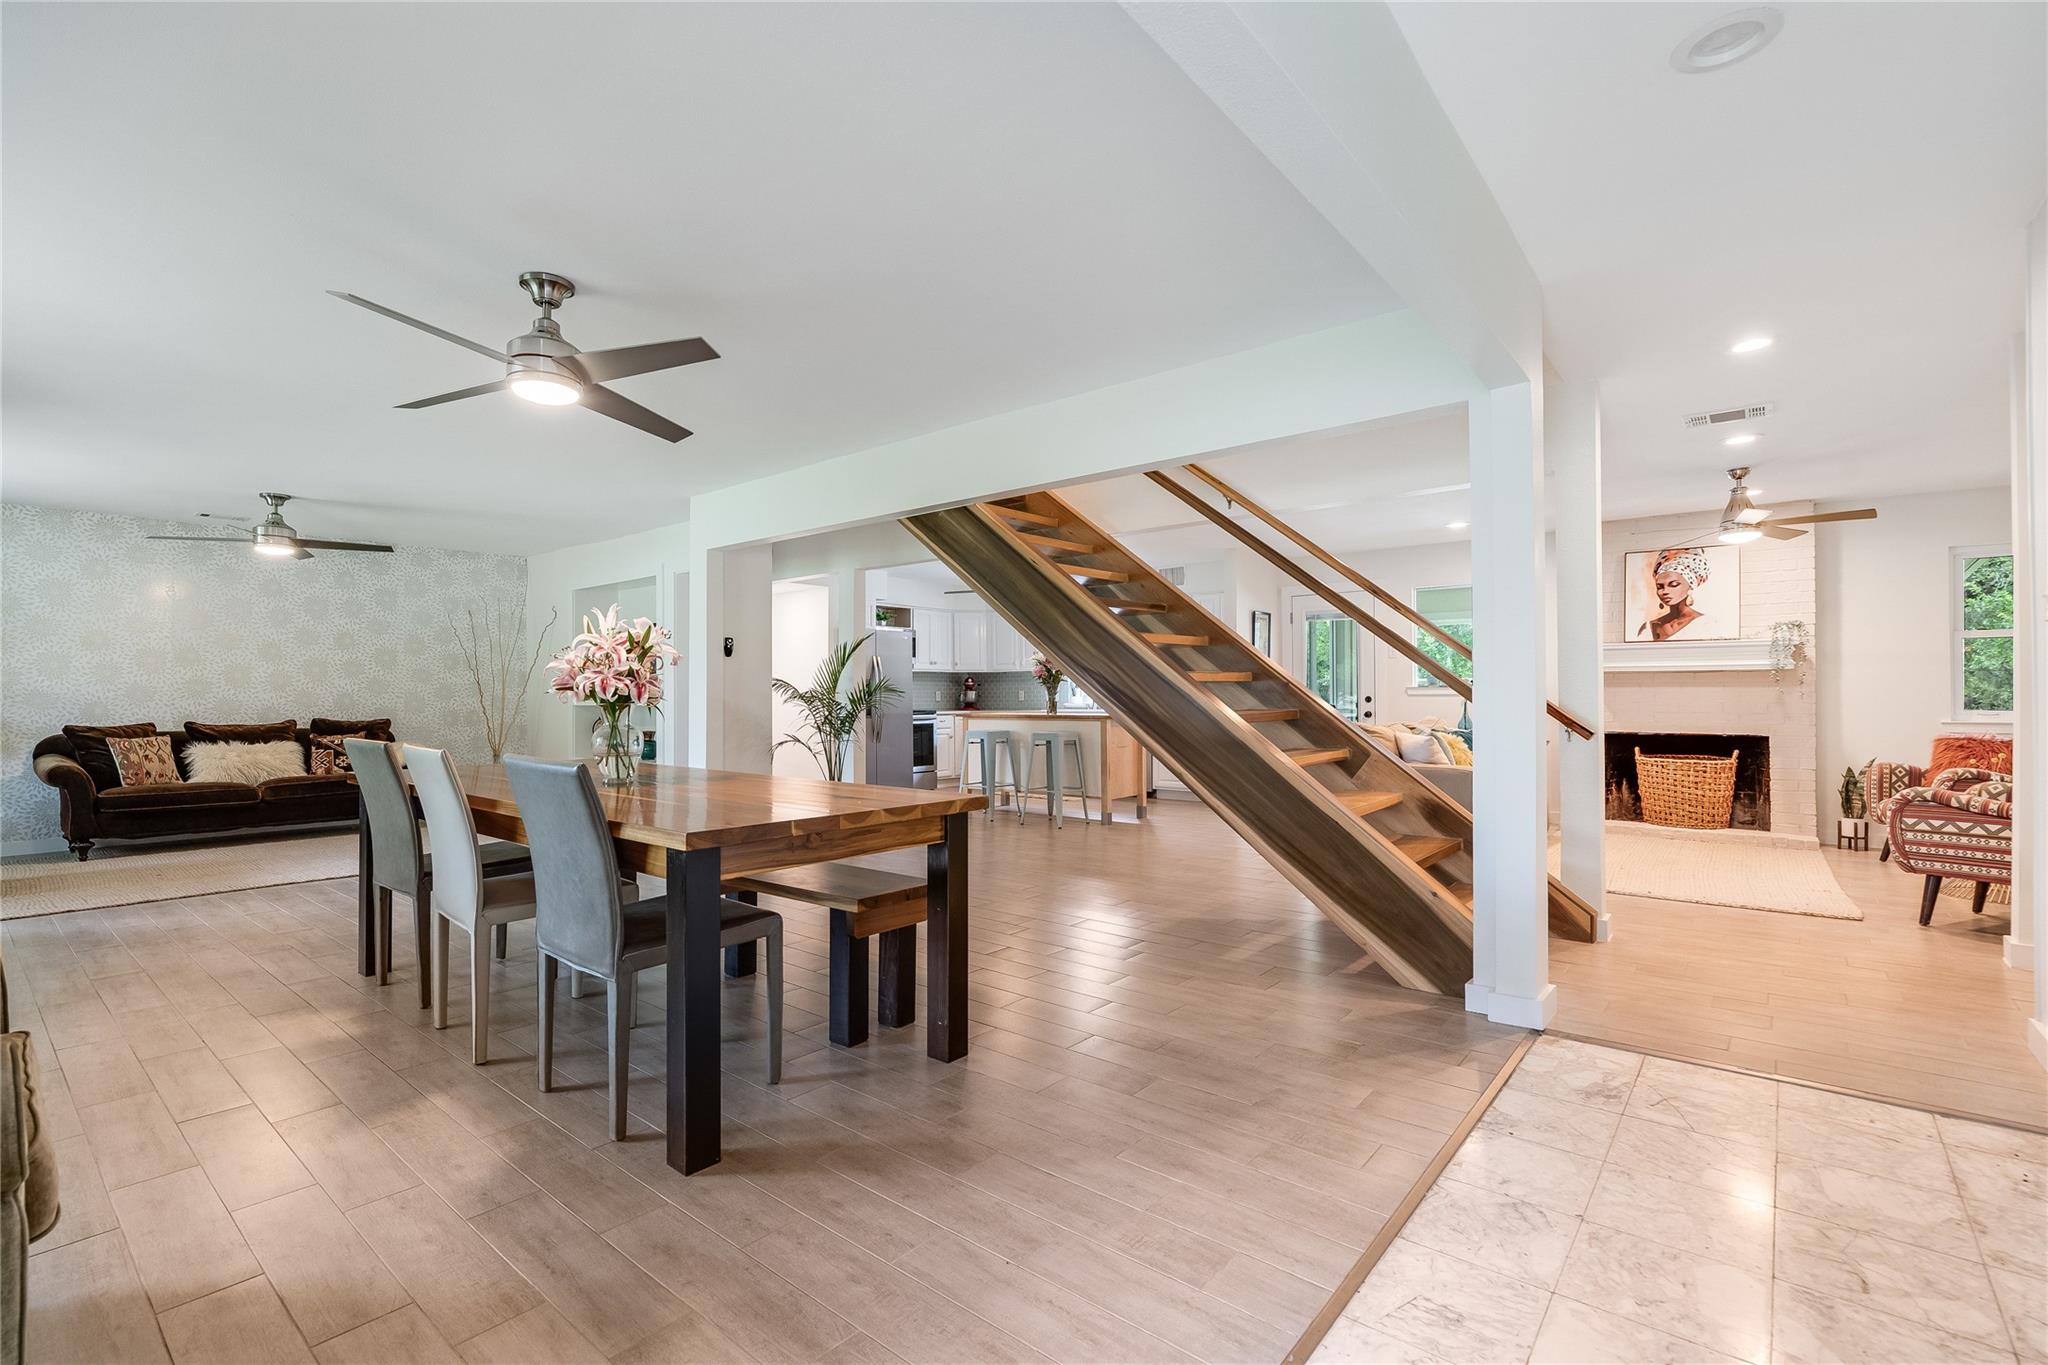
Open living and dining area with a striking diagonal wood staircase and fireplace seating area.
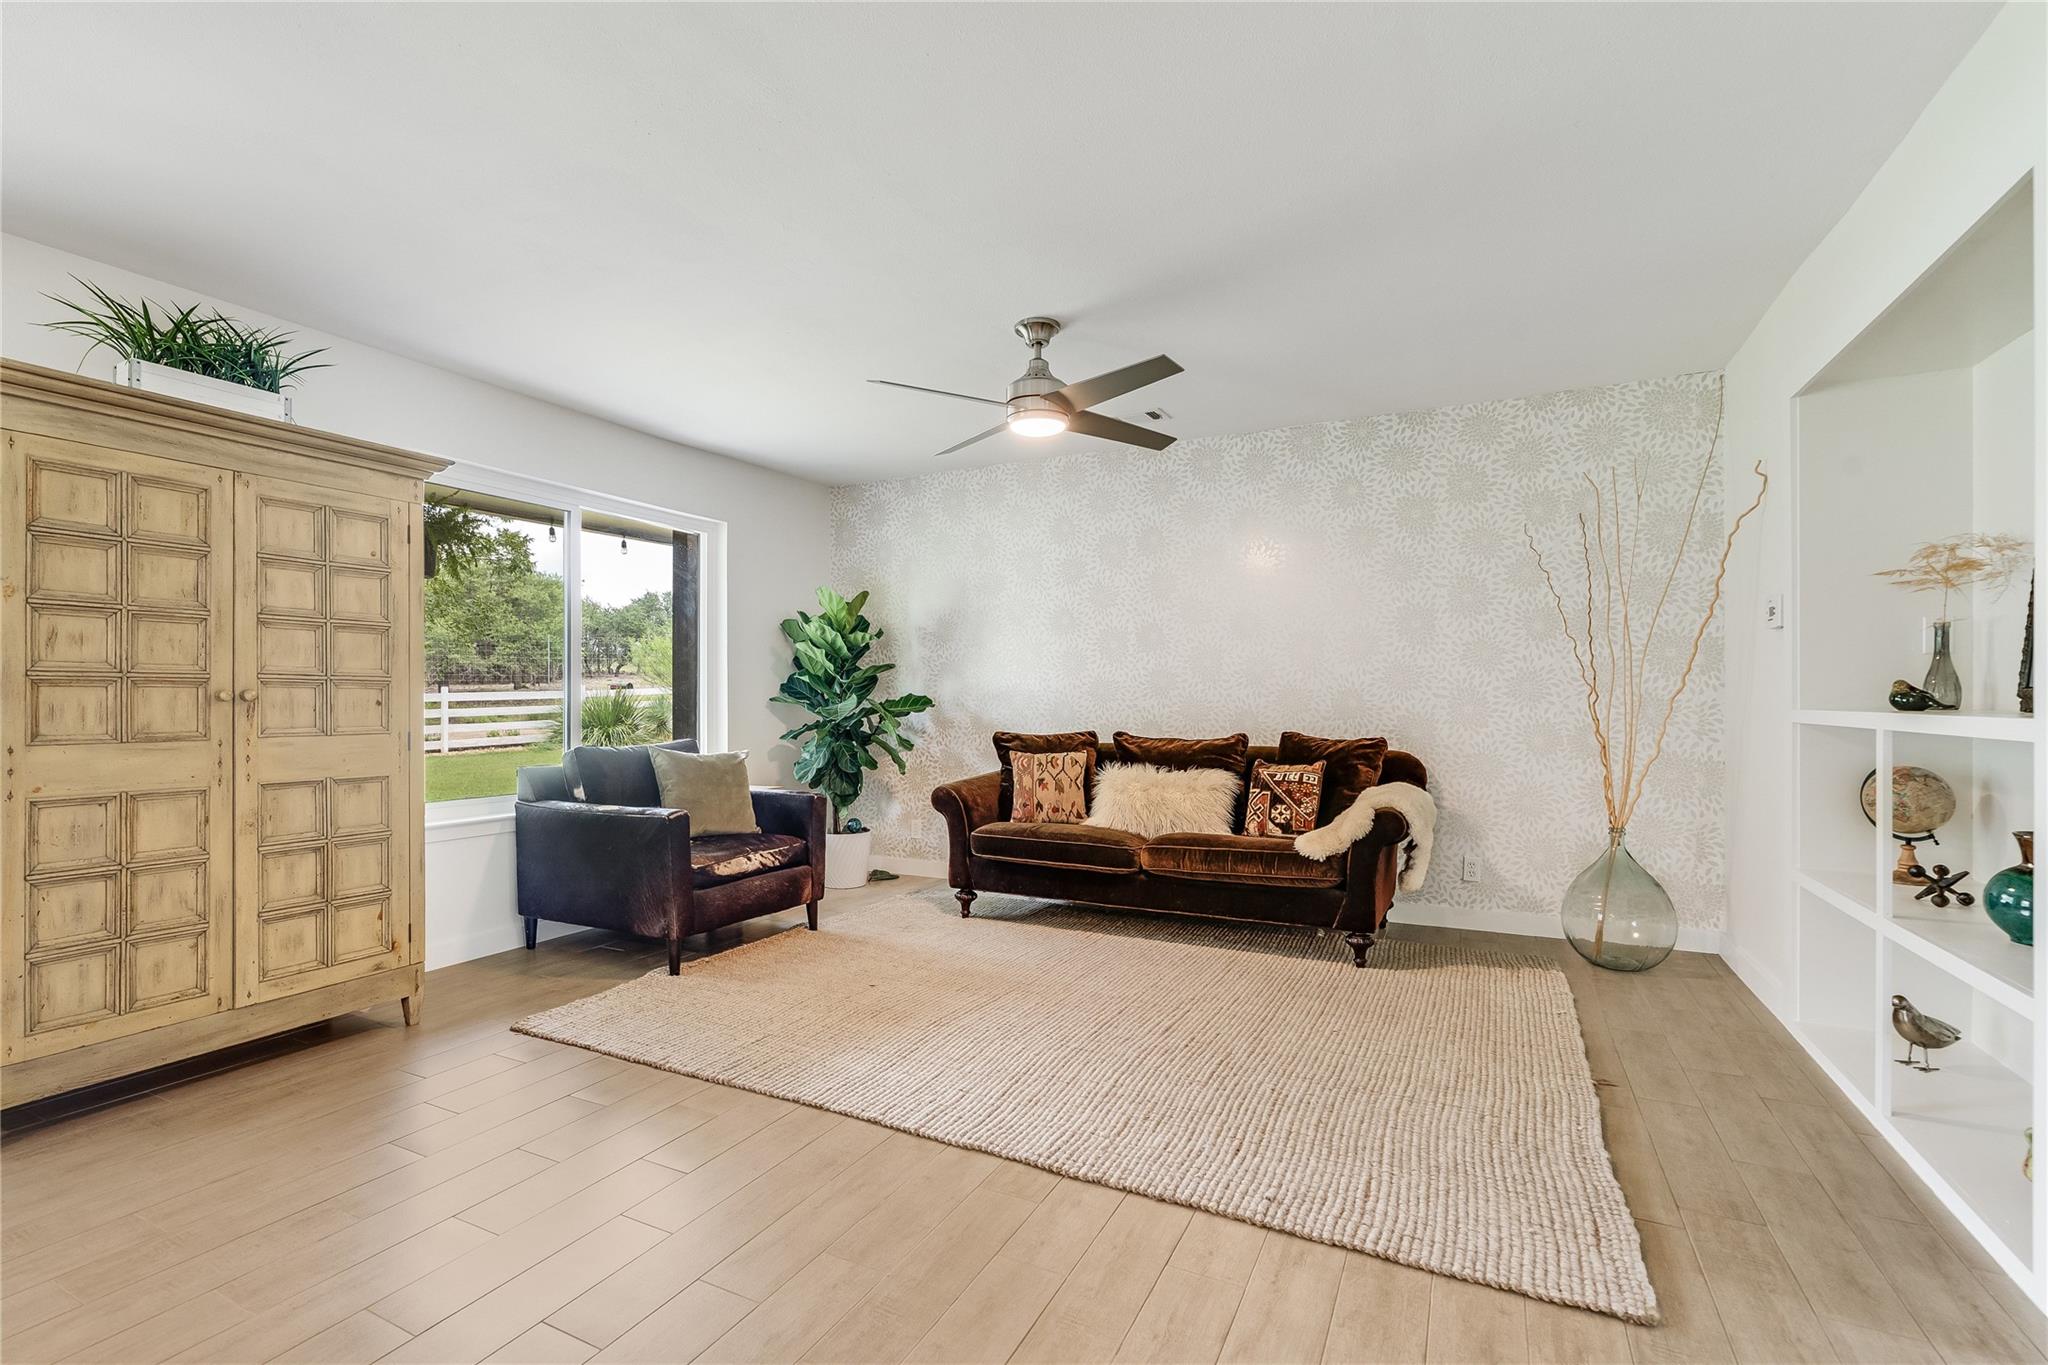
Living room with a dark velvet sofa, patterned wallpaper, and a large distressed wood cabinet.
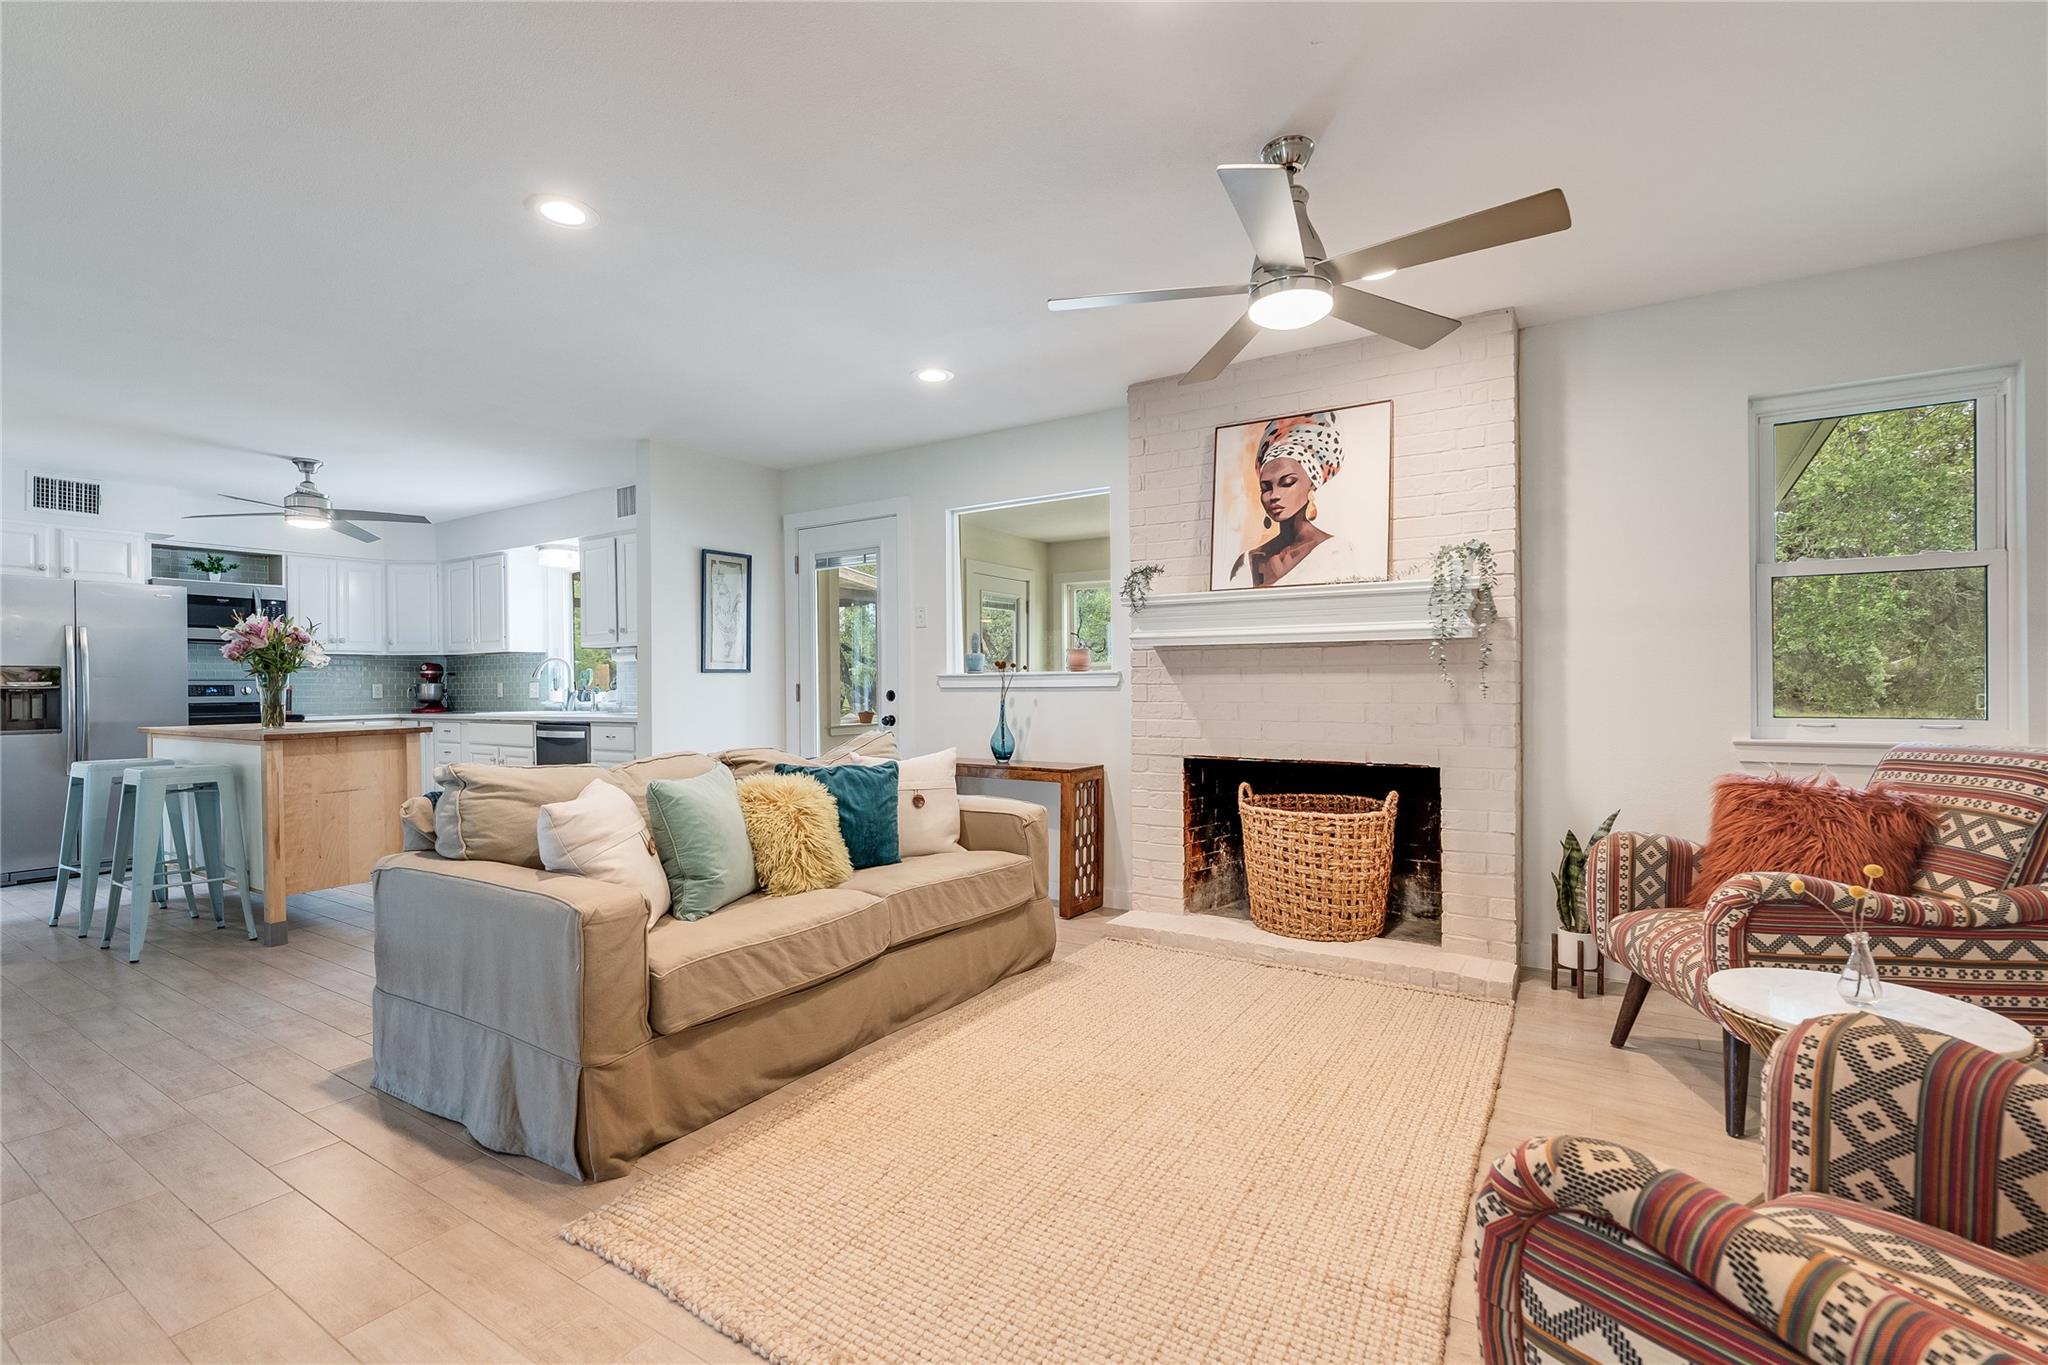
Open living room and kitchen with a white brick fireplace, neutral sofa, and patterned armchairs.
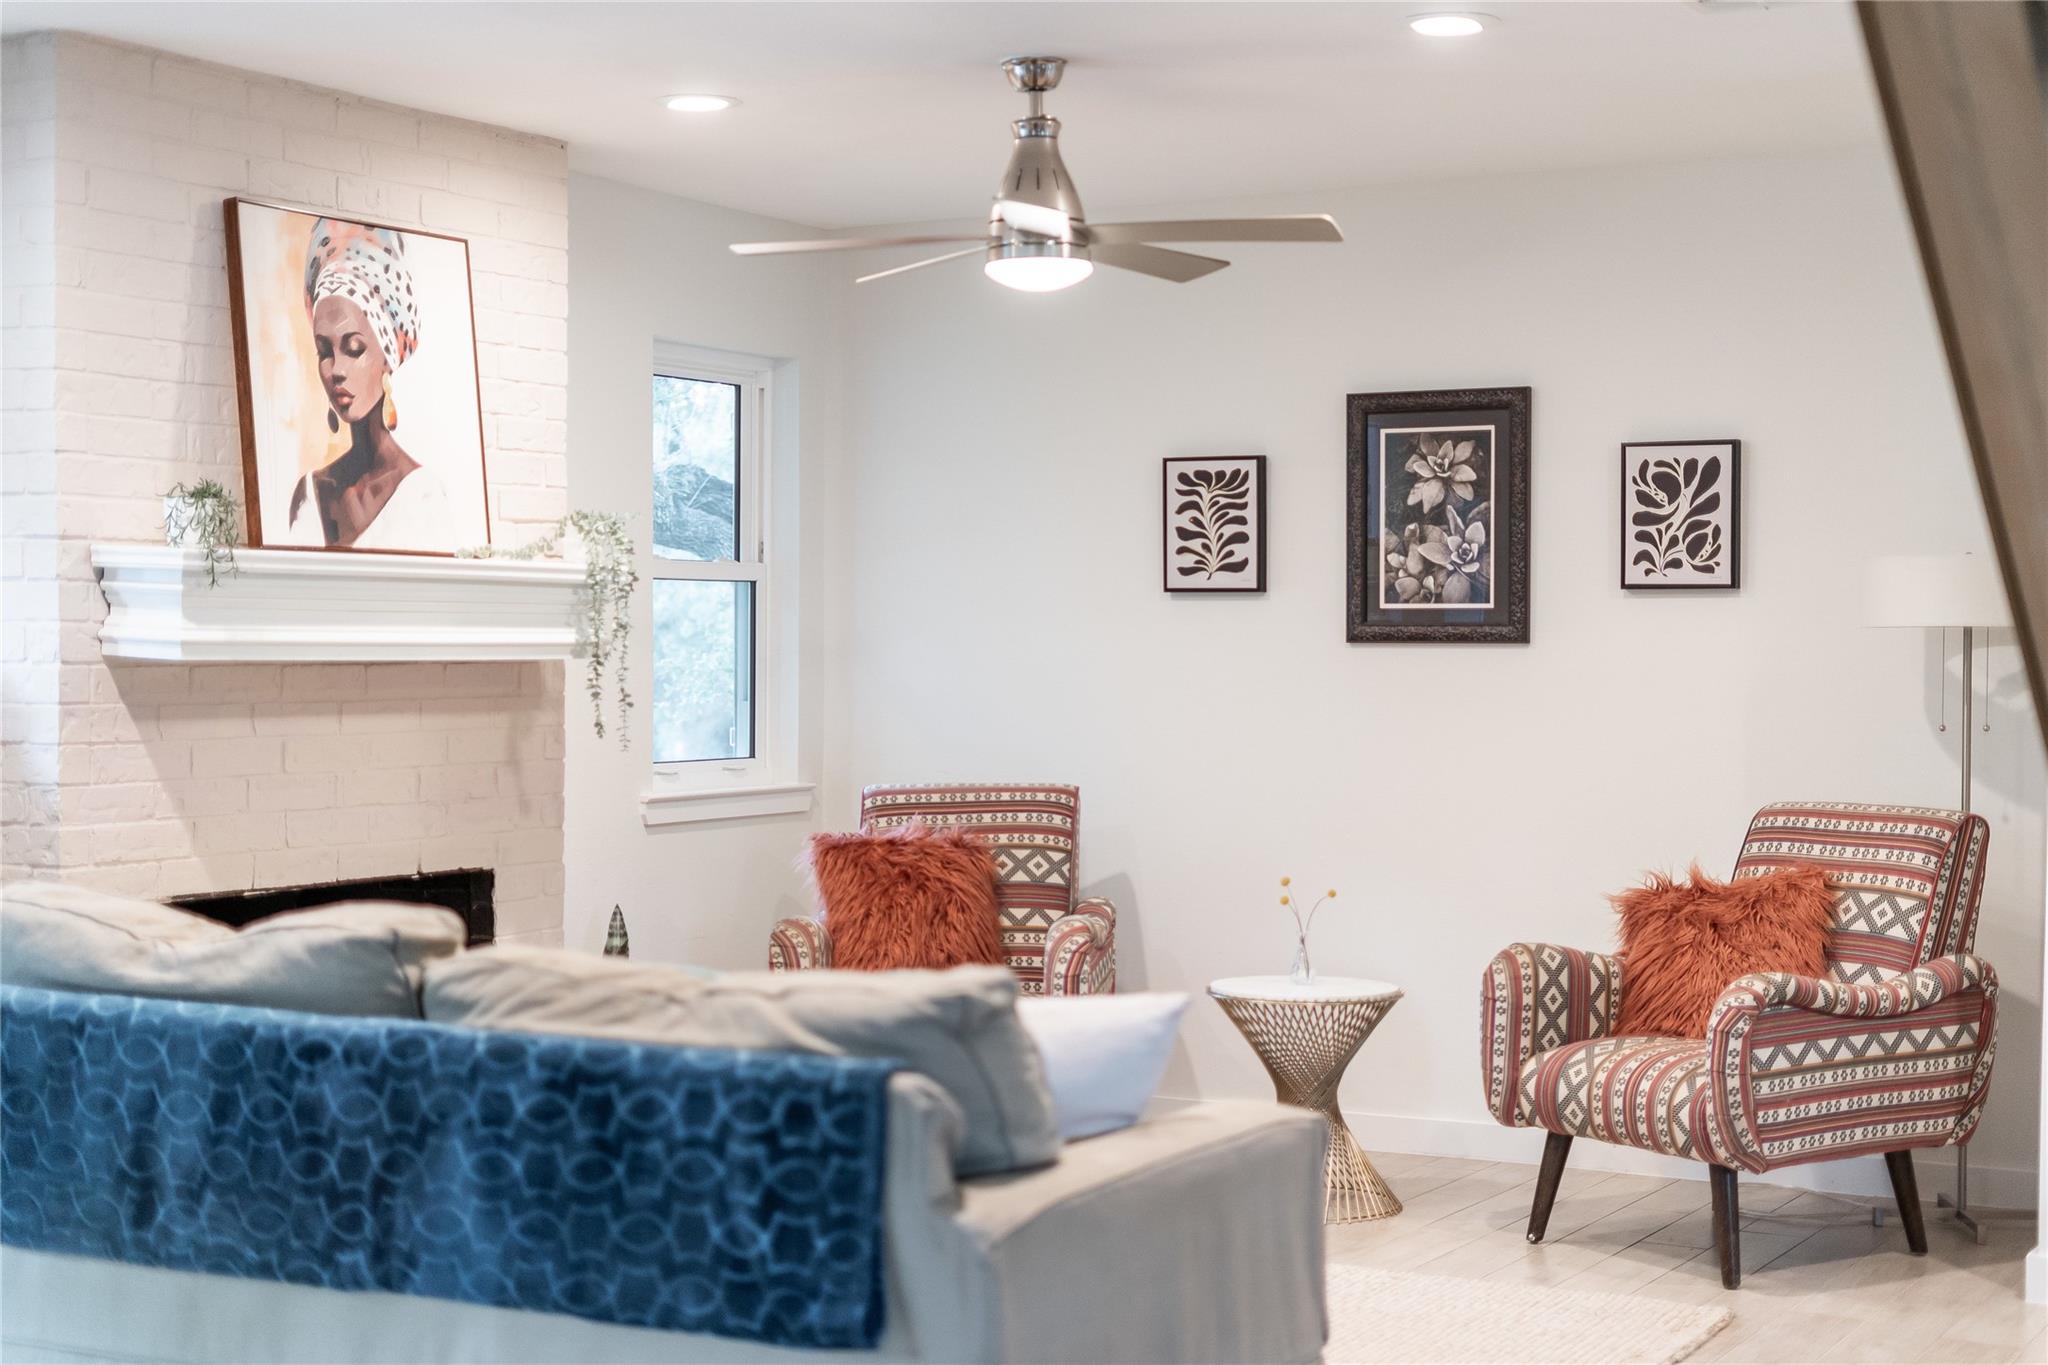
Living room with a white brick fireplace, patterned armchairs, and blue sofa.
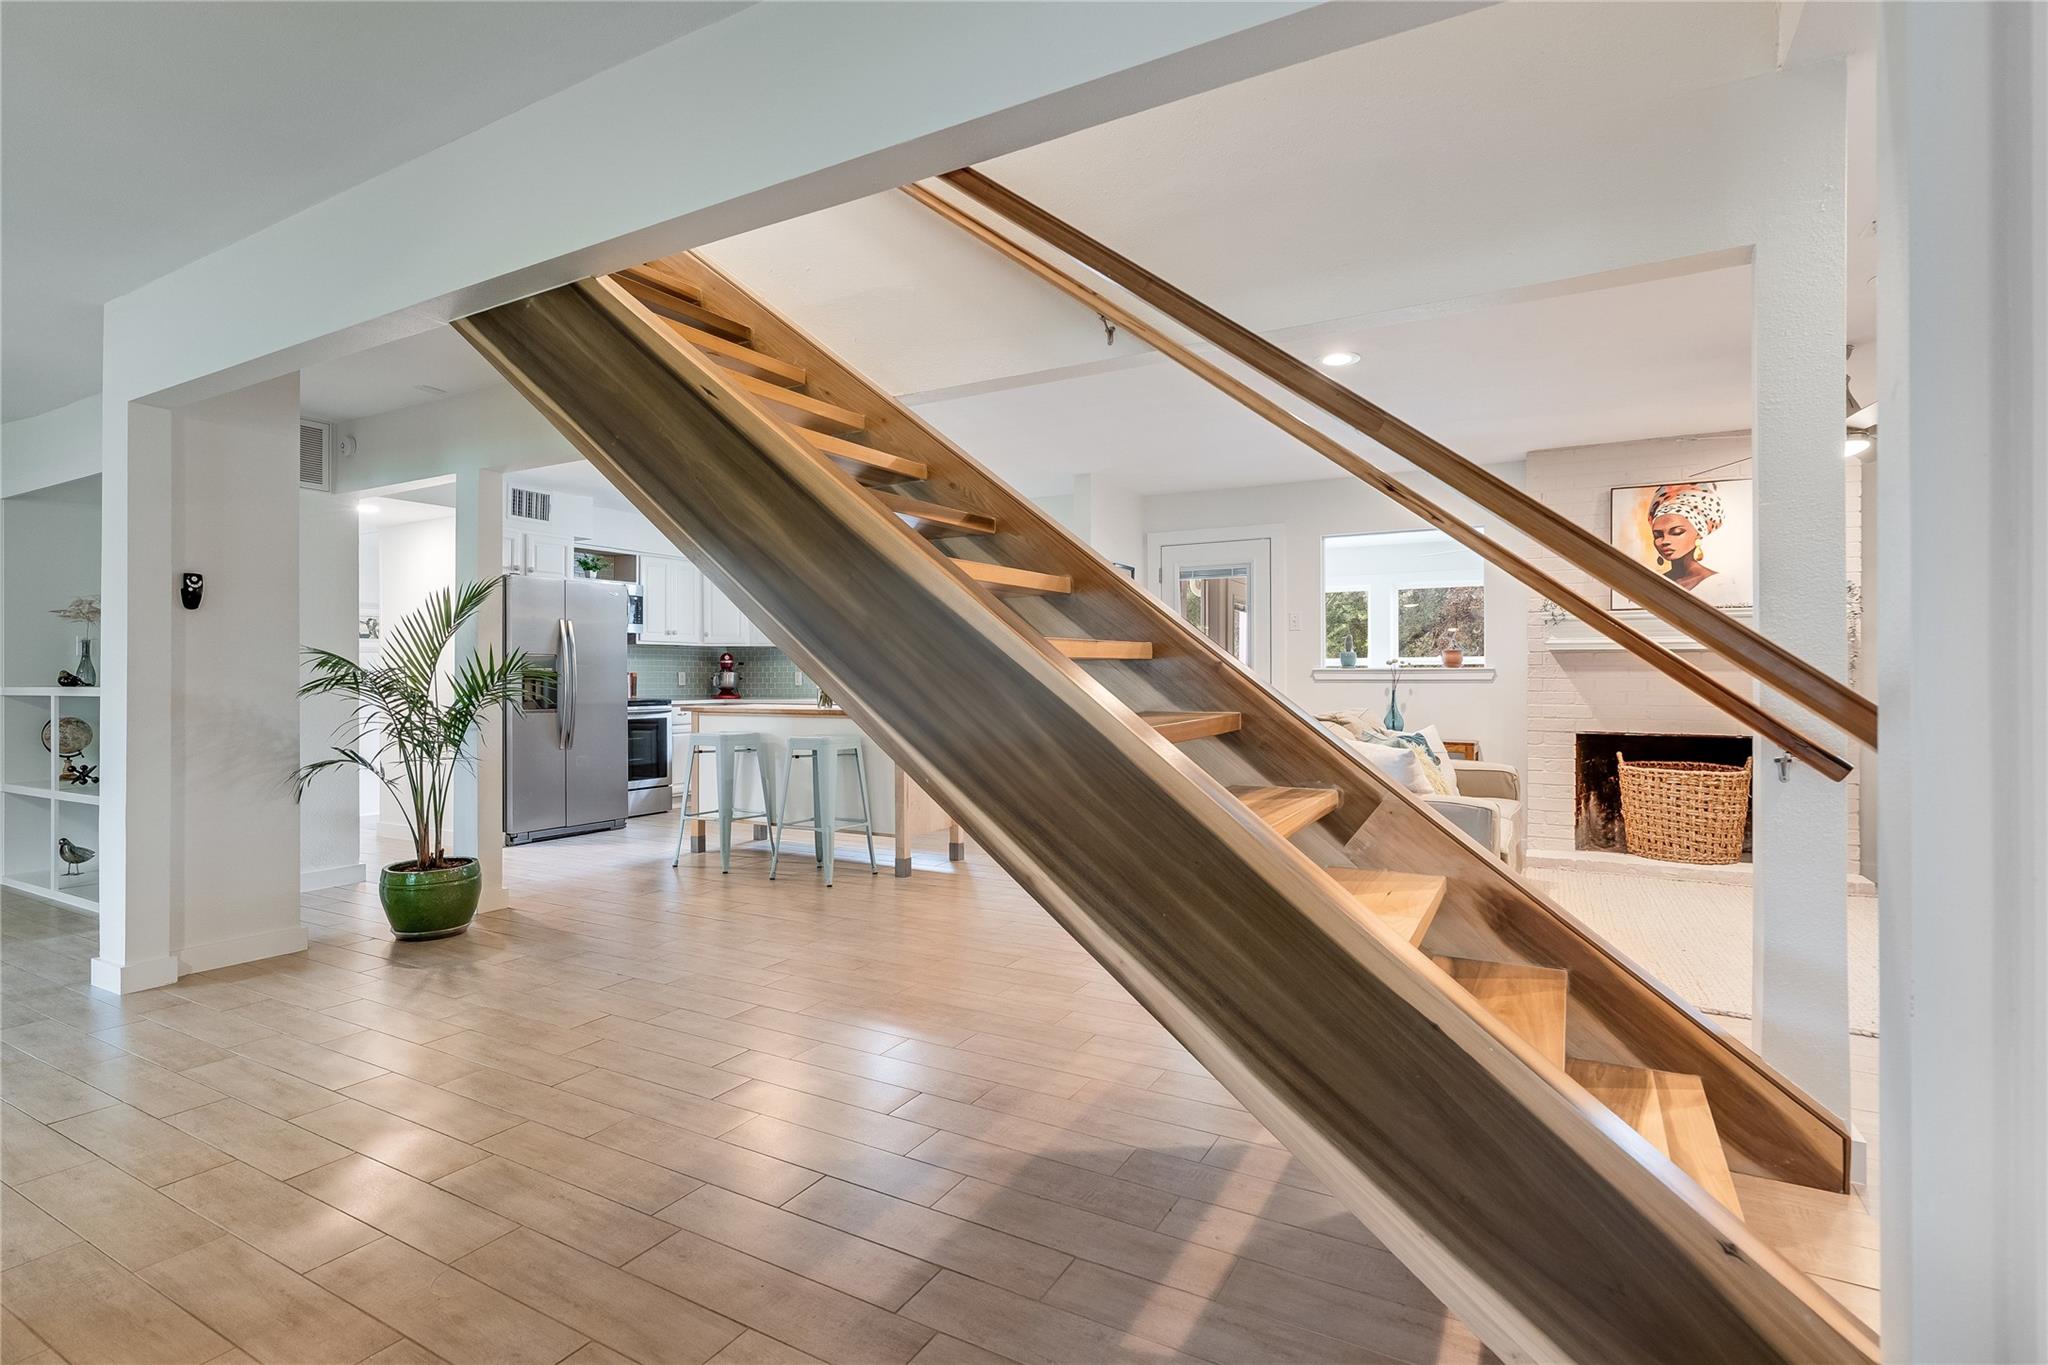
Open-plan interior with a striking wooden staircase, kitchen, and living area with fireplace.
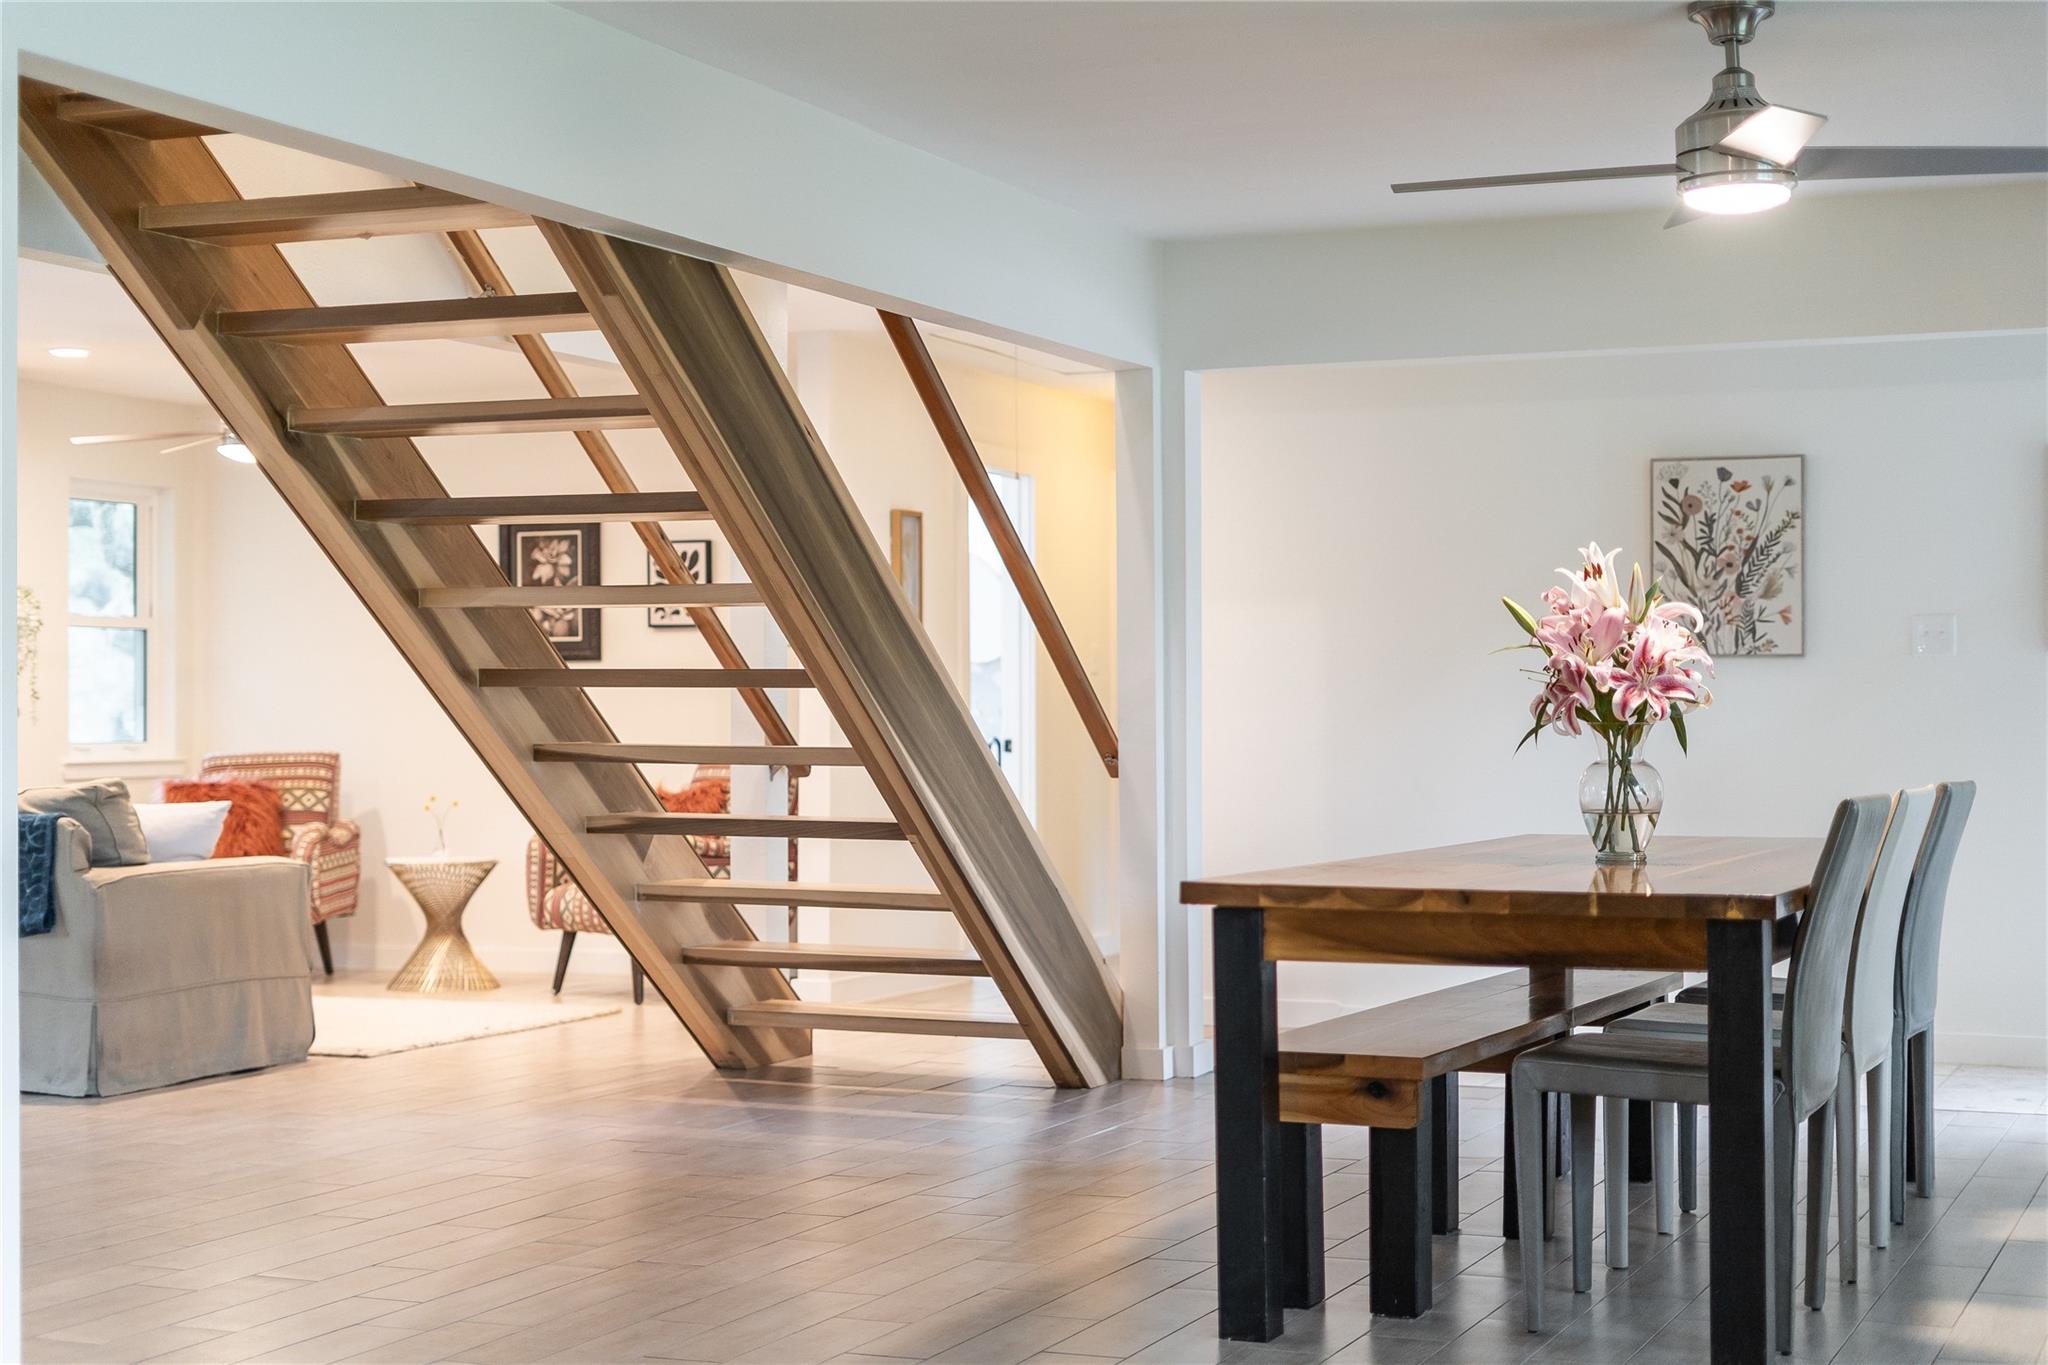
Open dining and living area with a striking open-riser wooden staircase and modern dining table.
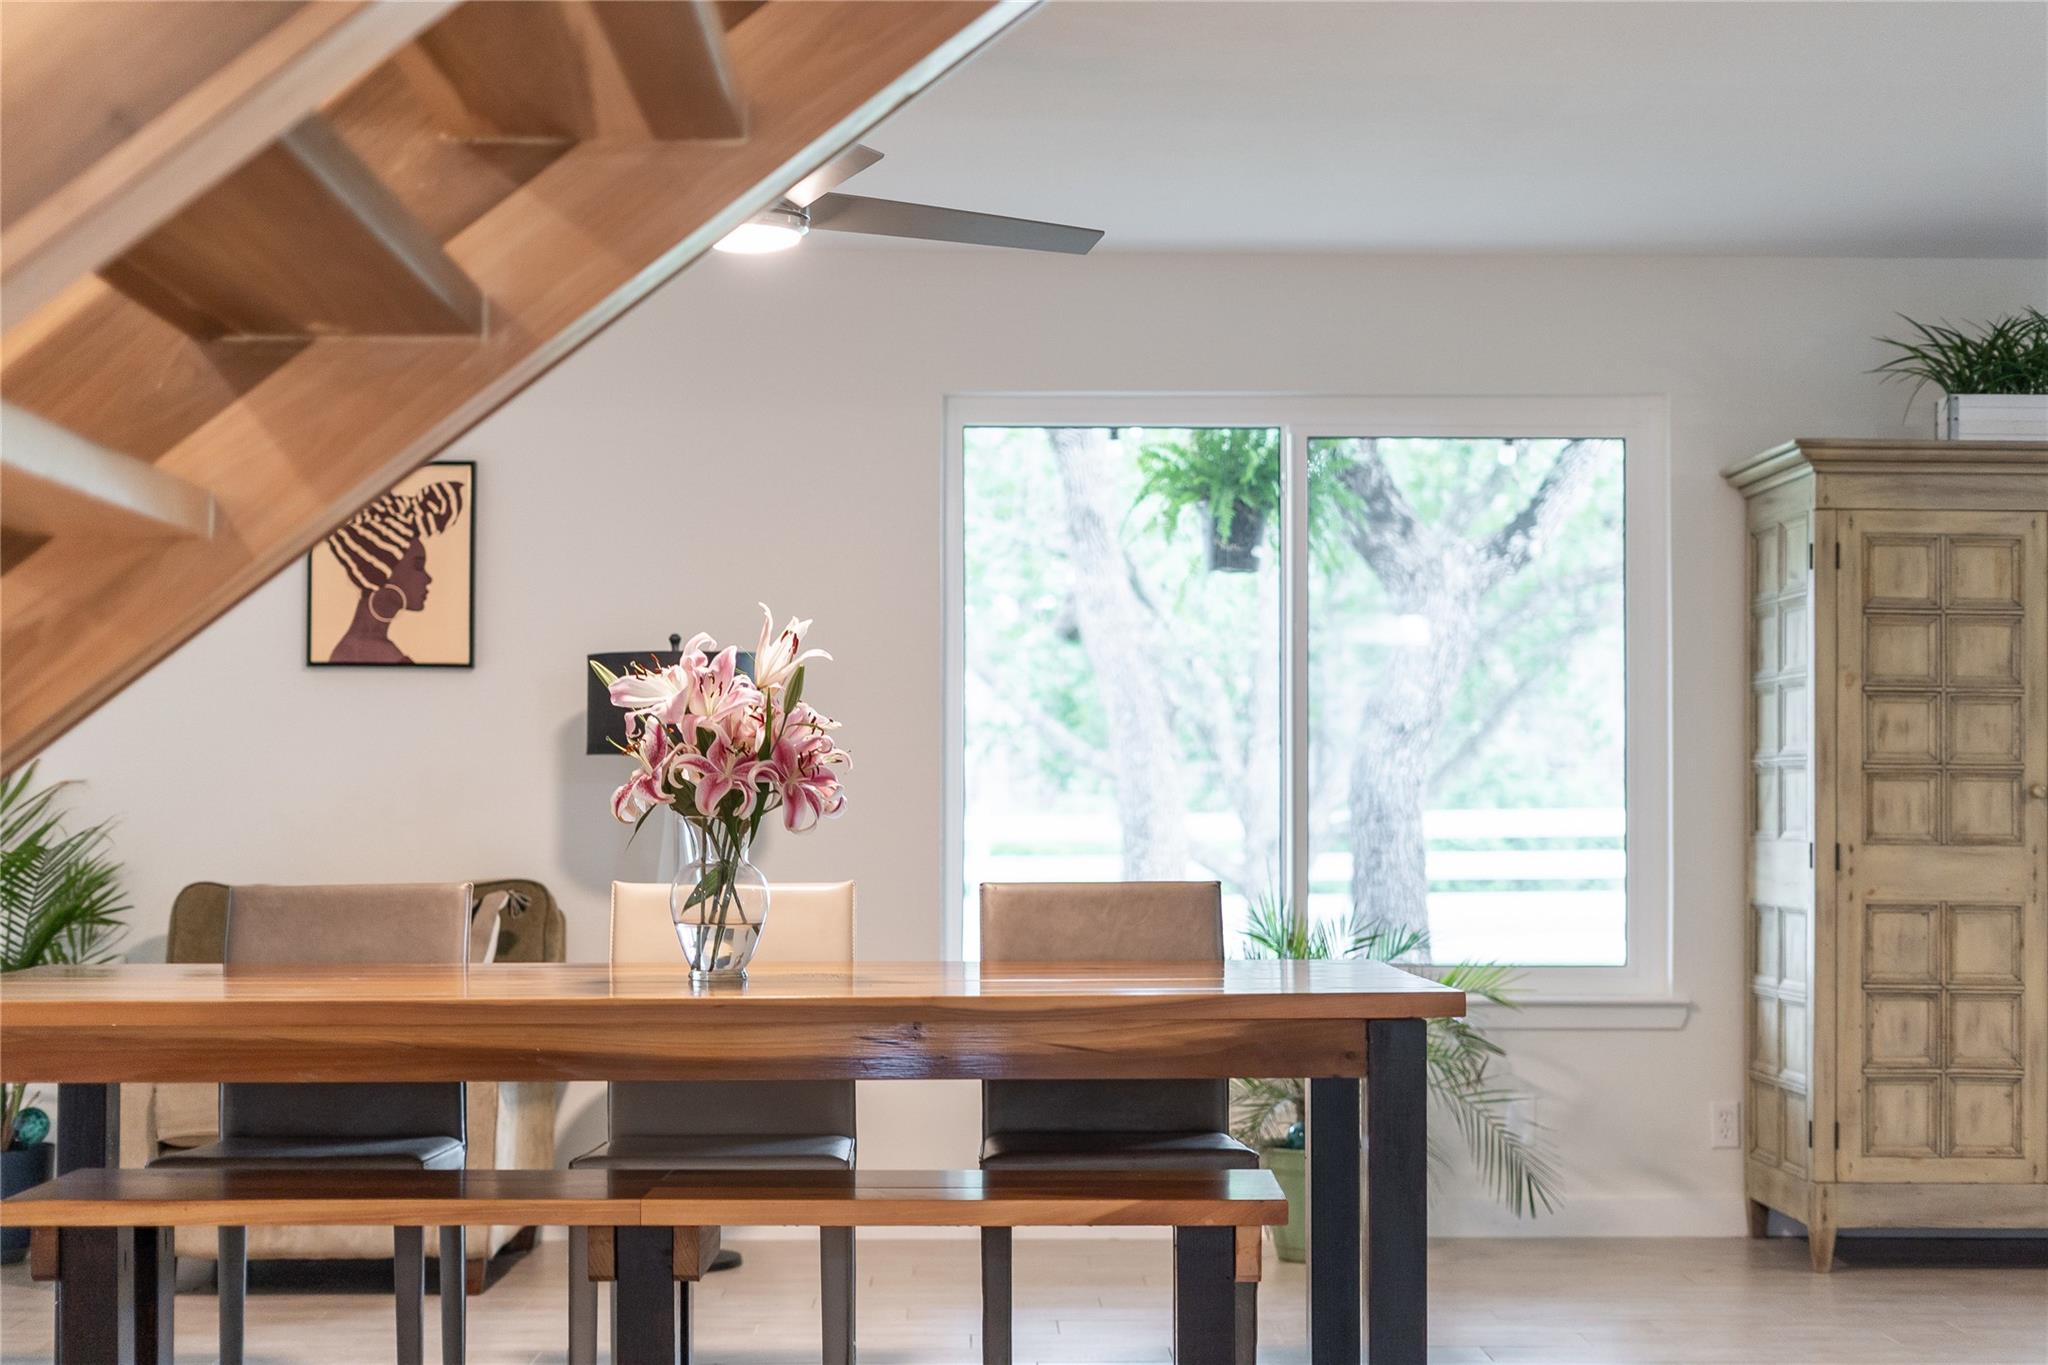
Dining room with a wooden table beneath an open staircase and a large window.
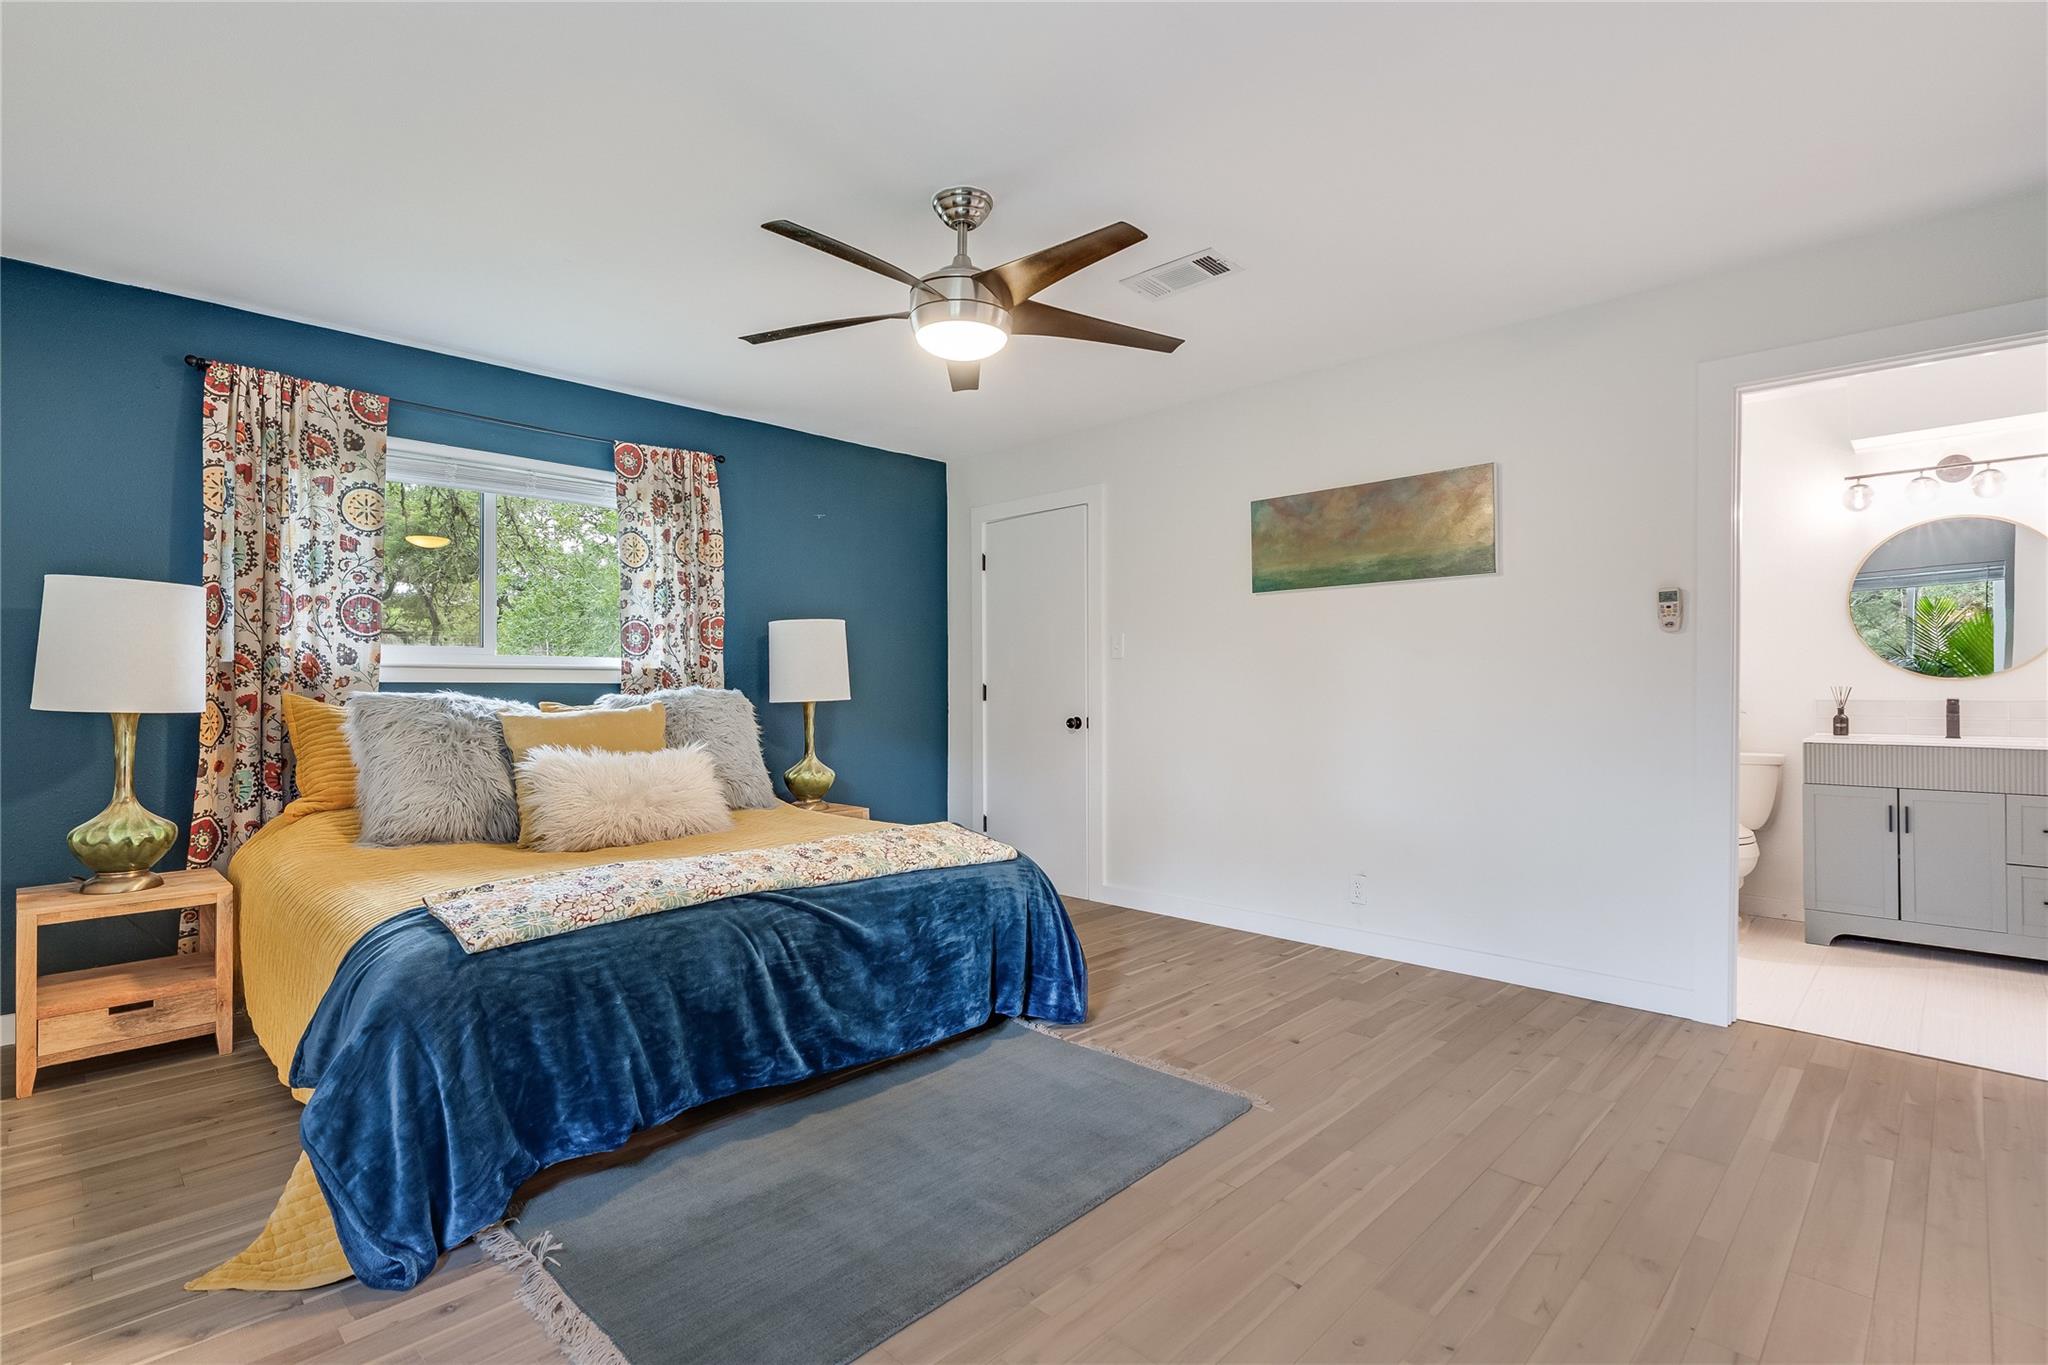
Staged bedroom with a blue accent wall, colorful curtains, and an adjoining bathroom.
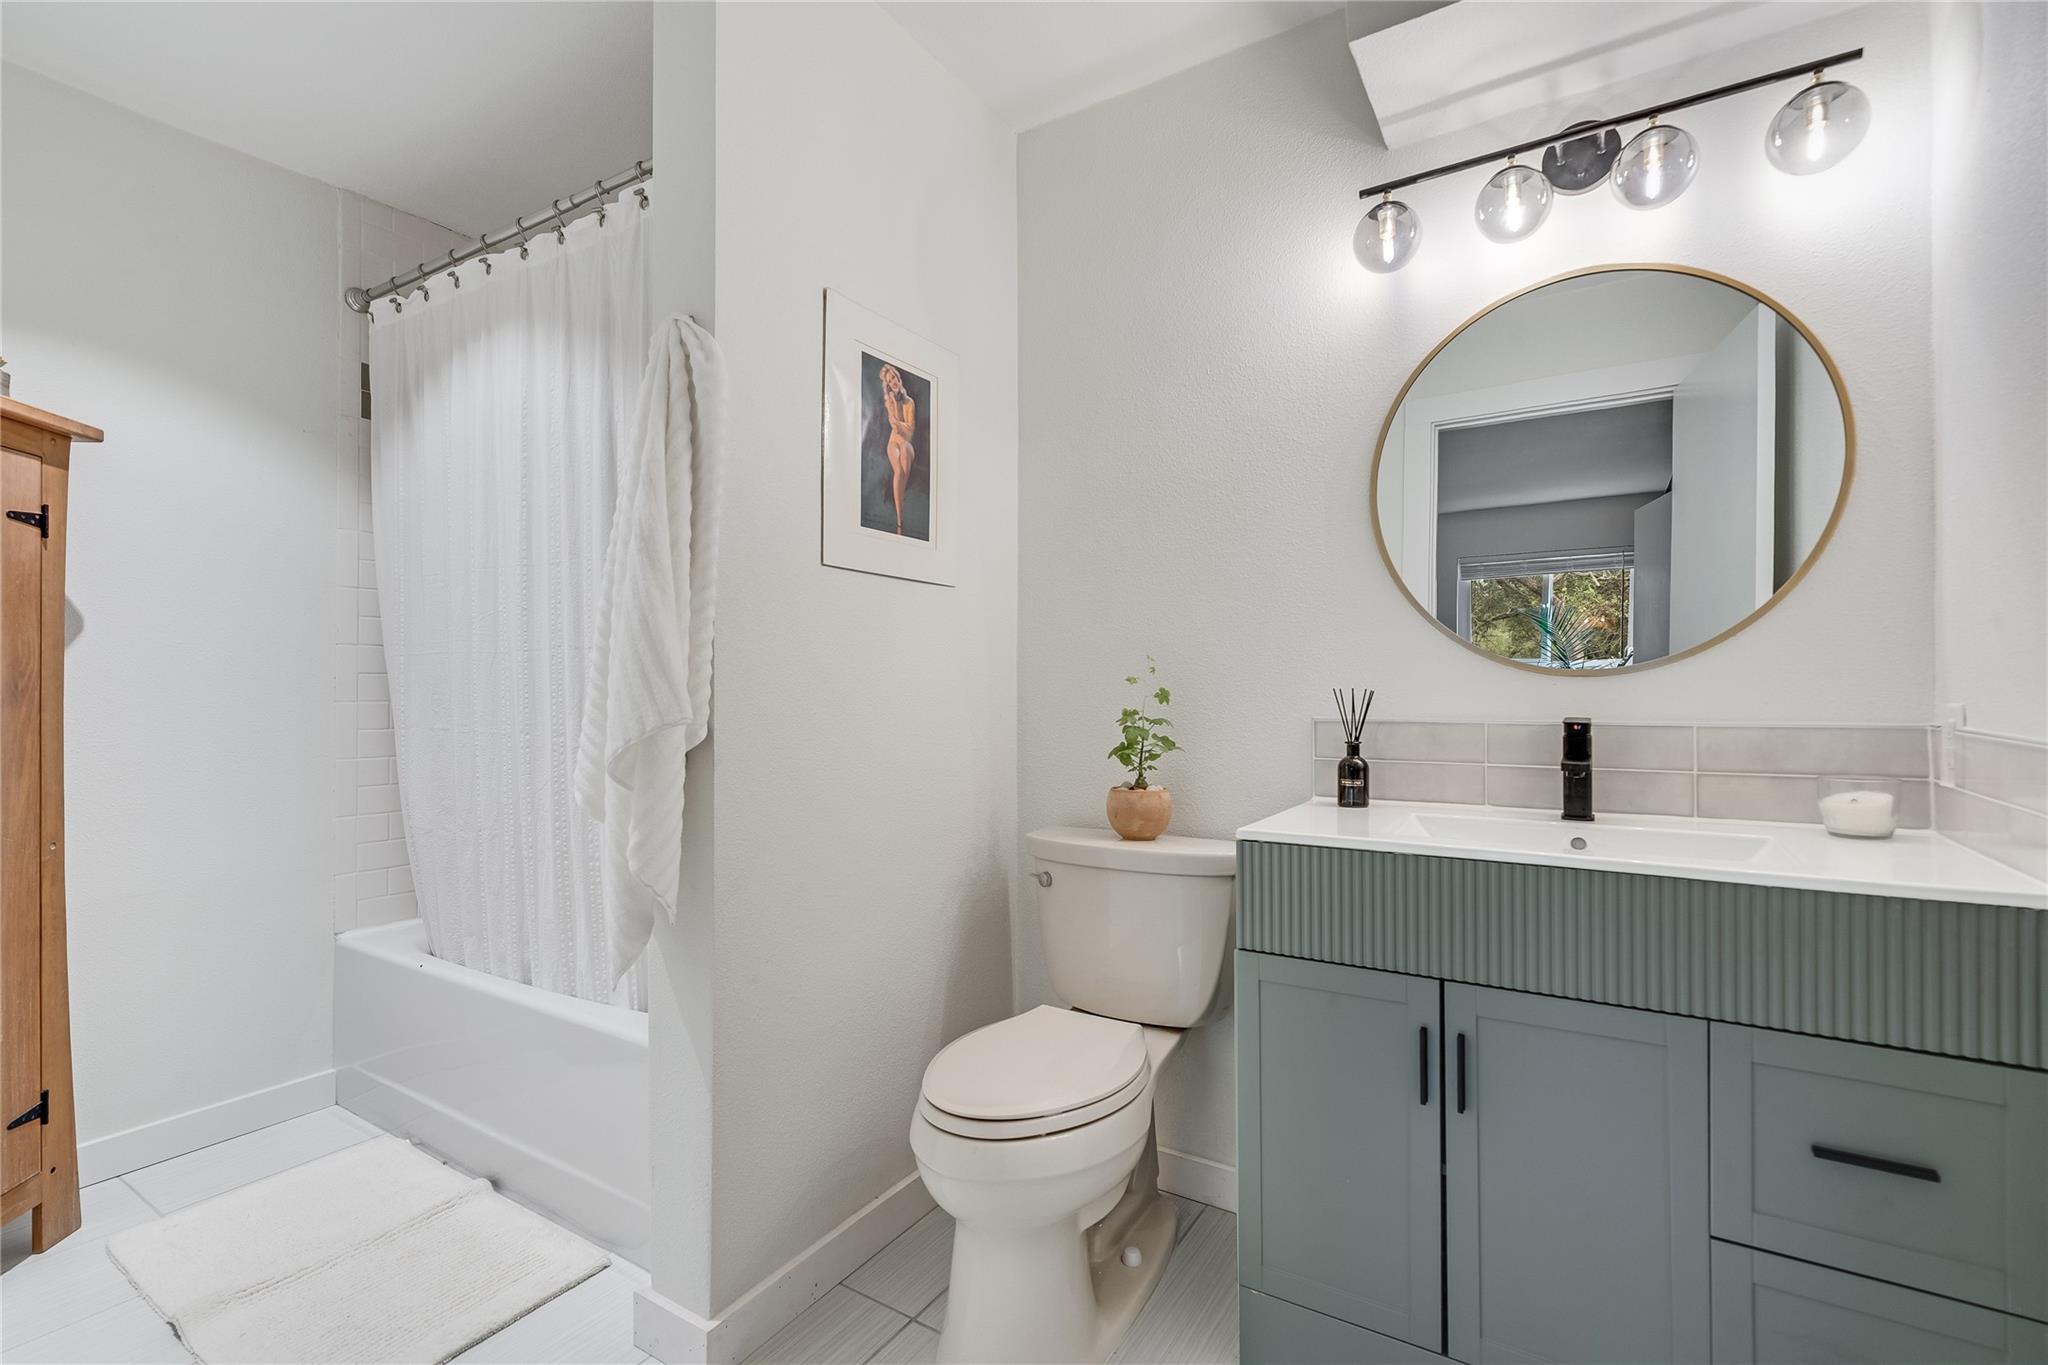
Bathroom with a blue-gray vanity, round mirror, and white tub with shower curtain.
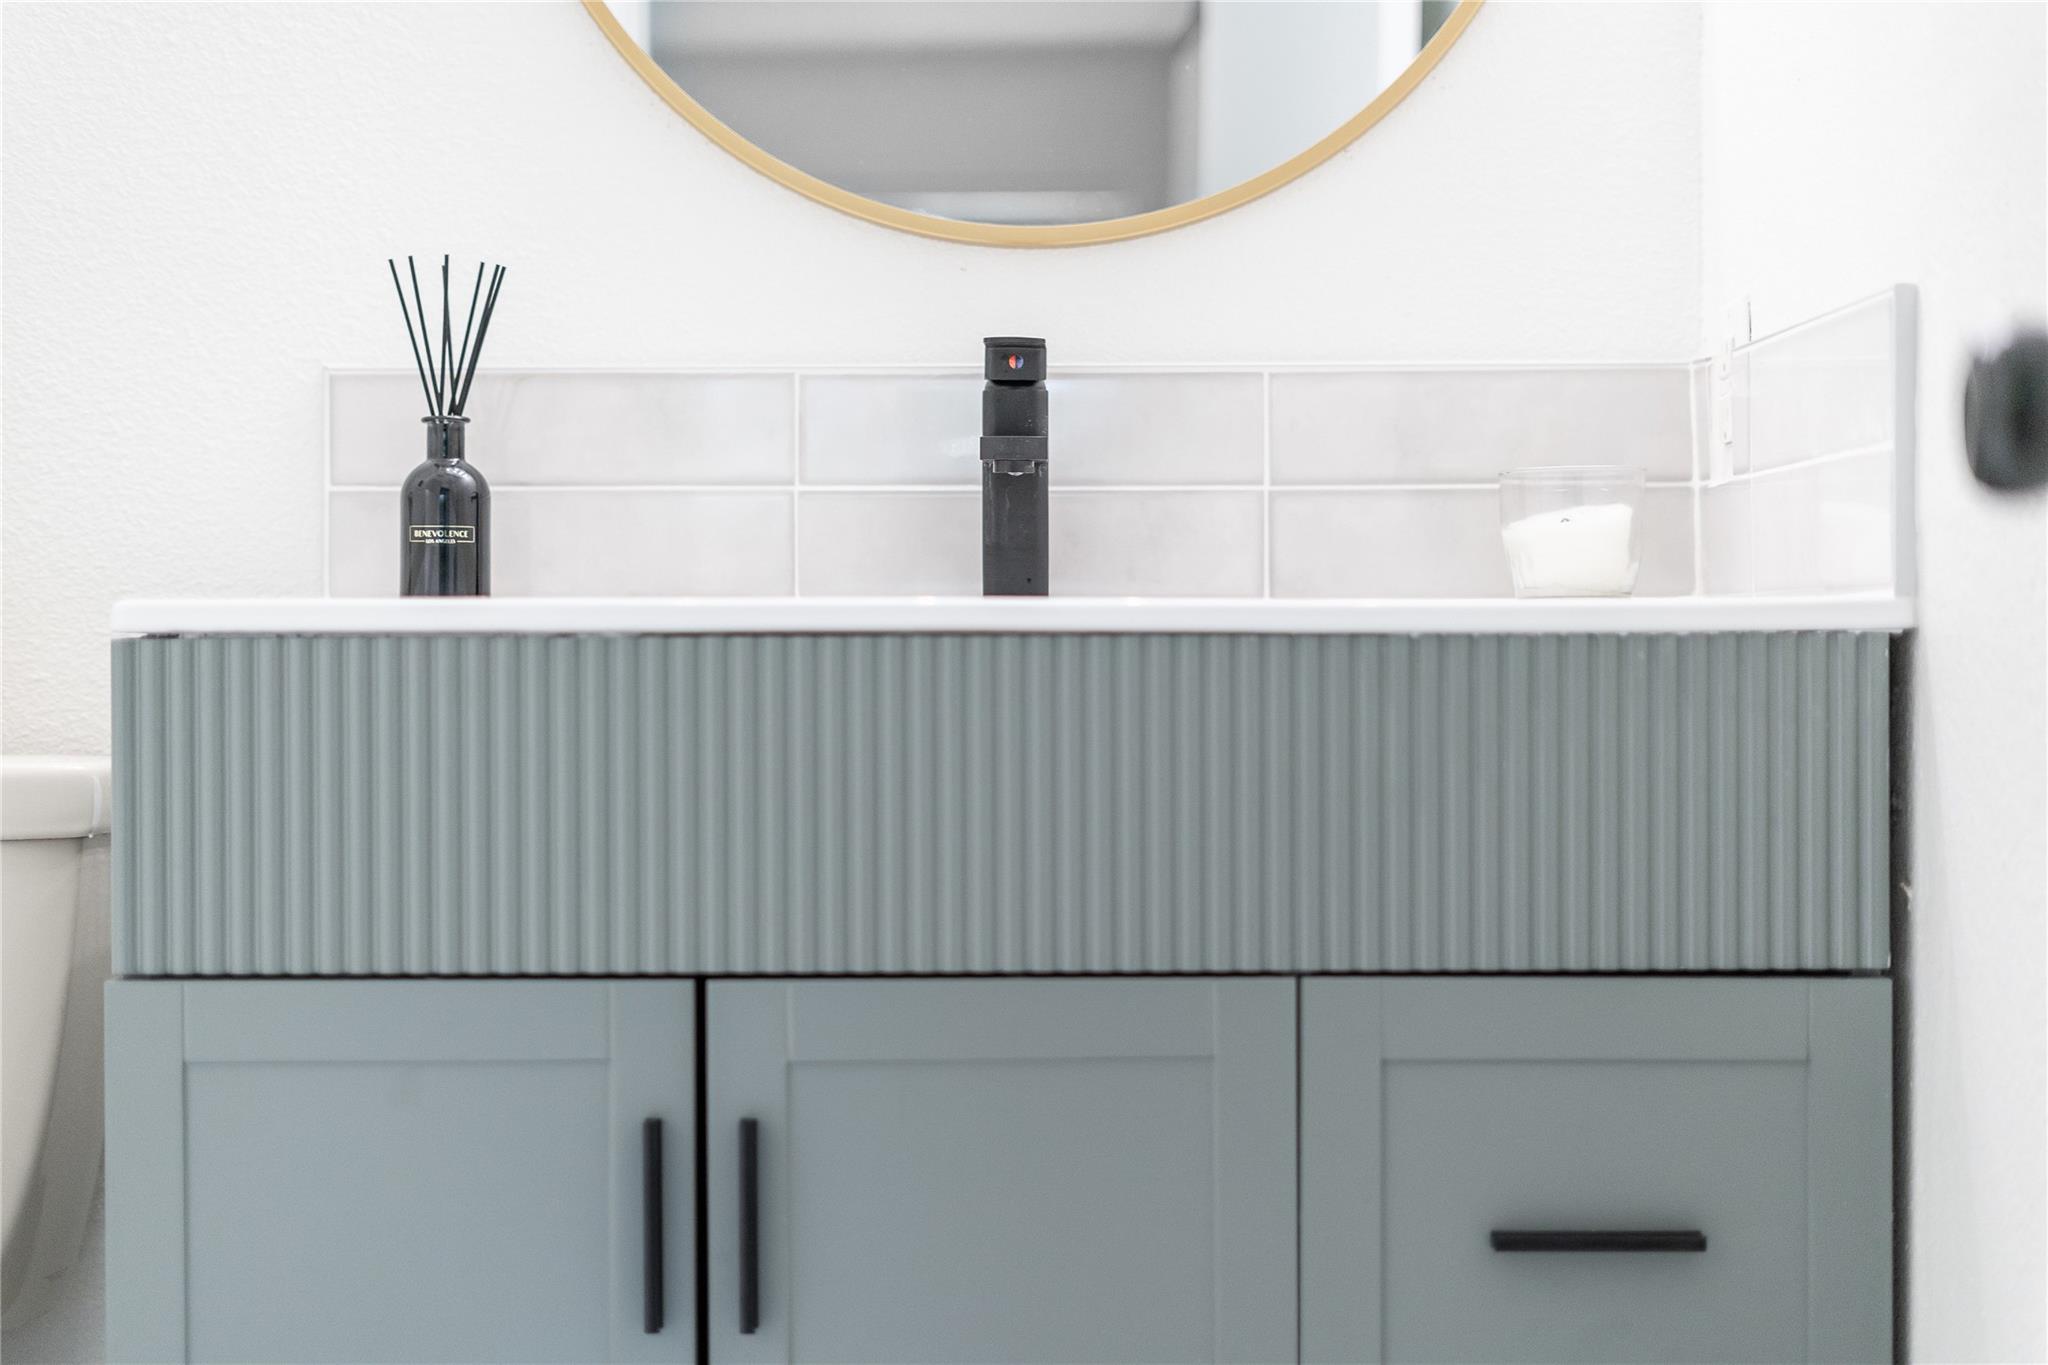
Bathroom vanity with ribbed gray-blue cabinetry, white tile backsplash, and a round gold-framed mirror.
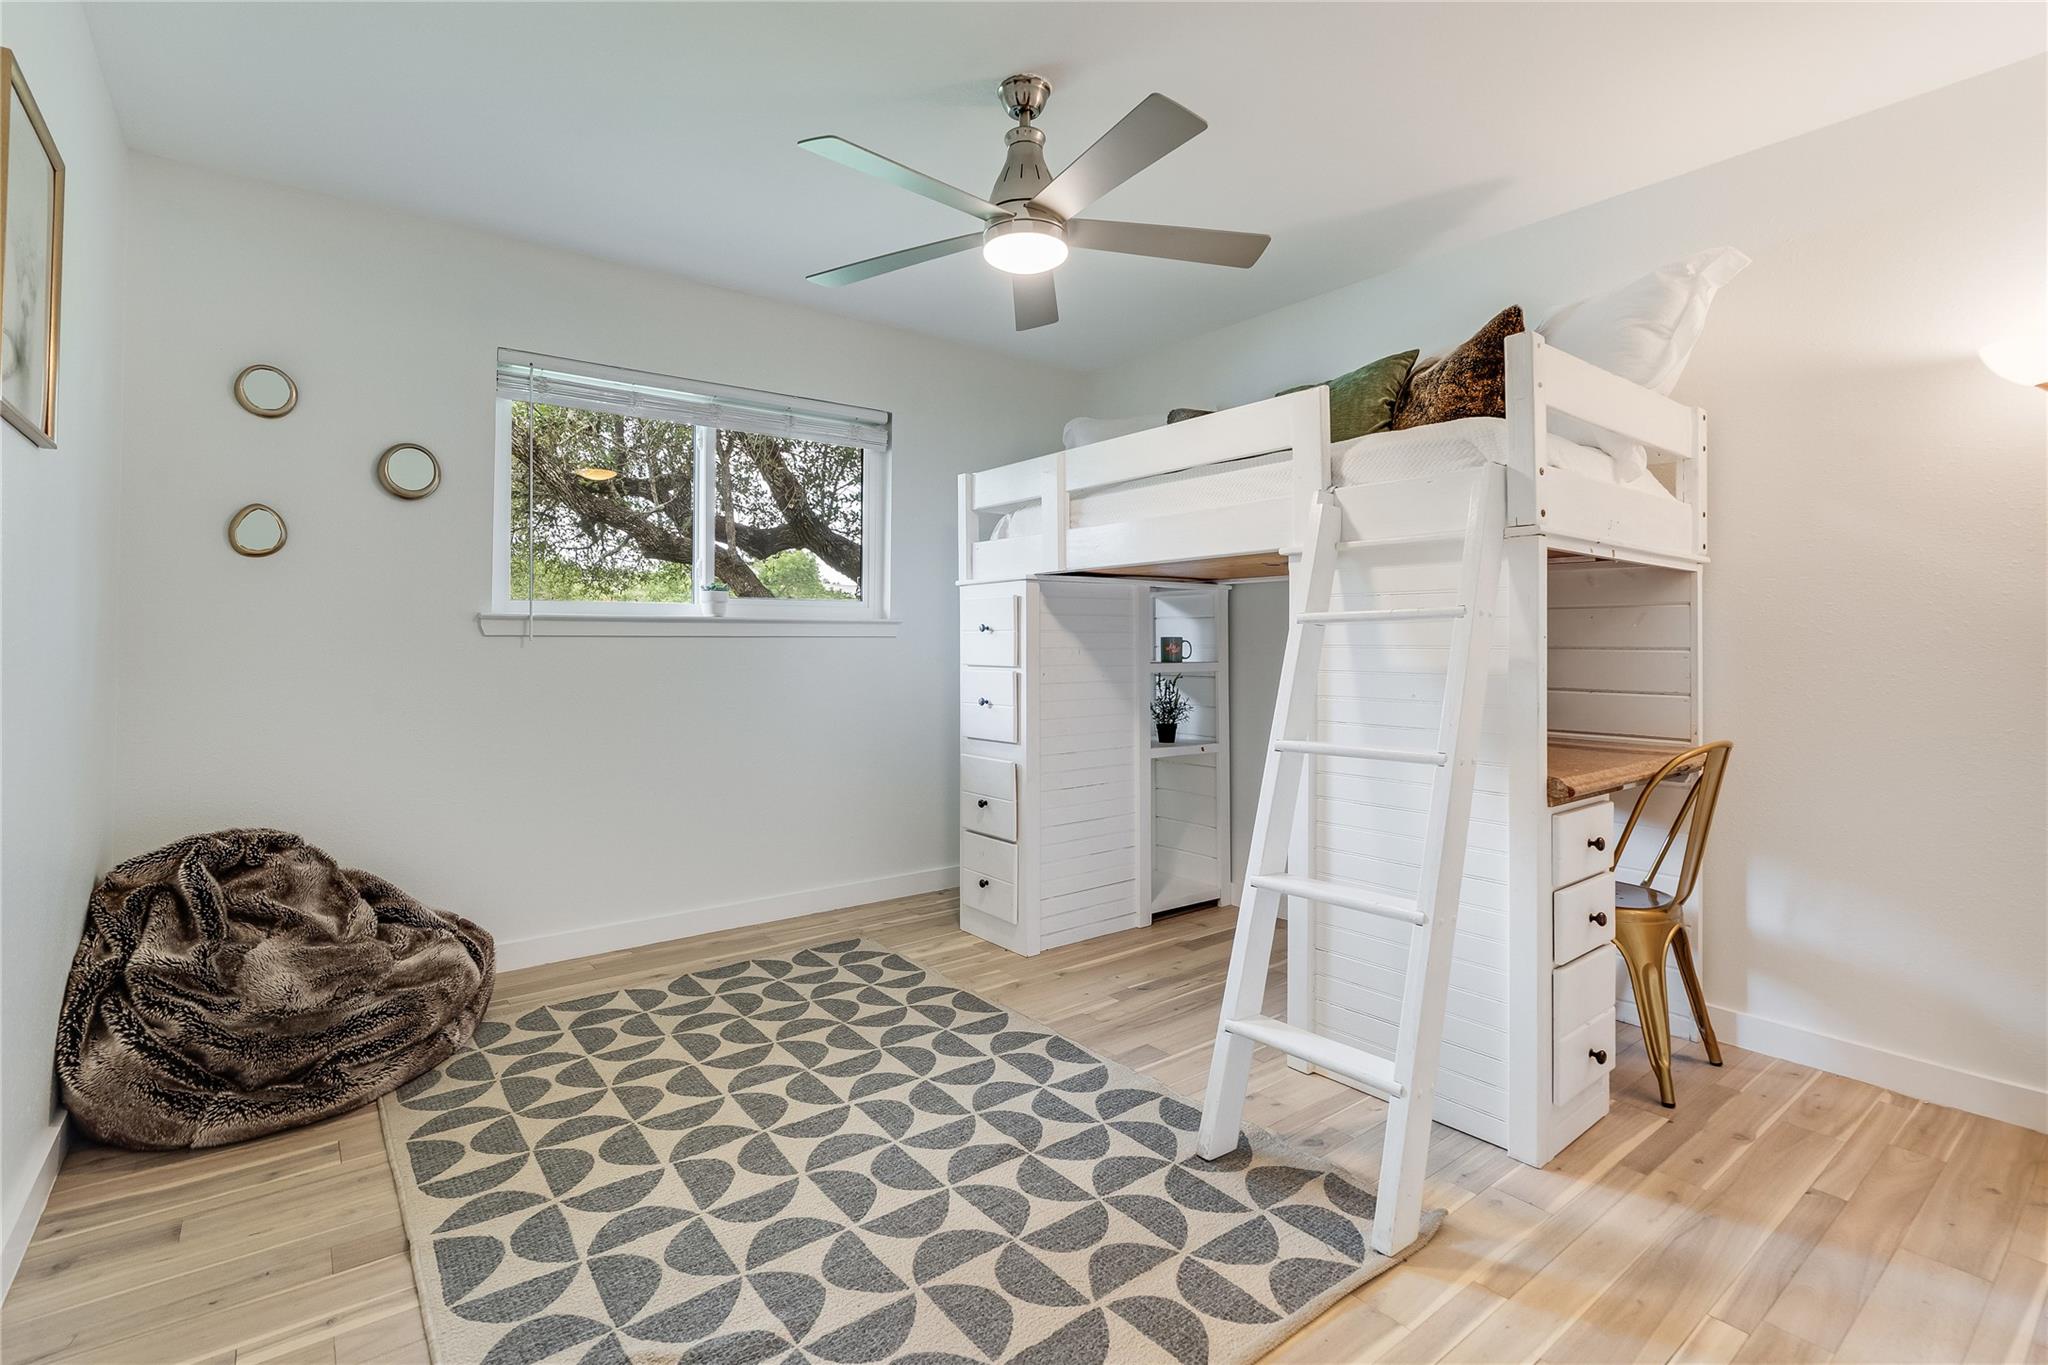
Bedroom with a white loft bed, built-in desk, patterned rug, and brown beanbag chair.
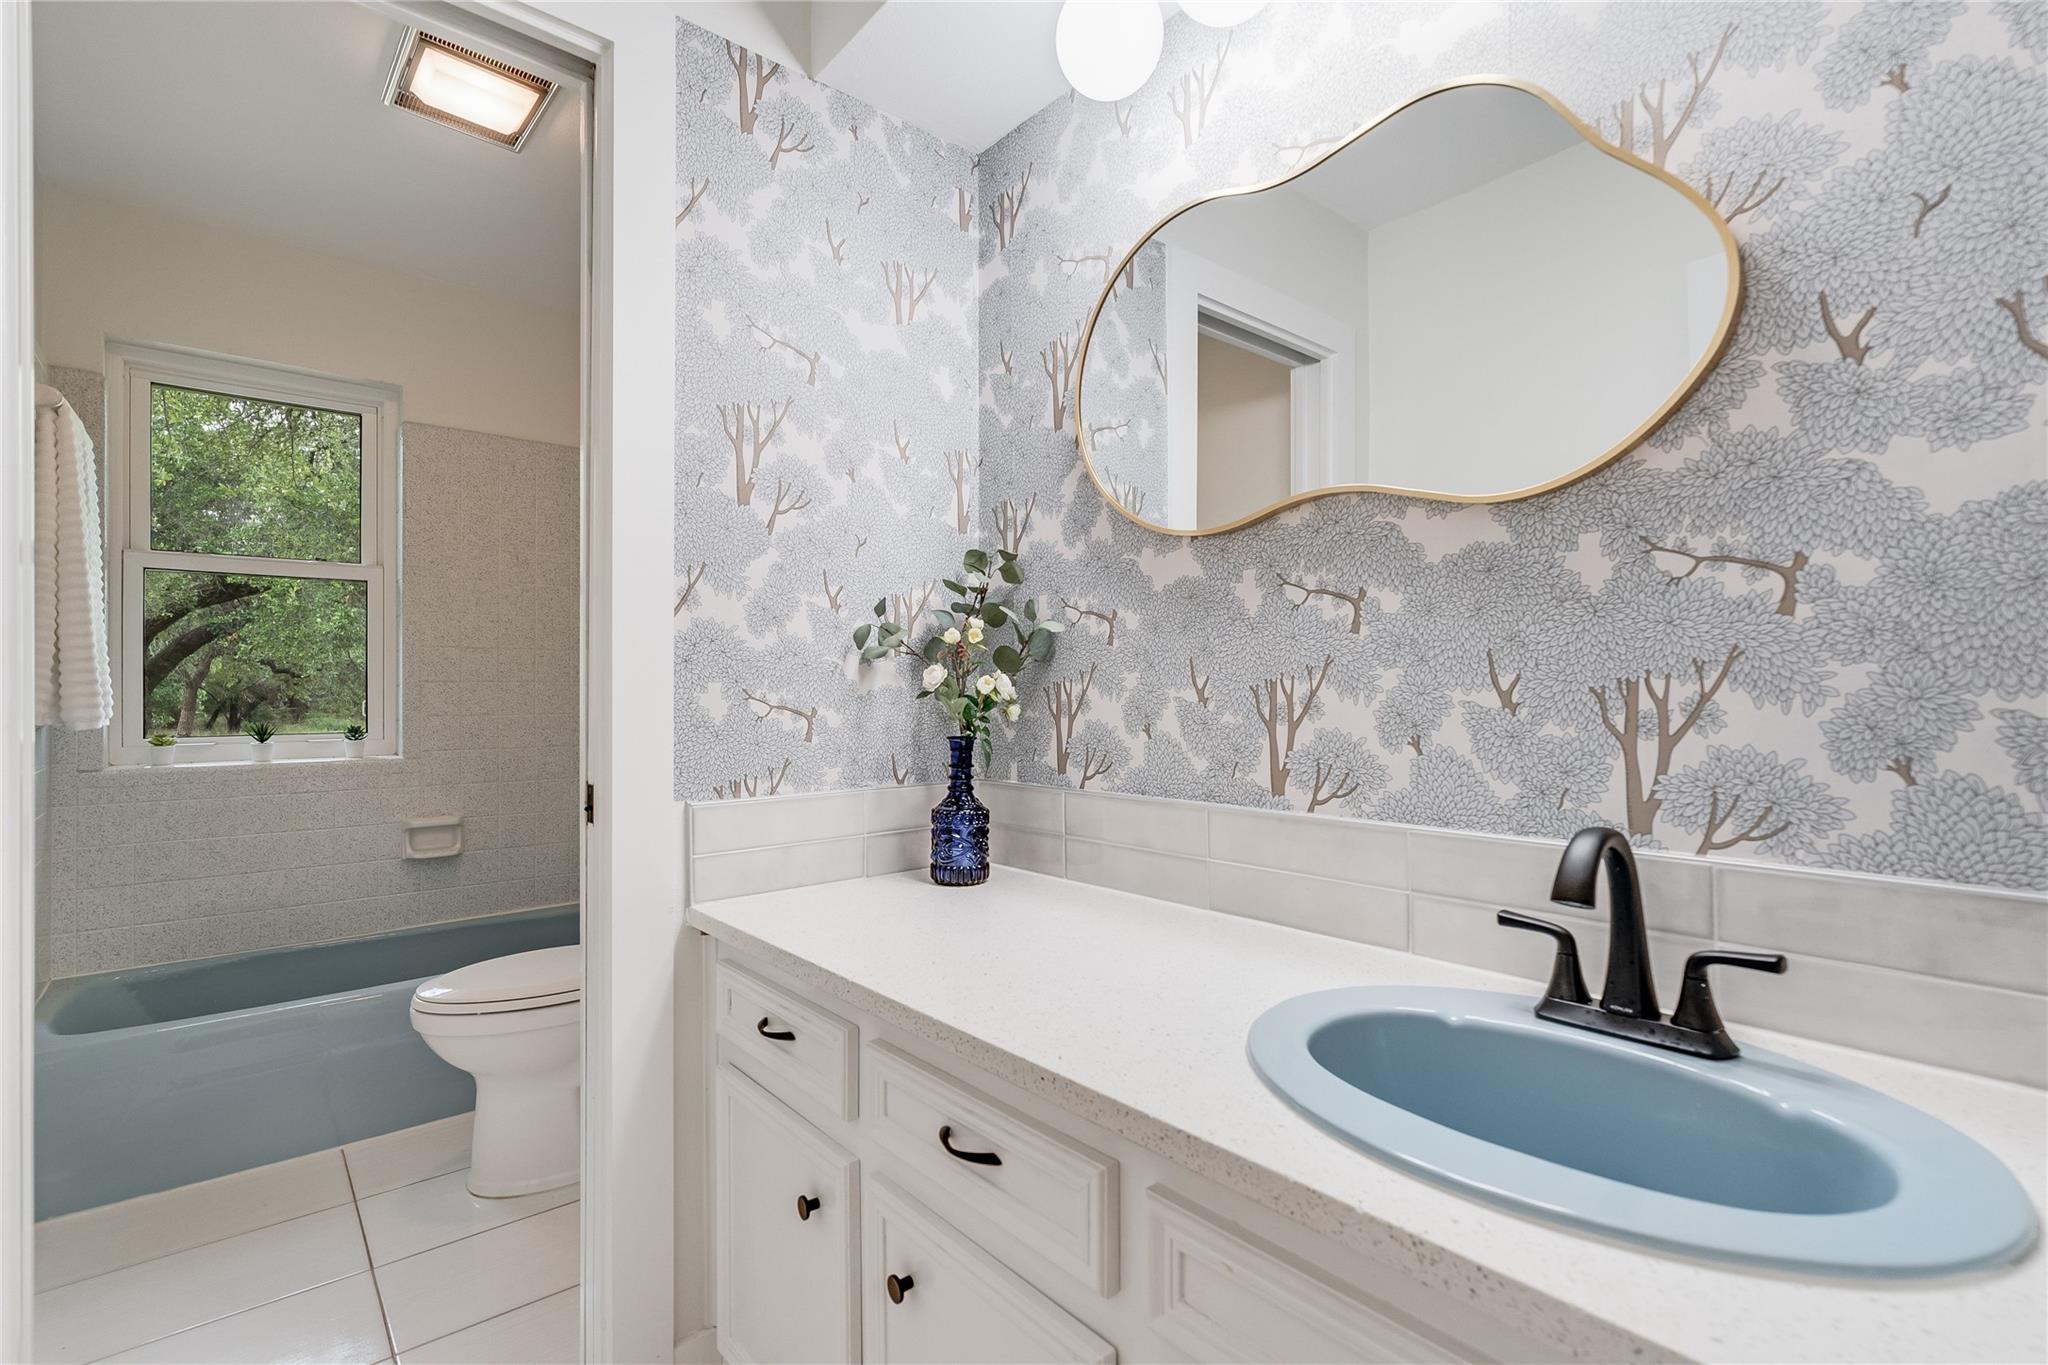
Bathroom vanity with a blue sink, tree-pattern wallpaper, and an adjoining tub beside a window.
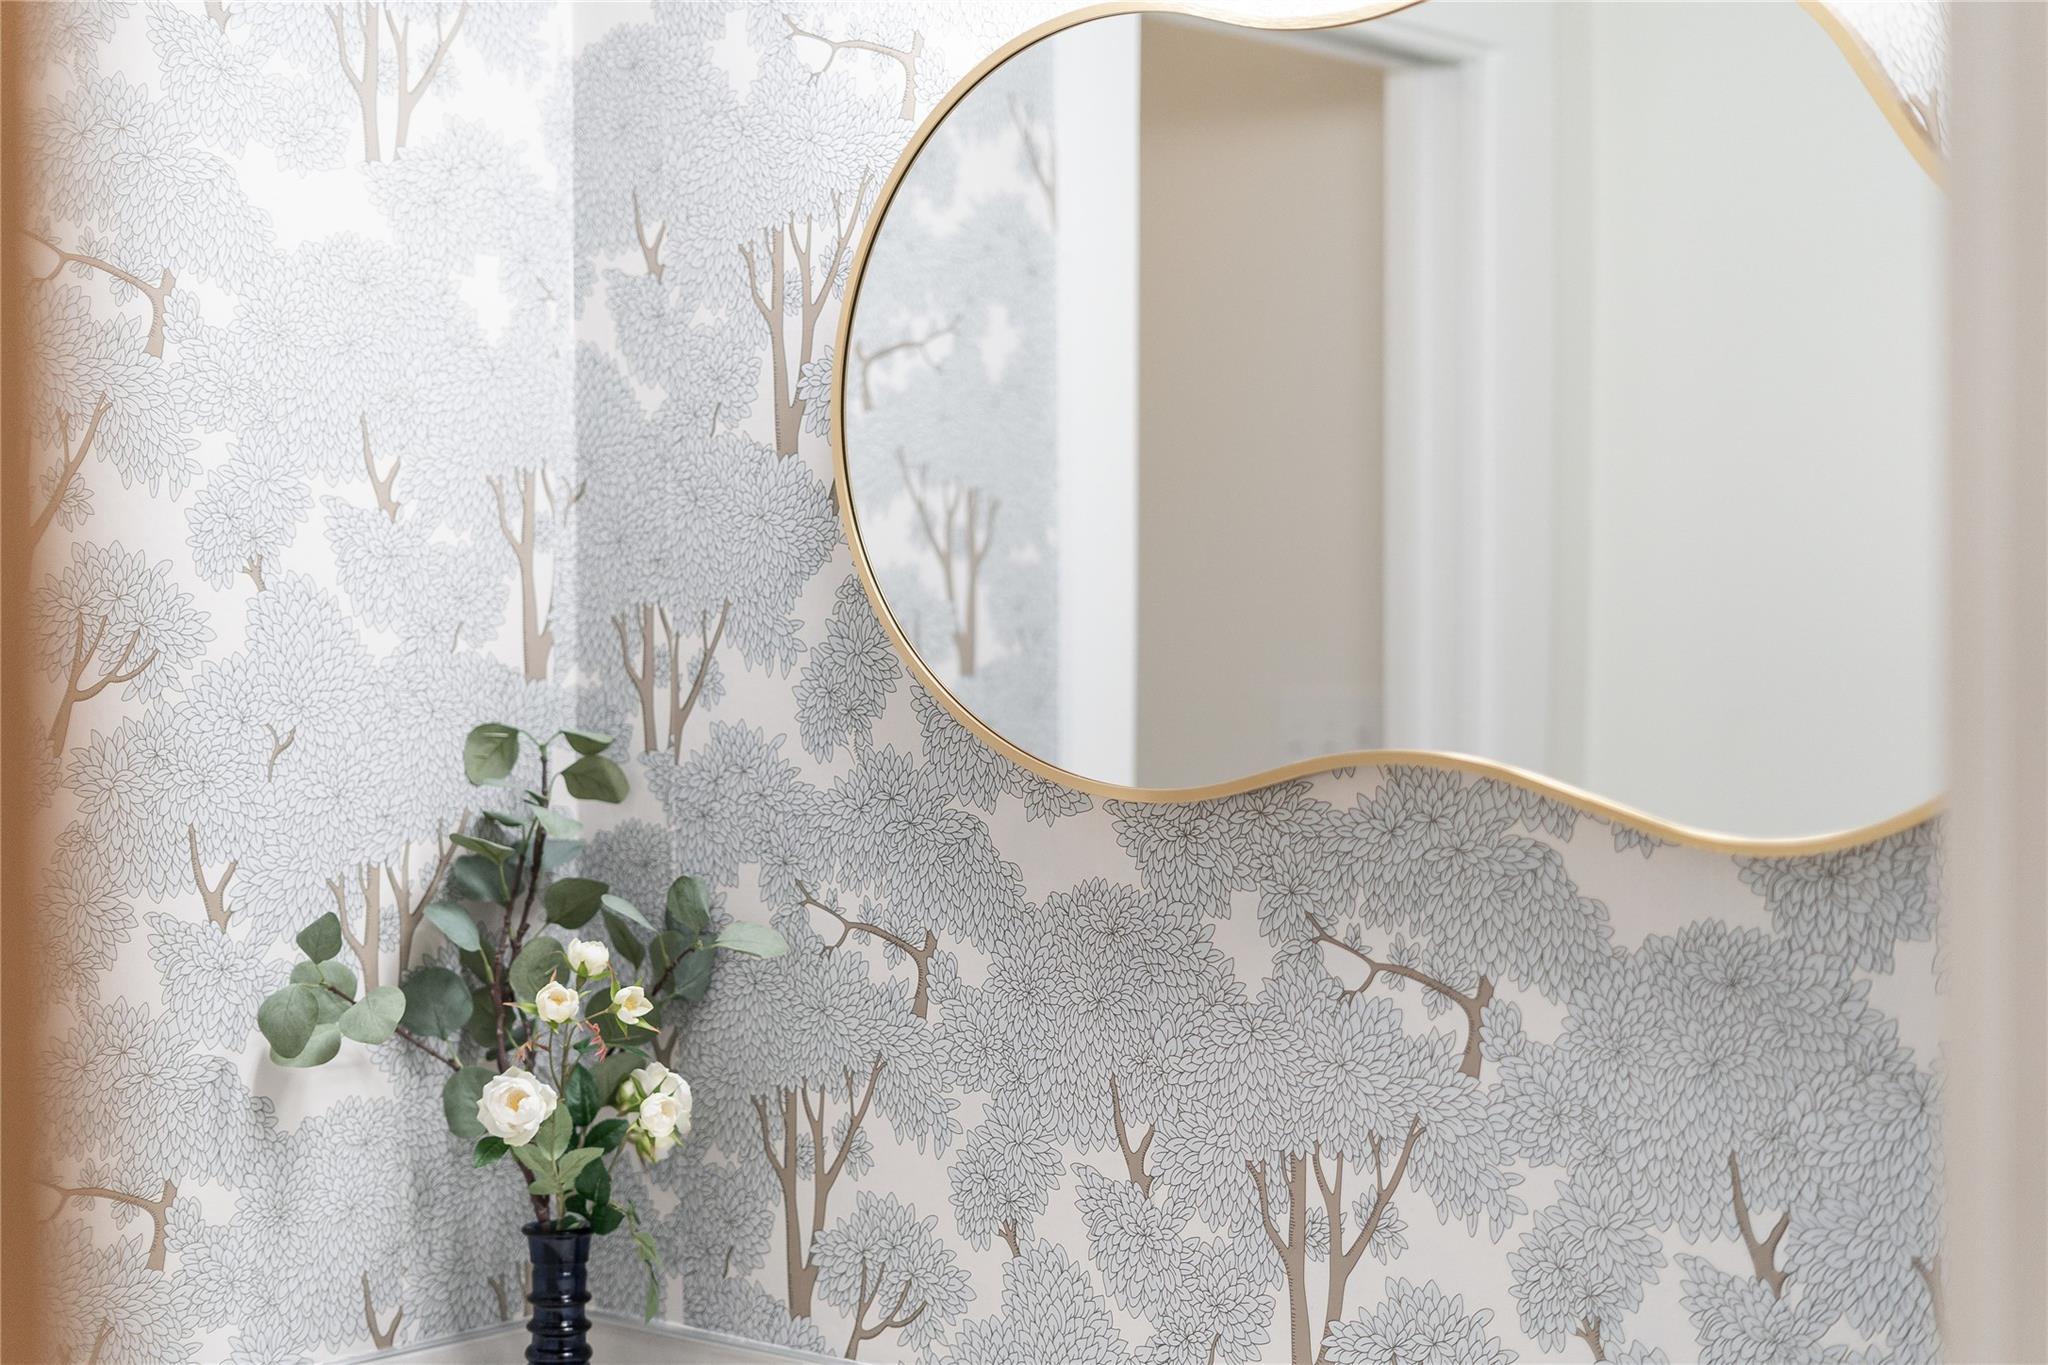
Powder room with tree-patterned wallpaper, a wavy gold-framed mirror, and white flowers.
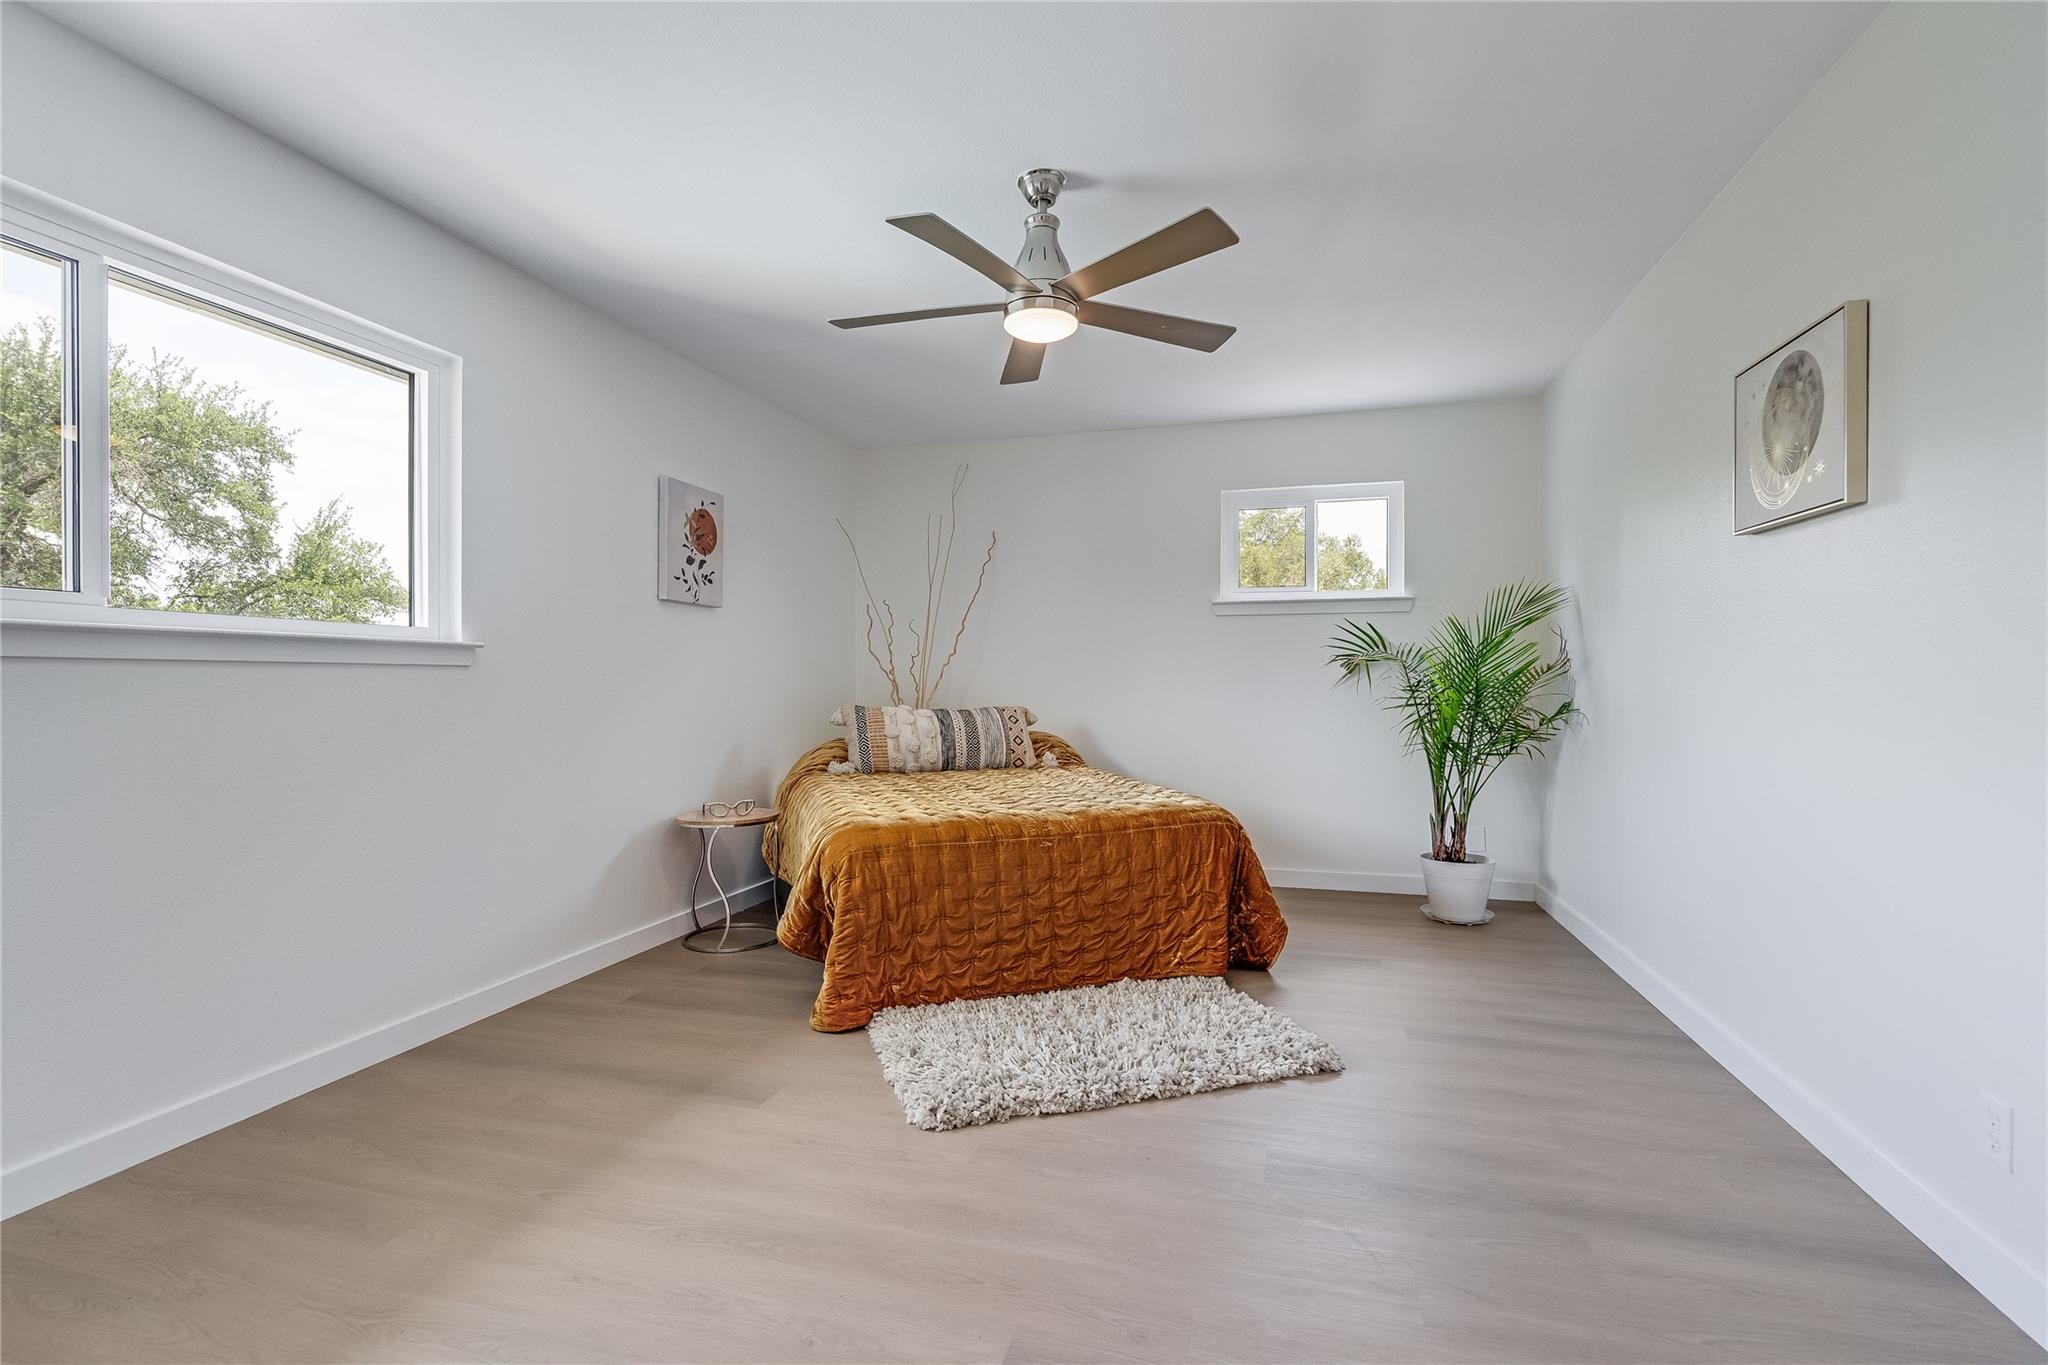
Bedroom with an amber bedspread, ceiling fan, large windows, and potted palm.
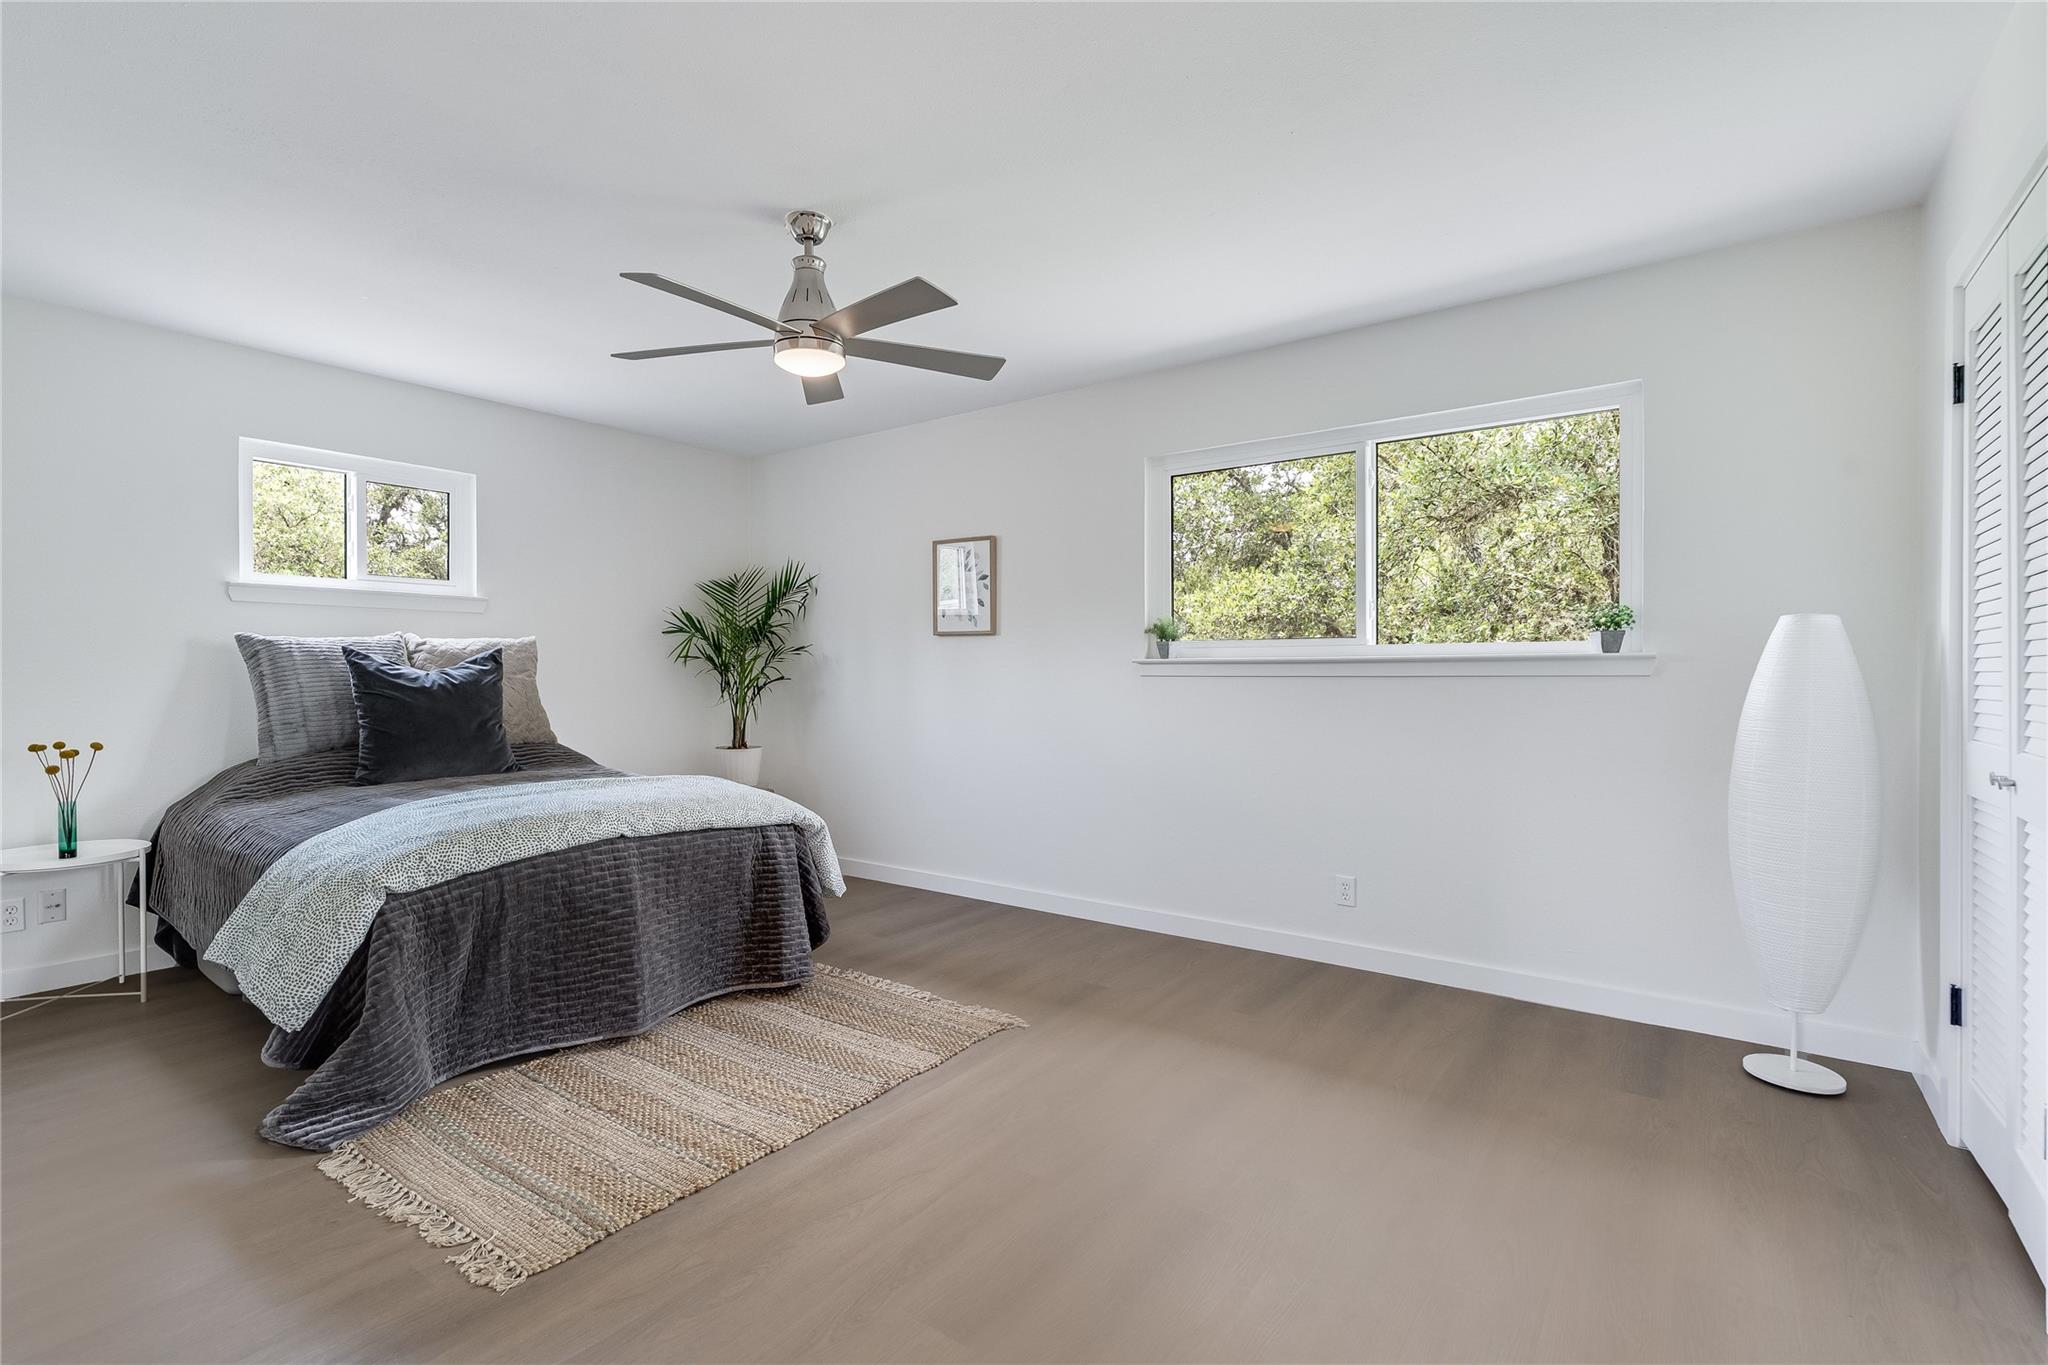
Bedroom with a gray-dressed bed, two windows overlooking trees, and a ceiling fan.
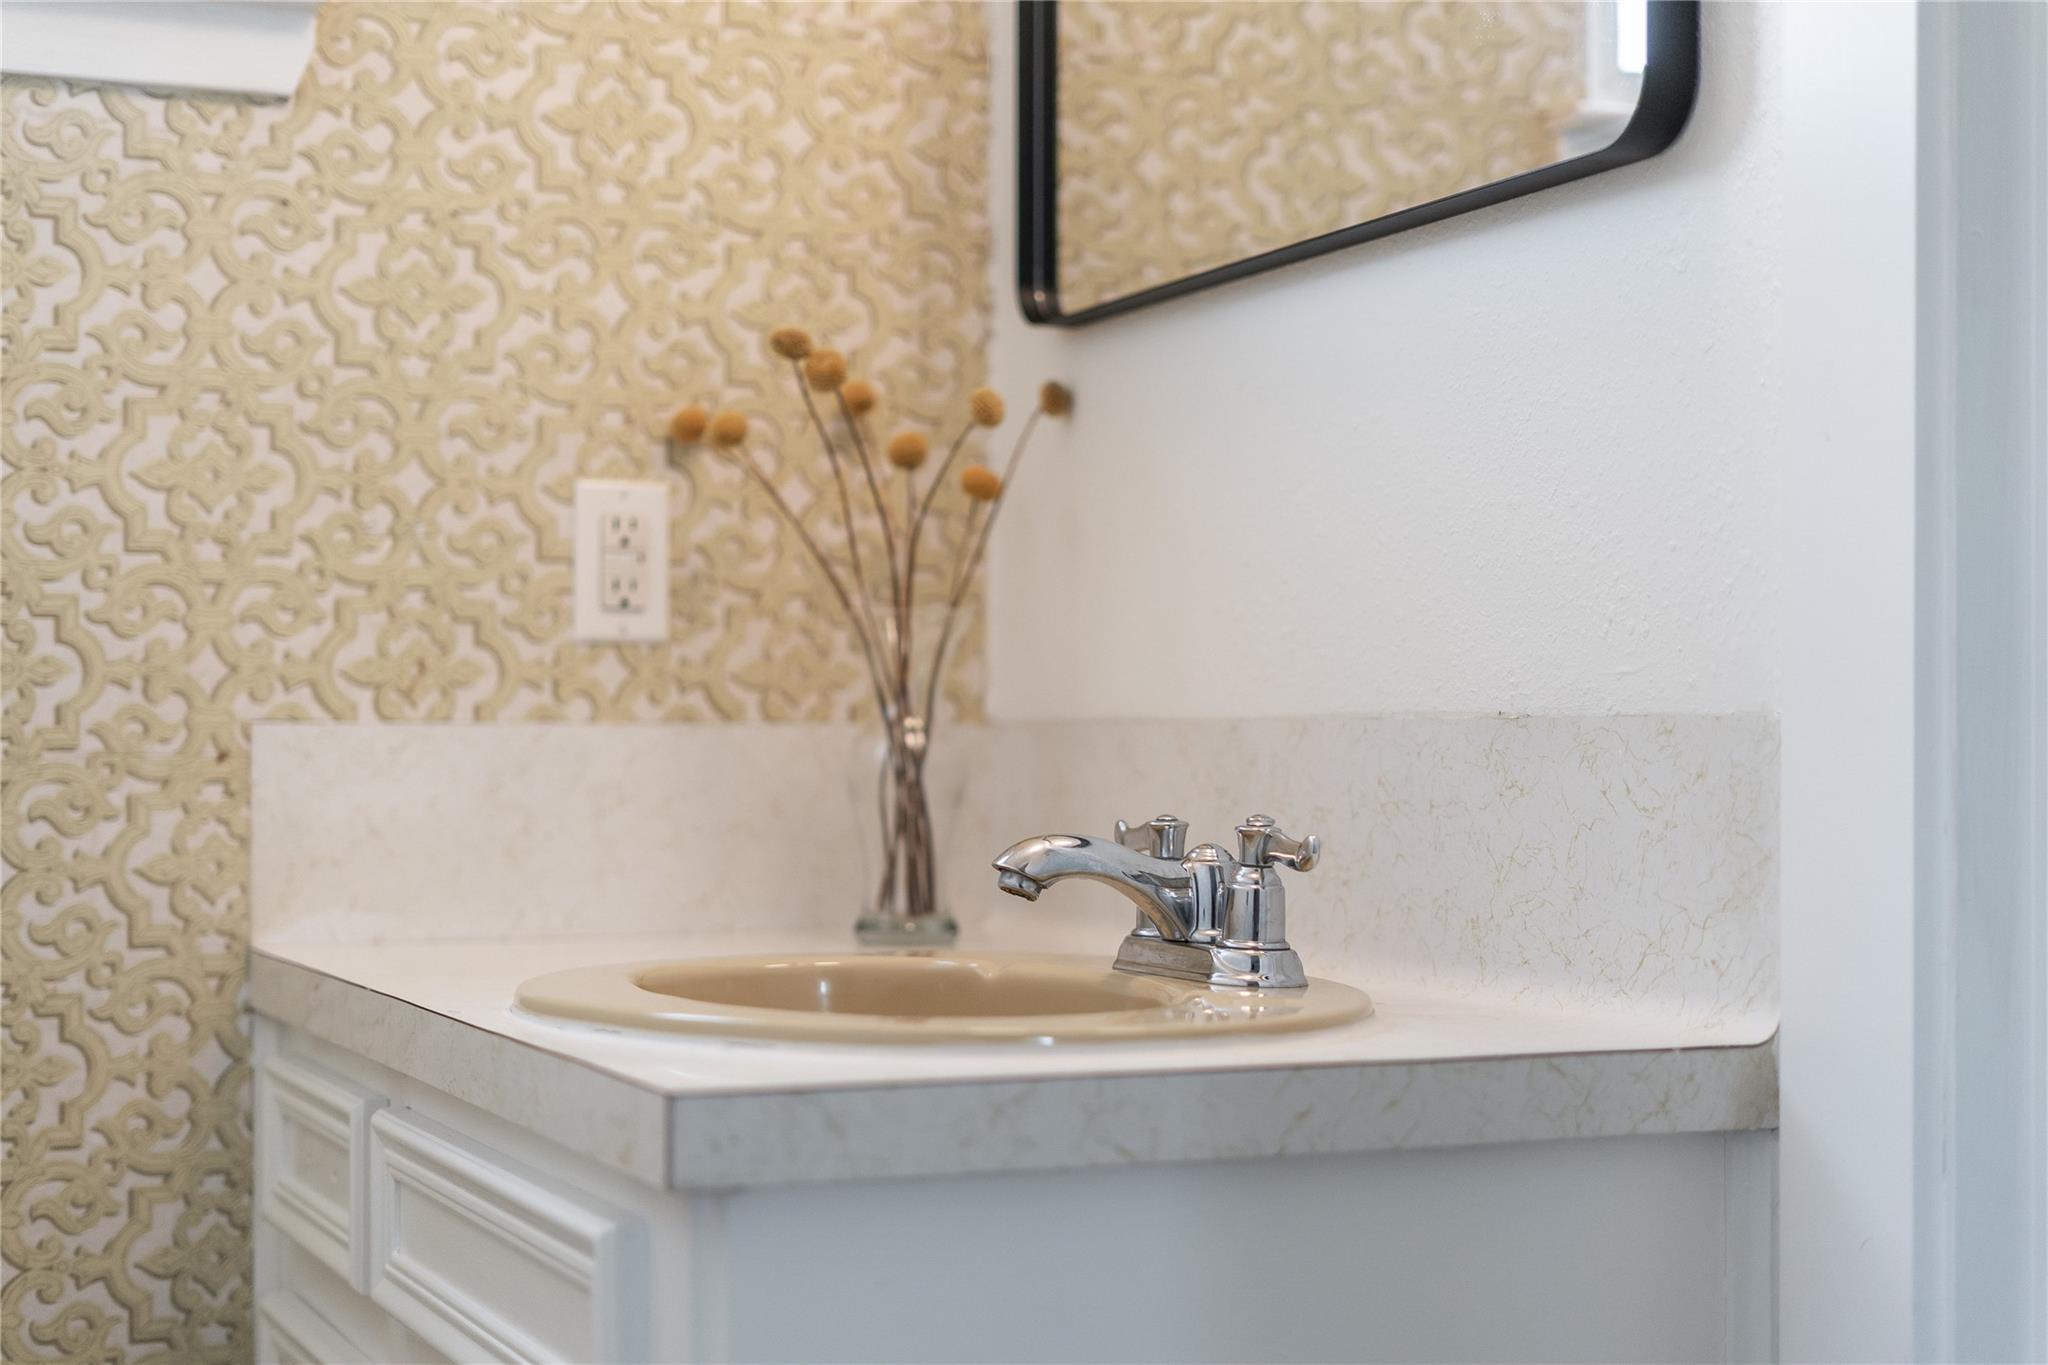
Bathroom vanity with an oval sink, chrome faucet, marble backsplash, and patterned wallpaper.
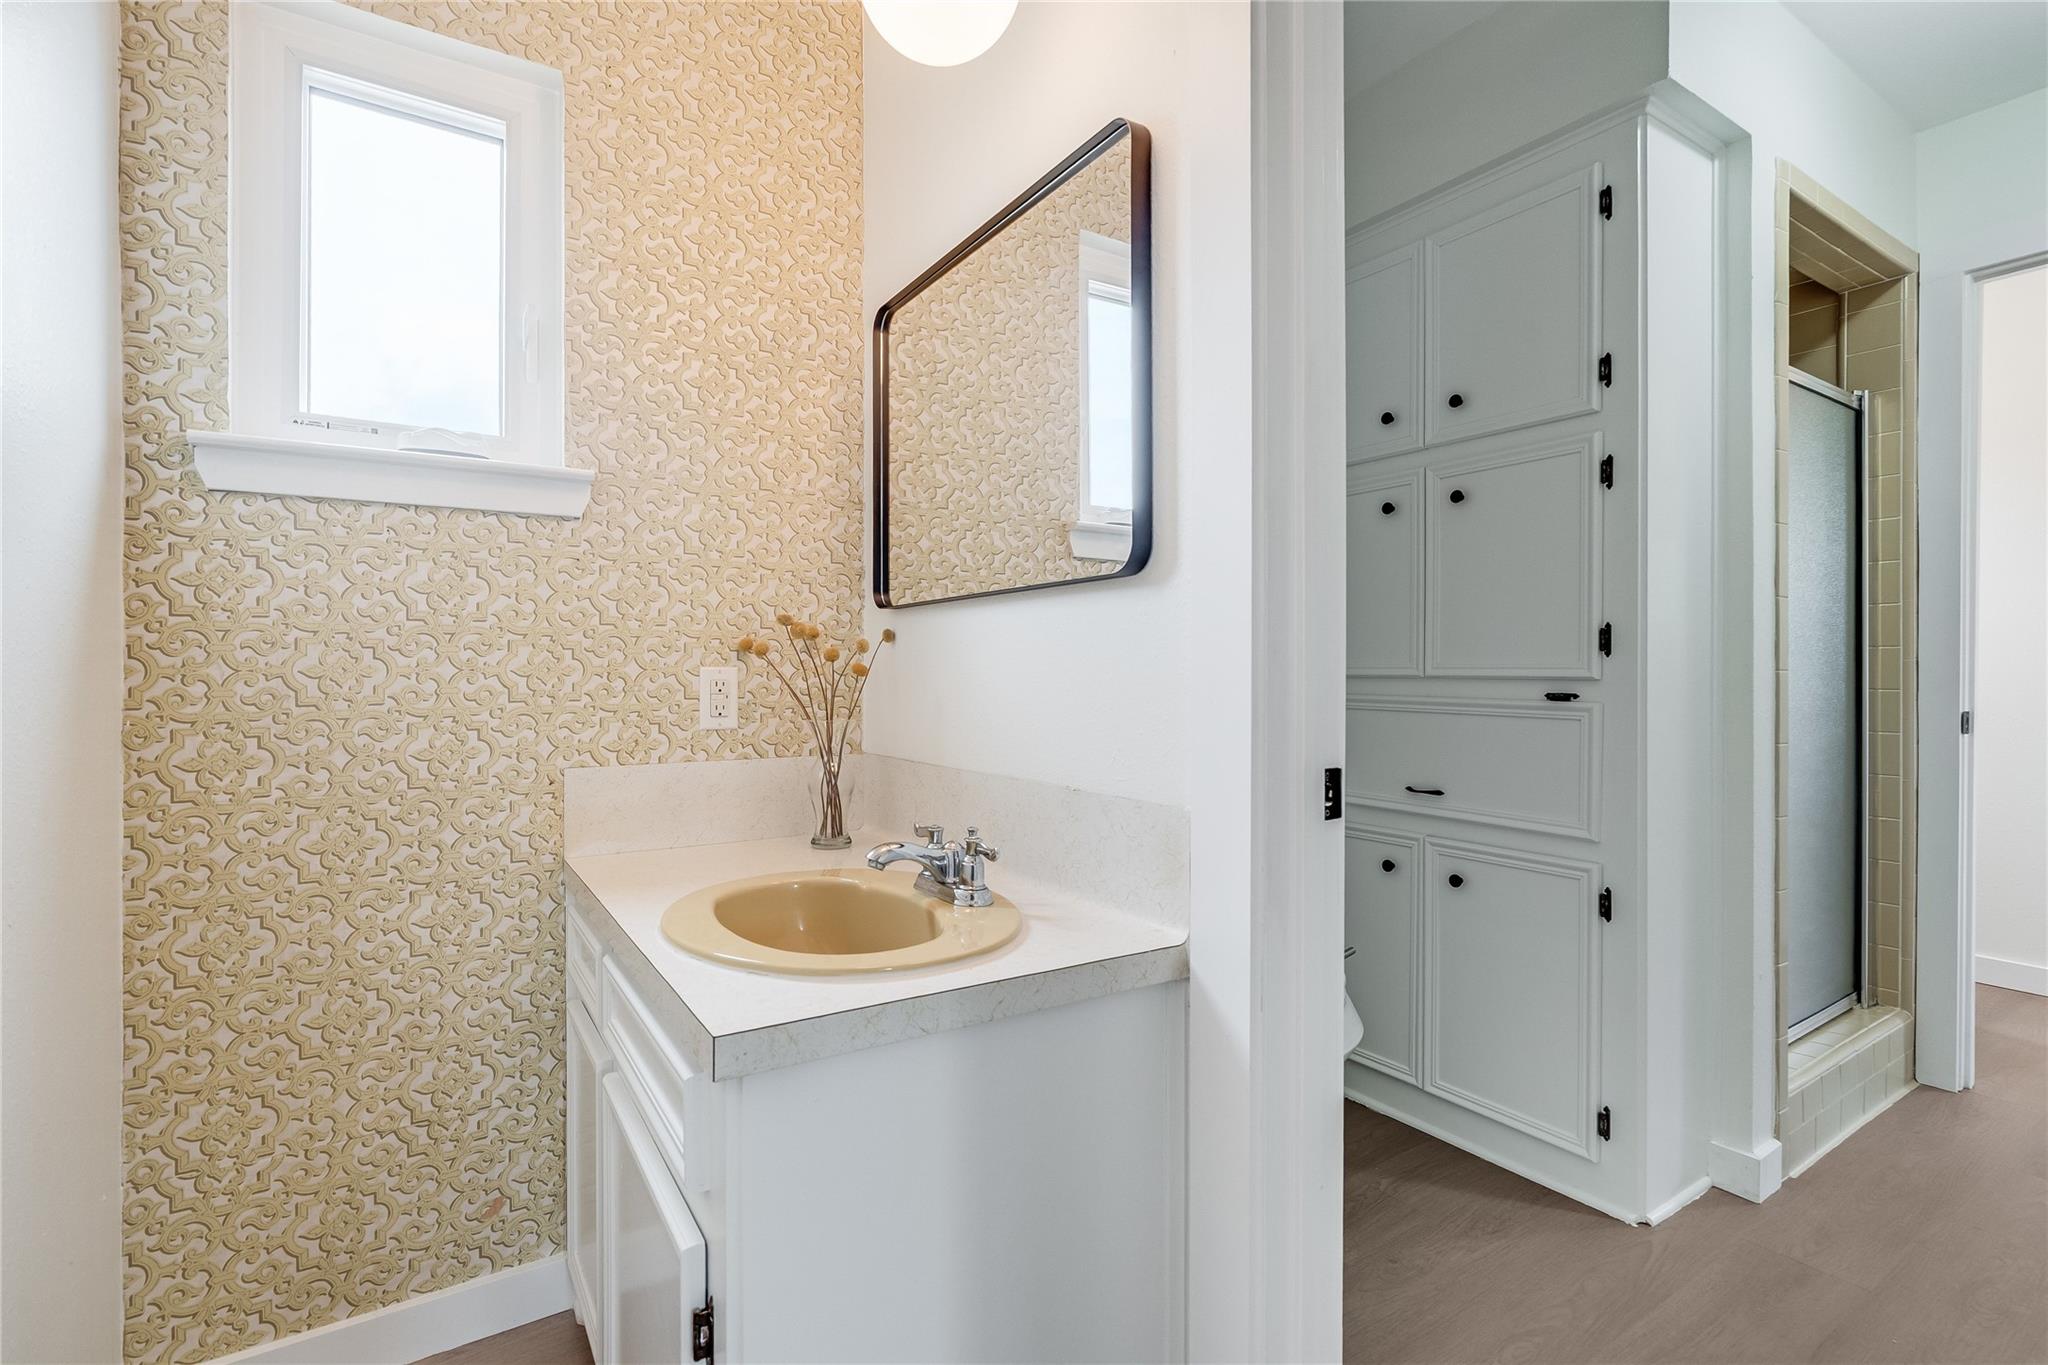
Bathroom vanity with patterned wallpaper, built-in cabinetry, and a tiled shower.
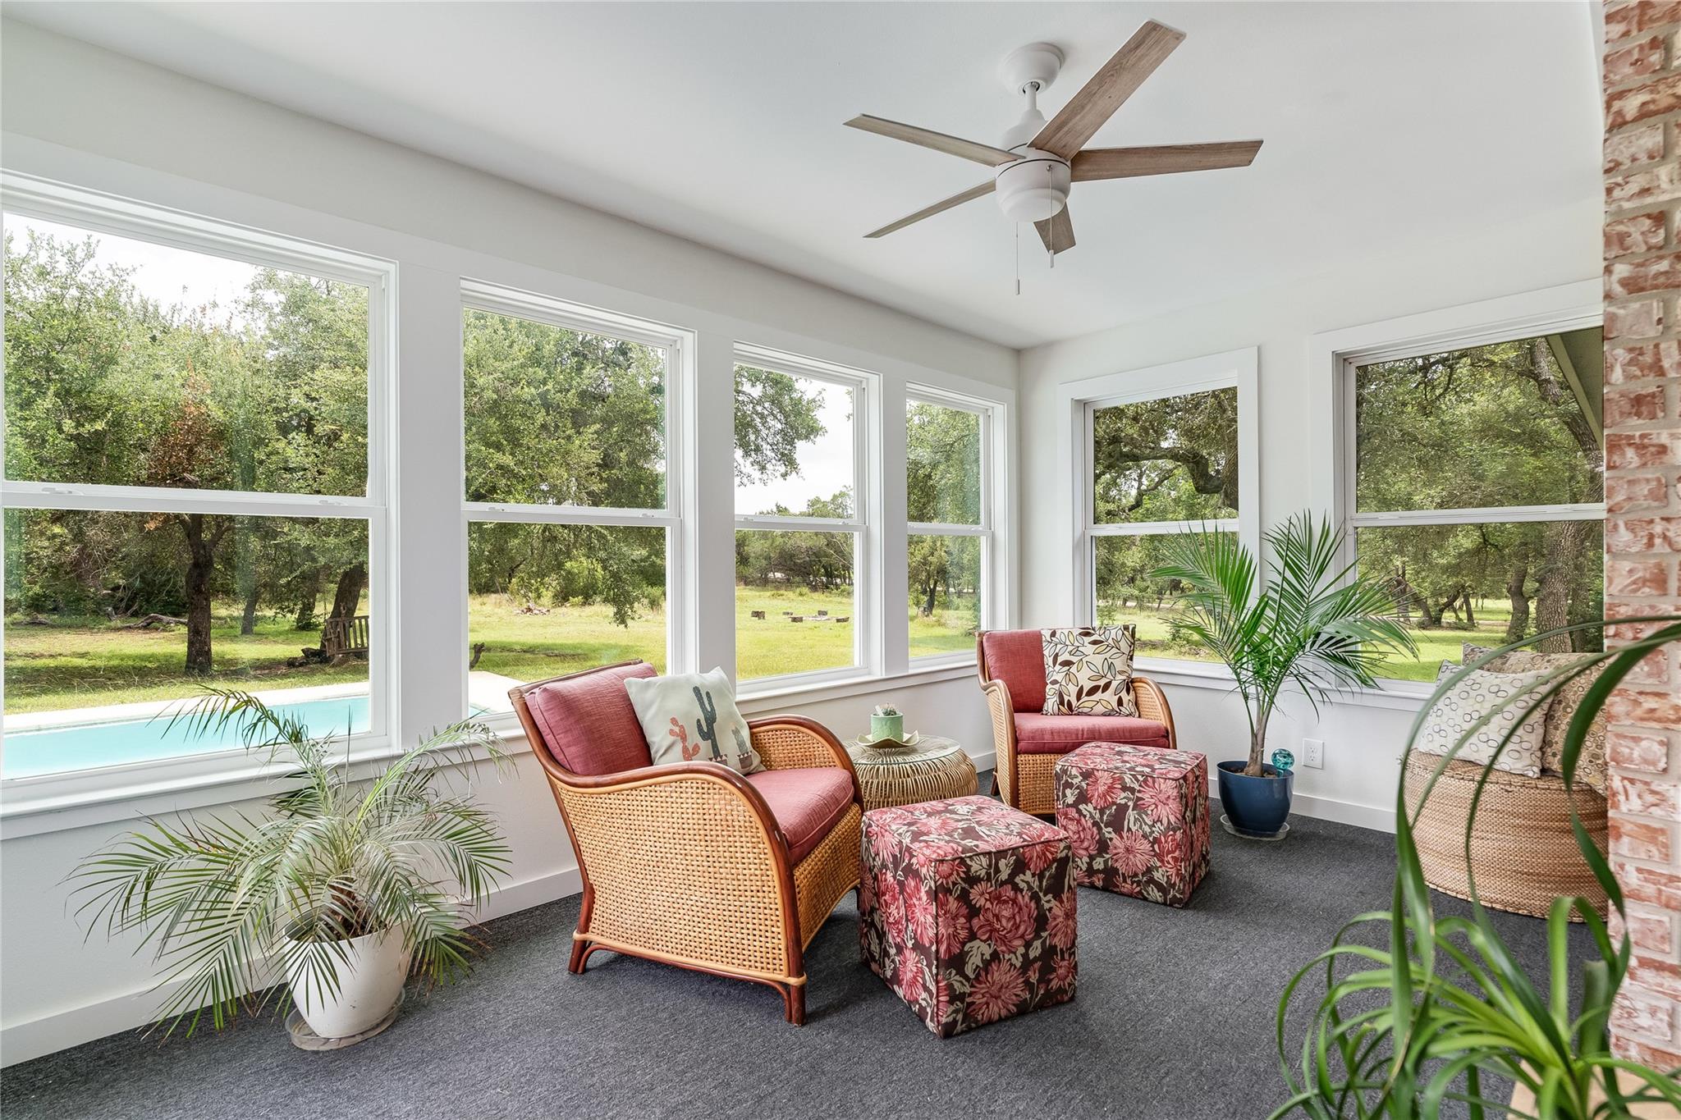
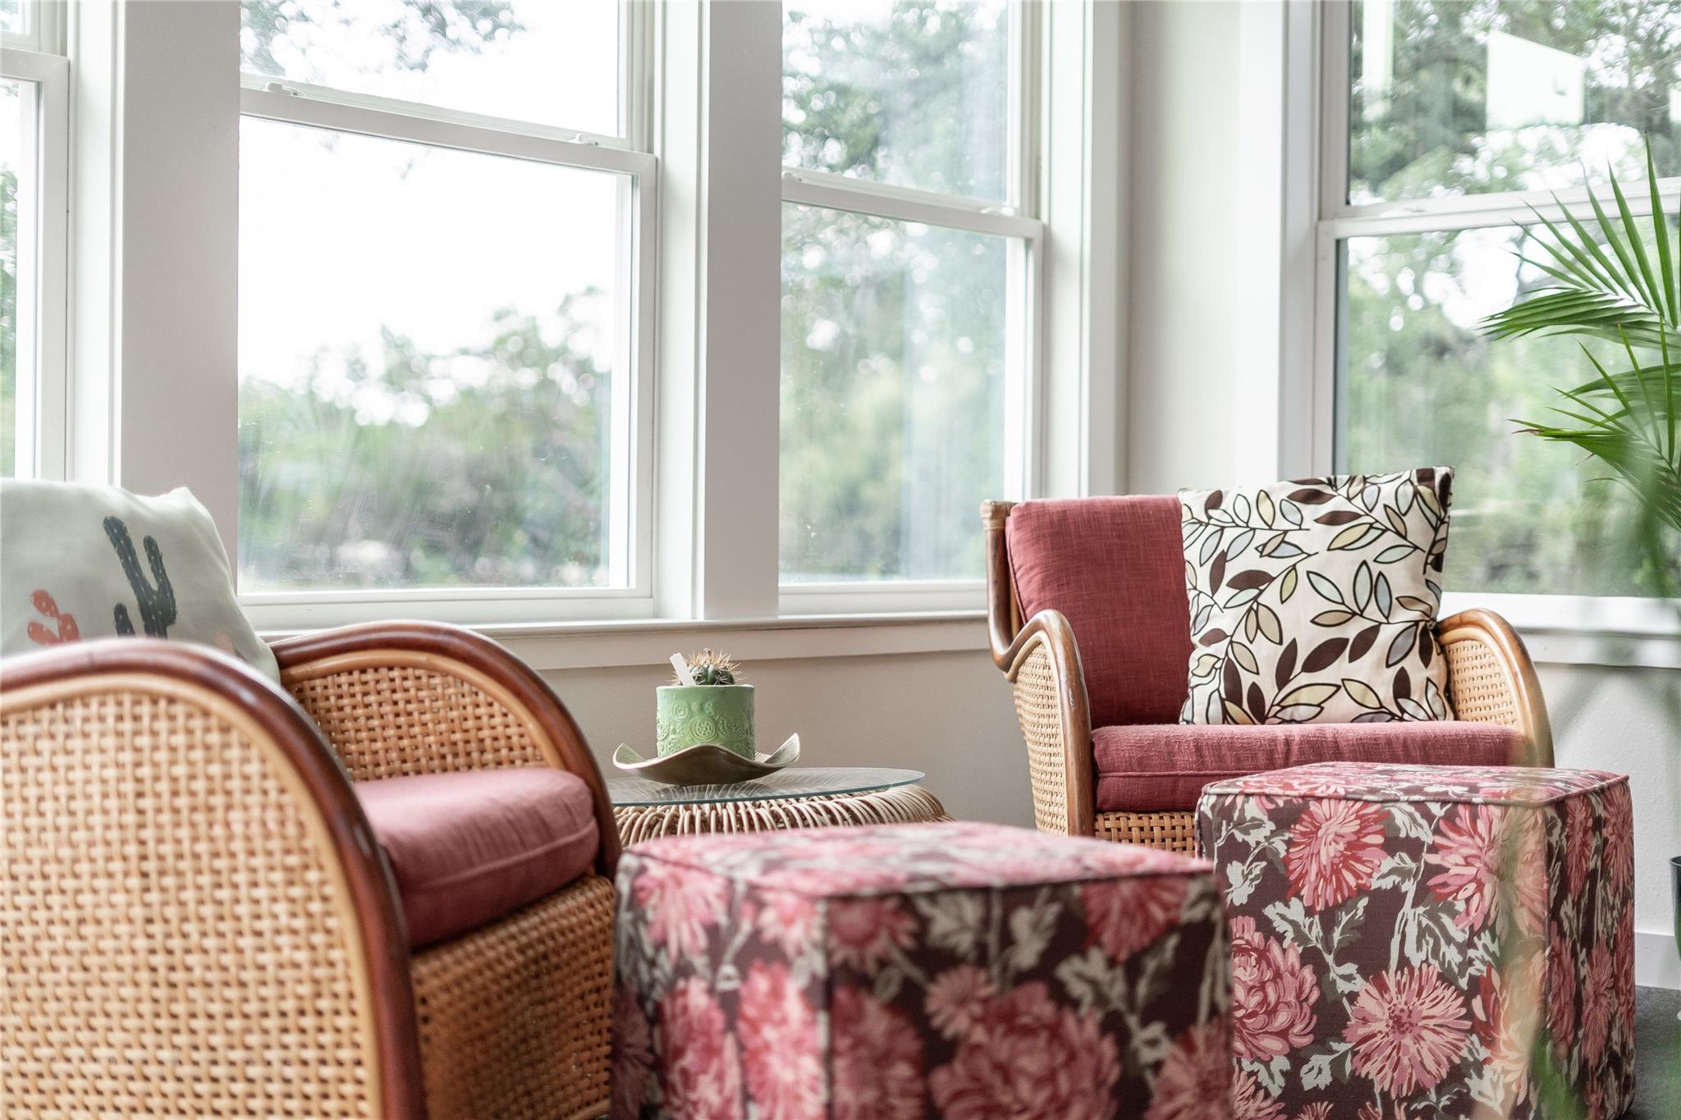
Bright sunroom with wicker seating, floral ottomans, large windows, and views of trees and a pool.
Sunroom sitting area with wicker chairs, floral ottomans, and large windows overlooking greenery.
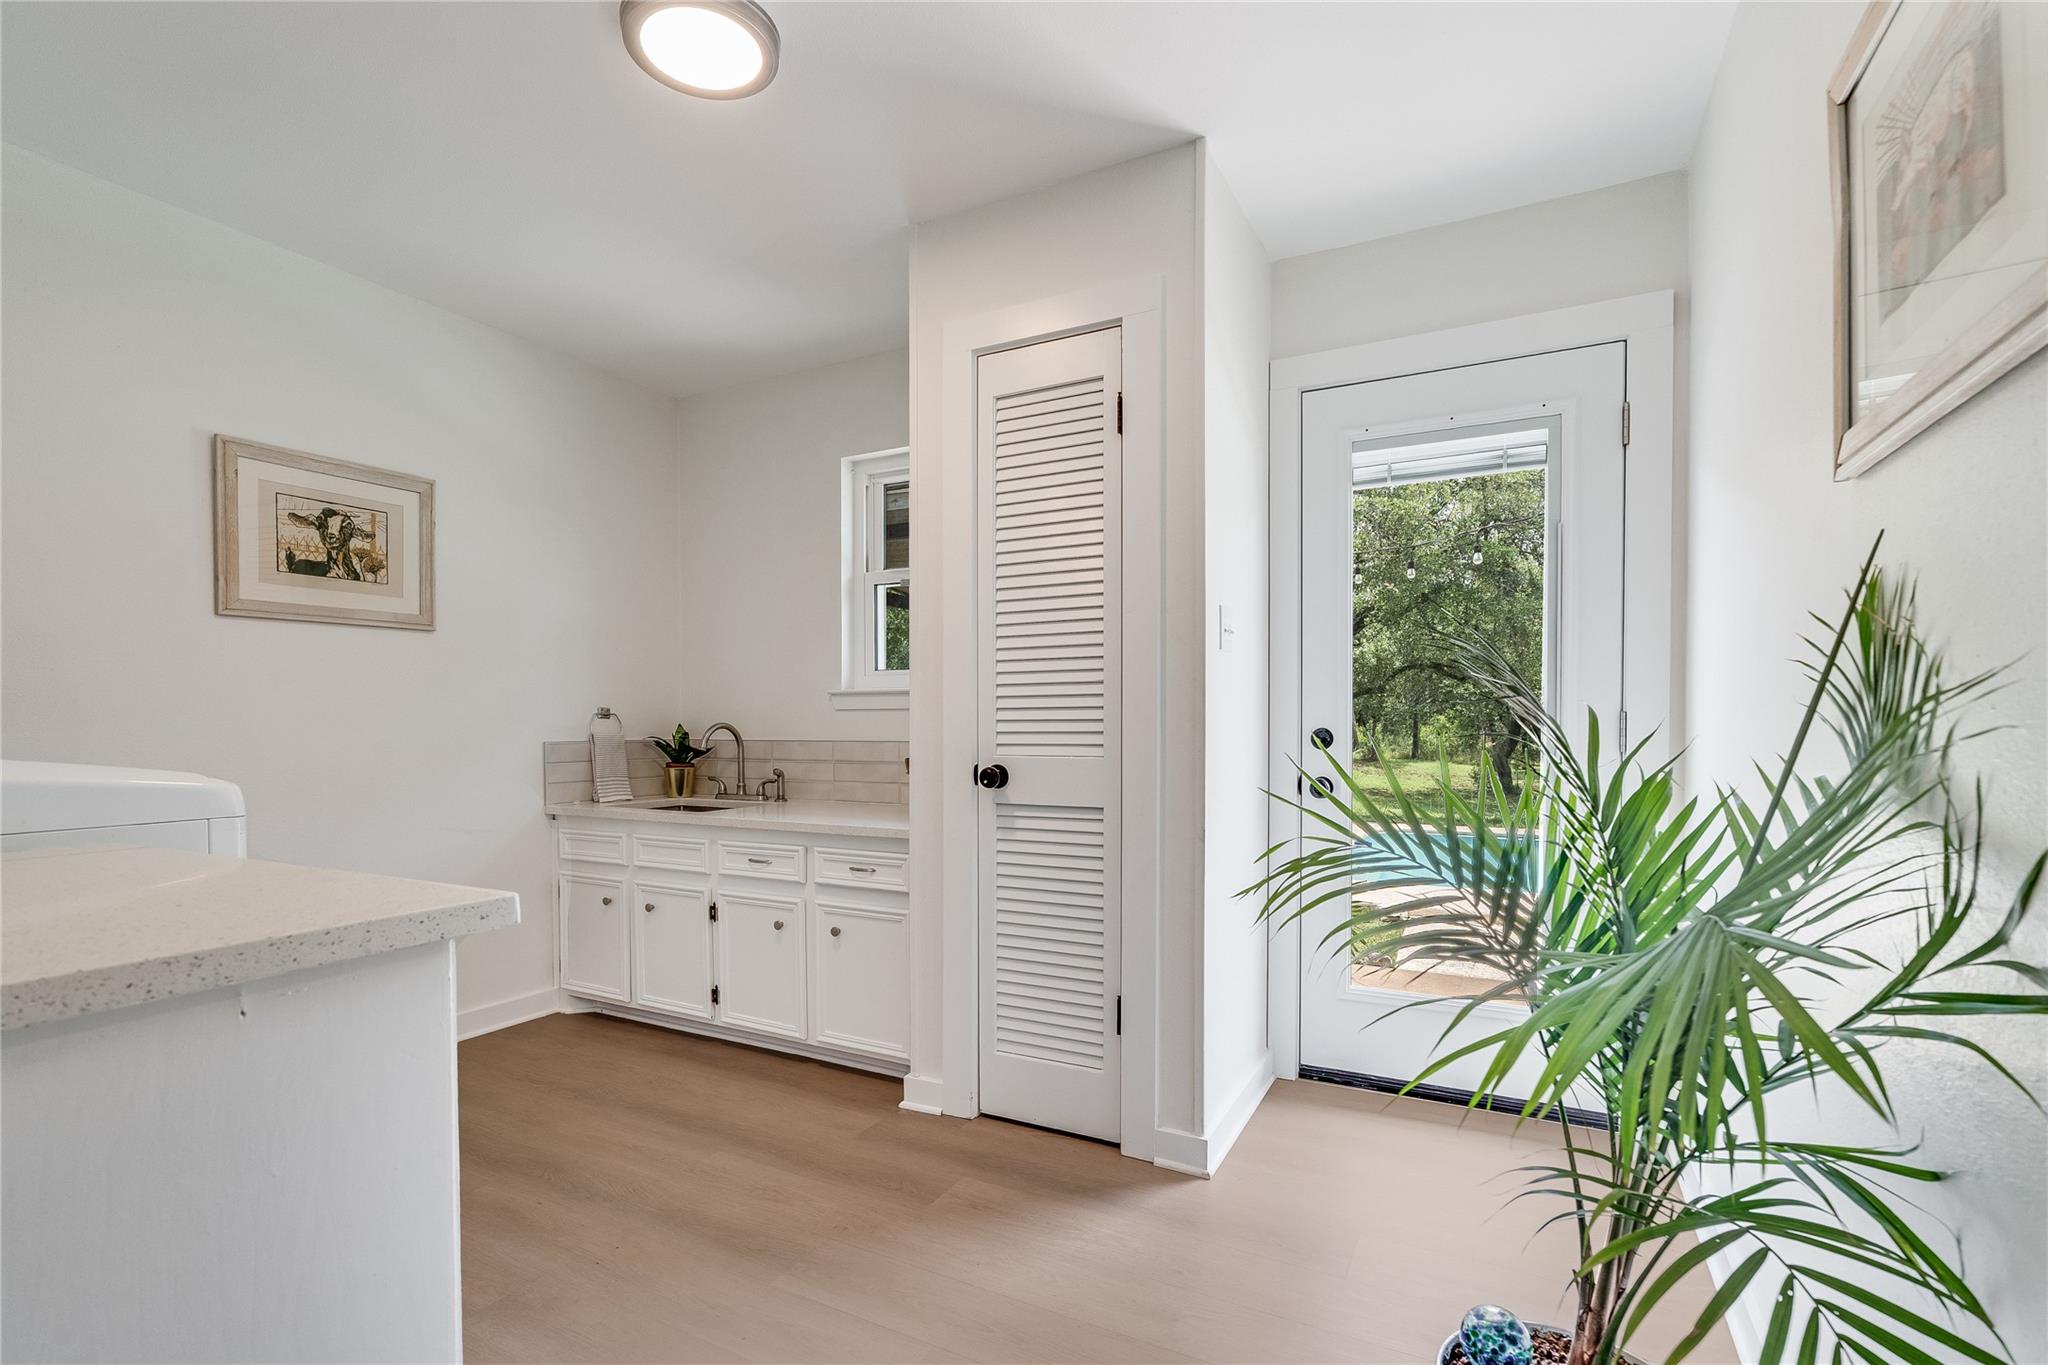
Laundry room with white utility cabinets, a sink, and a glass door opening to the yard.
Backyard swimming pool beside a covered dining area and a grove of mature trees.
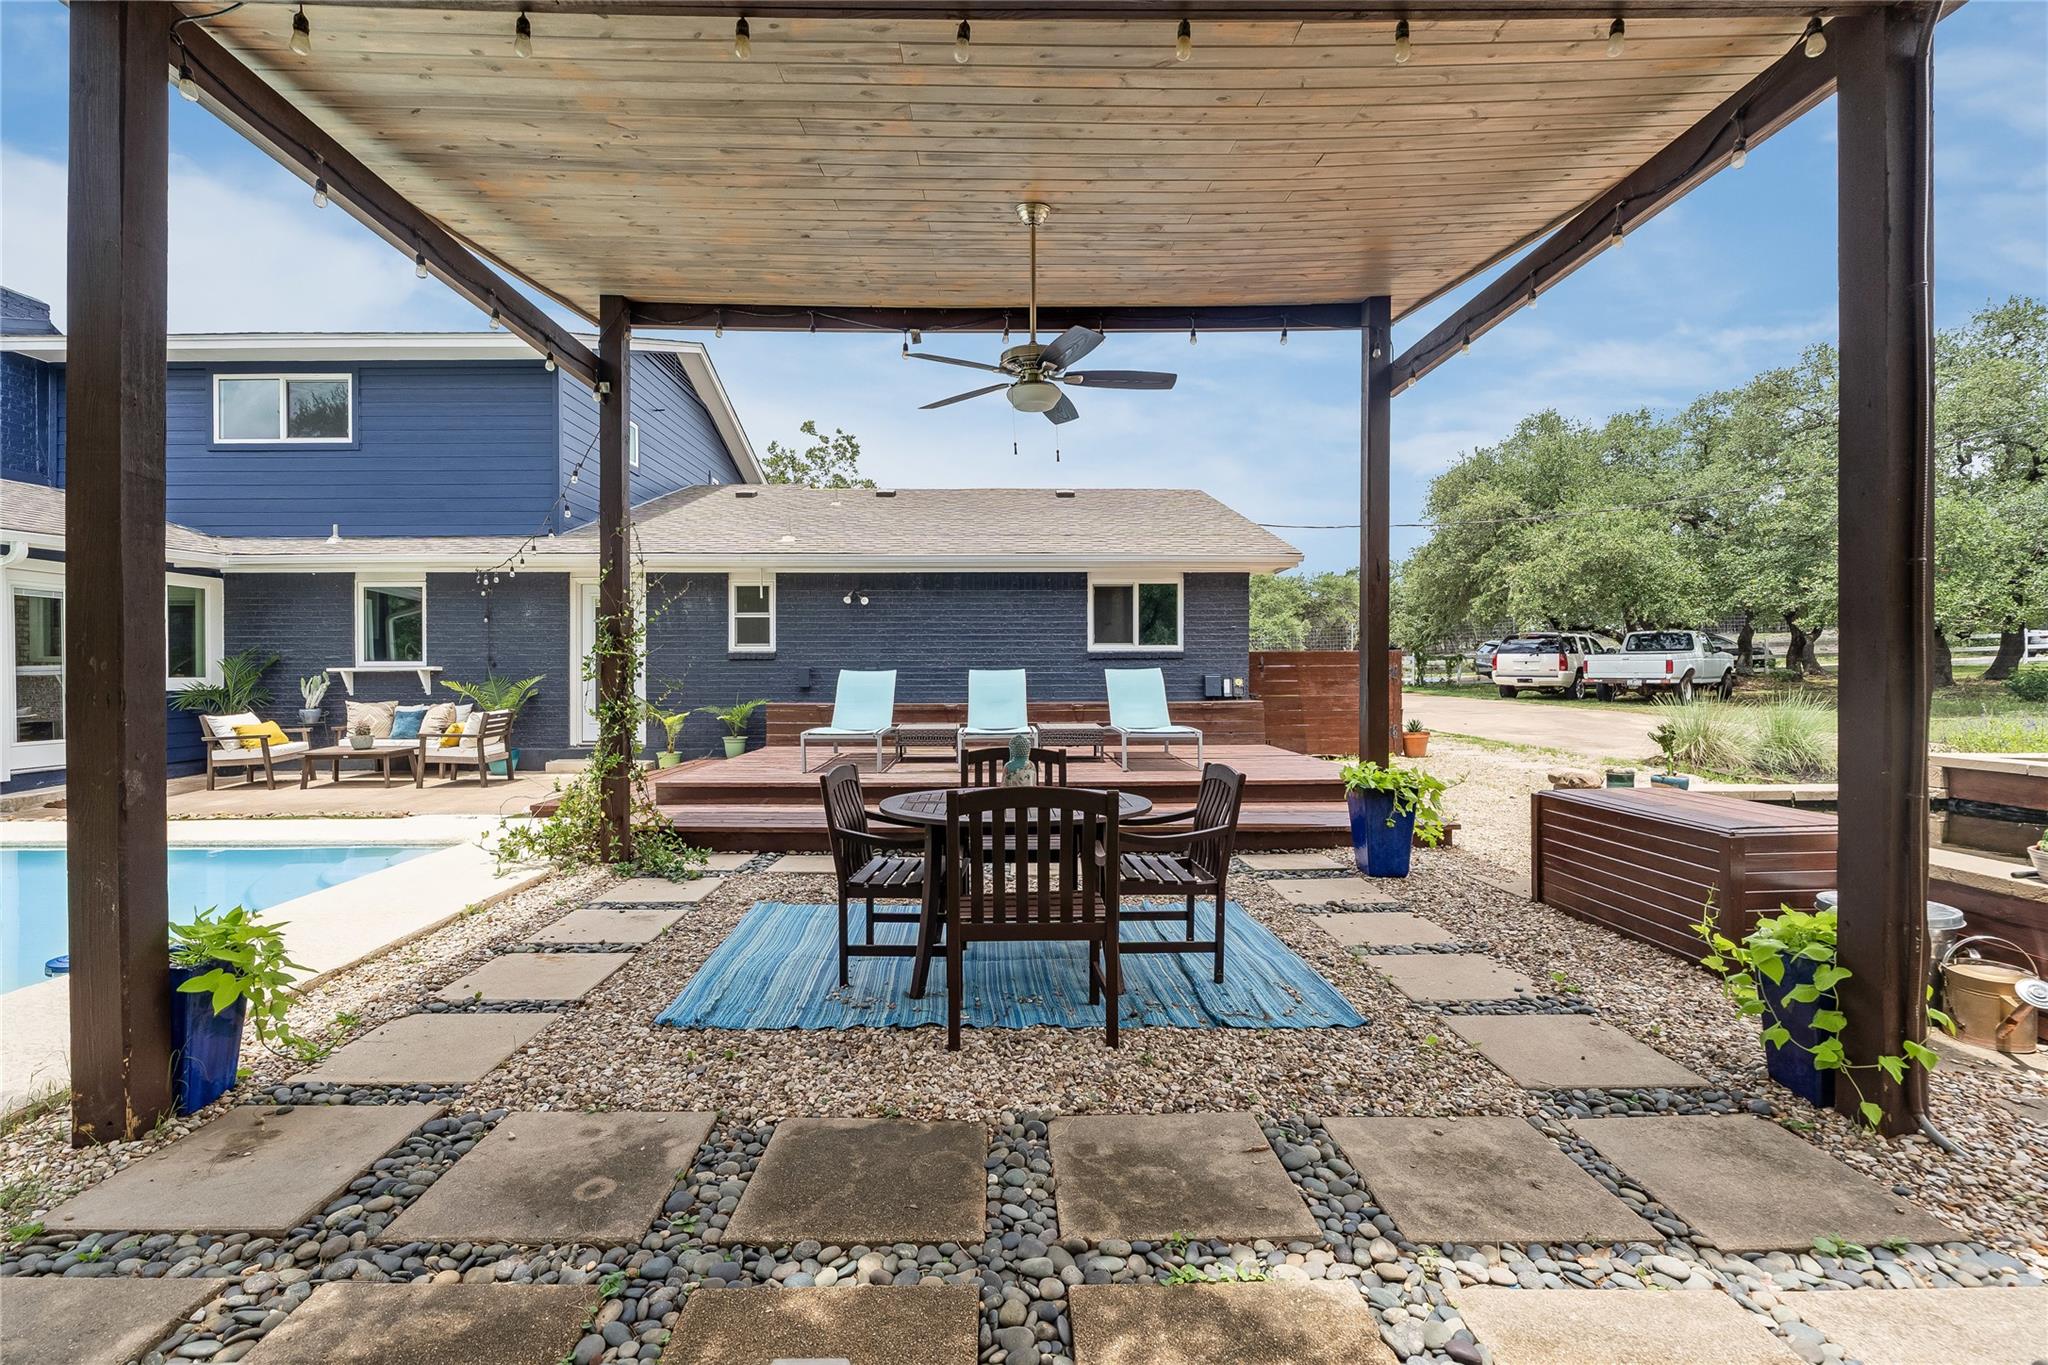
Covered backyard patio with dining area, string lights, and a swimming pool beside the blue house.
Backyard patio with a covered pergola, swimming pool, wooden deck, and lounge chairs.
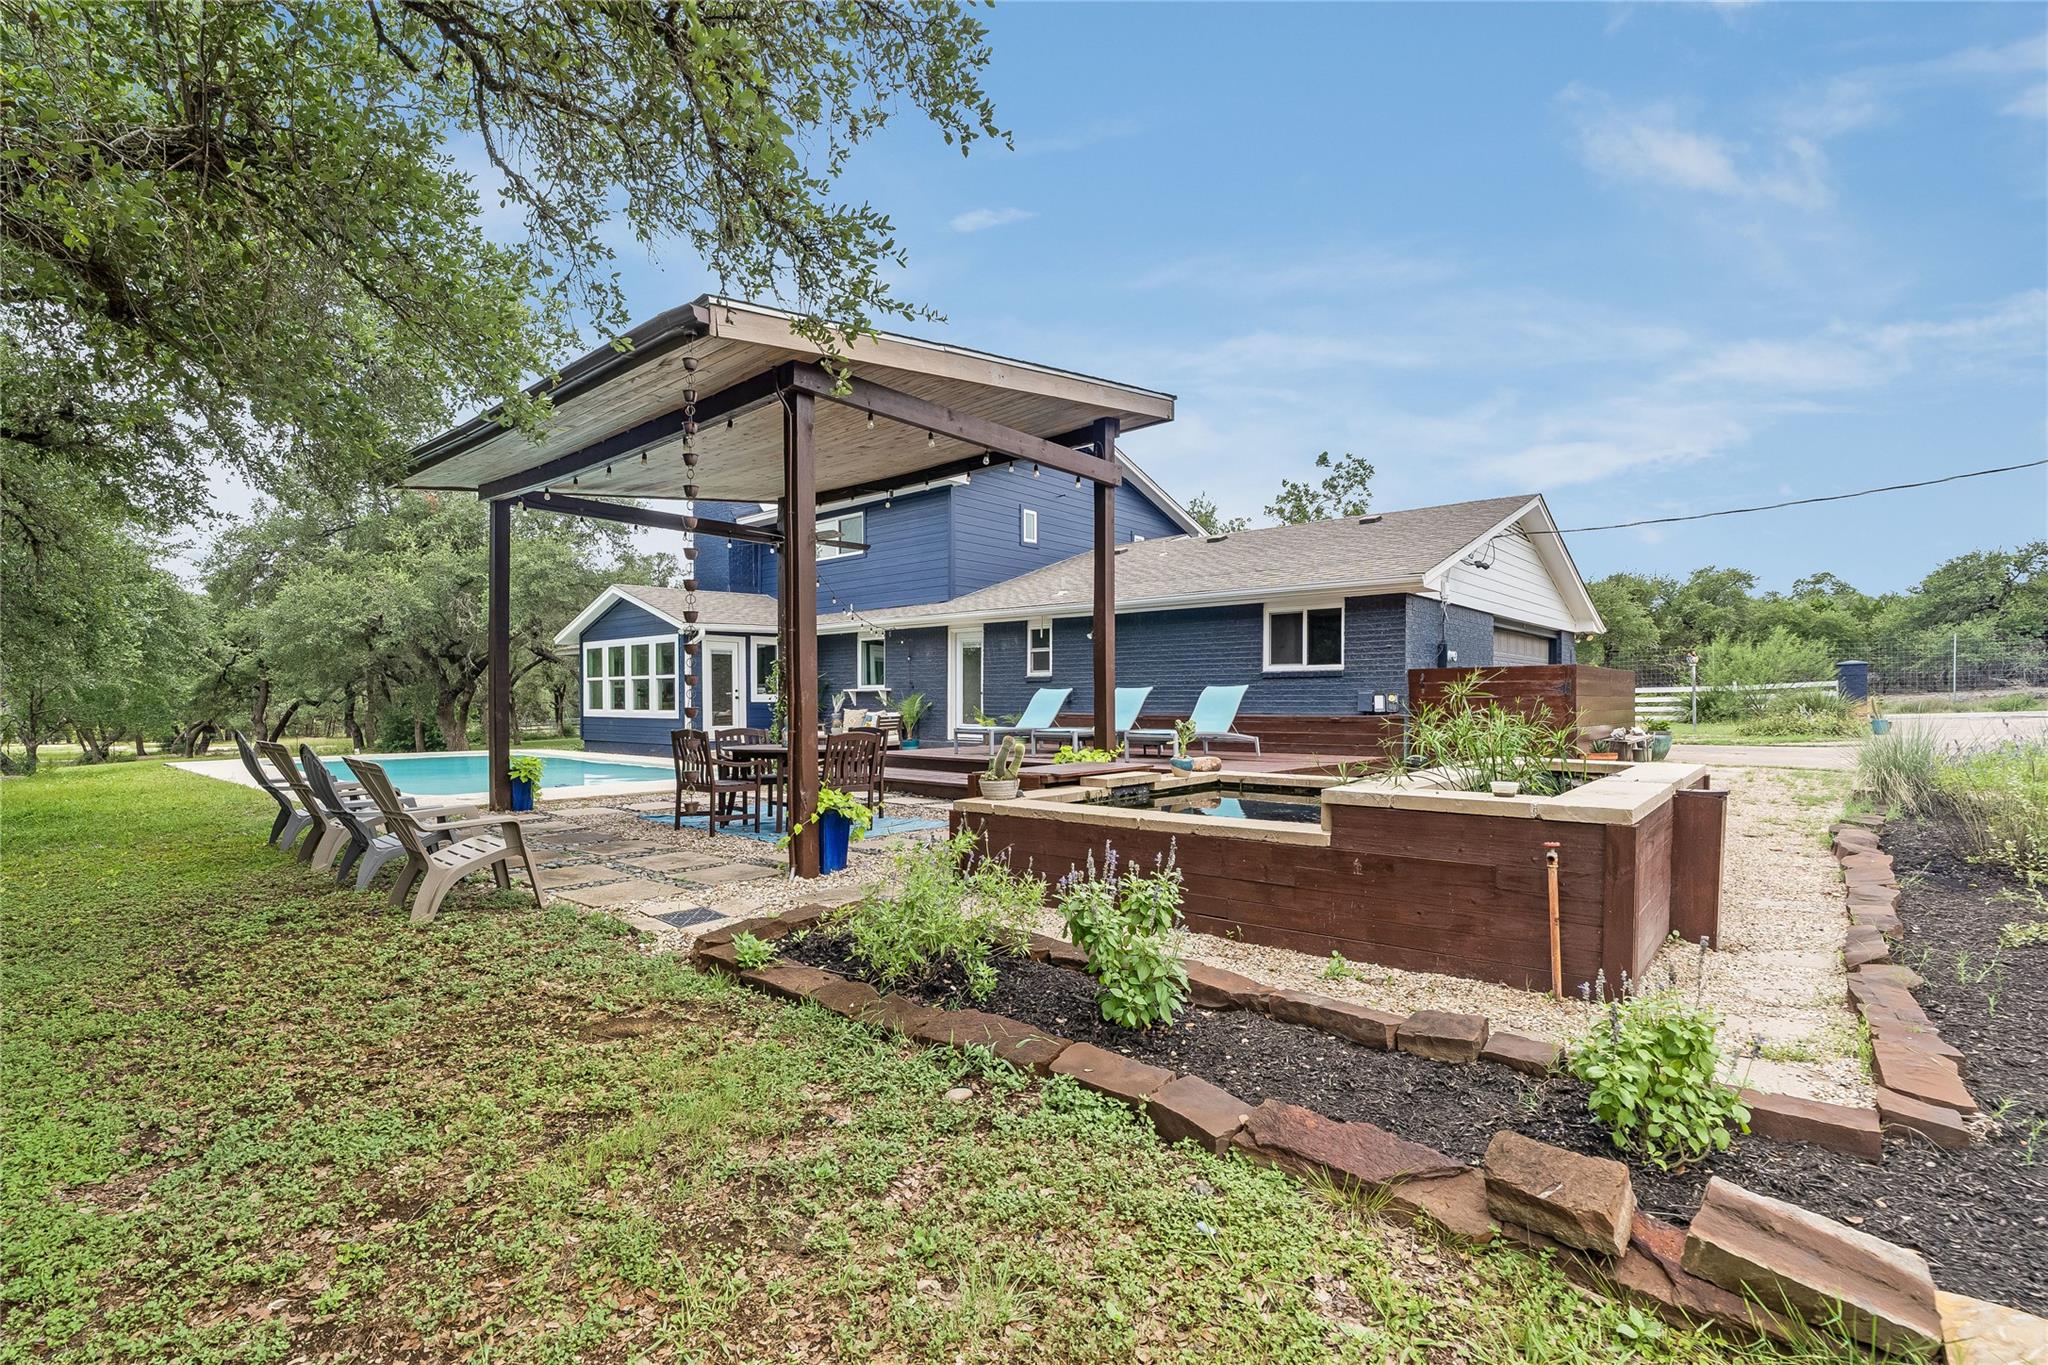
Blue-sided home with a covered patio, swimming pool, outdoor seating, and raised garden beds.
Patio with cushioned seating, yellow accents, and potted palms beside a navy brick home.
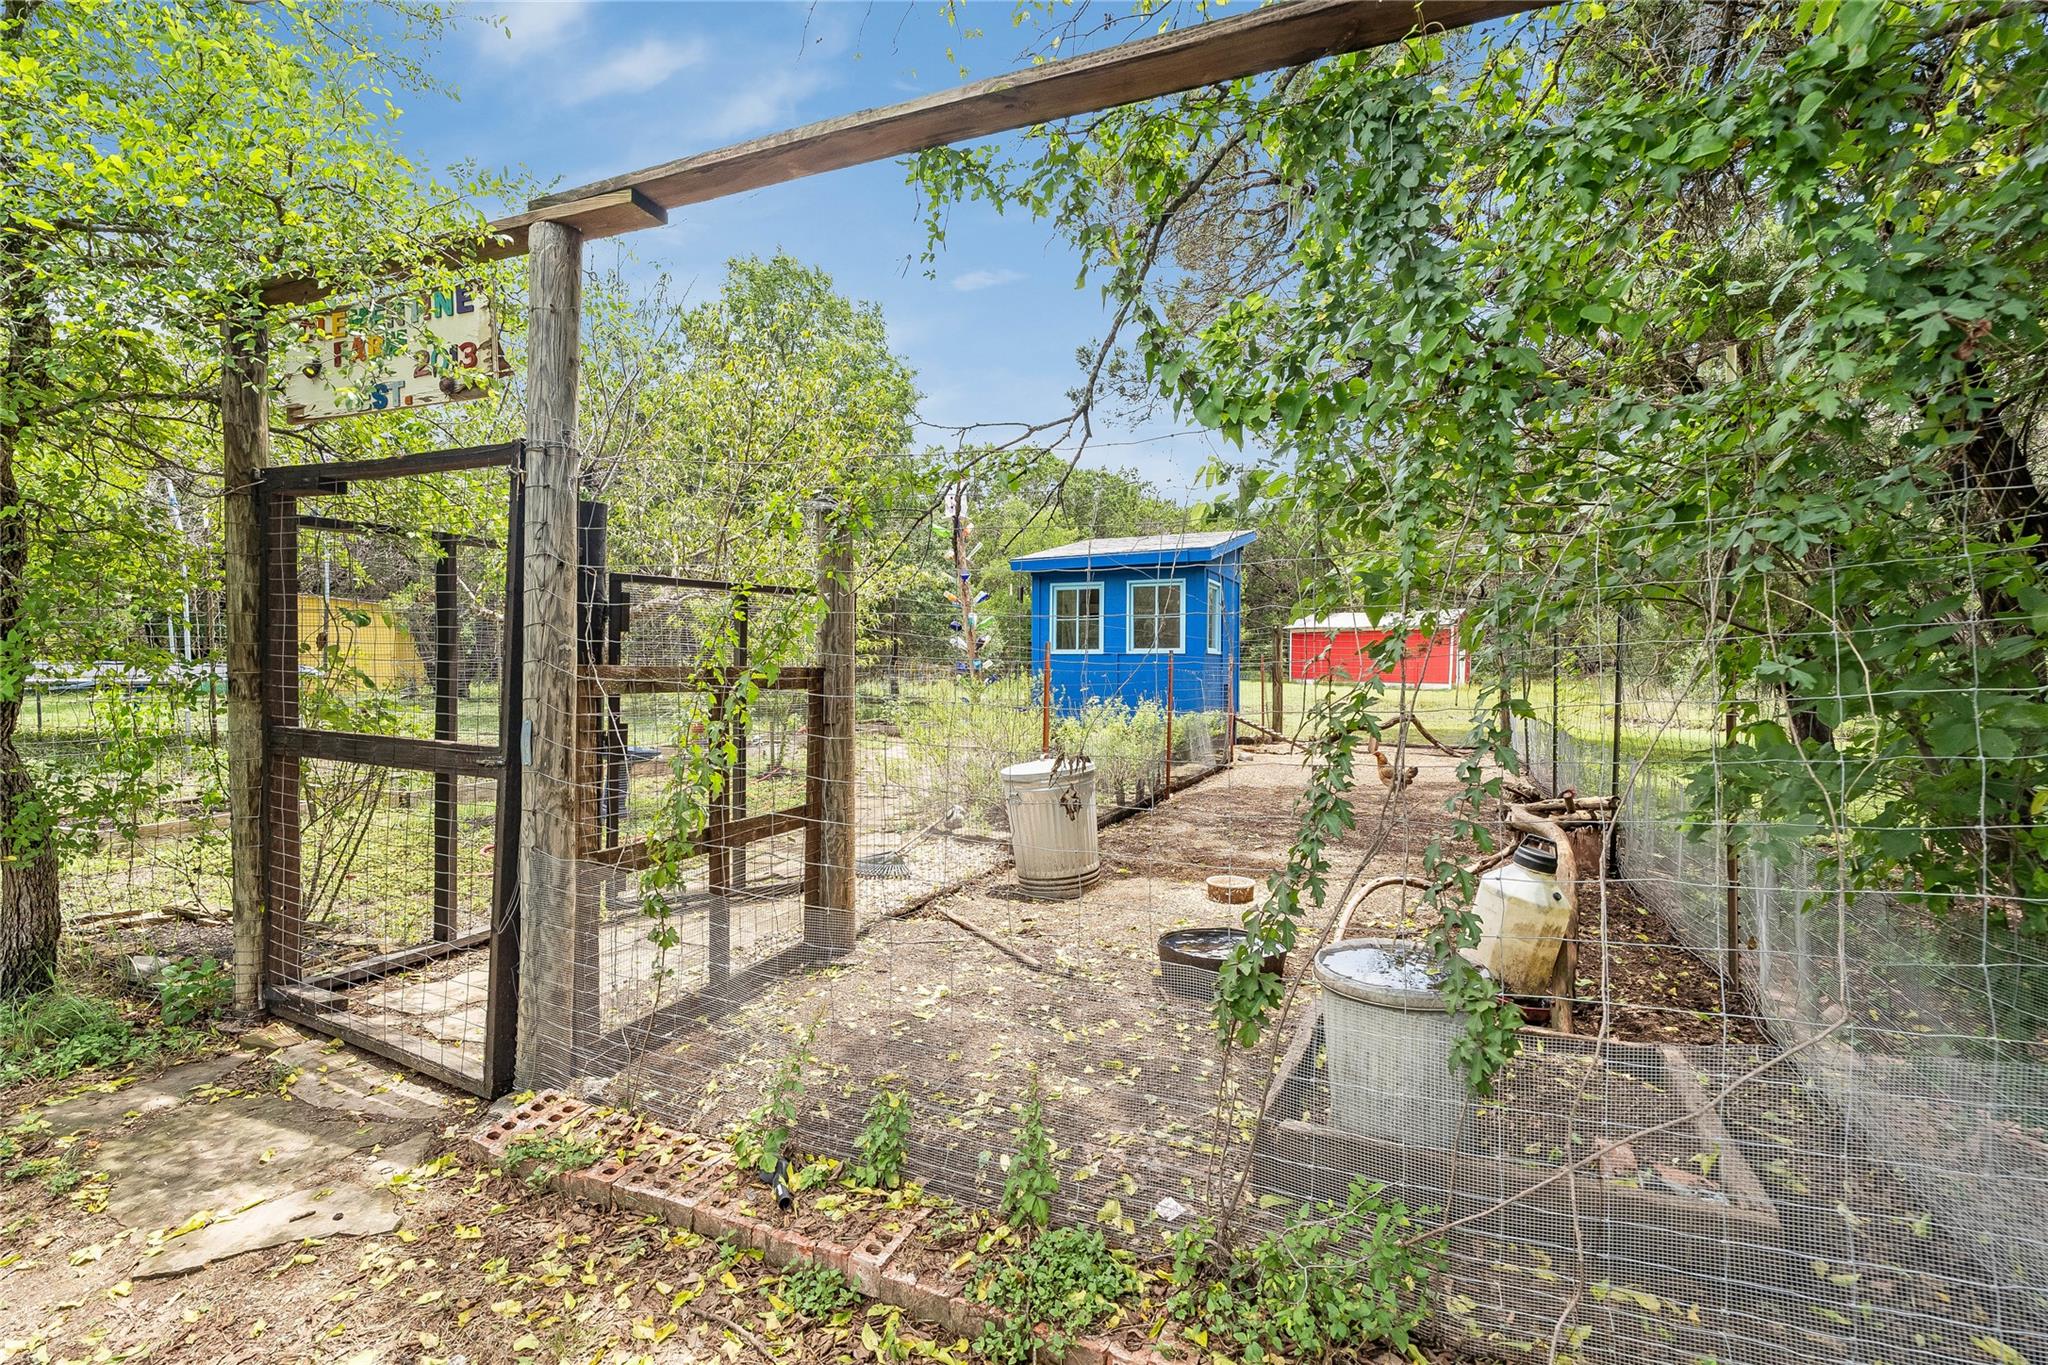
Fenced backyard animal enclosure with a wooden gate, small blue shed, and chickens.
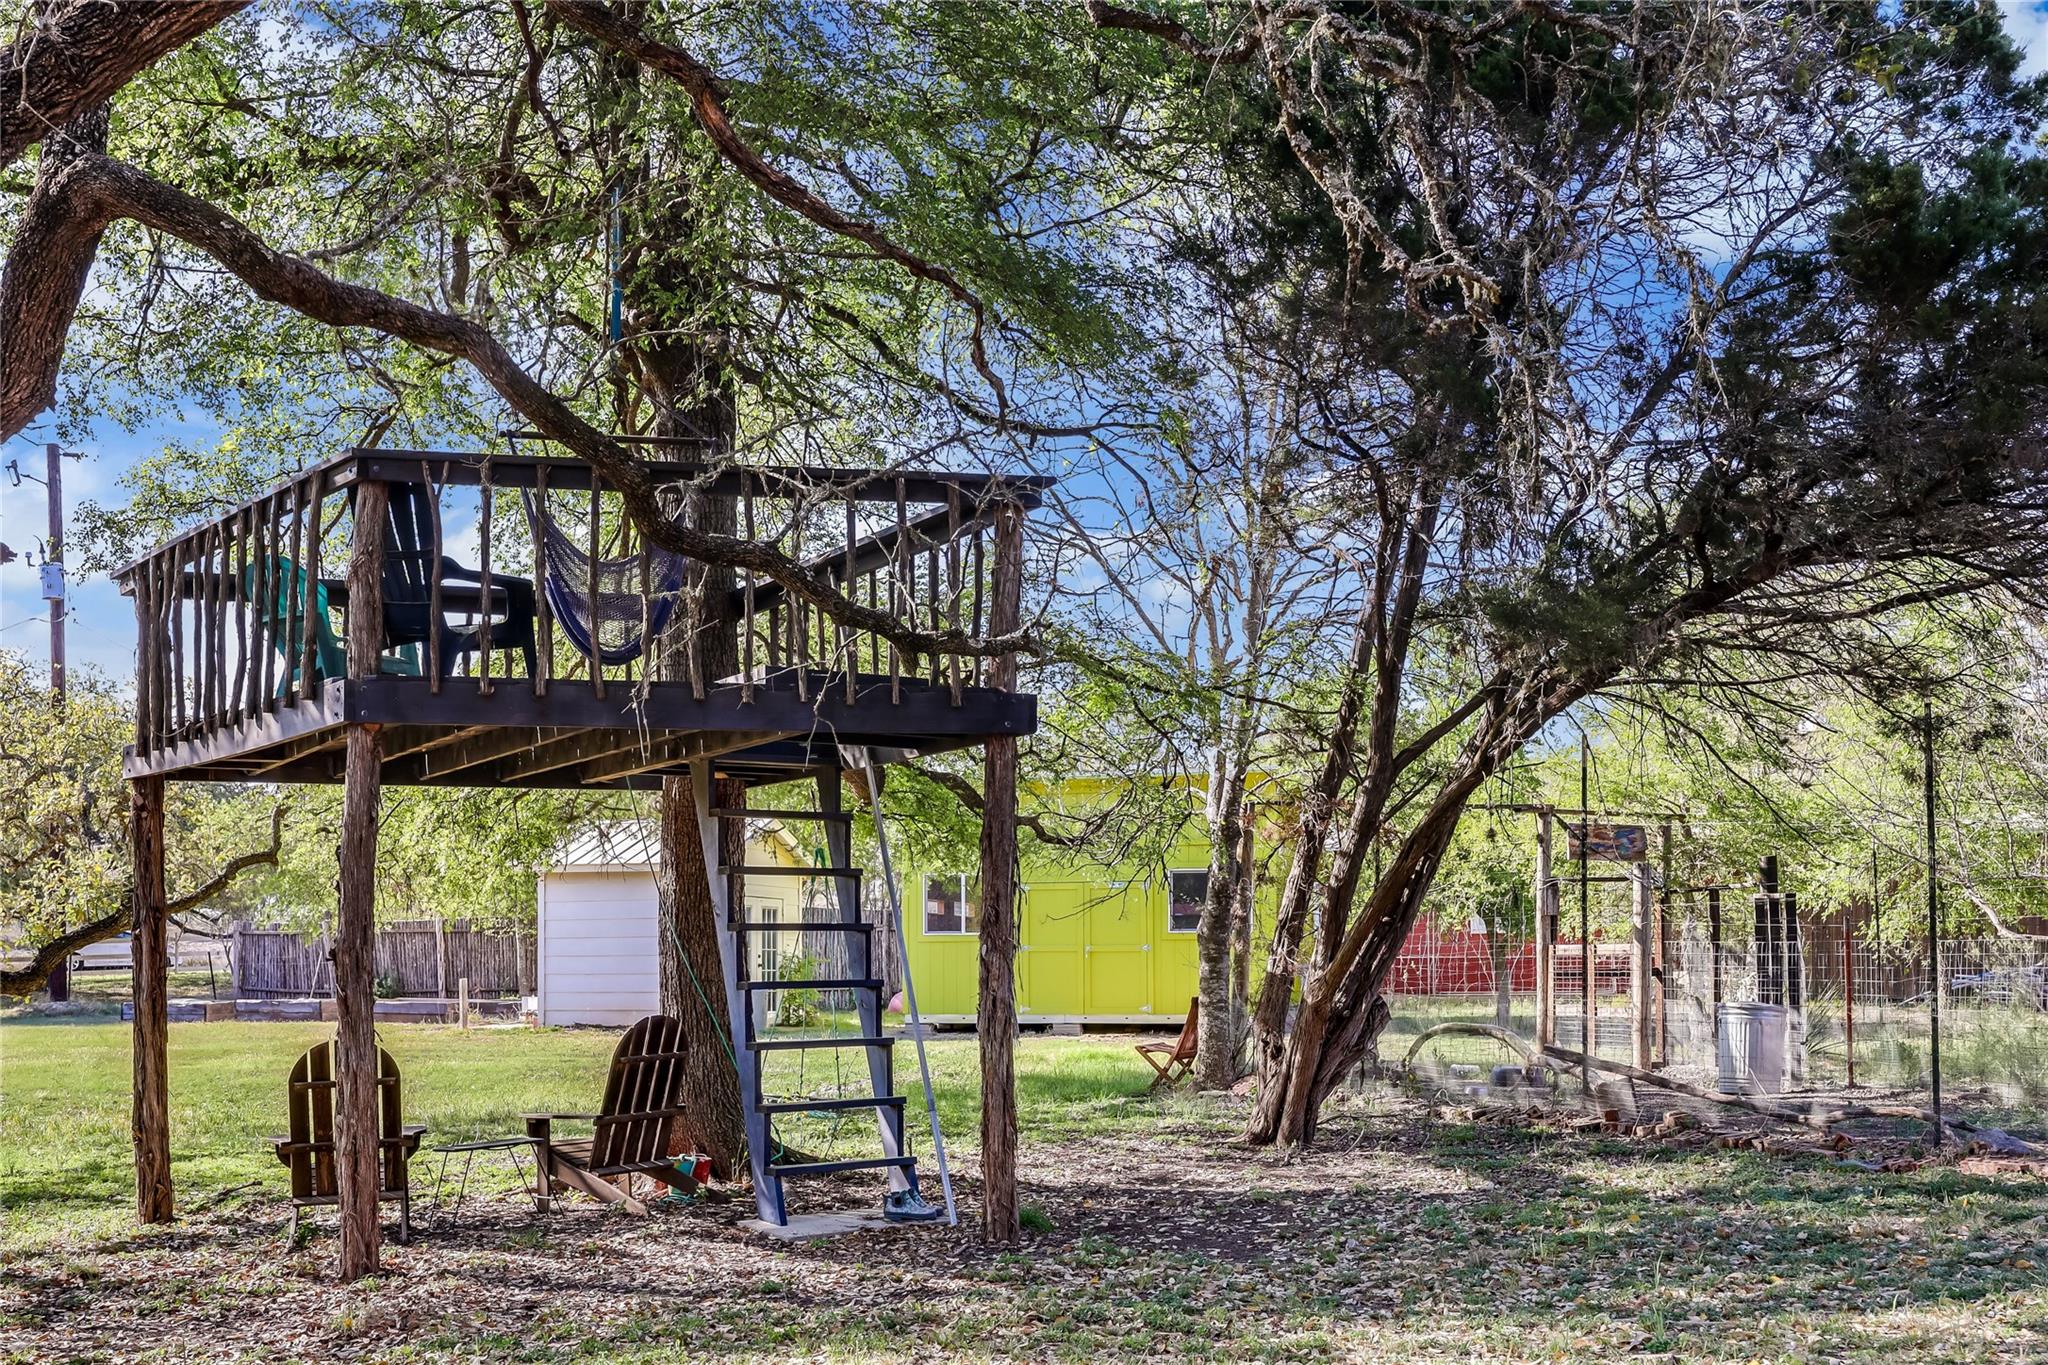
Backyard treehouse among mature trees, with a hammock, Adirondack chairs, and colorful sheds.
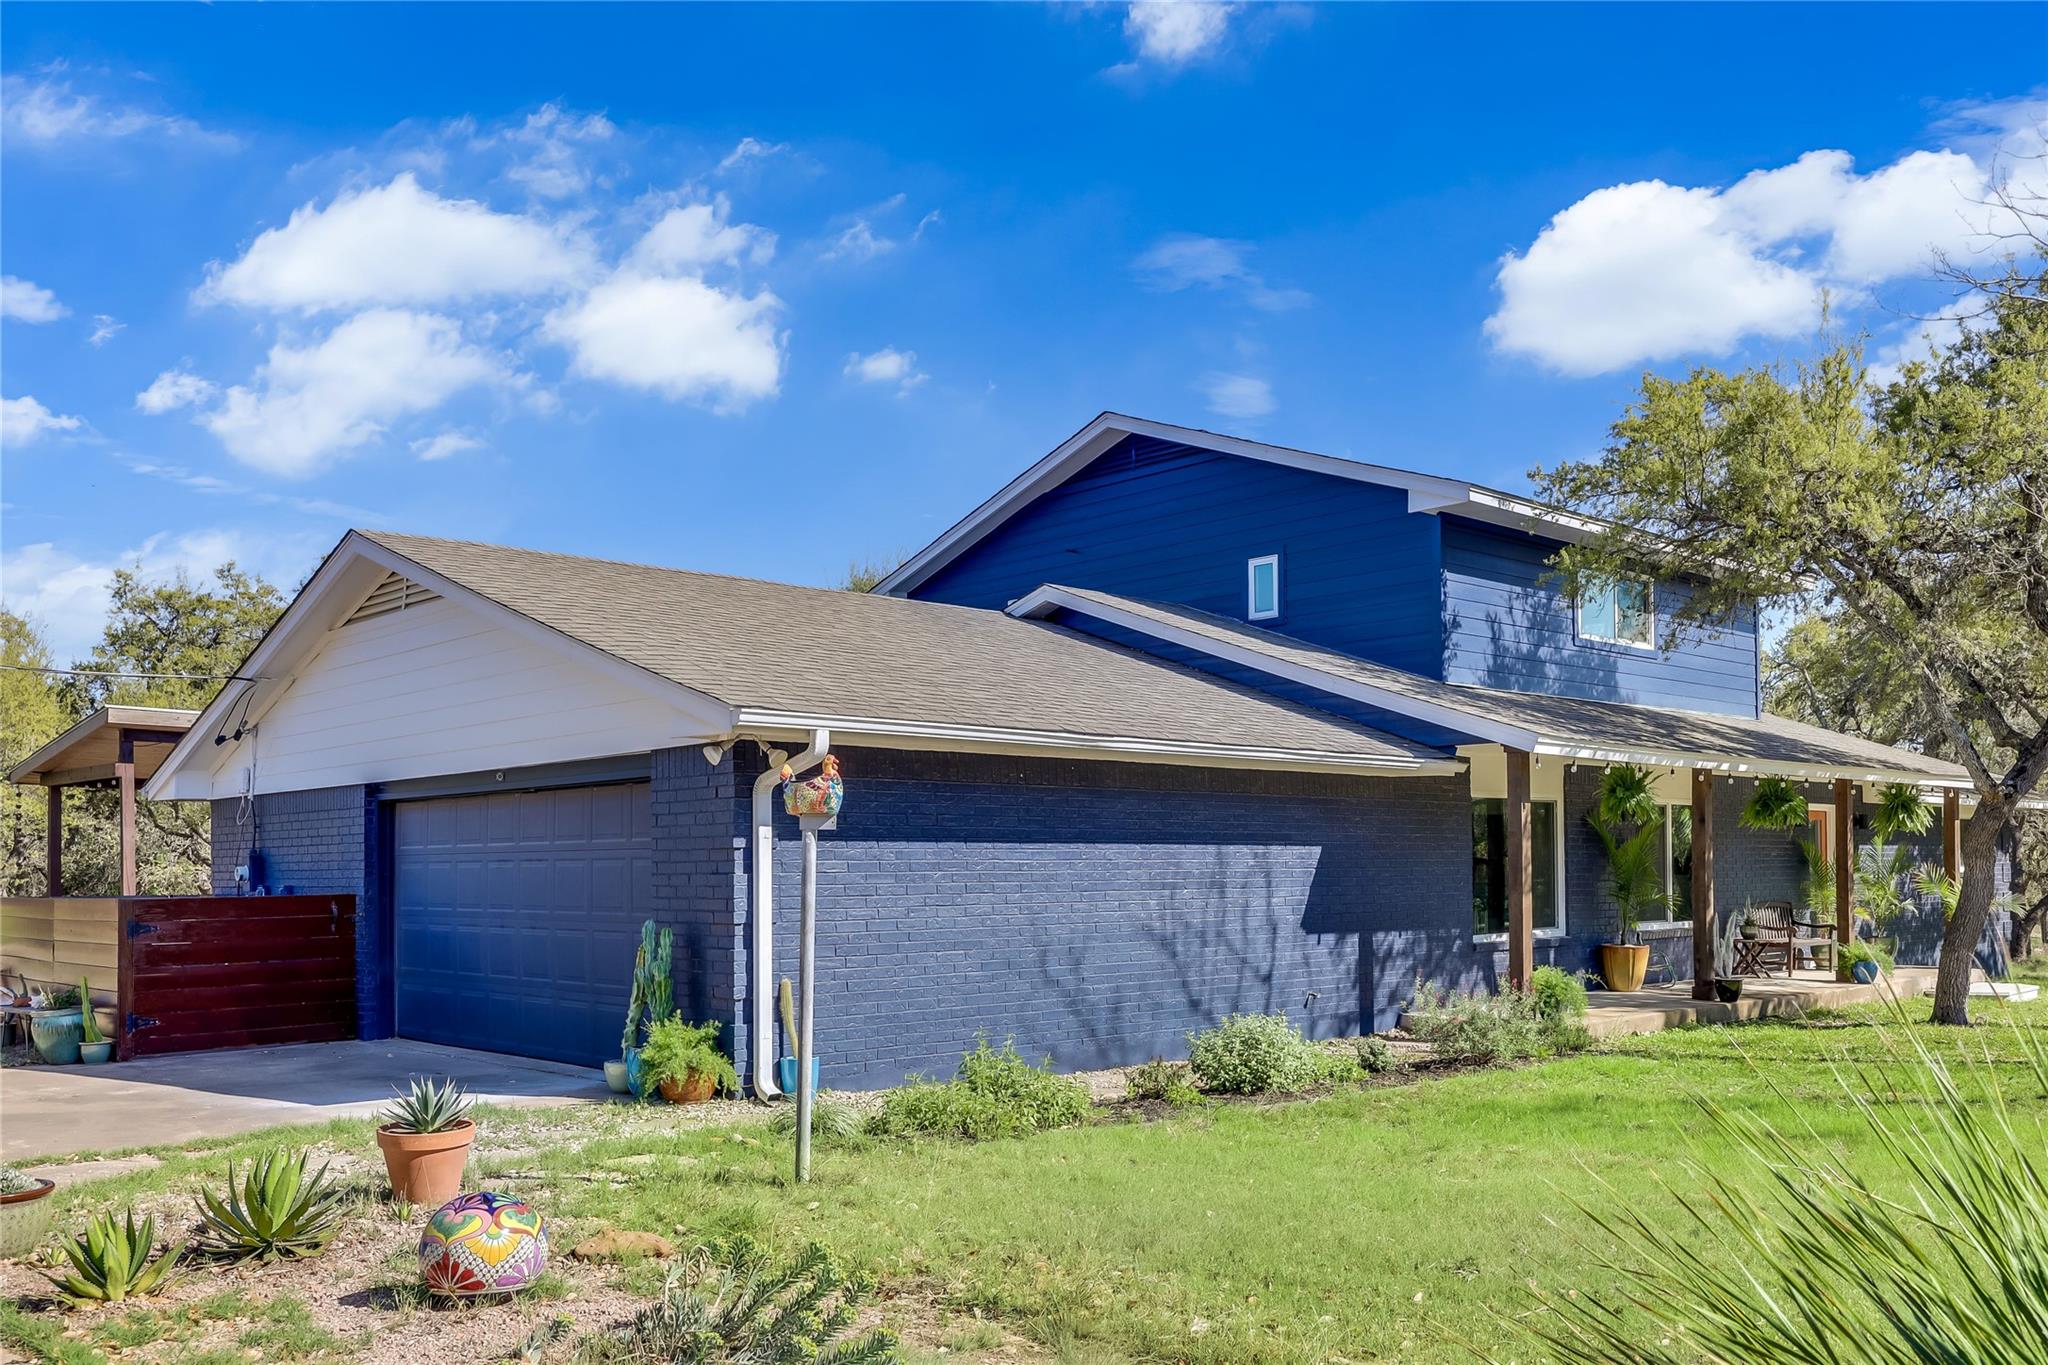
Blue and white house with a covered porch, attached garage, and drought-tolerant landscaping.
Aerial view of a home with a swimming pool amid wooded acreage and a long dirt driveway.
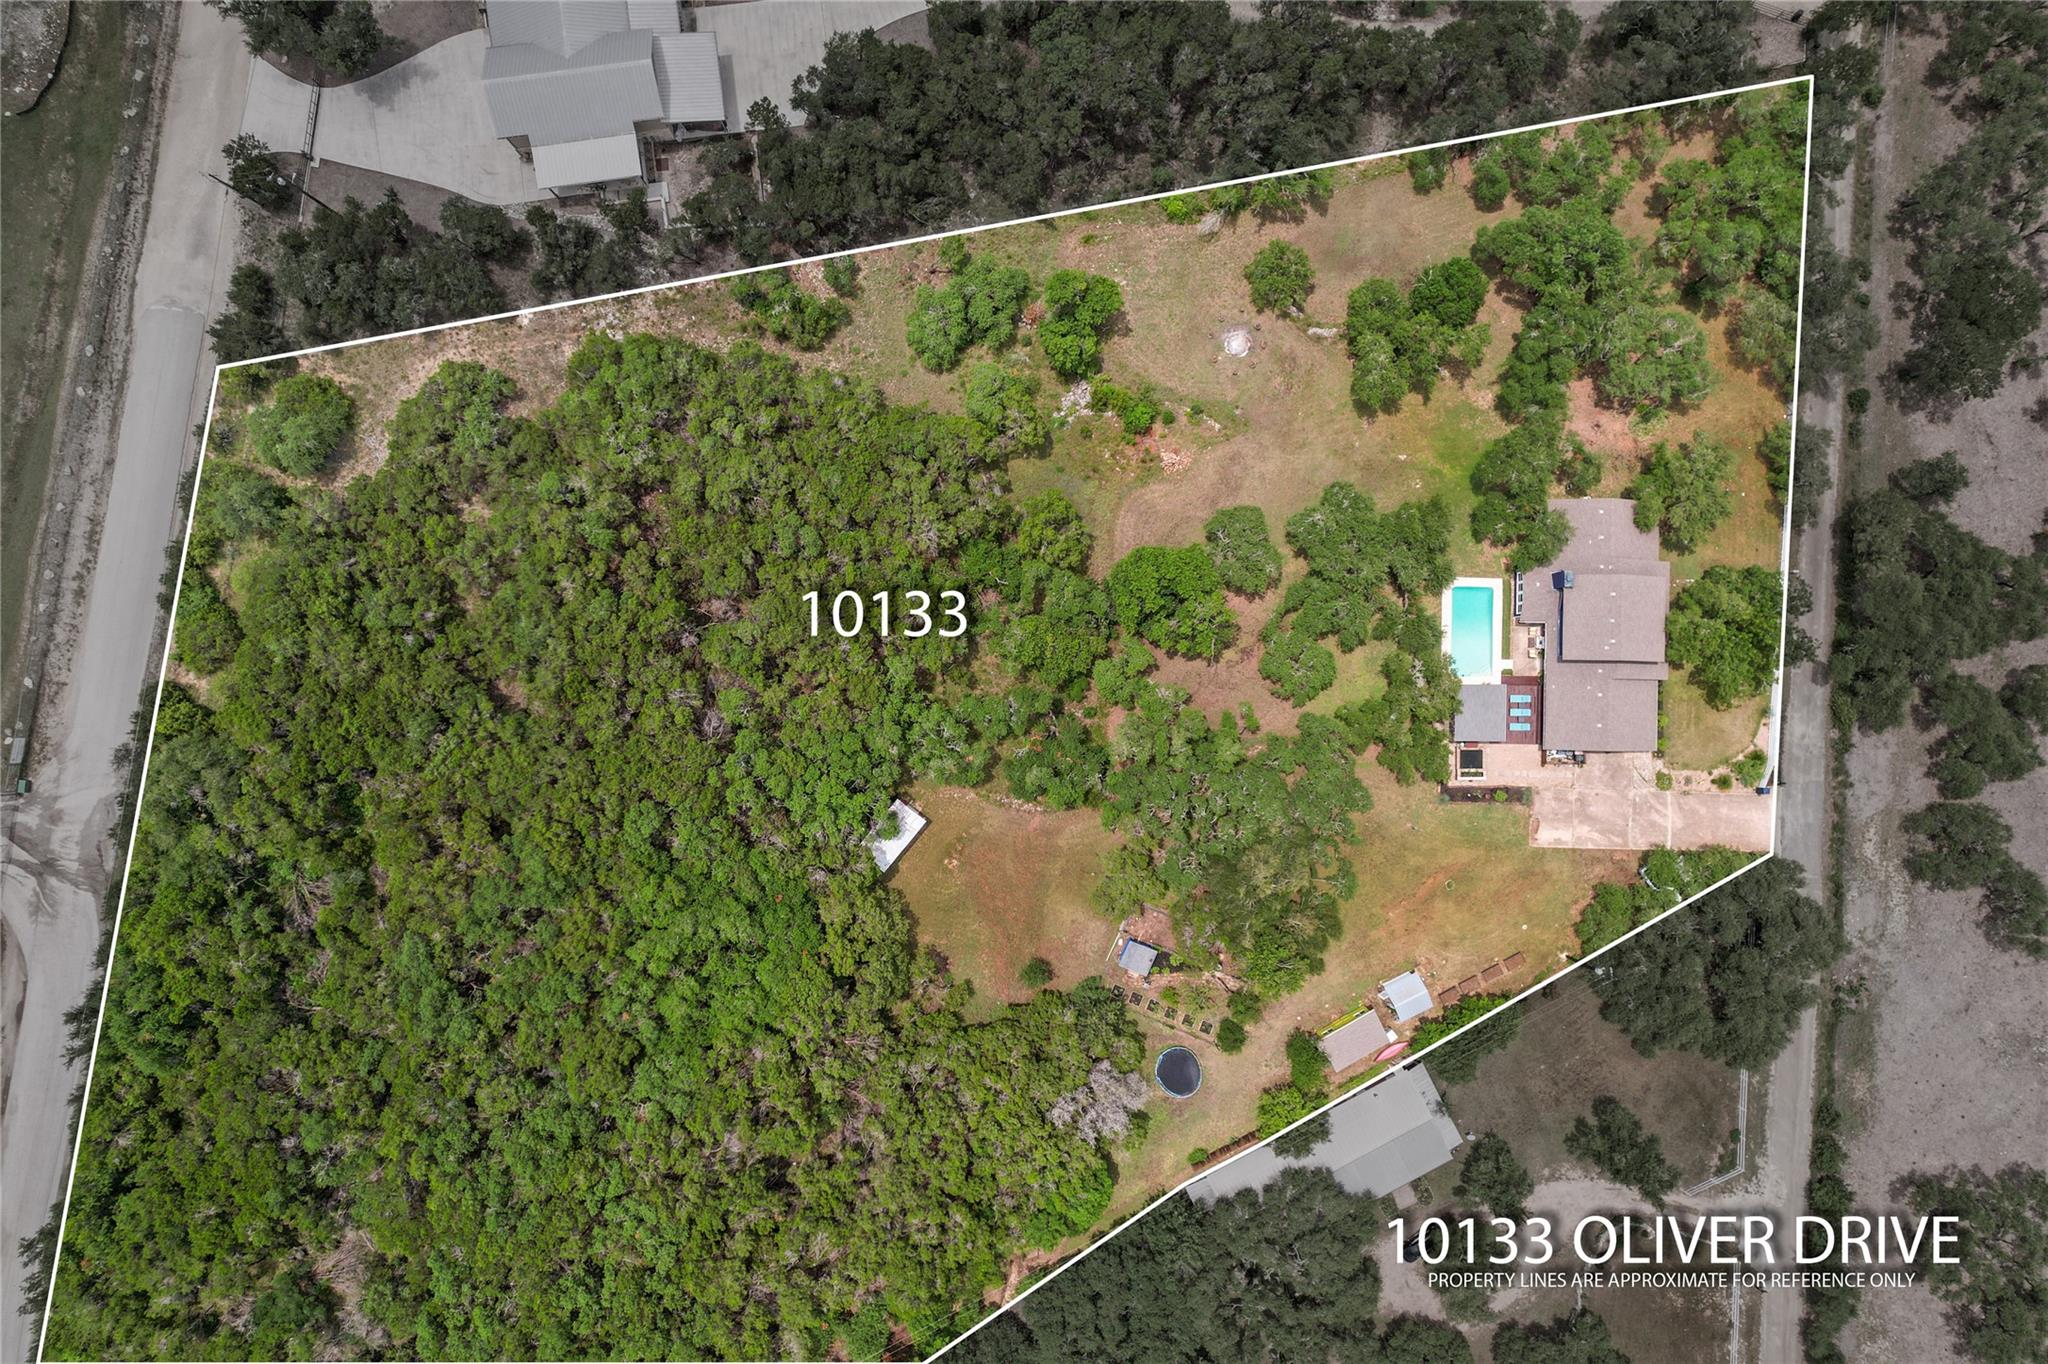
Aerial view of wooded property with a house, swimming pool, and outlined lot boundaries.
Blue two-story house with a covered porch, orange front door, and mature trees.
See all photos
Courtesy of Compass RE Texas, LLC, Wendi Slaton Anderson Listing Contact: (512) 743-4653 
Aerial view of a blue home with a swimming pool, deck, and wooded grounds.
Wendi Slaton Anderson
Niki Duncan

10133 Oliver DR

$1,150,000 10133 Oliver DR, Austin, TX 78737
PRIVATE, CONVENIENT, RENOVATED, QUIET Country Estate on a private road across from a huge 360+ acre
environmentally protected ranch where you can see exotic game & native texas longhorns graze right out of your front
living room window! This lovely home and property features an amazing outdoor entertaining area, pool, deer protected garden, chicken coop, whimsical treehouse, a barn, an adorable she shed/workshop, and so much more ALL on 4.53 acres less than 20 mins to downtown Austin. The home features 4 beds/3 full baths, 3 large living/dining areas, a gorgeous light filled kitchen, custom built stairs, wood burning fireplace & a 600 sqft garage w/a private attached workshop!
2025 Upgrades & Improvements:
New WINDOWS & FULL LIGHT DOORS, New quartz countertops in the kitchen/baths & laundry room, All new
interior paint, Custom painted kitchen/laundry & hall linen cabinets, New lighting & plumbing fixtures, New LPV flooring
in the laundry & entire upstairs, Acacia hardwood in the downstairs bedrooms, New modern large profile tile in
downstairs bathrooms and THAT'S JUST IN THE HOUSE! OUTDOOR Updates & Features Include: Newly rebuilt 450 sqft
lounging deck, 18 ft modern pitched roof pergola for outdoor dining, Serene royal koi pond surrounded by large native
beds/xeriscaping, Newly resurfaced inground pool (2025), Brand new hardiplank siding & paint (2025) &
brand new paint throughout interior of home. Additional Outdoor features: 700 sqft deer fenced garden, 100ft chicken run, Custom built chicken coop w/nesting boxes, 300 sqft storage barn, custom built inground Royal koi pond, well house, she shed & ALL organic dirt used in the gardens. NO PESTICIDES used on this property EVER! Five mins to Belterra shopping & dining, 12 mins to Dripping Springs & 2 brand new HEB shopping centers w/in 5 mins. You can even add an additional home to the property. Deed Restrictions allow GOATS, CHICKENS, BEEKEEPING for AG Exemption. Super unique property, a must see!
  • For Sale
    Status
  • 4
    Bedrooms
  • 3
    Bathrooms
  • 1975
    Year Built
  • 2,870 Sq.Ft.
    Living Area

Features & Amenities

Area & Lot

  • Status: For Sale
  • Living Space: 2,870 Sq.Ft.
  • Lot Size: 4.52 Acres
  • MLS® ID: 2190892
  • Type: Residential
  • Year Built: 1975
  • Water Frontage: None
  • View Description: Rural, Trees/Woods
  • Elementary School:Baldwin
  • Middle School: Gorzycki
  • High School: Bowie
  • School District: Austin ISD

Interior

  • Total Bedrooms: 4
  • Total Bathrooms: 3
  • Full Bathrooms: 3
  • Flooring: Tile, Wood
  • Fireplace: Family Room
  • Appliances: Dishwasher, Disposal, Exhaust Fan, Microwave, Oven, Refrigerator, Stainless Steel Appliance(s)
  • Other Interior Features: Built-in Features, Ceiling Fan(s), Quartz Counters, Entrance Foyer, Interior Steps, Kitchen Island, Open Floorplan, Pantry, Primary Bedroom on Main, Recessed Lighting

Exterior & Building

  • Stories: 2
  • Garage Space: 2.0
  • Water Source: Public, Well
  • Utilities: Electricity Connected, Internet-Cable, Phone Available, Sewer Connected, Water Connected
  • Pool: In Ground
  • Roof: Composition
  • Lot Features: Back Yard, Front Yard, Garden, Landscaped, Native Plants, Private, Private Maintained Road, Trees-Heavy, Trees-Medium (20 Ft - 40 Ft), Xeriscape
  • Parking: Driveway
  • Heat Type: Central
  • Air Conditioning: Other, Central Air
  • Sewer: Septic Tank
  • Substructure: Slab
  • Disability Features: None
  • Other Exterior Features: Garden, Gutters Partial, Lighting, Private Yard

Financial

  • Sales Price: $1,150,000
  • Real Estate Tax: $6,850/yr

Work With Me

Wendi is proud to be recognized as Platinum Top 50 Austin Realtor of the Year in 2026, and her ROOTS Residential Group was honored as Team of the Year by the Austin Board of REALTORS in 2026. ROOTS is ranked as the #8 real estate team in Austin by The Wall Street Journal/RealTrends 2026 and the #5 real estate team in Austin by the Austin Business Journal in 2025. Wendi is also a consecutive Platinum Top 50 Realtor honoree and a 13-year recipient of the Forbes Five Star Real Estate Customer Service Award, and a founding member of Compass Austin Luxury Advisors.

Contact Us