
Roots Residential Group
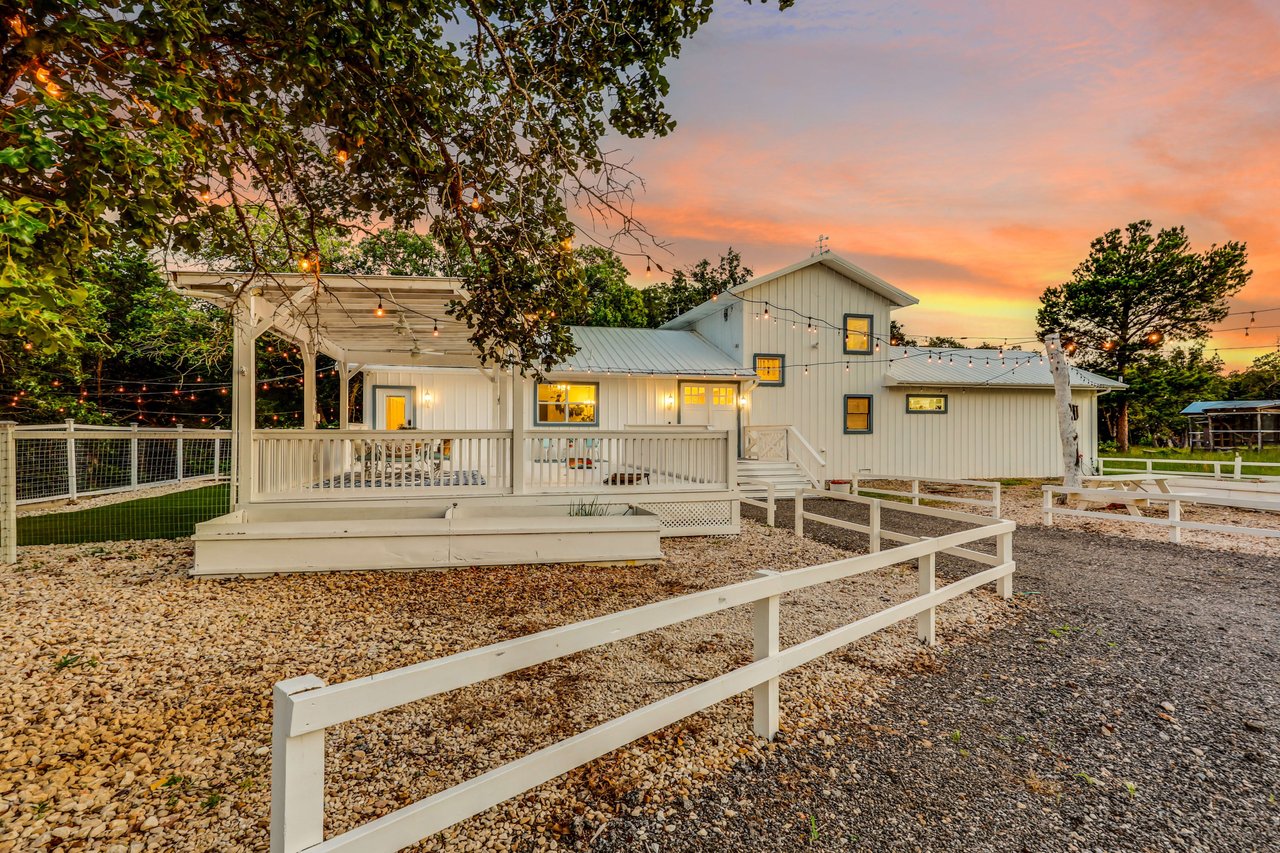
White home with a covered porch and string lights at sunset, surrounded by gravel and white fencing.
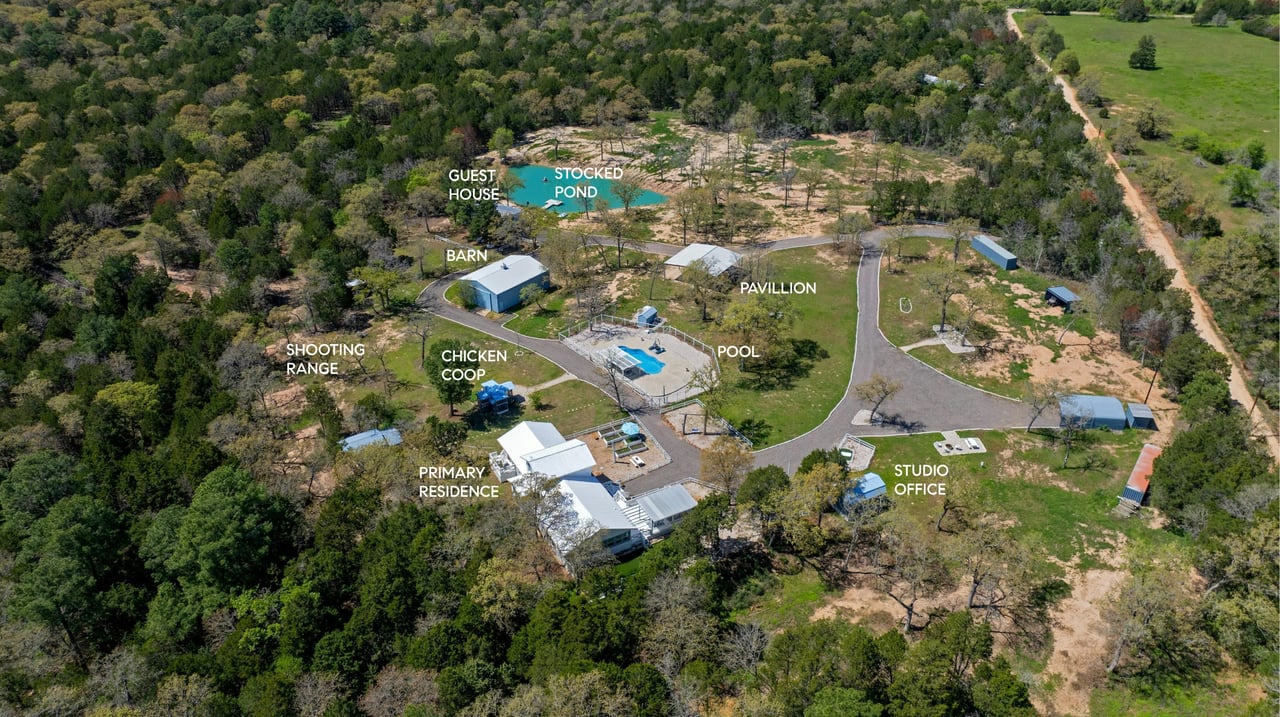
Aerial view of a wooded property with a residence, guest house, barn, pool, pond, and labeled outbuildings.
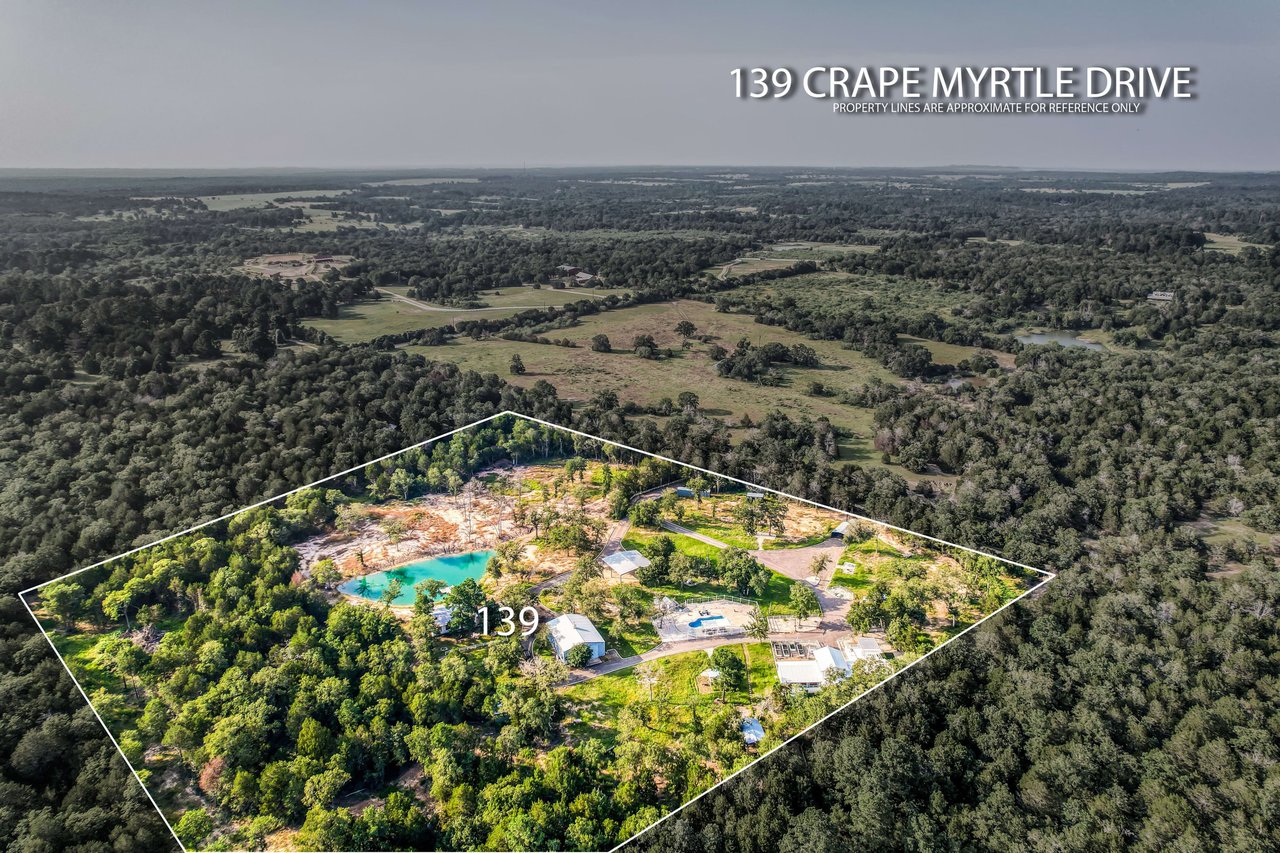
Aerial view of 139 Crape Myrtle Drive, outlined across wooded acreage with buildings, a pool, and a pond.
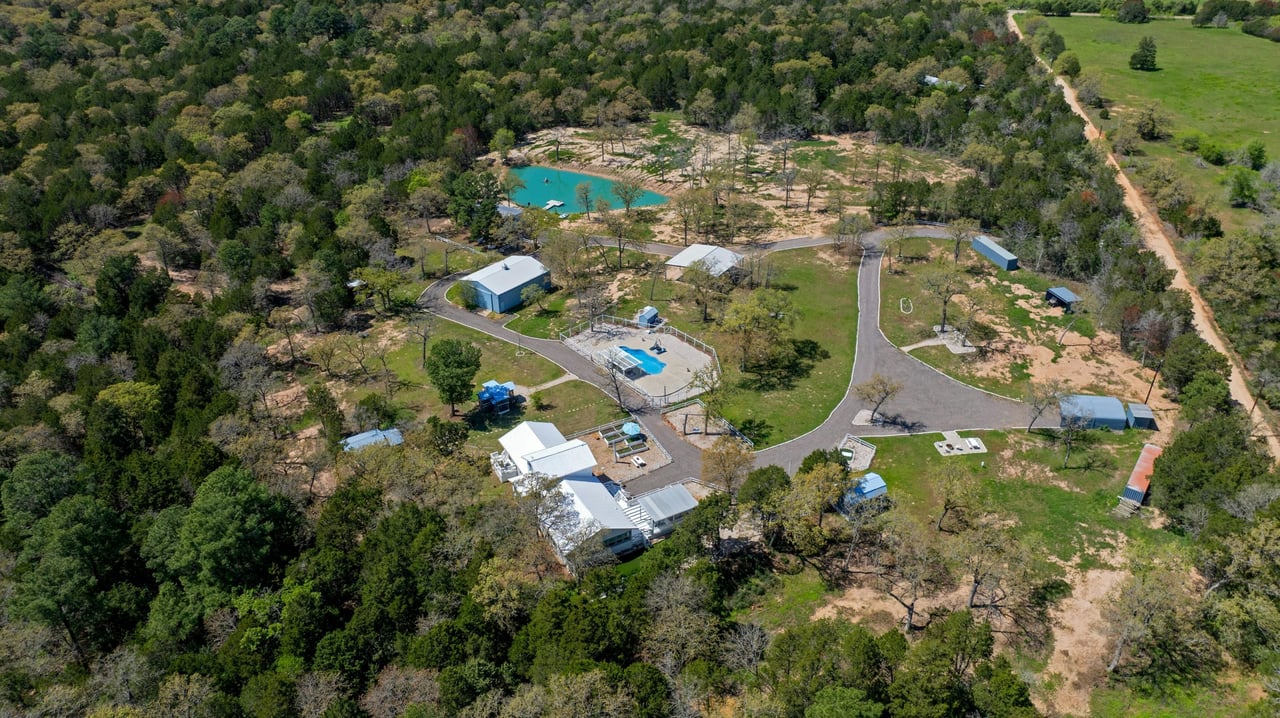
Wooded rural property with several buildings, a fenced pool, and a turquoise pond.
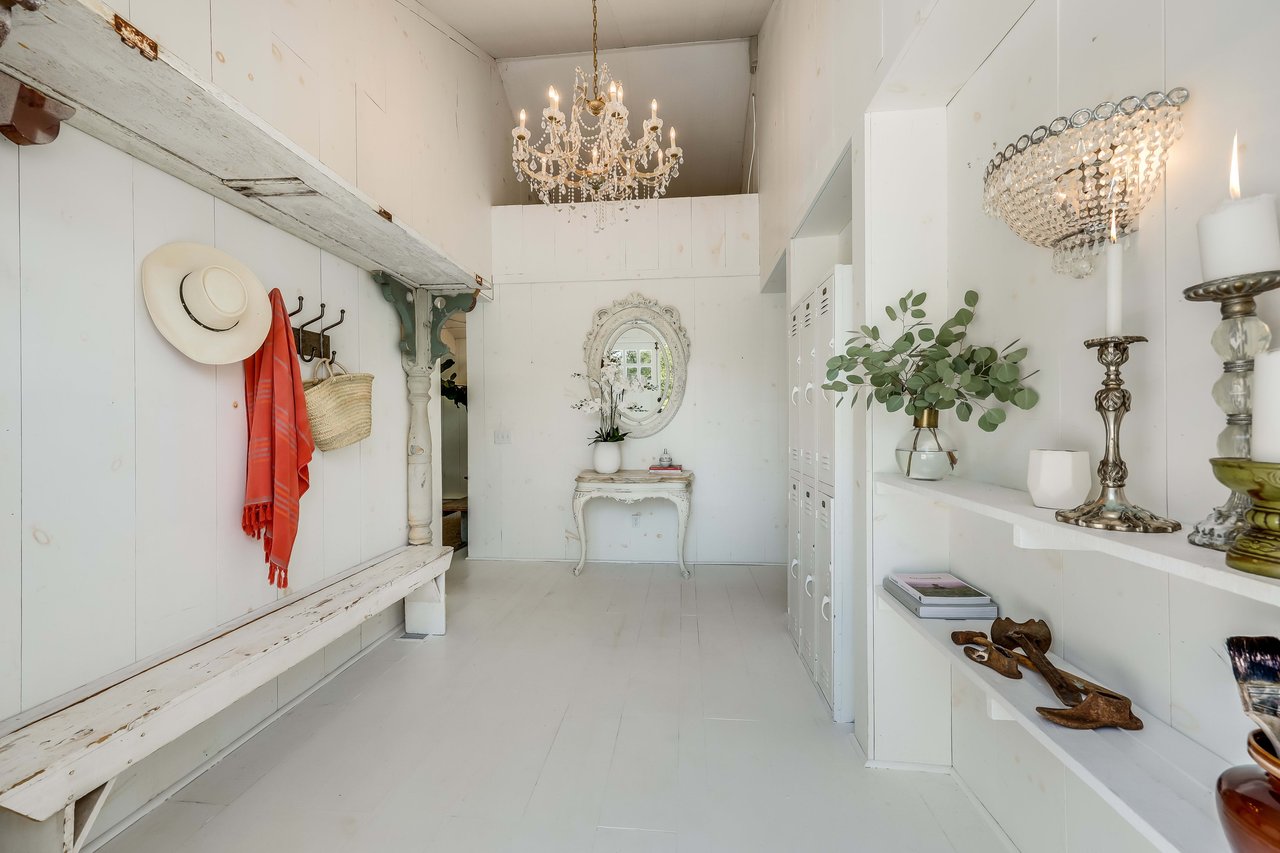
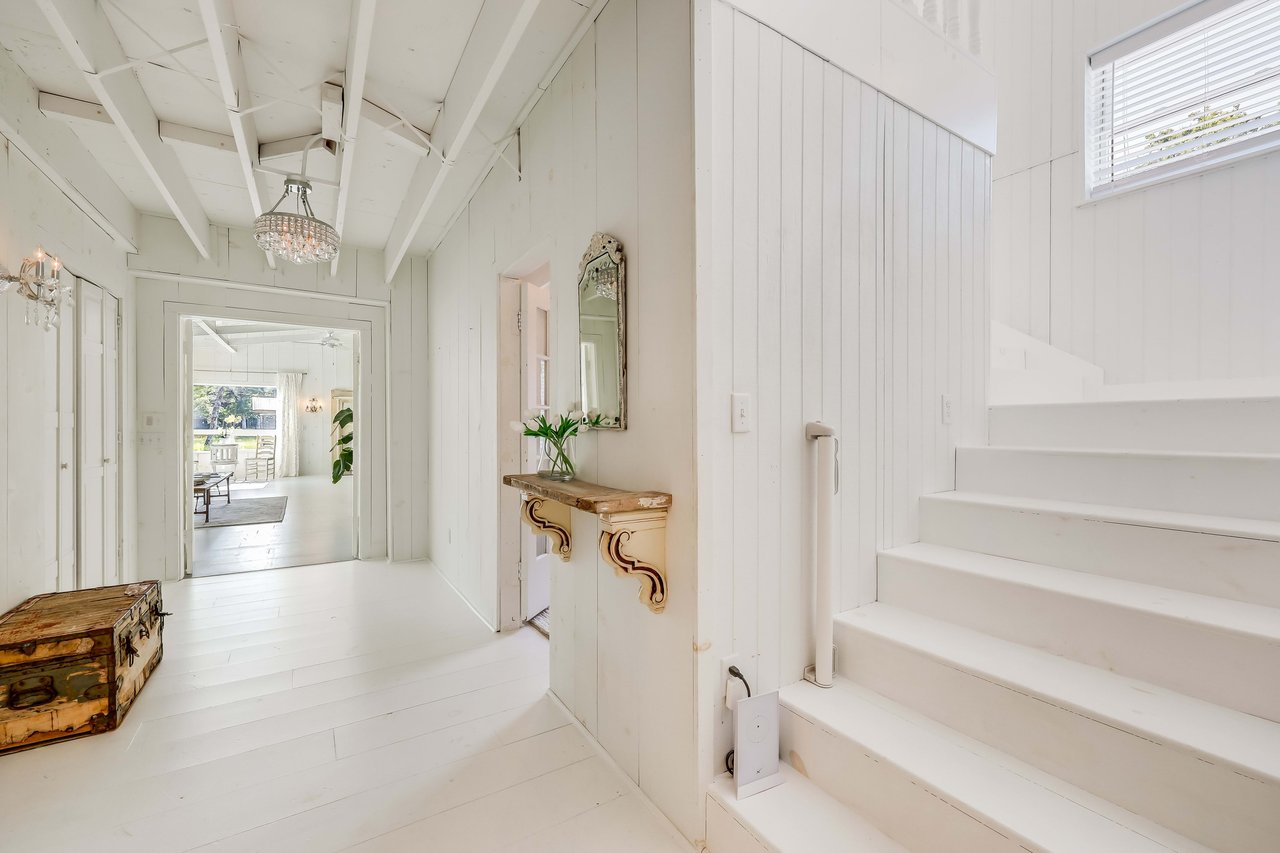
White entry hallway with a built-in bench, coat hooks, lockers, and crystal chandeliers.
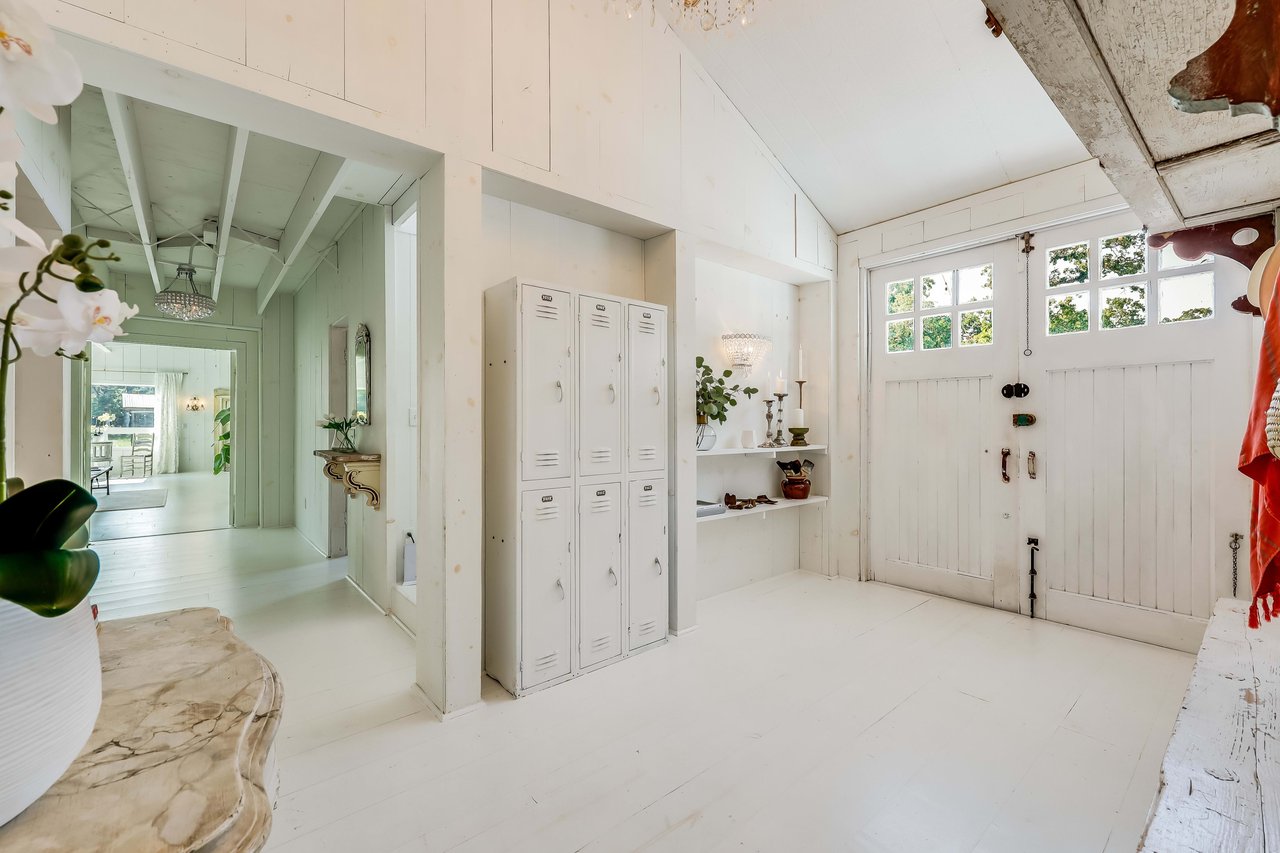
White mudroom with built-in lockers, display shelves, and double doors with windows.
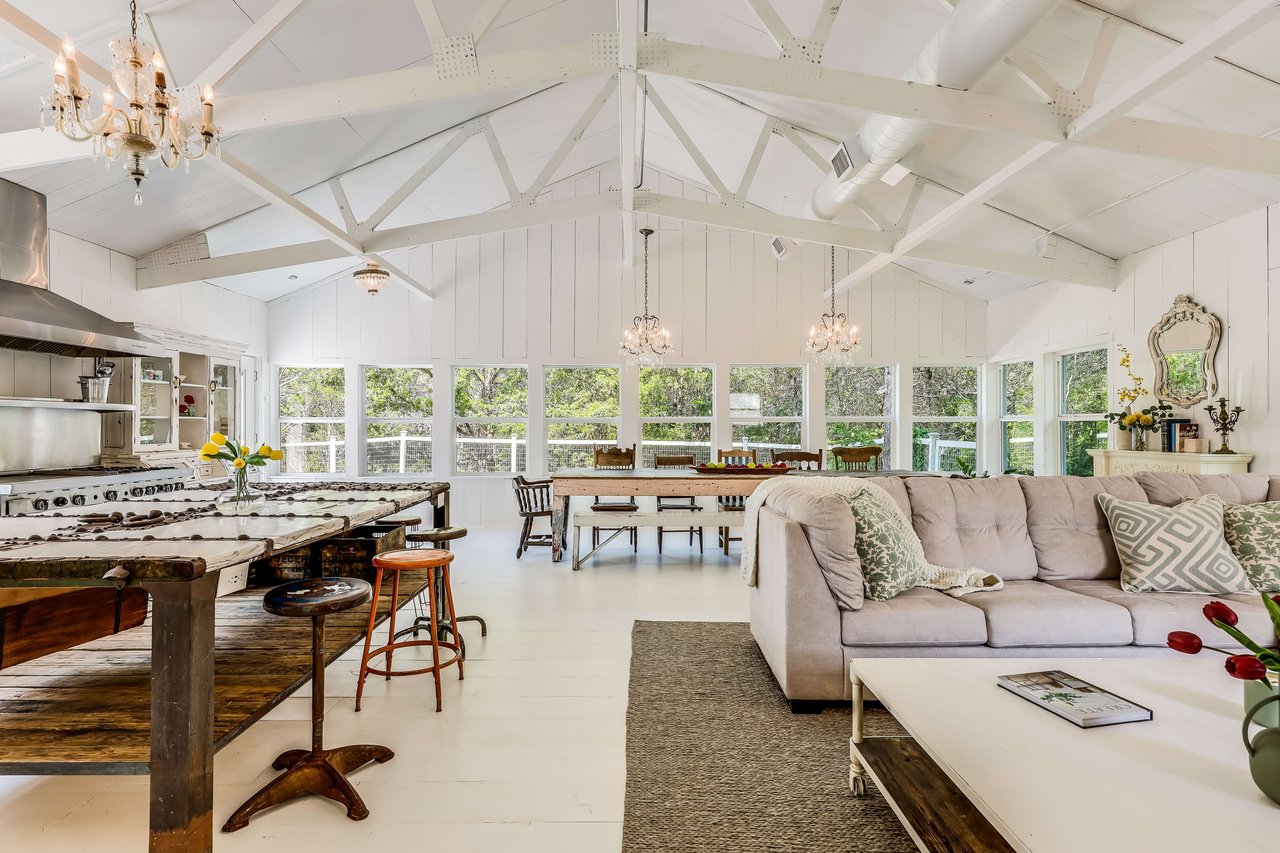
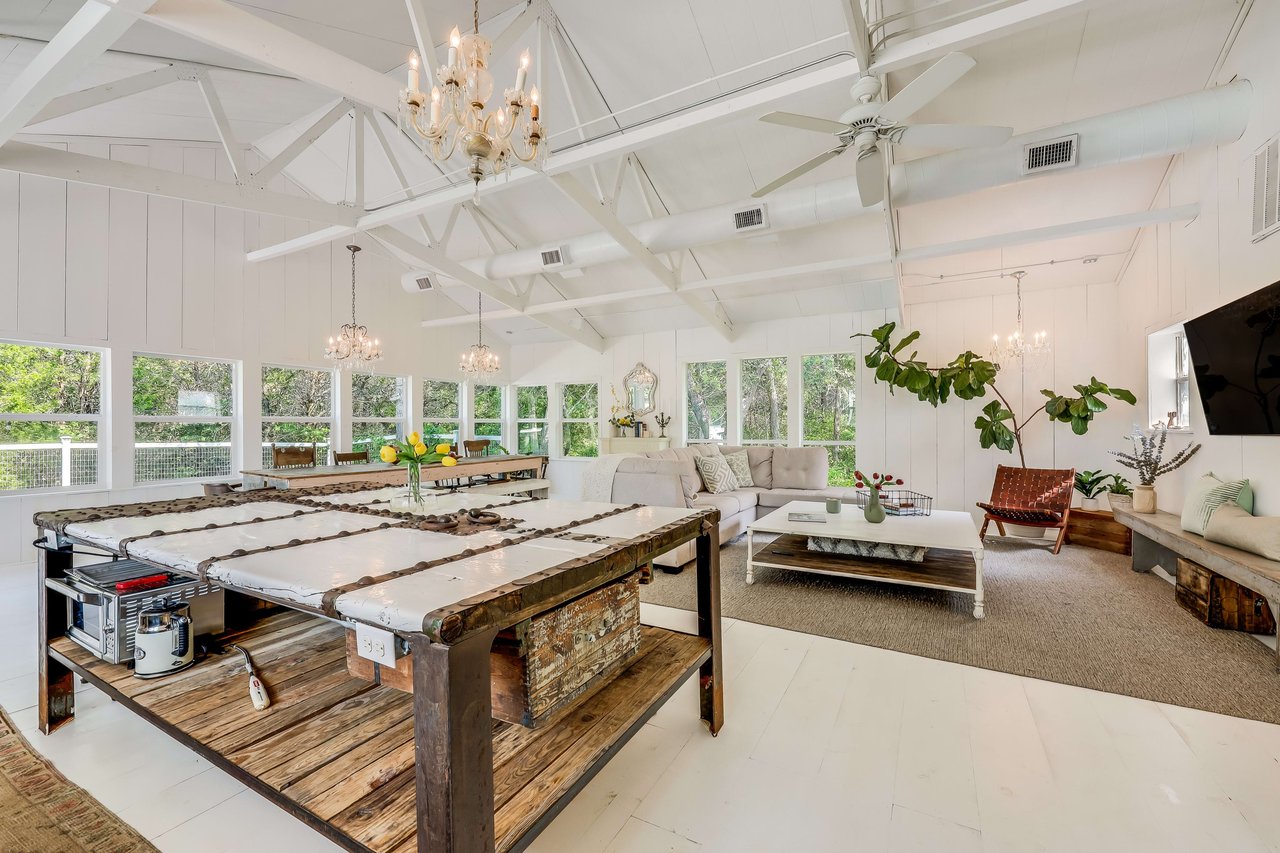
Open-plan kitchen, dining, and living room with a vaulted beam ceiling and large windows.
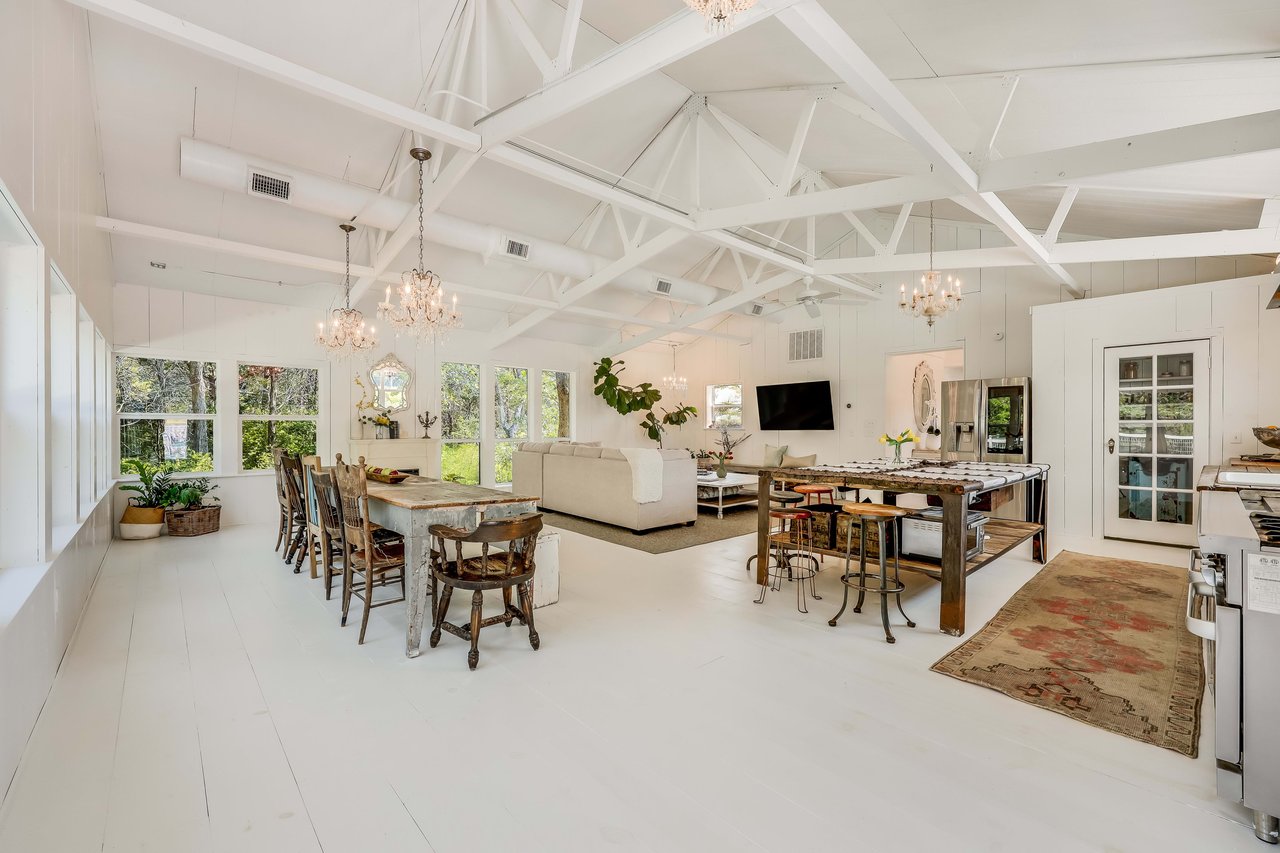
Open-plan kitchen, dining, and living area with white exposed beams and chandeliers.
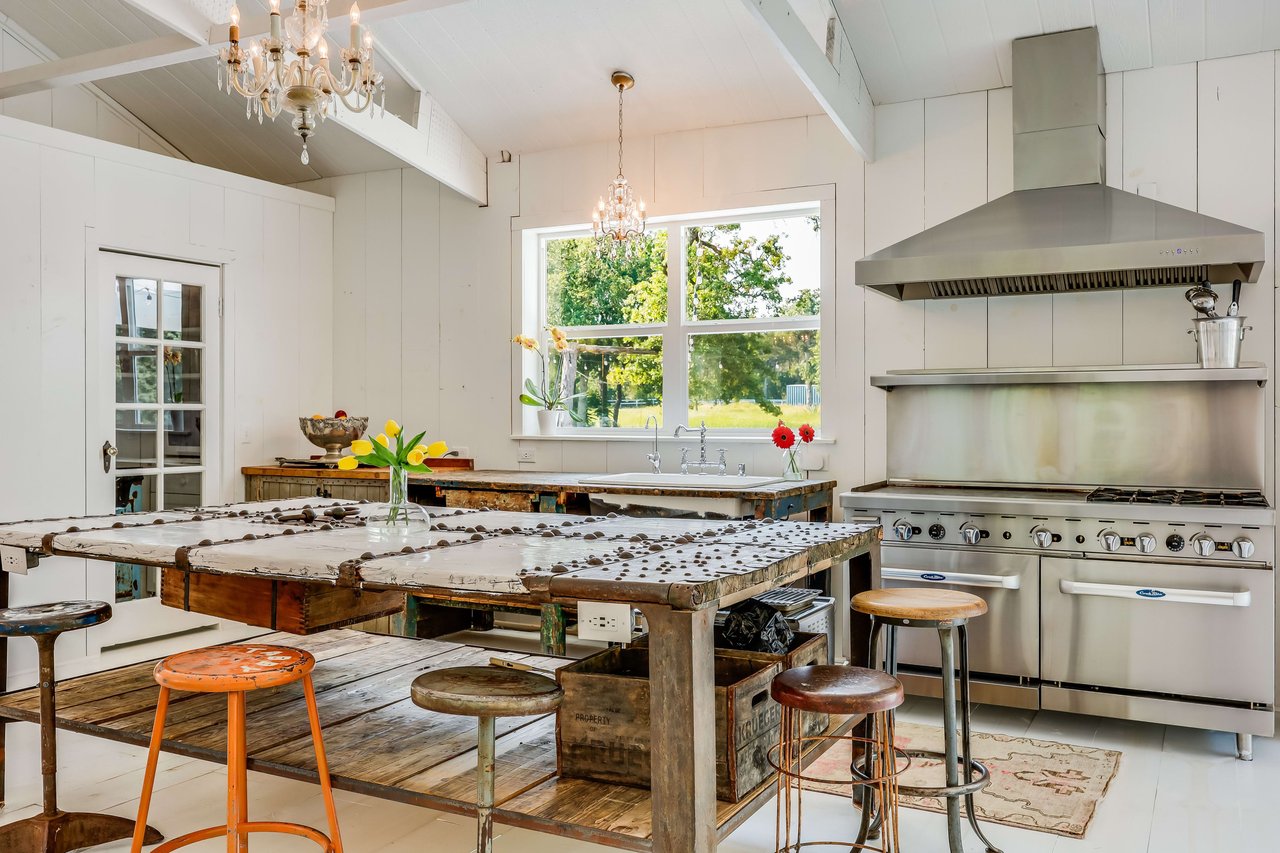
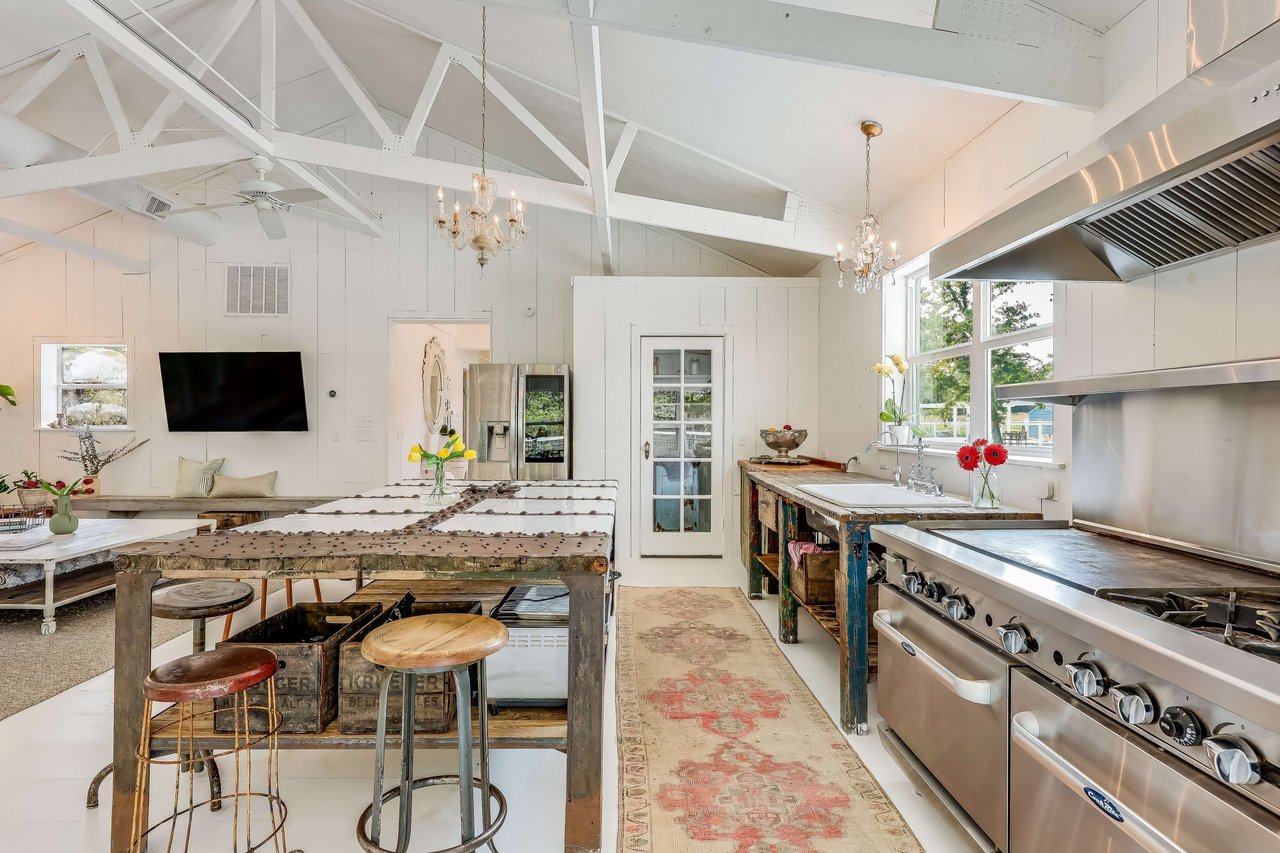
Farmhouse kitchen with a rustic island, chandeliers, and a large stainless steel range.
Bright kitchen with exposed white beams, a stainless-steel range, and a large worktable with stools.
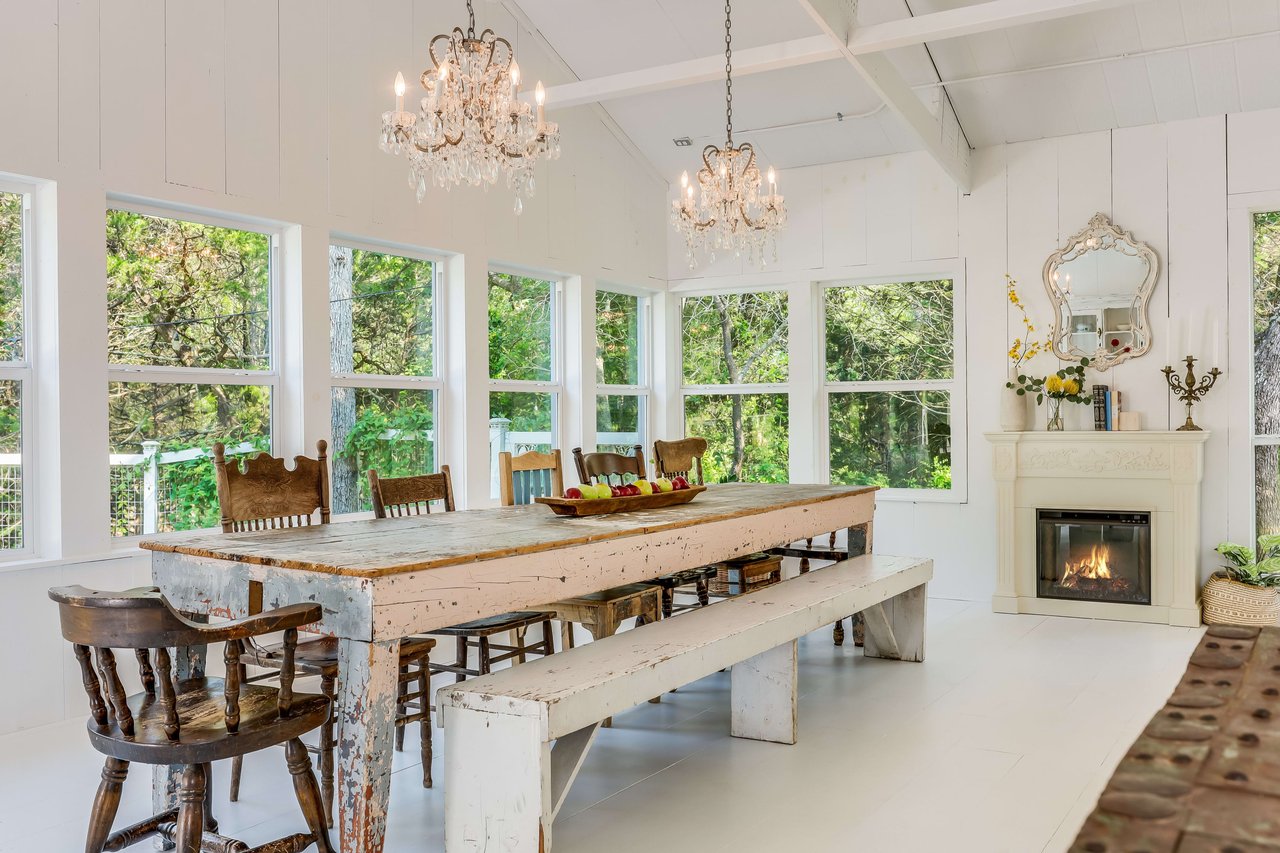
Dining room with a distressed farmhouse table, crystal chandeliers, wooded views, and a white fireplace.
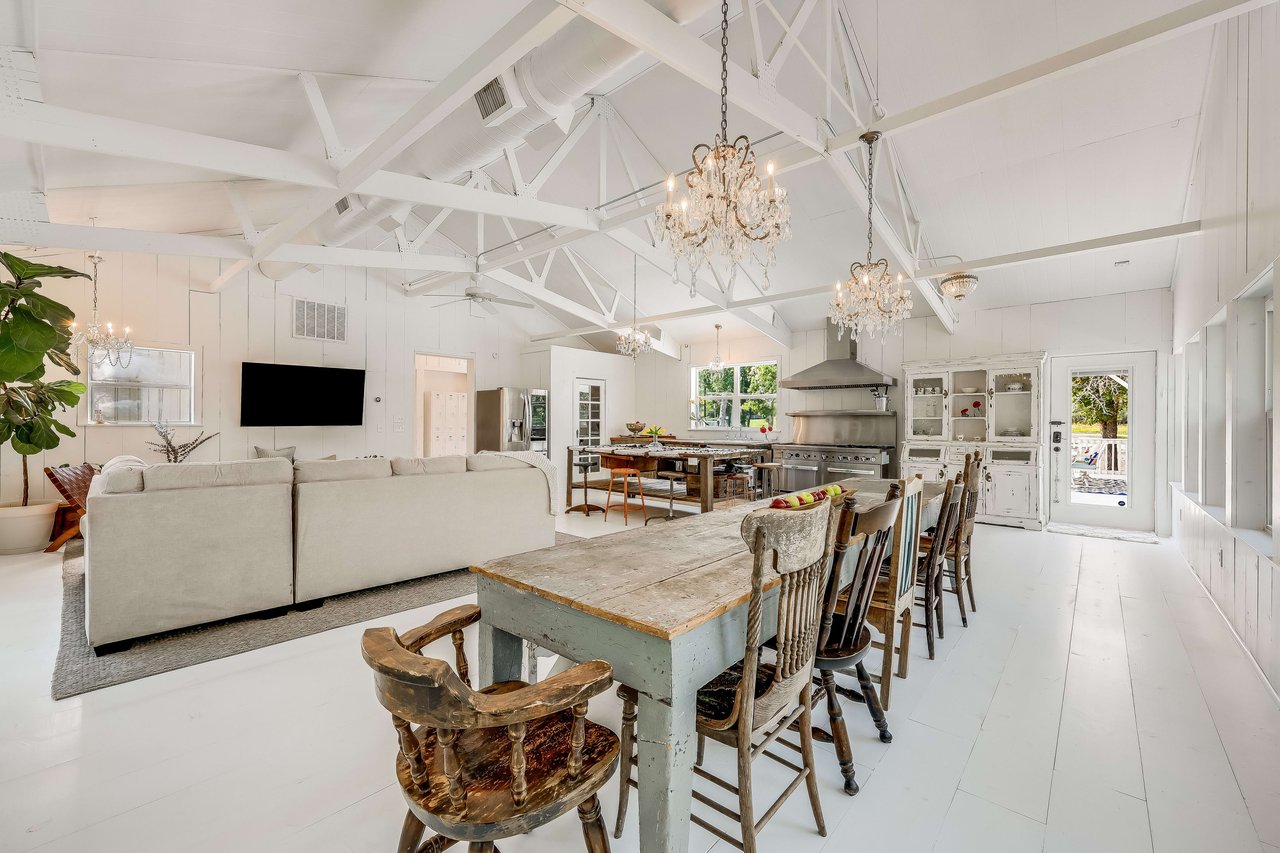
Open-plan kitchen and living room with exposed white beams, chandeliers, and a long rustic dining table.
Open-plan living room with a rustic game table, high beamed ceiling, chandeliers, and large windows.
White entry hall with exposed beams, a staircase, and a carved console table.
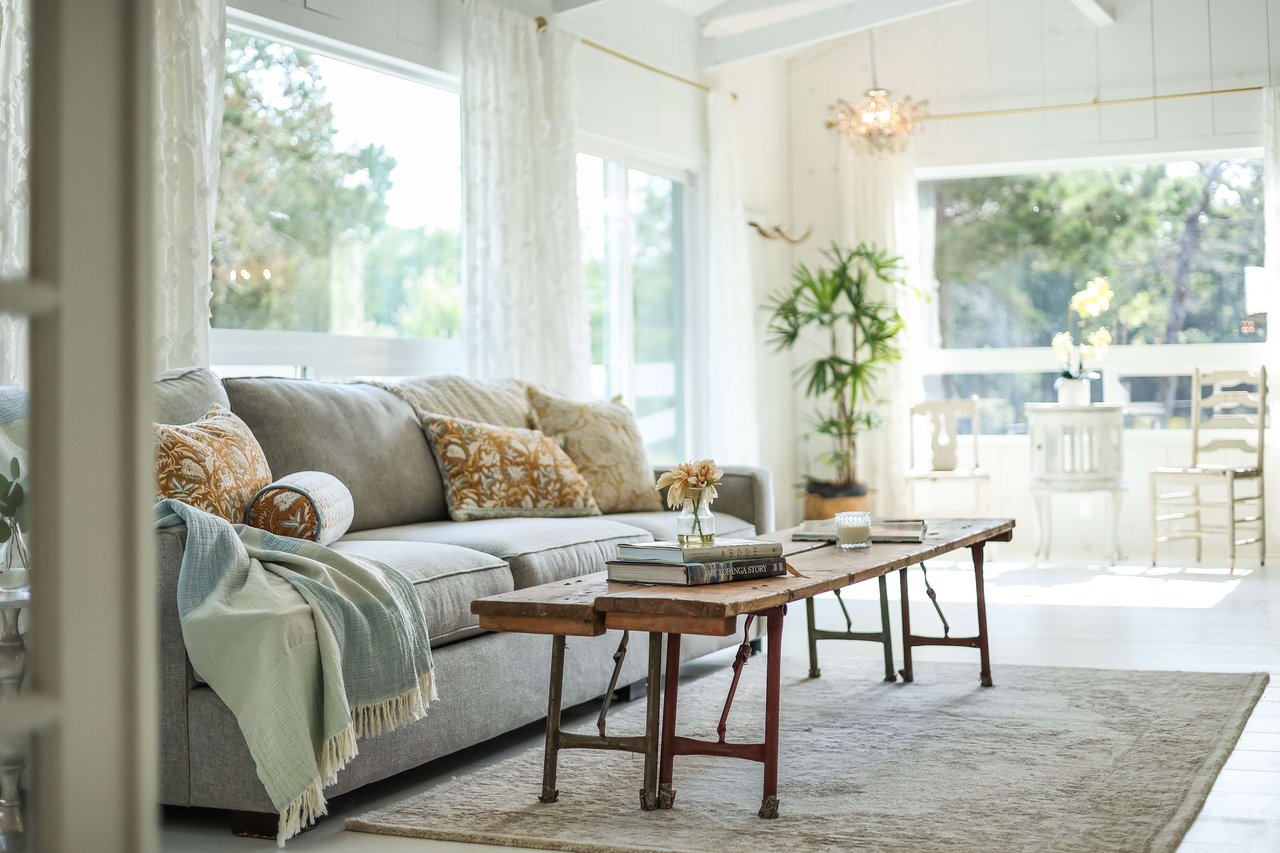
Bright living room with a gray sofa, rustic coffee tables, and large windows beside a dining area.
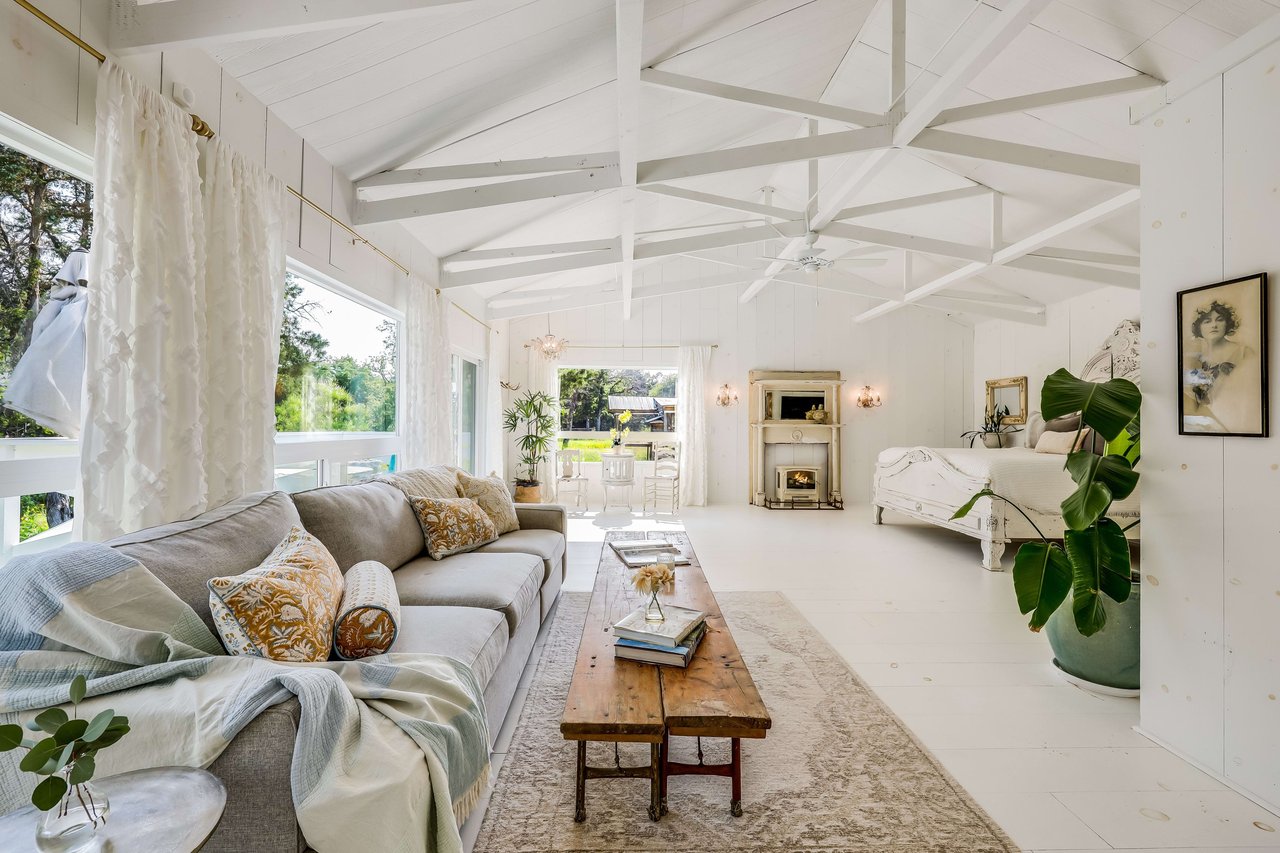
Bright living room with vaulted white beams, a fireplace, gray sofa, and large windows overlooking greenery.
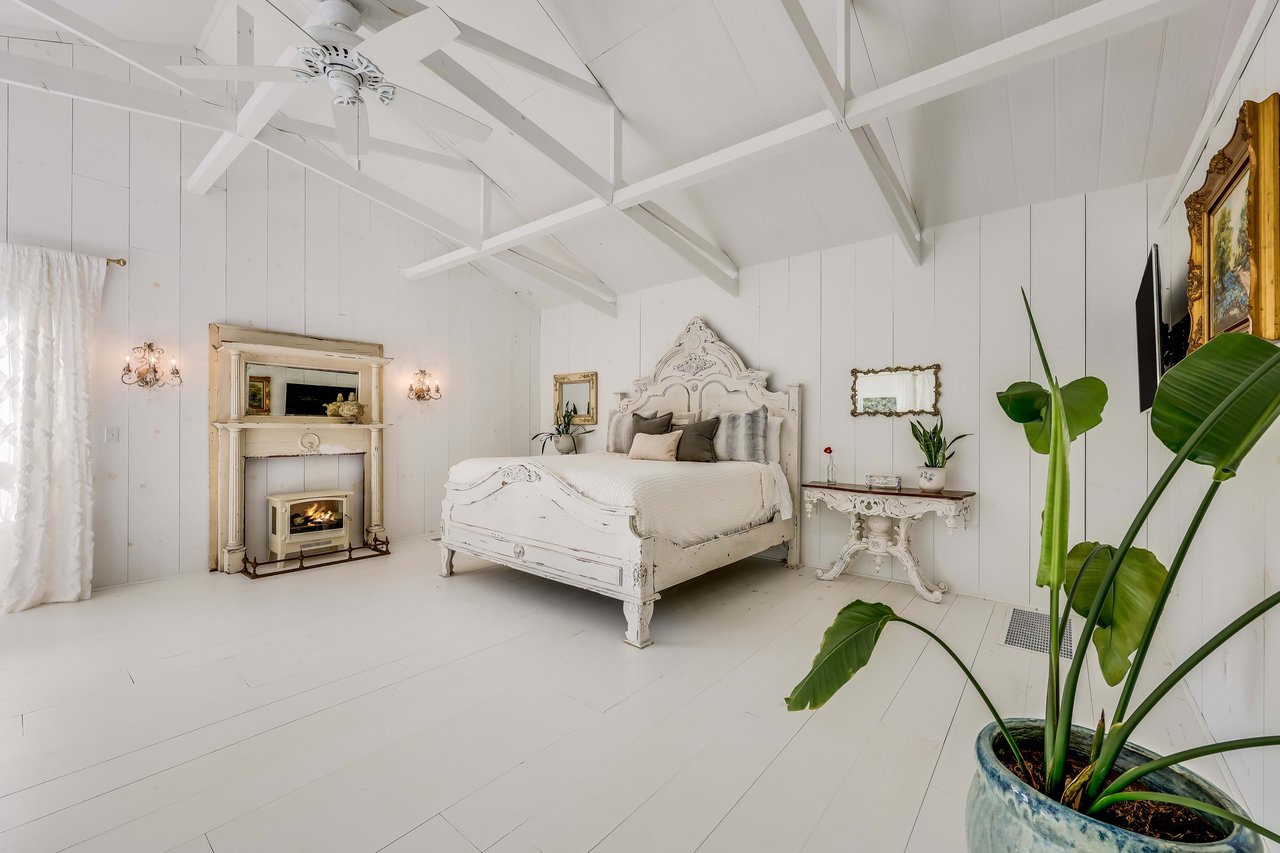
White bedroom with a vaulted beamed ceiling, ornate bed, fireplace, and large potted plant.
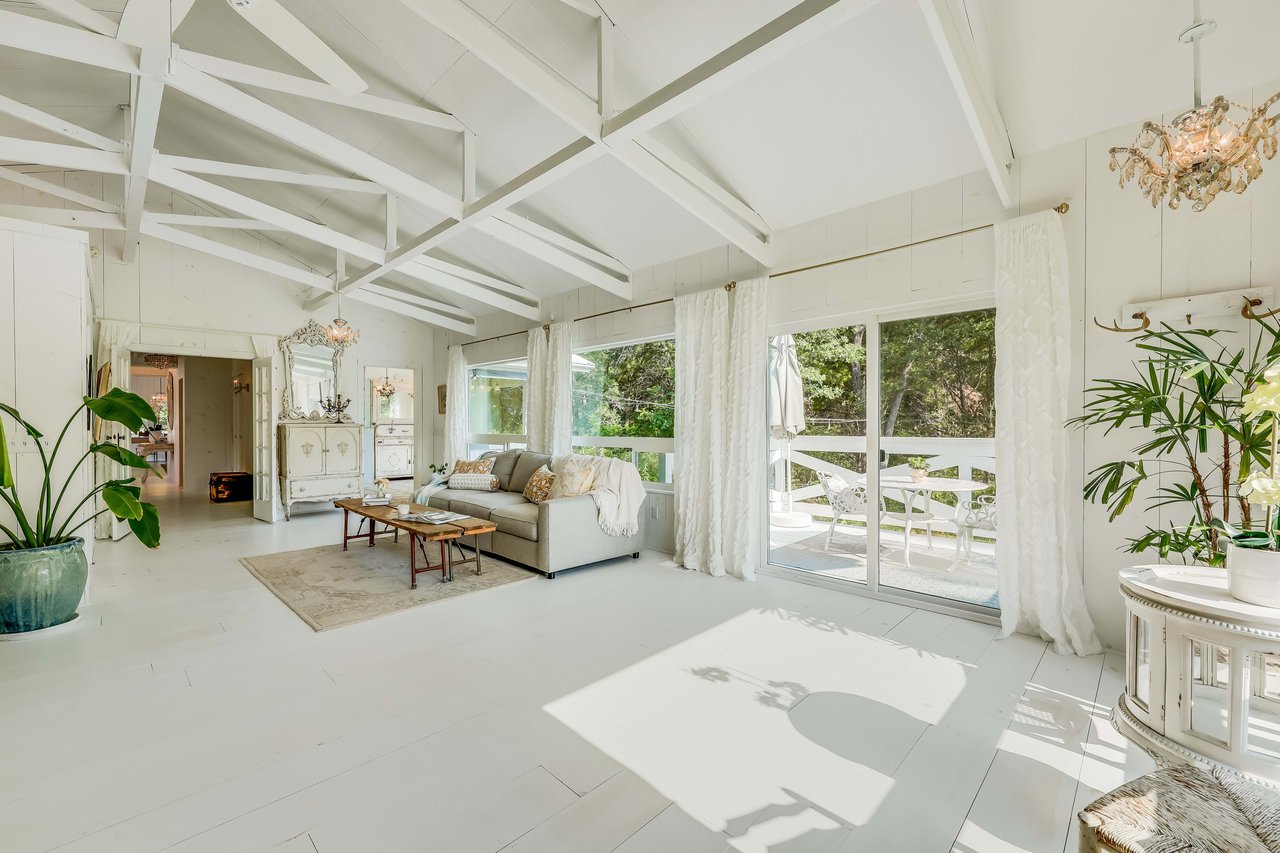
Bright living room with vaulted white beams, gray sofa, and sliding doors to a tree-lined deck.
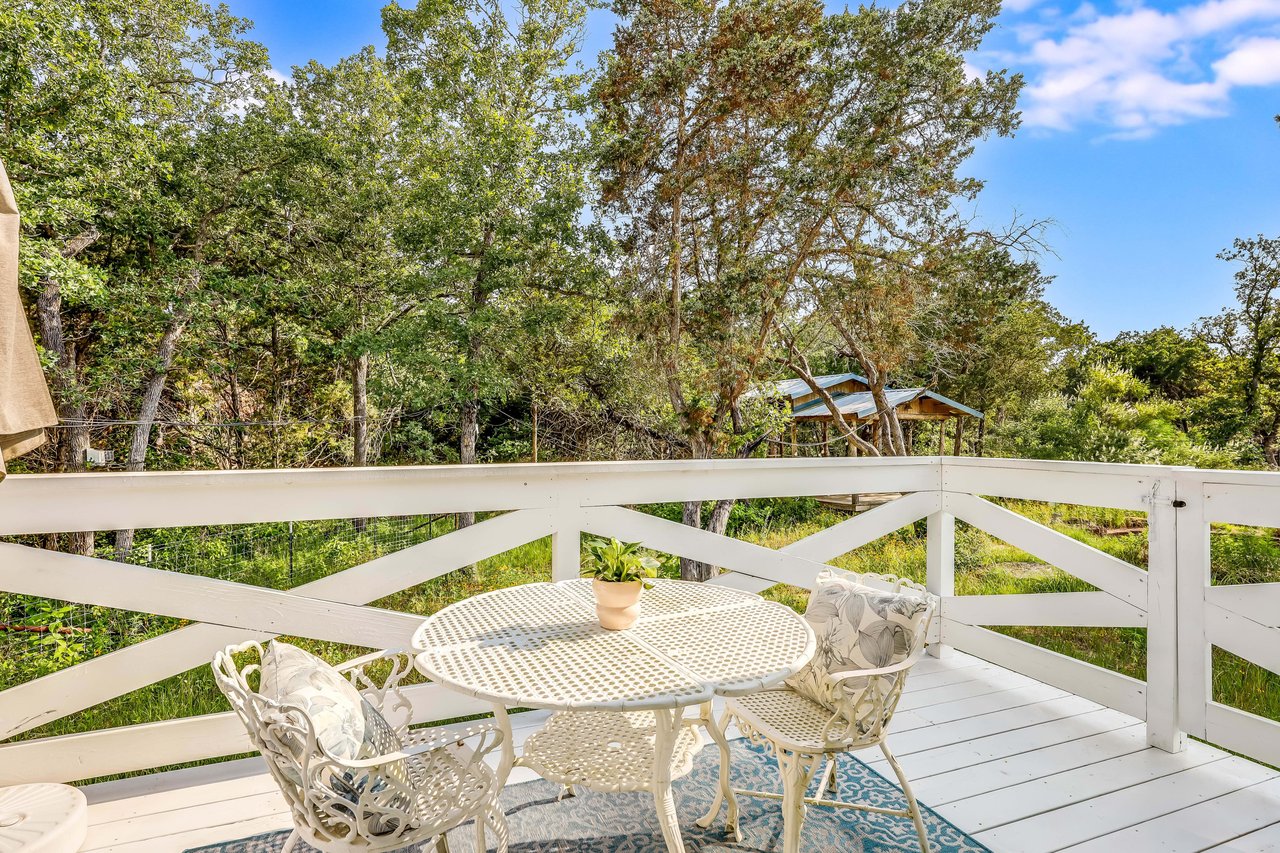
White deck with a round patio table and chairs overlooking trees and greenery.
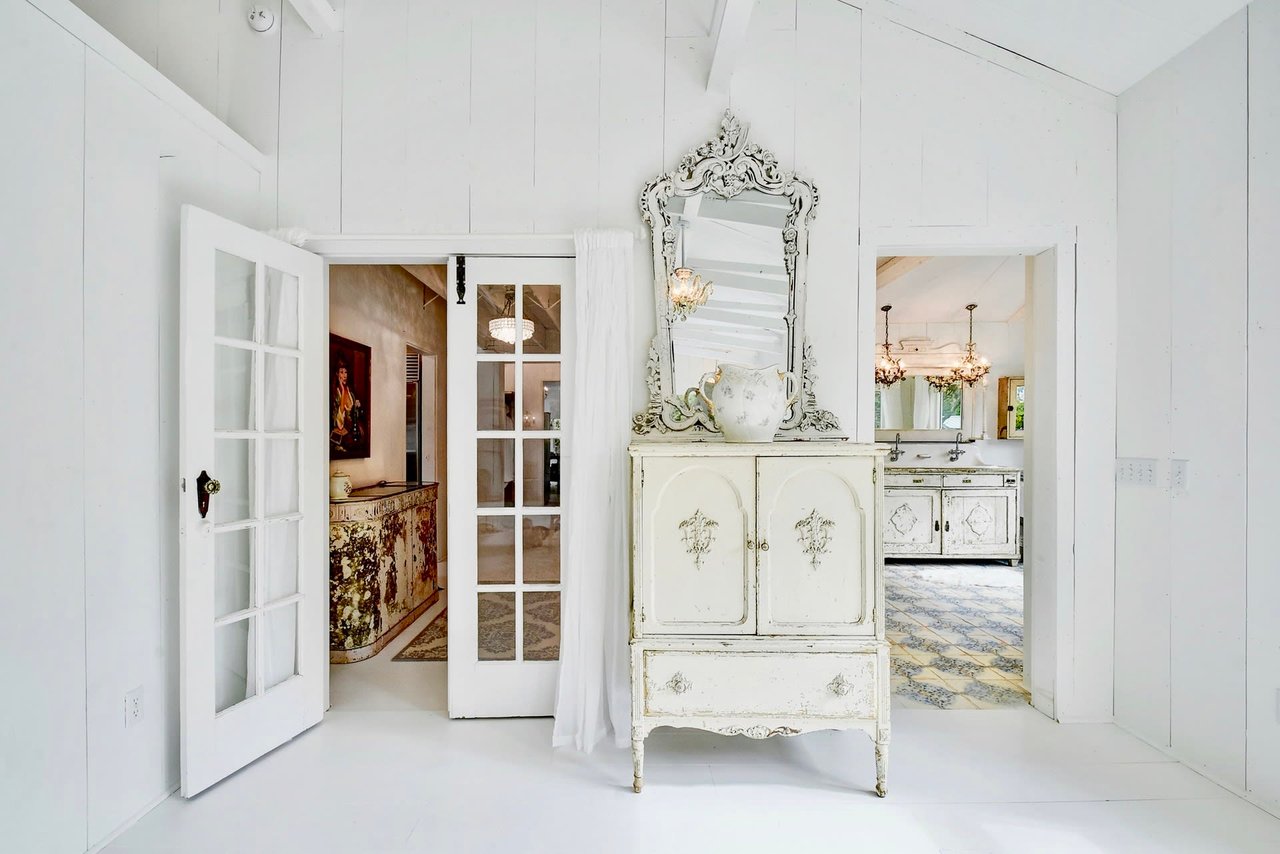
White interior with an ornate cabinet and mirror, opening to a bathroom with patterned tile flooring.
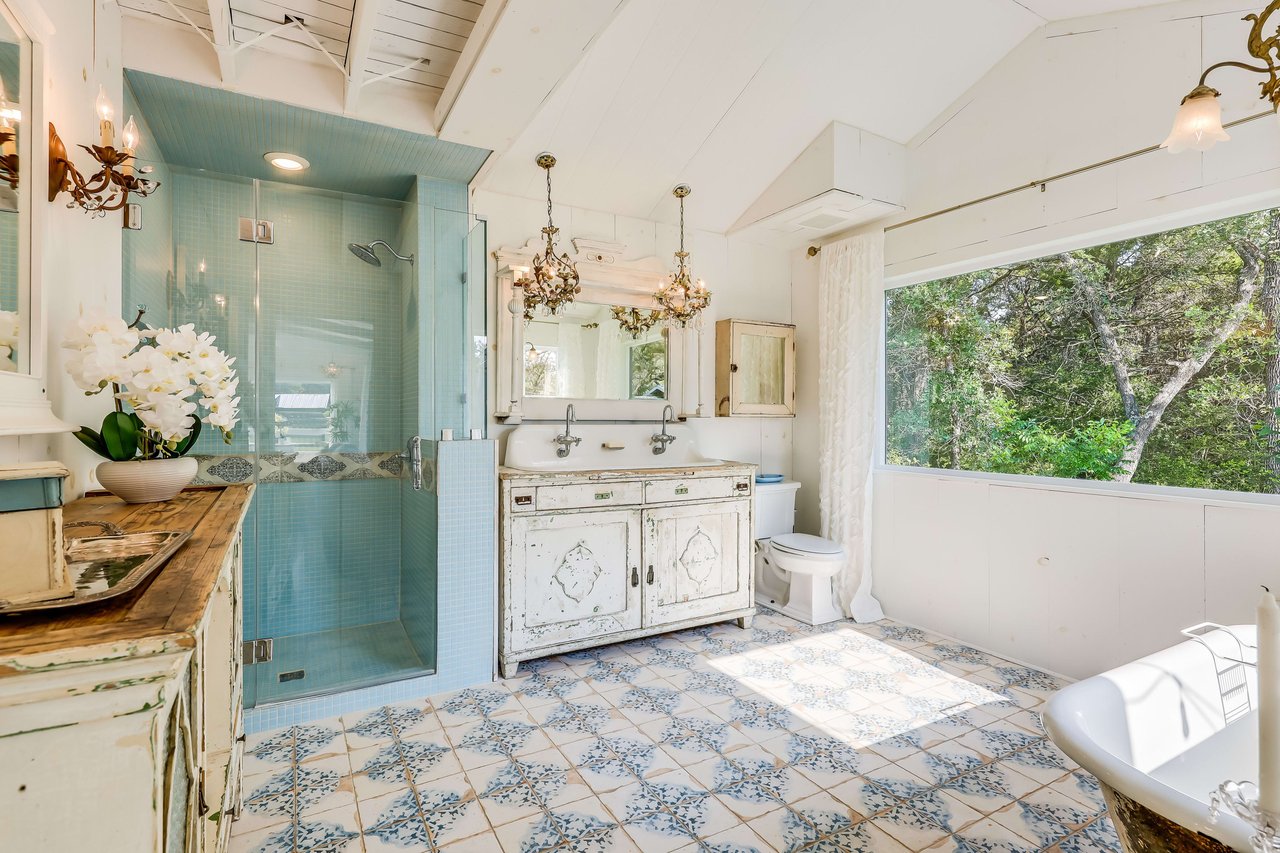
Bathroom with turquoise glass shower, distressed double vanity, patterned tile floor, and a large window overlooking trees.
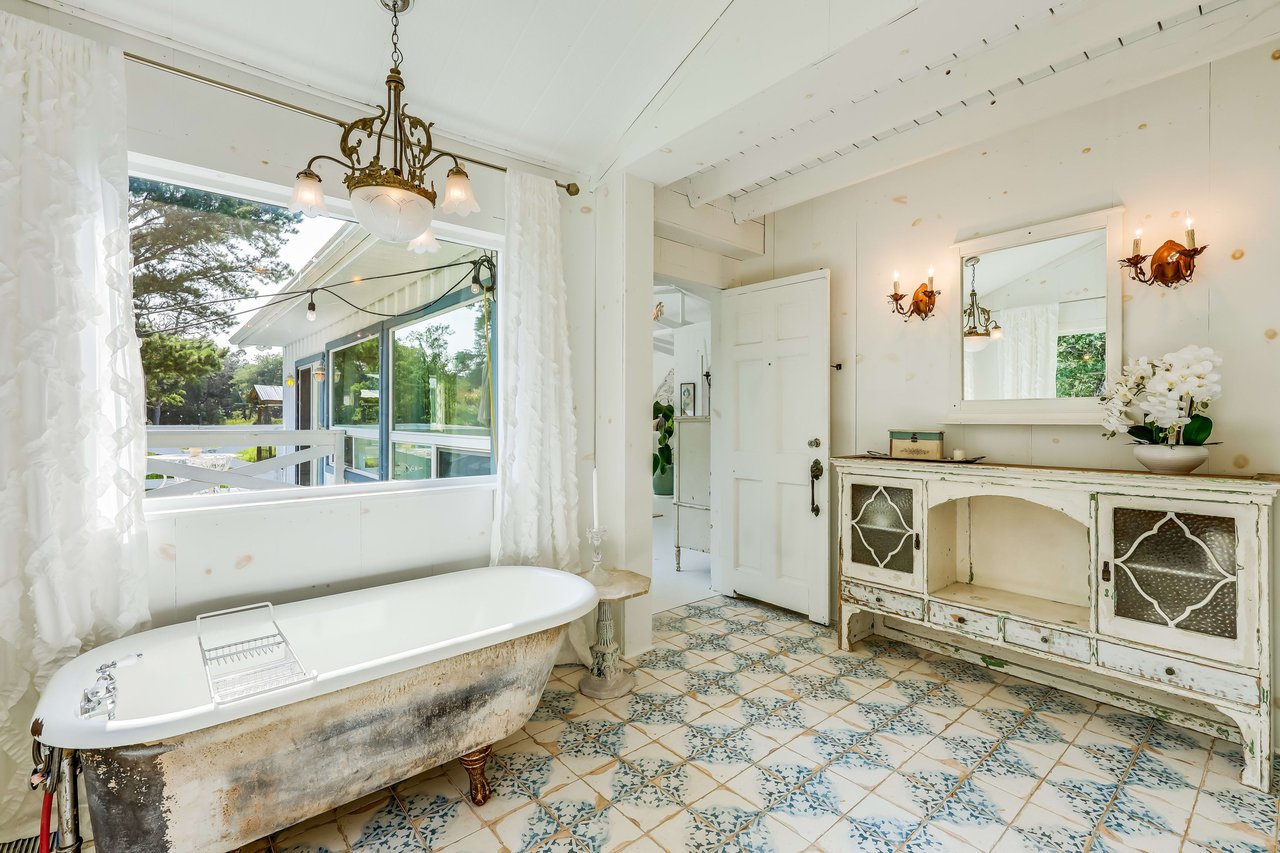
Bright bathroom with a weathered claw-foot tub, patterned tile, and large windows overlooking trees.
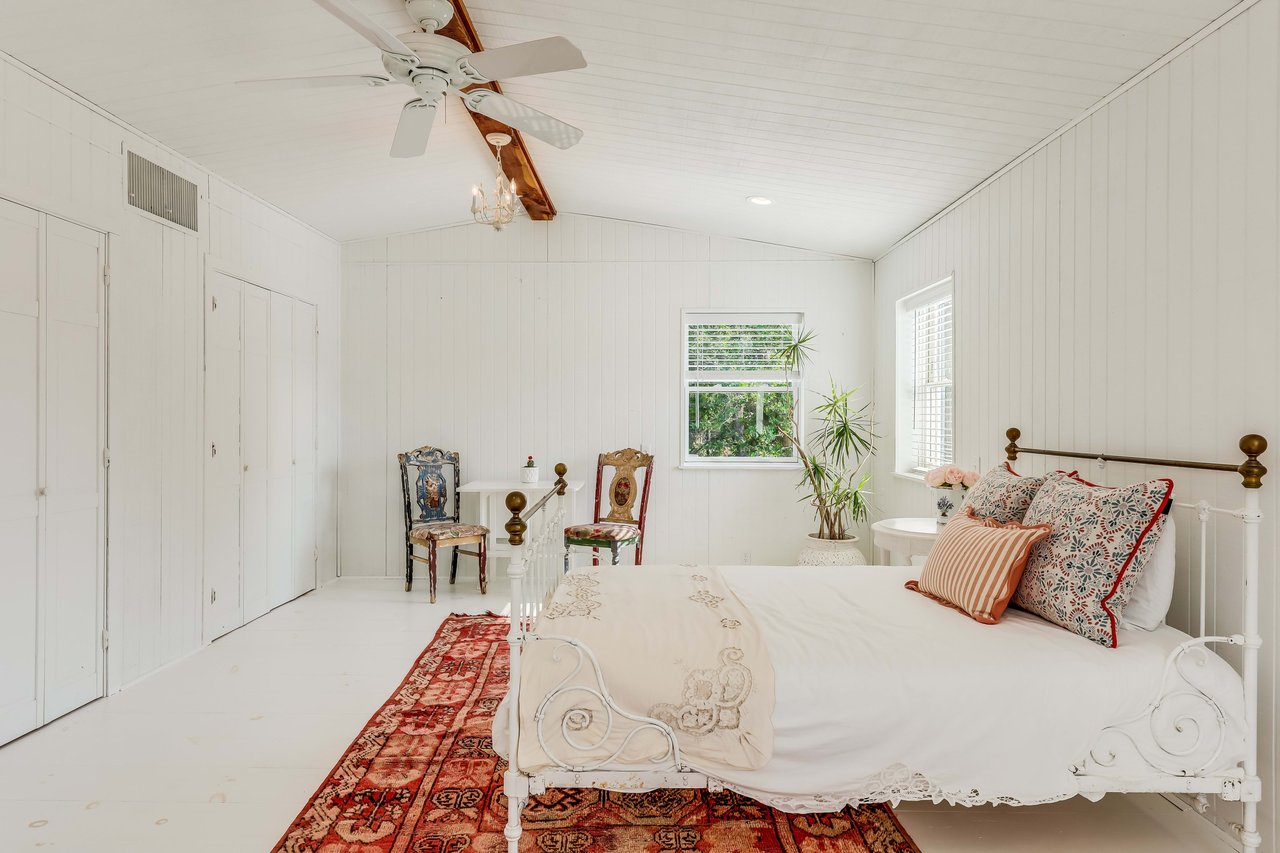
Bright bedroom with a white metal bed, paneled walls, ceiling fan, and patterned red rug.
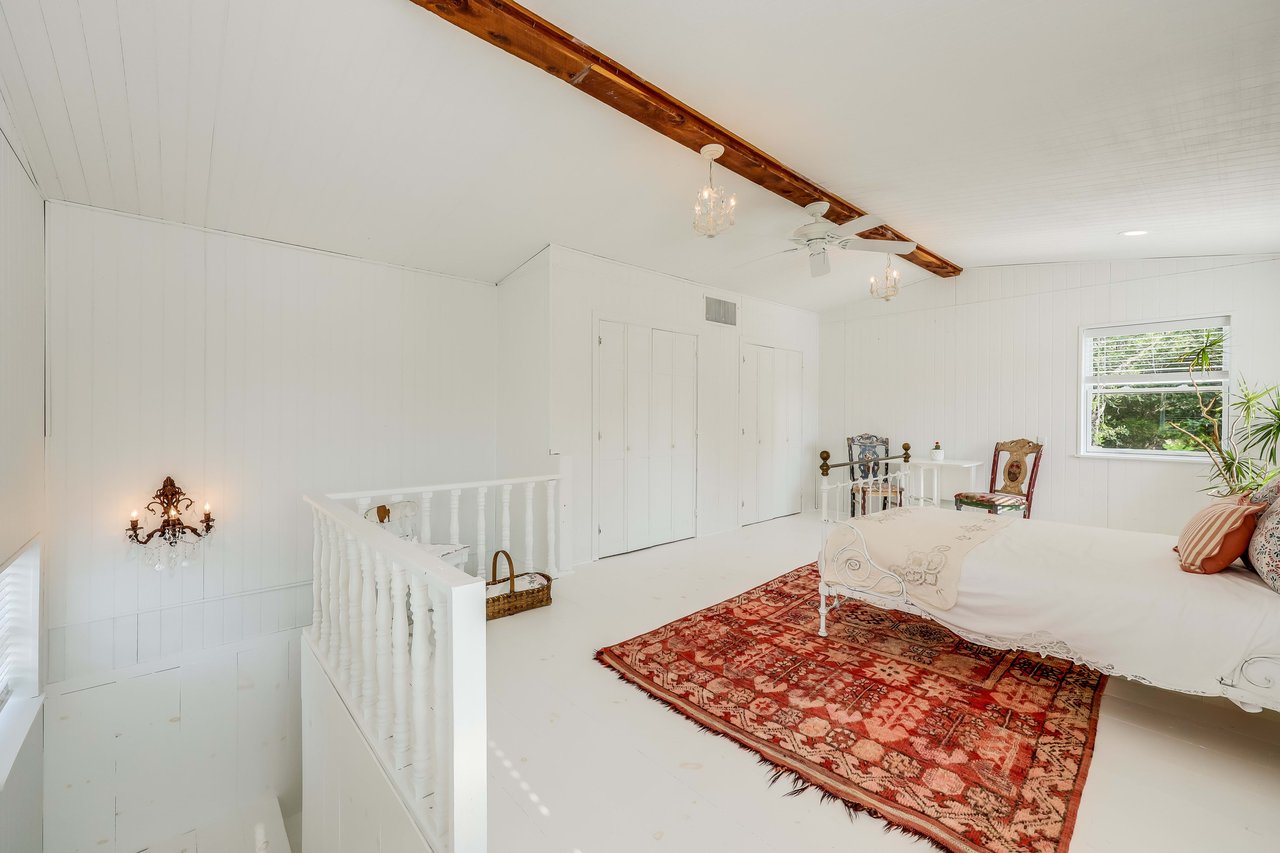
Upper-level bedroom with a white bed, red patterned rug, exposed wooden beam, and railing overlooking downstairs.
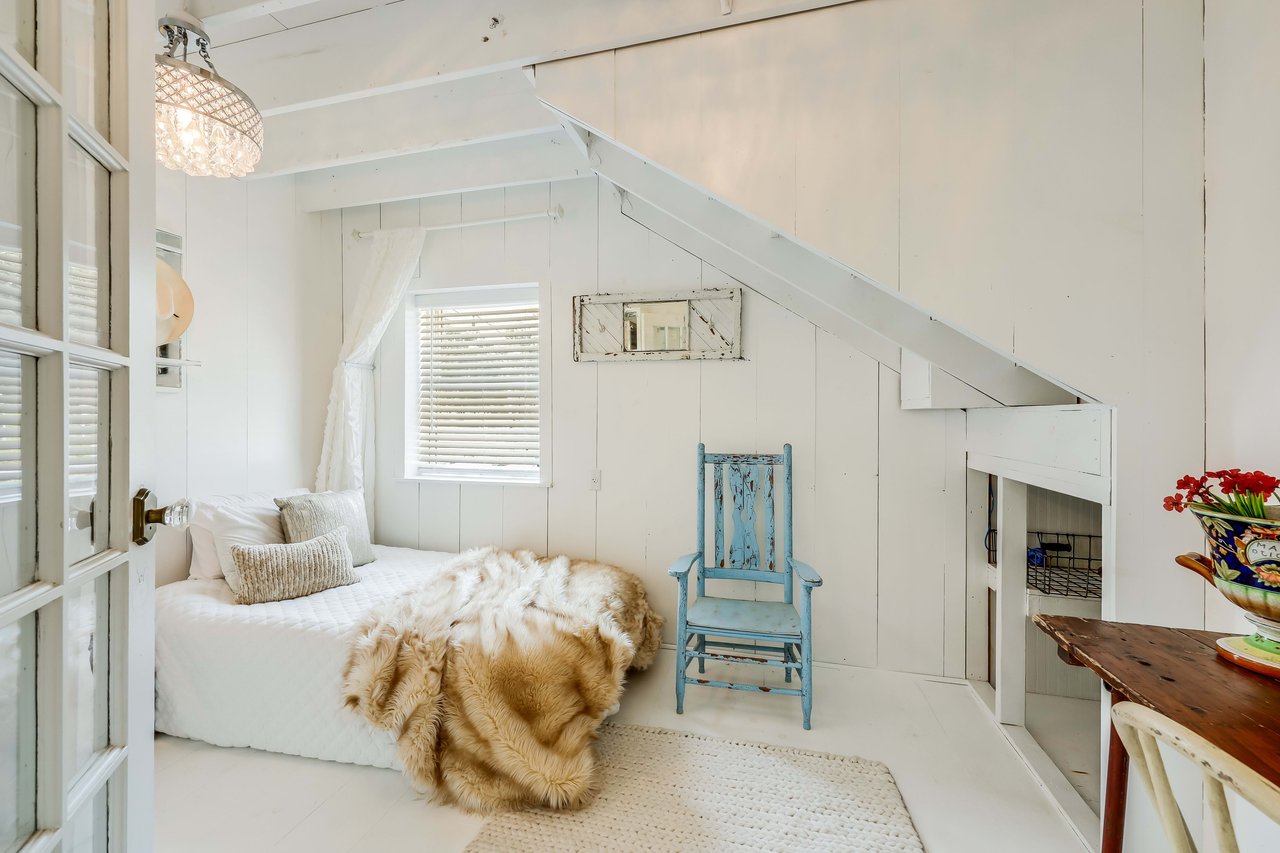
White bedroom with a fluffy tan bed throw, distressed blue chair, and crystal chandelier.
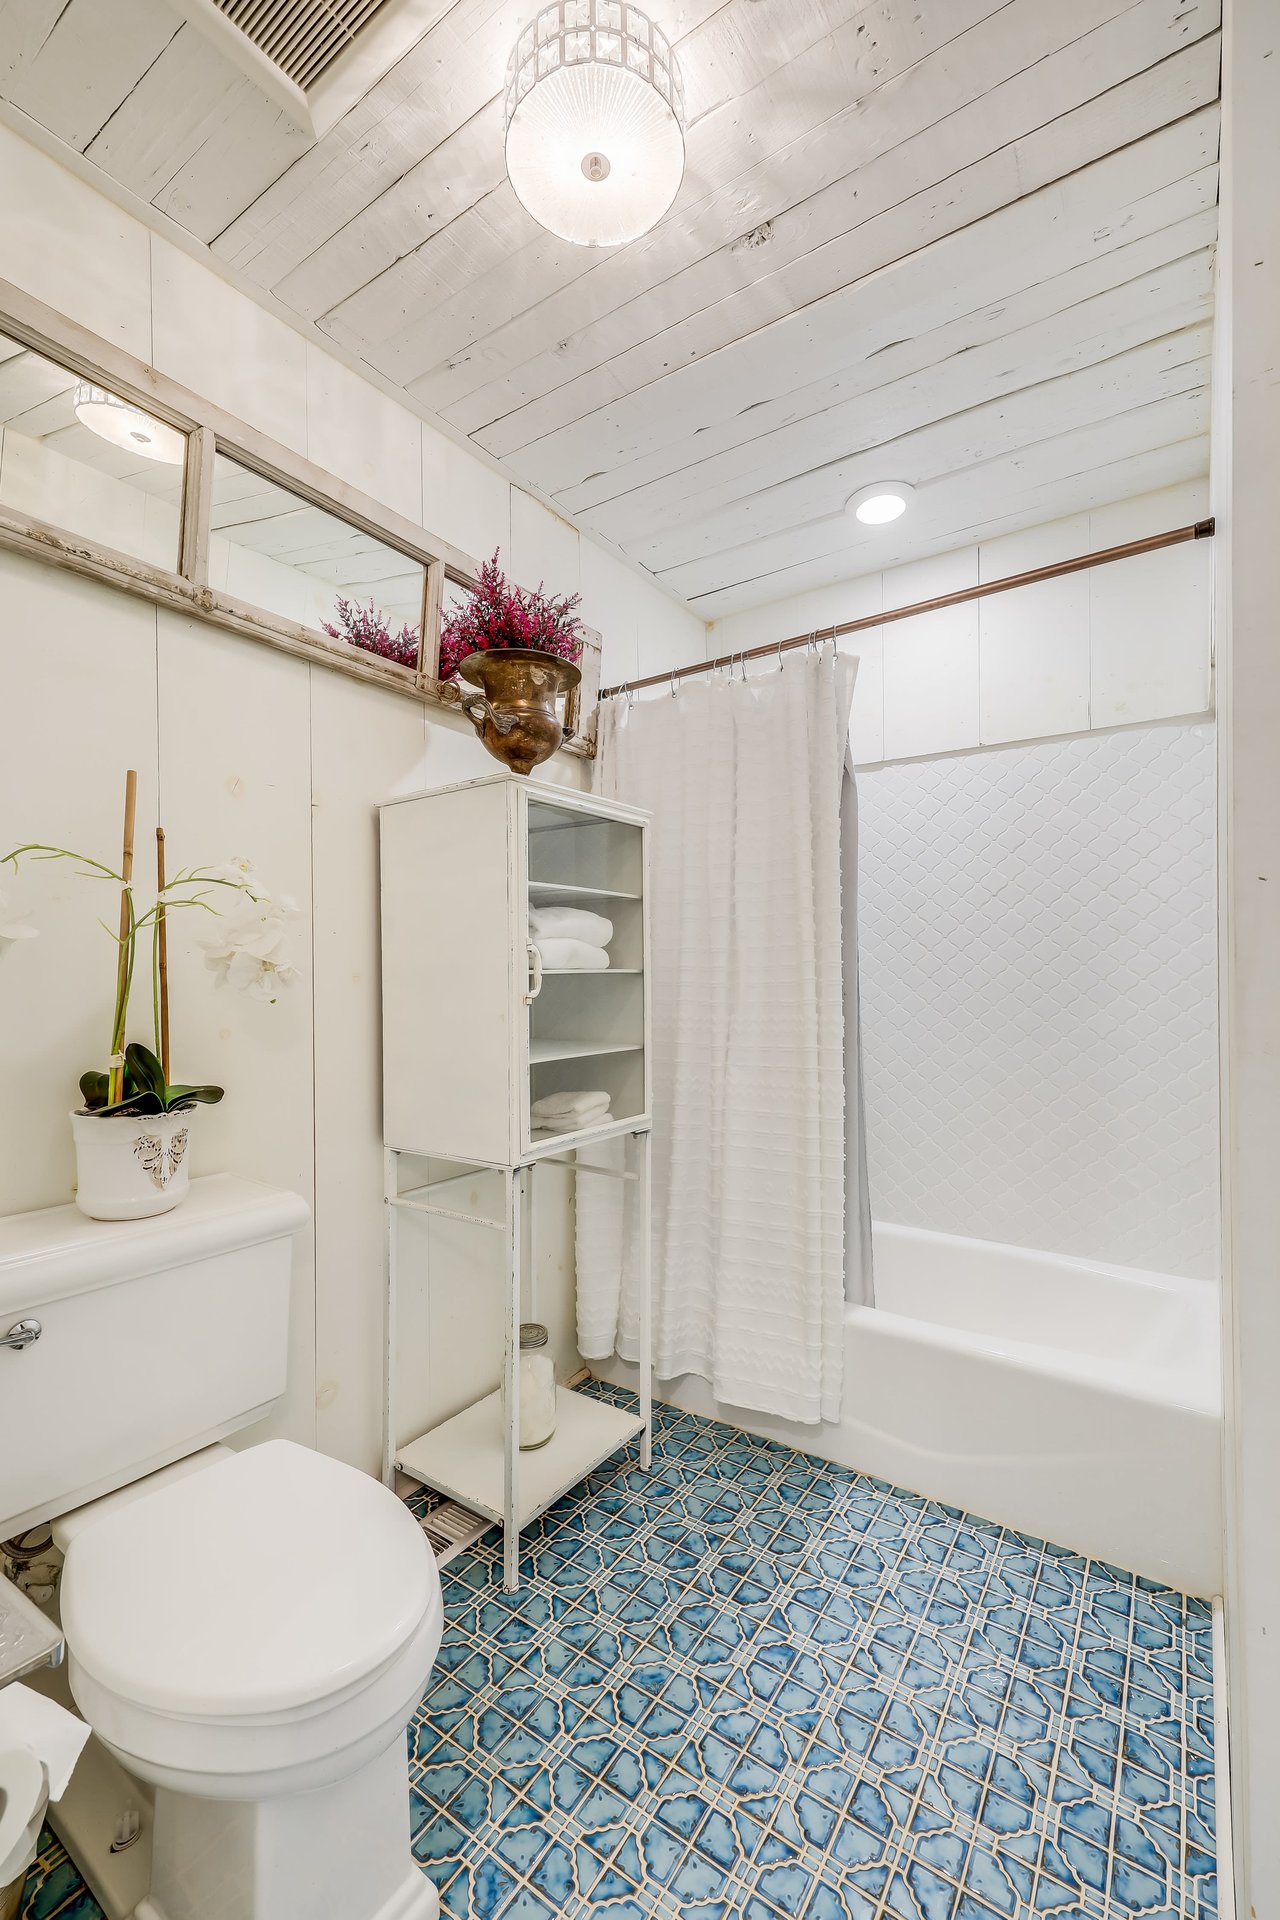
White bathroom with blue patterned tile flooring, a tub and shower curtain, and a mirrored wall.
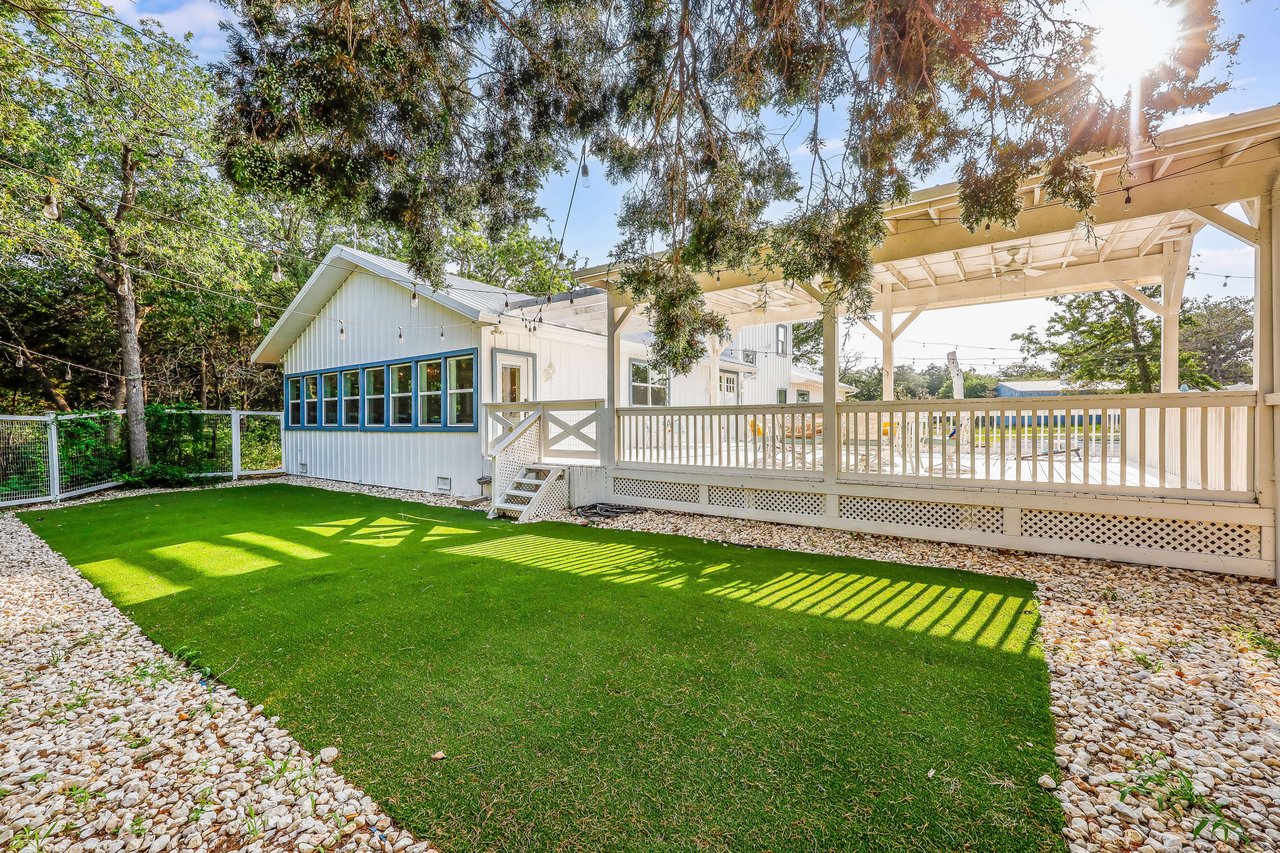
White home with a covered deck overlooking a green lawn bordered by pale stone.
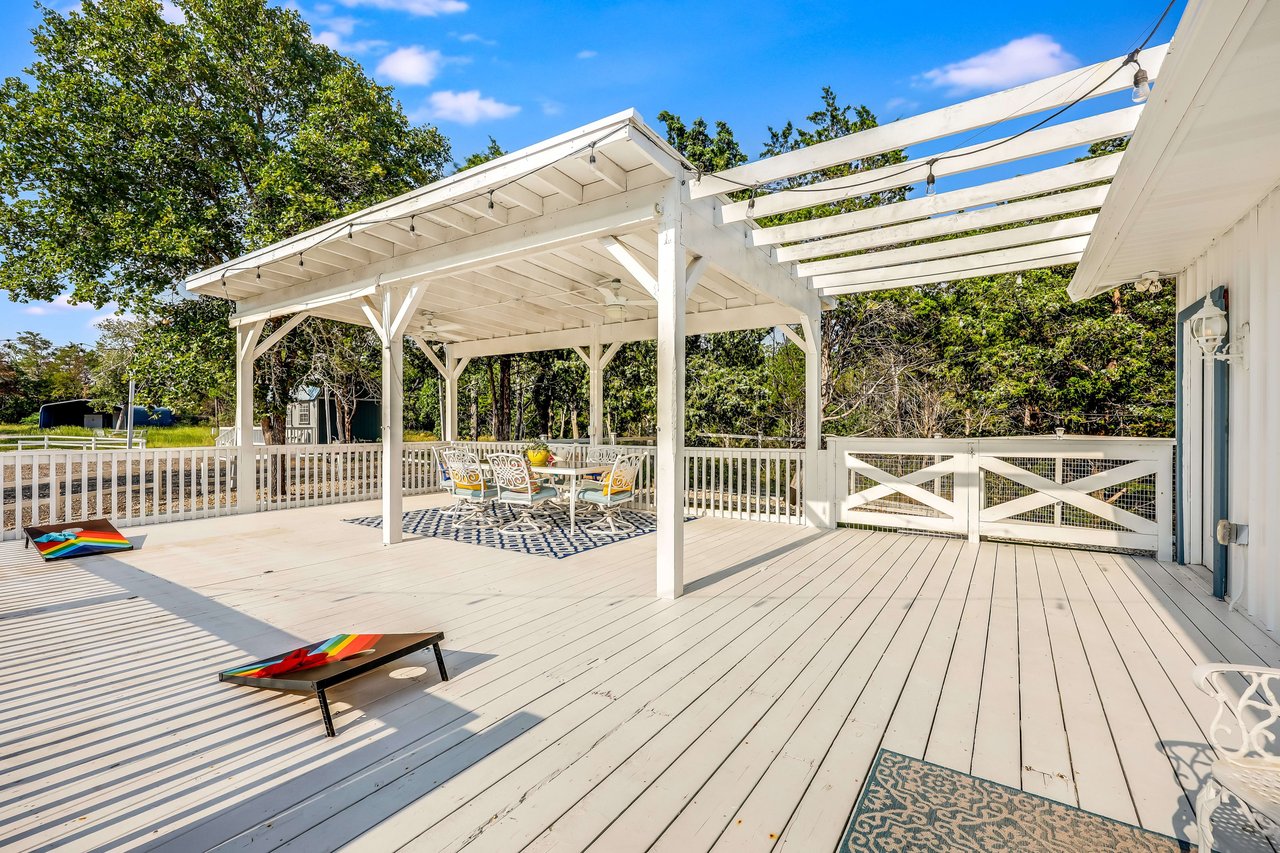
Spacious white deck beneath a pergola, with outdoor dining furniture and cornhole boards.
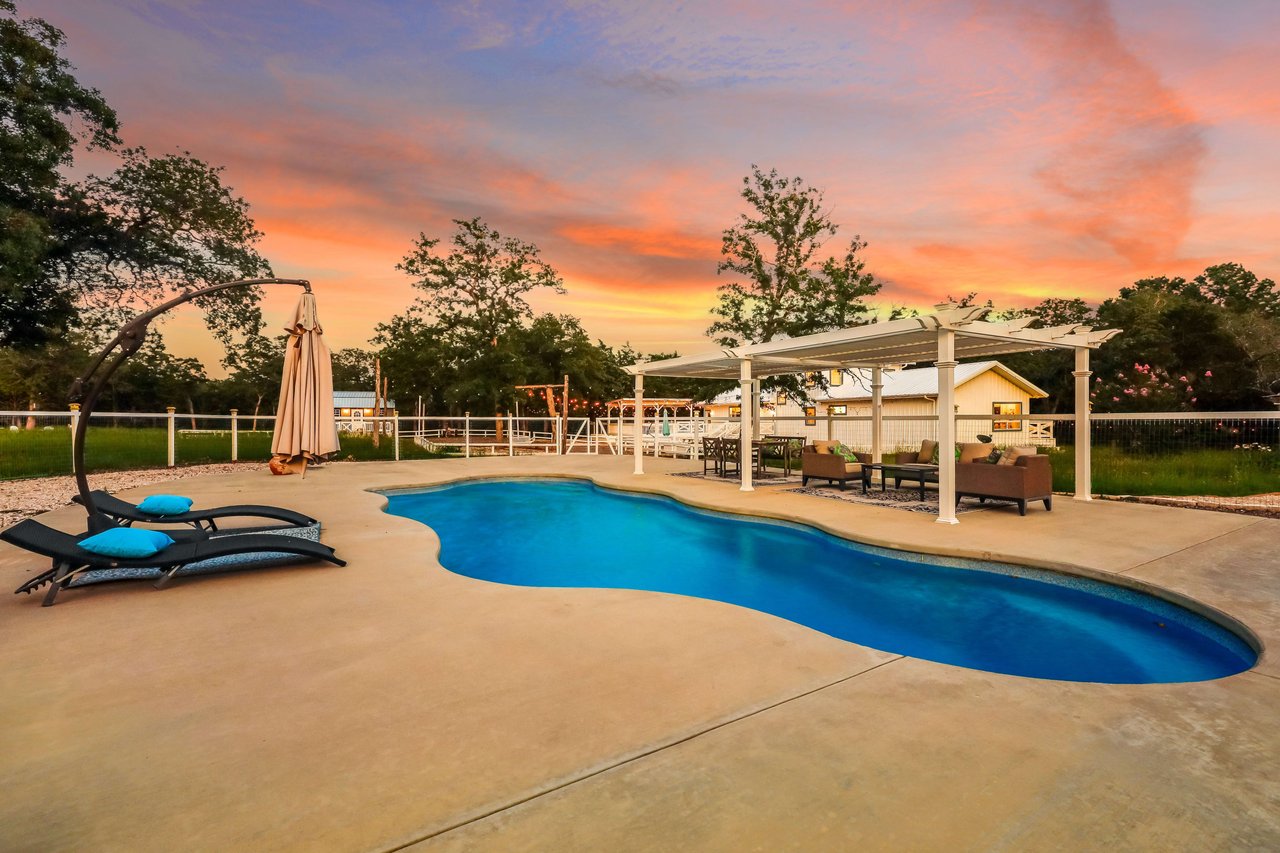
Backyard pool at dusk with lounge chairs, pergola seating, and a vivid sunset sky.
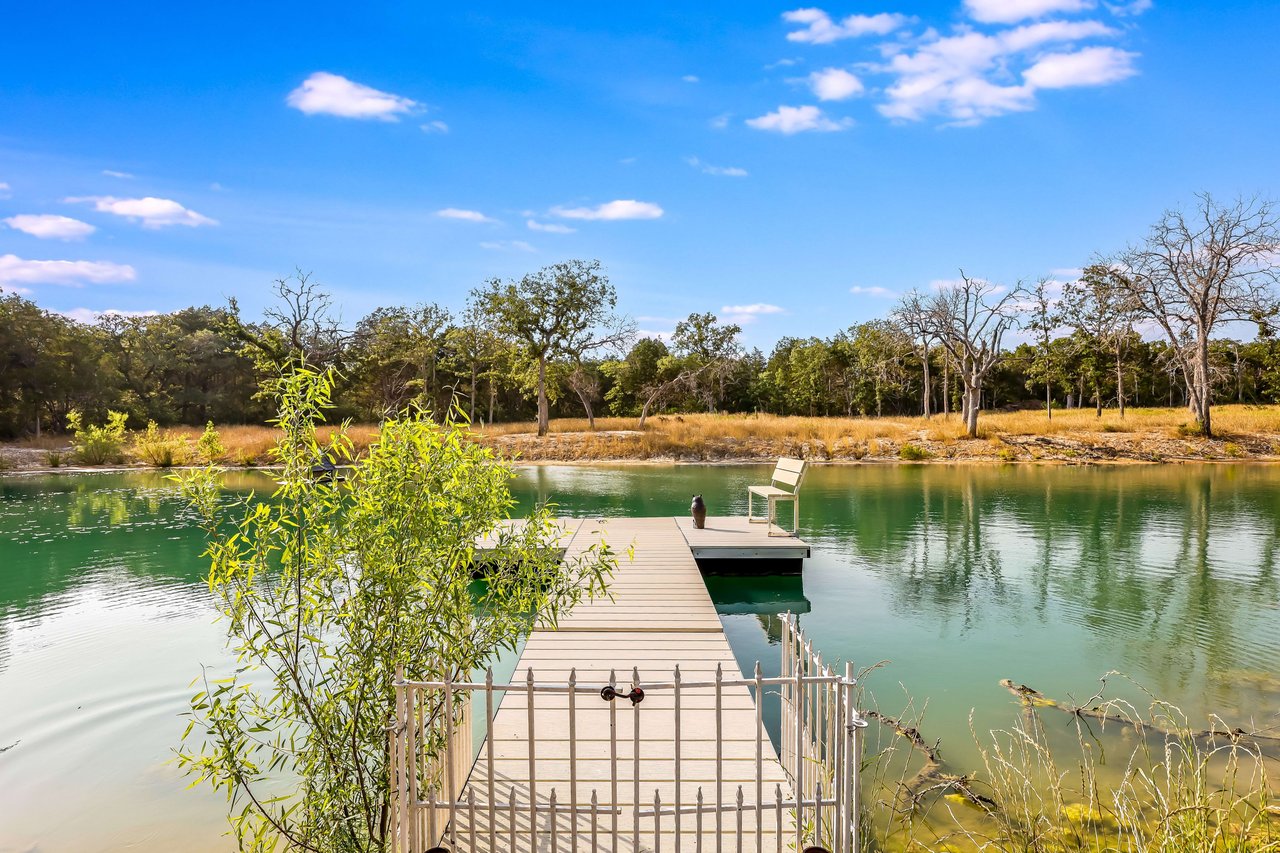
Wooden dock extending into a green pond, with a chair and wooded shoreline.
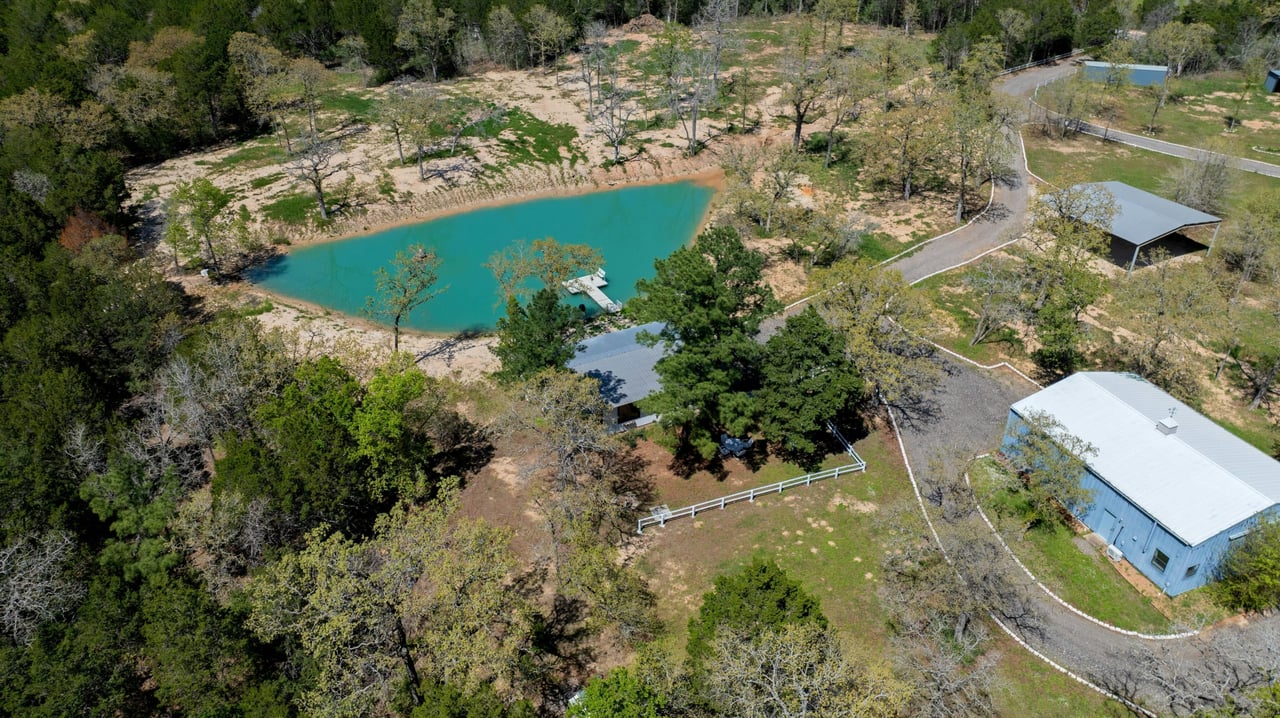
Aerial view of wooded property with a turquoise pond, dock, and several outbuildings.
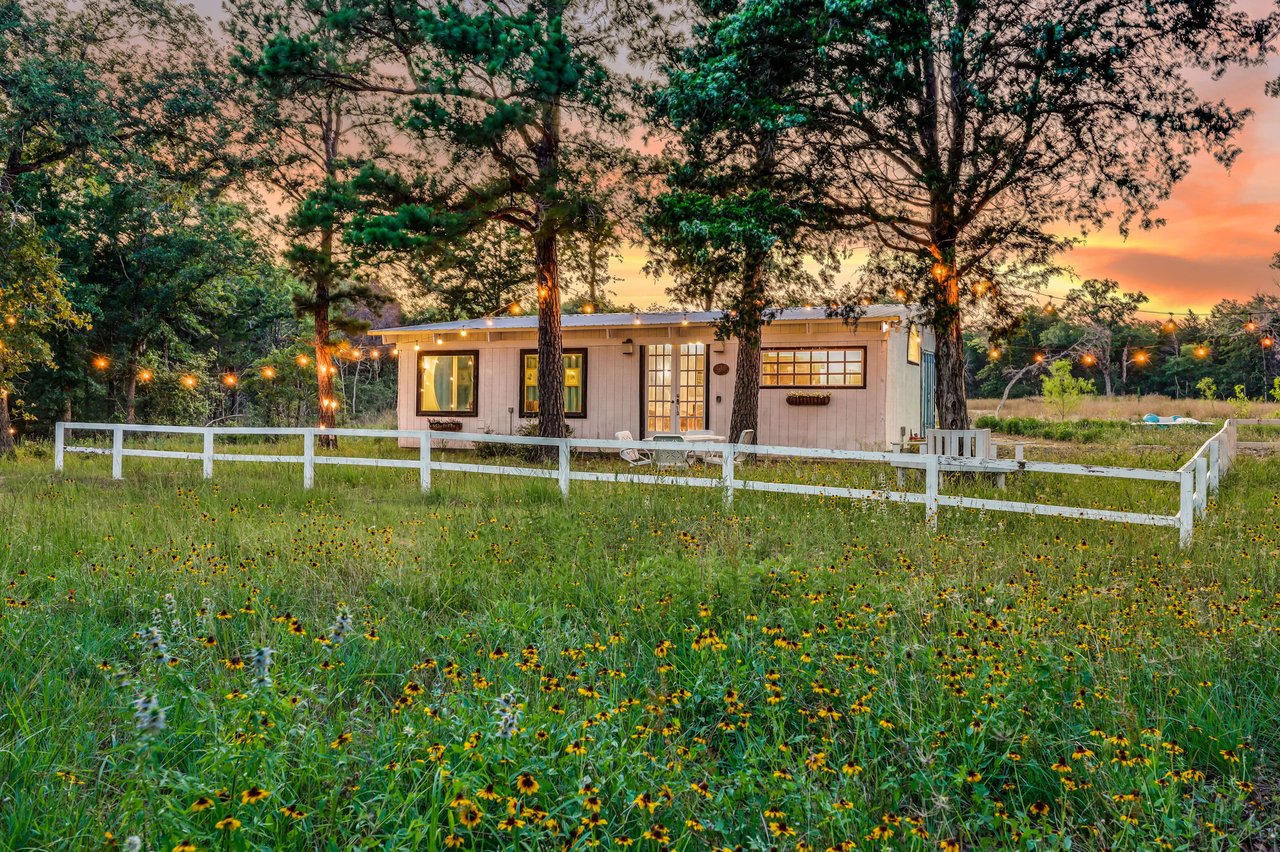
Single-story home behind a white fence, surrounded by wildflowers and glowing string lights at dusk.
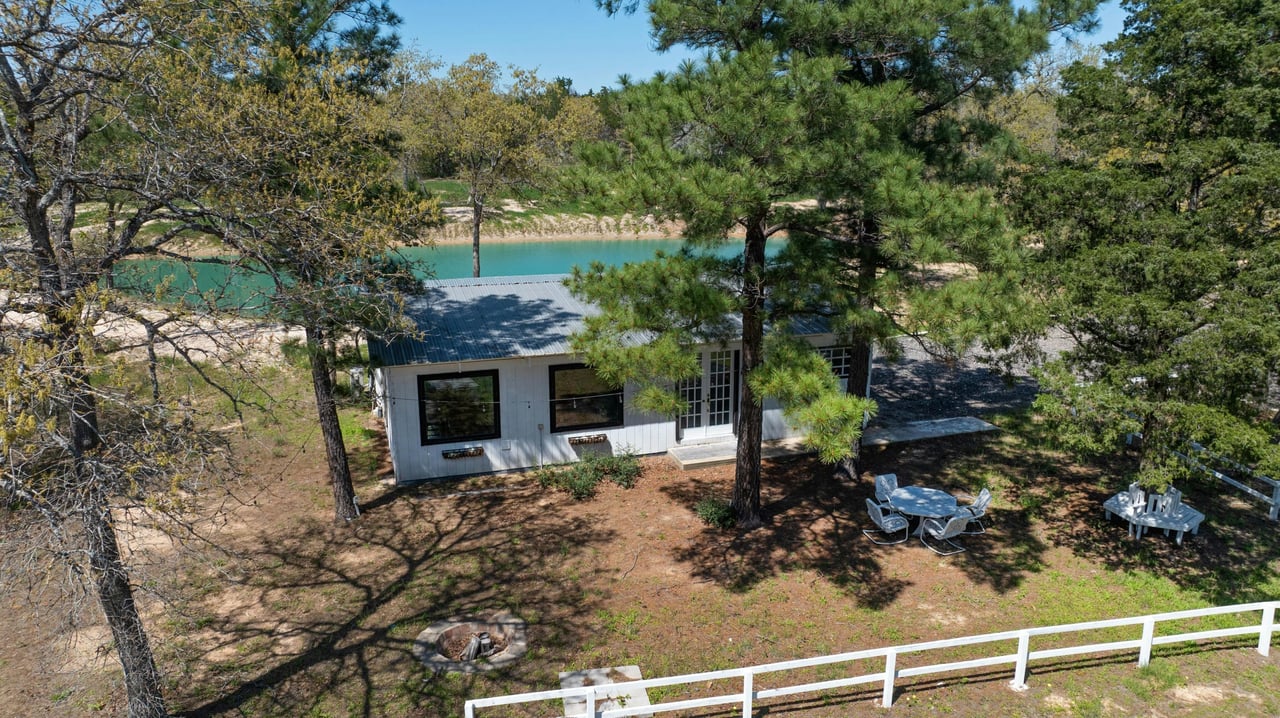
Modern white home among trees beside a pond, with outdoor seating and a fenced yard.
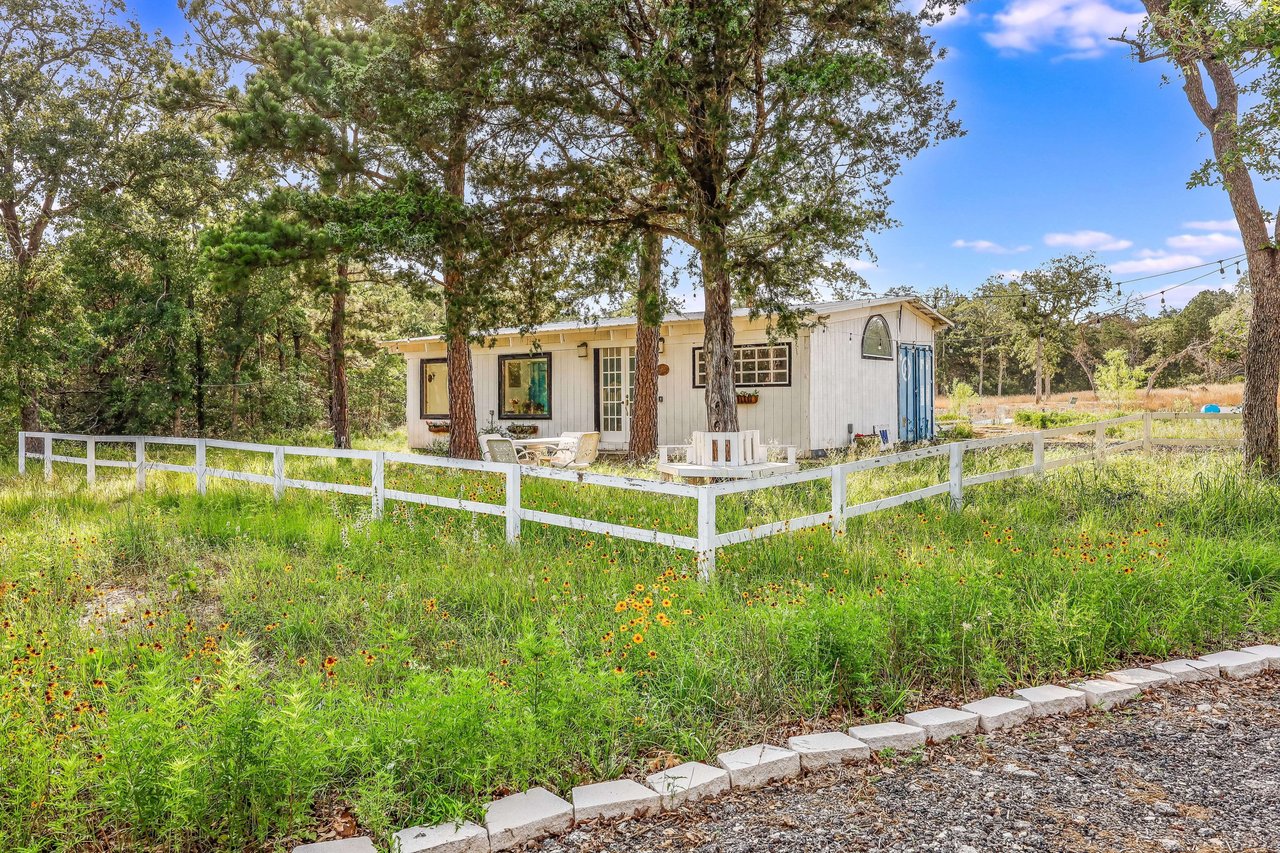
White single-story home behind a white fence, shaded by mature trees and surrounded by wildflowers.
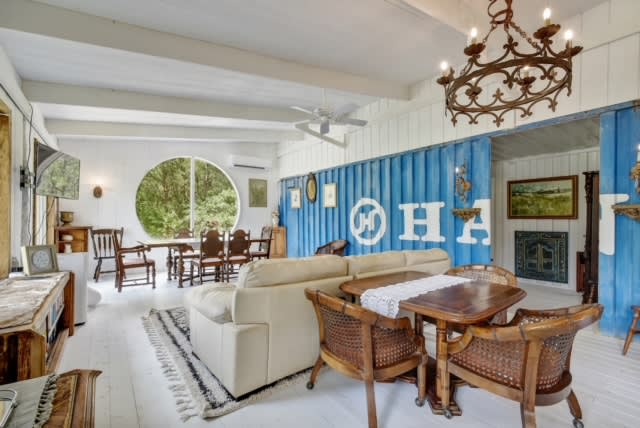
Living and dining room with a round window, white sofa, blue lettered wall, and fireplace.
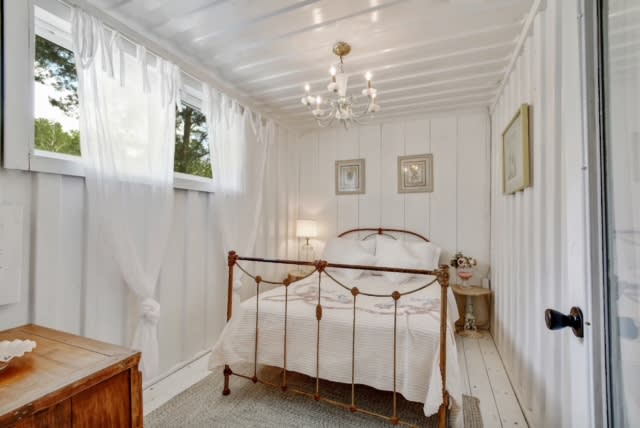
Bedroom with a white bed, iron canopy frame, sheer-curtained windows, and chandelier.
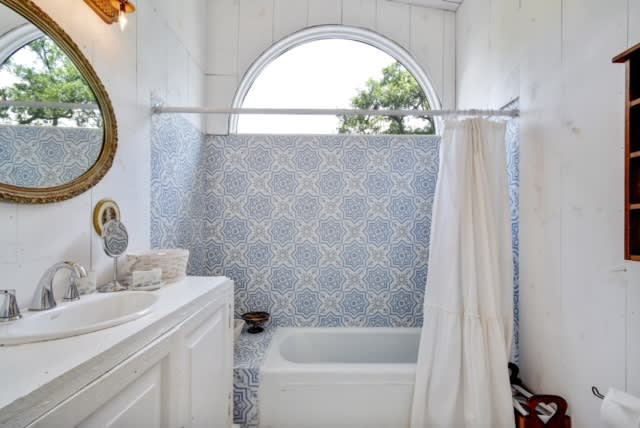
Bathroom with a white tub, blue patterned tile, arched window, and gold-framed mirror.
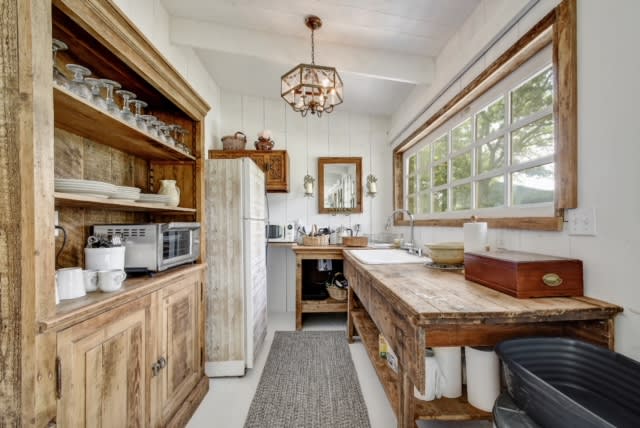
Rustic kitchen with weathered wood cabinetry, a long worktable, and broad windows.
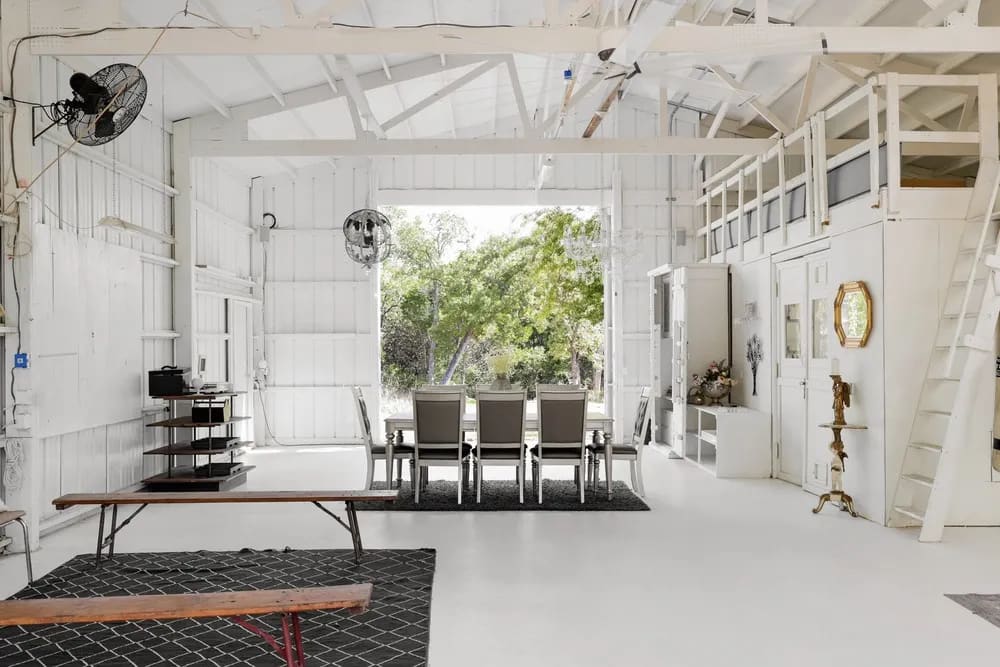
Bright barn-style dining area with exposed rafters, loft, and open doorway to leafy trees.
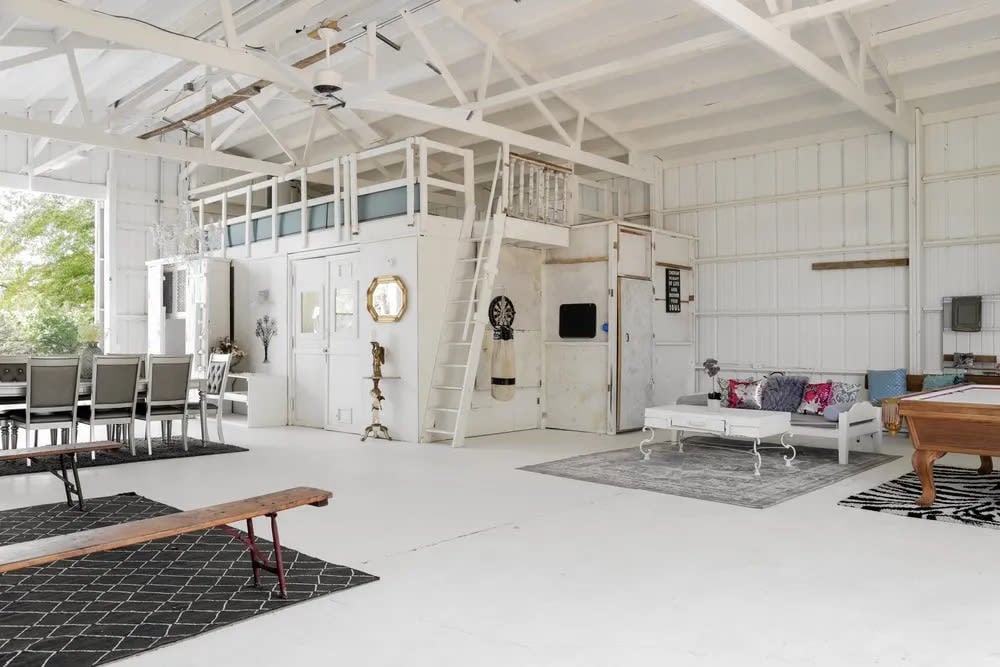
Bright barn-style gathering room with a loft, ladder, dining table, lounge seating, and pool table.
Kitchen with a stainless-steel refrigerator, gas range, long island, and open storage shelves.
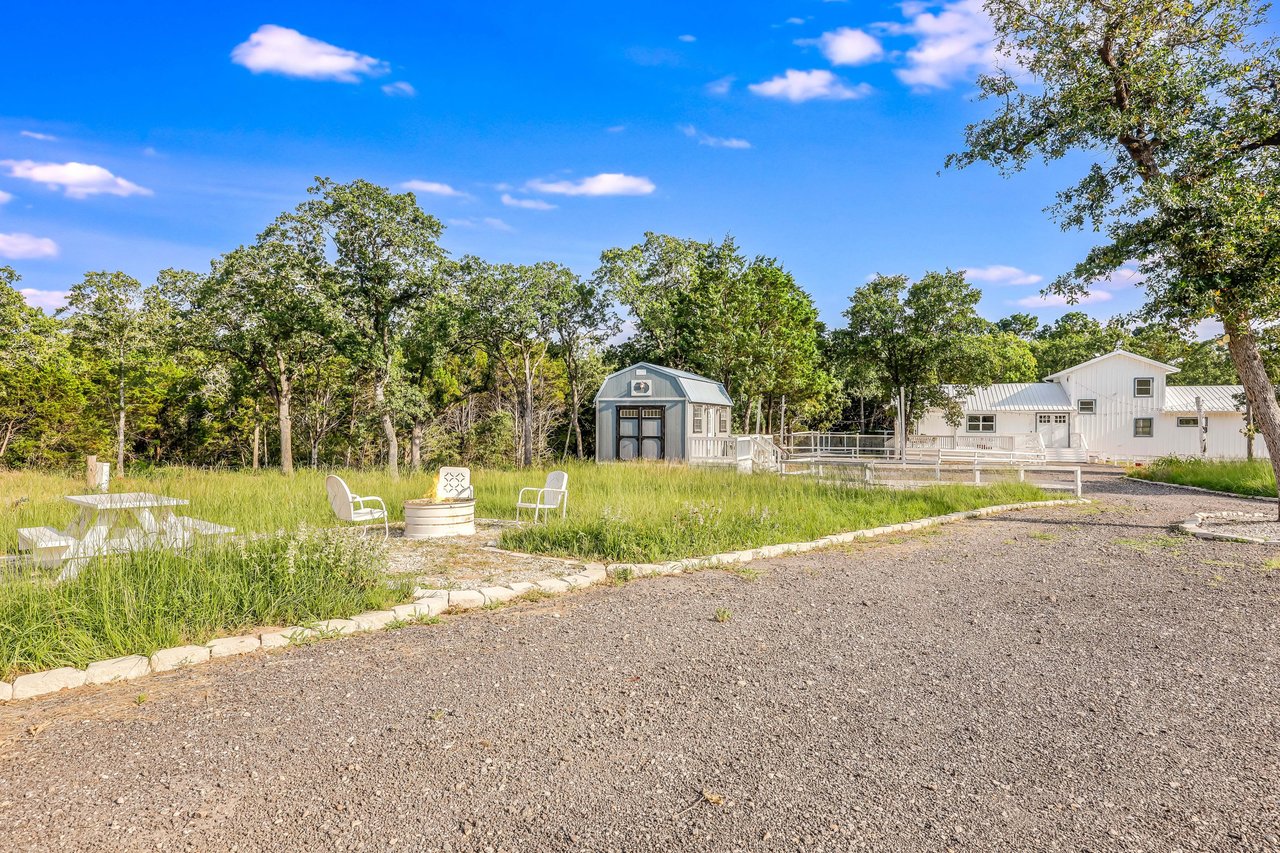
White home and detached shed beside a gravel drive, with a fire pit and chairs in the grassy yard.
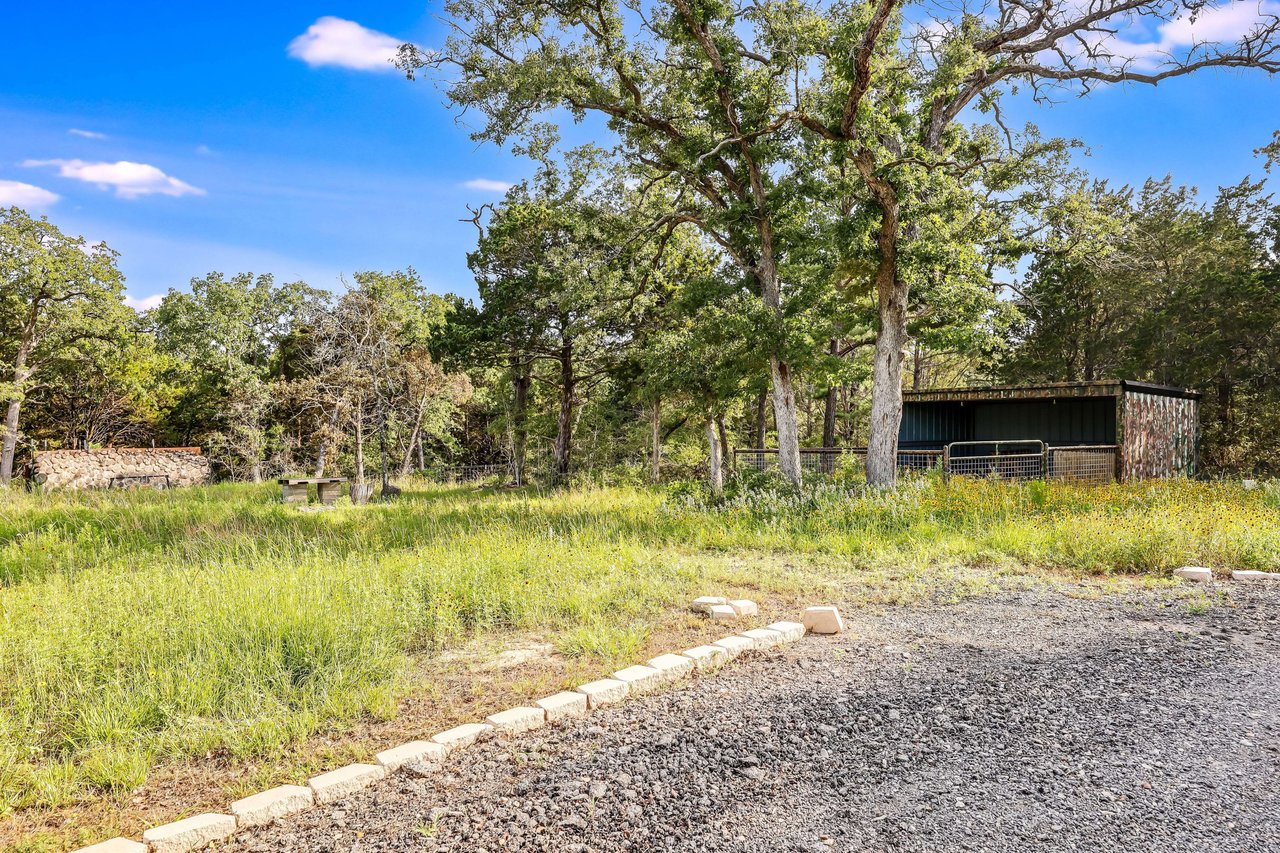
Grassy property with mature trees, a gravel driveway, and a covered metal-sided structure.
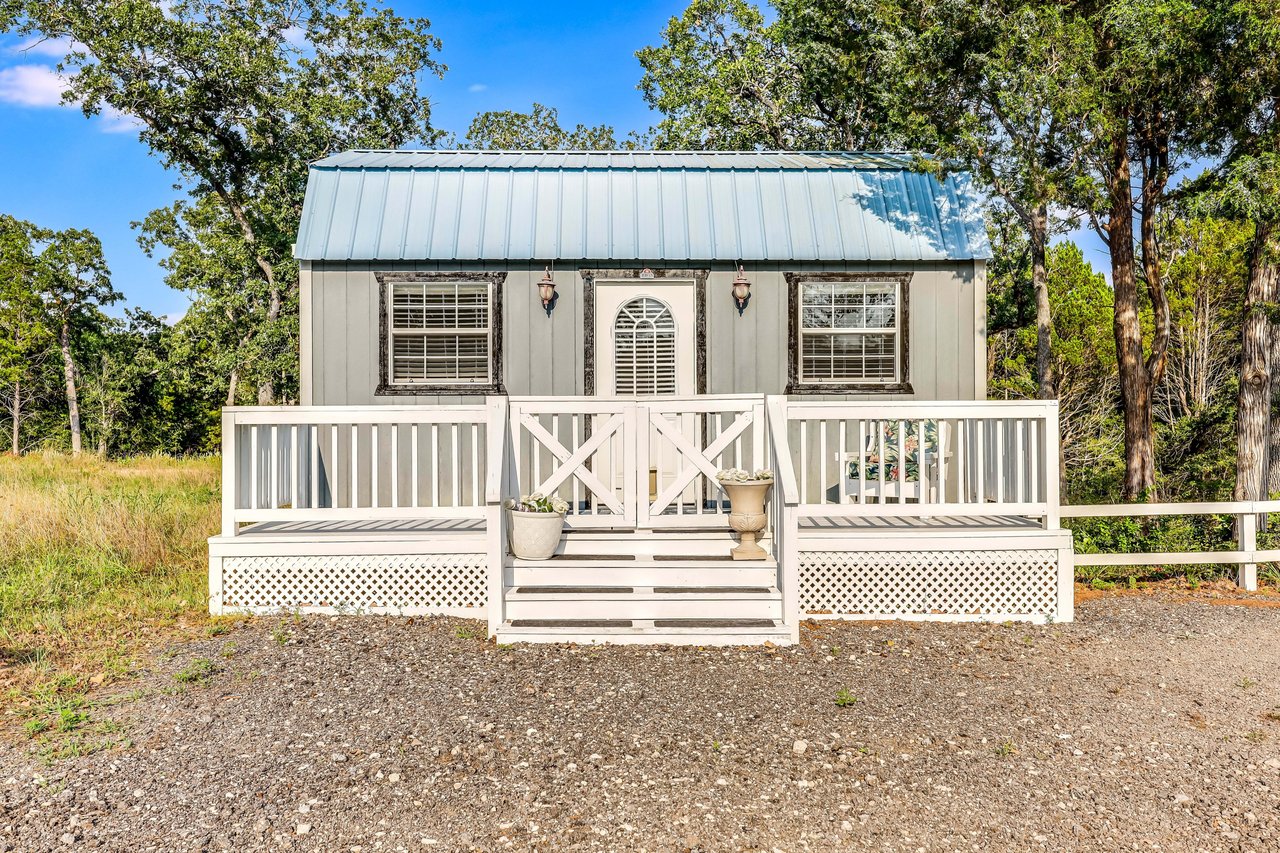
Small gray home with a blue metal roof and white-railed front porch surrounded by trees.
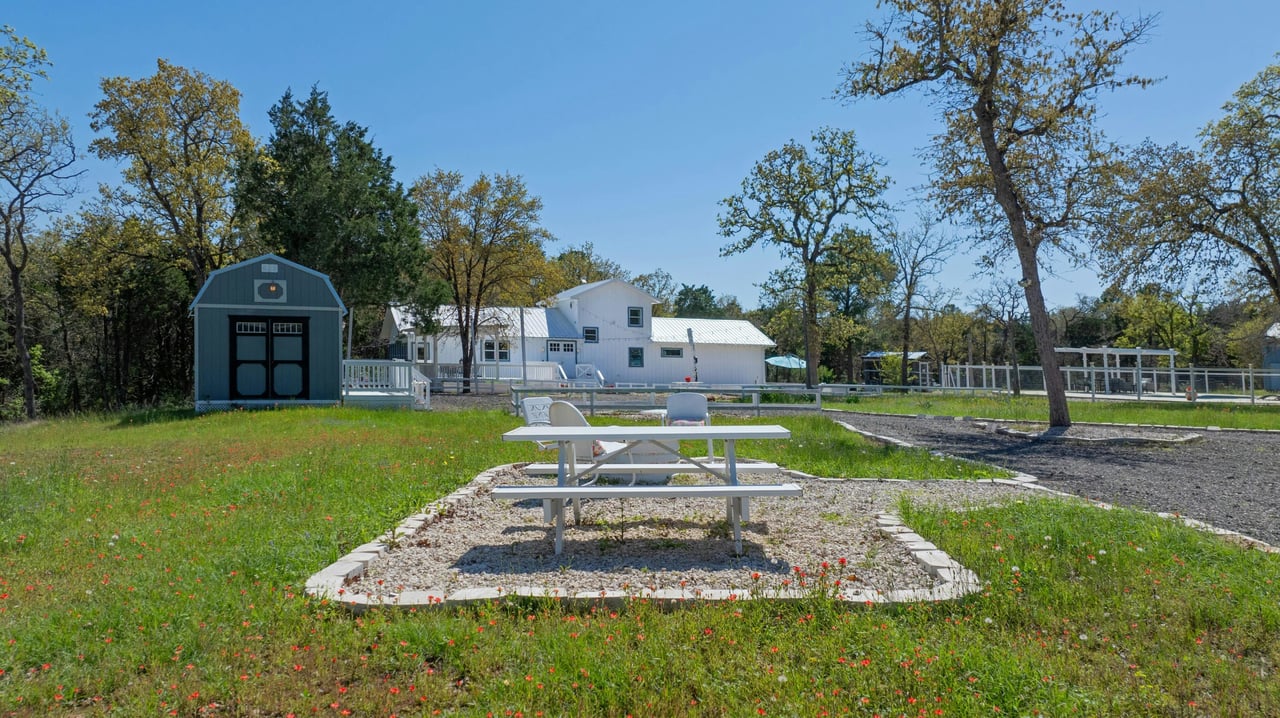
Property grounds with a picnic table, white residence, dark blue shed, and fenced outdoor areas.
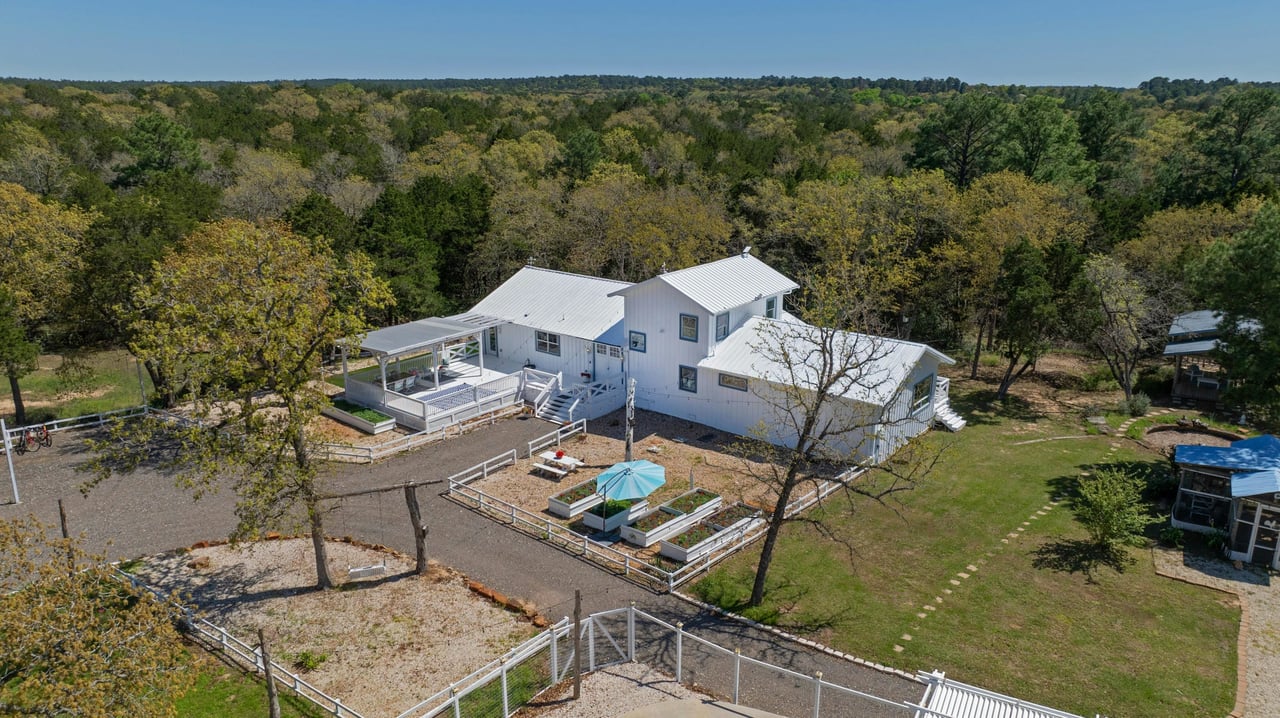
White rural home with a covered deck, raised garden beds, and a fenced yard amid wooded hills.
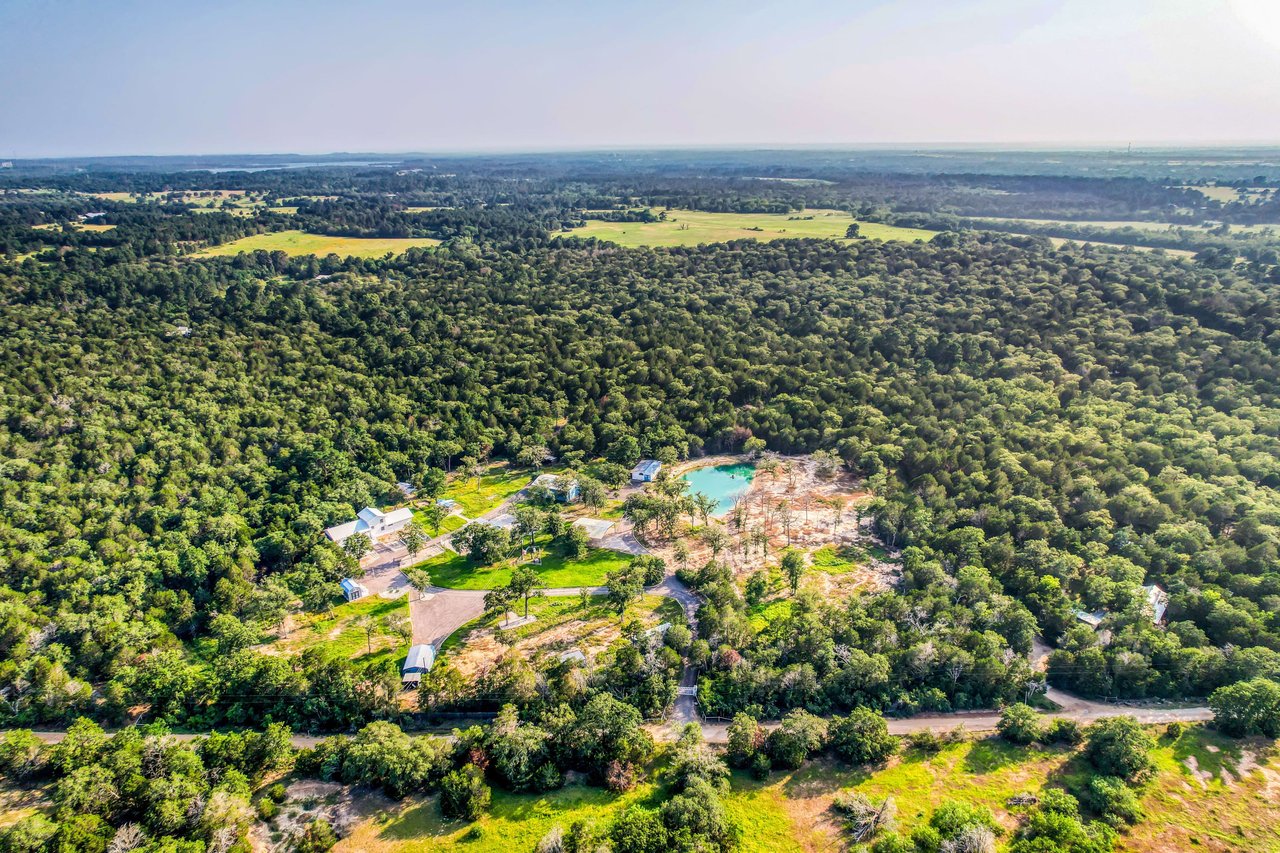
Aerial view of wooded acreage with buildings, a winding drive, and a turquoise pond or pool.
See all photos
Aerial view of a wooded property with a residence, guest house, barn, pool, pond, and labeled outbuildings.
Wendi Slaton Anderson

139 Crape Myrtle

Price Upon Request 139 Crape Myrtle, Bastrop, TX 78602

Welcome to the Refined Rural Retreat, affectionately known as R3 Ranch, featured in The Robb Report as an "Expansive Texan Sanctuary & Sophisticated Rural Getaway," nestled in Bastrop, TX, near major tech hubs like Tesla, SpaceX, and Samsung, 40 minutes to the Austin Airport, and less than an hour to Downtown Austin. This wildlife-exempt property is nestled on 11.5 unrestricted, fully fenced, secluded acres; the multiple versatile spaces are ideal for an exclusive vacation rental, an elevated event venue with a projected annual income of $500K, a family retreat, or a corporate sanctuary. With the infrastructure to support additional development, the potential is unlimited.

The 2,769-square-foot primary residence was carefully curated to inspire guests with a seamless blend of character, charm, and comfort. It features an oversized primary suite, spacious spa bath, 2 additional guest rooms, 1 bath, and an open kitchen equipped with a commercial-grade 60" range and a custom island crafted from imported Moroccan doors. The dining and living areas captivate guests with soaring ceilings, natural light, and views of the native Texas landscape.

The 1,080-square-foot Guest House was constructed around an authentic shipping container and boasts 2 bedrooms, 1 bath, a full kitchen, and a light-filled, spacious living area.

A 1,750-square-foot Barn offers endless opportunities...If you can dream it, the barn can accommodate it. From banquet tables to pool tables, darts, dancing, bowling, bunks, gym, sound stage, screenings, pickle ball, car collection, music venue...a blank canvas to create your vision.

Amenities include a swimming pool, stocked pond, RV hook-ups, covered pavilion, chicken coop, fire pit, horse stables, shooting range, commercial kitchen, art studio/office, and bunker; R3 Ranch epitomizes refined yet relaxed living, inviting you to embrace luxury amidst nature.

Call today for your private tour of this Refined Rural Retreat in Bastrop, Texas. R3 Ranch must be experienced in person to be fully appreciated.

  • Sold
    Status
  • 5
    Bedrooms
  • 3.5
    Bathrooms
  • 2018
    Year Built
  • 4,348 Sq.Ft.
    Living Area

Features & Amenities

Area & Lot

  • Status: Sold
  • Living Space: 4,348 Sq.Ft.
  • Lot Size: 11.5 Acres
  • Type: Residential
  • Year Built: 2018

Interior

  • Total Bedrooms: 5
  • Total Bathrooms: 3.5
  • Full Bathrooms: 3
  • Half Bathrooms: 1

Work With Me

Wendi is proud to be recognized as Platinum Top 50 Austin Realtor of the Year in 2026, and her ROOTS Residential Group was honored as Team of the Year by the Austin Board of REALTORS in 2026. ROOTS is ranked as the #8 real estate team in Austin by The Wall Street Journal/RealTrends 2026 and the #5 real estate team in Austin by the Austin Business Journal in 2025. Wendi is also a consecutive Platinum Top 50 Realtor honoree and a 13-year recipient of the Forbes Five Star Real Estate Customer Service Award, and a founding member of Compass Austin Luxury Advisors.
Contact Us