
Roots Residential Group
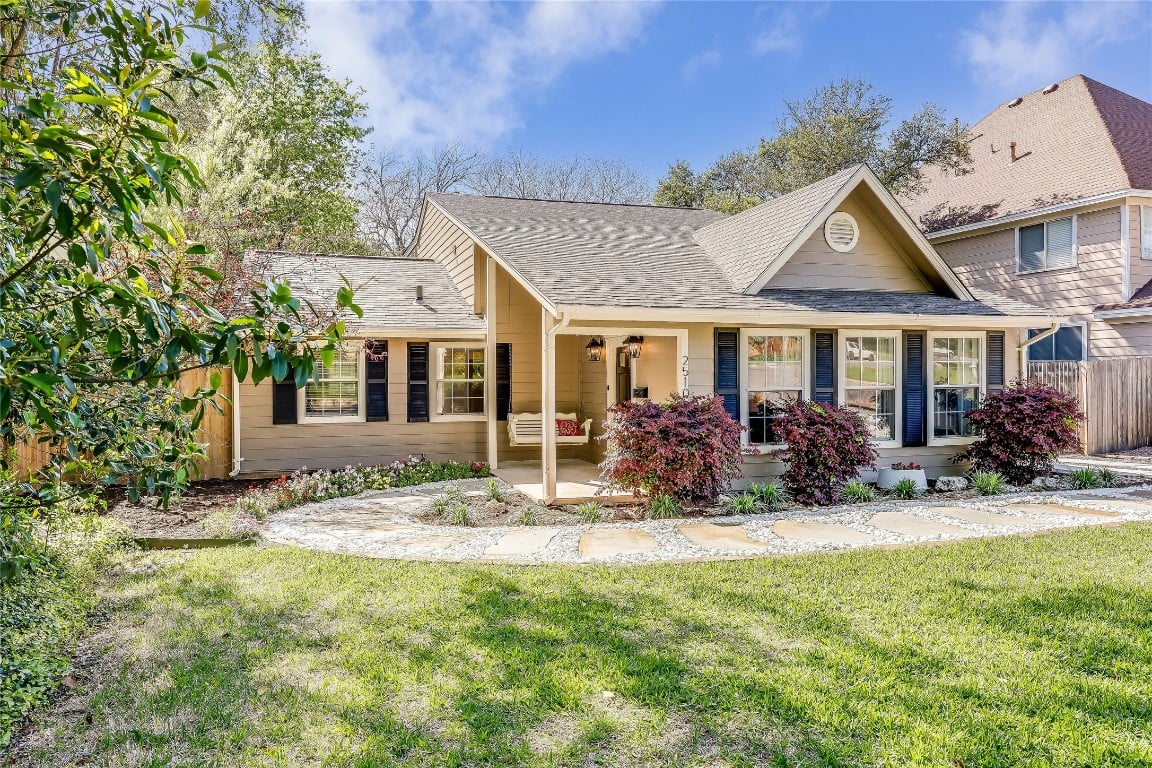
Tan single-story home with blue shutters, a covered entry, and a stone walkway across the front lawn.
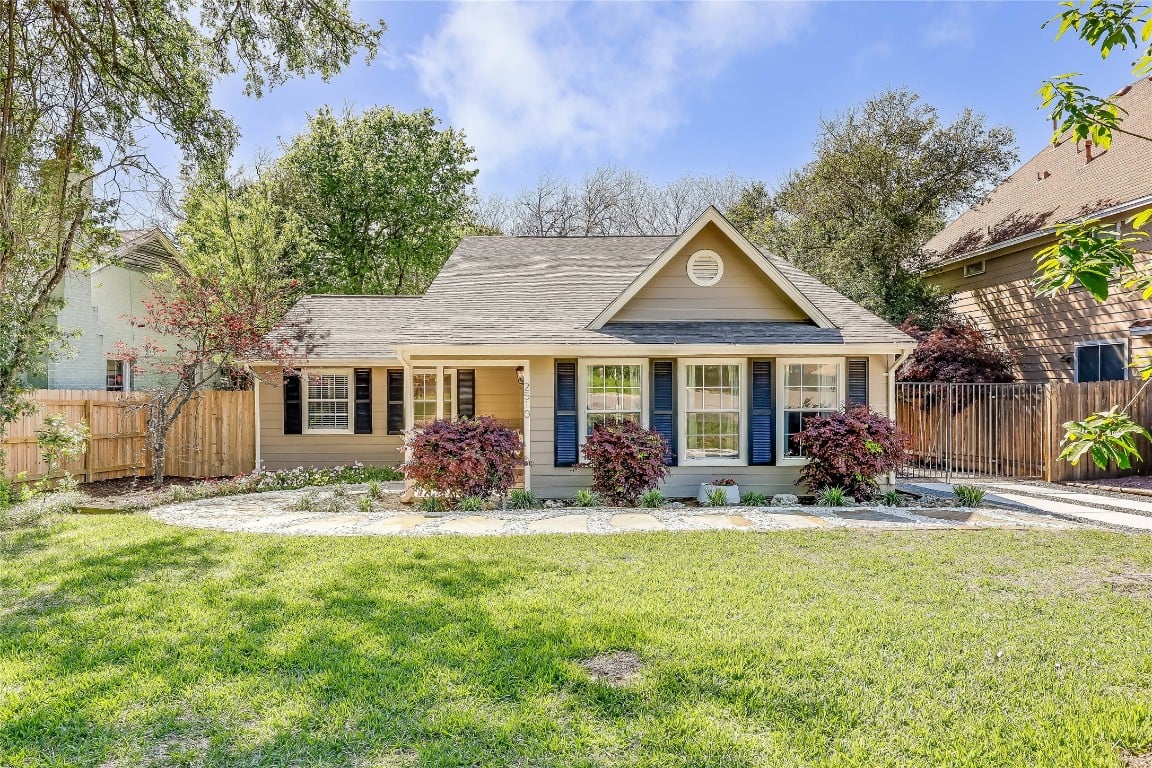
Single-story tan house with blue shutters, a gabled roof, and a stone walkway across the lawn.
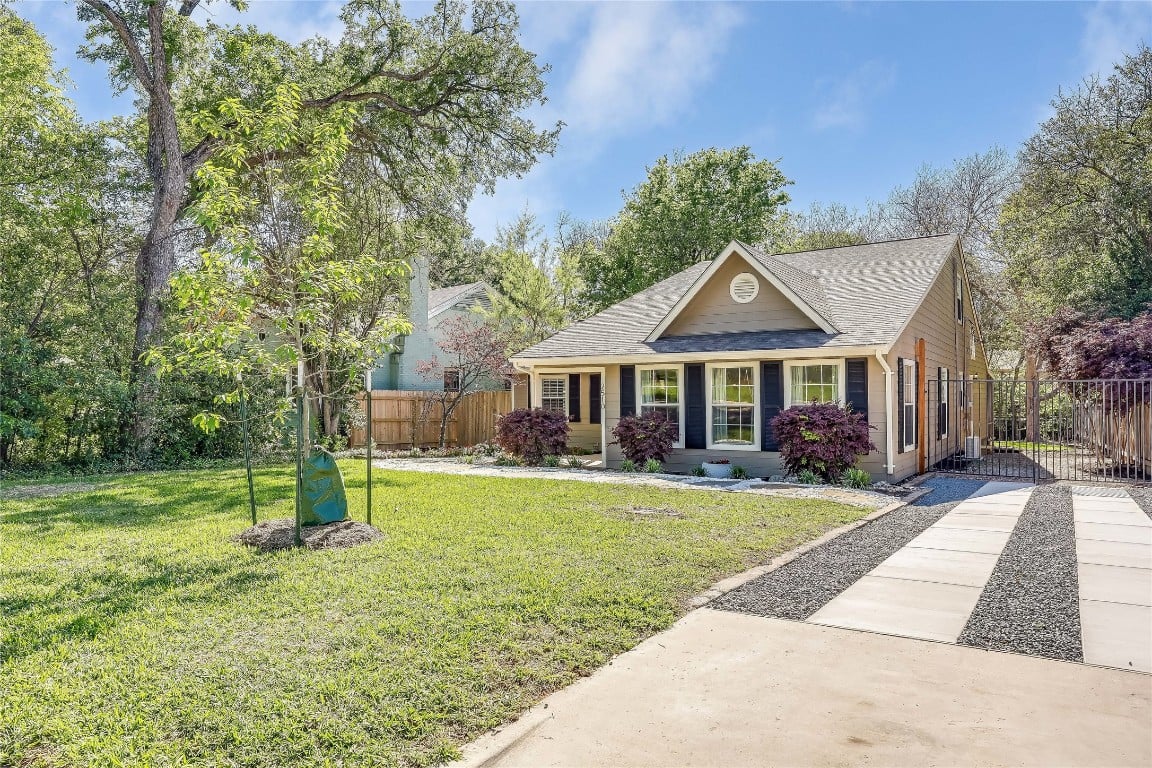
Tan single-story home with dark shutters, a covered porch, and a paved walkway through the lawn.
Home entrance with a covered porch, hanging white swing, dark door, and flower beds.
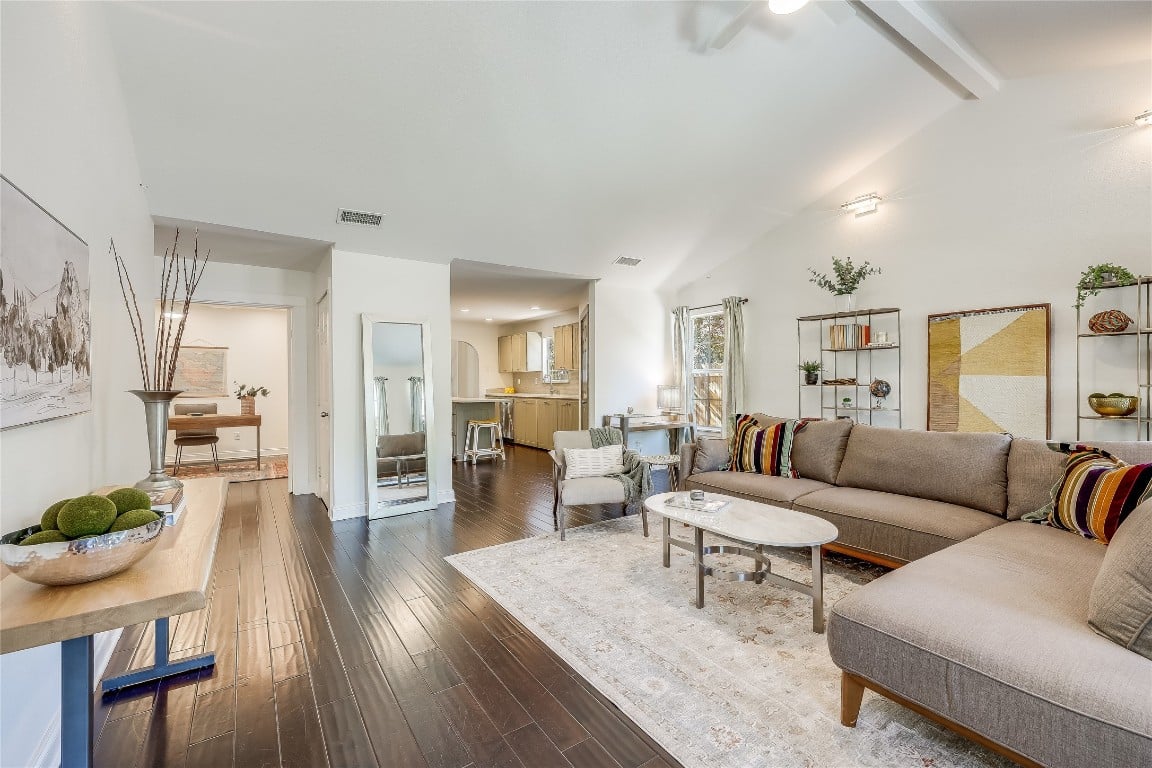
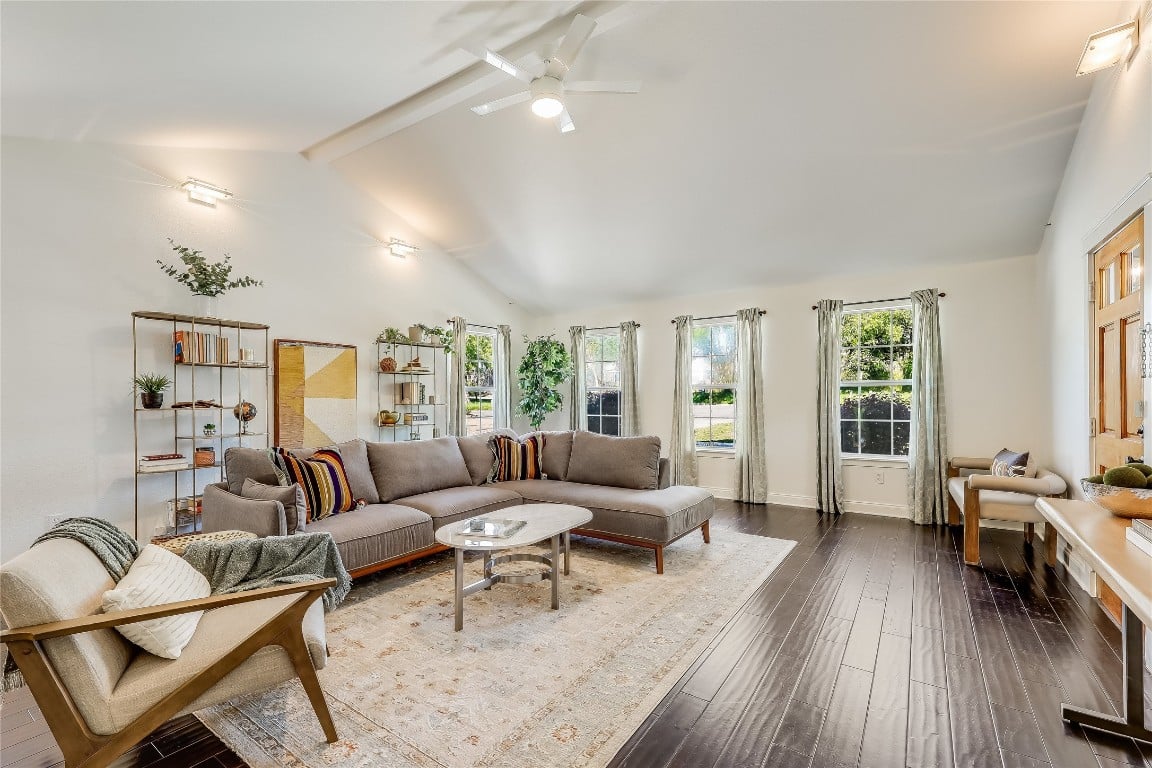
Living room with a gray sectional, striped pillows, pale rug, and dark wood floors opening to the kitchen.
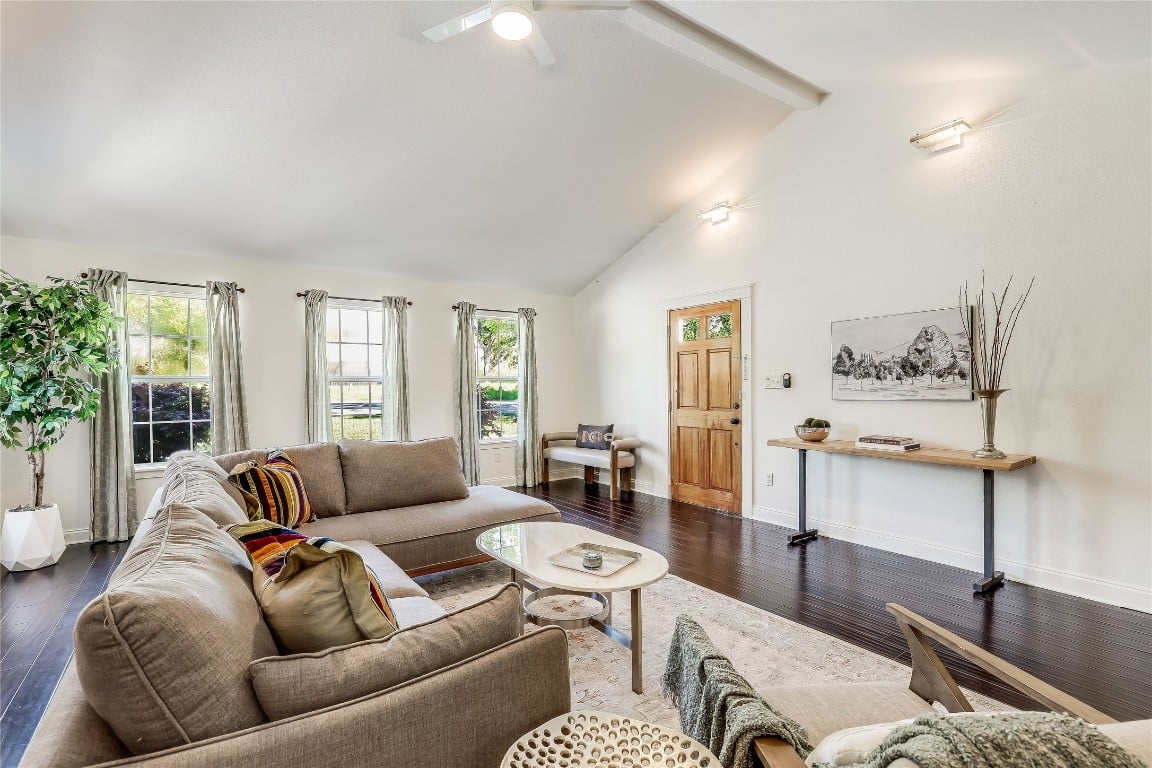
Furnished living room with a vaulted ceiling, gray sectional, large windows, and dark wood floors.
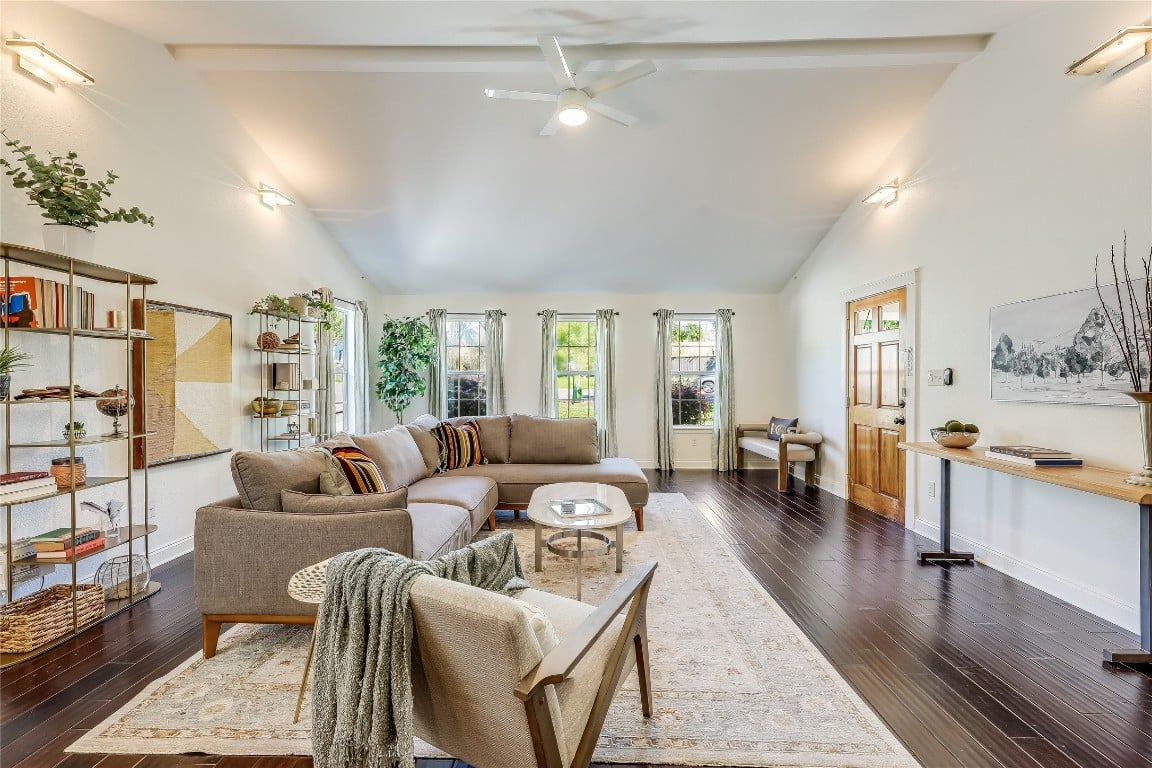
Living room with a beige sectional, vaulted ceiling, dark hardwood floors, and three curtained windows.
Vaulted living room with a taupe sectional, large windows, and dark hardwood floors.
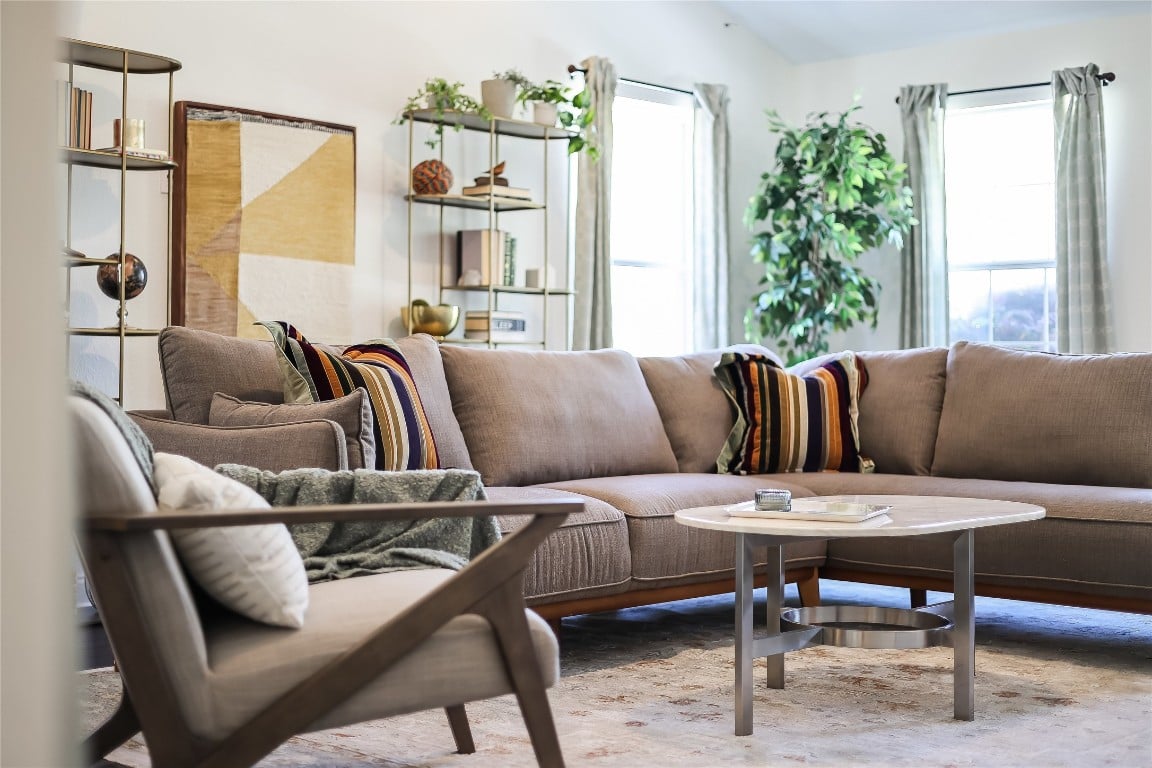
Living room with a taupe sectional, striped pillows, a coffee table, and tall curtained windows.
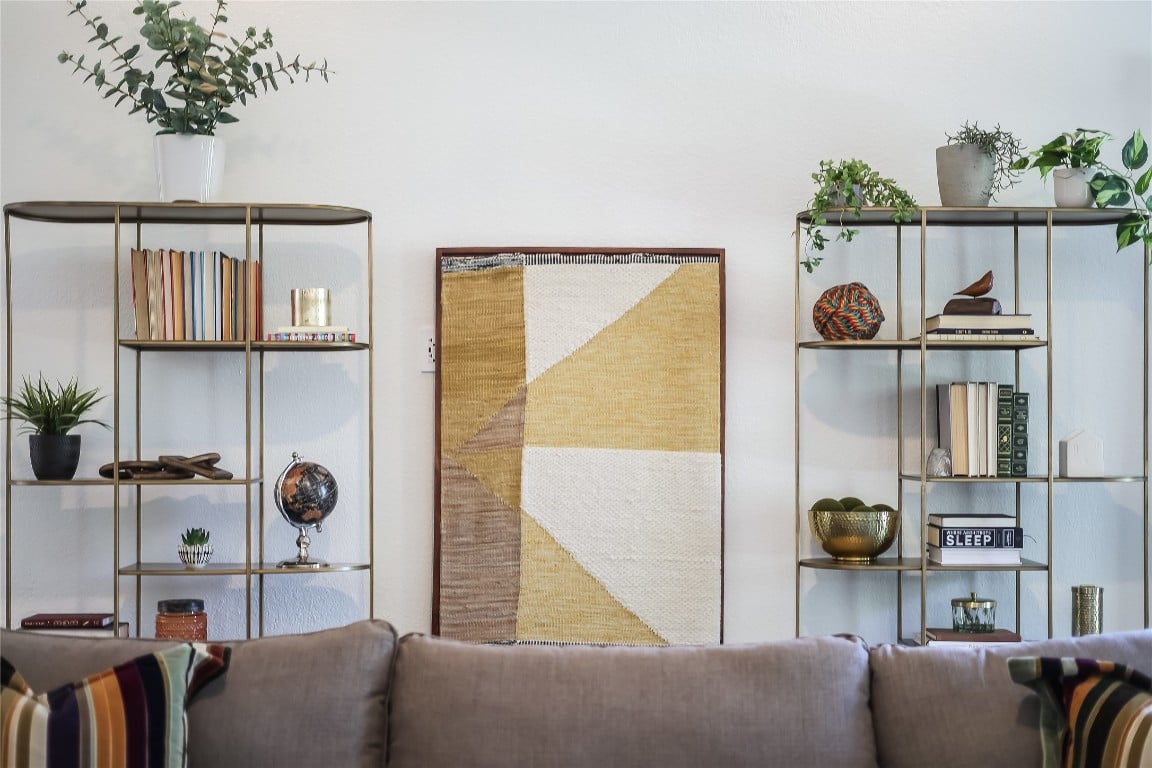
Living room with a gray sofa, brass shelving, plants, and geometric woven wall art.
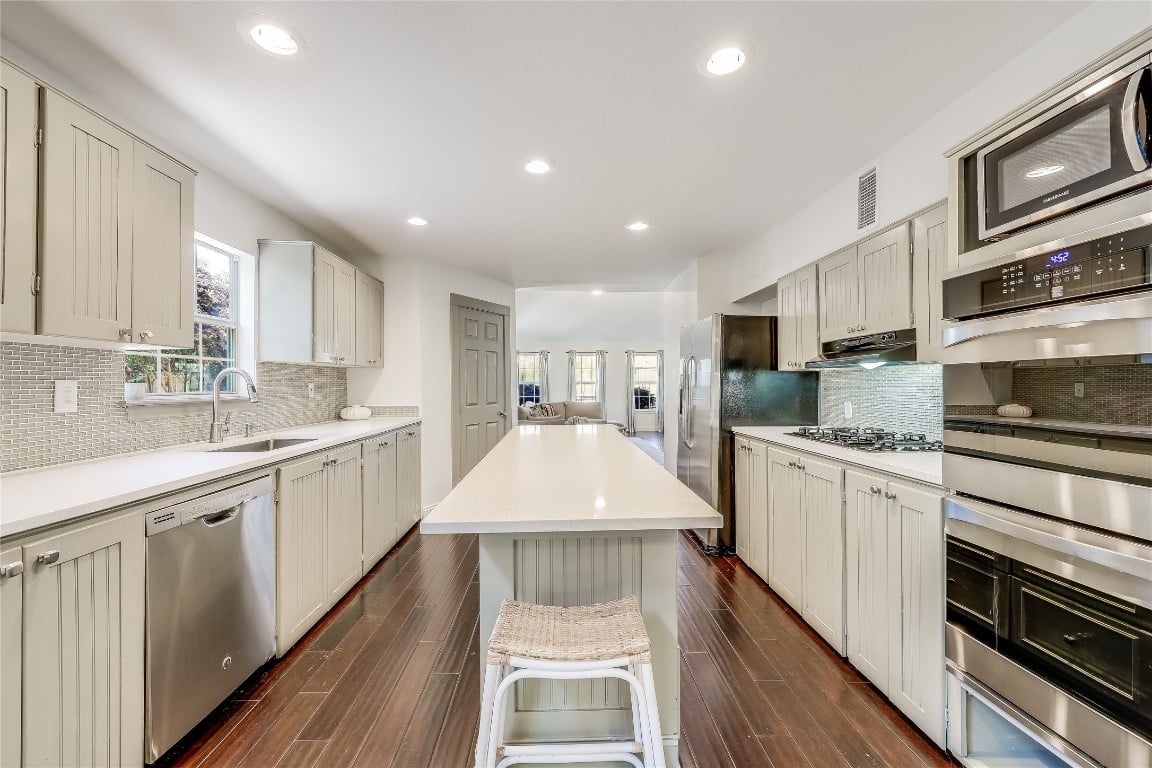
Bright kitchen with a long white island, pale cabinetry, stainless steel appliances, and dark hardwood floors.
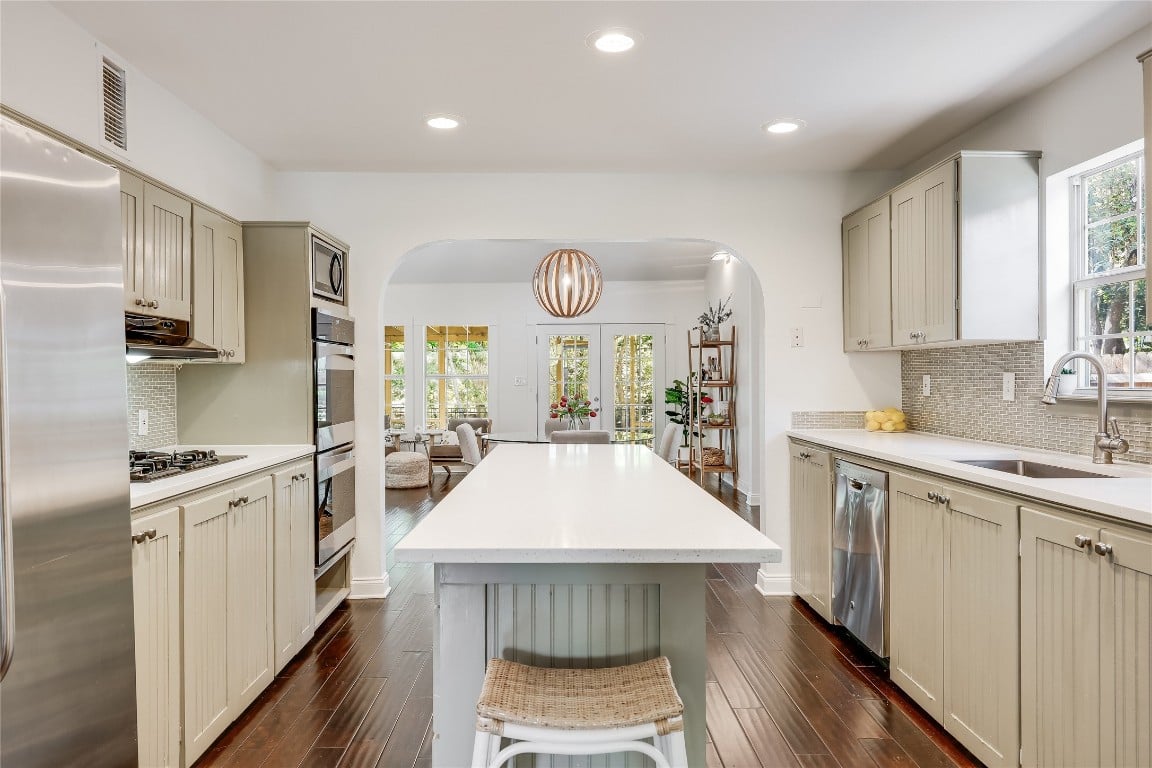
Bright kitchen with a large white island, cream cabinets, stainless steel appliances, and an arched dining area opening.
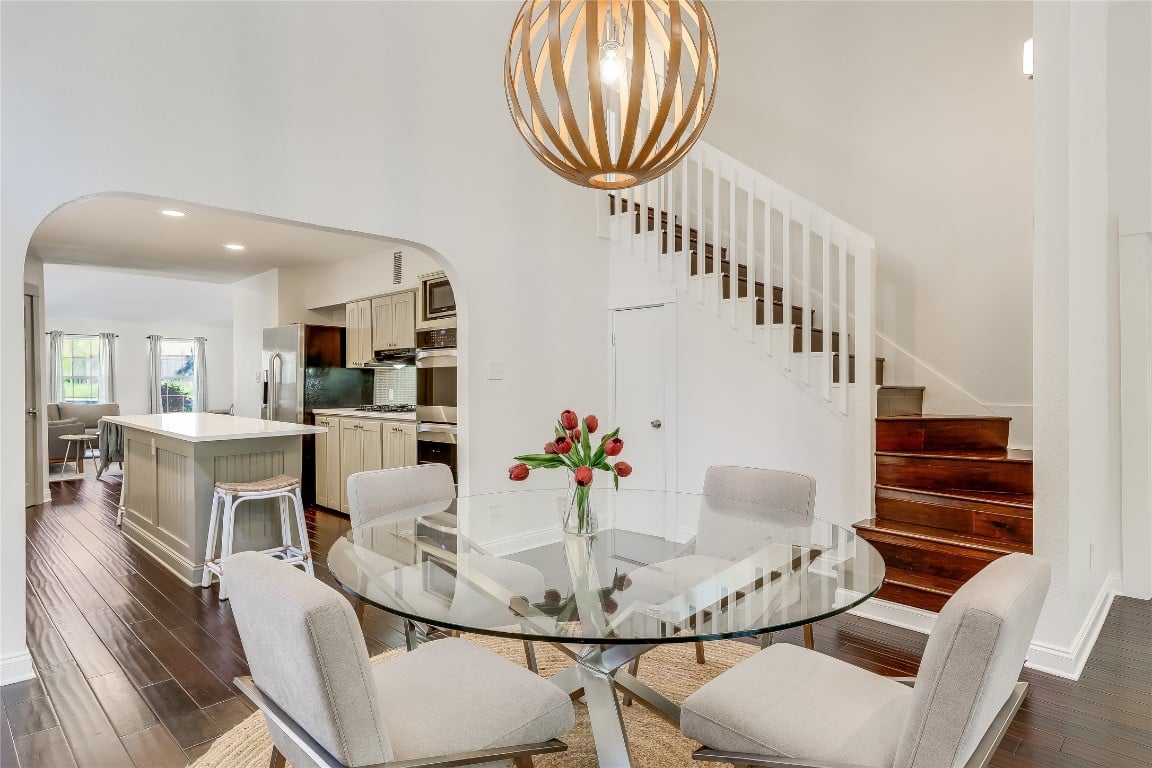
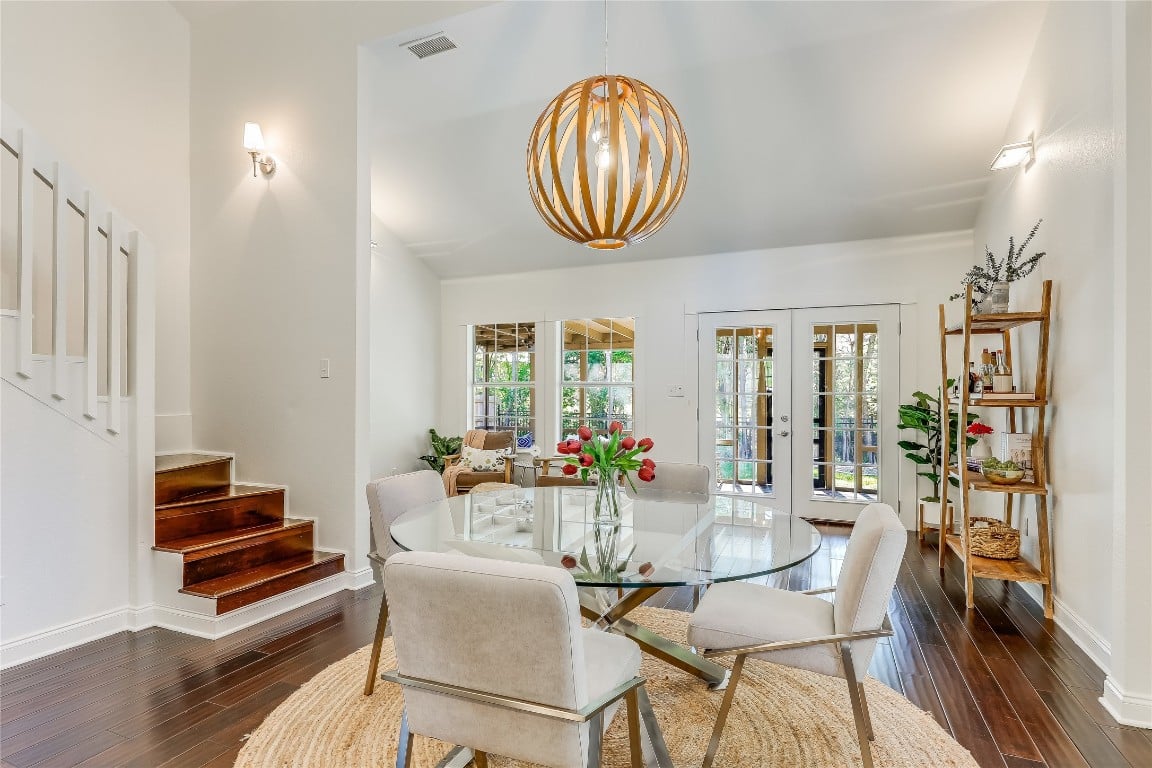
Dining area with a round glass table, open kitchen, and white-railed staircase with dark wood steps.
Dining area with a round glass table, spherical pendant light, dark hardwood floors, and French doors.
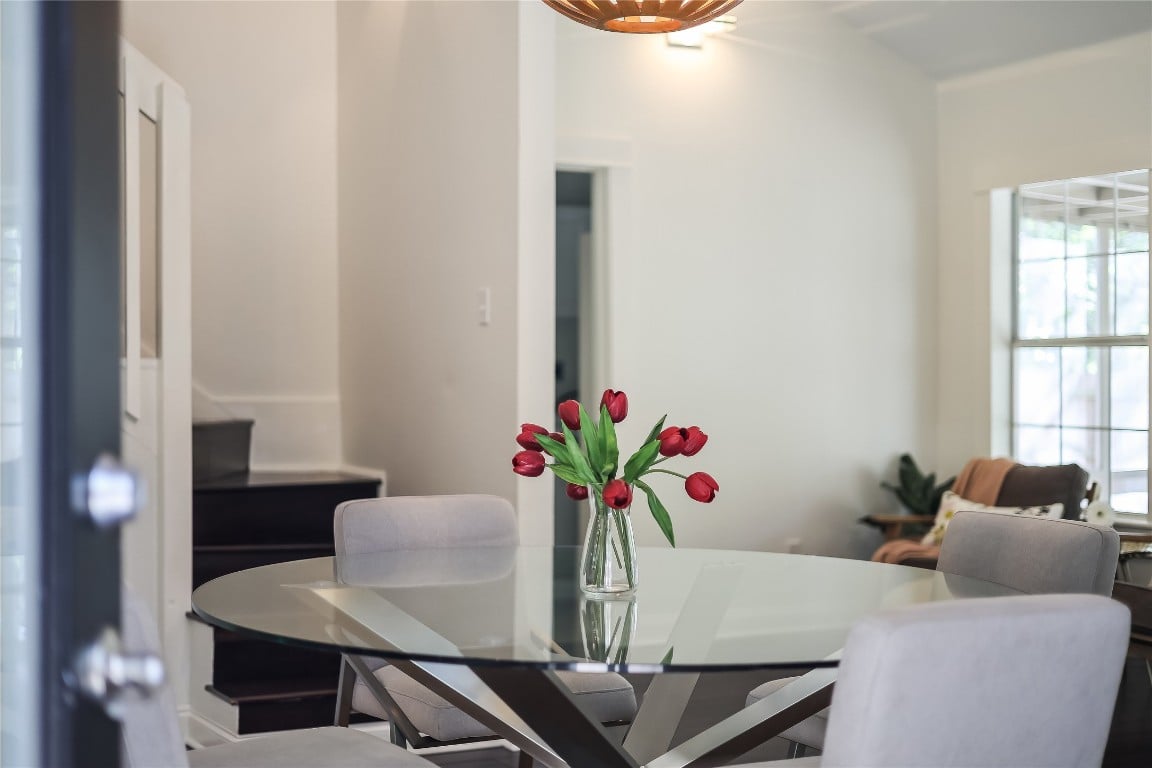
Dining area with a glass-top table, gray chairs, and red tulips.
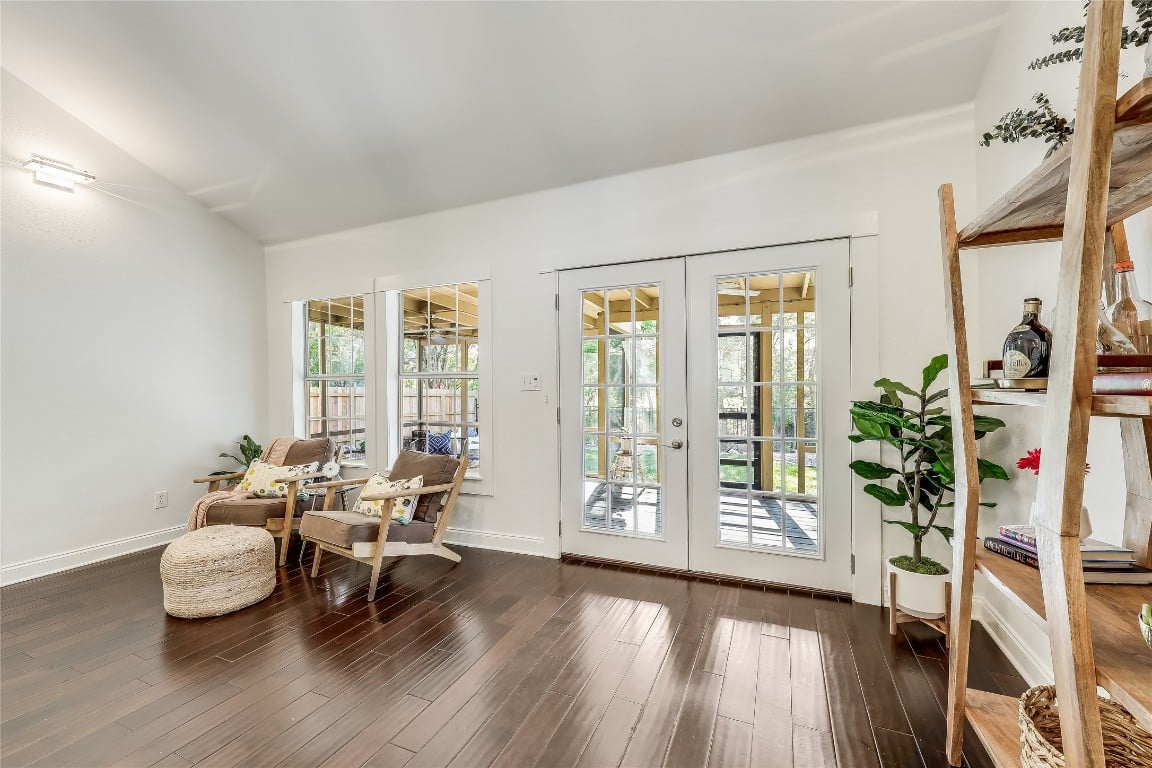
Furnished sitting area with dark hardwood floors and glazed doors opening onto a covered deck.
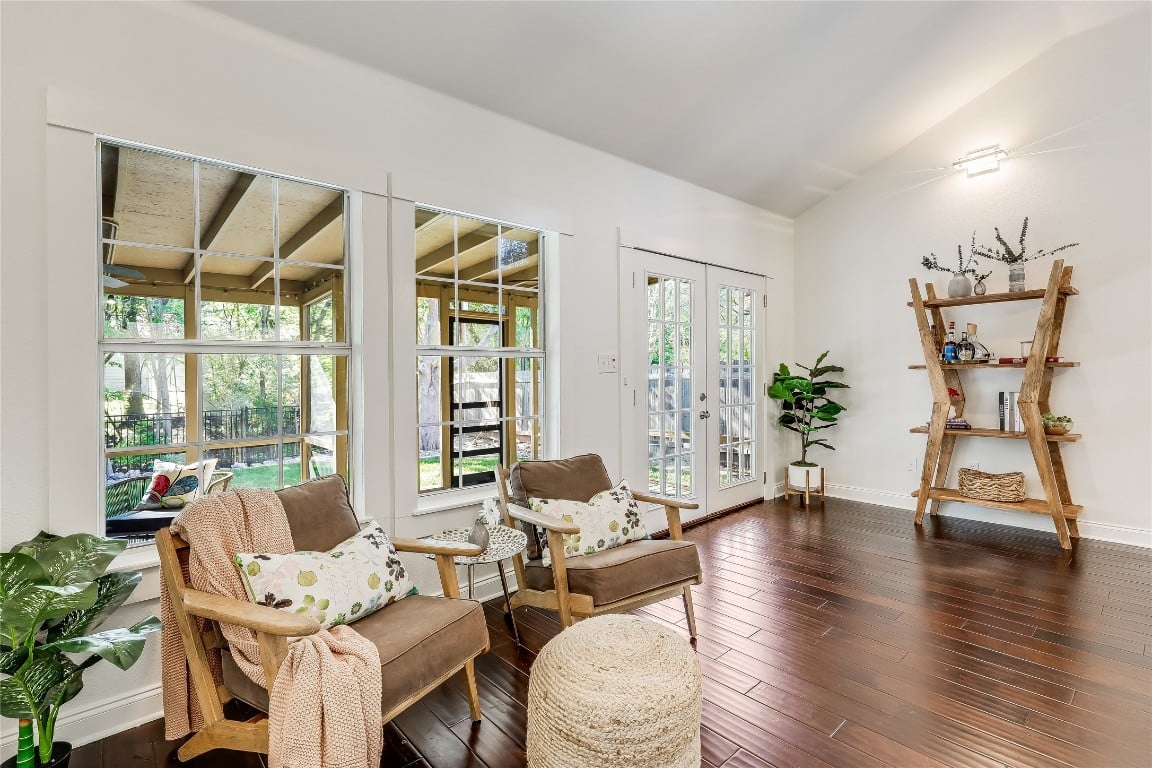
Living room with large windows, French doors, dark hardwood floors, and two armchairs.
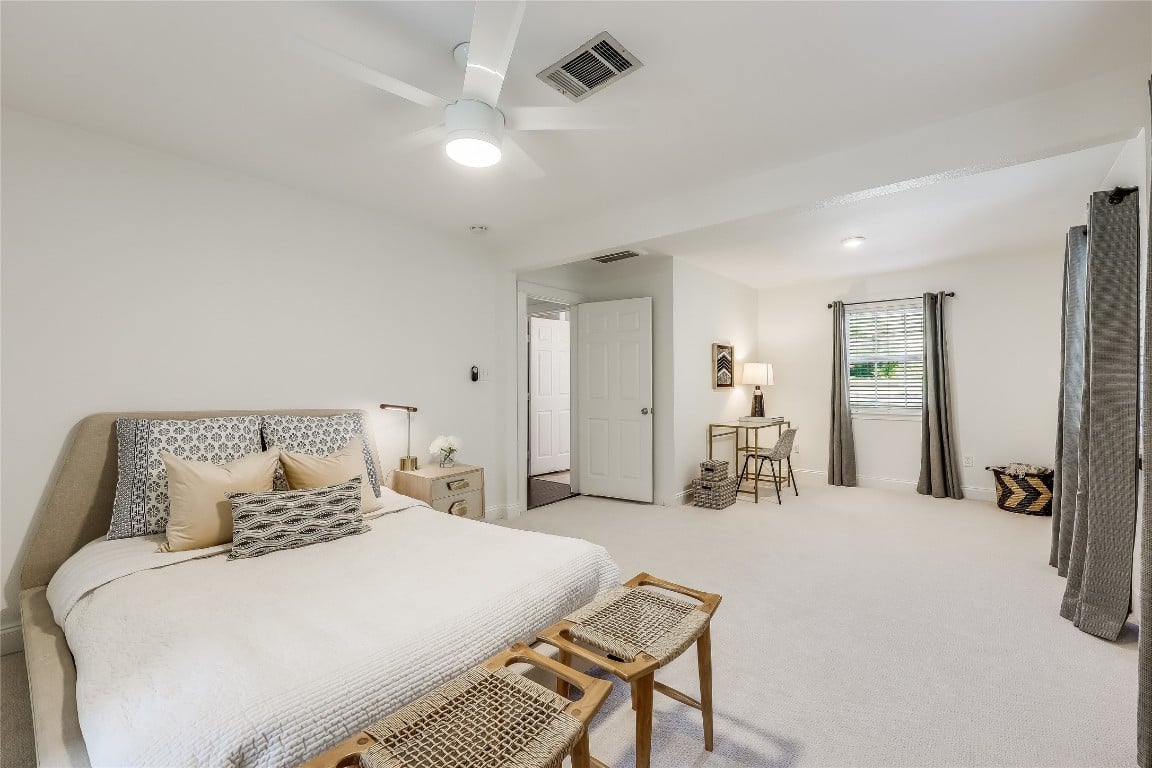
Bright bedroom with white bedding, woven benches, and a desk beside a curtained window.
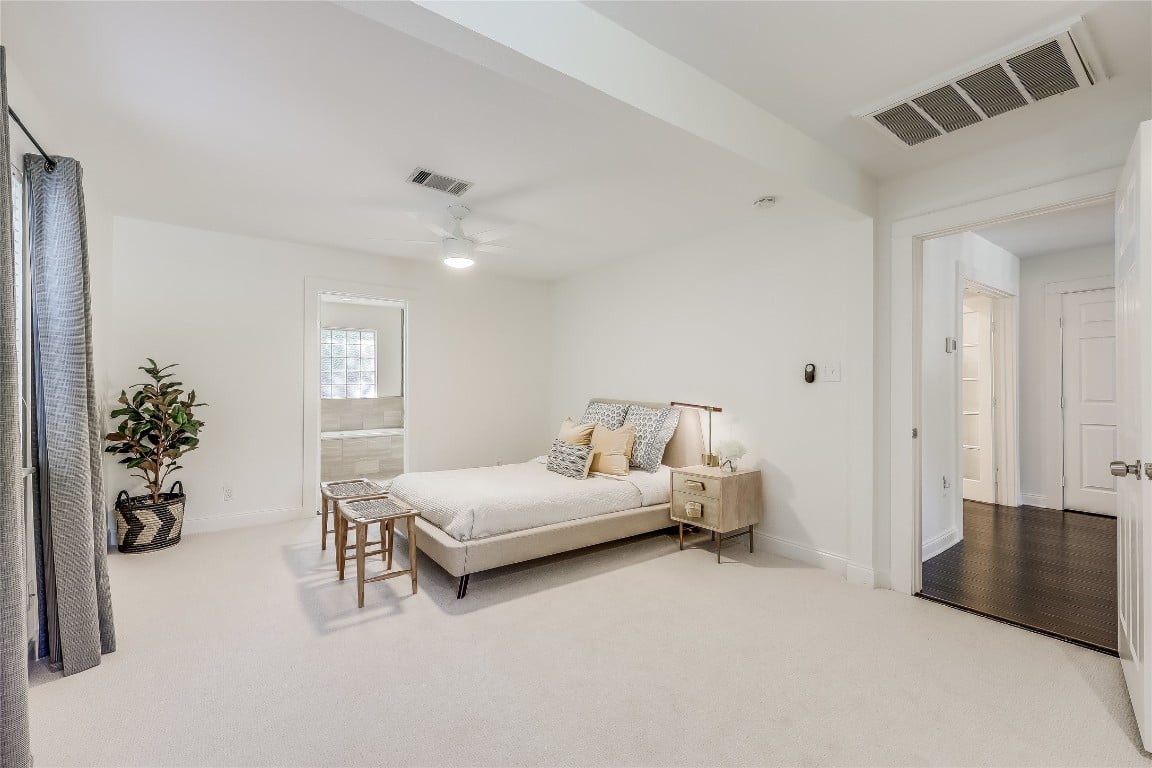
Staged bedroom with an upholstered bed, light carpet, and open doorways to adjoining rooms.
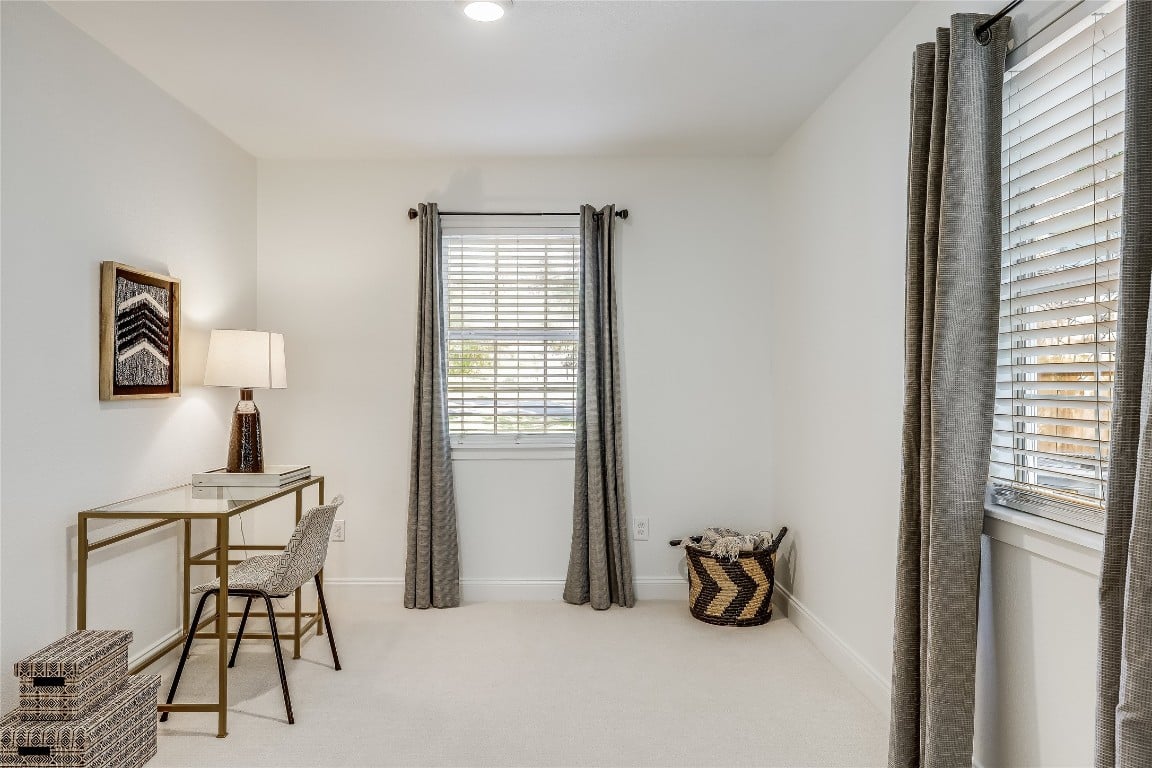
Staged home office with a gold-framed desk and patterned chair between two curtained windows.
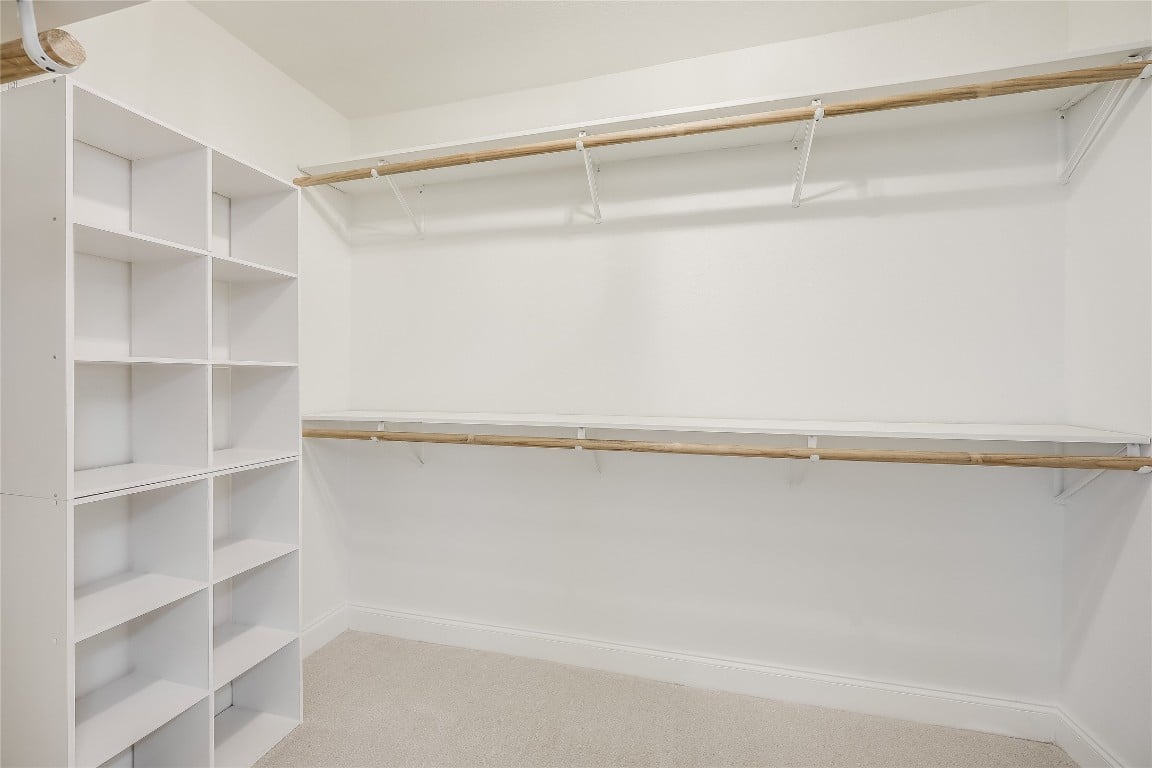
Walk-in closet with built-in cubbies, wooden hanging rods, and light carpet.
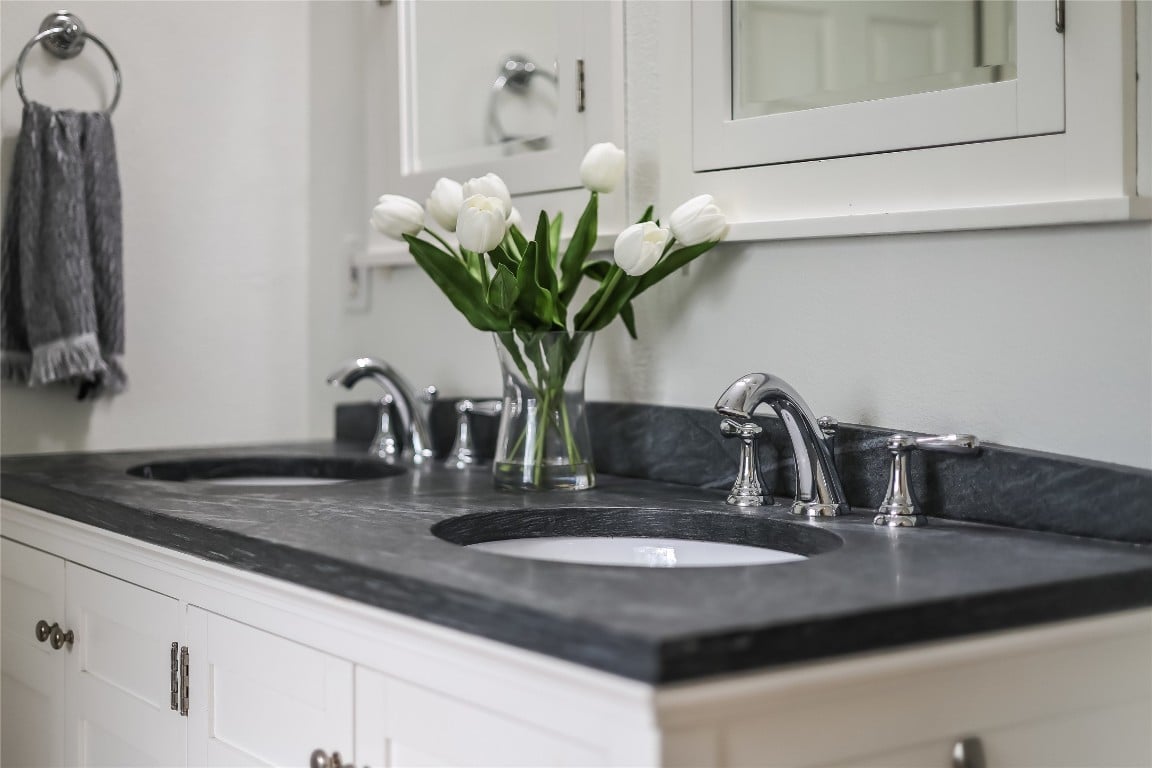
Bathroom vanity with double sinks, dark stone countertop, chrome faucets, and white tulips.
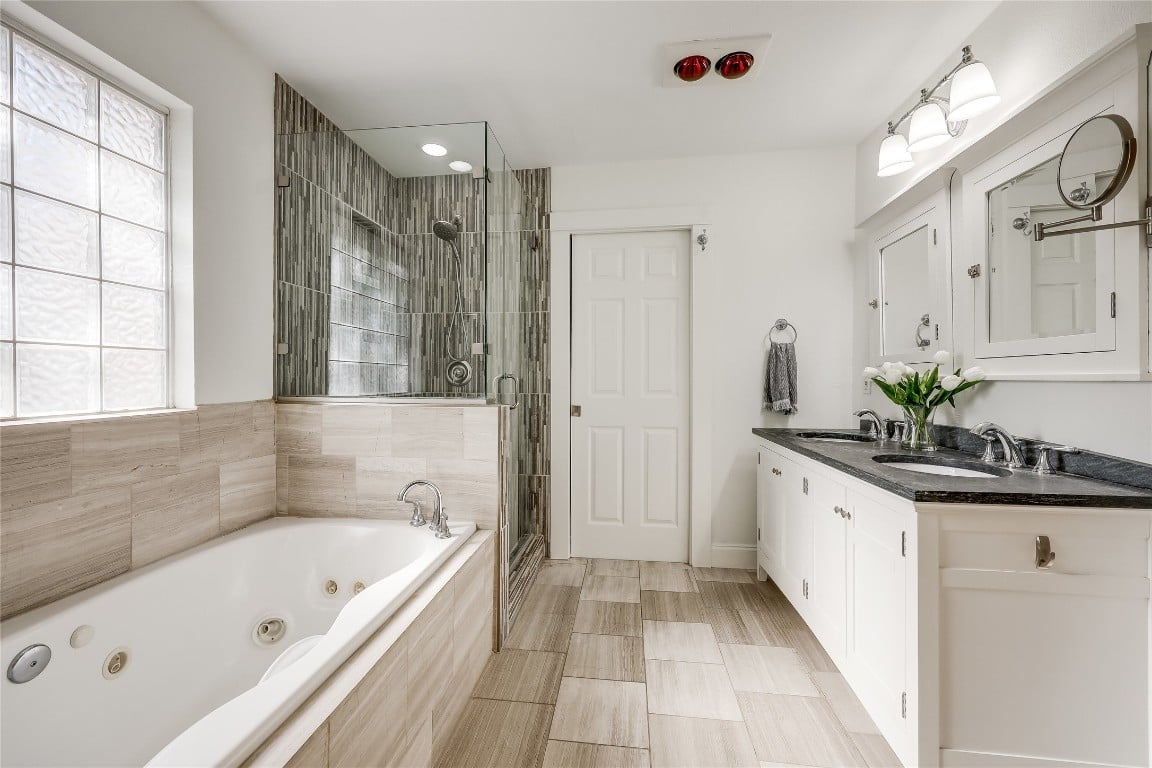
Bathroom with a jetted tub, glass-enclosed tiled shower, and double vanity.
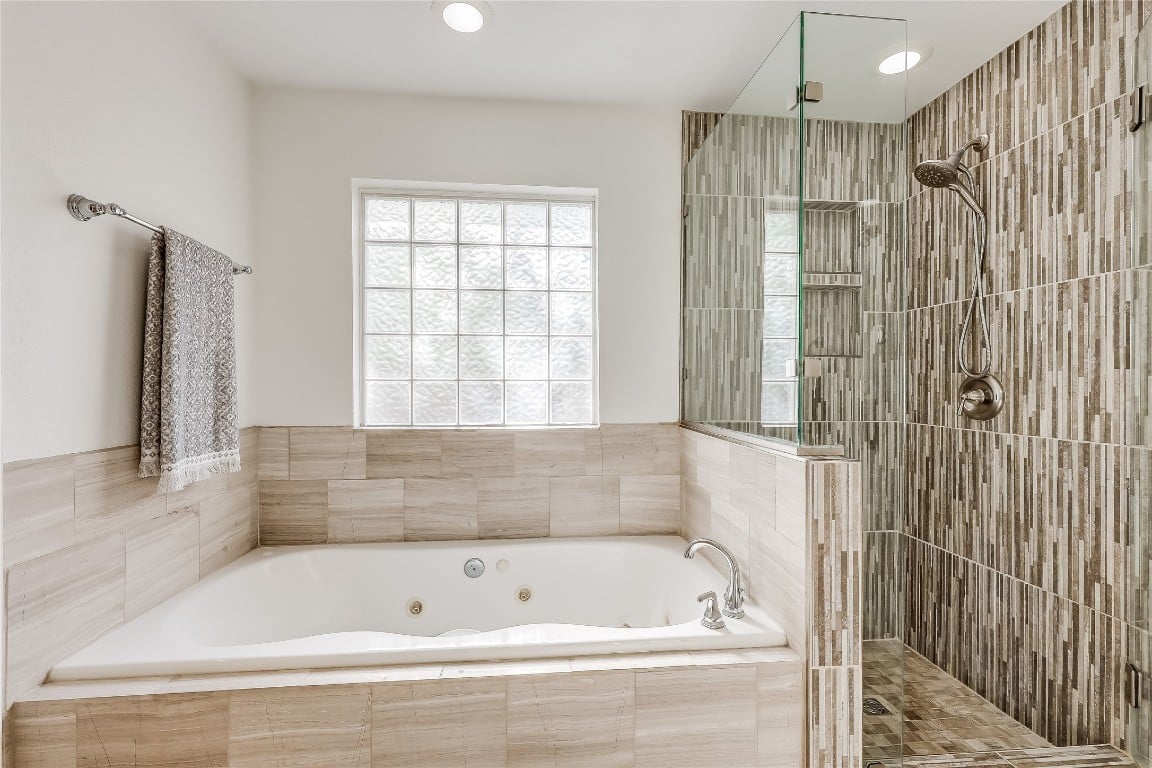
Bathroom with a jetted tub beneath a glass-block window and a separate tiled walk-in shower.
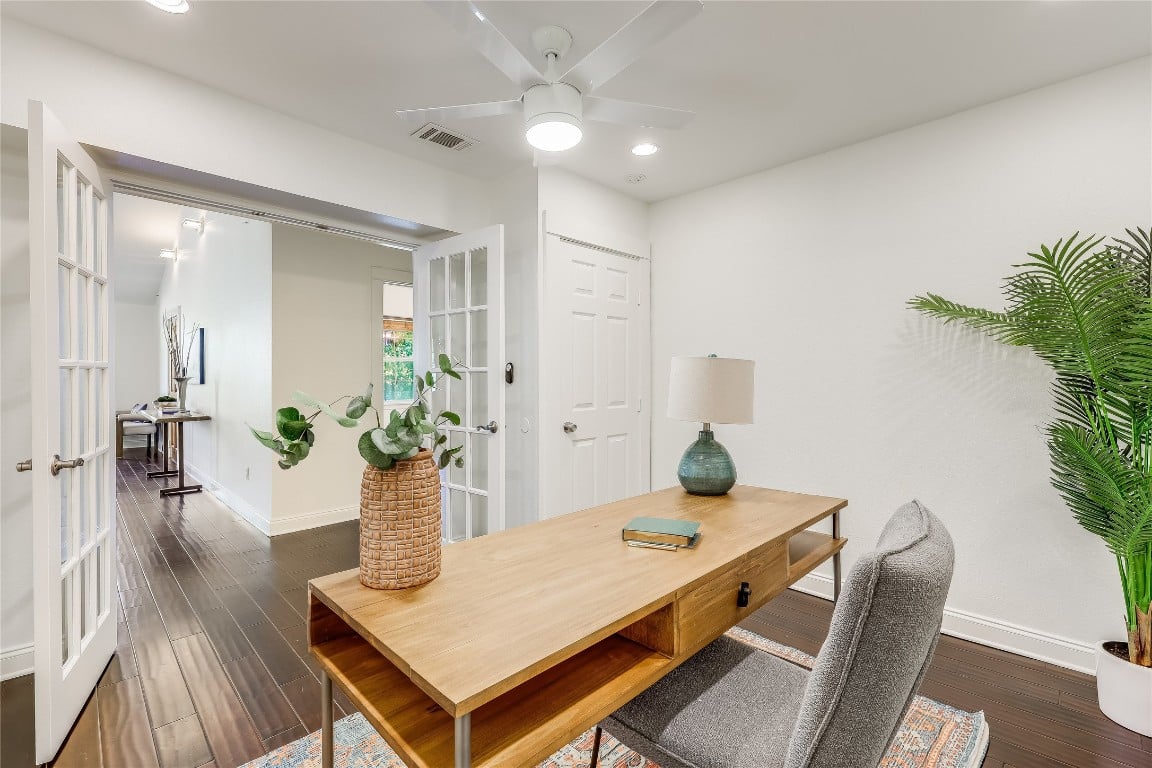
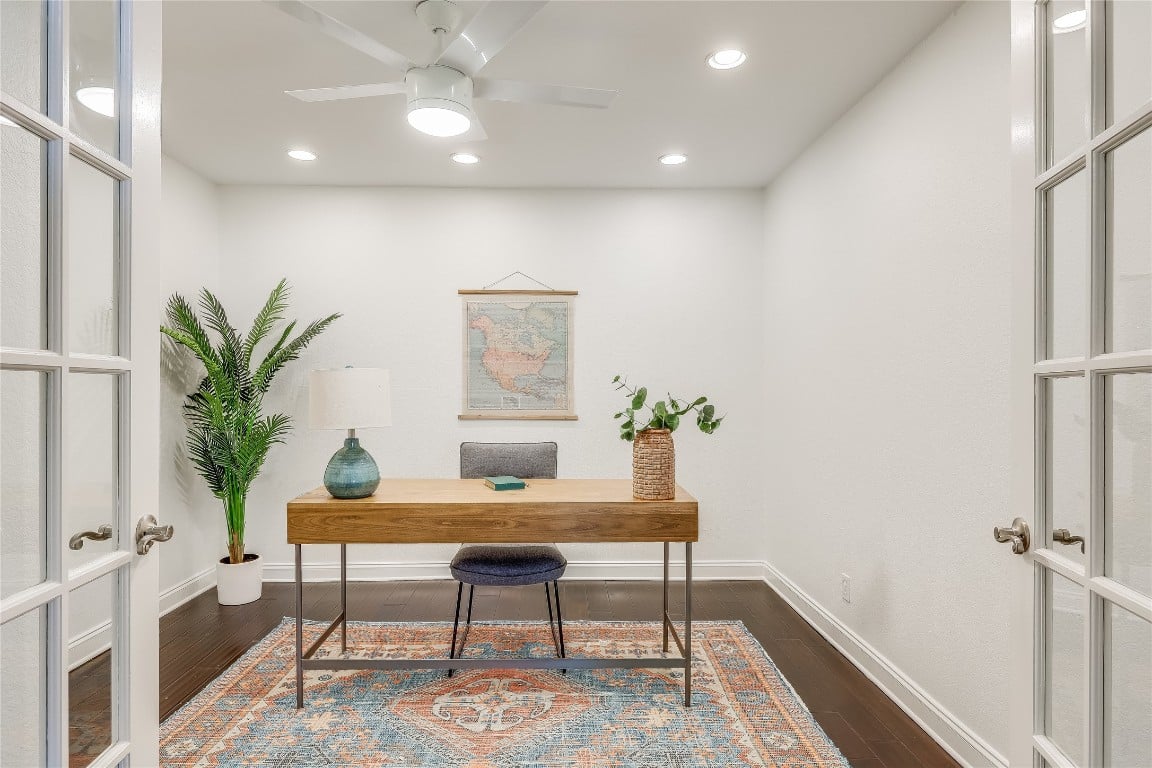
Home office with a light wood desk, gray chair, and open French doors.
Staged home office with a wooden desk, patterned rug, and white French doors.
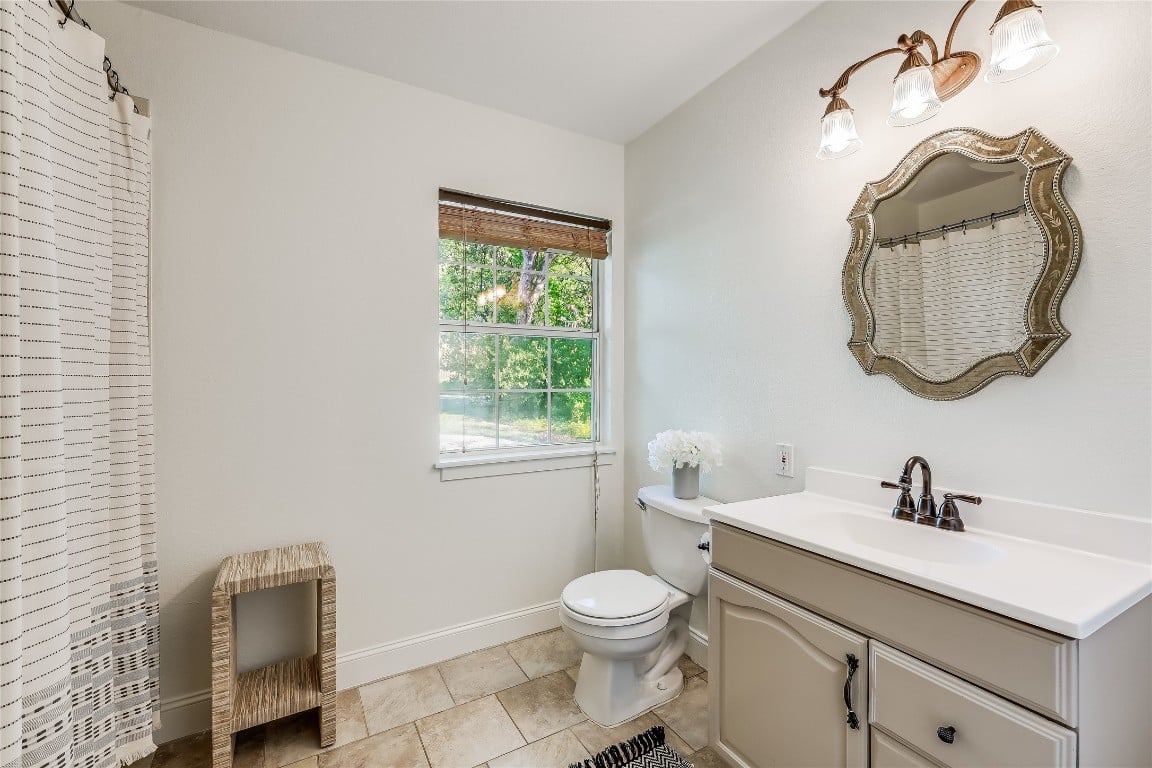
Bathroom with beige vanity, ornate mirror, striped shower curtain, and a window beside the toilet.
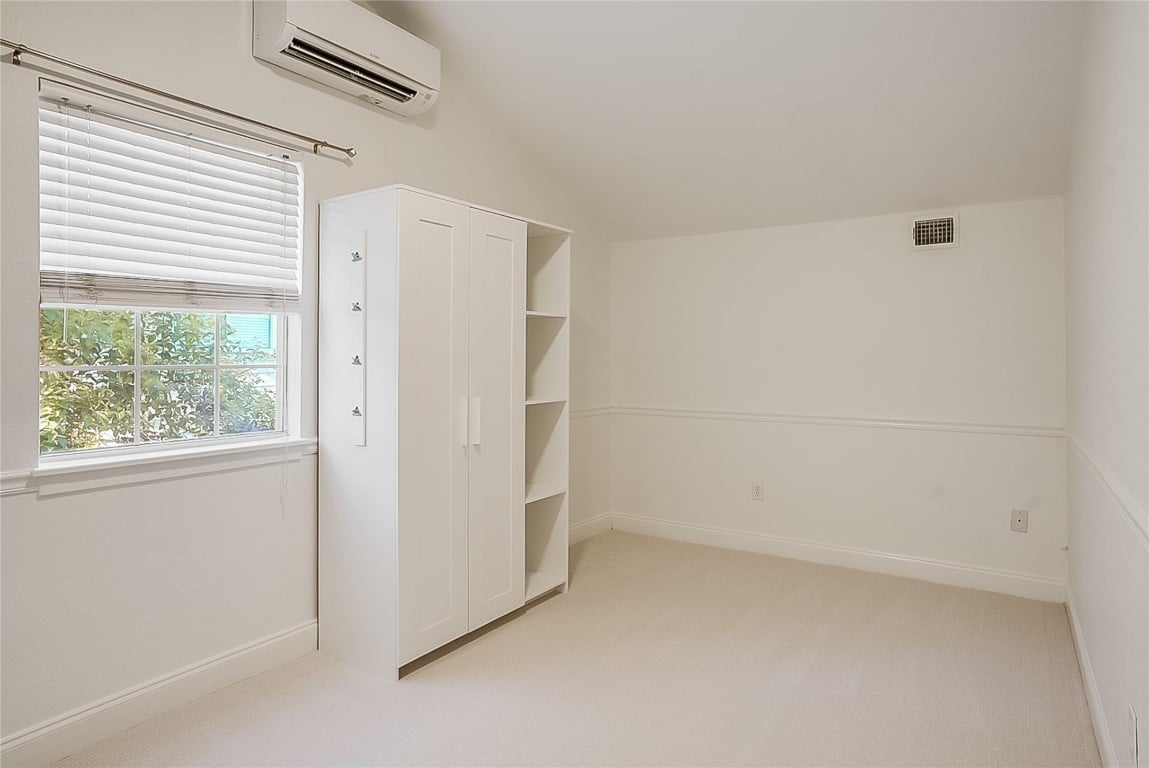
Vacant bedroom with a white wardrobe, window blinds, and wall-mounted mini-split air conditioner.
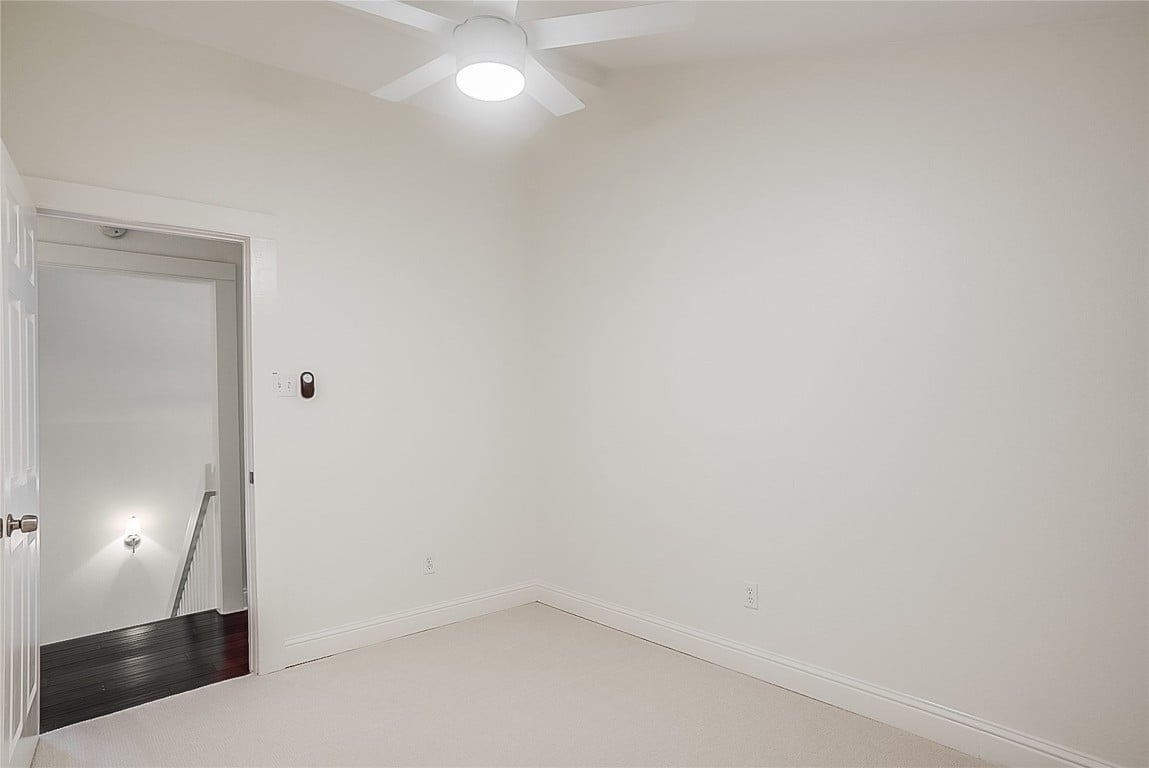
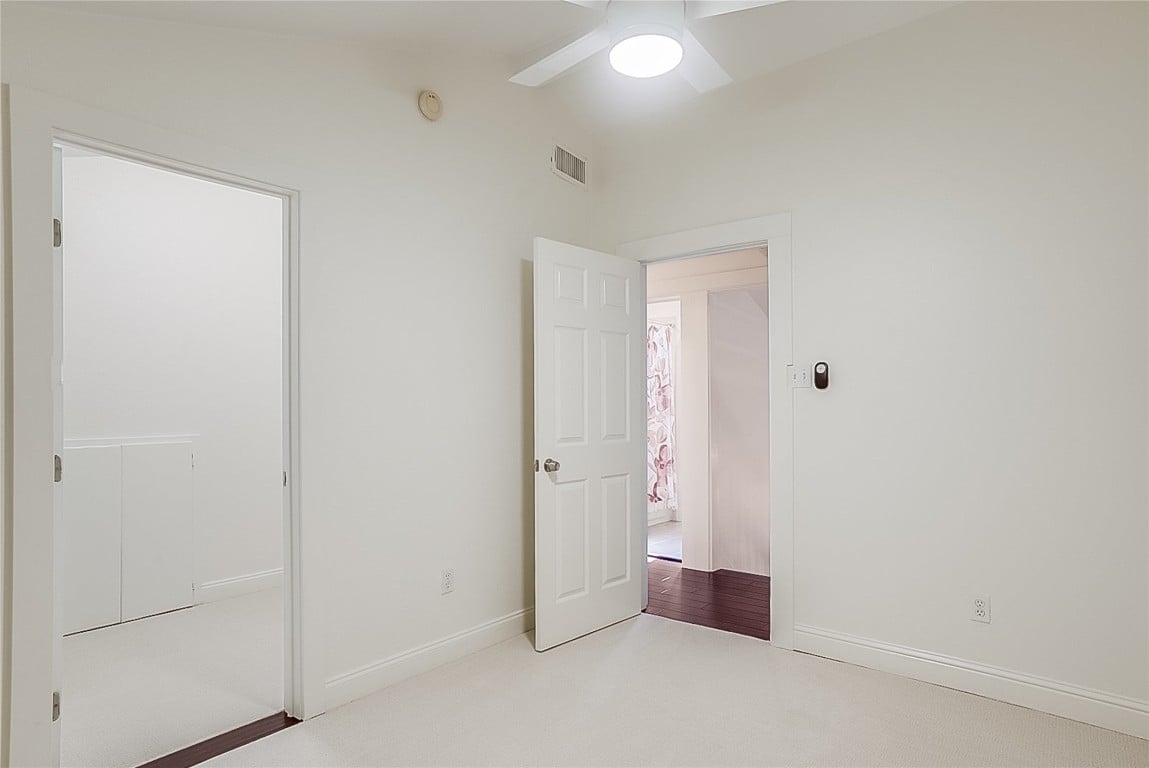
Empty carpeted bedroom with a ceiling fan and an open doorway to the stair landing.
Empty carpeted bedroom with a ceiling fan and open doorways.
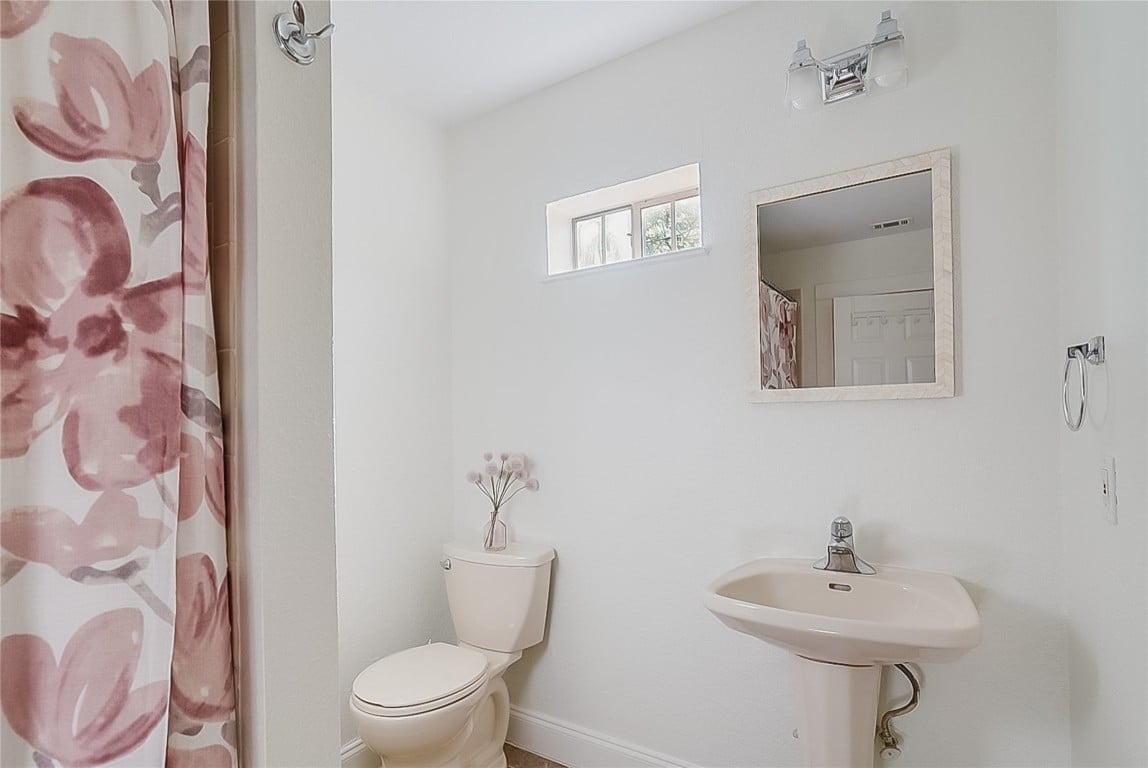
Bathroom with a pedestal sink, framed mirror, high window, and pink floral shower curtain.
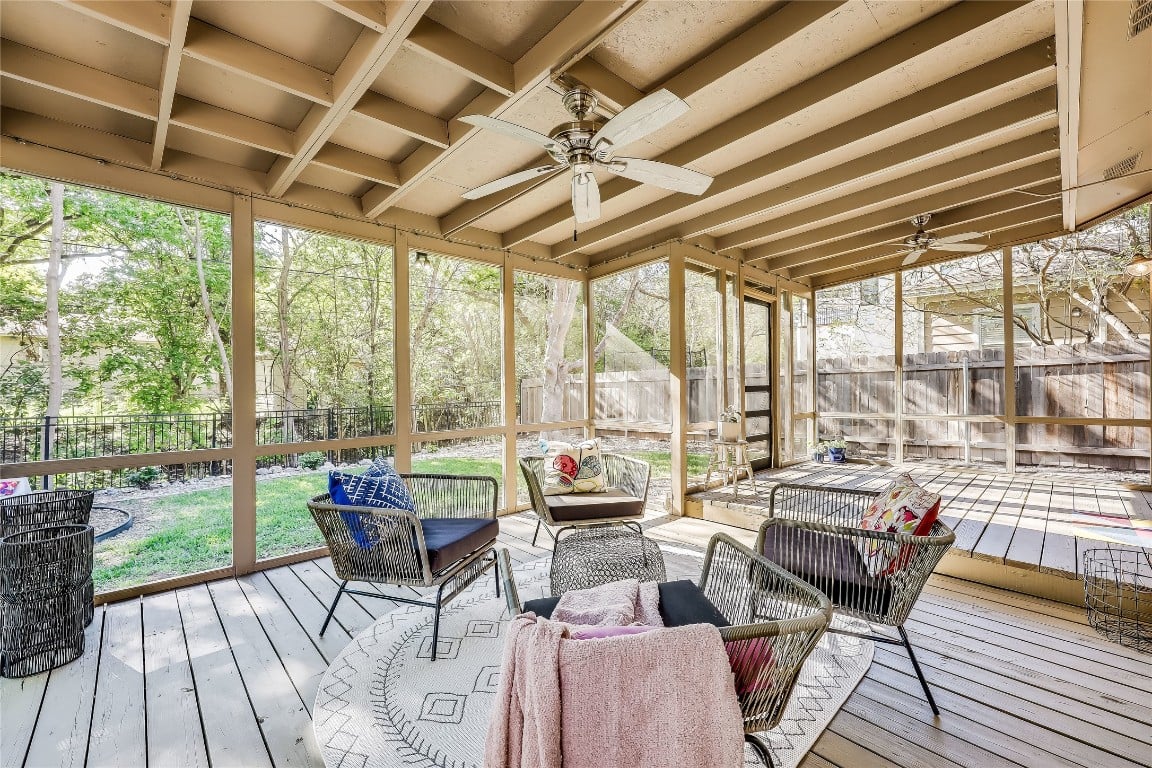
Screened porch with wicker seating, exposed beams, and views of a leafy backyard.
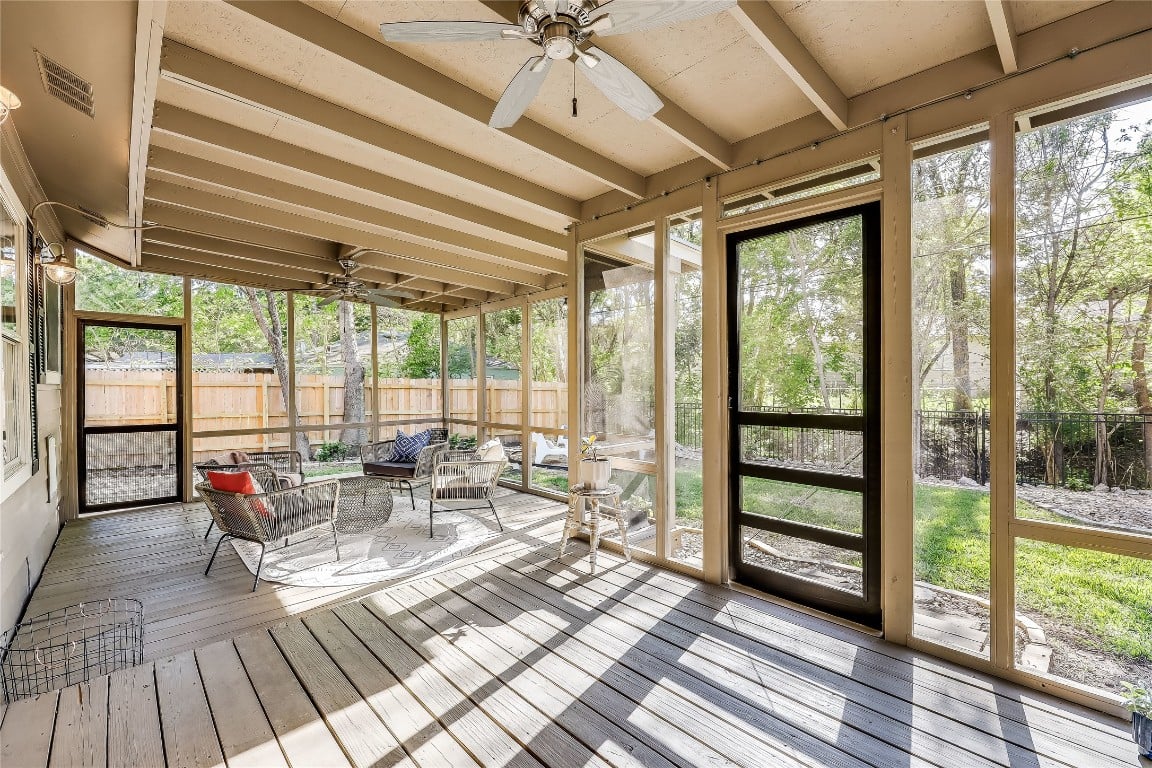
Covered screened porch with wicker seating, exposed beams, and views of a fenced backyard.
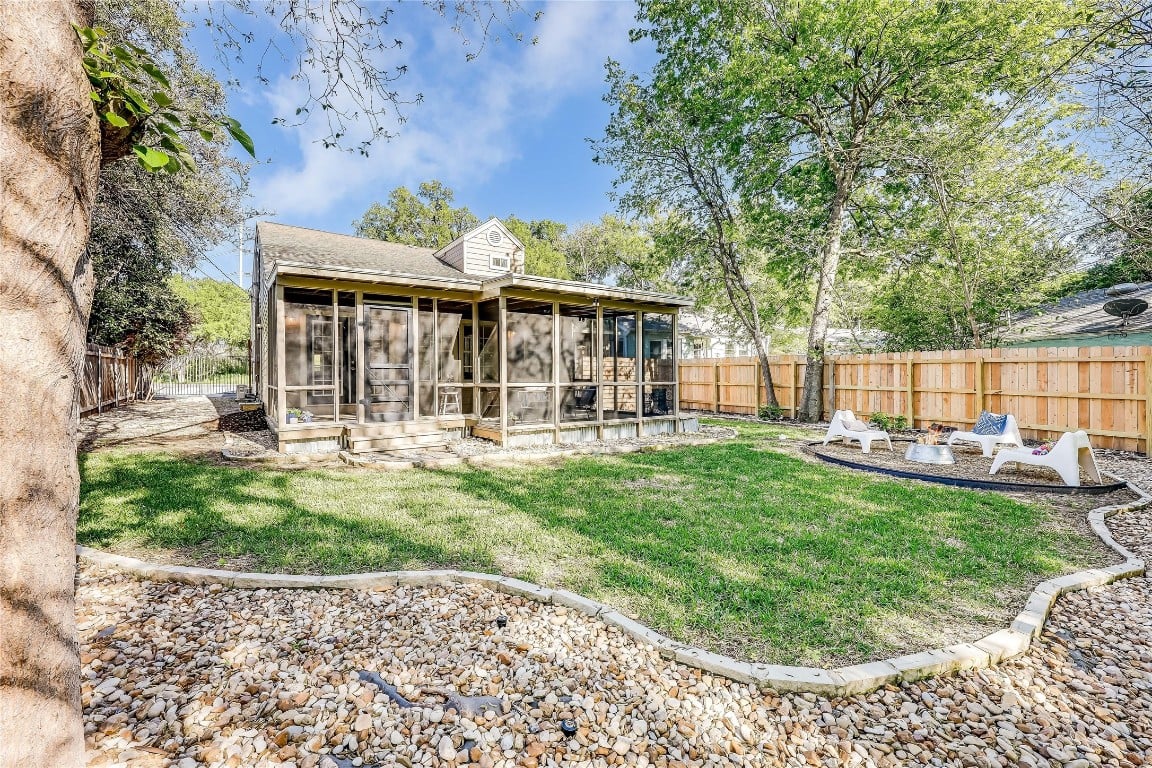
Backyard with a screened-in porch, green lawn, mature trees, and patio seating.
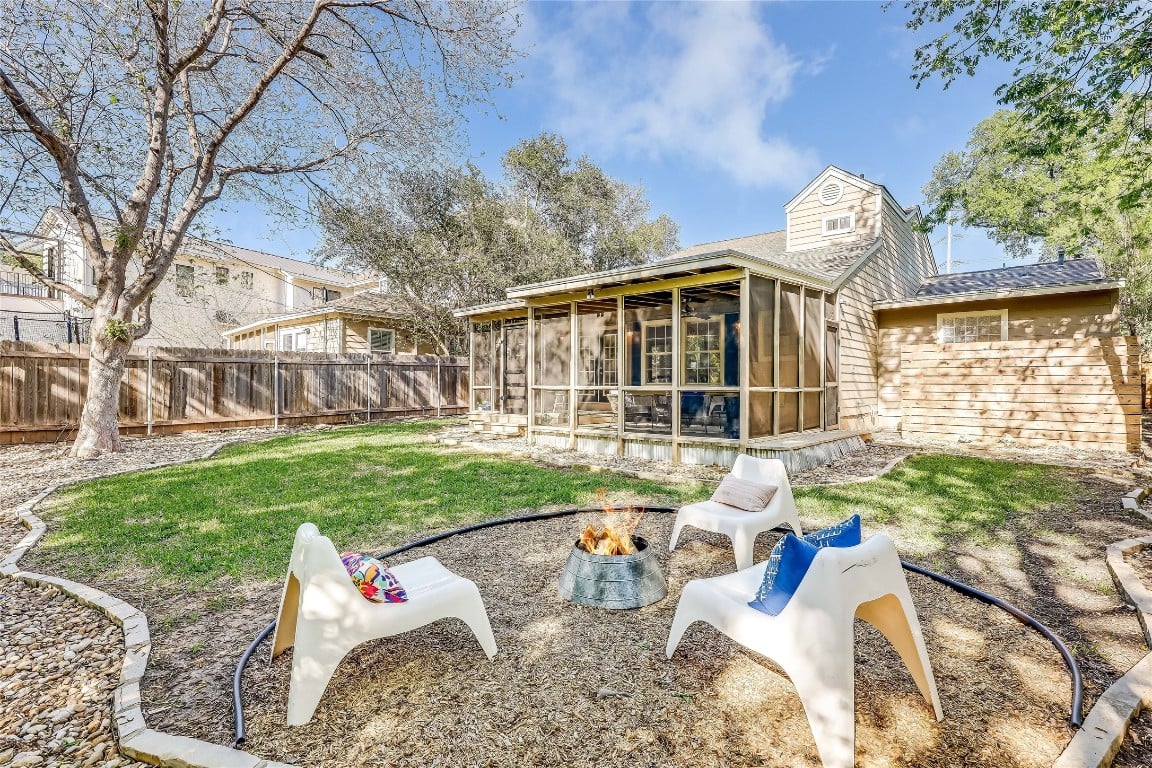
Fenced backyard with a screened porch and lounge chairs around a fire pit.
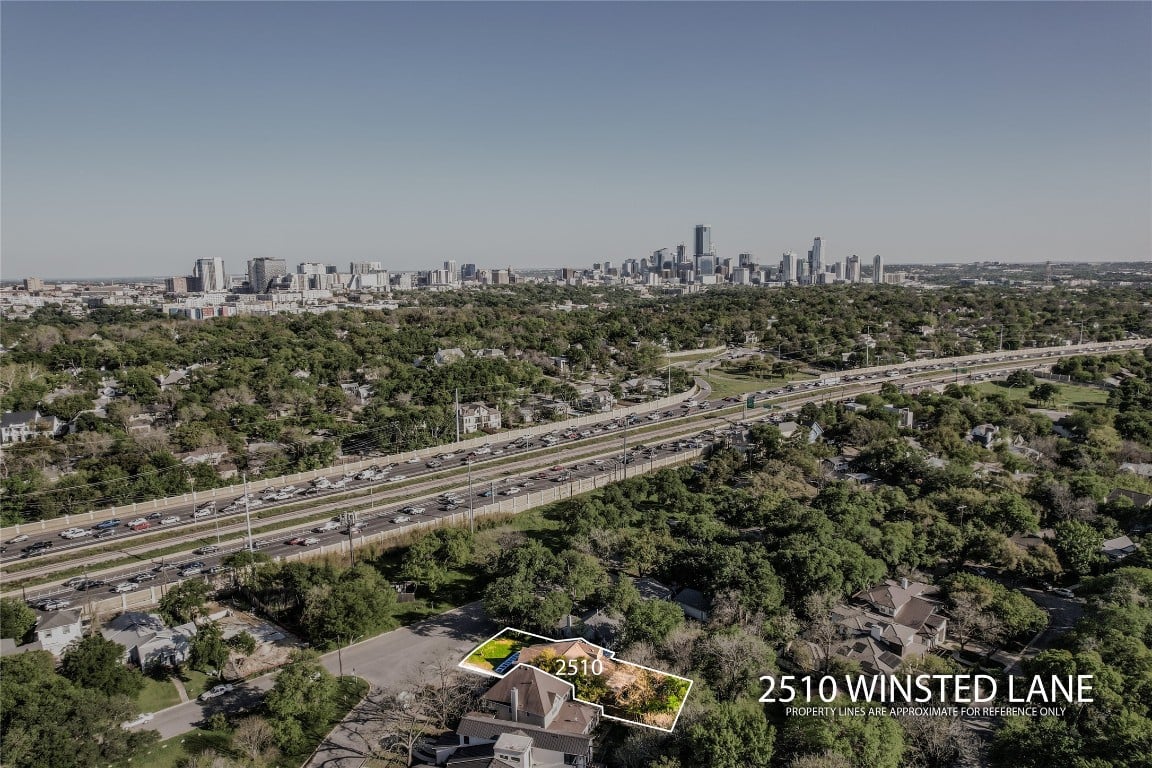
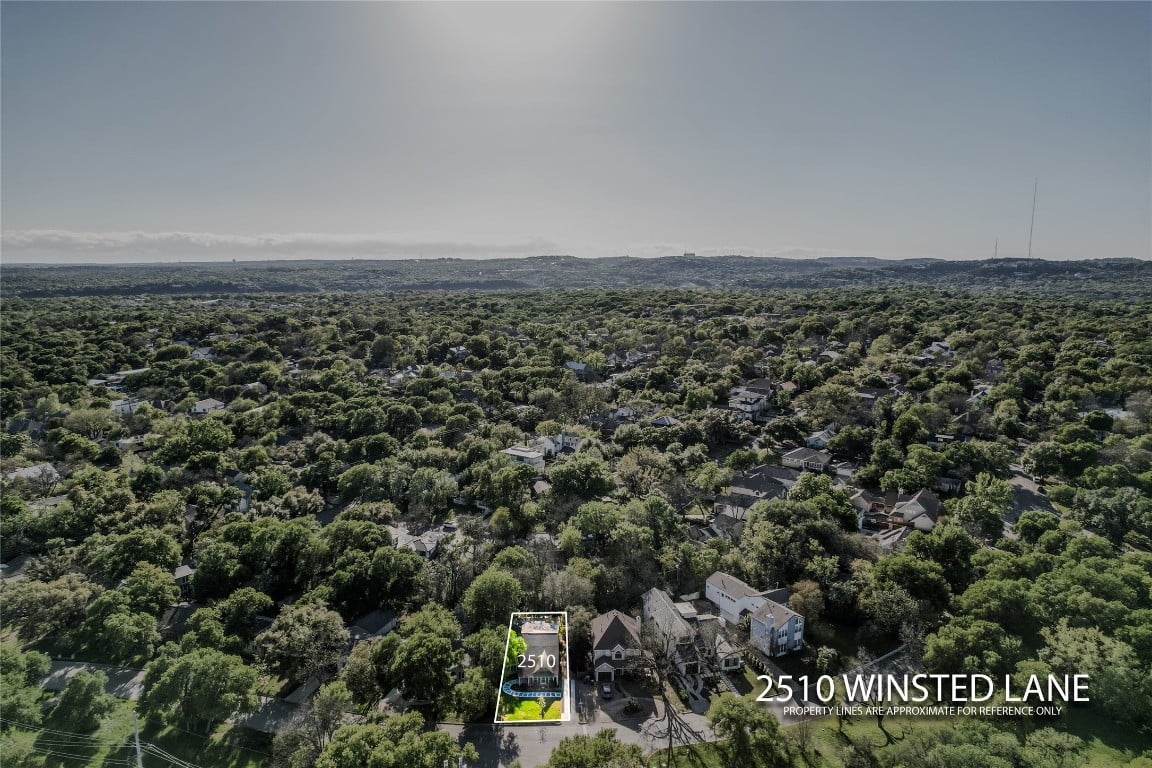
Aerial view of 2510 Winsted Lane with the outlined lot, highway, and distant city skyline.
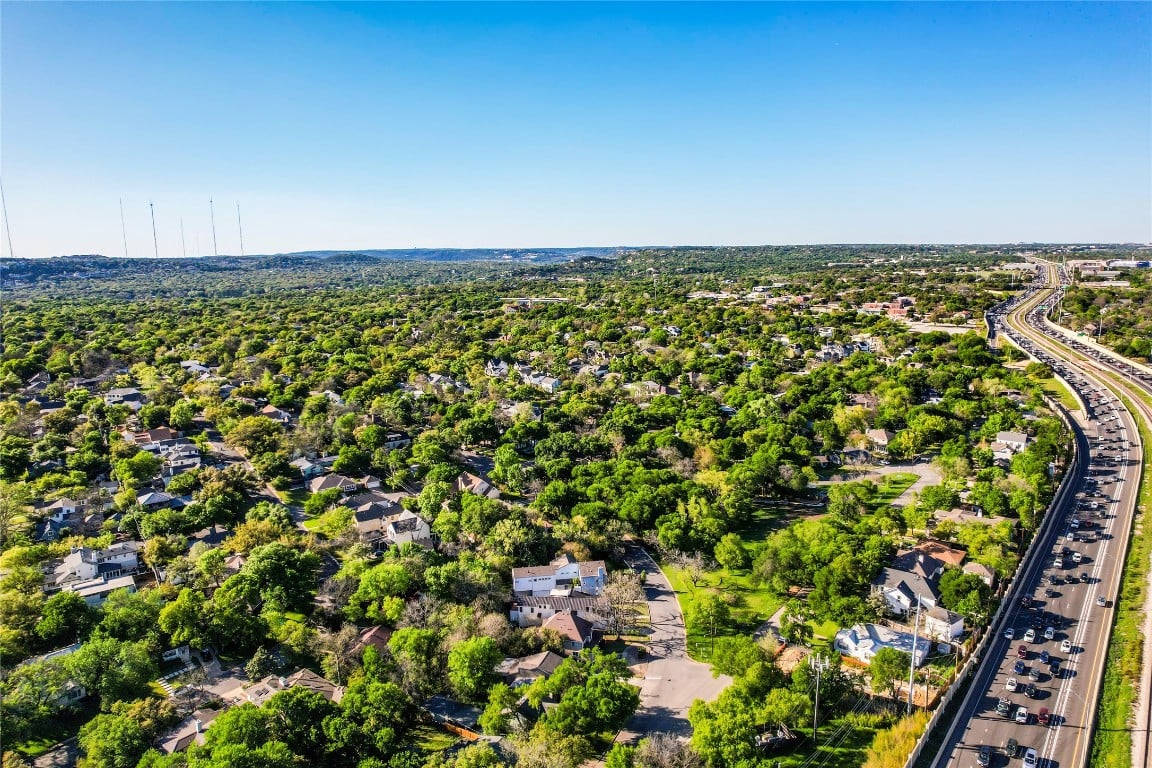
Aerial view of a leafy residential neighborhood beside a busy multilane highway.
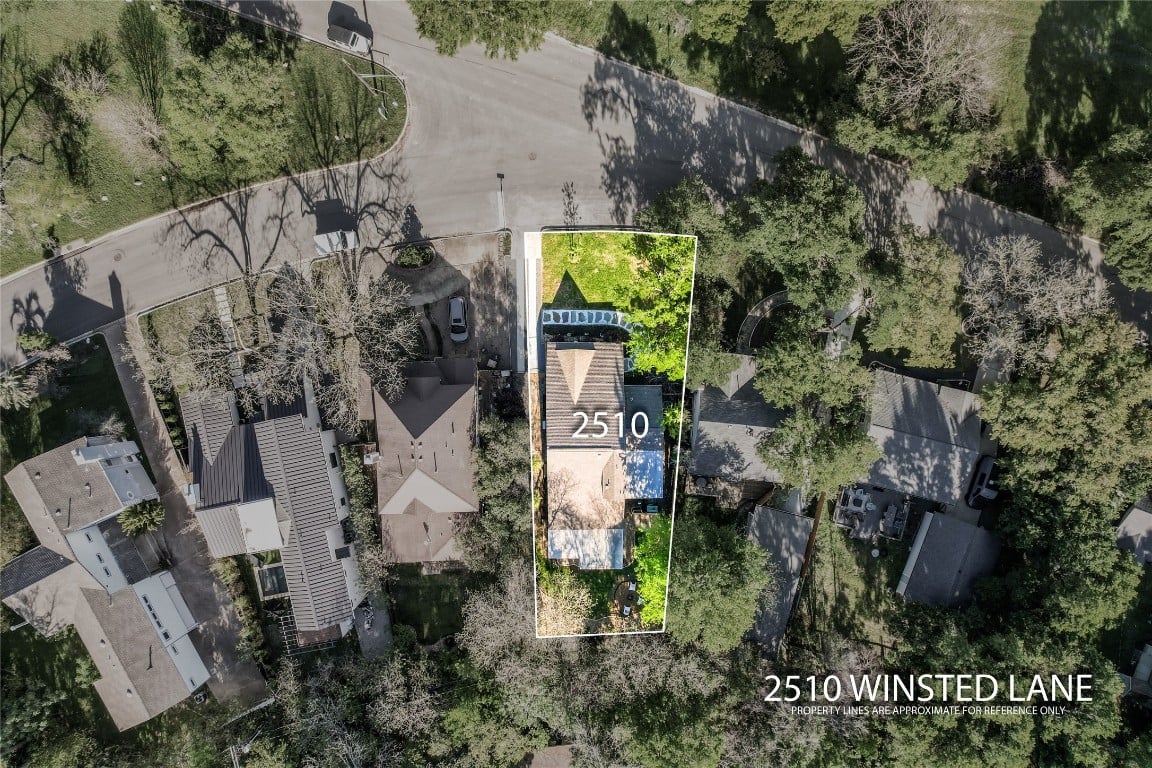
Aerial view of 2510 Winsted Lane, outlined among tree-covered homes with a small blue pool.
Aerial view of 2510 Winsted Lane, with the property outlined among tree-lined neighboring homes.
See all photos
Single-story tan house with blue shutters, a gabled roof, and a stone walkway across the lawn.
Wendi Slaton Anderson
Tammie DeWeese

2510 Winsted Ln

Price Upon Request 2510 Winsted Lane, Austin, TX 78703

Welcome to 2510 Winsted Lane, a tastefully updated Tarrytown residence a short walk to Littlefields and across from Tarrytown Park. This 3-bedroom, 3-full-bath home with a dedicated office that could be used as a fourth bedroom spans 2,331 square feet and sits on a generous 6,970 square foot lot. The fully enclosed screened-in porch serves as an extension of the living space, overlooks the fully fenced backyard and creek, and provides ample space for outdoor relaxation and entertaining. This freshly painted, charming Tarrytown classic home features new carpet in the bedrooms and is move-in ready. Located just 2.5 miles from downtown in one of the most sought-after neighborhoods, zoned to Casis Elementary, this home presents a rare opportunity to experience refined living in a coveted Austin location at a price that is hard to beat!

  • Sold
    Status
  • 3
    Bedrooms
  • 3
    Bathrooms
  • 1951
    Year Built
  • 2,331 Sq.Ft.
    Living Area

Features & Amenities

Area & Lot

  • Status: Sold
  • Living Space: 2,331 Sq.Ft.
  • Lot Size: 0.16 Acres
  • MLS® ID: 5214324
  • Type: Residential
  • Year Built: 1951
  • Neighborhood: East Austin

Interior

  • Total Bedrooms: 3
  • Total Bathrooms: 3
  • Full Bathrooms: 3

Financial

  • Price Upon Request

Work With Me

Wendi is proud to be recognized as Platinum Top 50 Austin Realtor of the Year in 2026, and her ROOTS Residential Group was honored as Team of the Year by the Austin Board of REALTORS in 2026. ROOTS is ranked as the #8 real estate team in Austin by The Wall Street Journal/RealTrends 2026 and the #5 real estate team in Austin by the Austin Business Journal in 2025. Wendi is also a consecutive Platinum Top 50 Realtor honoree and a 13-year recipient of the Forbes Five Star Real Estate Customer Service Award, and a founding member of Compass Austin Luxury Advisors.
Contact Us