Leave a Message

Thank you for your message. We will be in touch with you shortly.

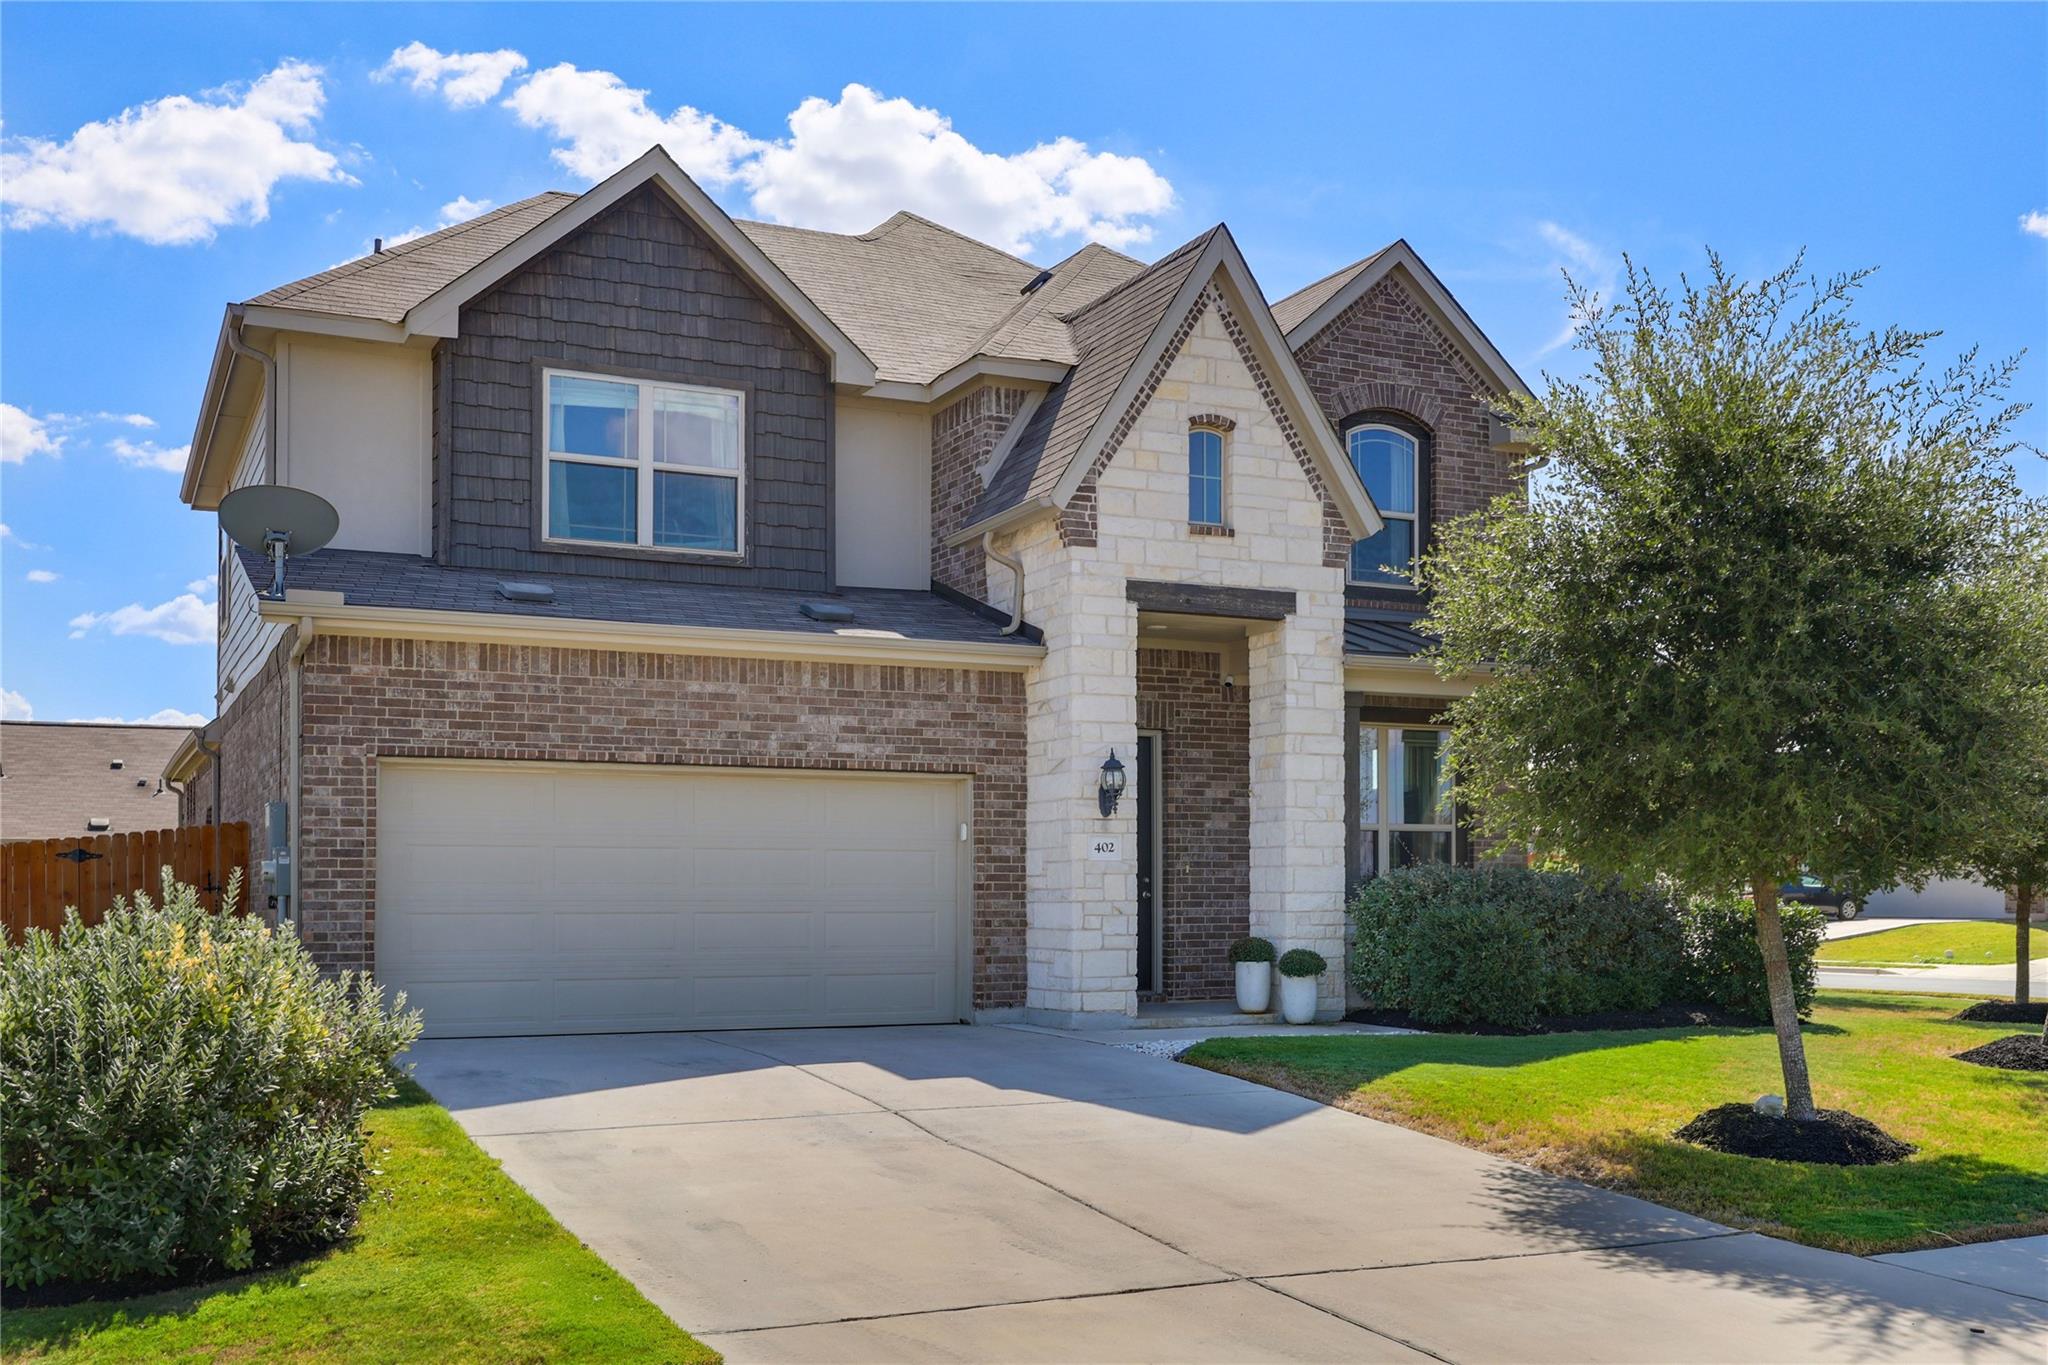
Two-story brick and stone house with a large garage, gabled roof, and landscaped front yard.
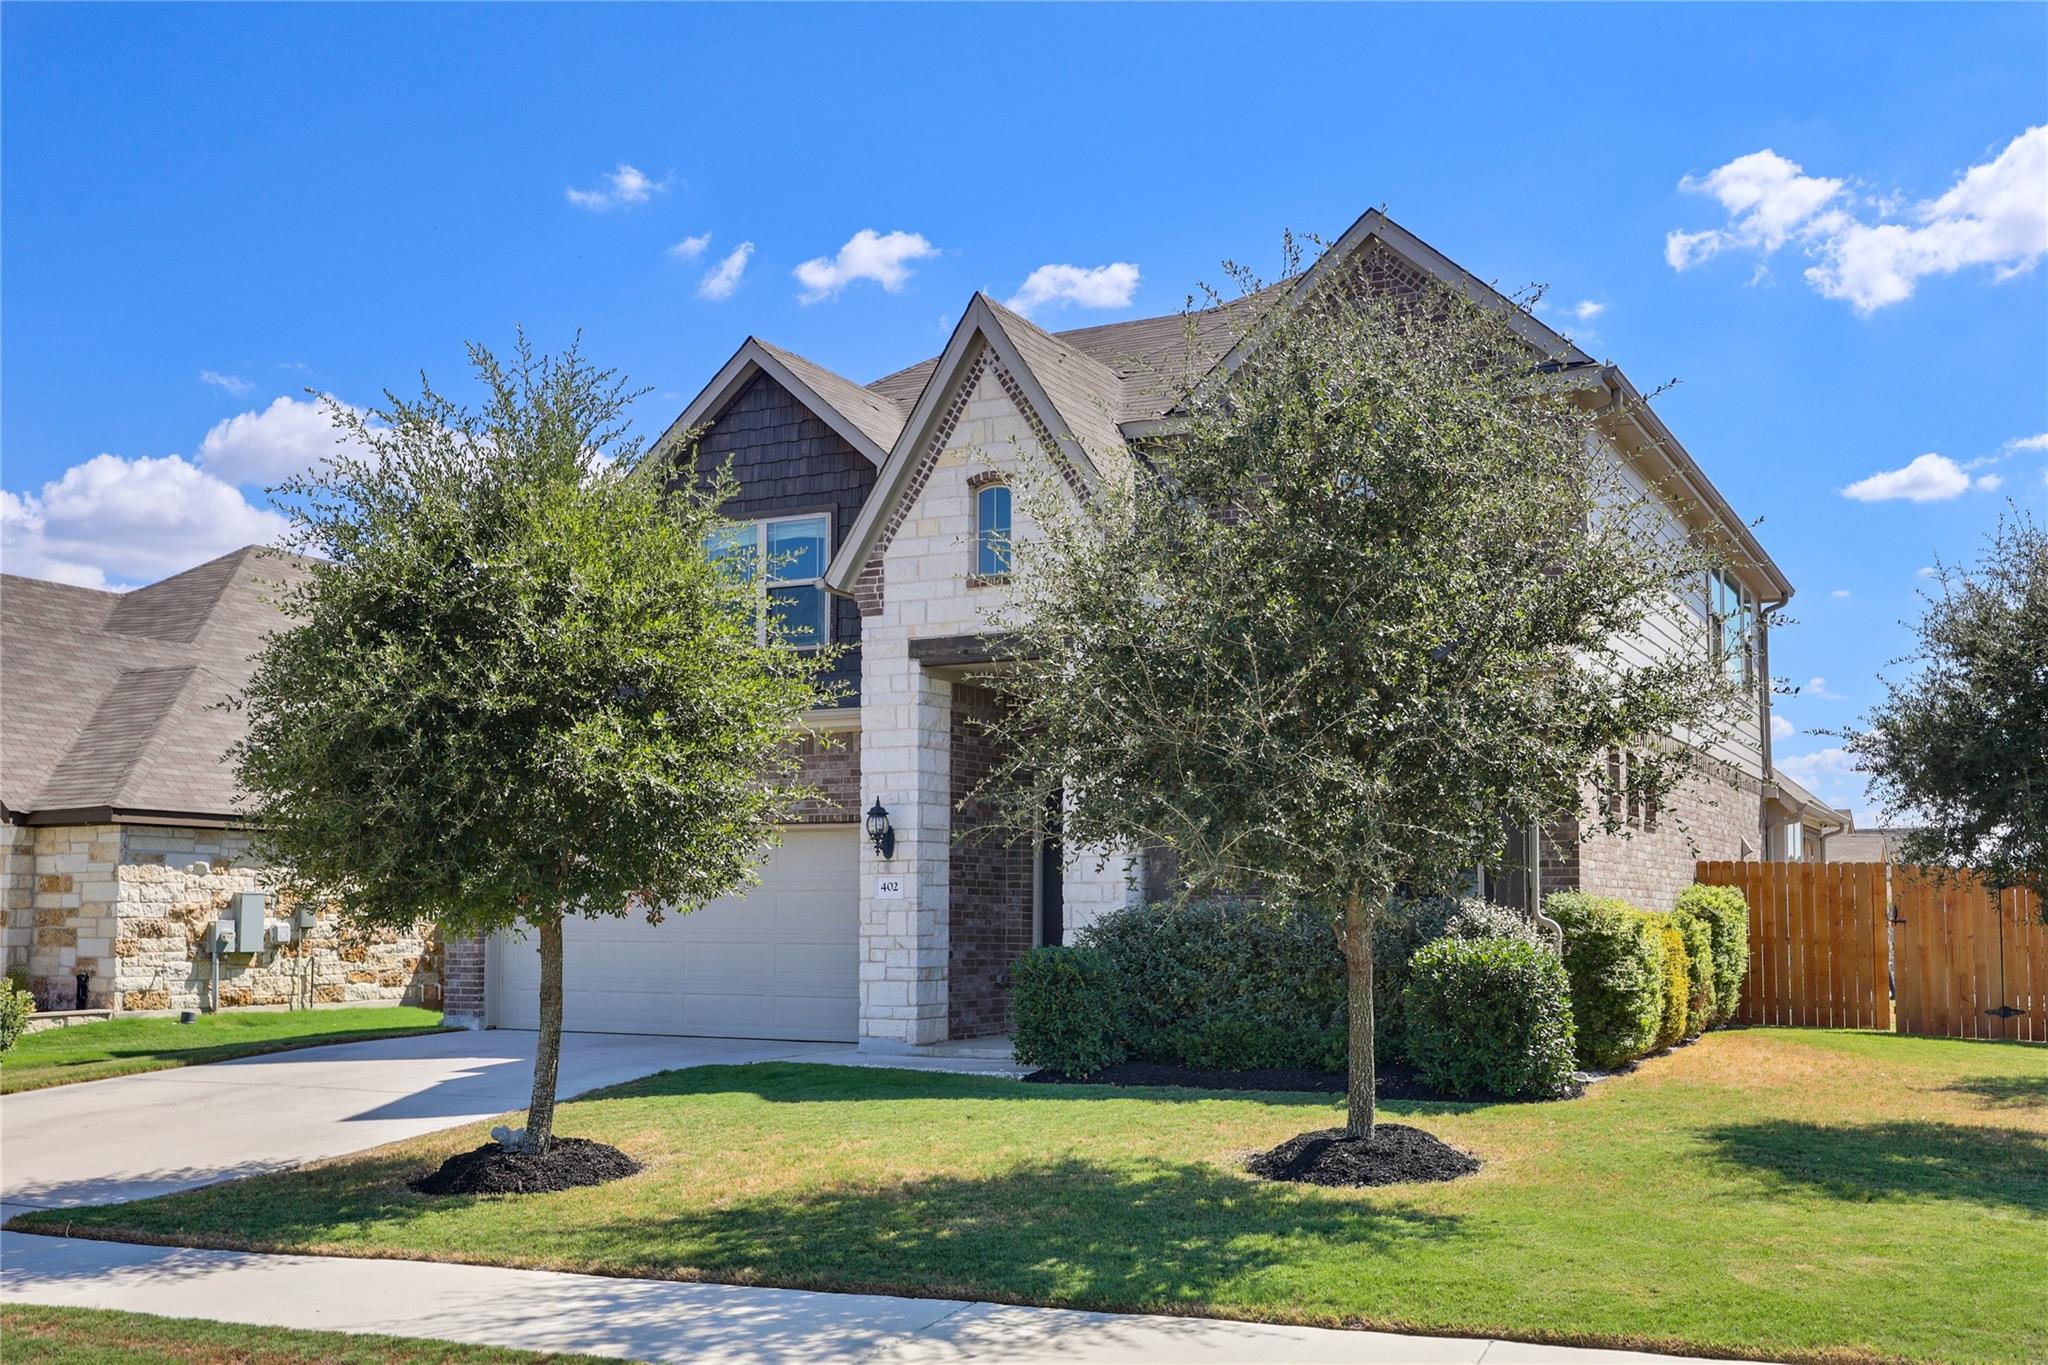
Two-story stone and brick home with a gabled roof, white garage door, and landscaped front lawn.
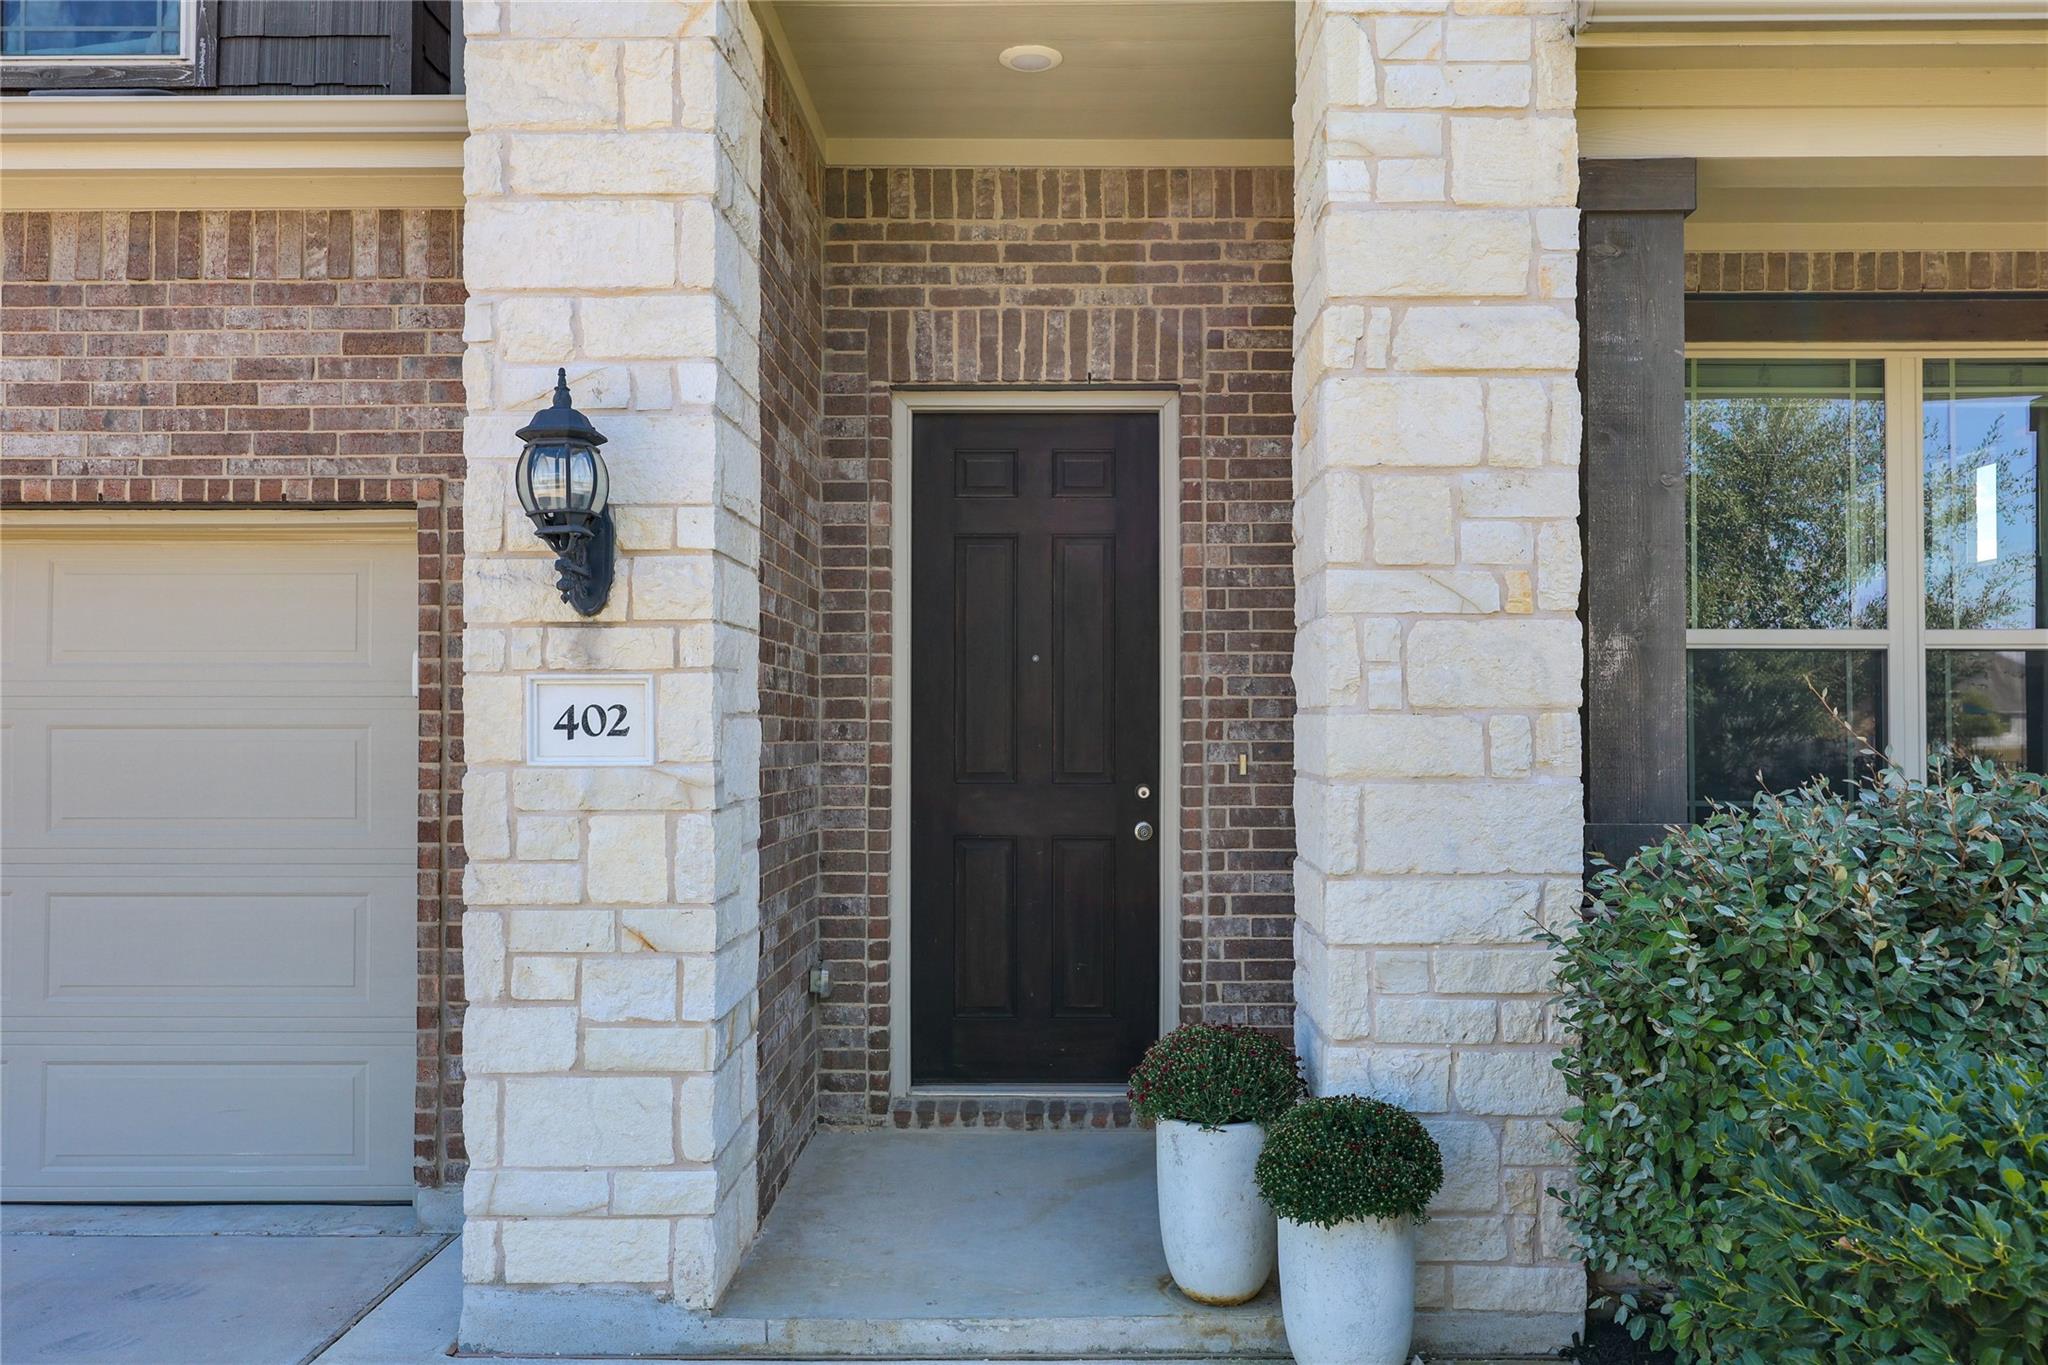
Front entry with a dark door, pale stone columns, brick facade, and 402 address plaque.
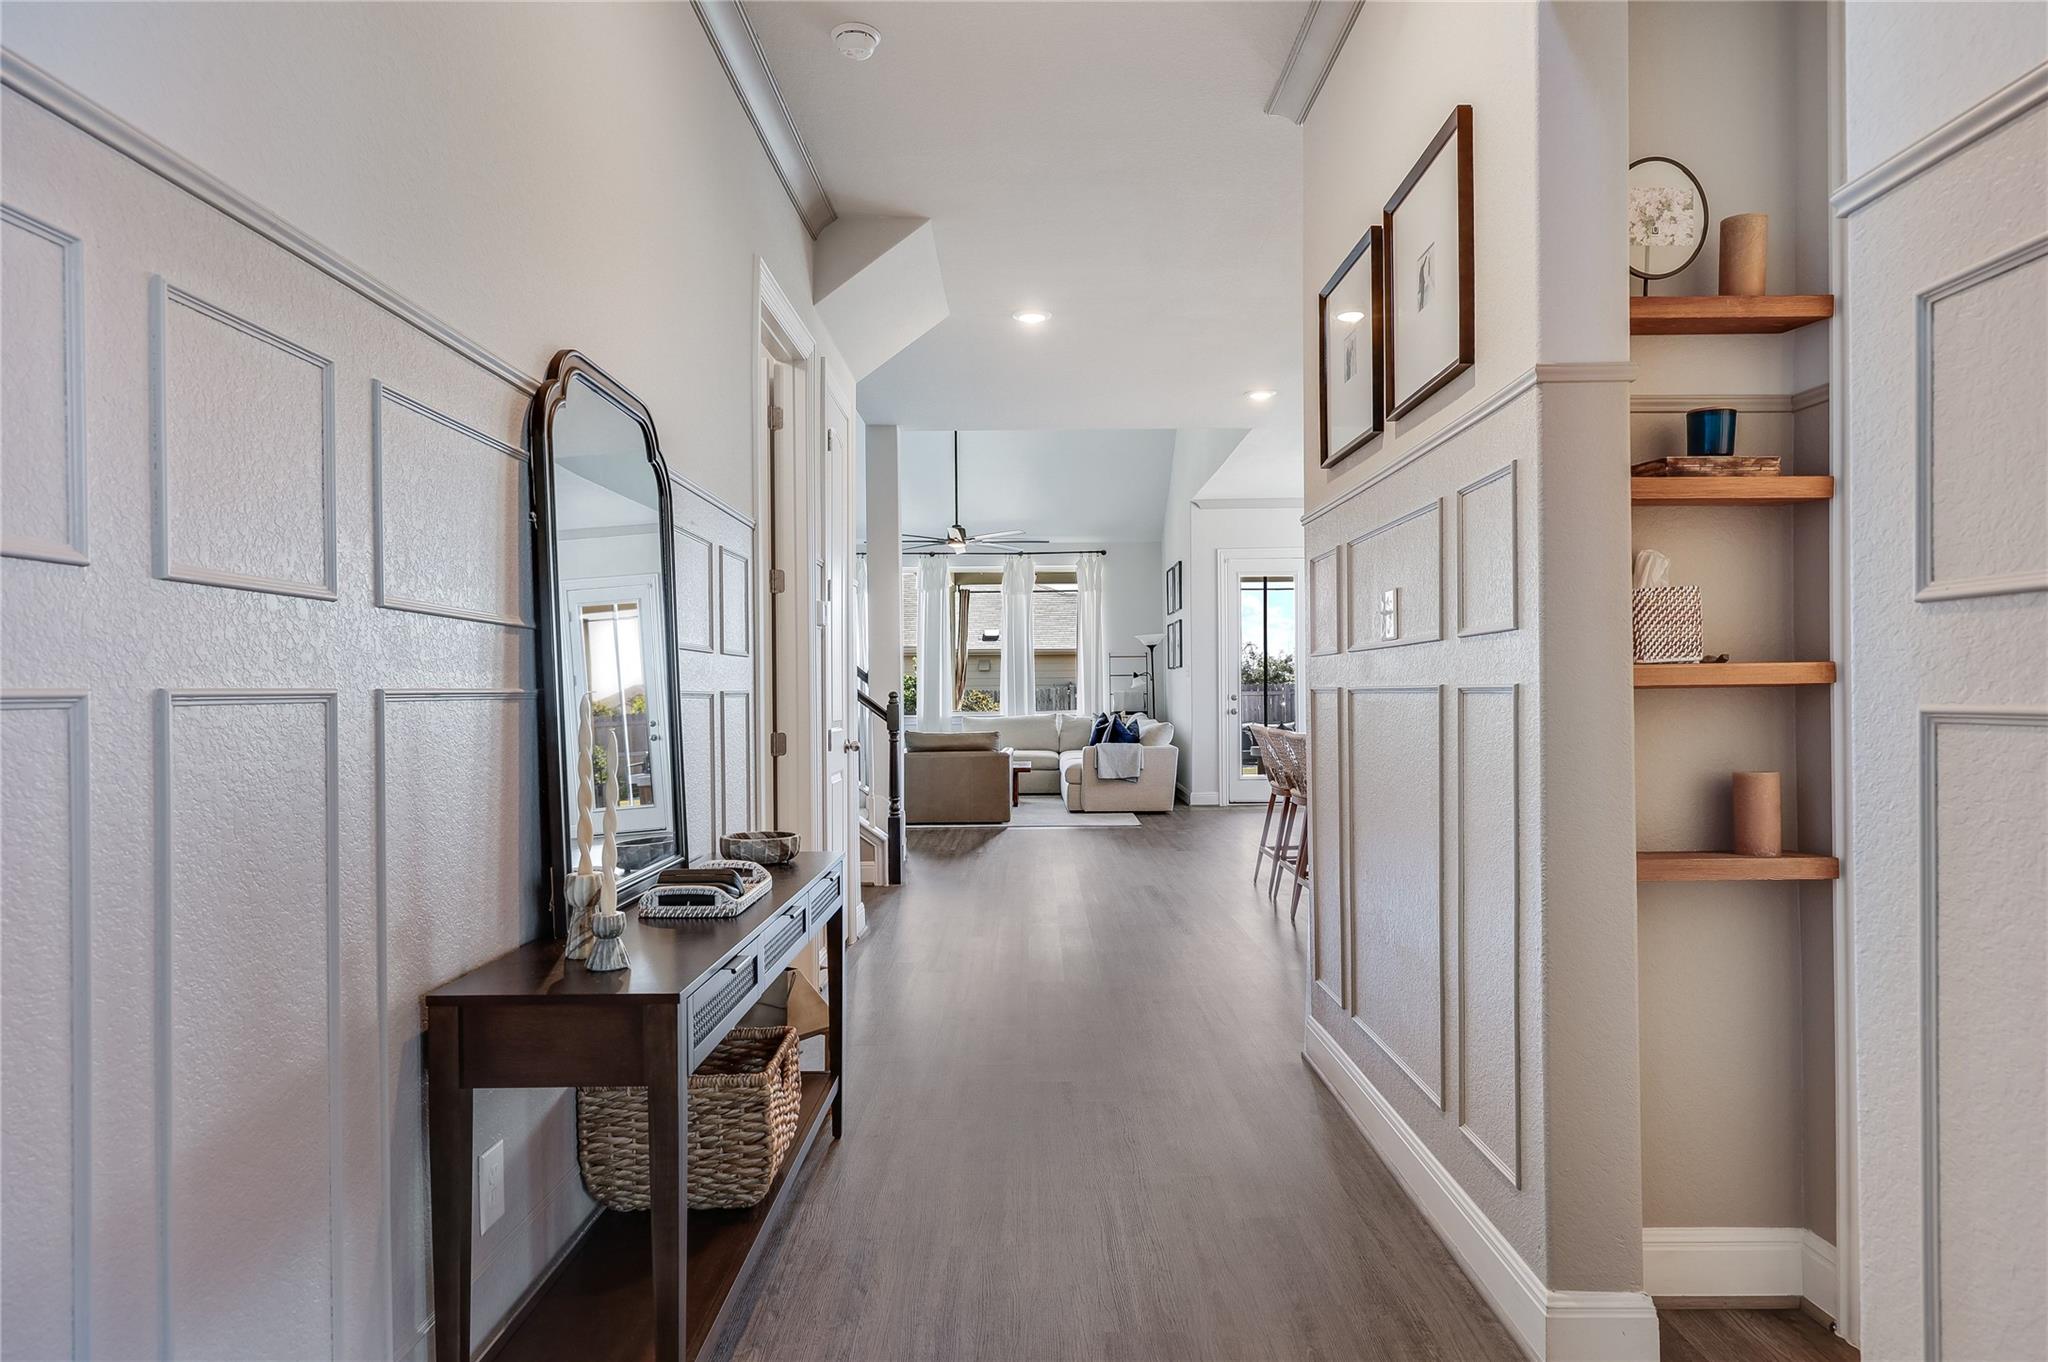
Furnished entry hallway with paneled walls, console table and mirror, opening into a bright living room.
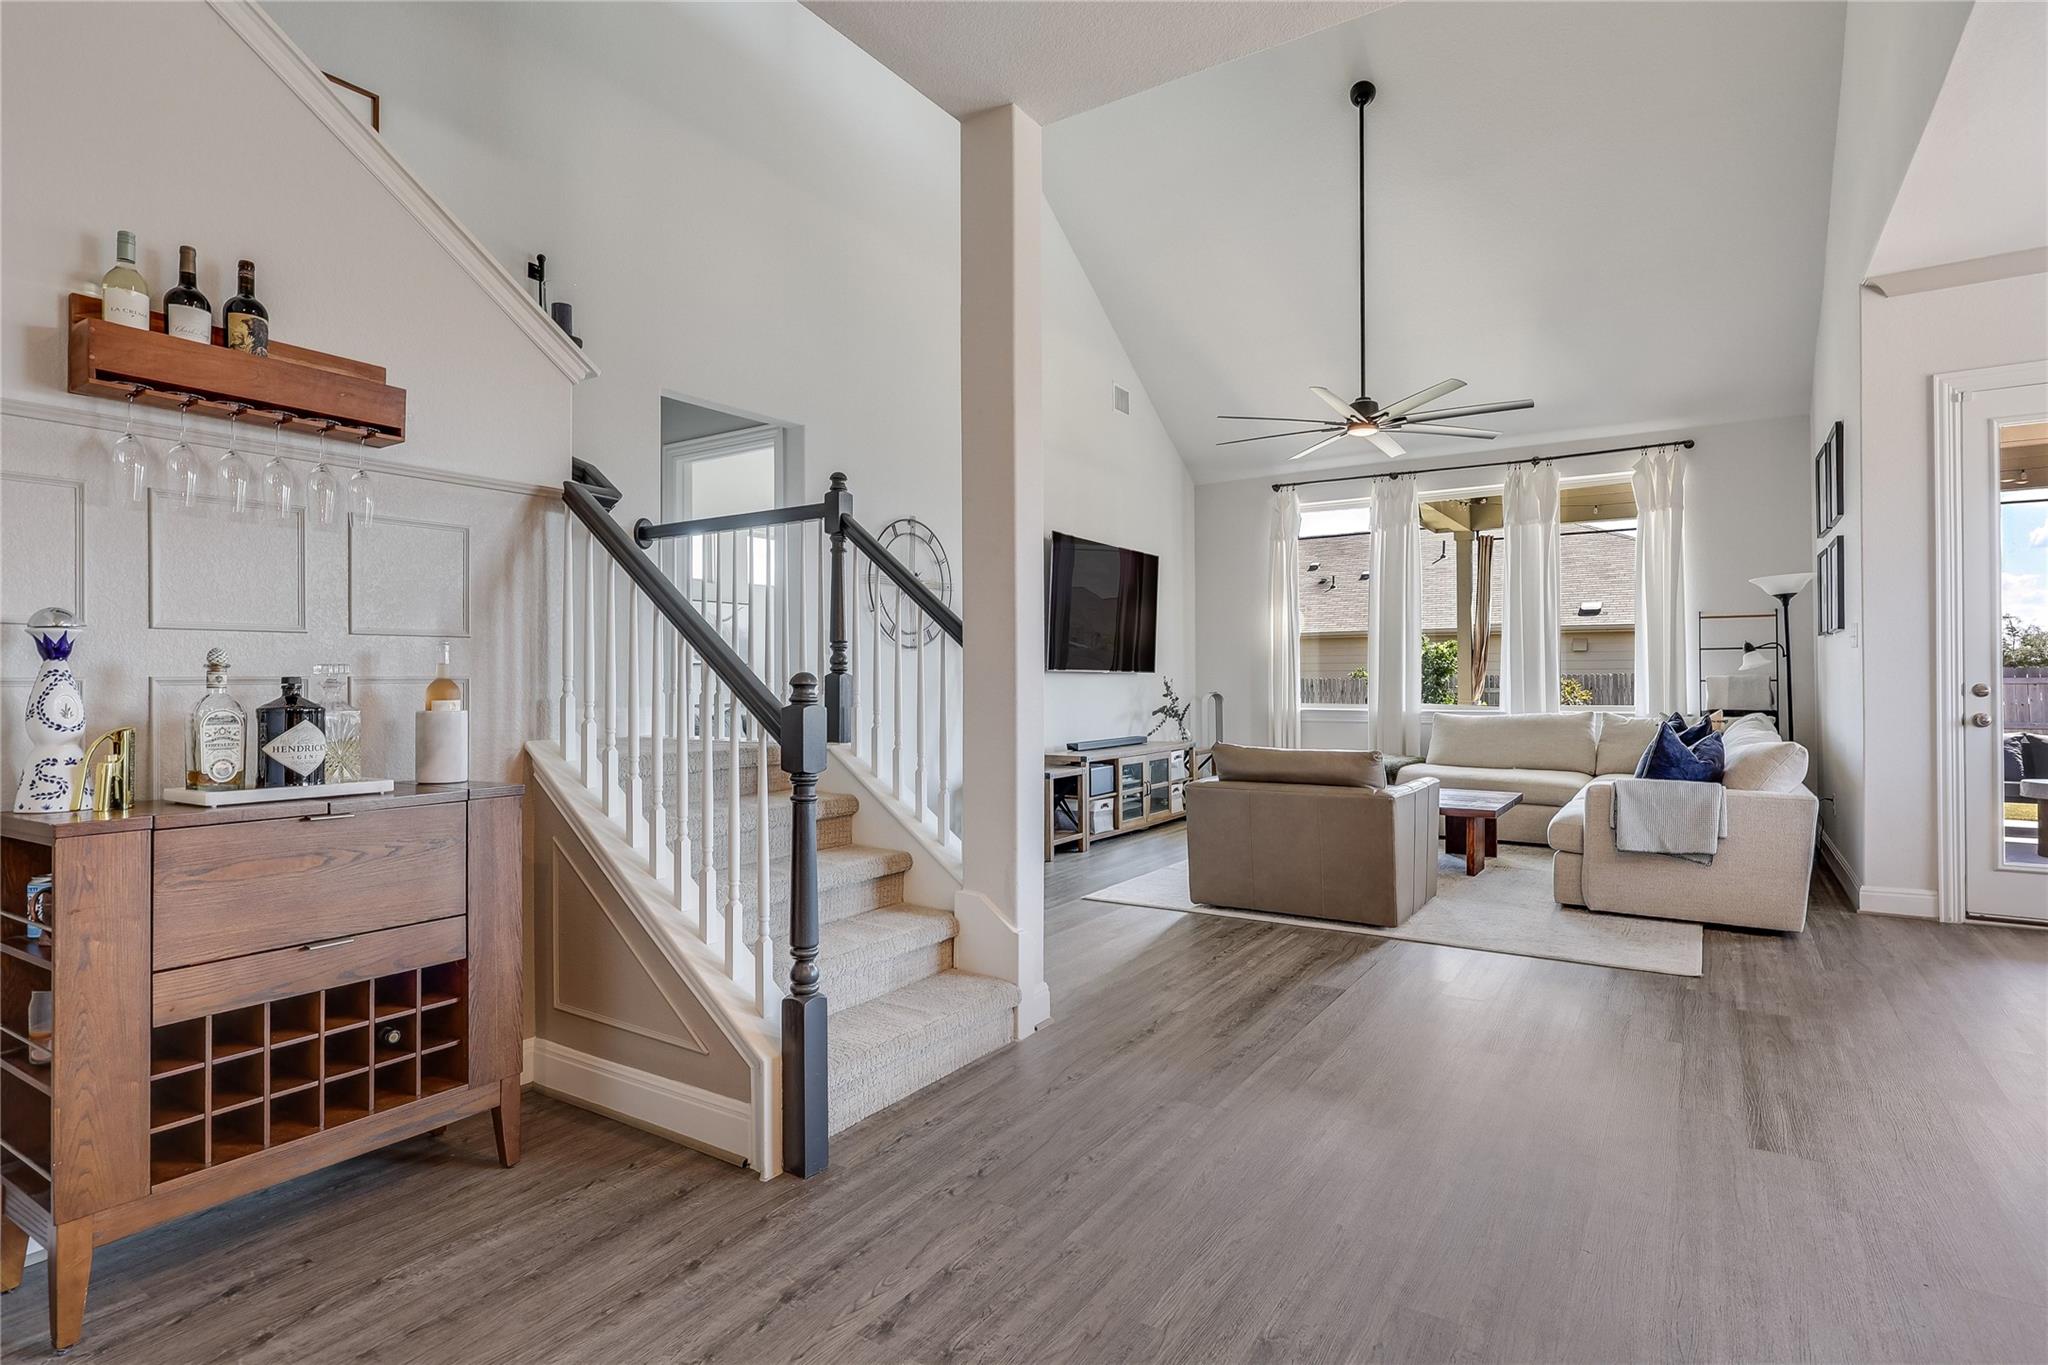
Furnished living room with vaulted ceiling, staircase, neutral sofas, and a wooden bar cabinet.
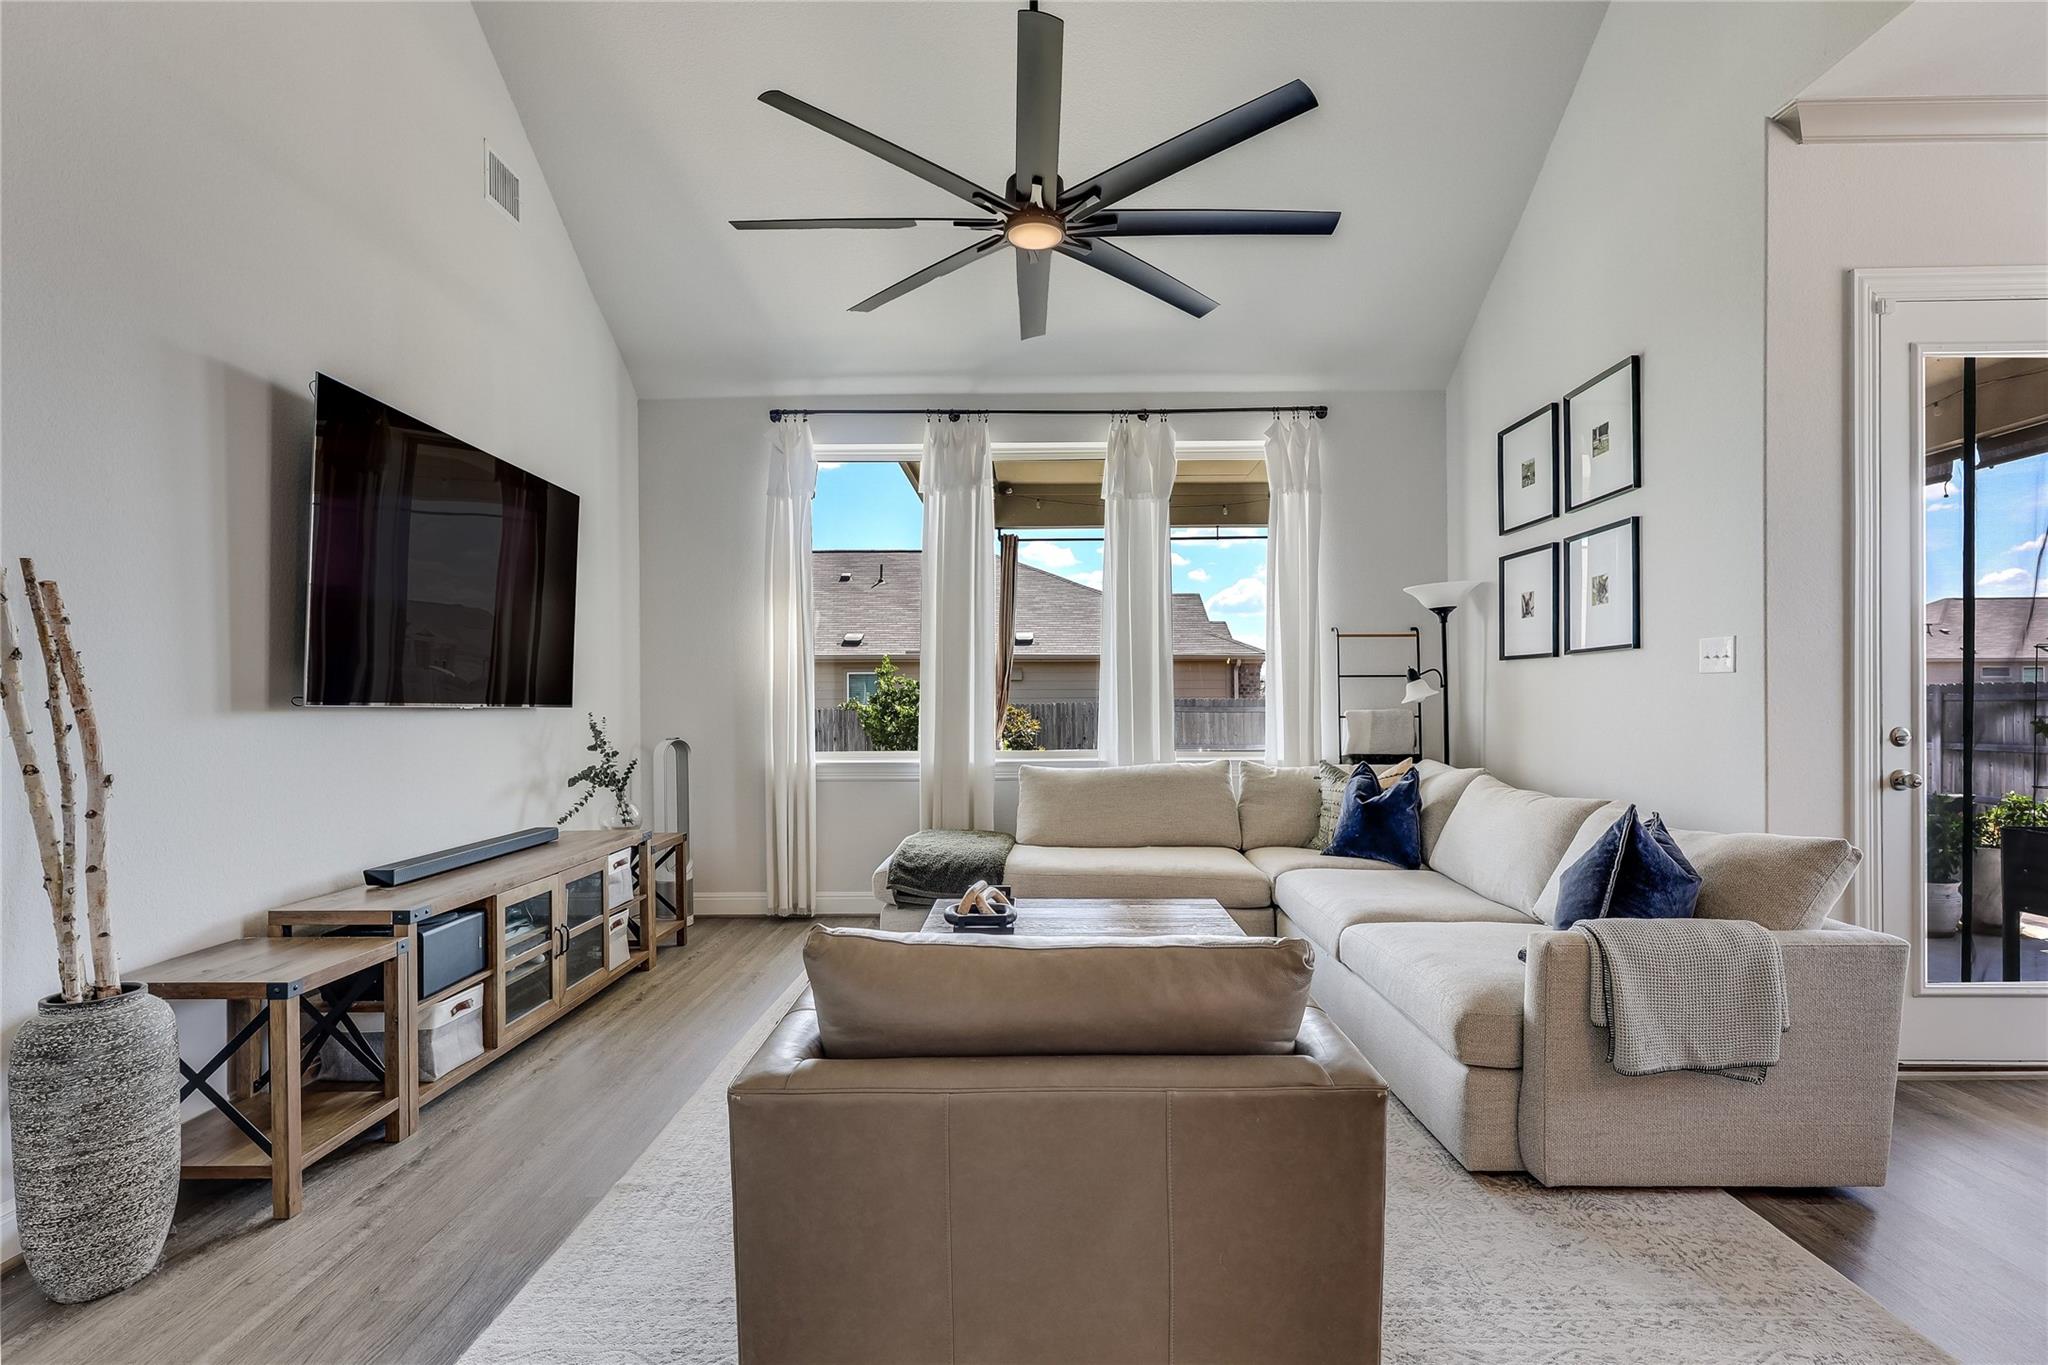
Living room with a large sectional, wall-mounted TV, high ceiling fan, and tall curtained windows.
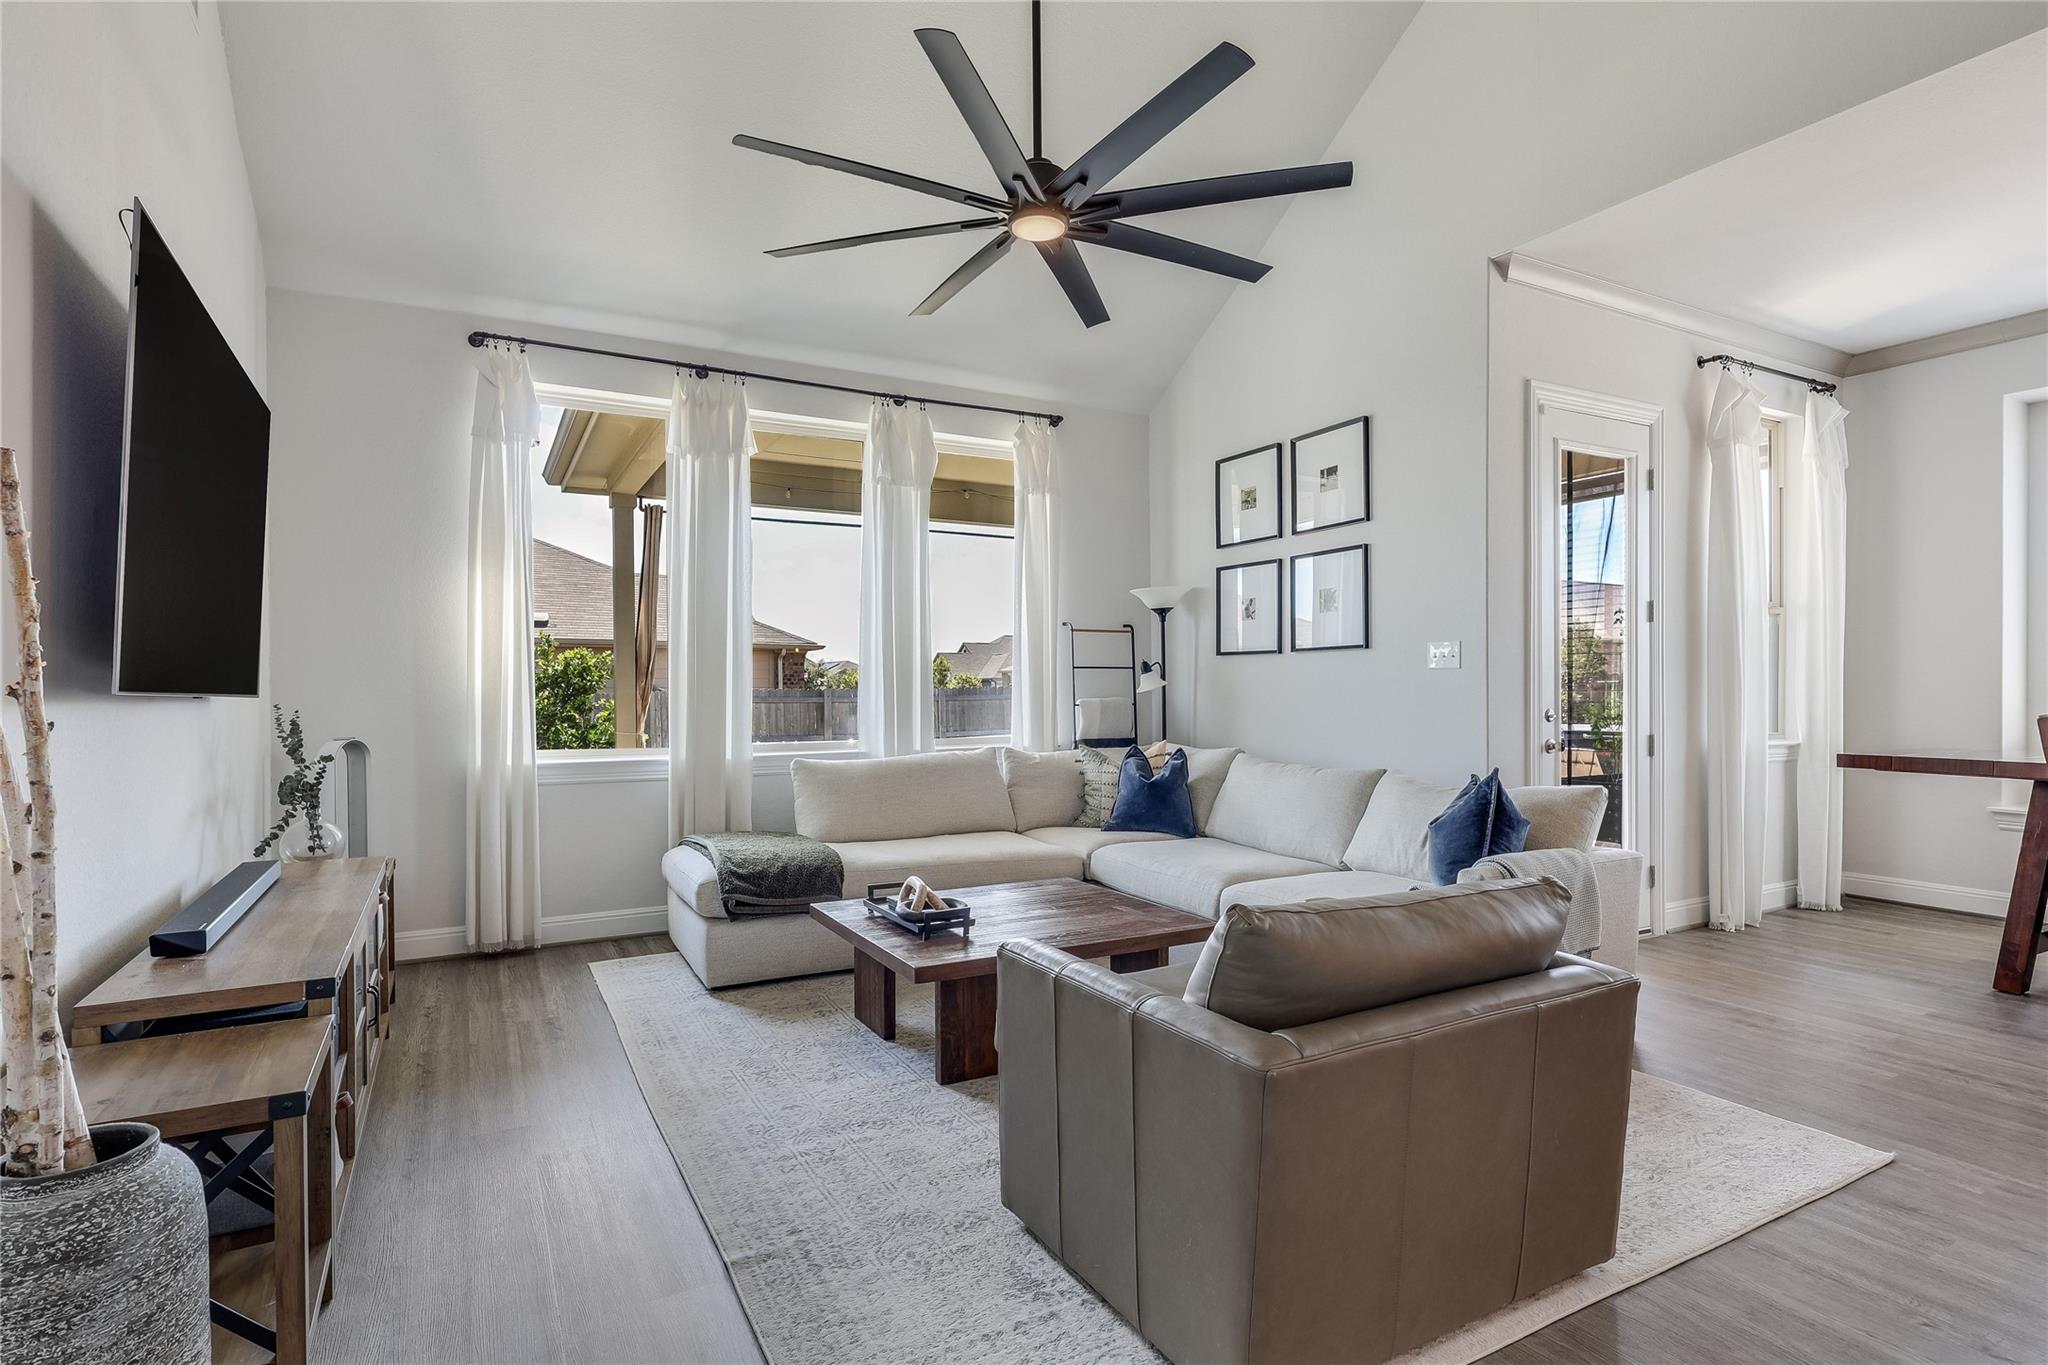
Living room with a vaulted ceiling, large ceiling fan, sectional sofa, and wide curtained windows.
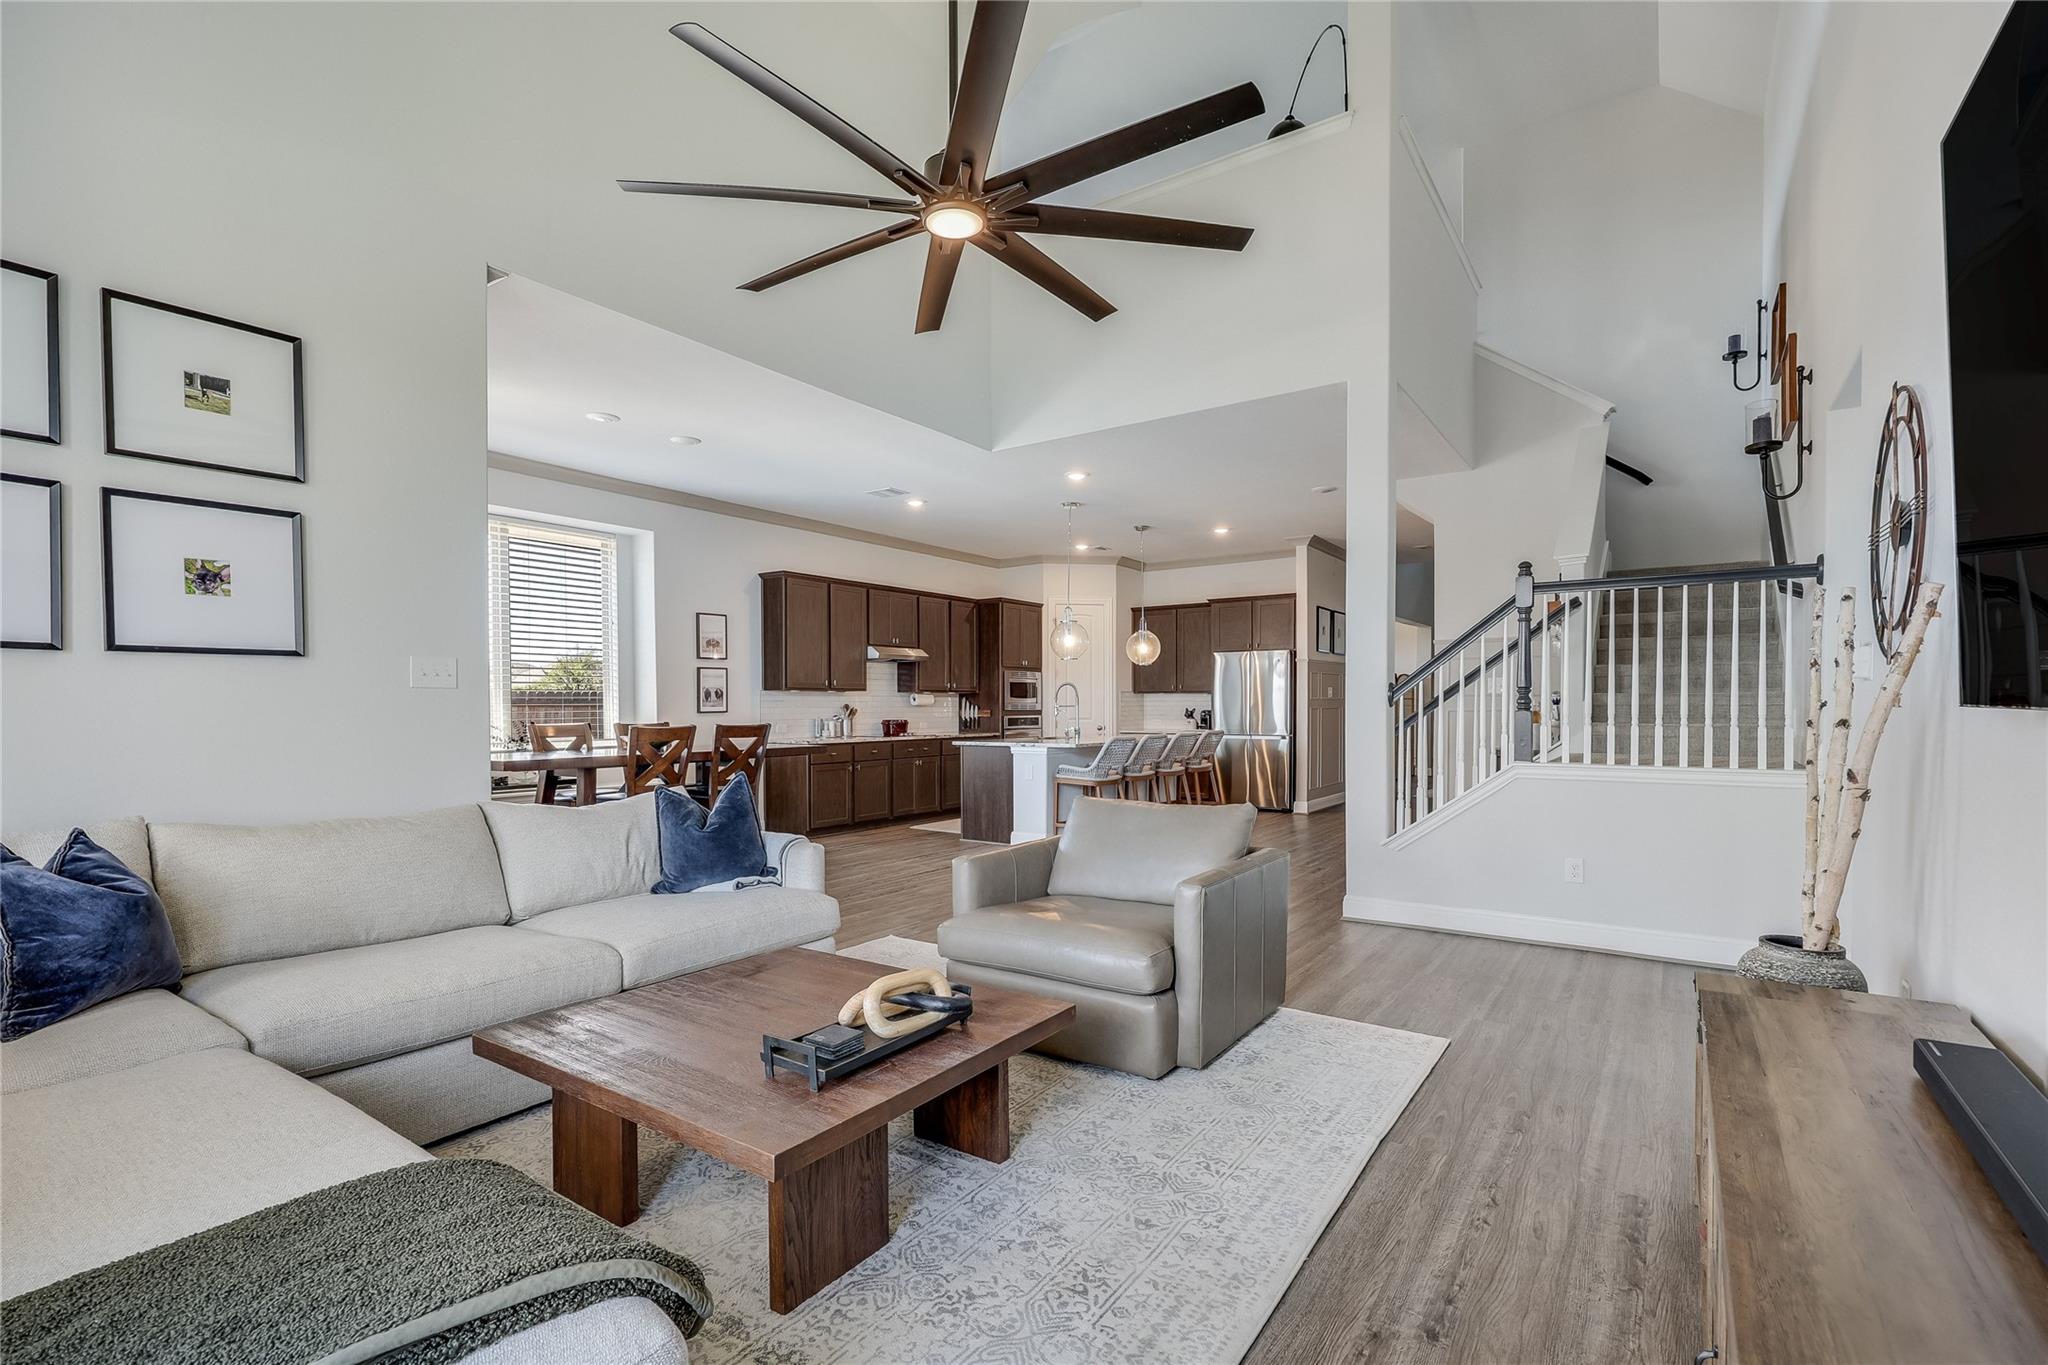
Open-plan living room with light sofas, dark wood kitchen cabinetry, and a staircase.
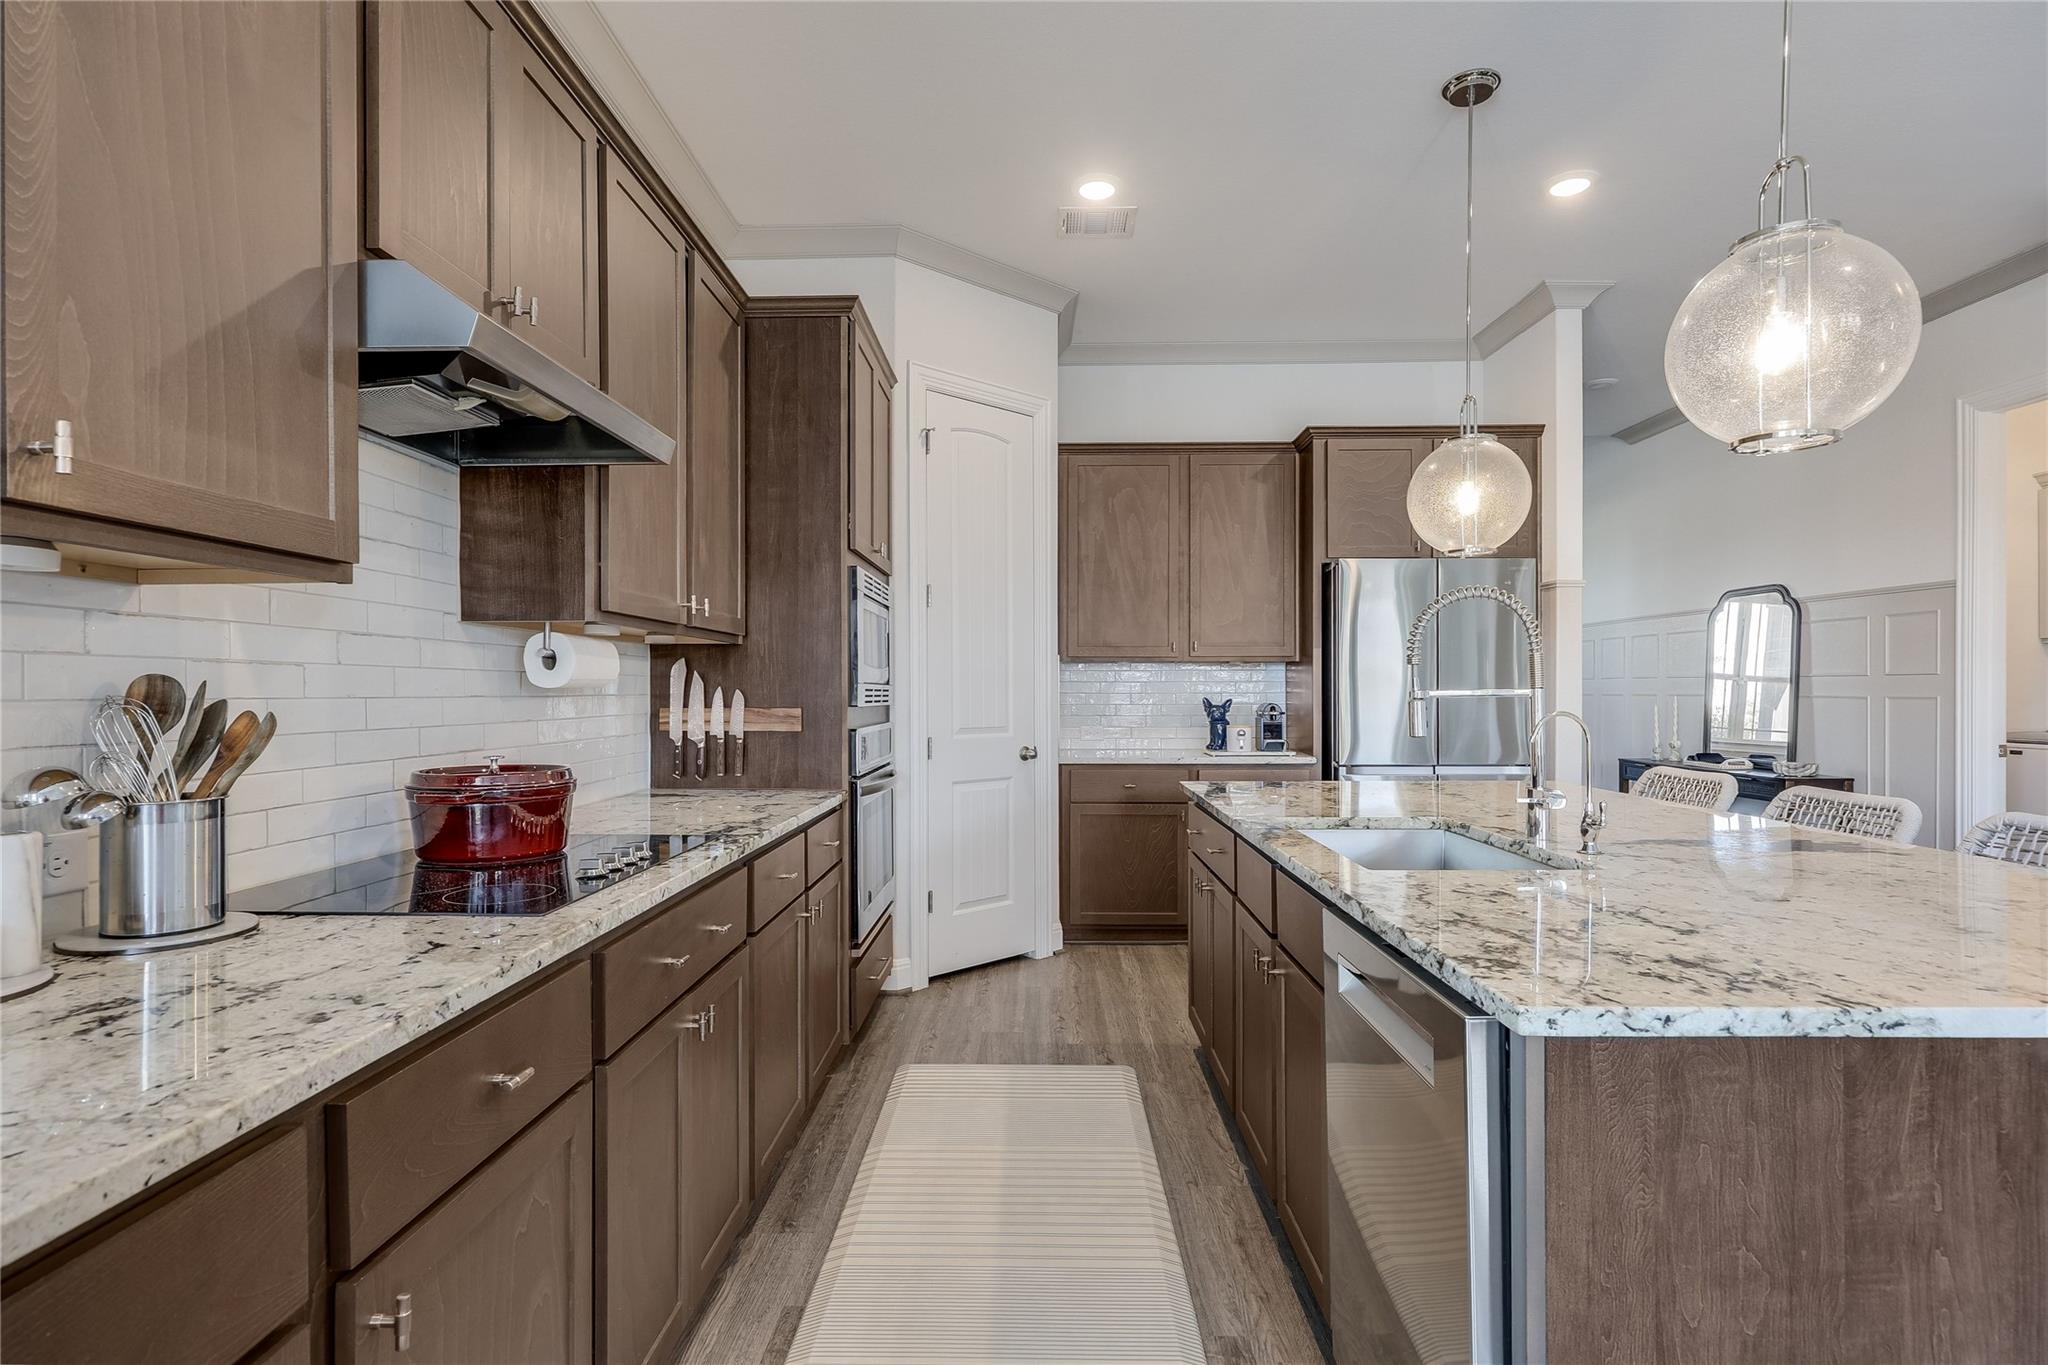
Modern kitchen with dark wood cabinets, granite island, stainless steel appliances, and glass pendant lights.
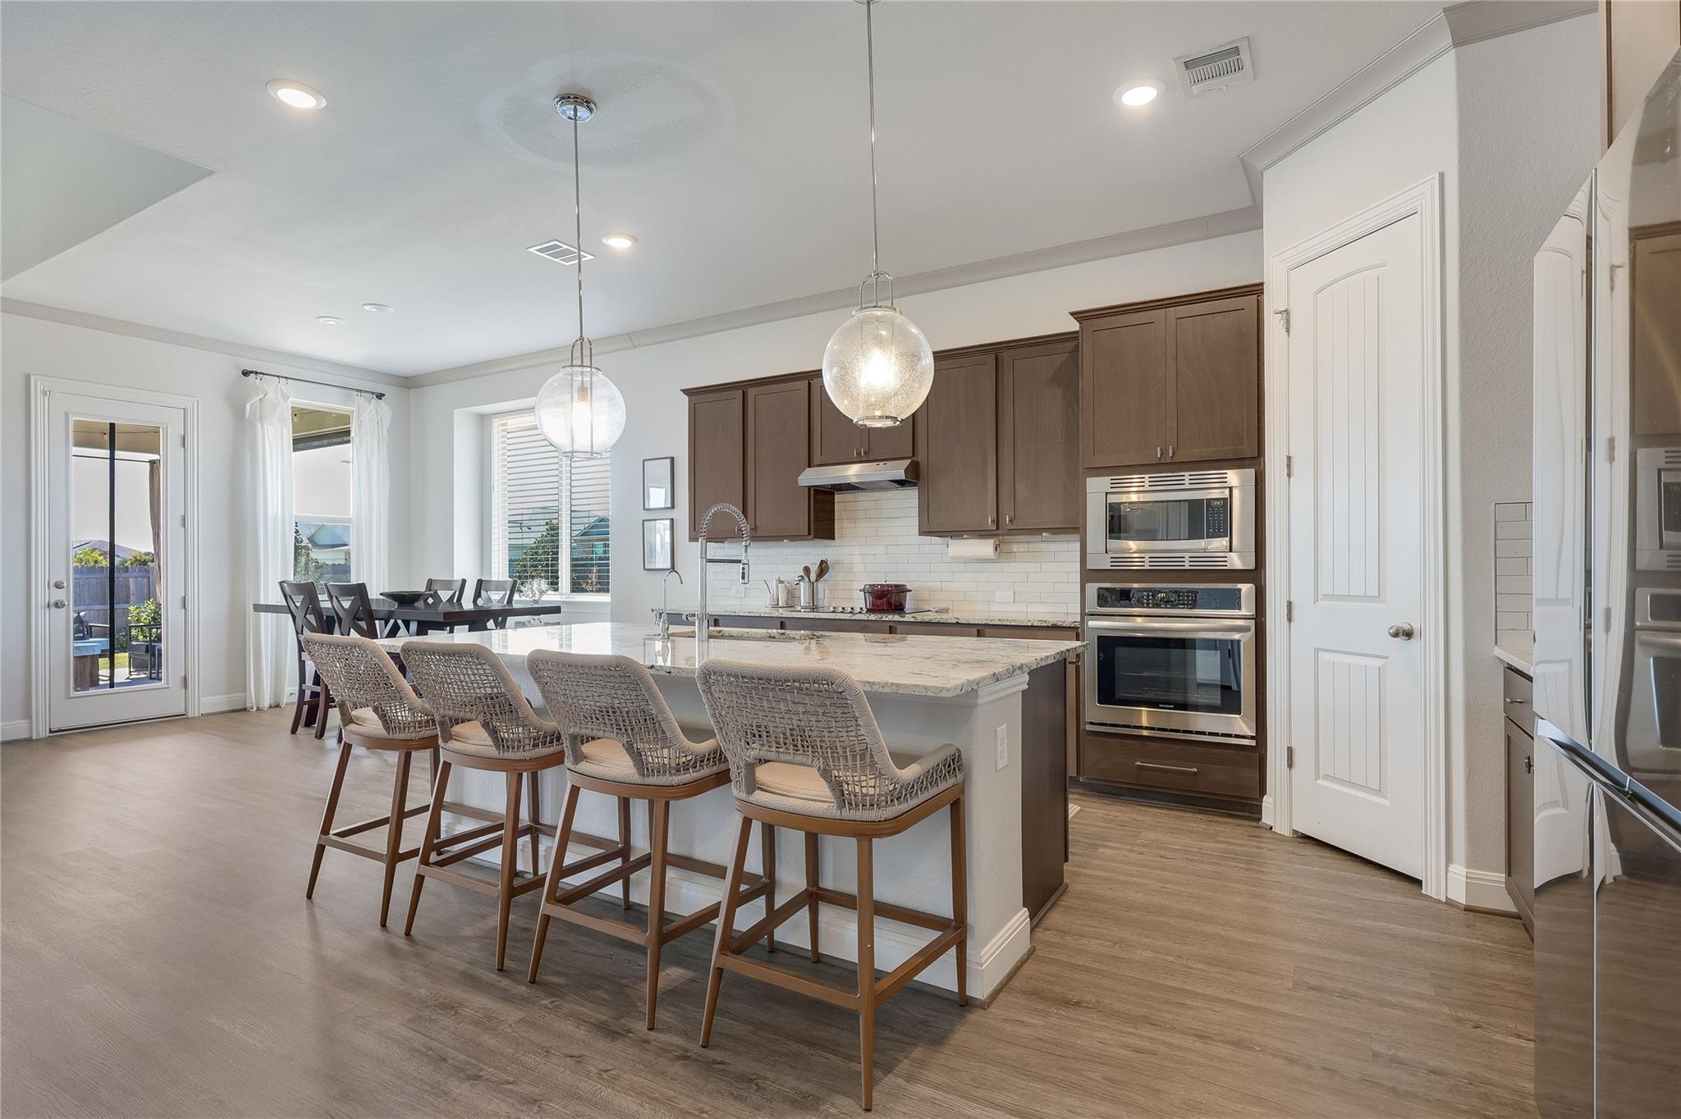
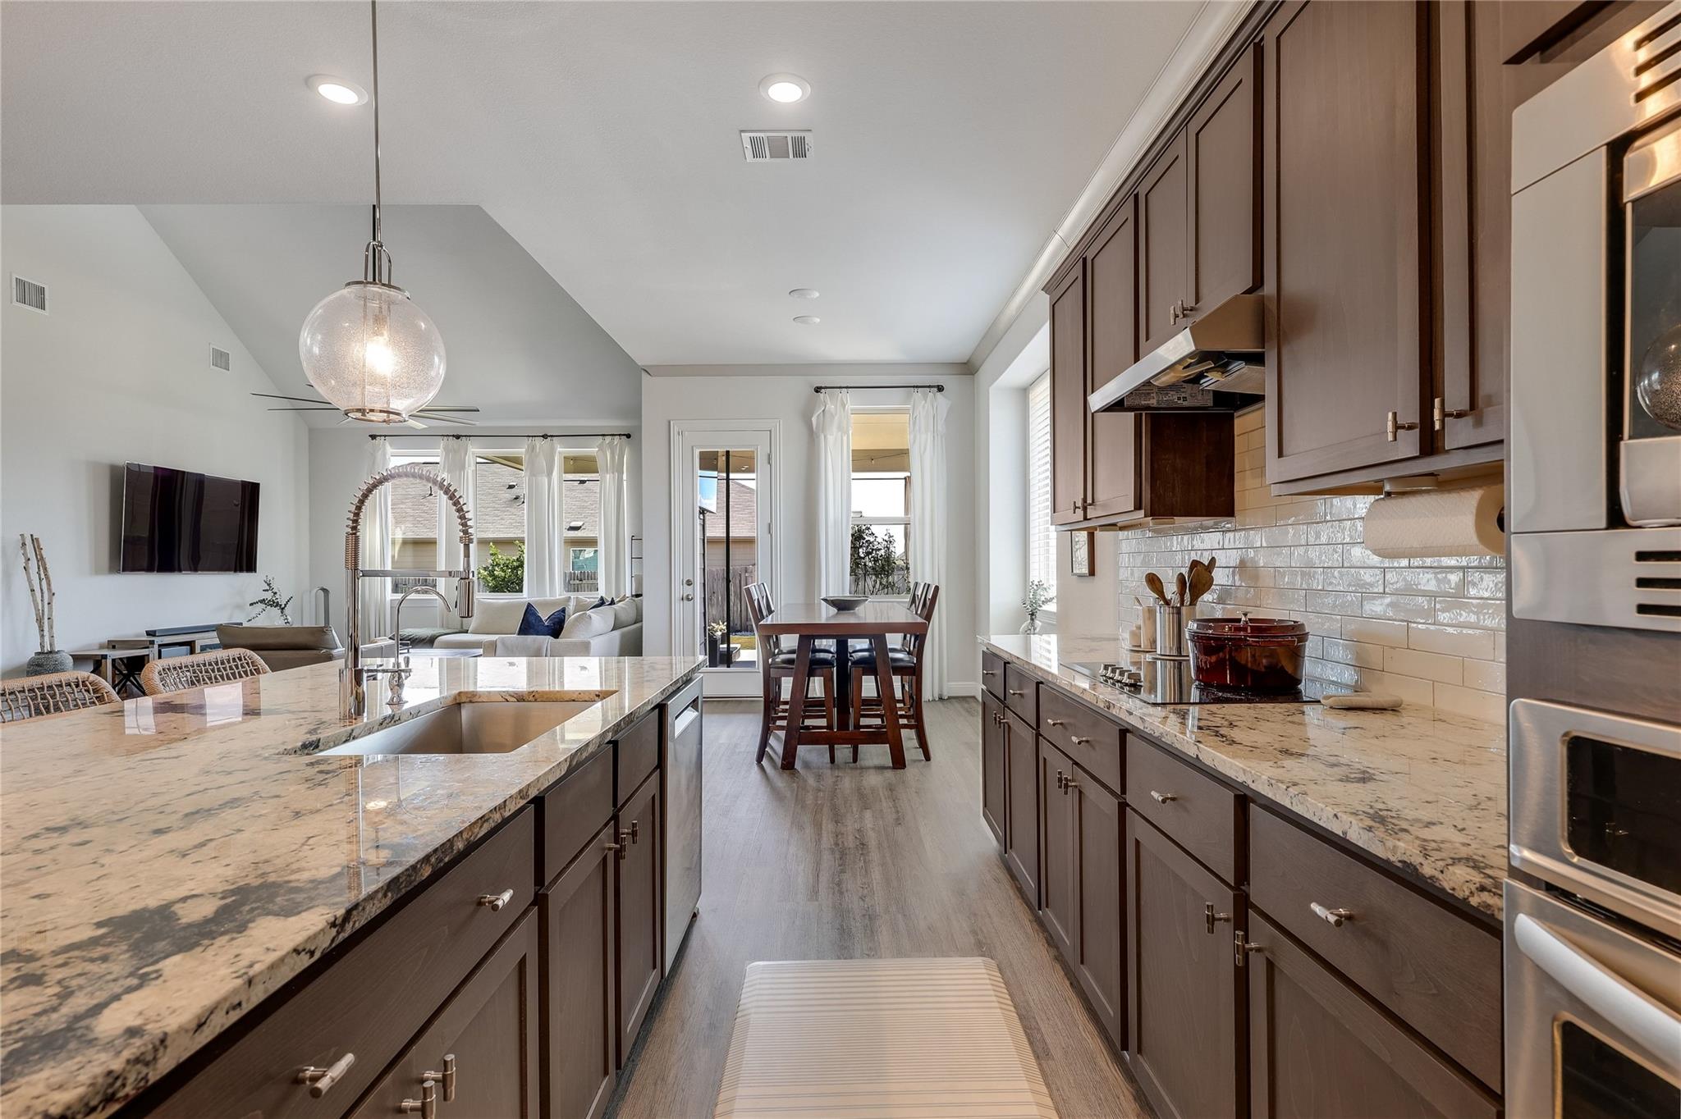
Open kitchen with a large island, woven stools, dark cabinets, and stainless steel appliances.
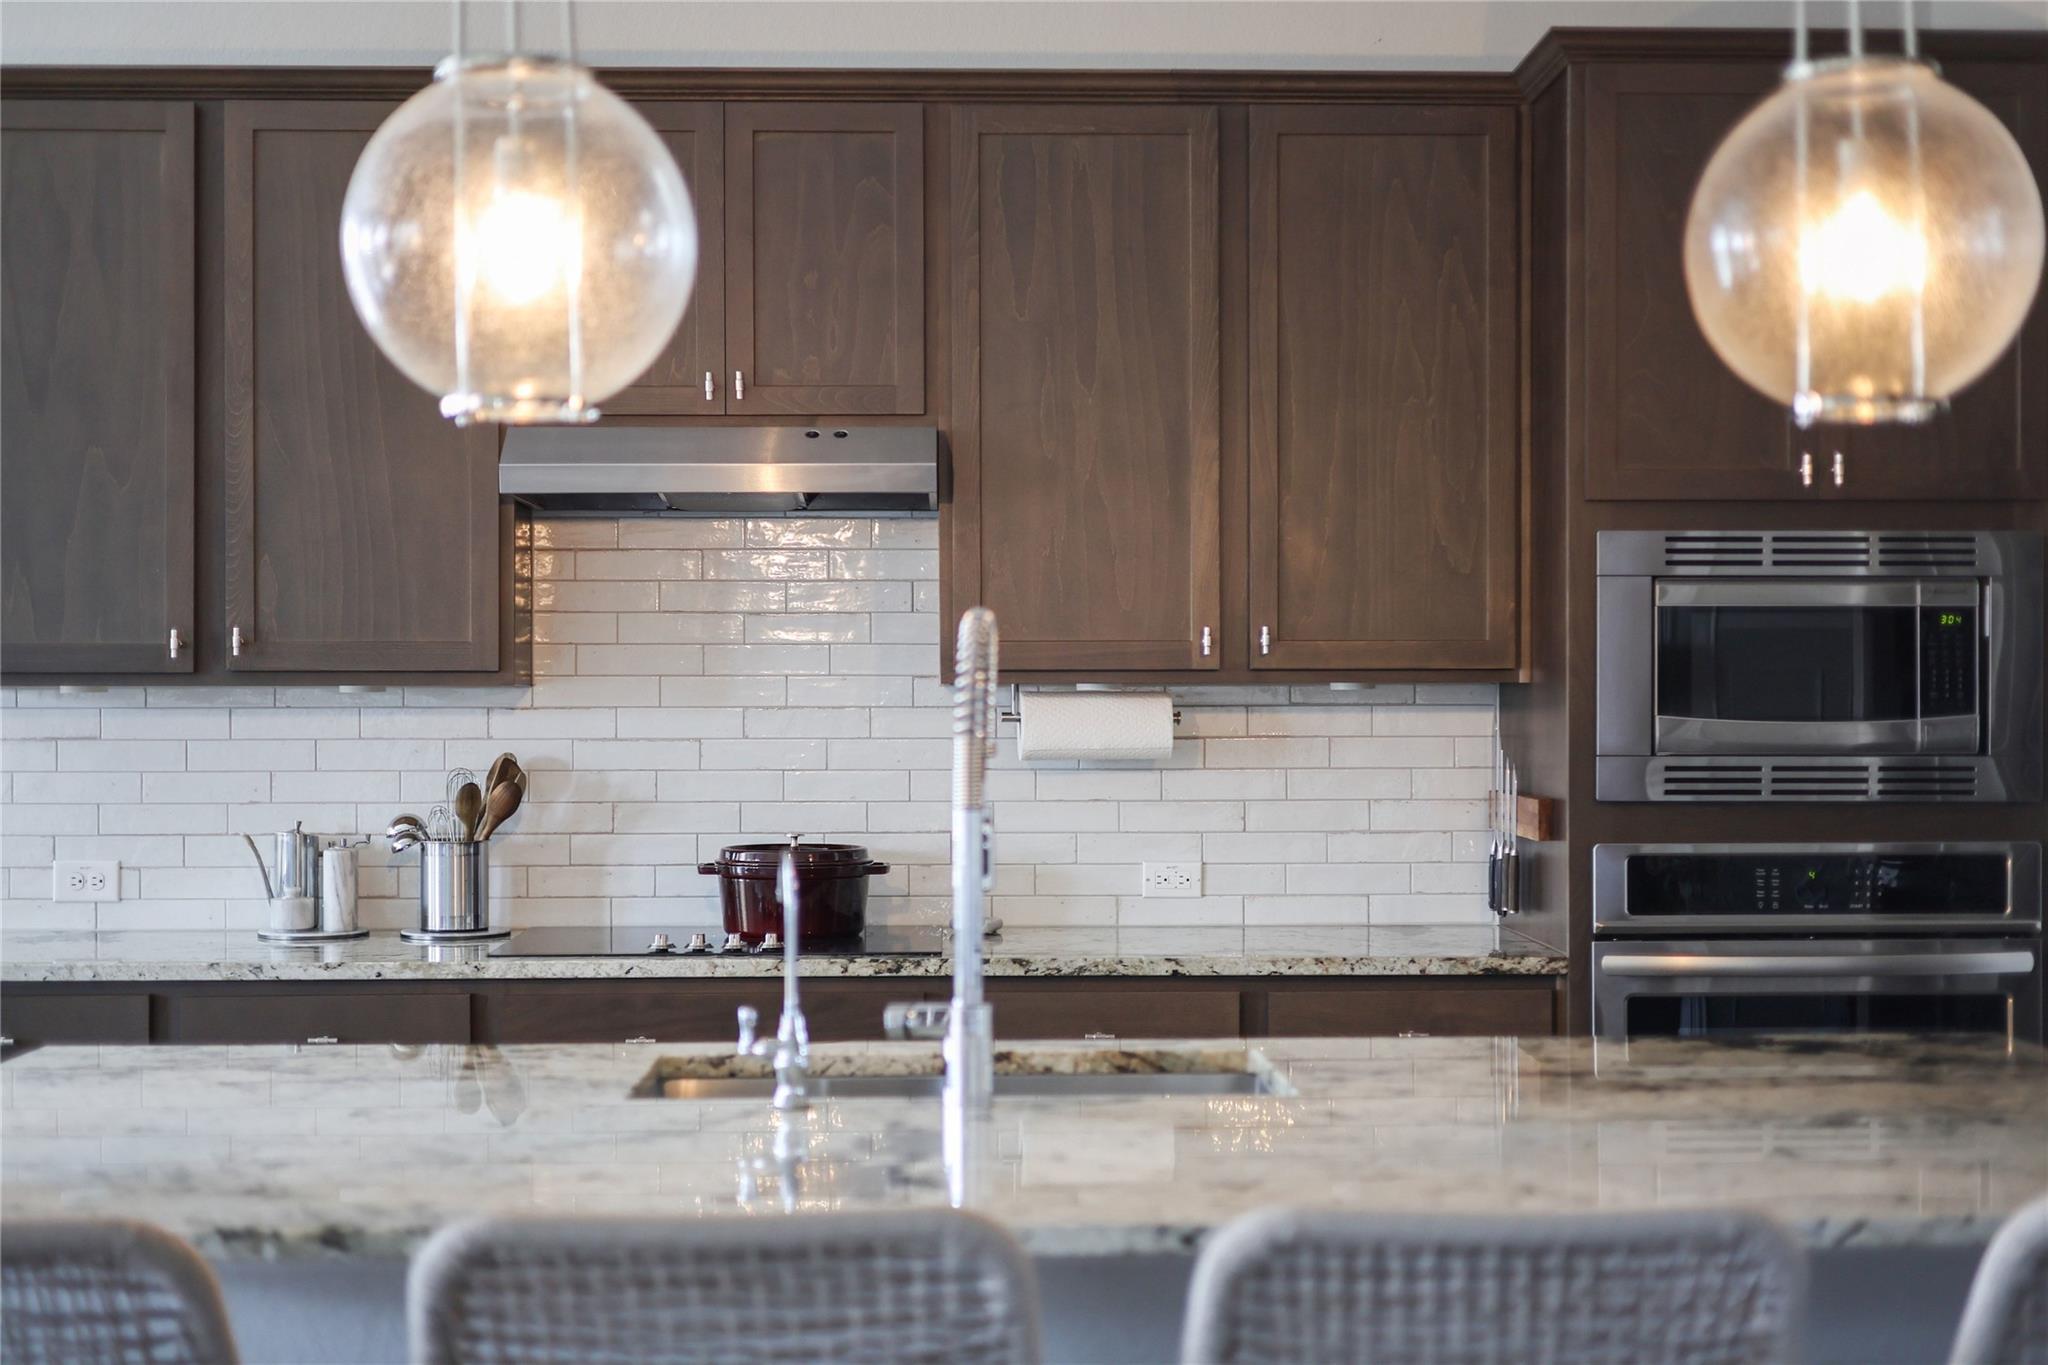
Kitchen with dark wood cabinets, a white tile backsplash, stainless steel appliances, and glass pendant lights.
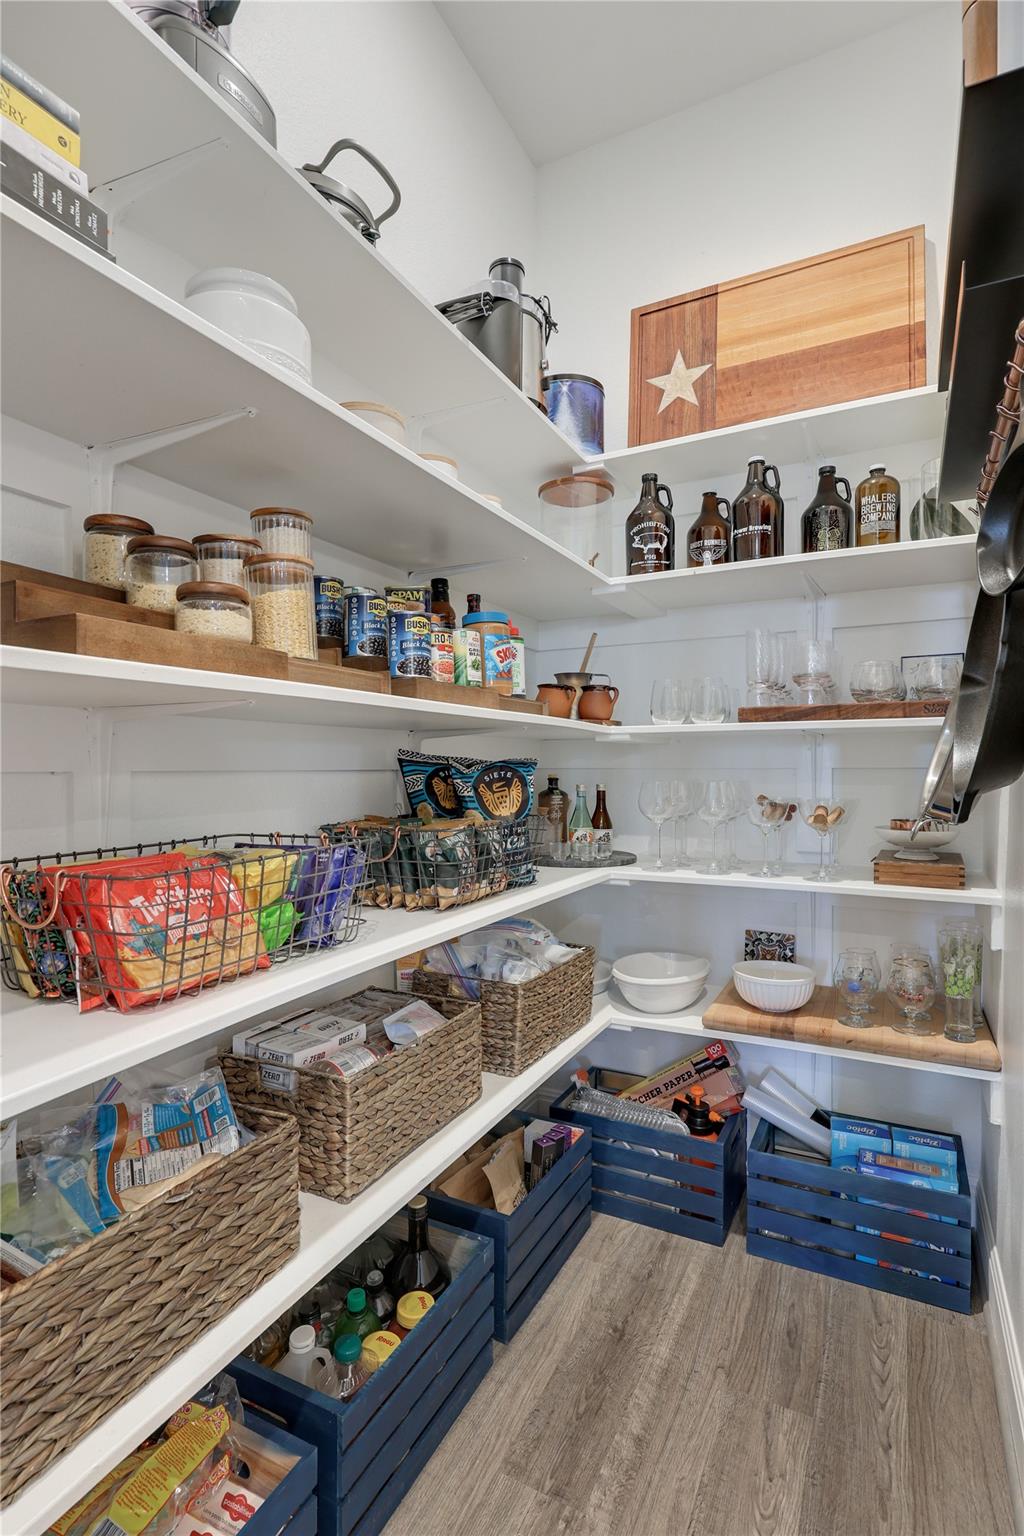
Walk-in pantry with wraparound shelves, woven baskets, blue crates, and a wooden Texas flag sign.
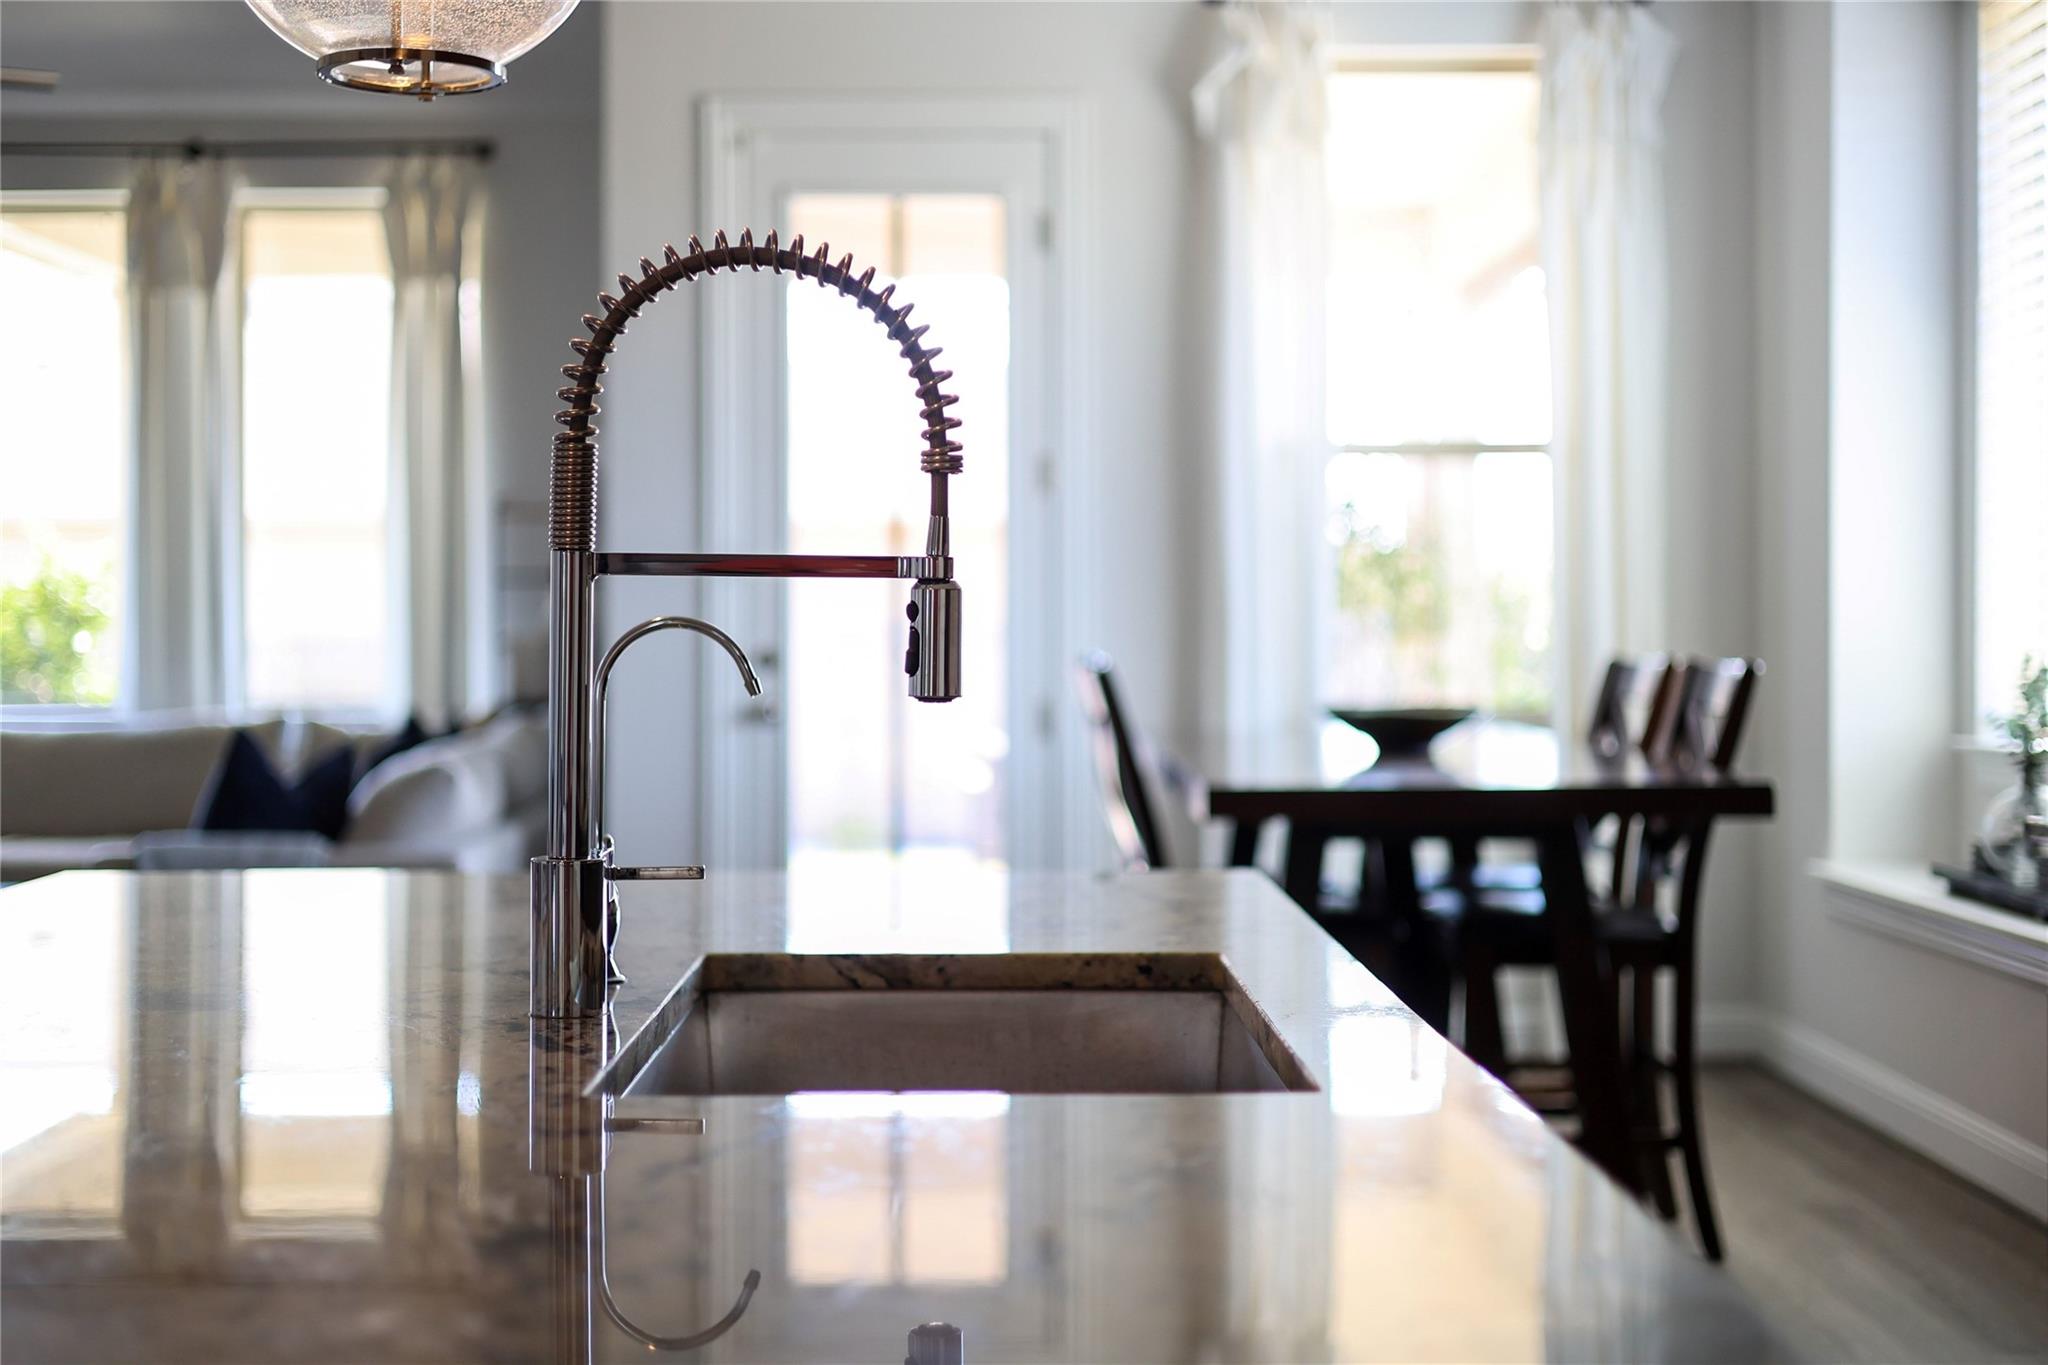
Kitchen island sink with a tall spring-coil faucet and polished stone countertop.
Open-plan kitchen with dark wood cabinets, stone countertops, and a large island with a spring-style faucet.
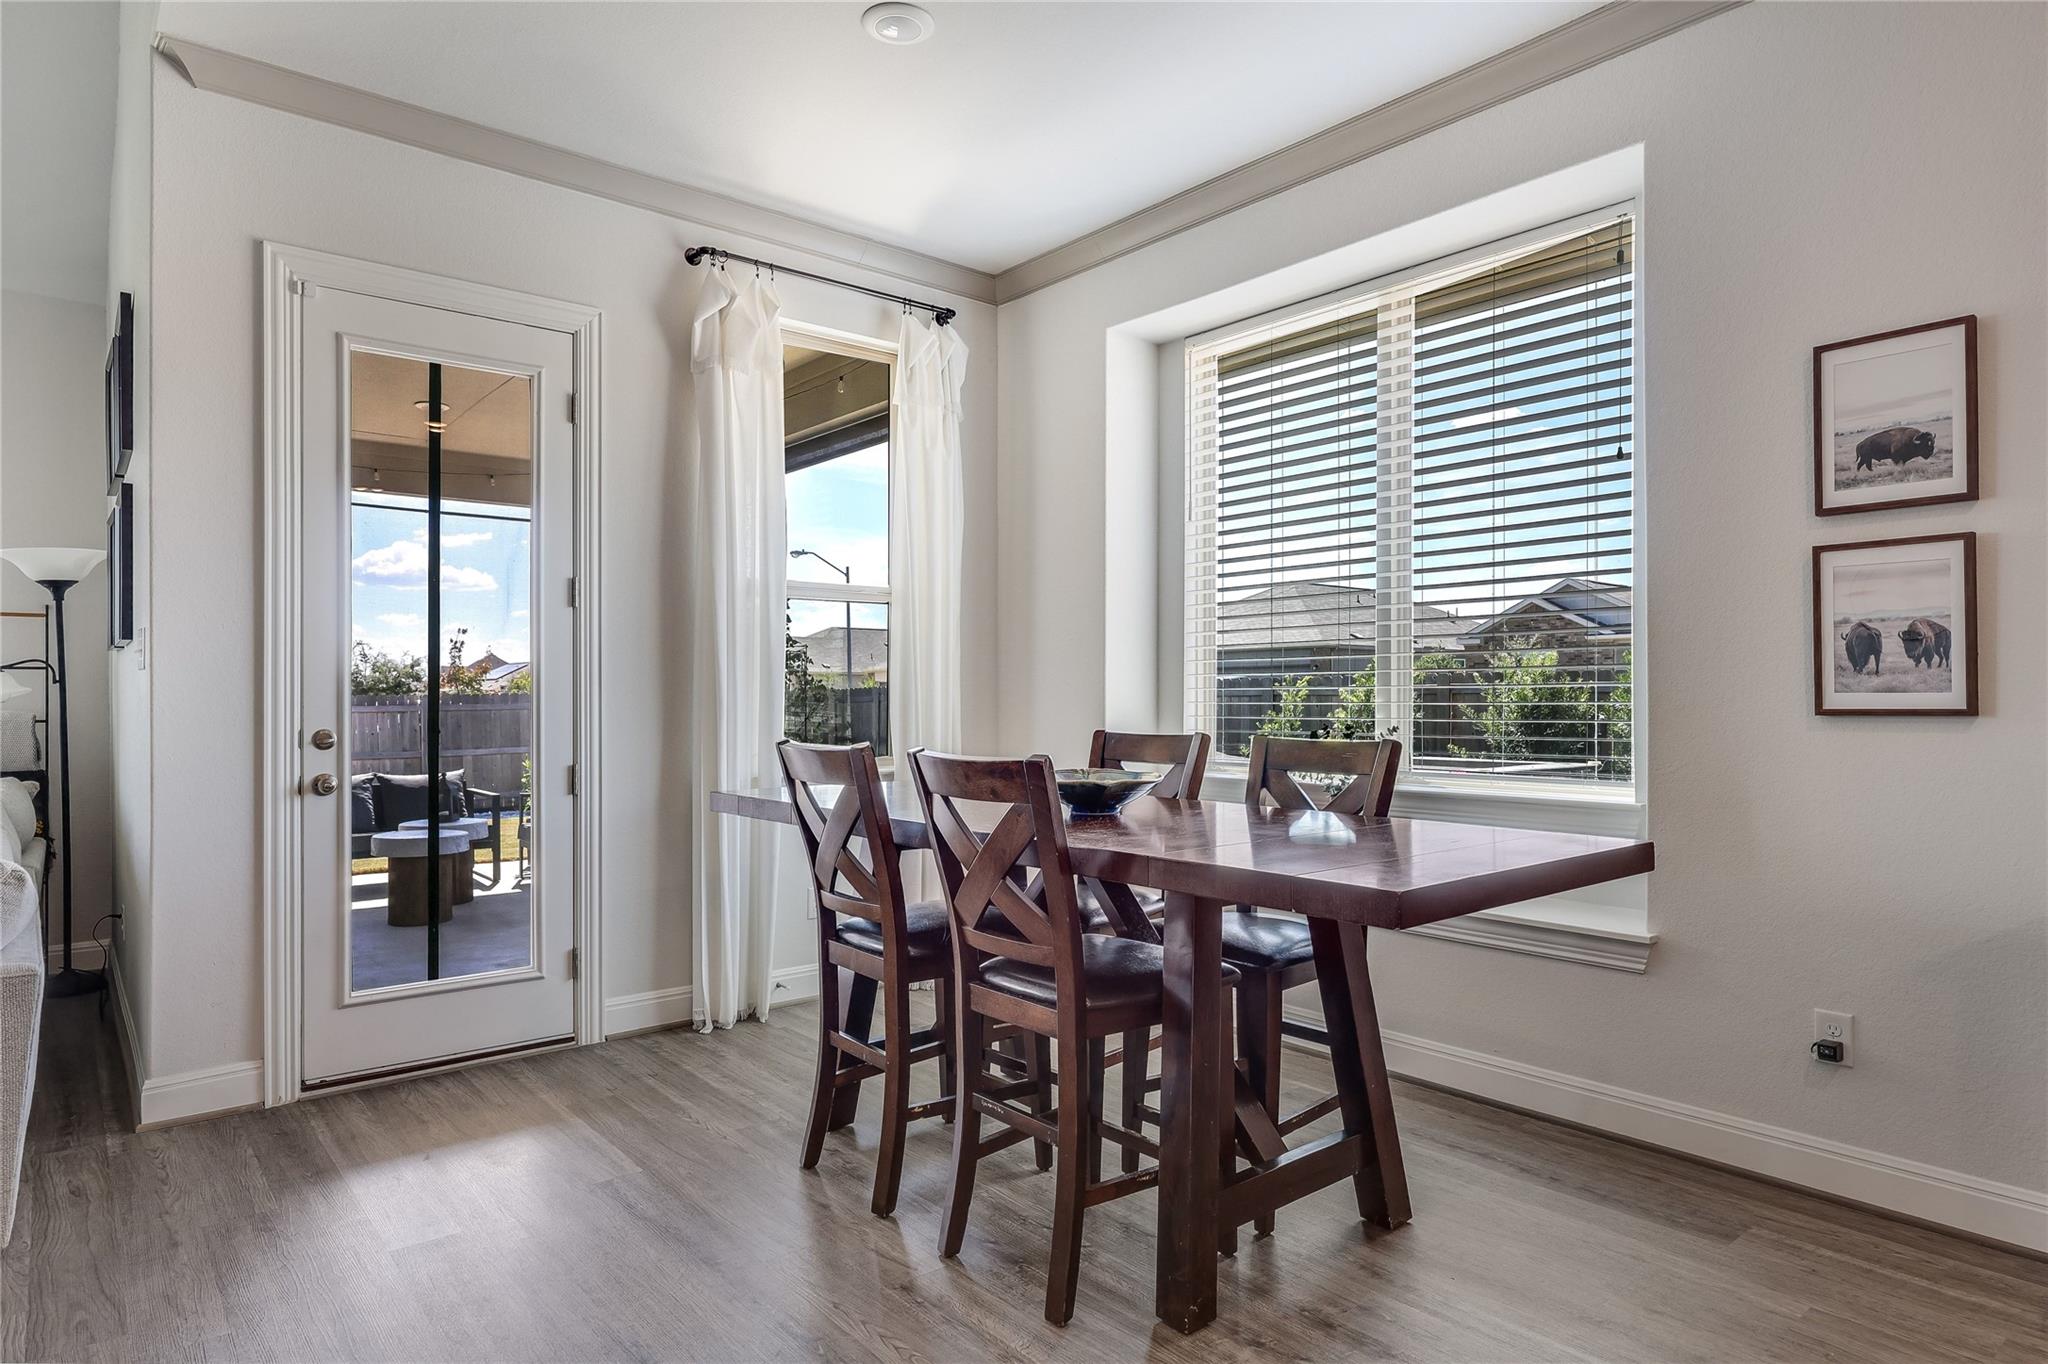
Dining room with dark wood table beside a large window and glass patio door.
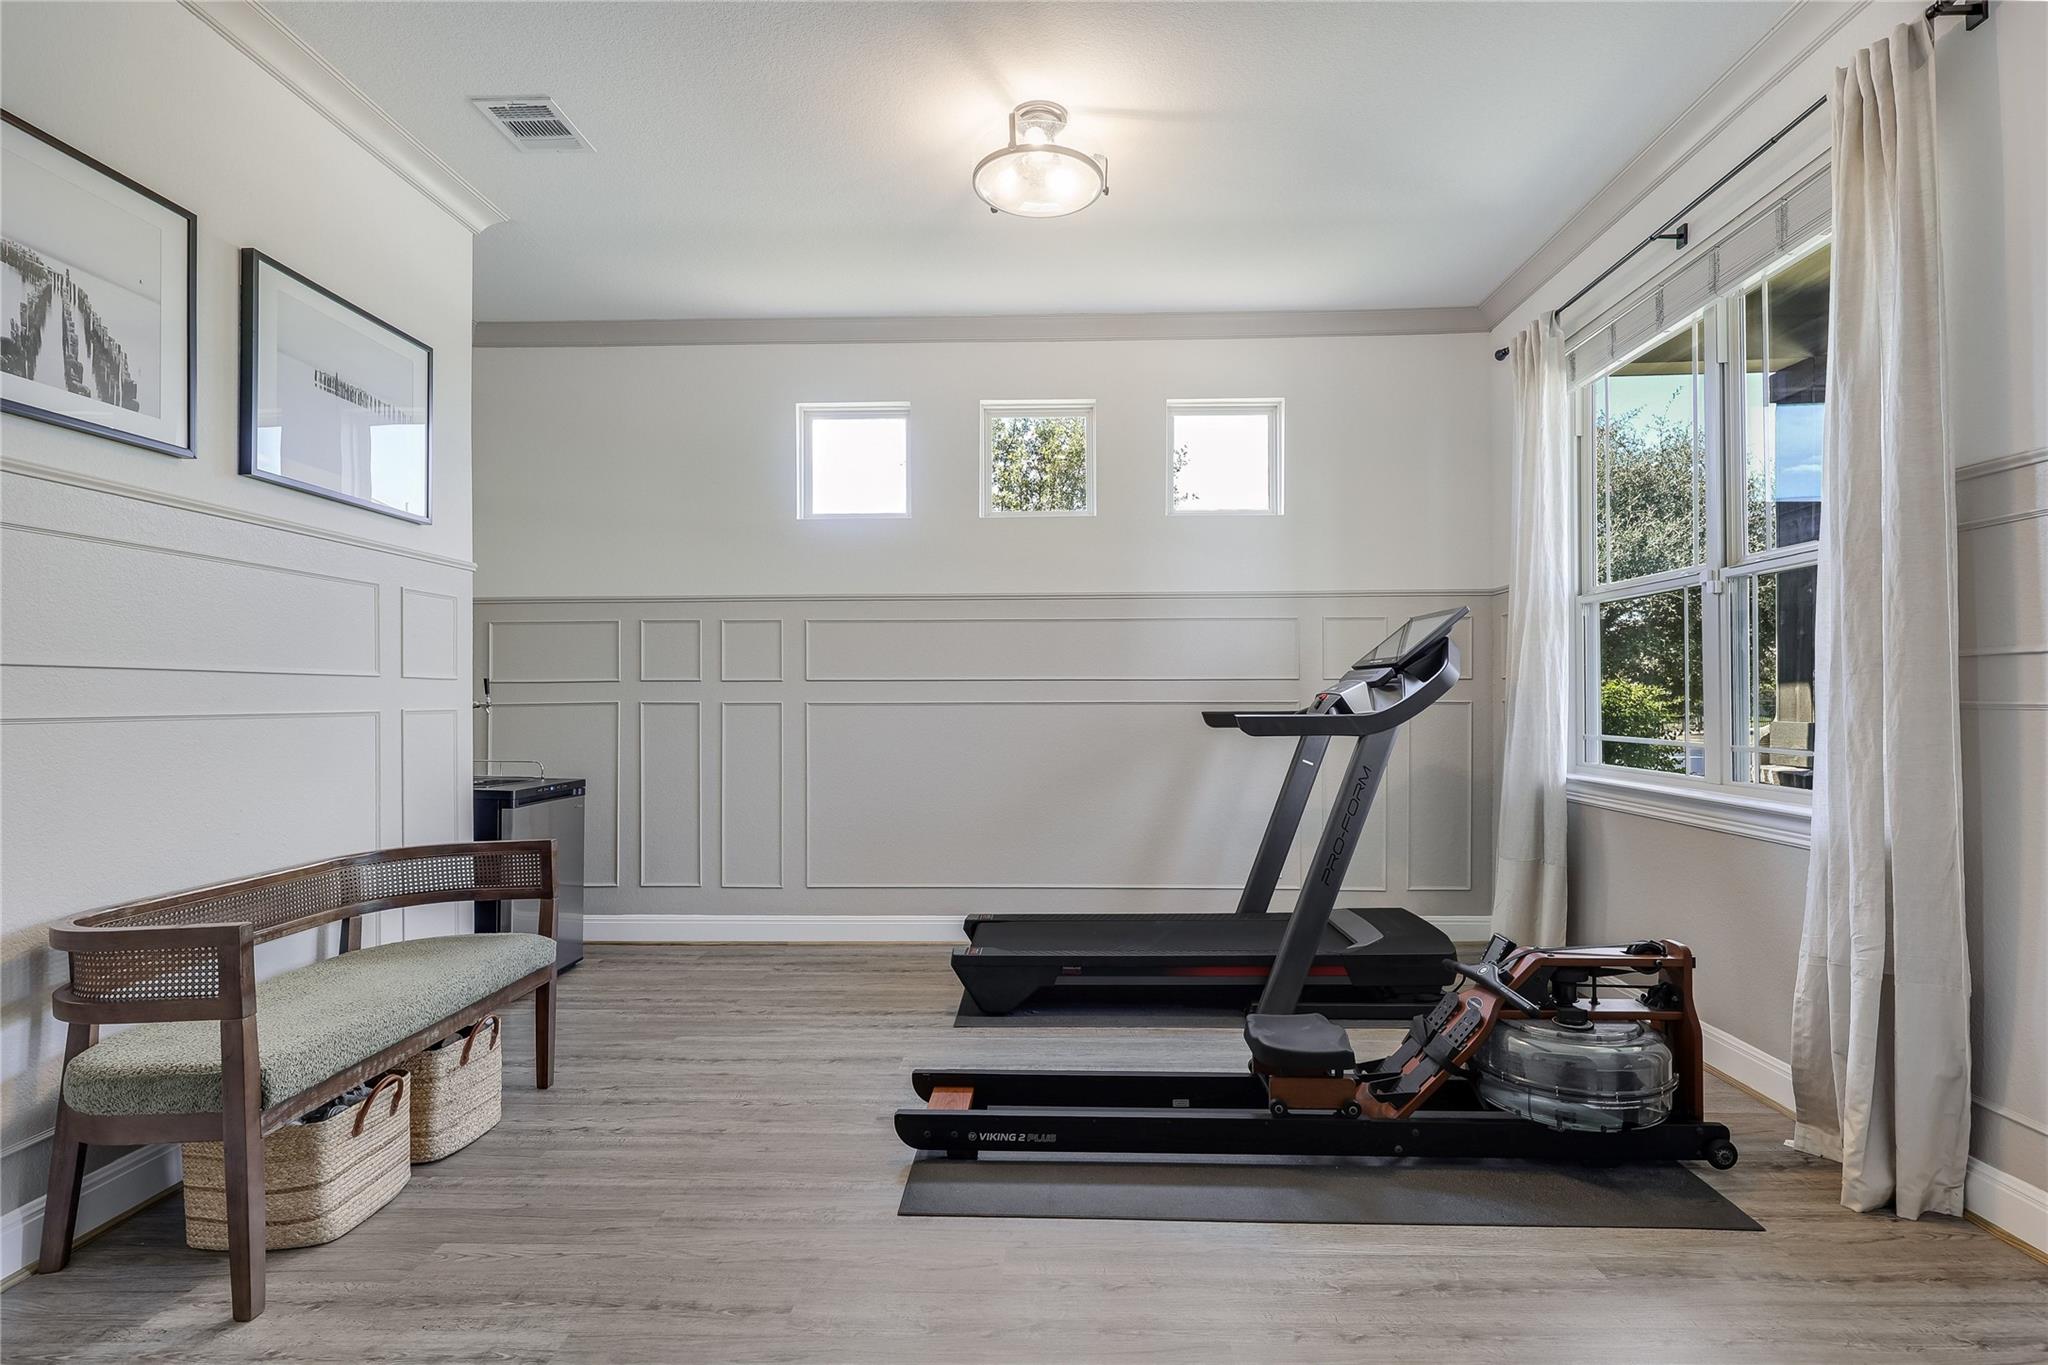
Home gym with a treadmill, rowing machine, and bench beside large windows.
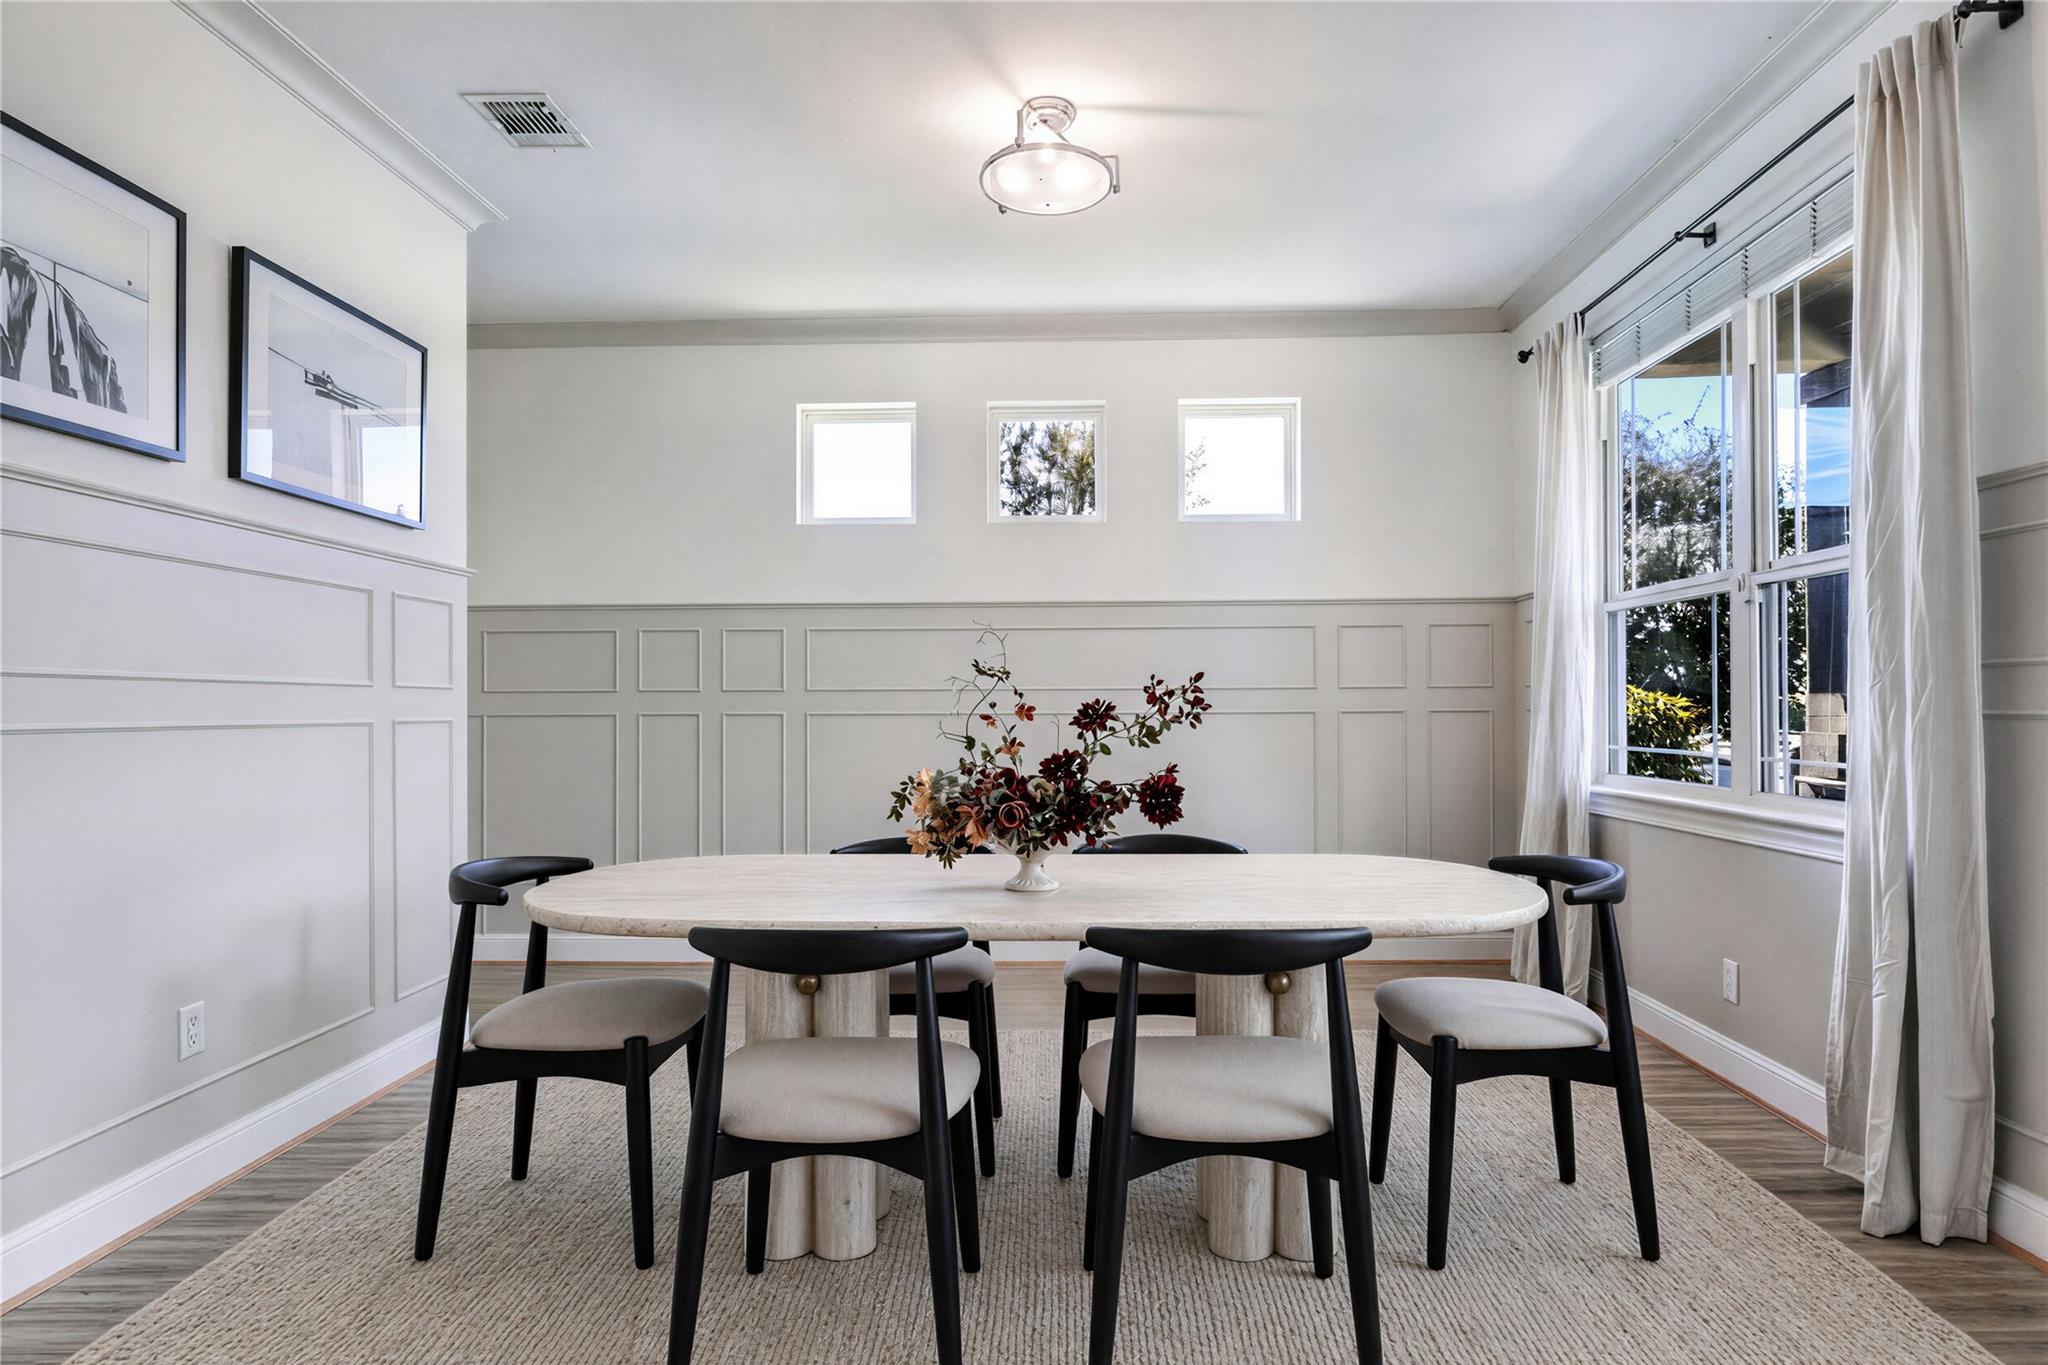
Dining room with a white oval table and black chairs, paneled walls, and a large curtained window.
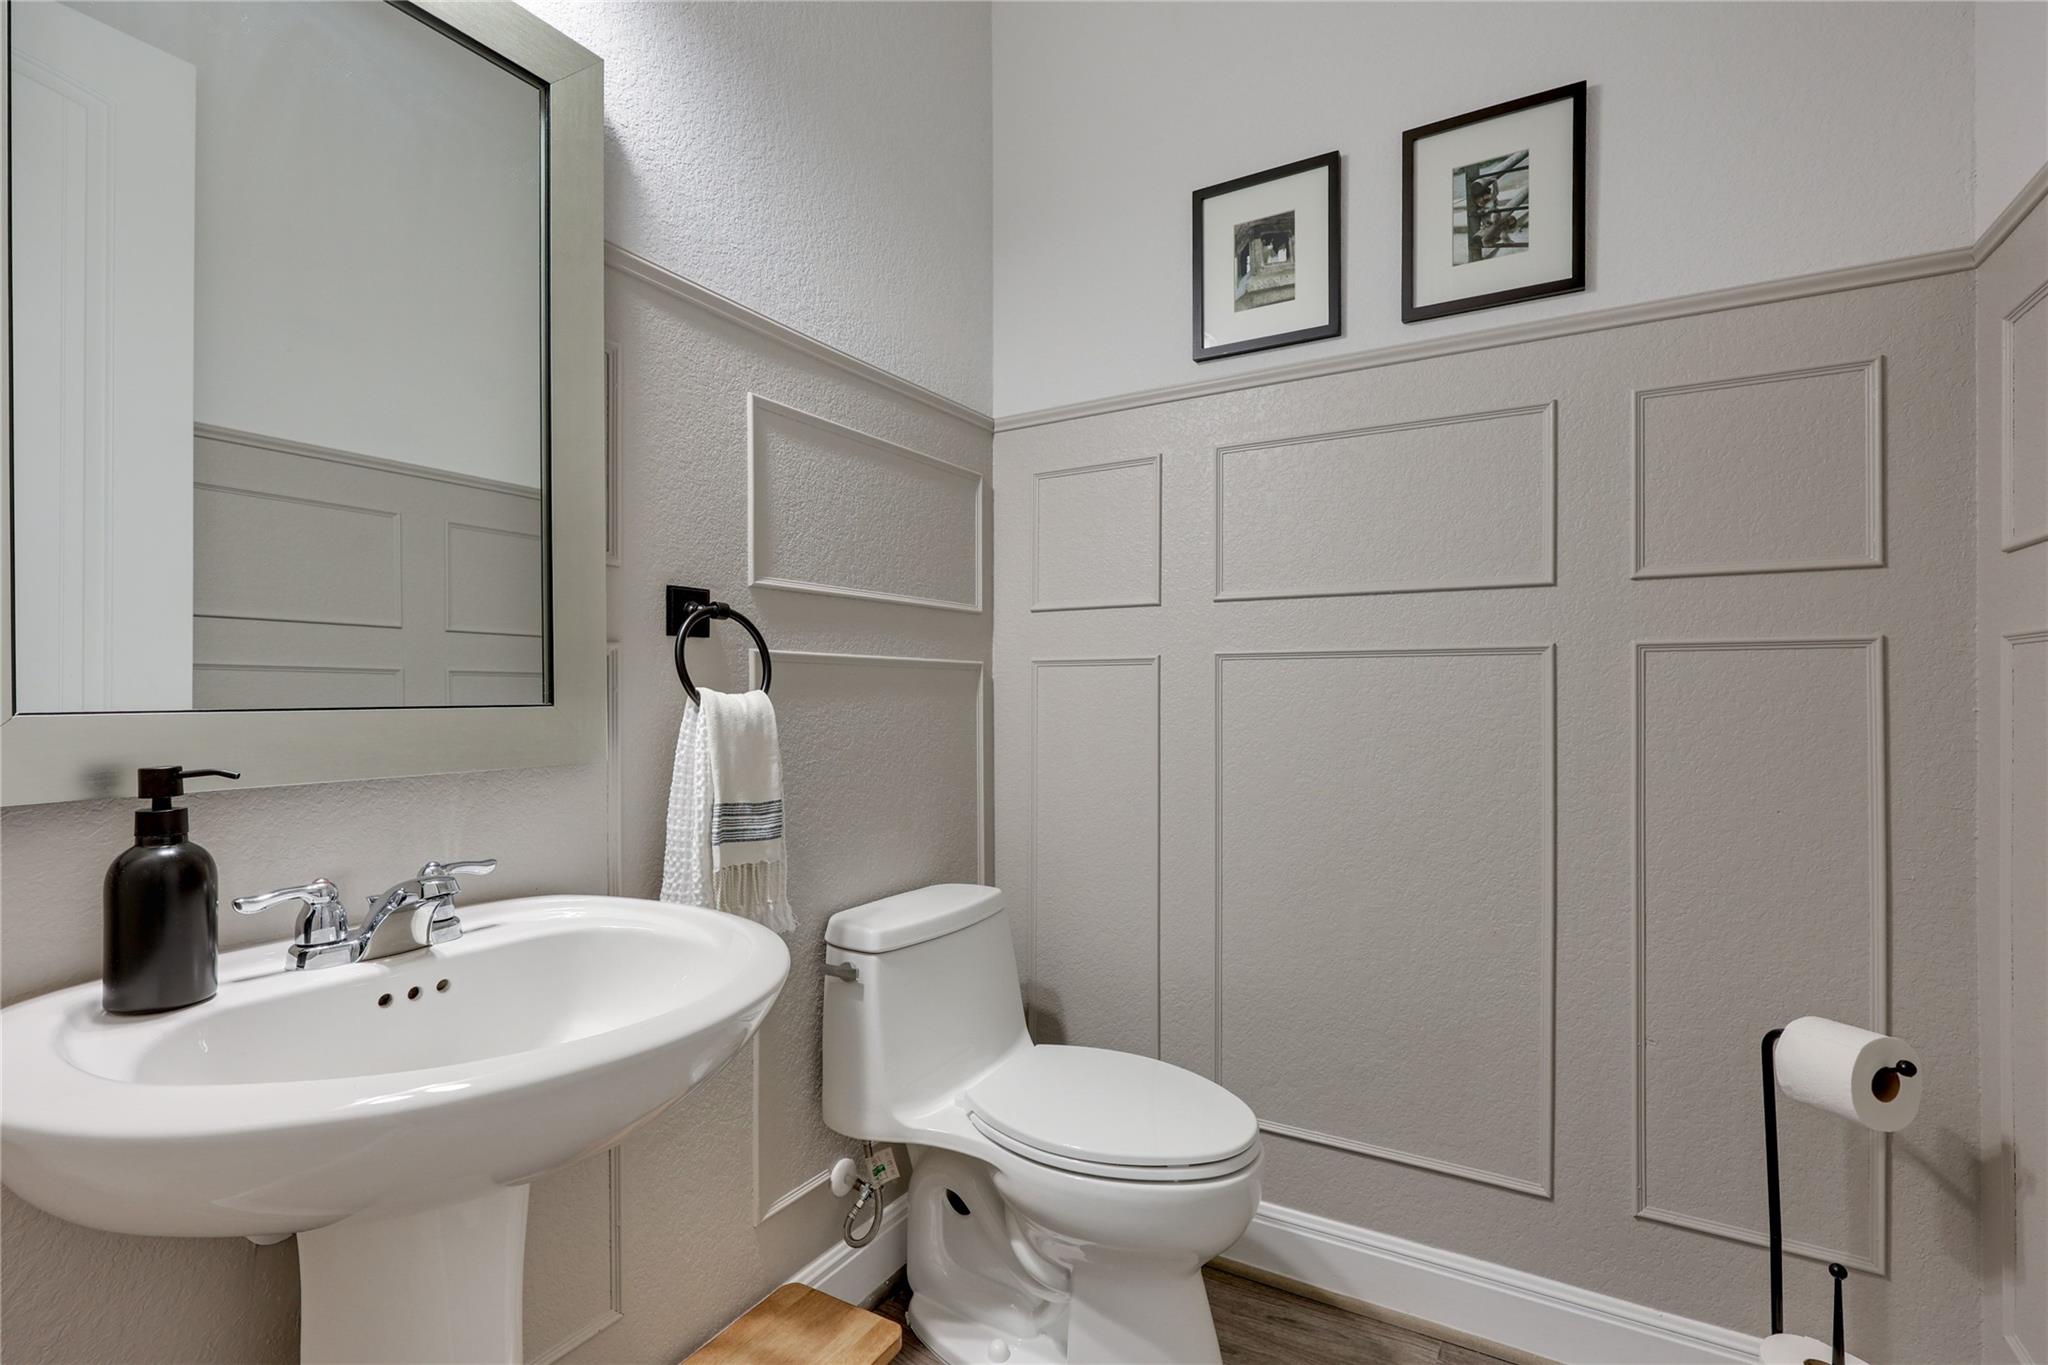
Bathroom with a pedestal sink, toilet, and decorative gray wall paneling.
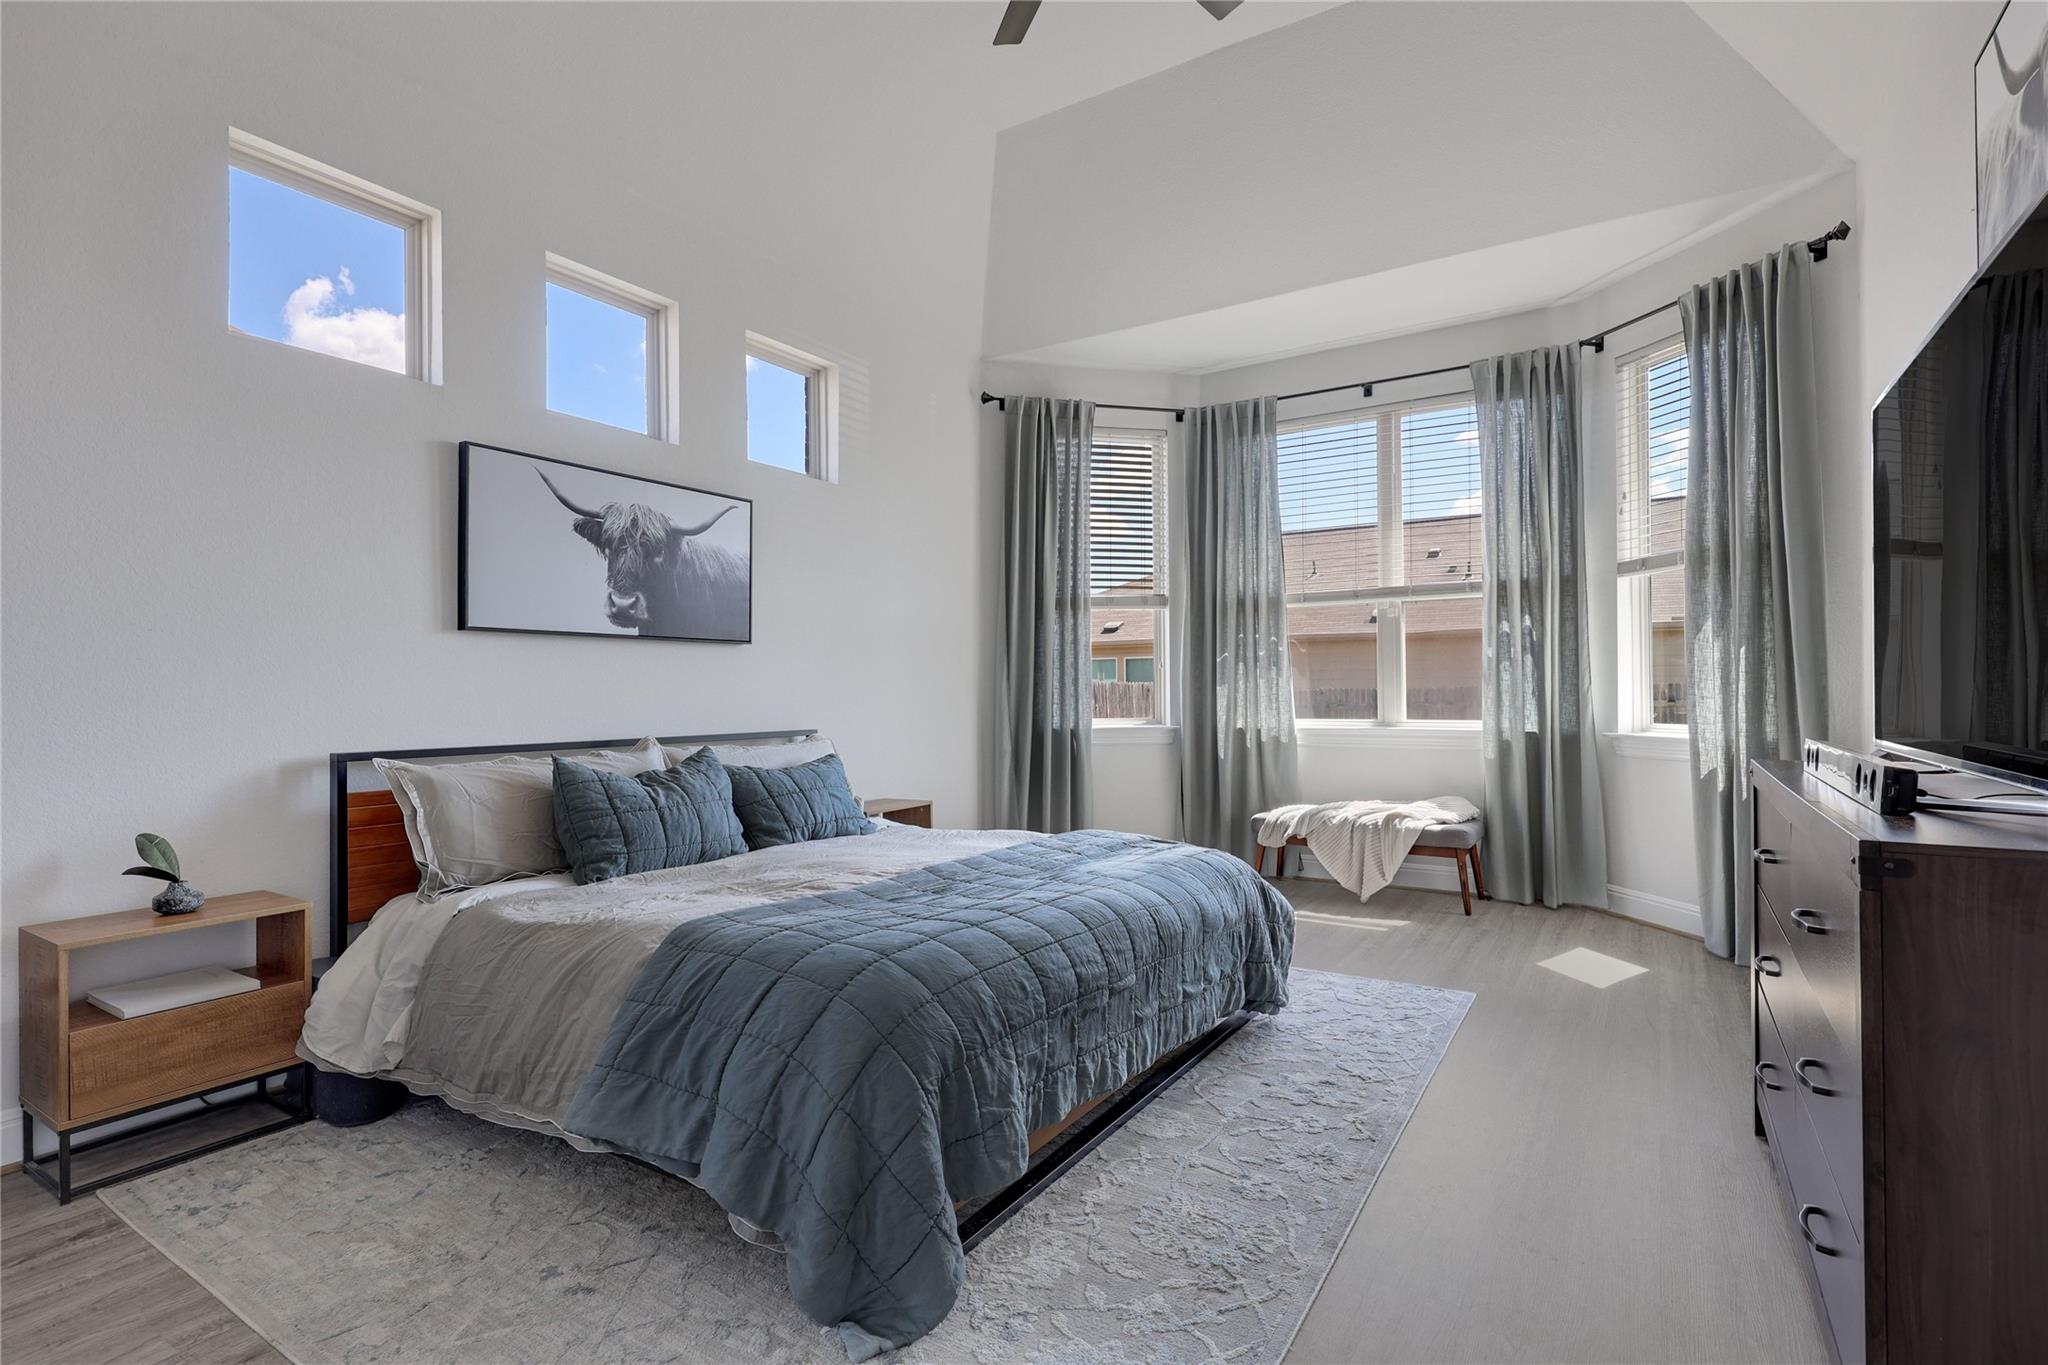
Furnished bedroom with blue-gray bedding, a high ceiling, and curtained windows.
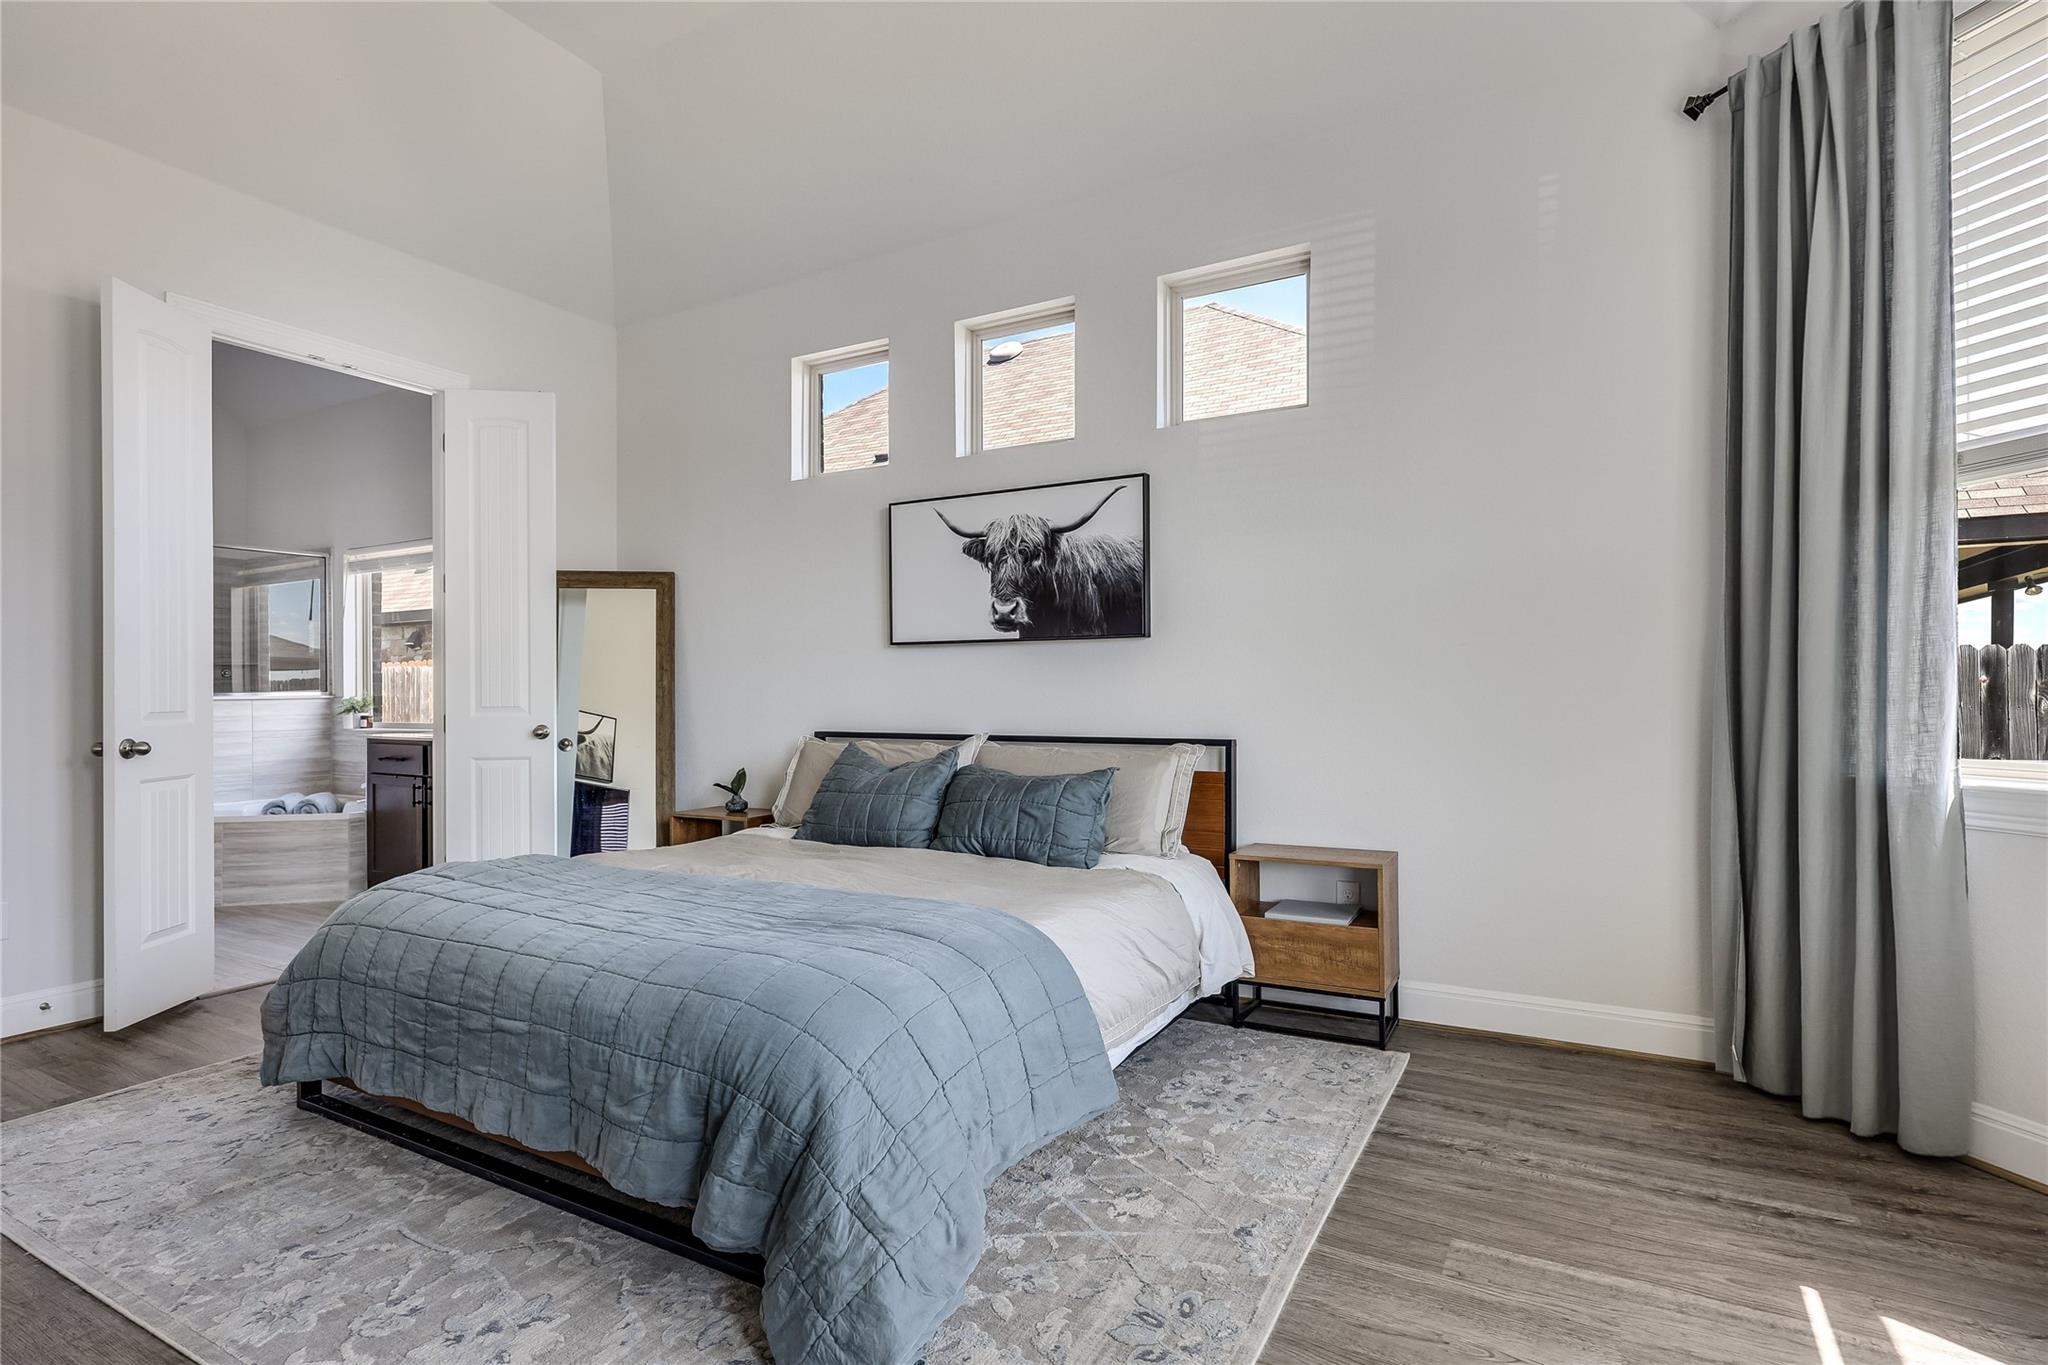
Furnished bedroom with blue-gray bedding, three high windows, and open doors to an adjoining bathroom.
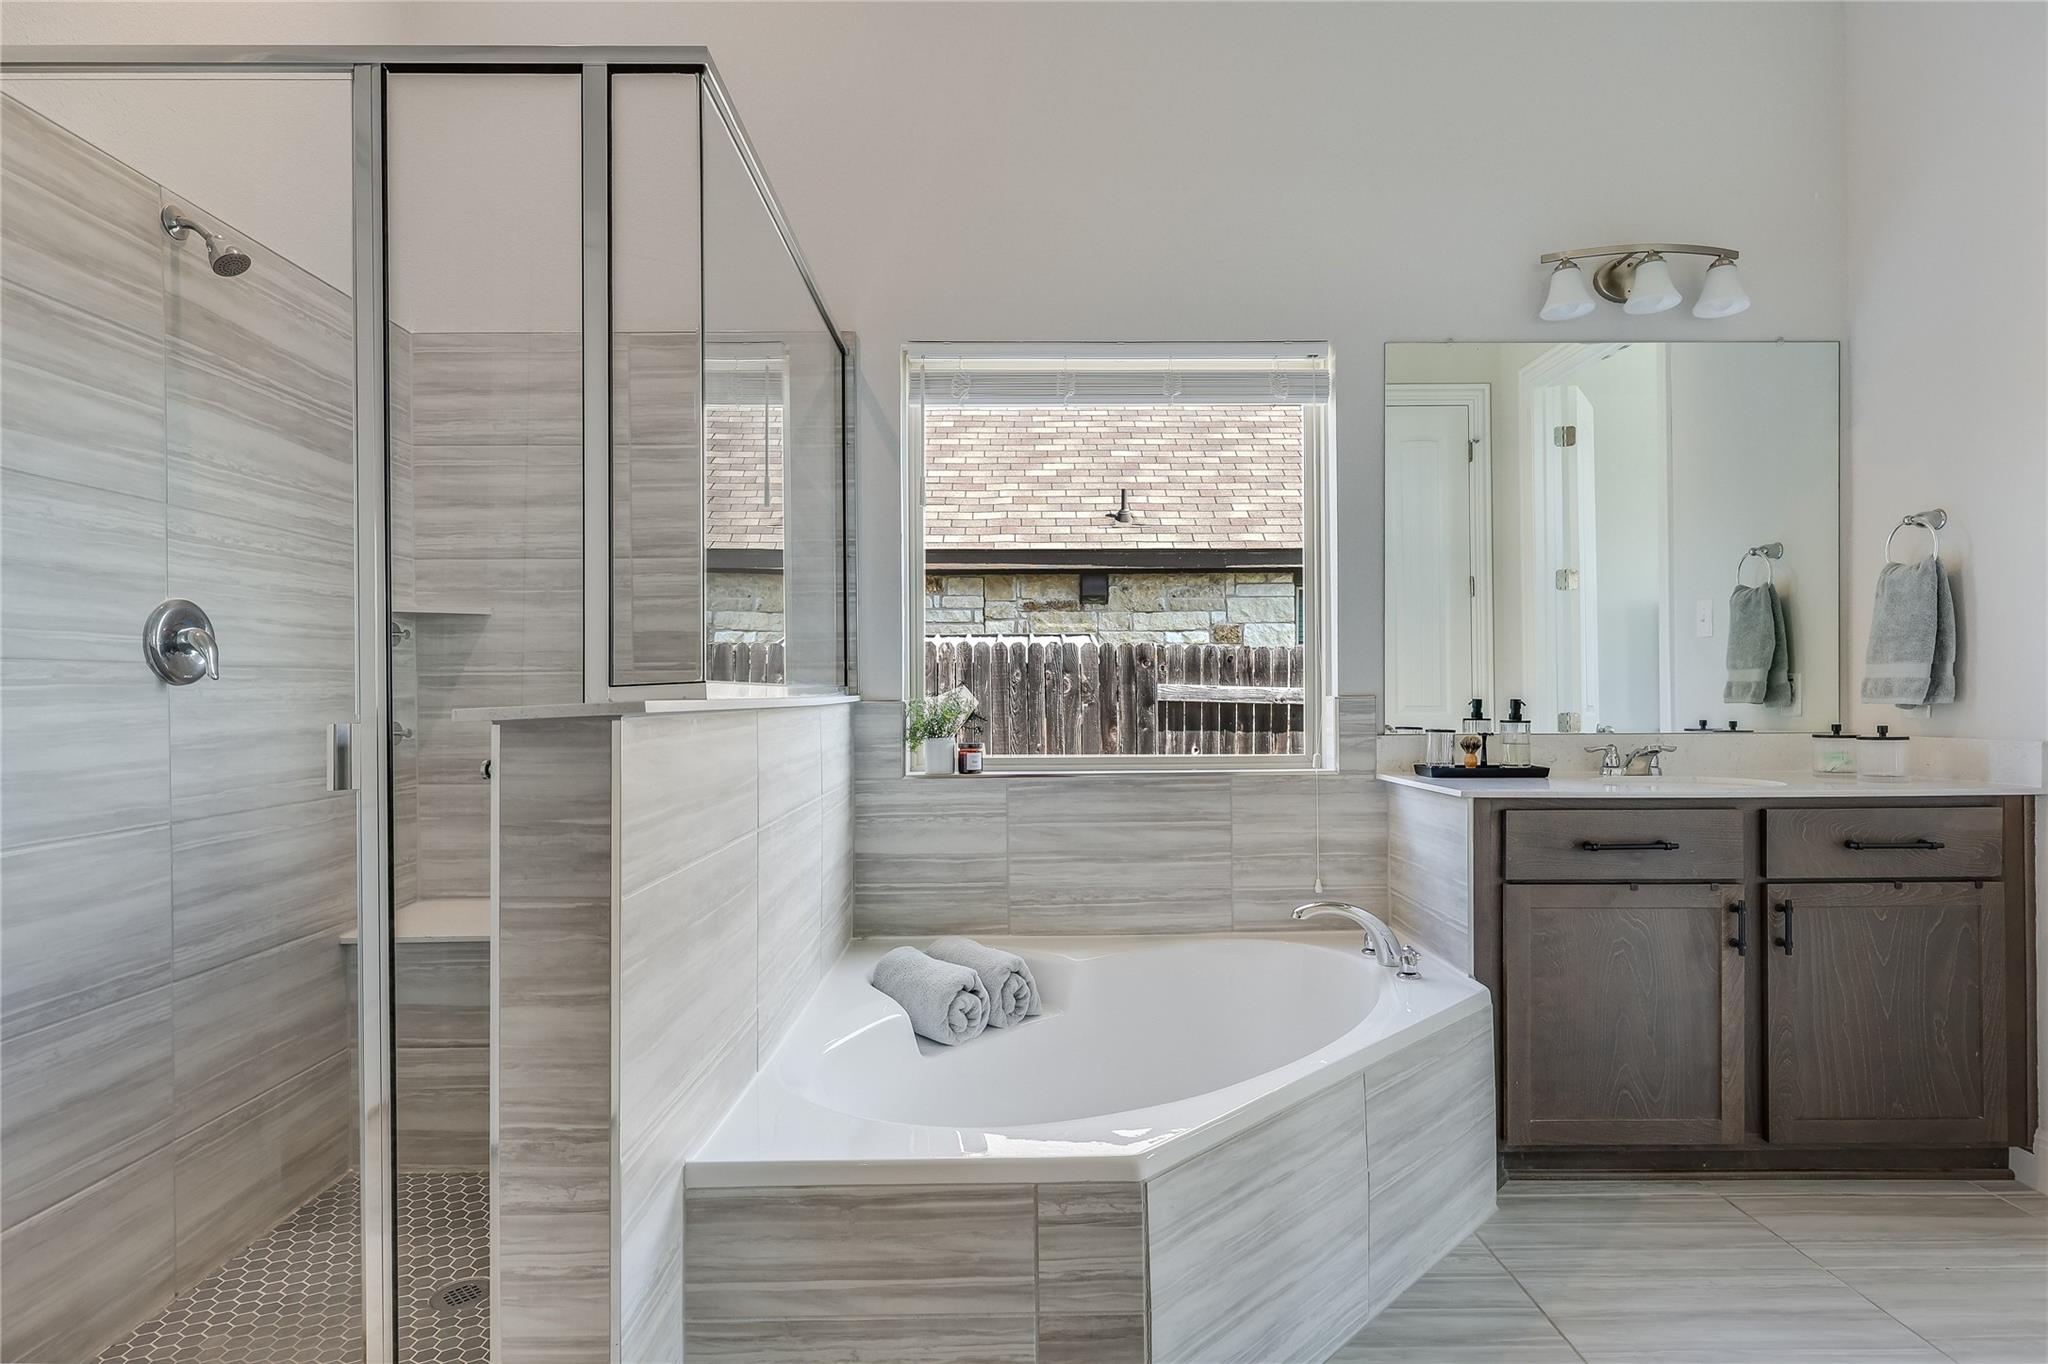
Bathroom with a glass-enclosed shower and soaking tub beneath a window
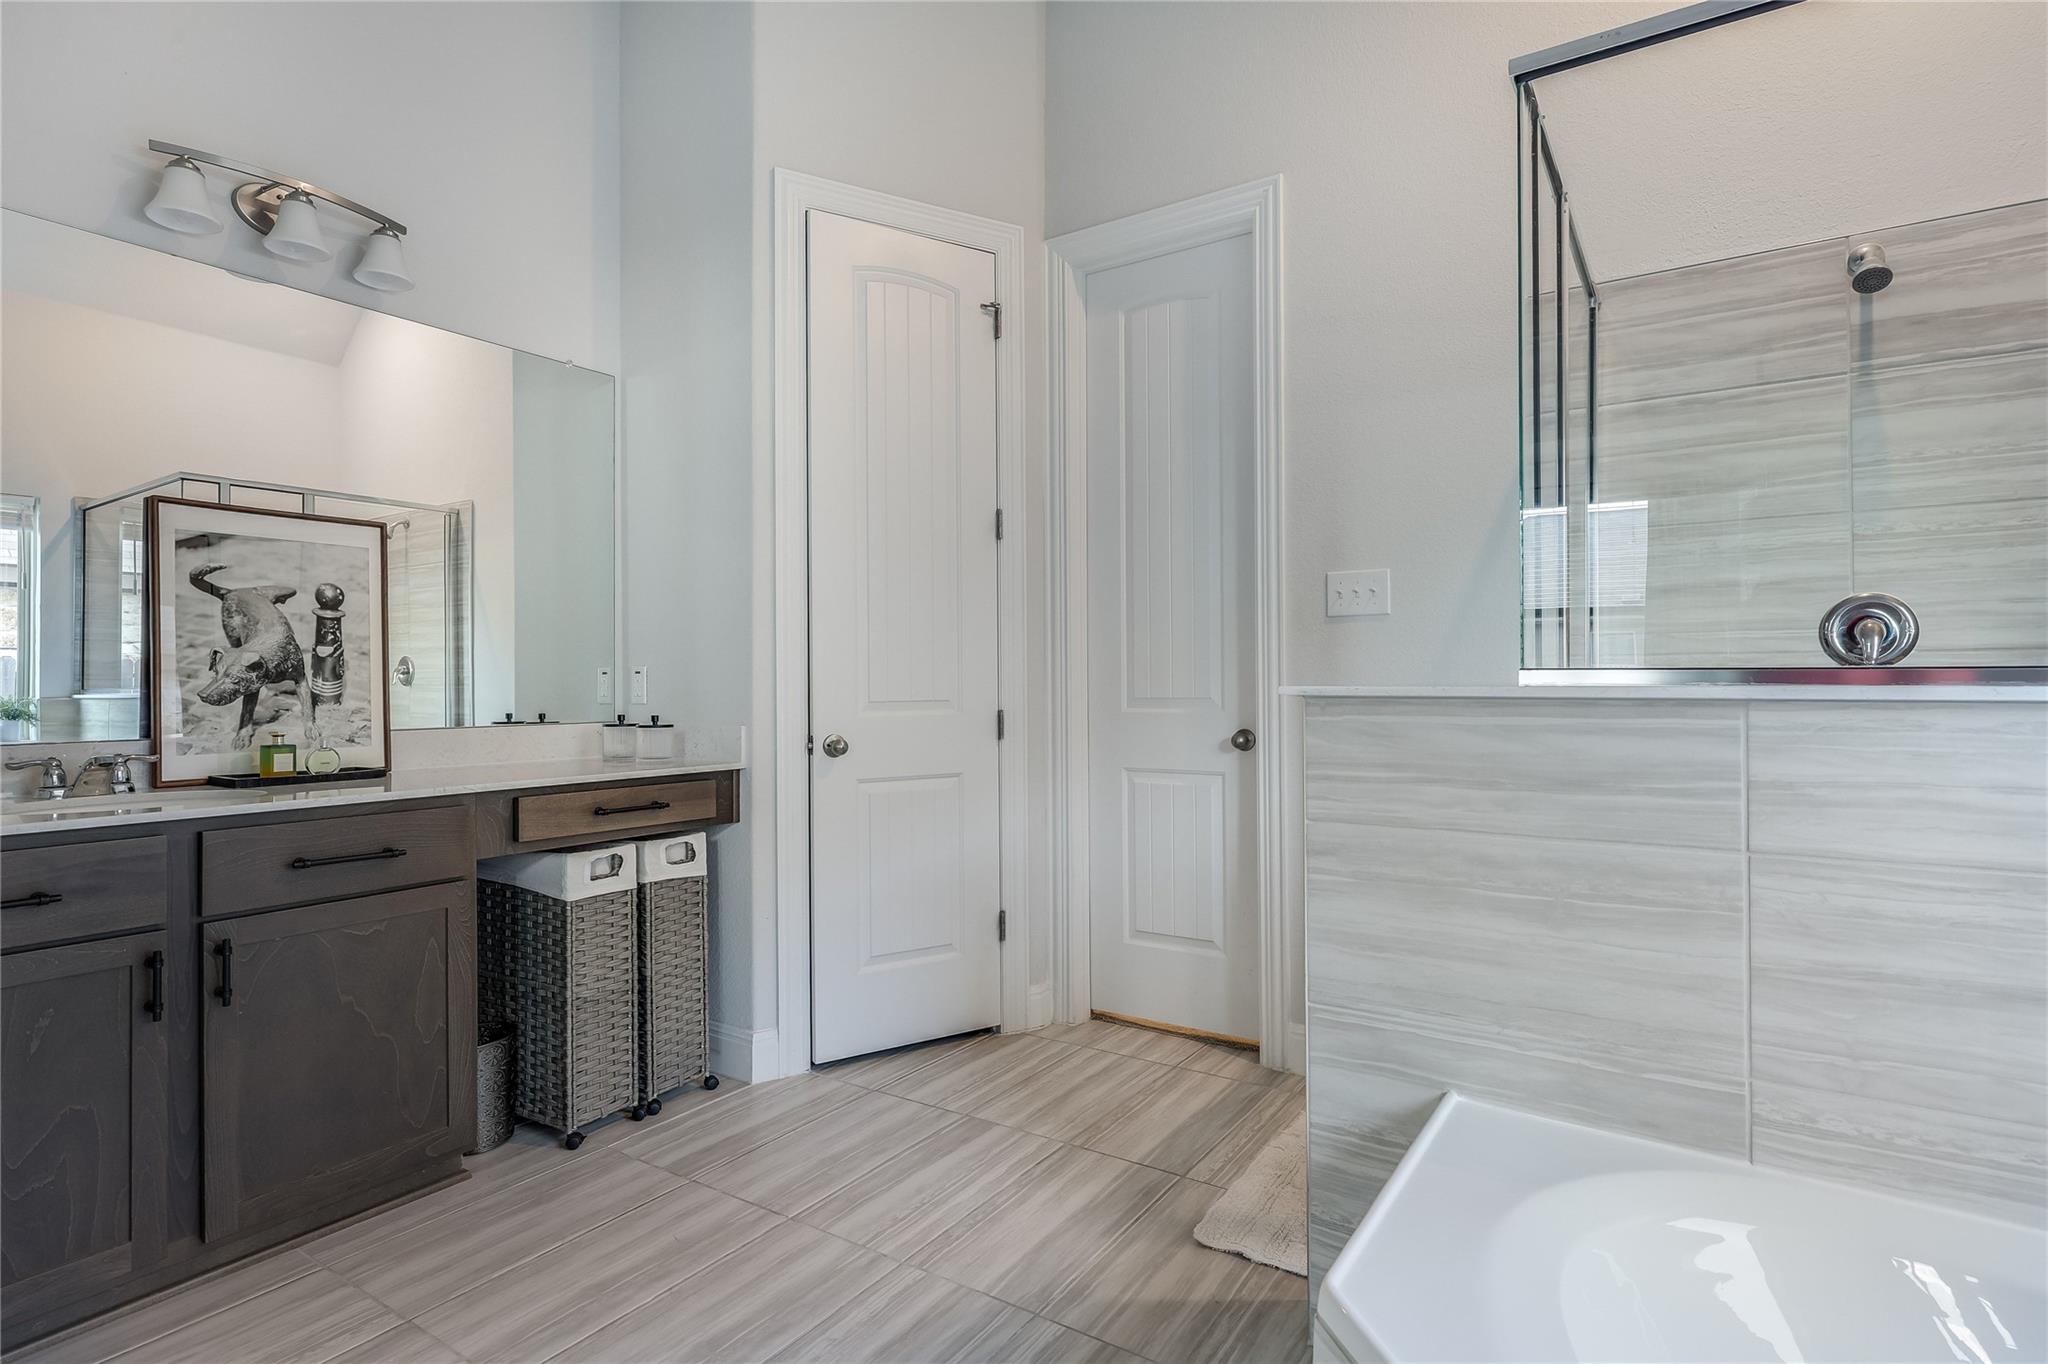
Bathroom with a dark wood double vanity, glass shower, and white bathtub.
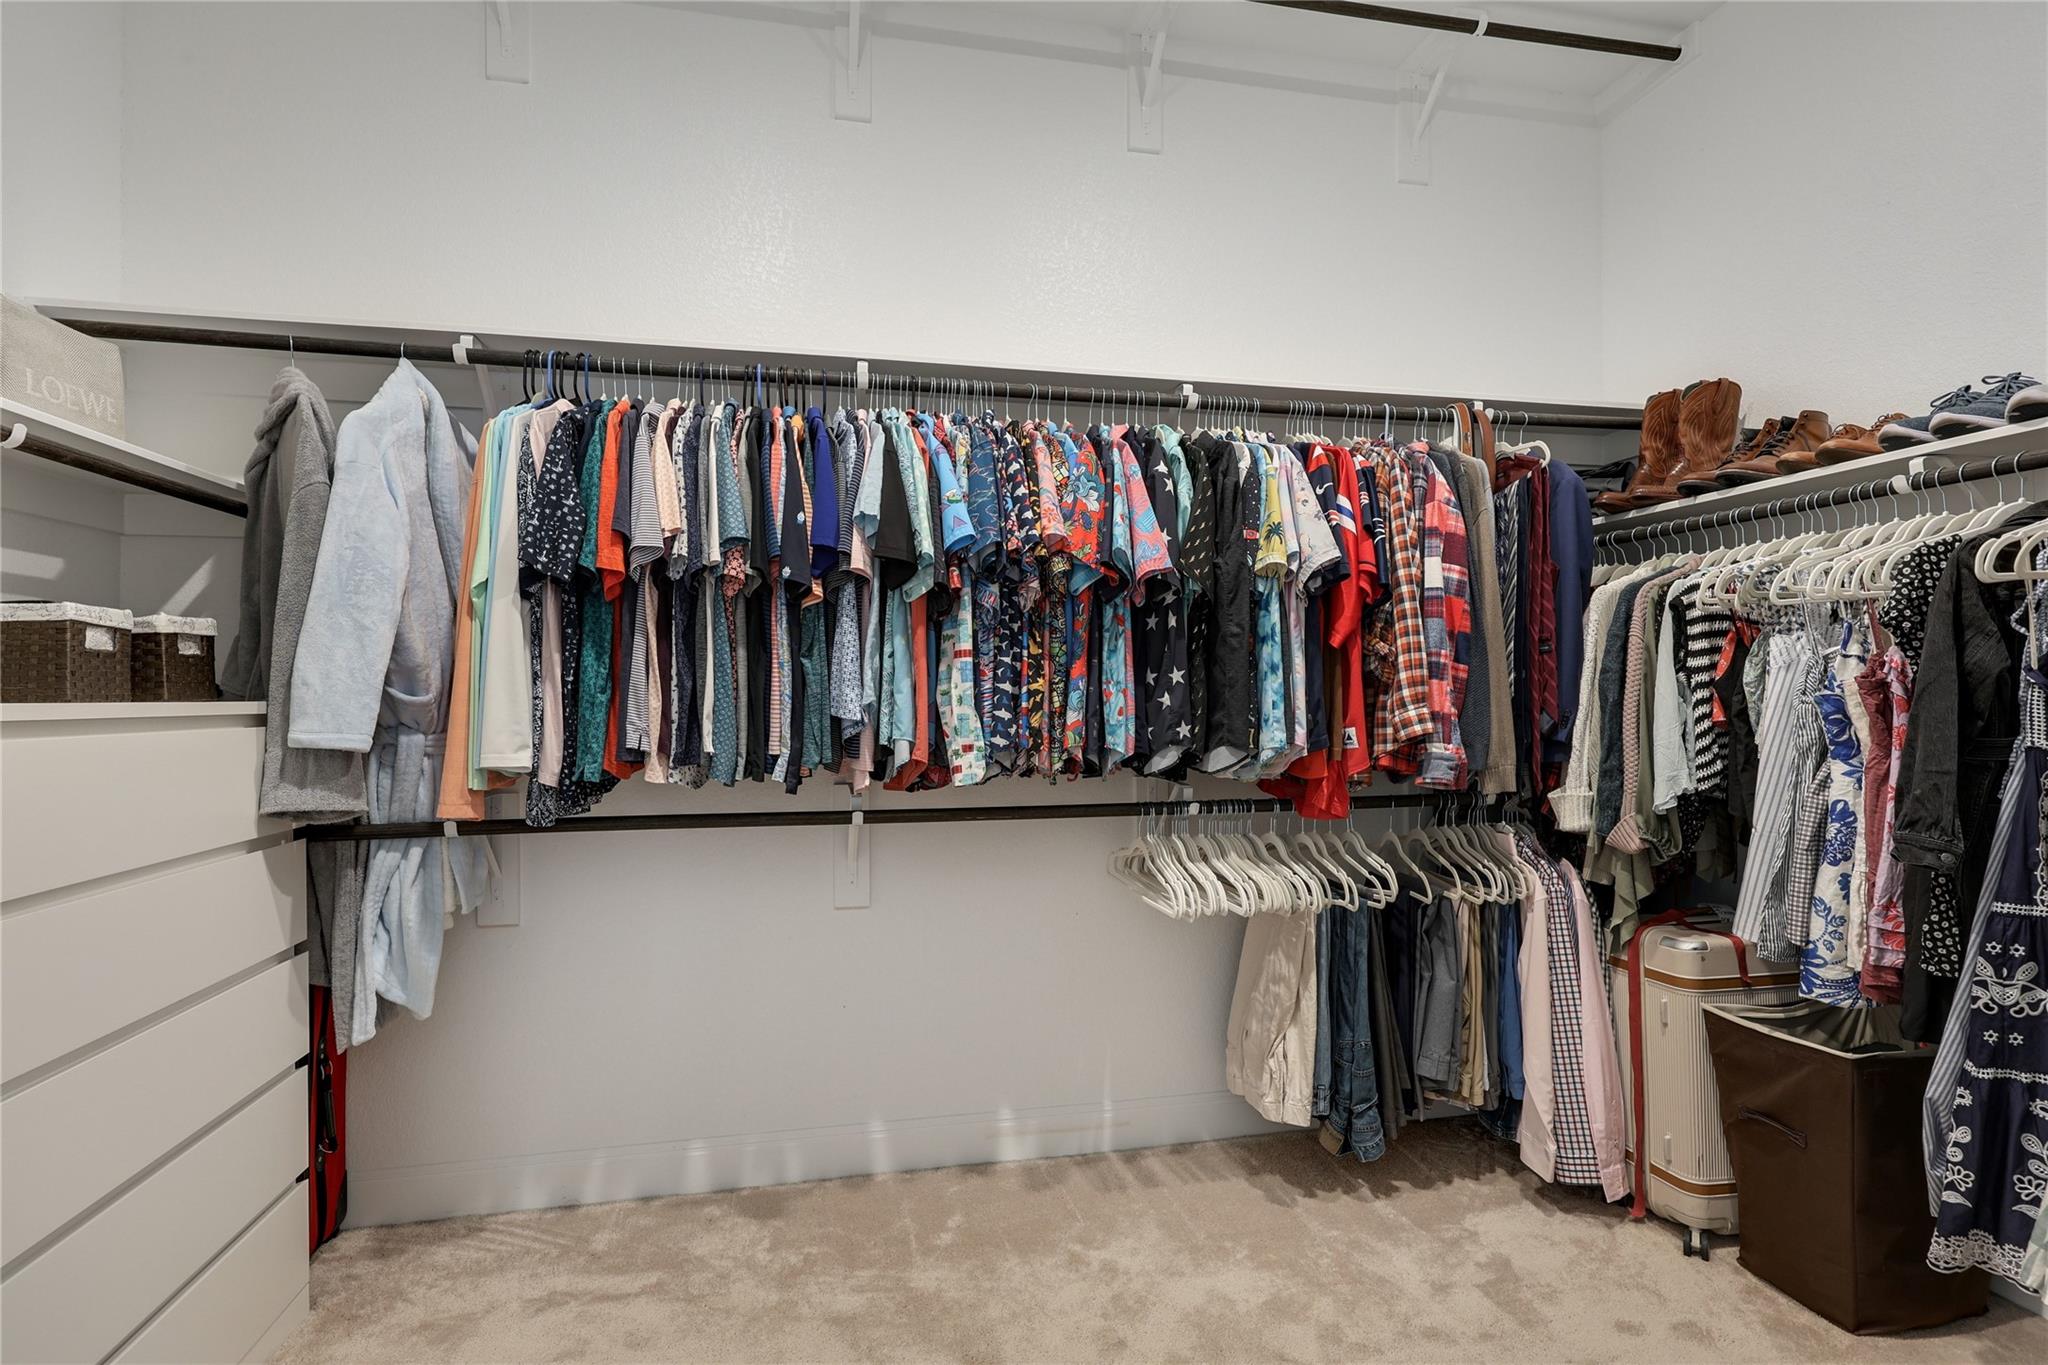
Walk-in closet with clothing on multiple hanging rails, drawers, and boots on an upper shelf.
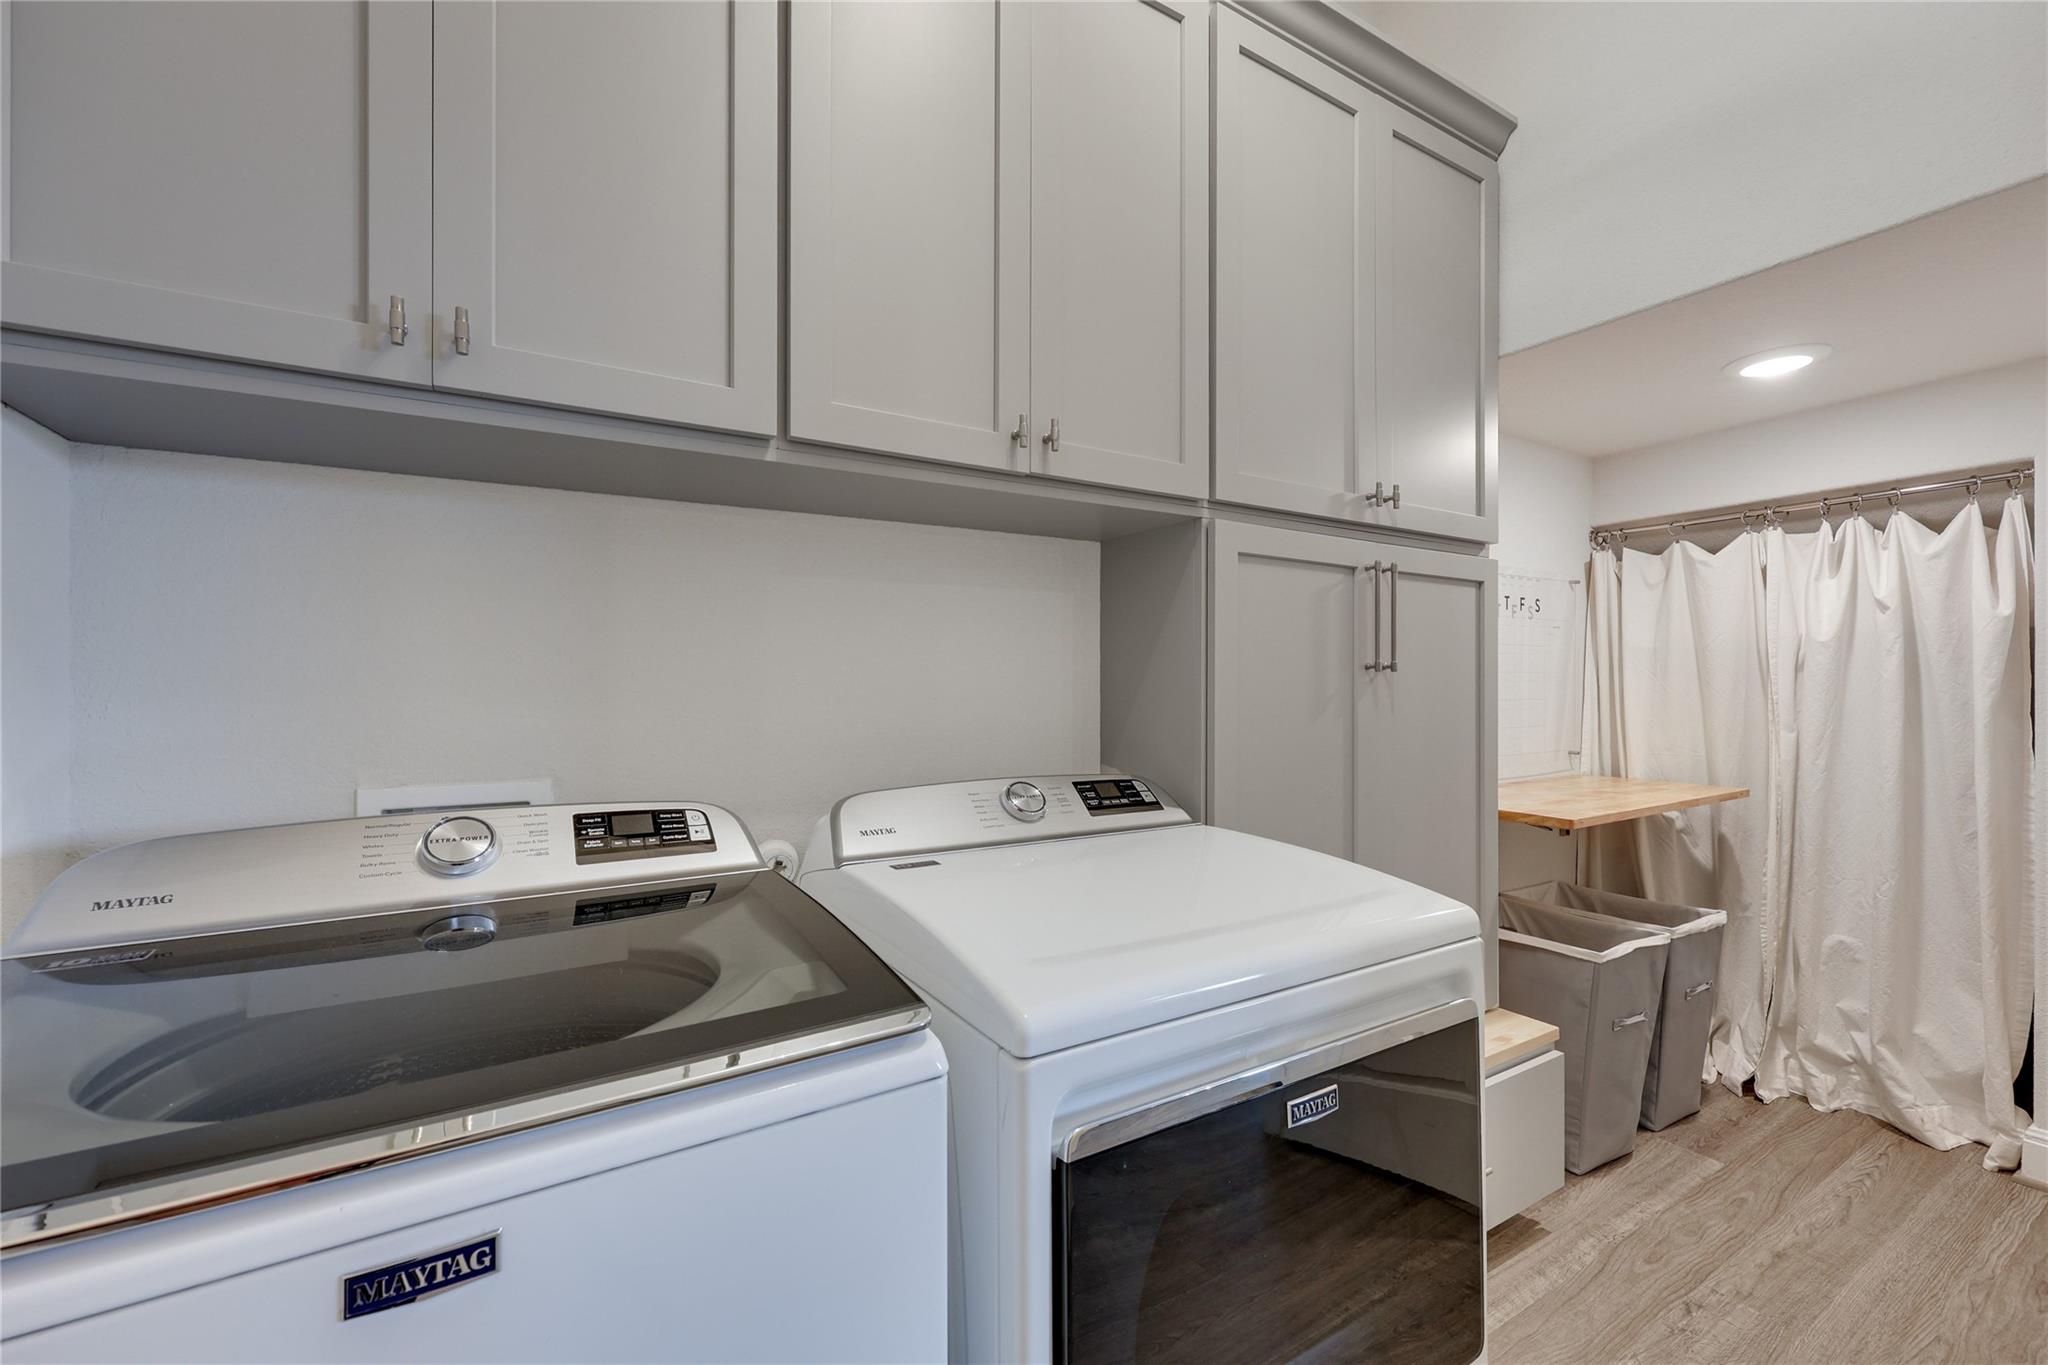
Laundry room with Maytag washer and dryer, gray cabinetry, and a curtained area with a wood counter.
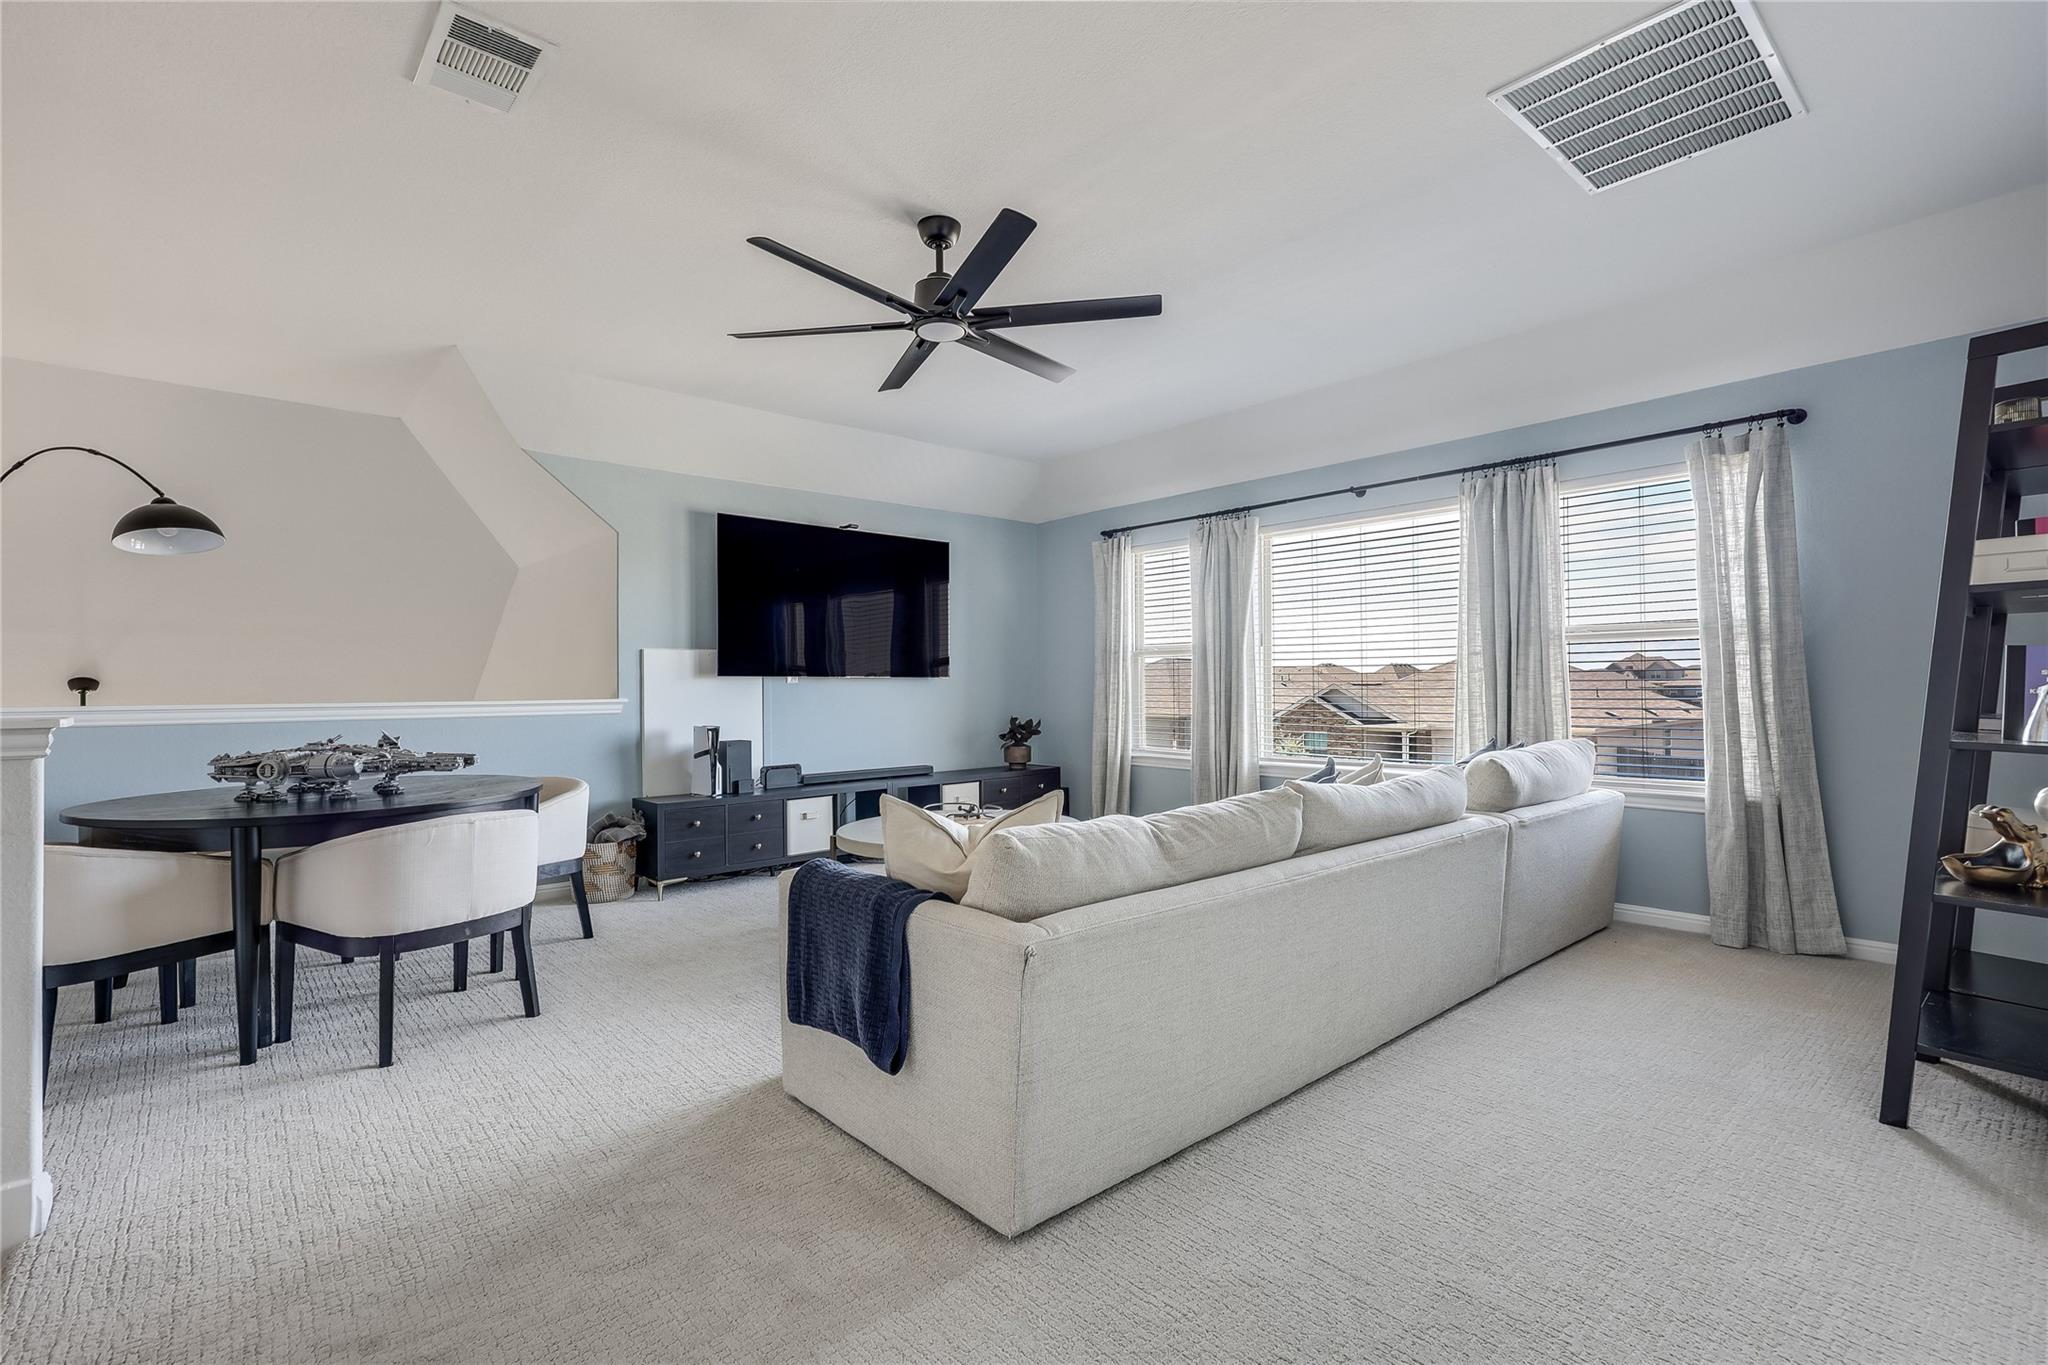
Upstairs living room with a white sectional, wall-mounted TV, and windows overlooking neighboring rooftops.
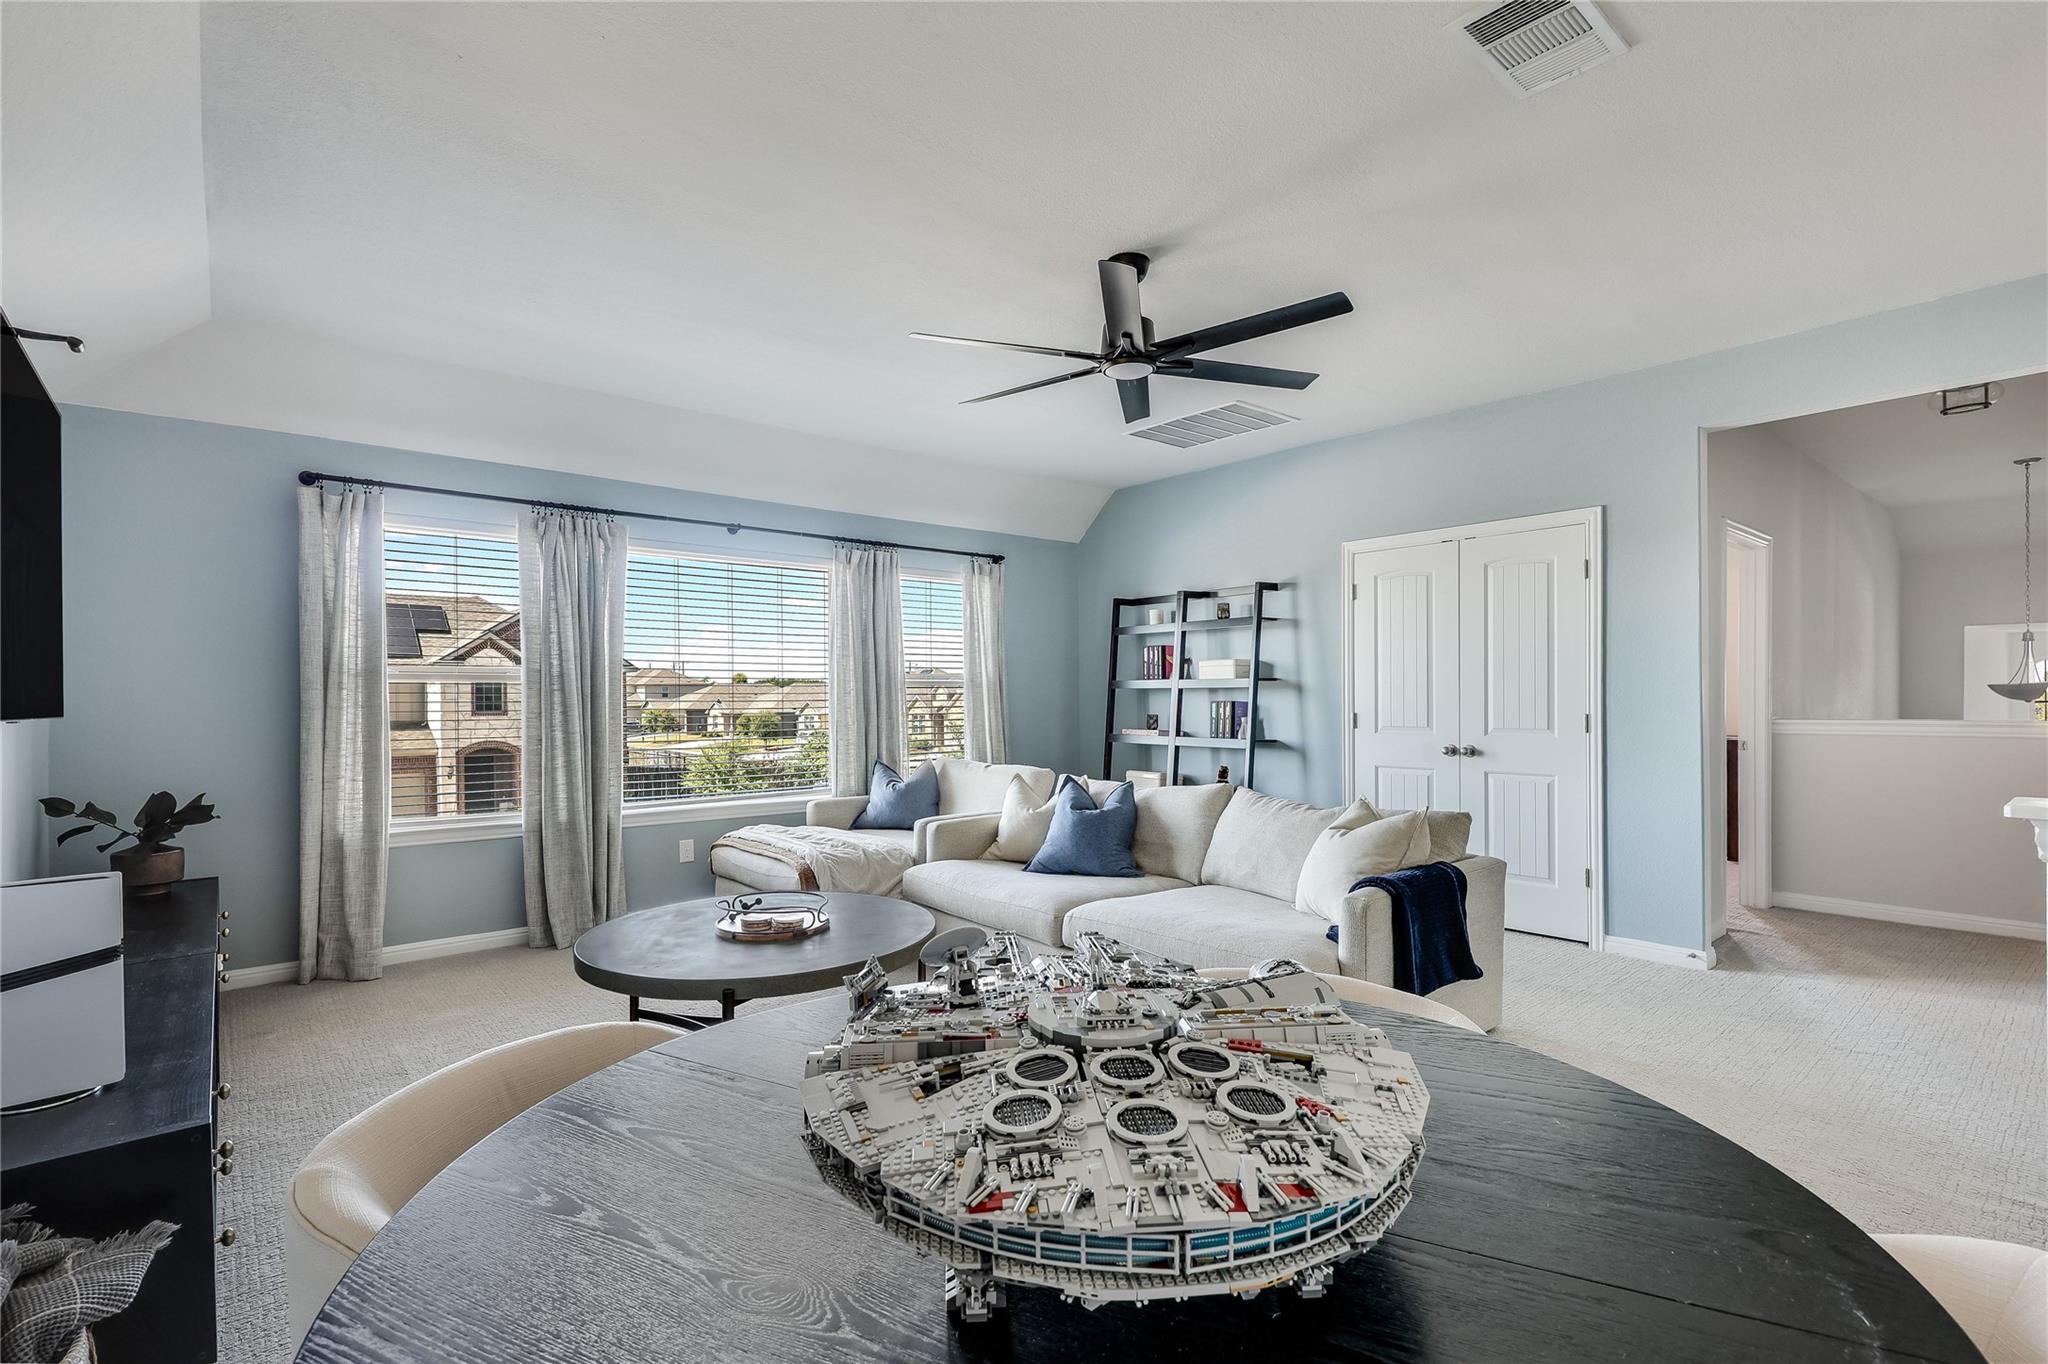
Living room with a light sectional sofa and a large LEGO Millennium Falcon model on the coffee table.
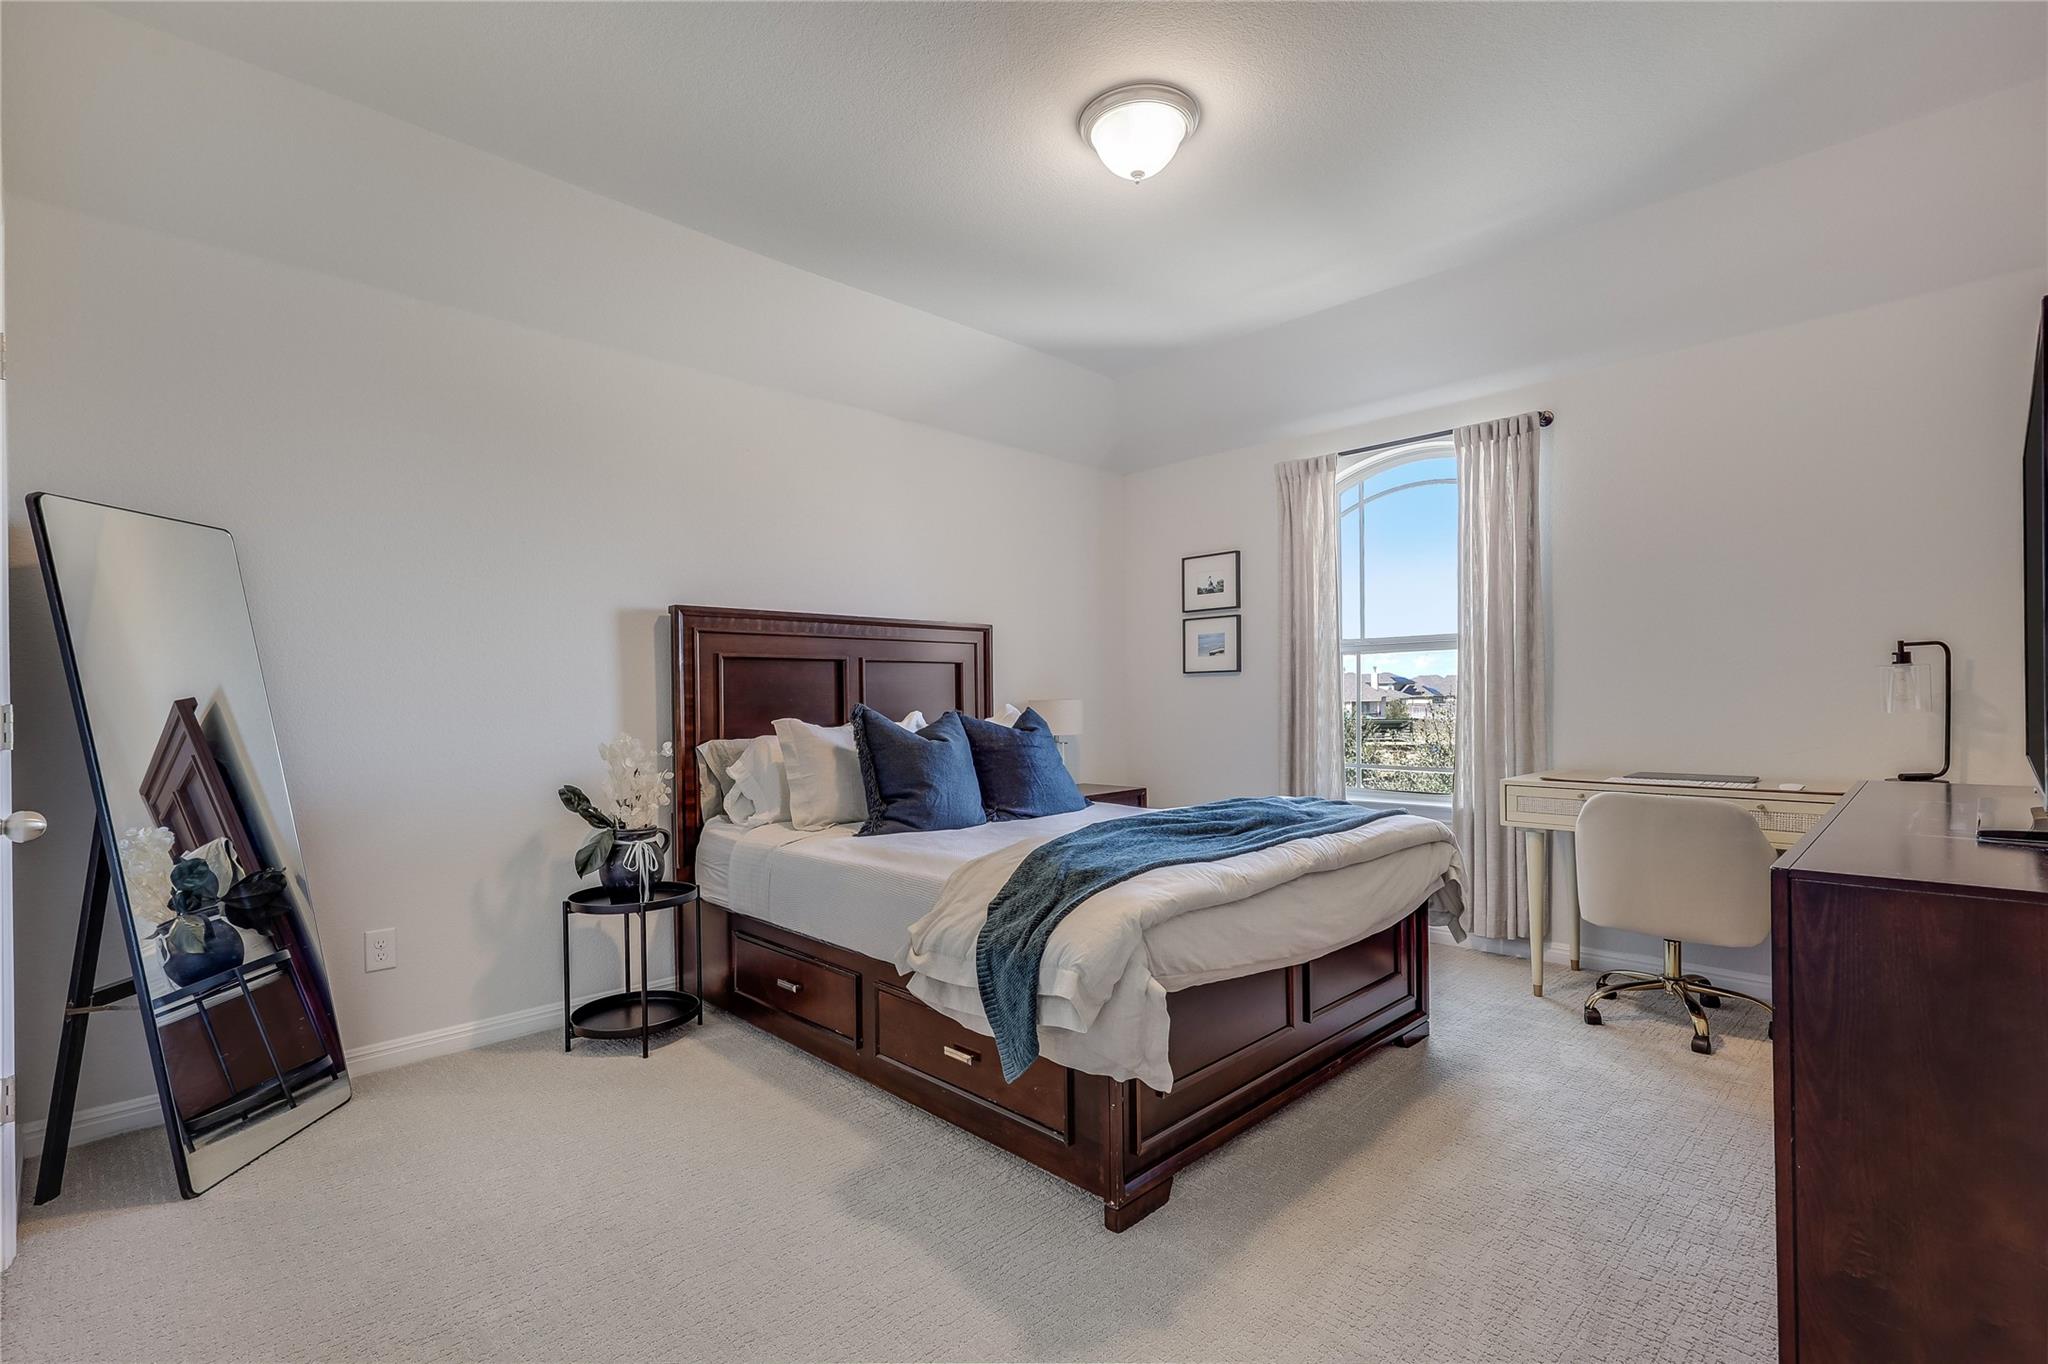
Staged bedroom with a dark wood bed, blue accents, arched window, and desk.
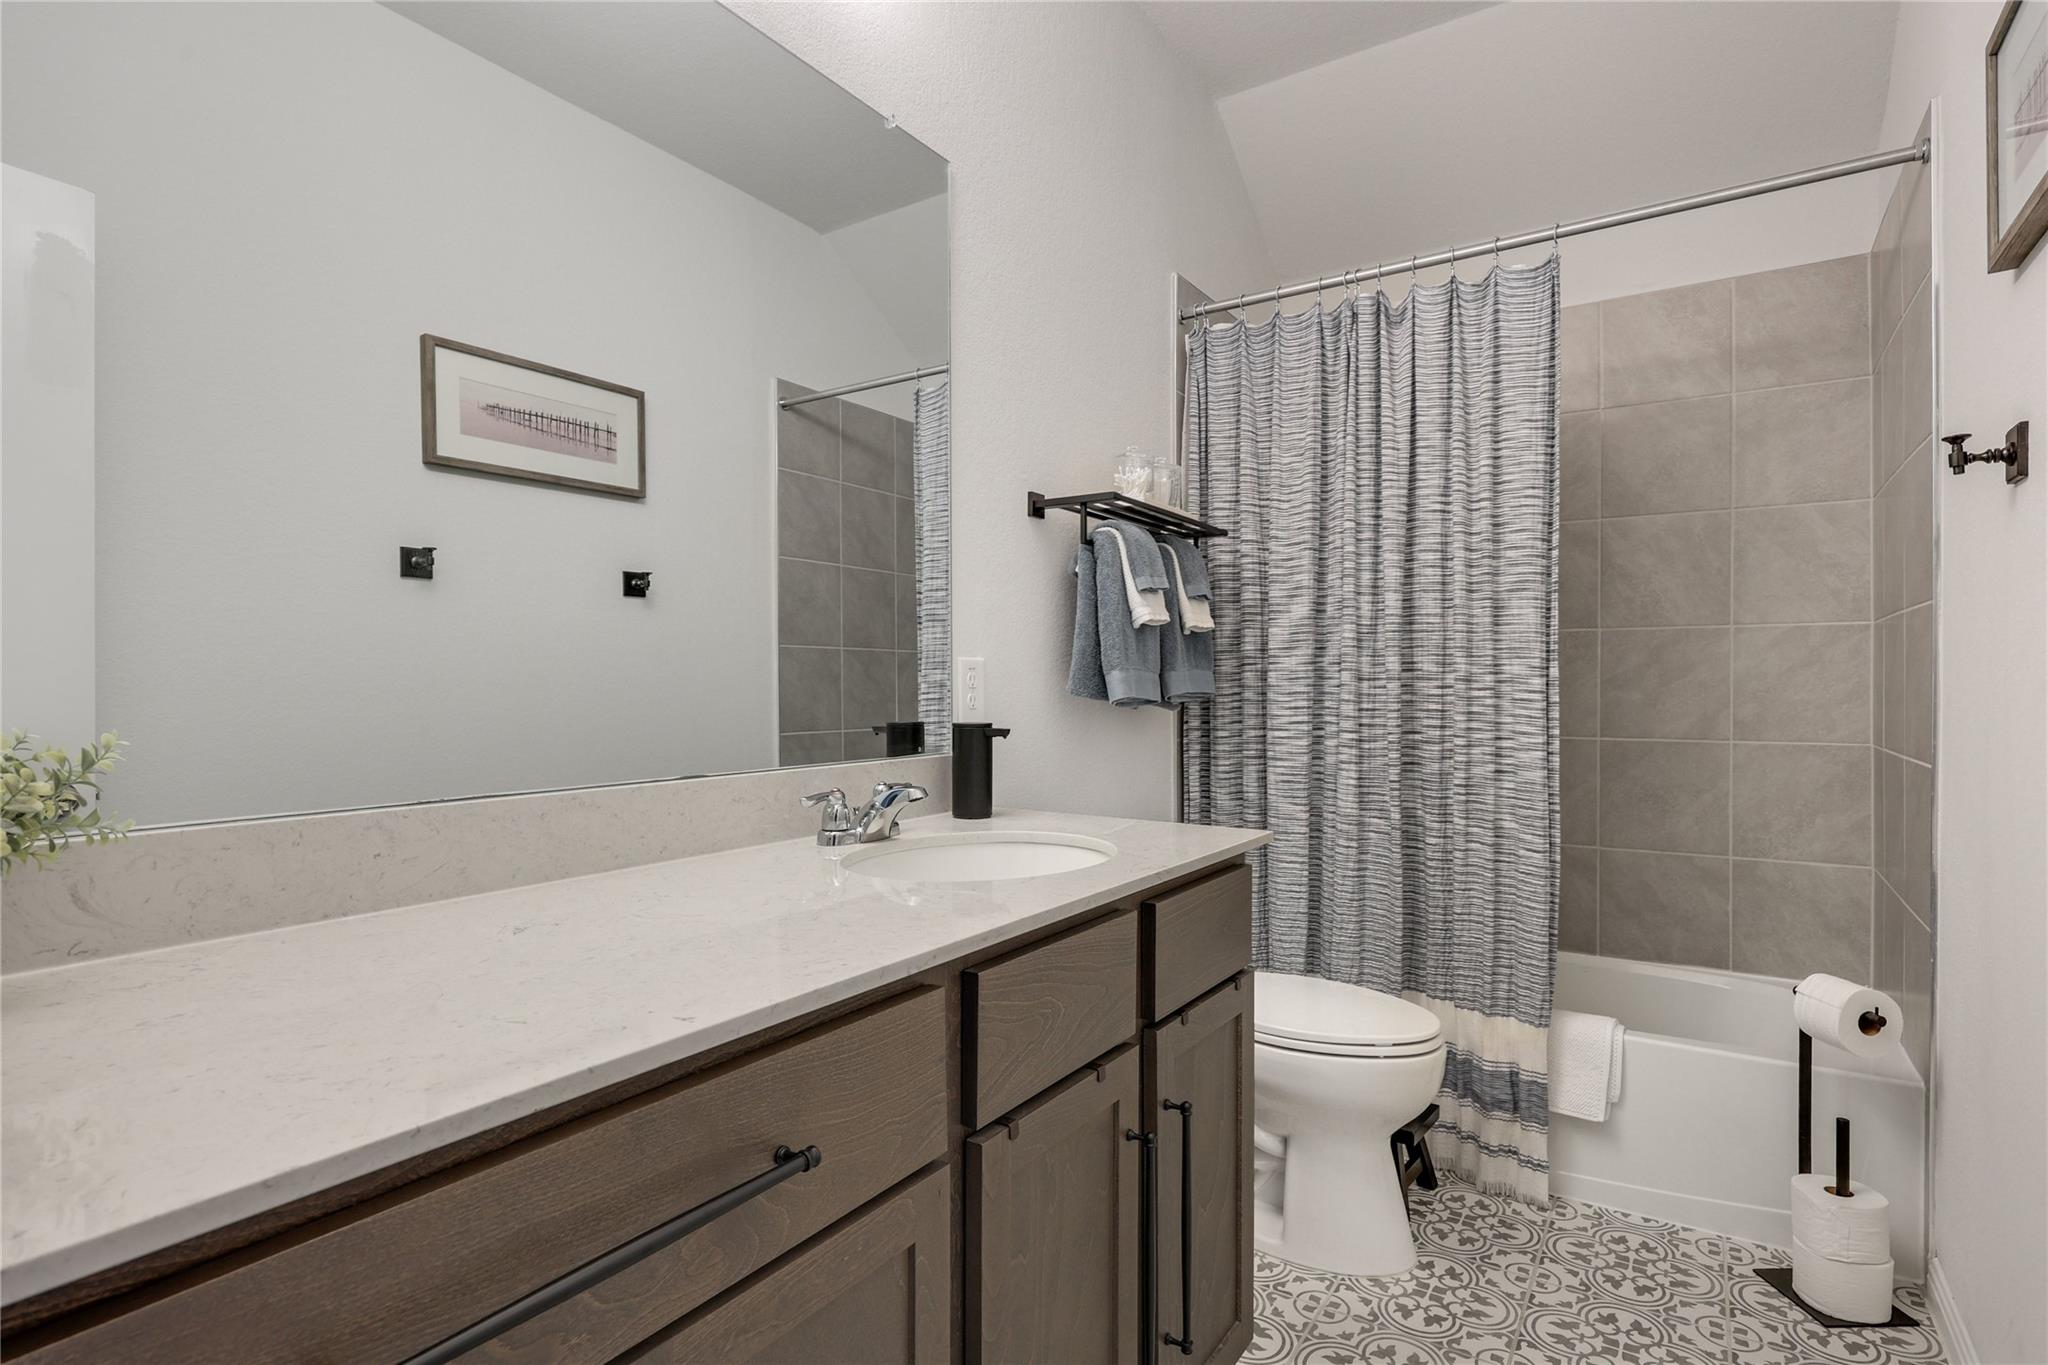
Bathroom with a long dark wood vanity, large mirror, tiled tub and shower, and patterned floor.
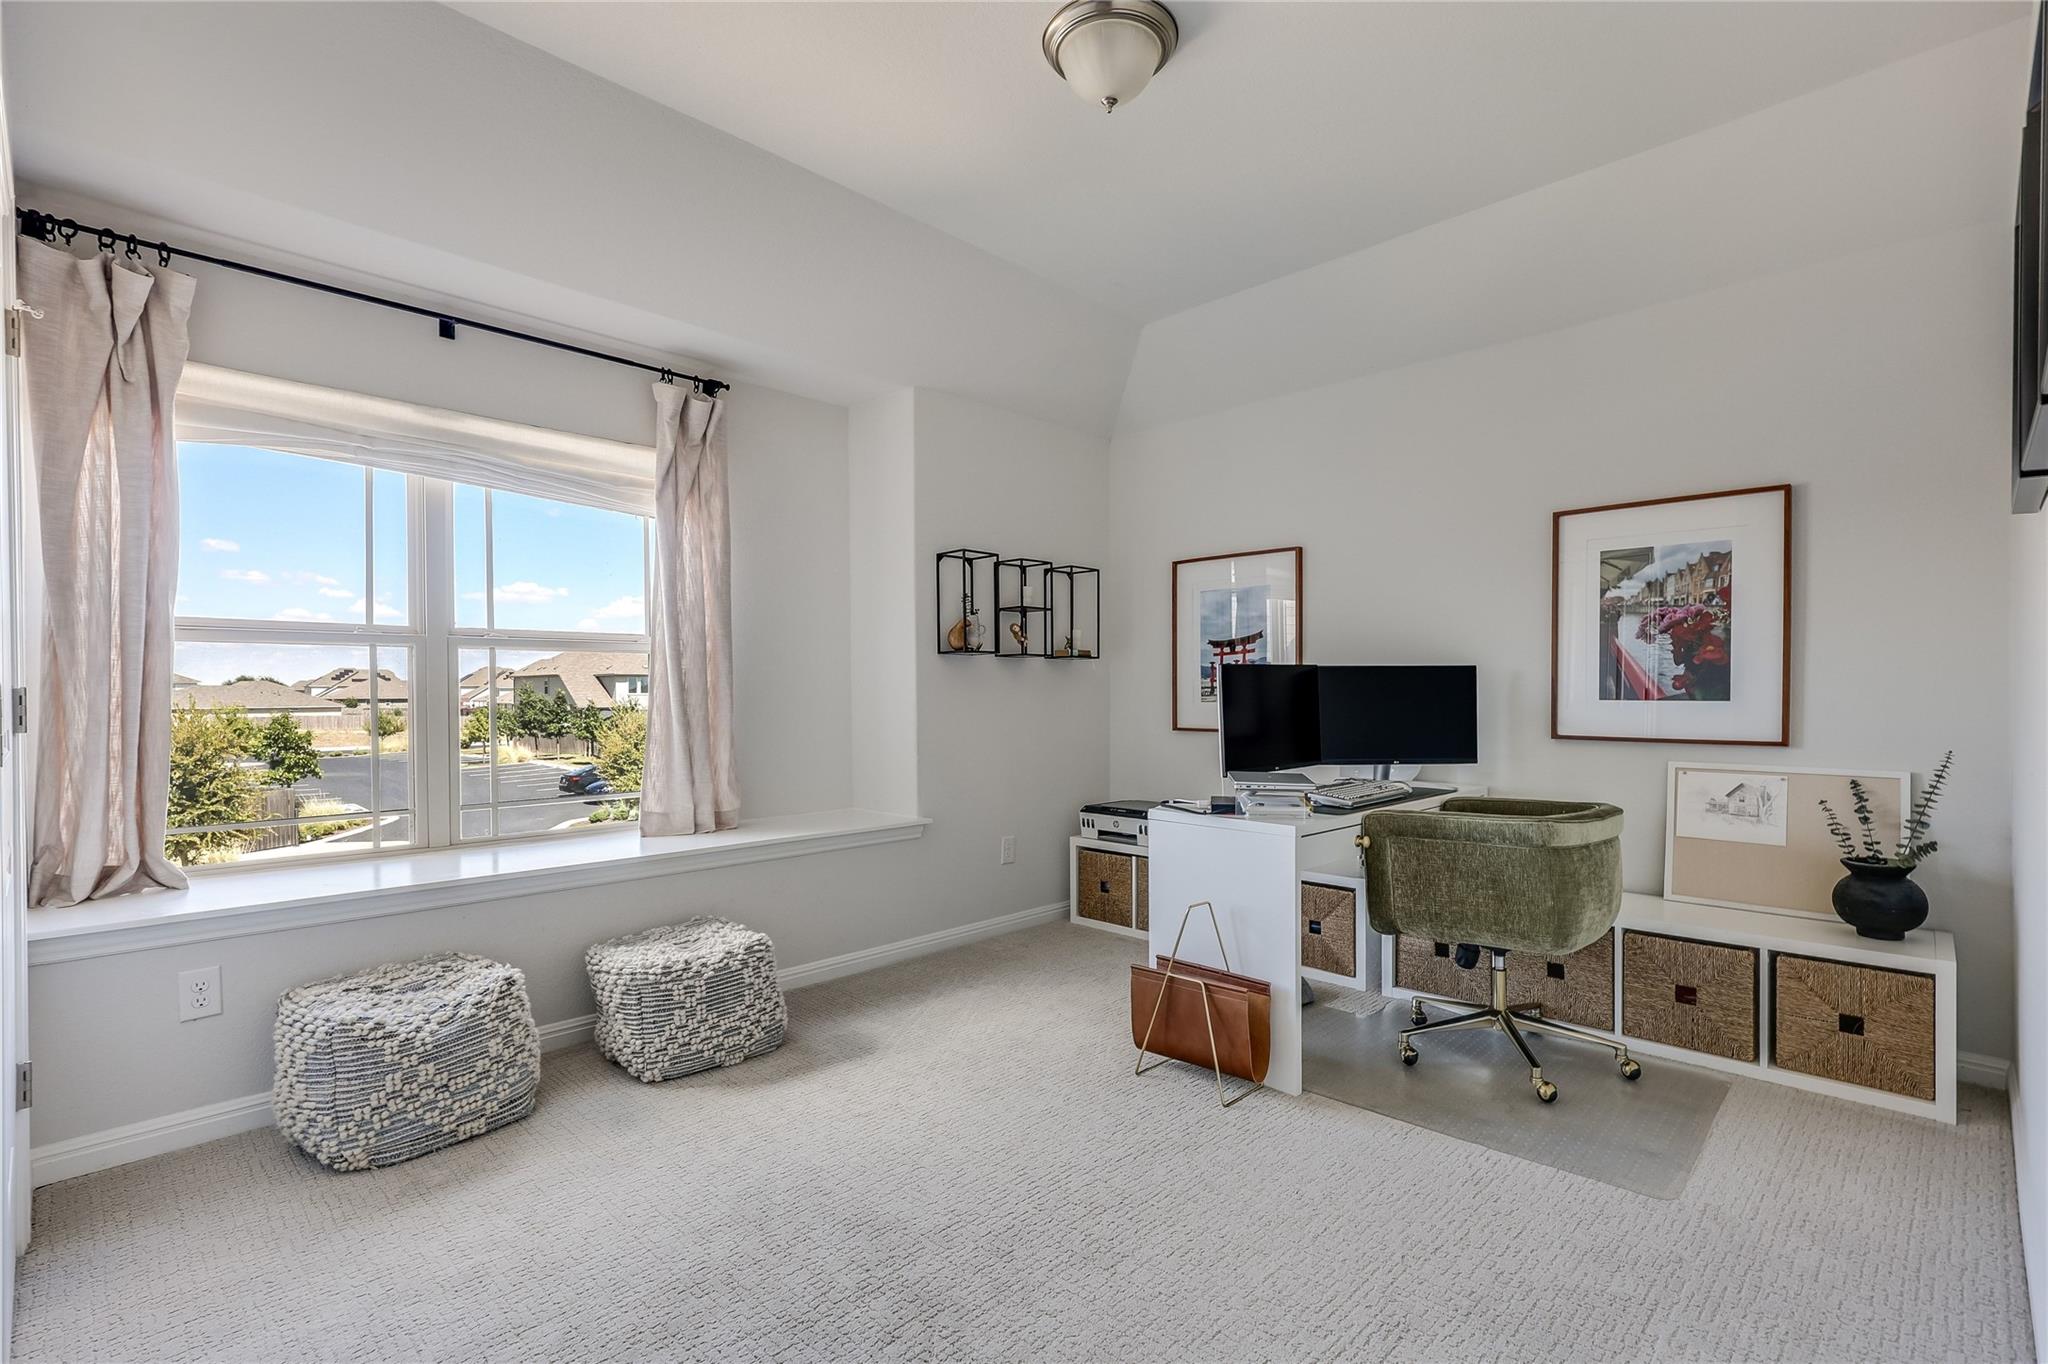
Furnished home office with a large curtained window, desk, green chair, and woven poufs.
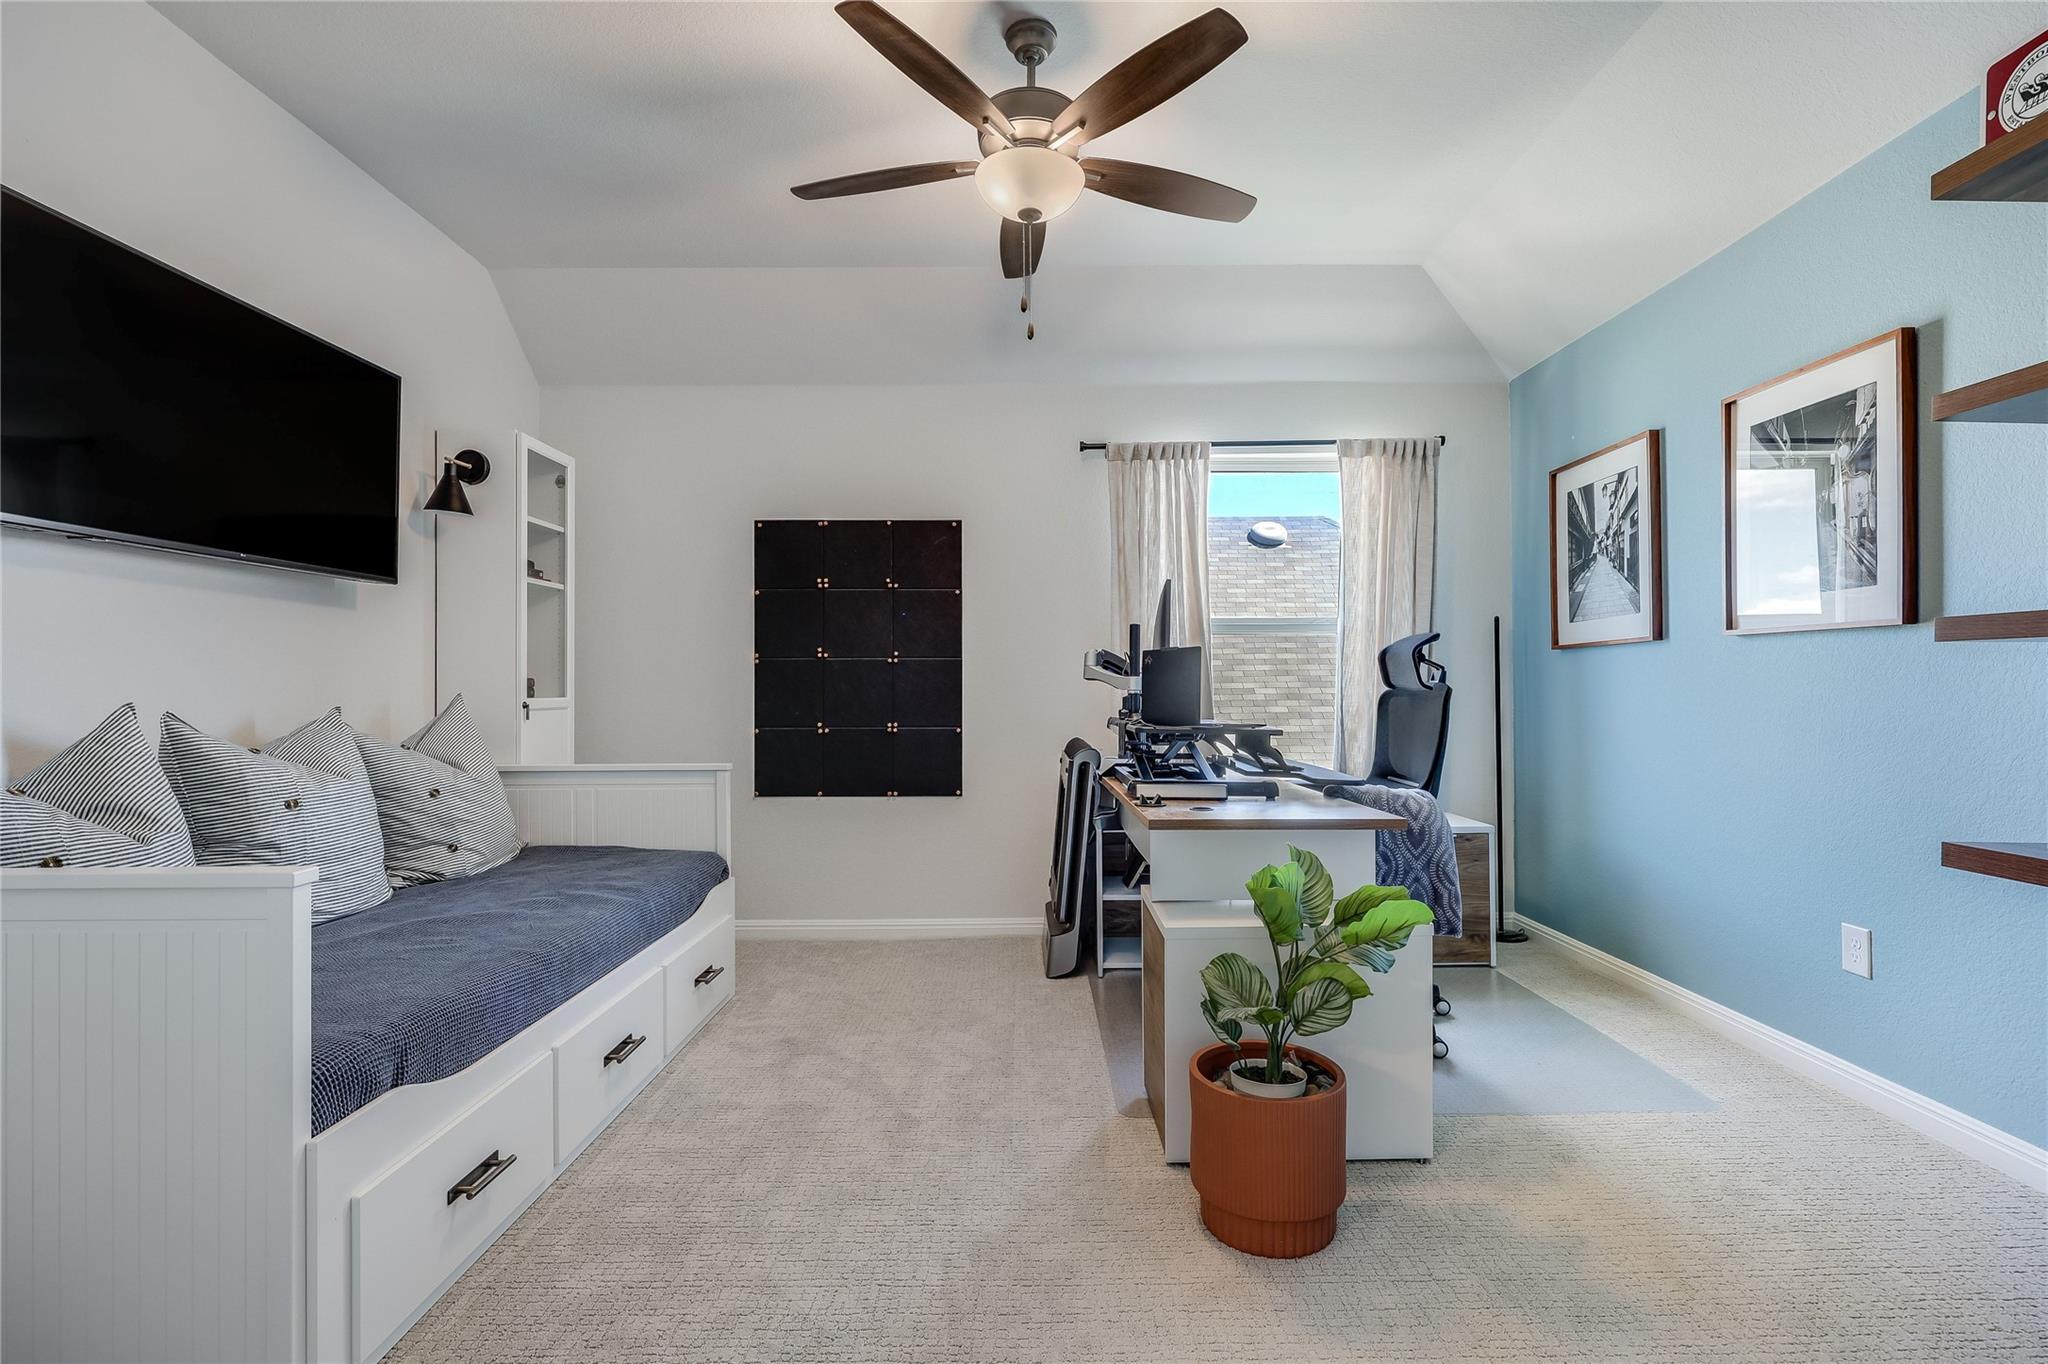
Bedroom office with a white daybed, desk, exercise equipment, and blue accent wall.
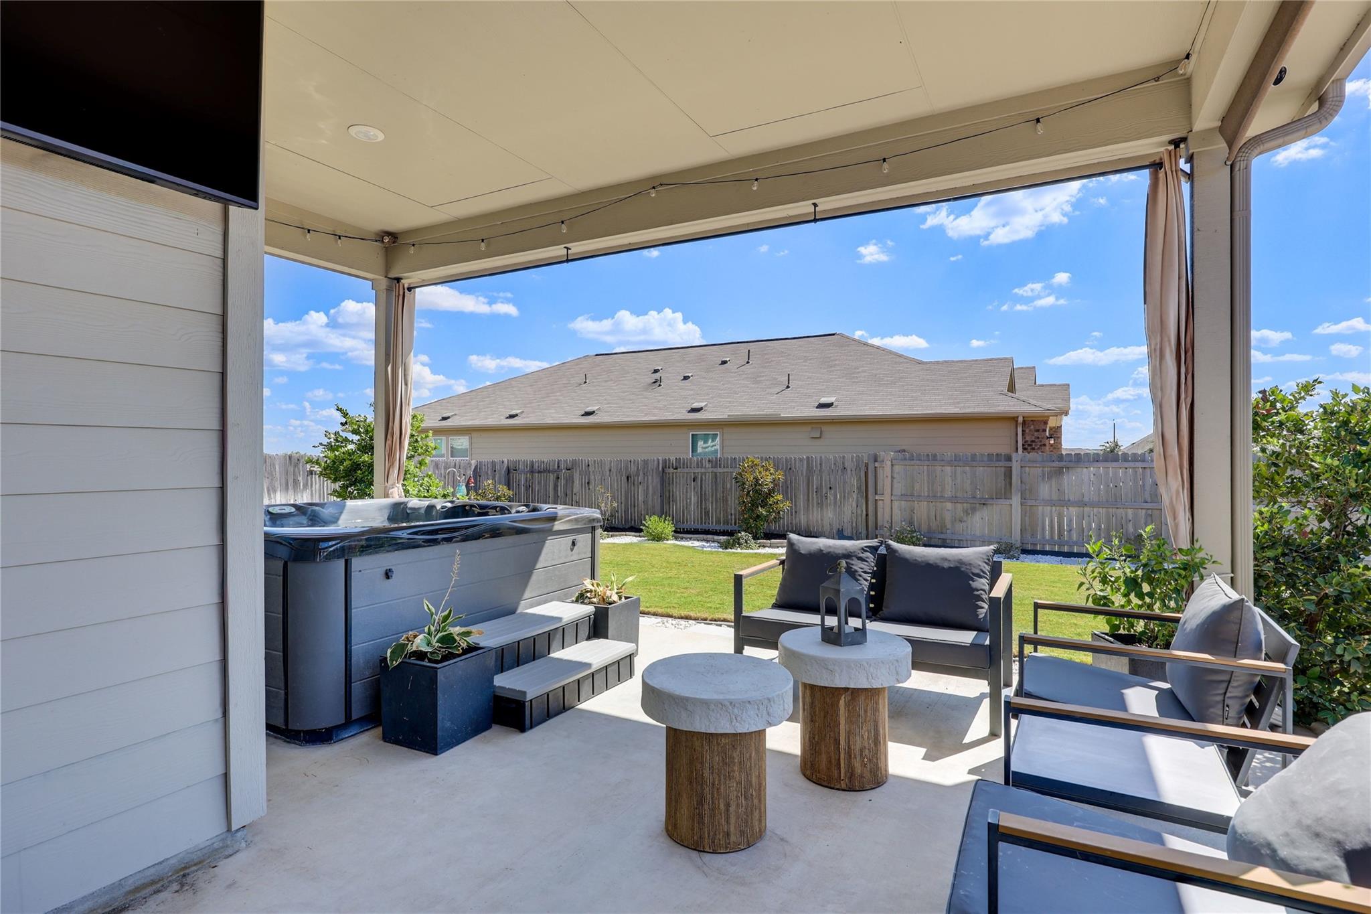
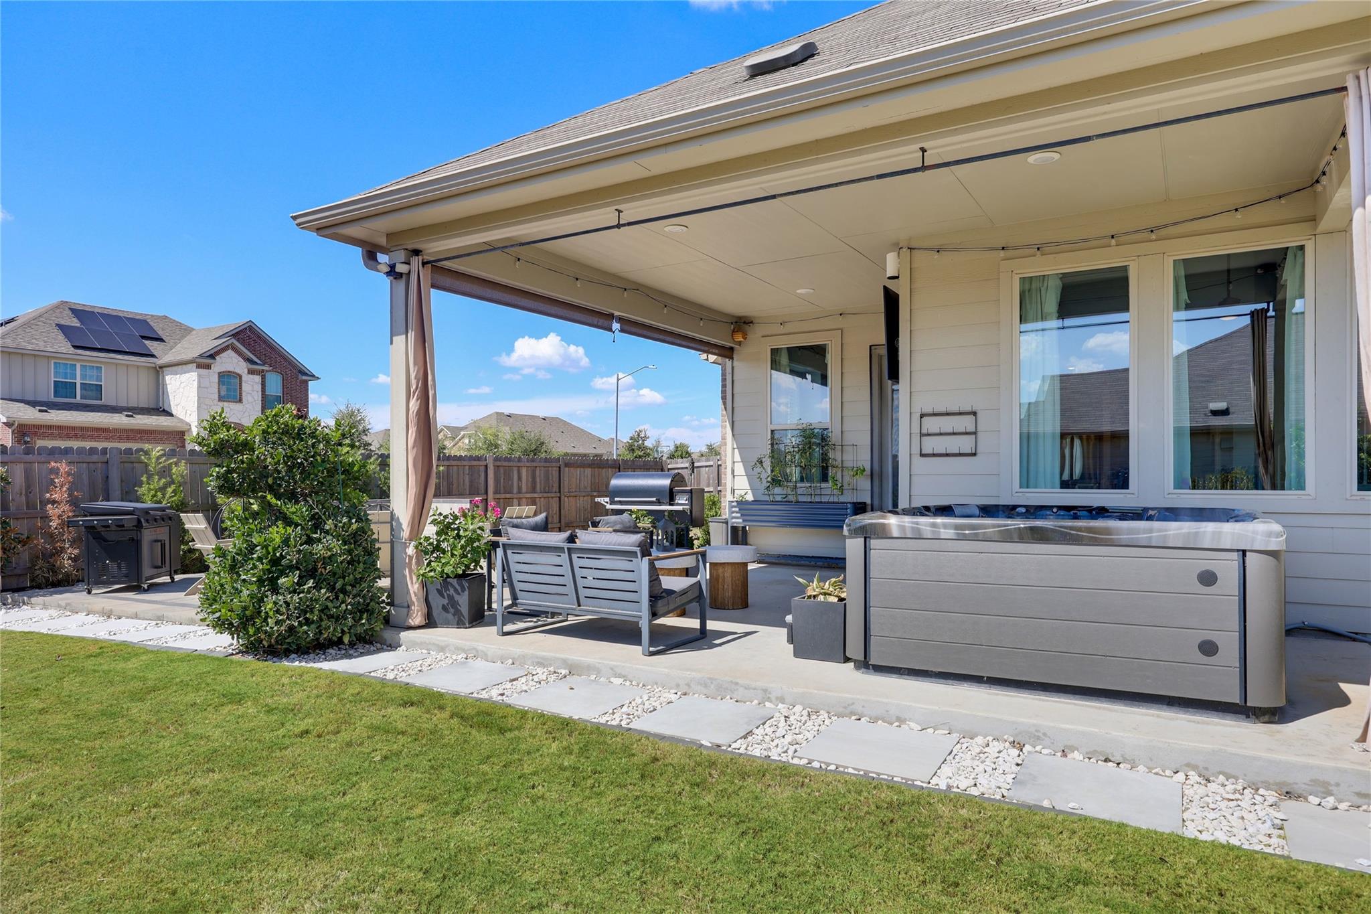
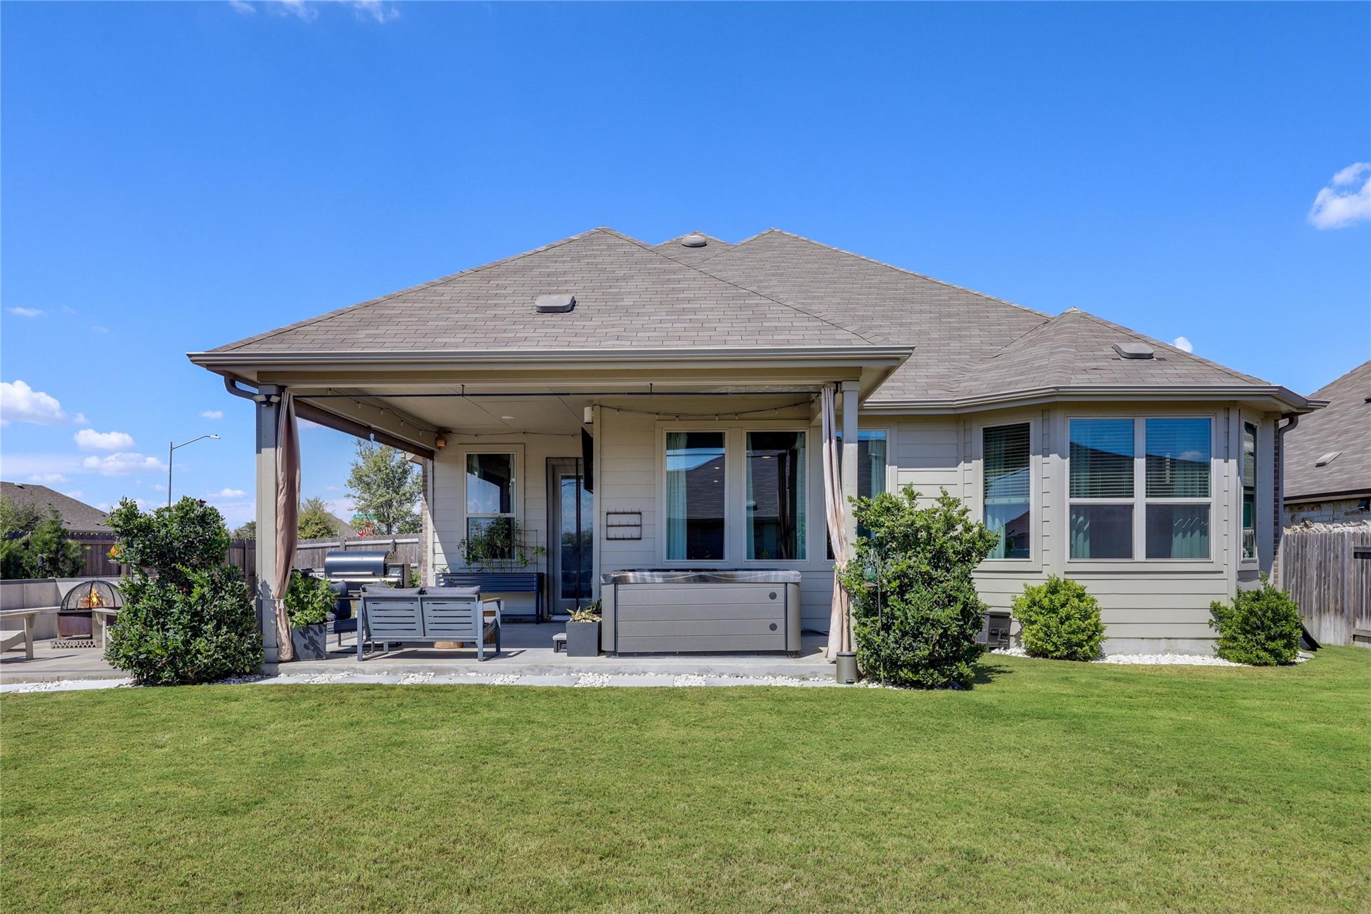
Covered patio with a hot tub and cushioned seating overlooking a fenced backyard.
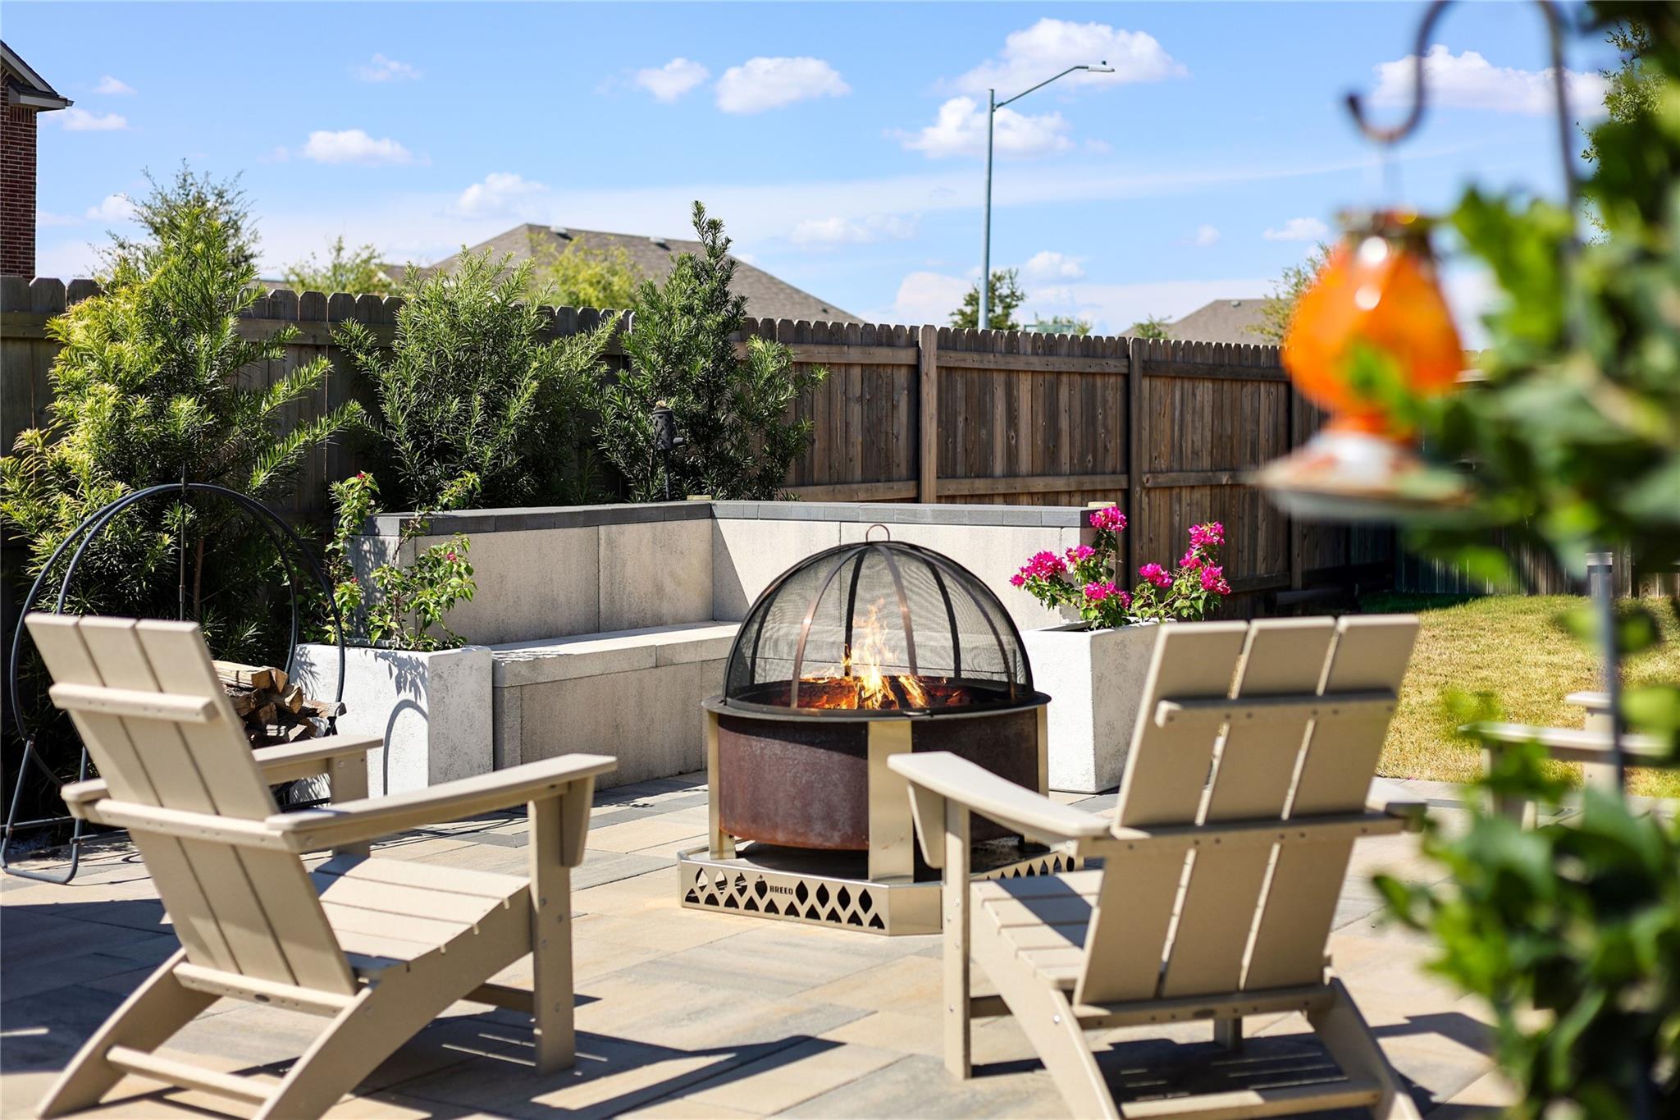
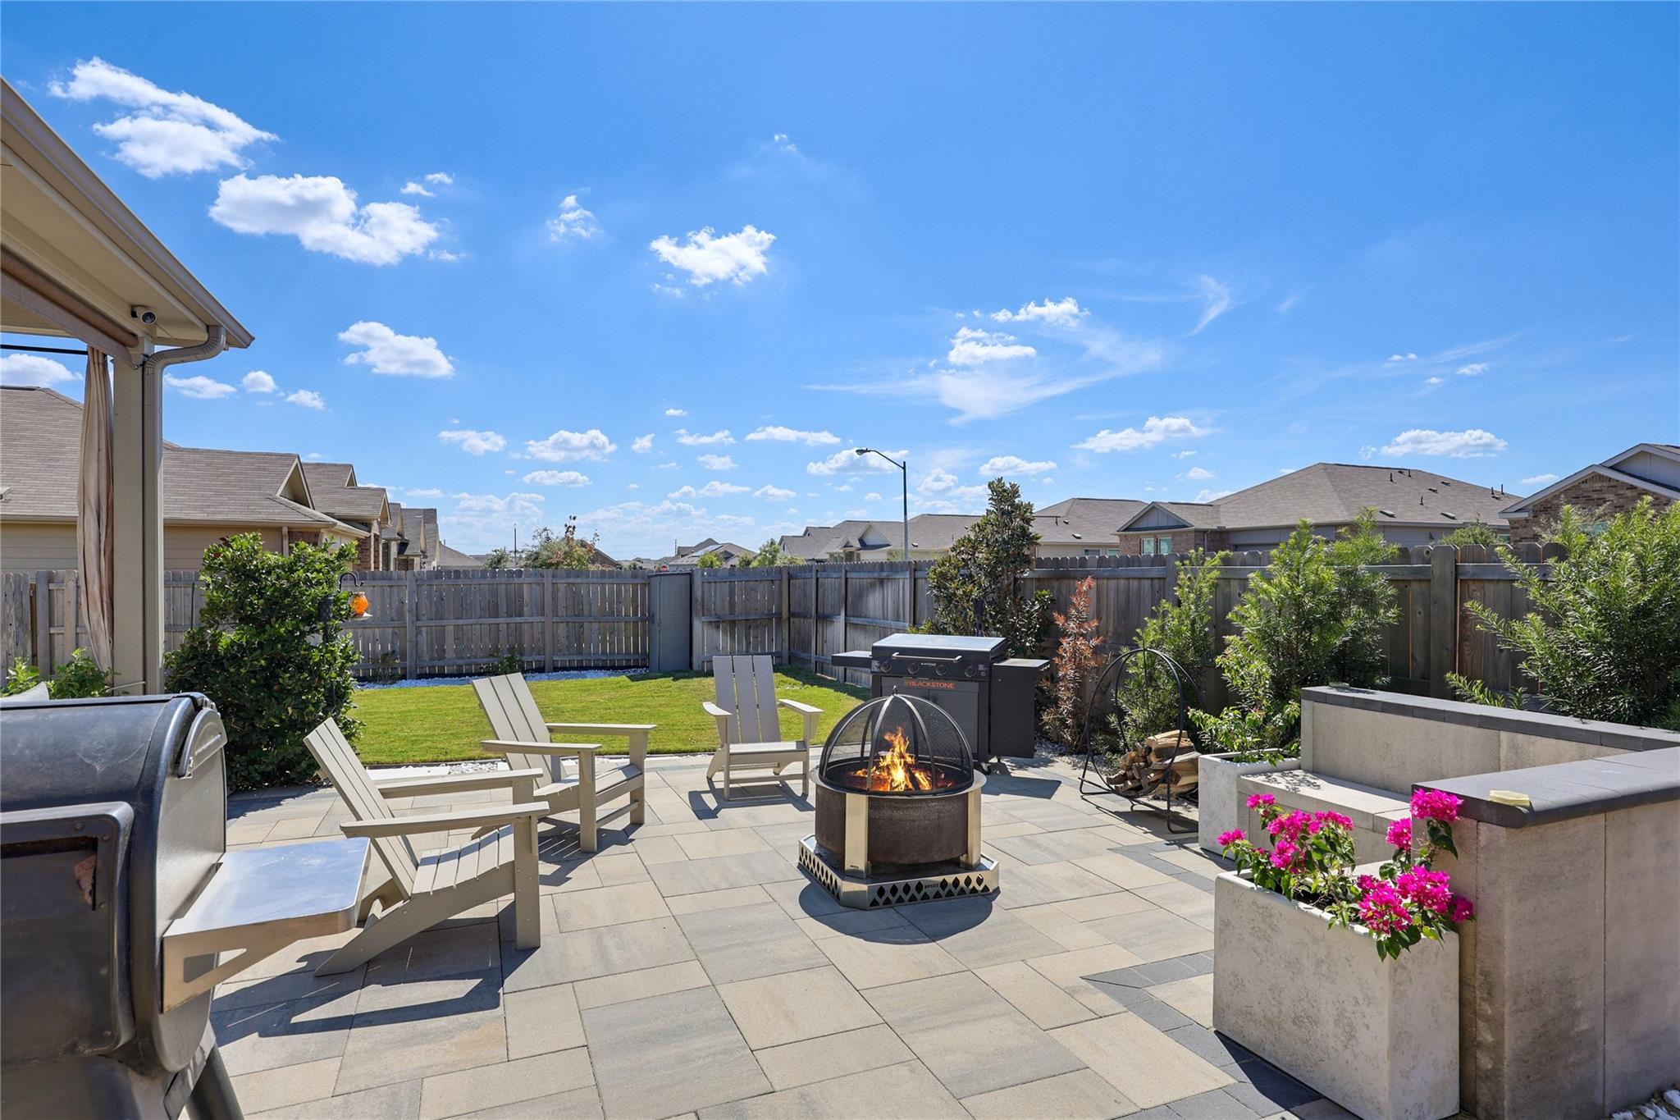
Backyard patio with a screened fire pit, Adirondack chairs, and flowering shrubs.
Fenced backyard patio with a fire pit, barbecue grill, lounge chairs, and flower-filled planters.
Covered backyard patio with a large hot tub, outdoor seating, and grill beside a fenced lawn.
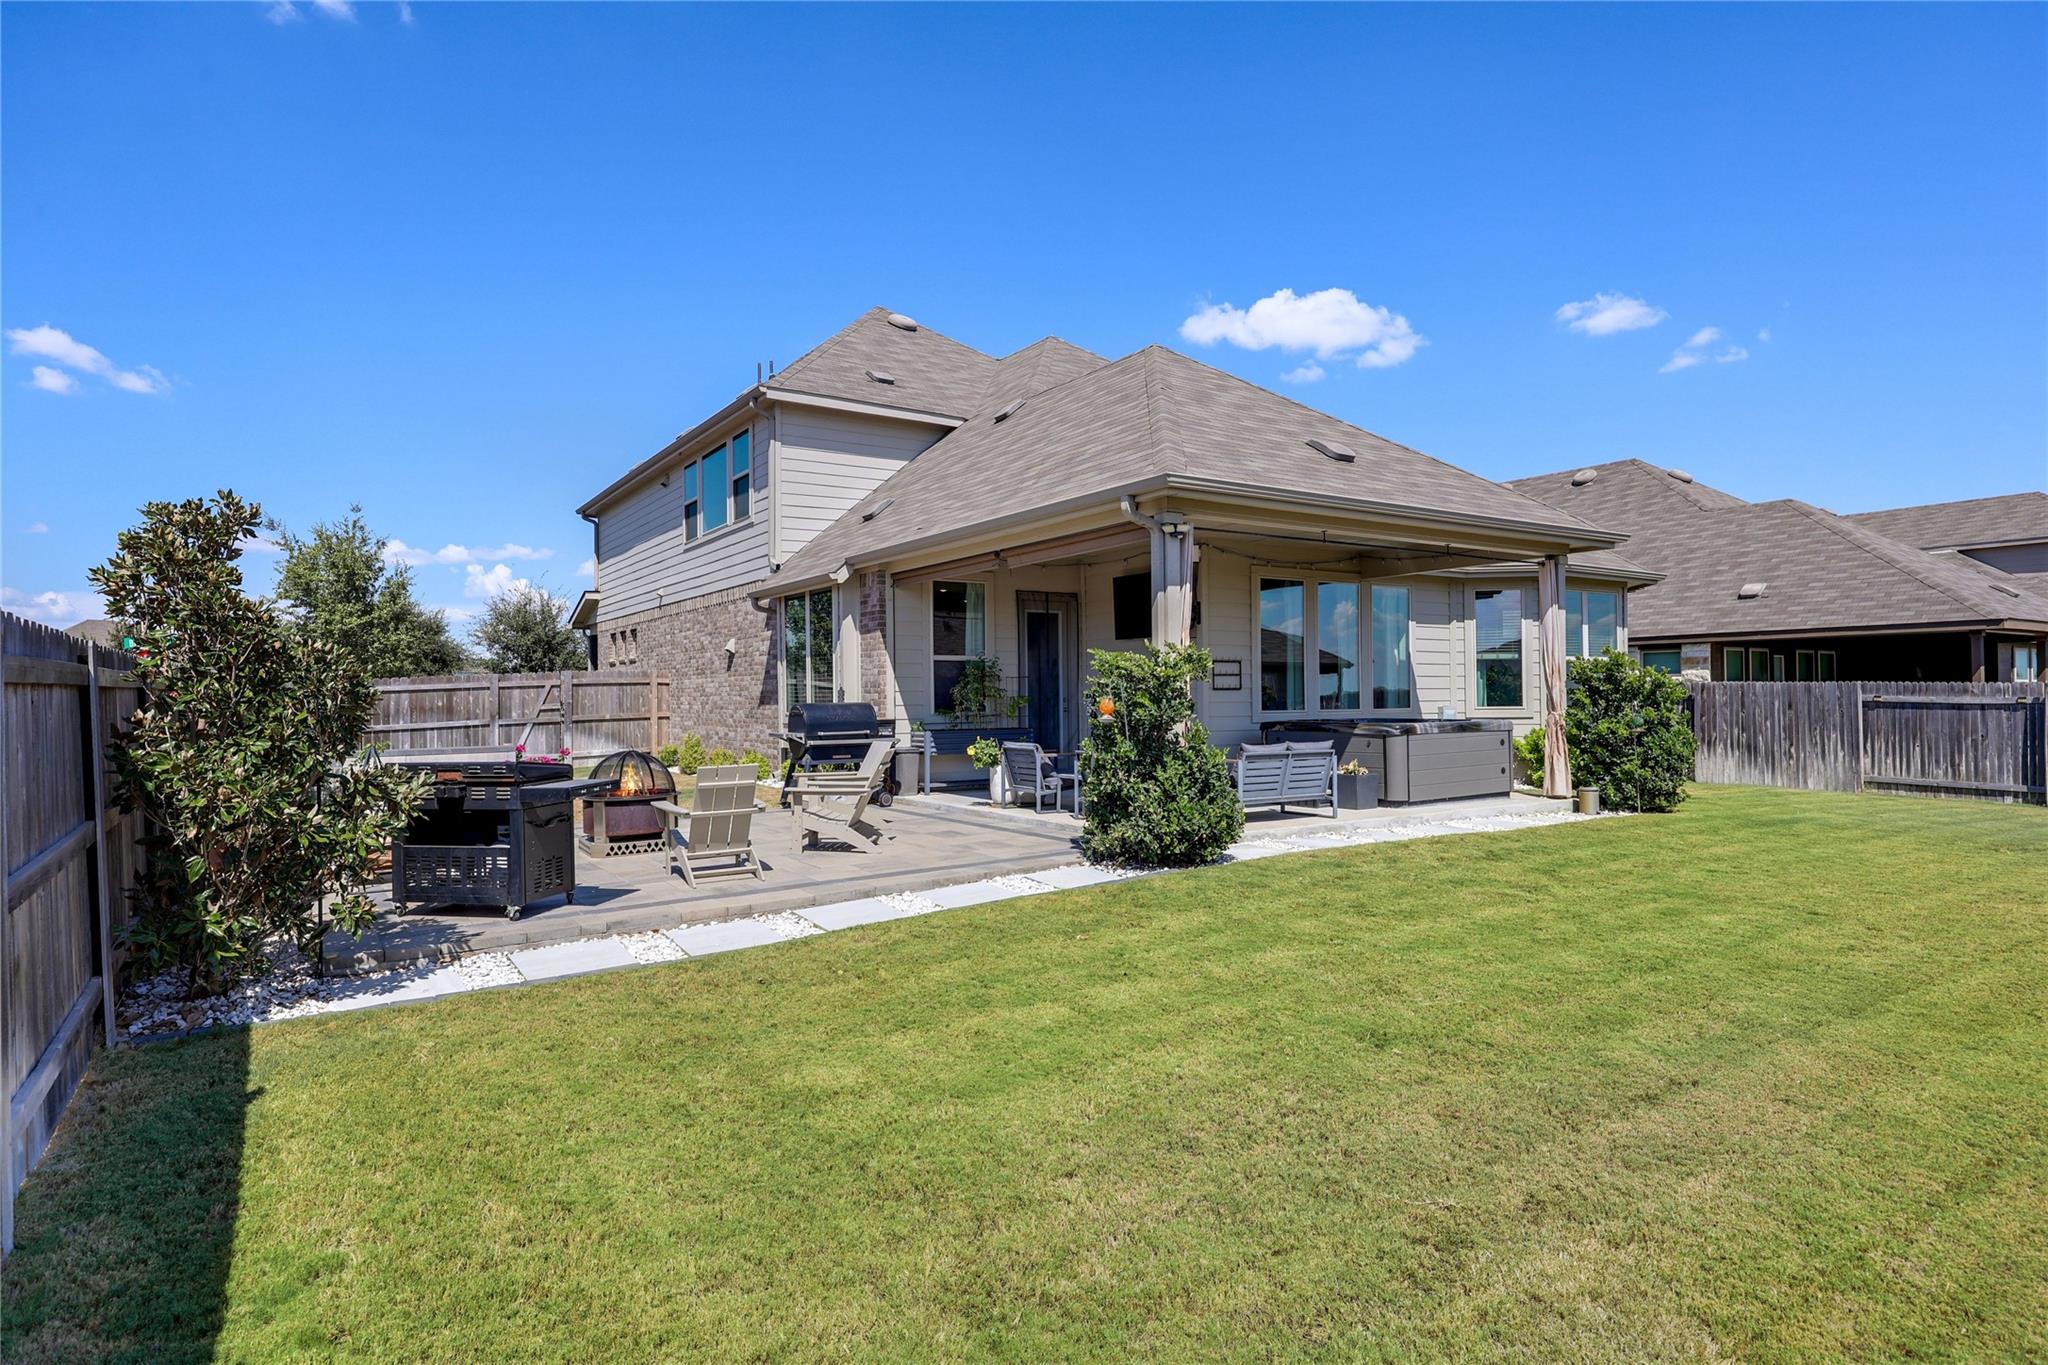
Rear of a two-story home with a covered patio, outdoor seating, grill, and fenced lawn.
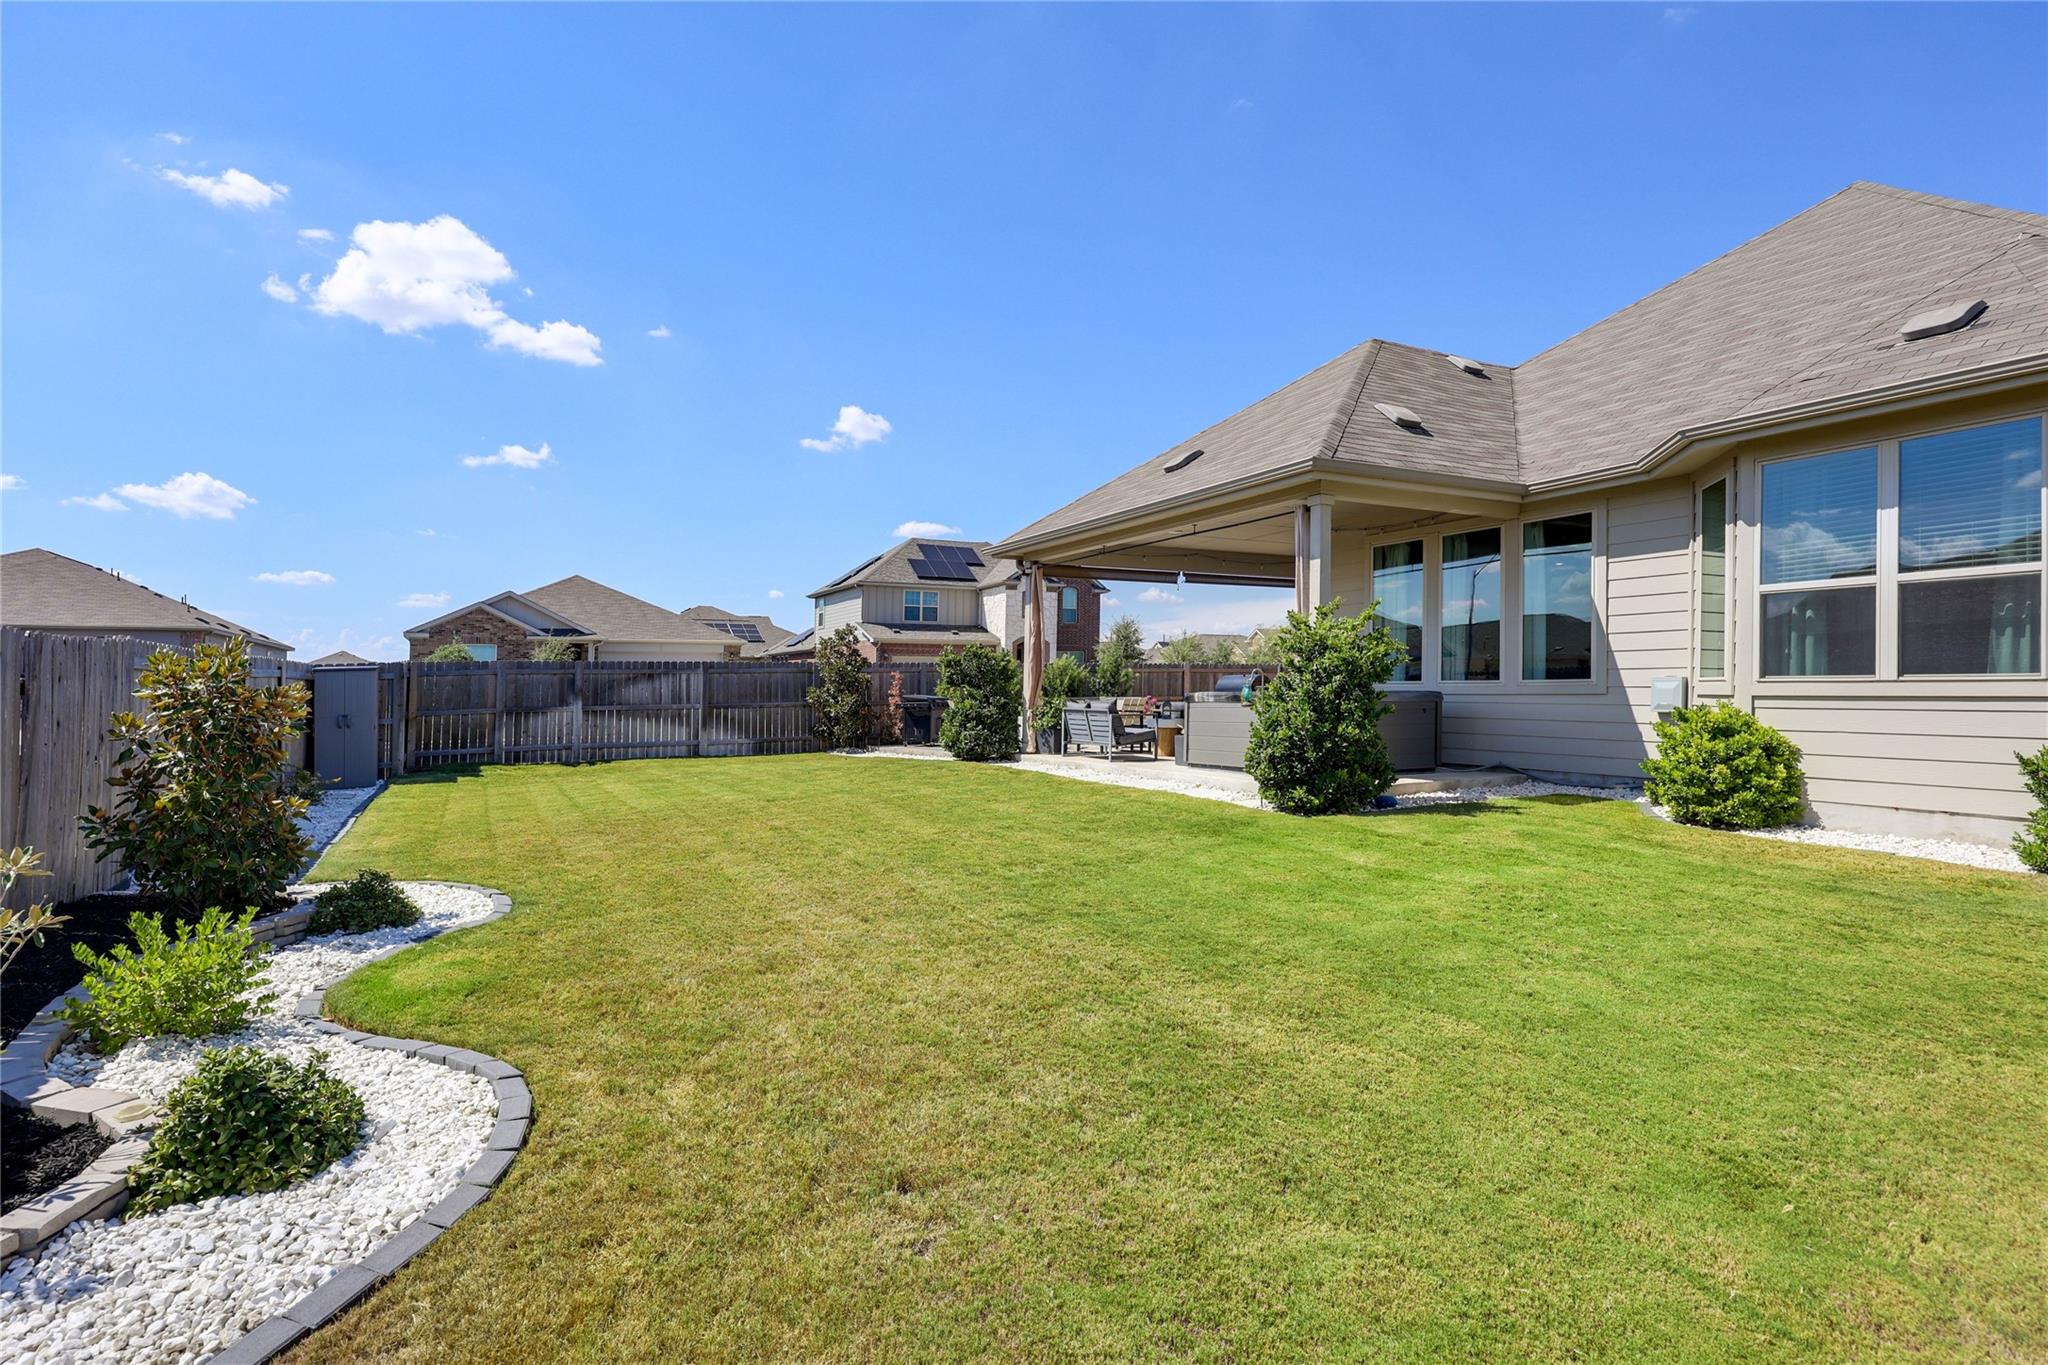
Fenced backyard with a broad lawn and patio furnished with a grill, chairs, and fire pit.
Rear of a home with a covered patio, hot tub, outdoor seating, and a broad lawn.
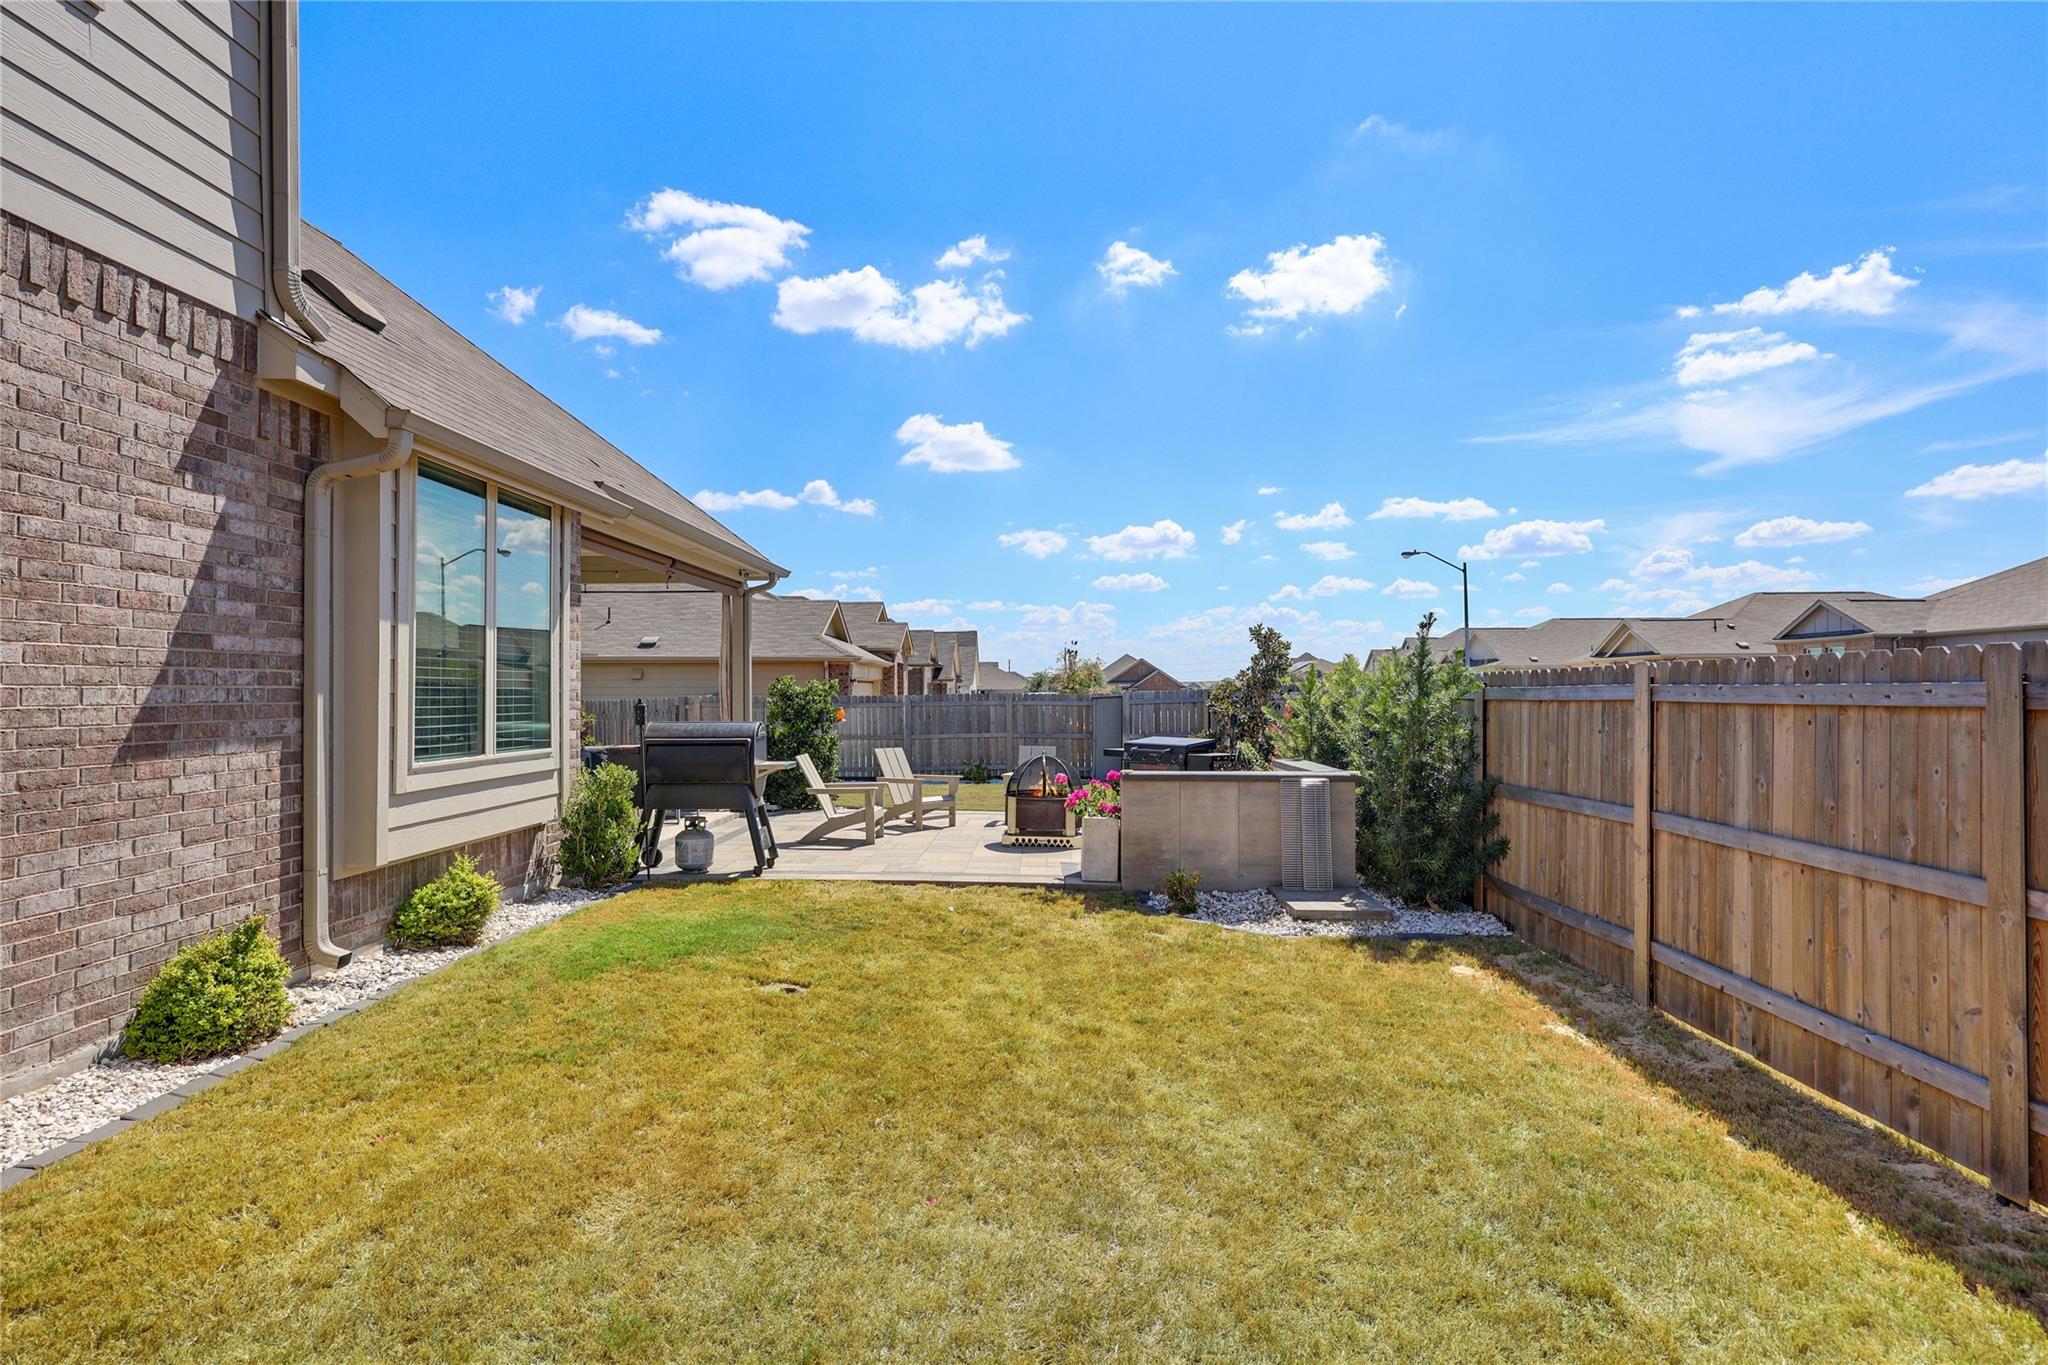
Fenced backyard with a broad lawn, curved white-rock garden beds, and a covered patio.
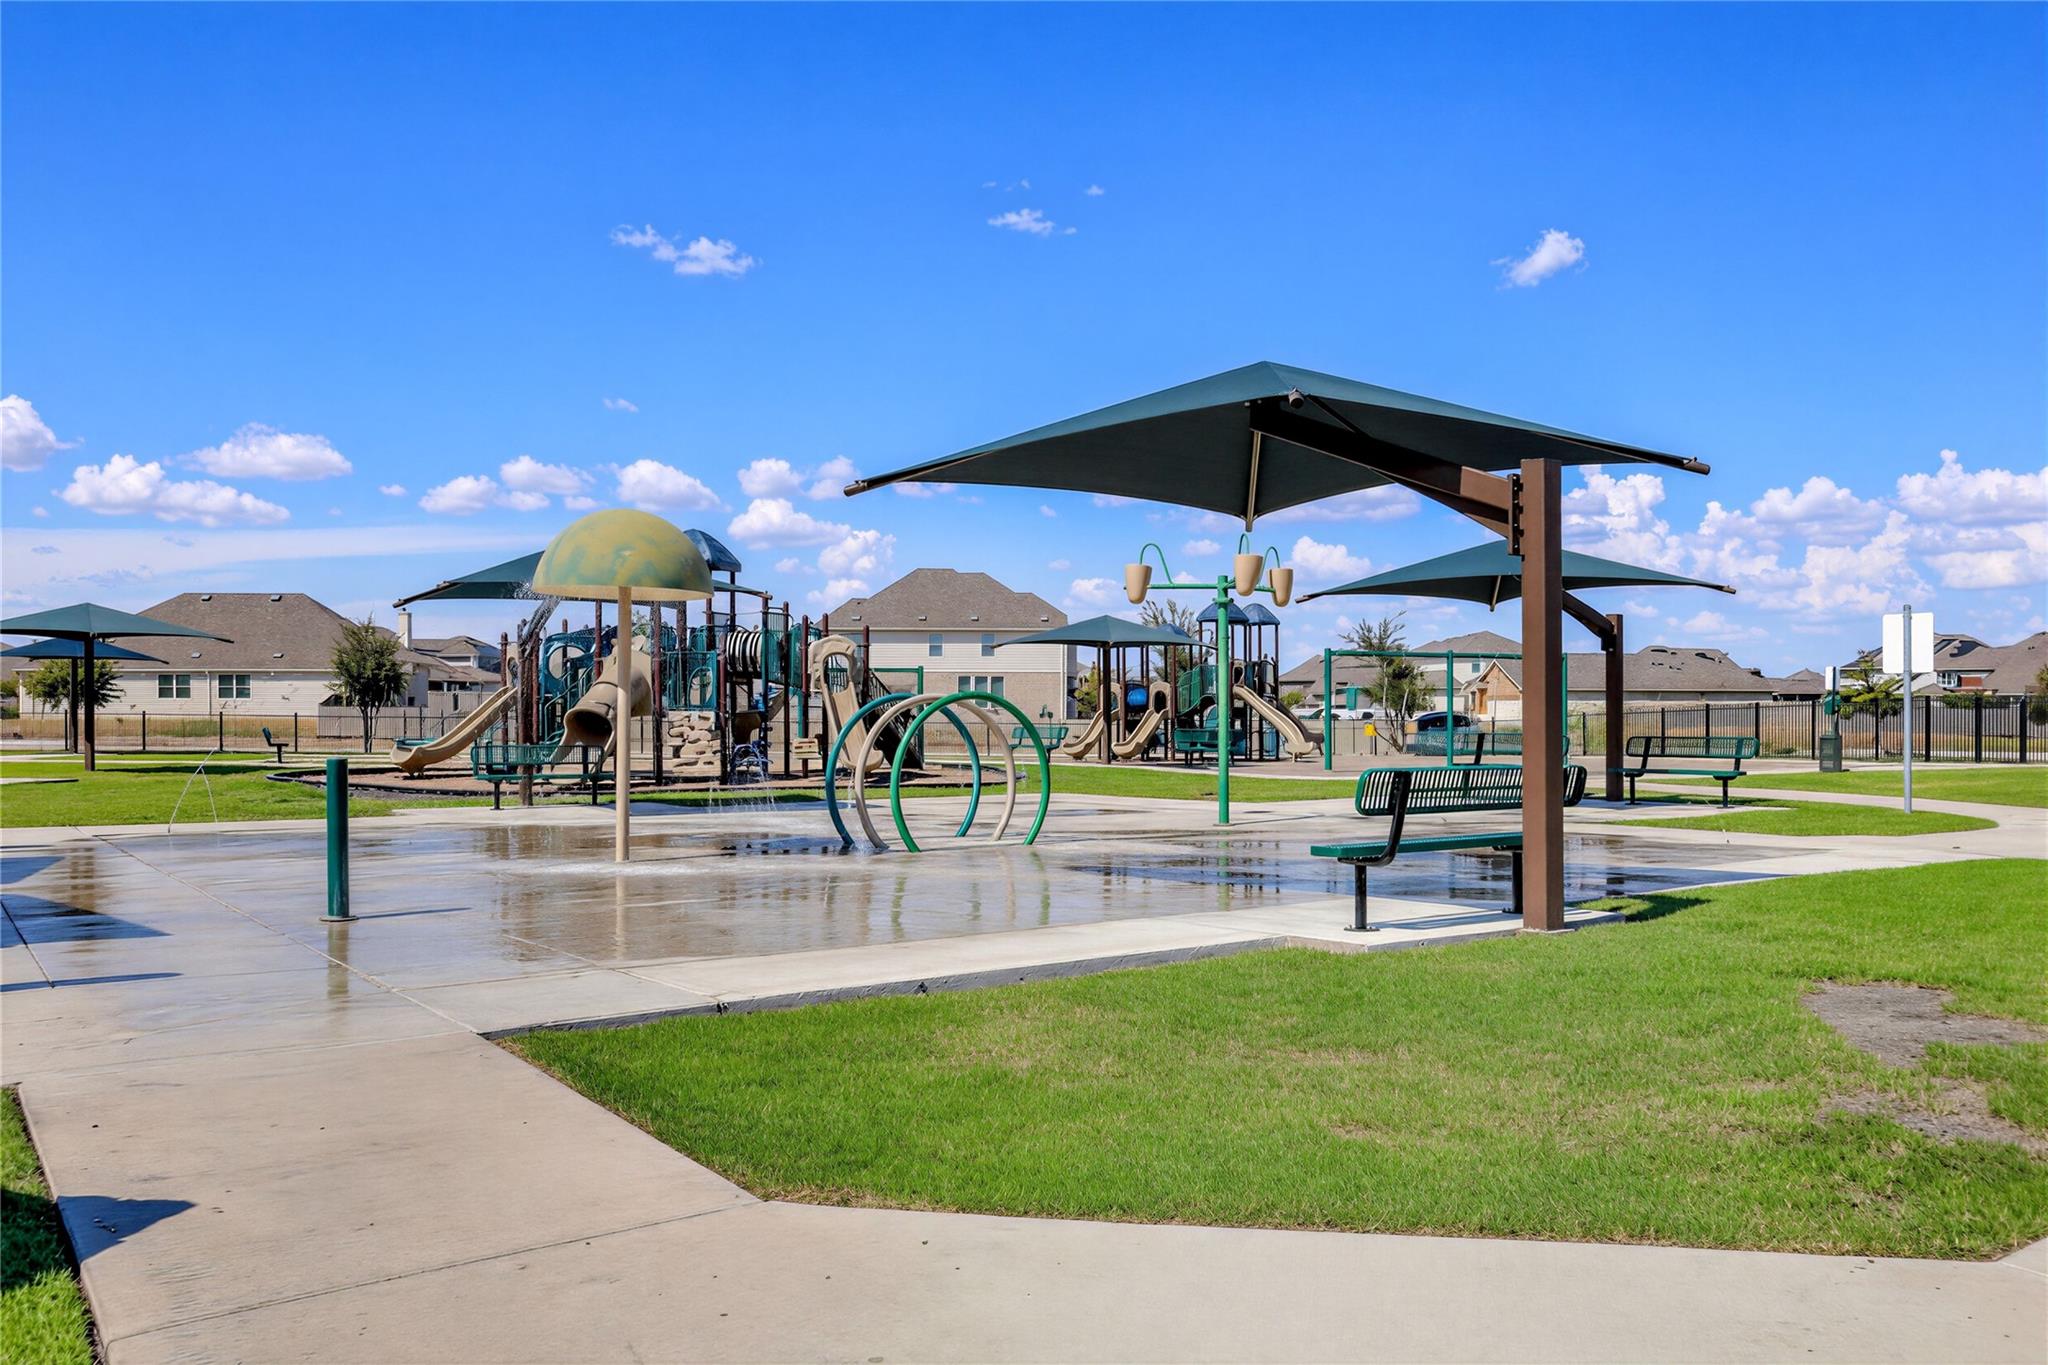
Neighborhood splash pad and playground with shade canopies, benches, and homes in the background.
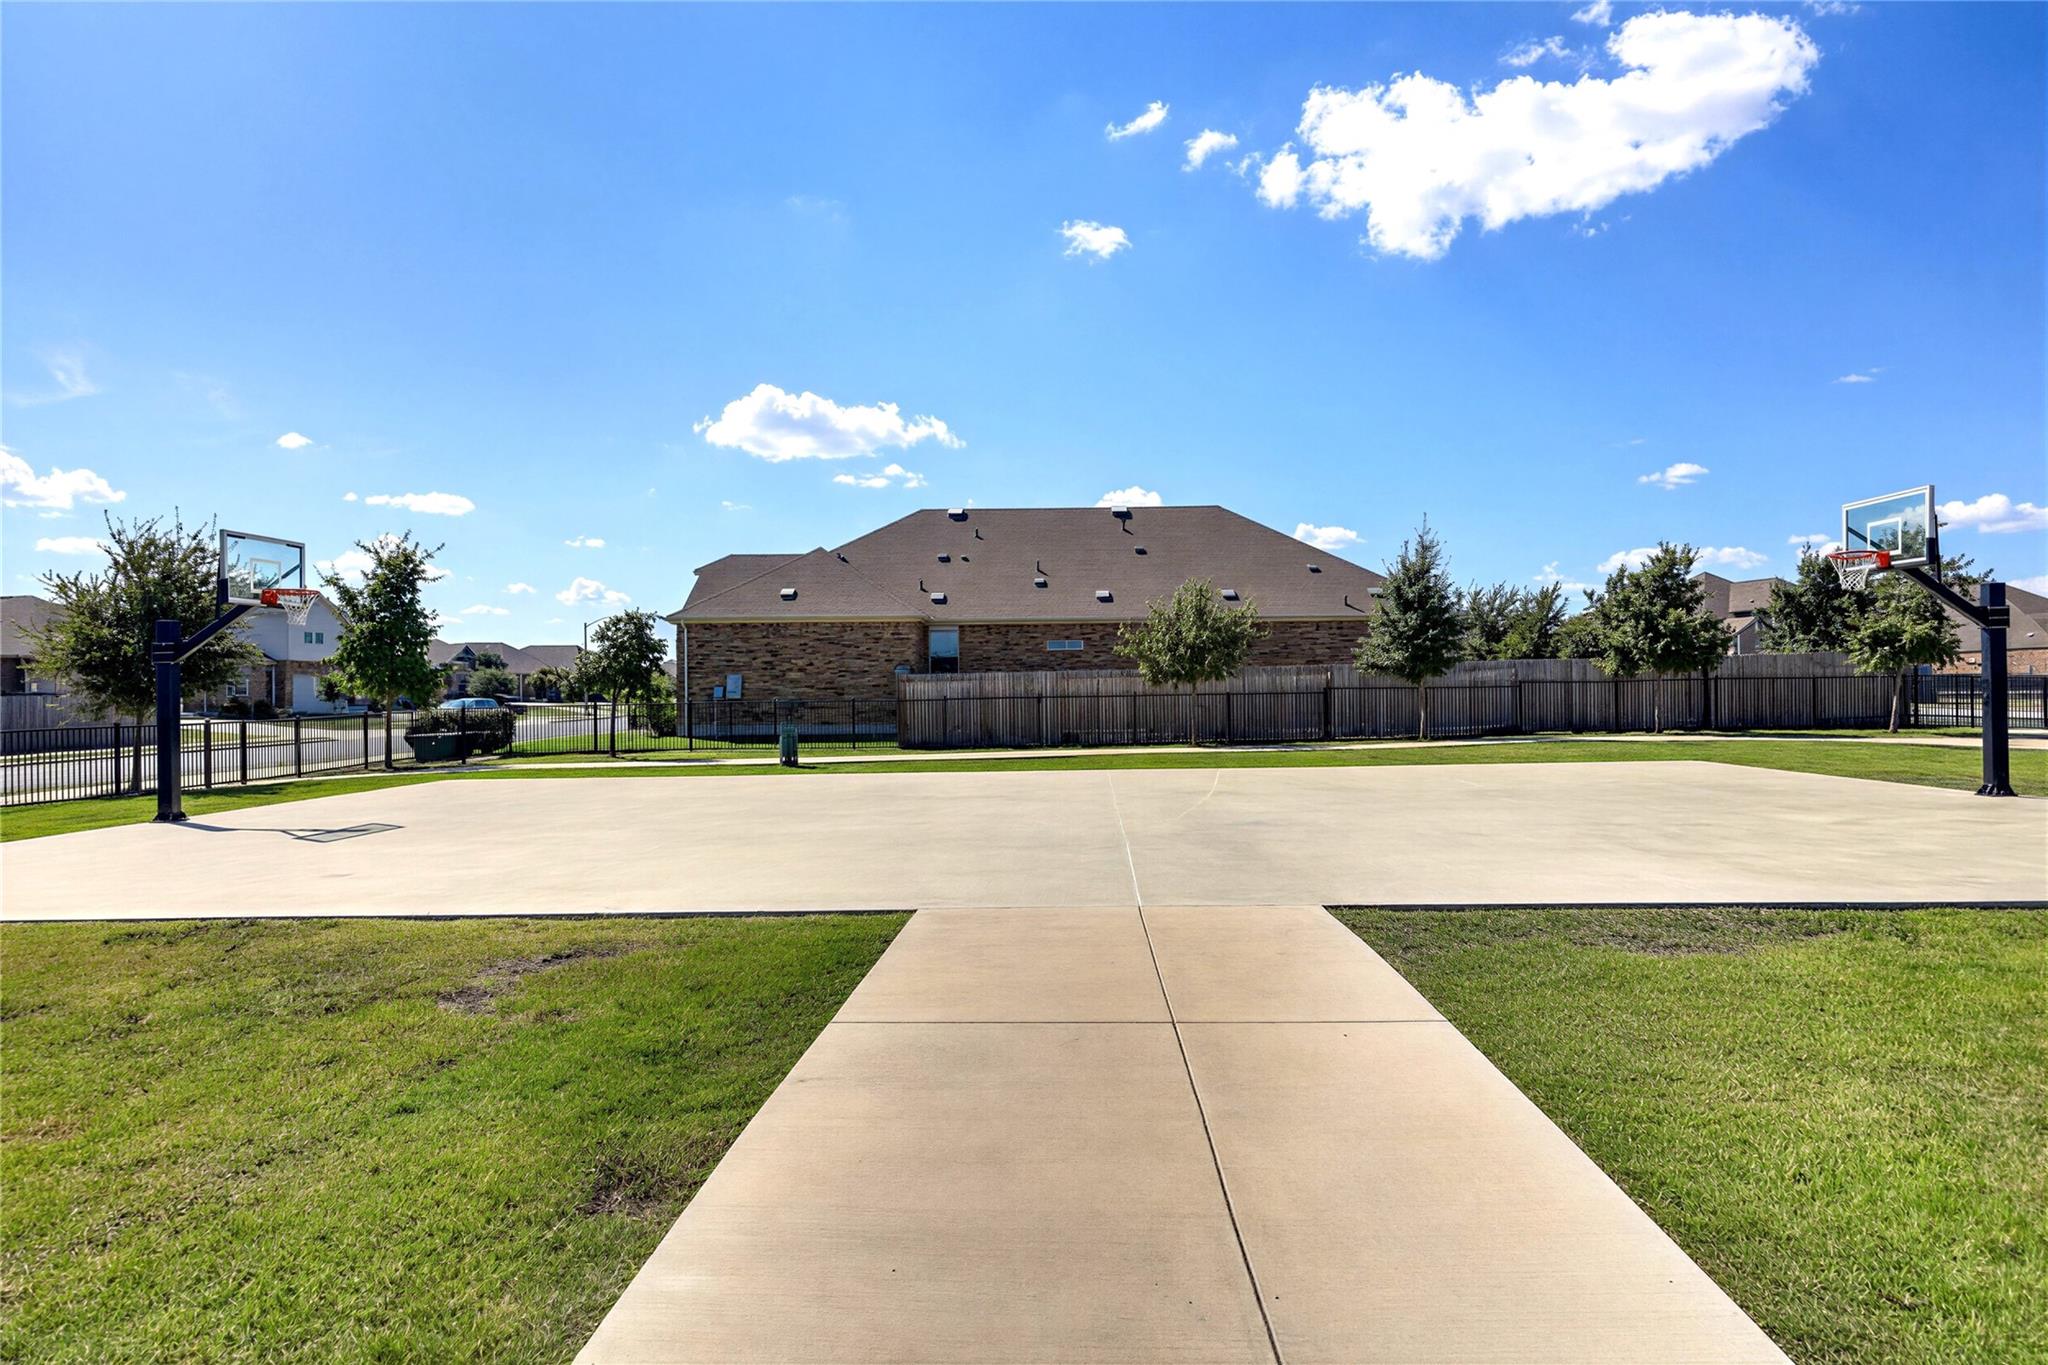
Outdoor basketball court with two hoops, a concrete playing surface, and homes behind a fence.
See all photos
Courtesy of Compass RE Texas, LLC, Krystal Shaw Listing Contact: (512) 484-6141 
Two-story stone and brick home with a gabled roof, white garage door, and landscaped front lawn.
Krystal Shaw

402 Bluejack WAY

$499,000 402 Bluejack WAY, Hutto, TX 78634
This show stopping 2021 build boasting over $50k in meticulous updates, from designer lighting to thoughtful outdoor living. In addition to spacious bedrooms, and unparalleled storage, this home offers an oversized flex room upstairs and a formal dining room that can easily double as an additional flex space.
Nestled on a quiet, oversized corner lot directly across from the community playground, splash pad, and basketball court, this home features a light filled north-facing layout designed for hosting, relaxing and everything in between. Recent enhancements include extending LVP flooring throughout downstairs, updated upstairs carpet, and a custom laundry room makeover with cabinetry. The kitchen shines with upgraded appliances, cabinet pulls, soft-close hinges, and lighting.
Step outside to an incredible backyard makeover featuring an extensive extended covered porch with hot tub and roller shades, custom patio with built-in seating and established landscaping. Conveniently located near HWYs 79 & 130, historic downtown Hutto, and Fritz Park.
  • Pending
    Status
  • 4
    Bedrooms
  • 3
    Bathrooms
  • 2021
    Year Built
  • 3,181 Sq.Ft.
    Living Area

Features & Amenities

Area & Lot

  • Status: Pending
  • Living Space: 3,181 Sq.Ft.
  • Lot Size: 9,025.63 Sq.Ft.
  • MLS® ID: 4372835
  • Type: Residential
  • Year Built: 2021
  • Water Frontage: None
  • View Description: None
  • Elementary School:Hutto
  • Middle School: Hutto
  • High School: Hutto
  • School District: Hutto ISD

Interior

  • Total Bedrooms: 4
  • Total Bathrooms: 3
  • Full Bathrooms: 2
  • Half Bathrooms: 1
  • Flooring: Carpet, Laminate, Tile
  • Appliances: Dishwasher, Disposal, ENERGY STAR Qualified Appliances, Free-Standing Electric Range, RNGHD, Water Softener Owned
  • Other Interior Features: Ceiling Fan(s), High Ceilings, Vaulted Ceiling(s), Granite Counters, Double Vanity, Electric Dryer Hookup, Eat-in Kitchen, Entrance Foyer, Kitchen Island, Multiple Dining Areas, Multiple Living Areas, Open Floorplan, Pantry, Primary Bedroom on Main, Recessed Lighting, Smart Thermostat, Study/Home Office, Walk-In Closet(s), Washer Hookup

Exterior & Building

  • Stories: 2
  • Garage Space: 2.0
  • Water Source: Public
  • Utilities: Cable Available, Electricity Connected, Phone Available, Sewer Connected, Underground Utilities, Water Connected
  • Pool: None
  • Roof: Composition
  • Lot Features: Corner Lot, Landscaped, Level, Sprinkler - Automatic
  • Parking: Attached, Driveway, Garage
  • Heat Type: Central
  • Air Conditioning: Central Air
  • Sewer: Public Sewer
  • Substructure: Slab
  • Disability Features: None
  • Other Exterior Features: Gutters Full, Lighting, Private Yard

Financial

  • Sales Price: $499,000
  • Real Estate Tax: $9,548/yr
  • HOA Fees: $350/yr

Work With Me

Wendi is proud to be recognized as Platinum Top 50 Austin Realtor of the Year in 2026, and her ROOTS Residential Group was honored as Team of the Year by the Austin Board of REALTORS in 2026. ROOTS is ranked as the #8 real estate team in Austin by The Wall Street Journal/RealTrends 2026 and the #5 real estate team in Austin by the Austin Business Journal in 2025. Wendi is also a consecutive Platinum Top 50 Realtor honoree and a 13-year recipient of the Forbes Five Star Real Estate Customer Service Award, and a founding member of Compass Austin Luxury Advisors.

Contact Us