
Roots Residential Group
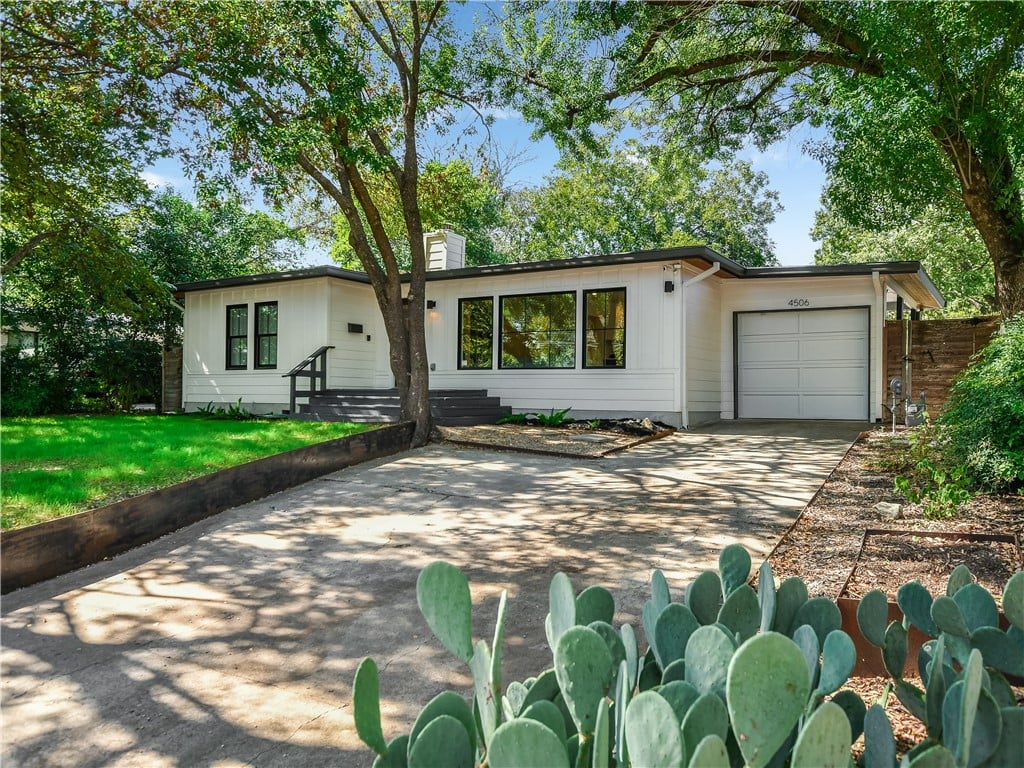
White single-story home with an attached garage, shaded driveway, and prickly pear cactus in front.
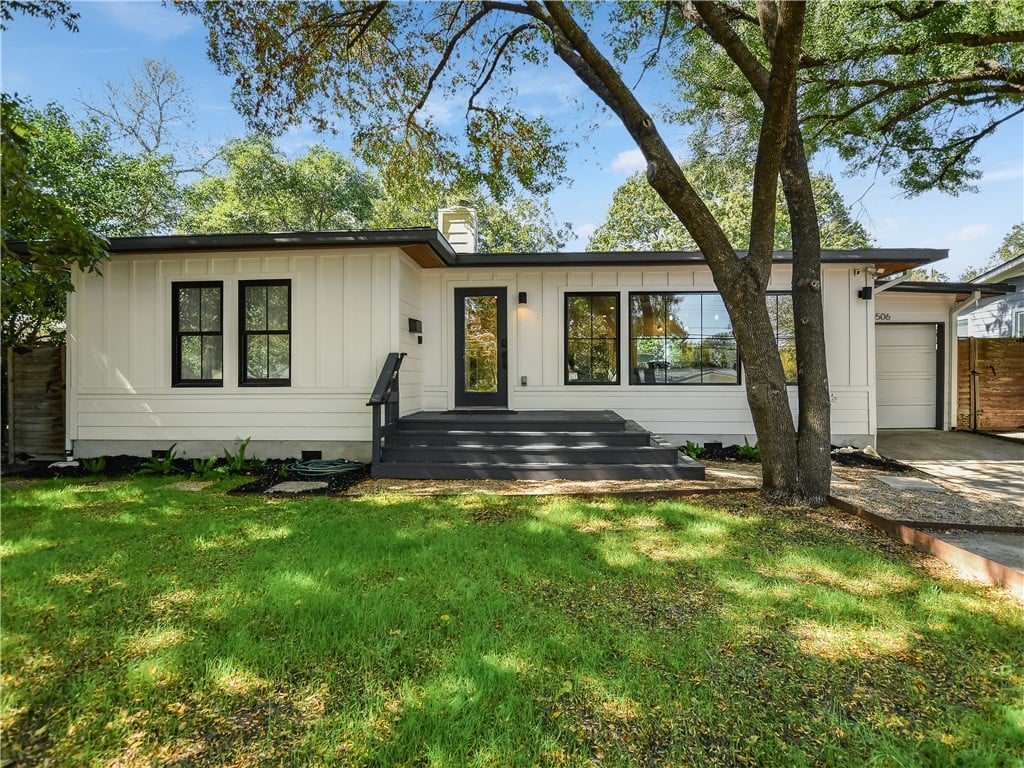
White modern single-story home with black-framed windows, dark porch steps, attached garage, and a large front-yard tree.
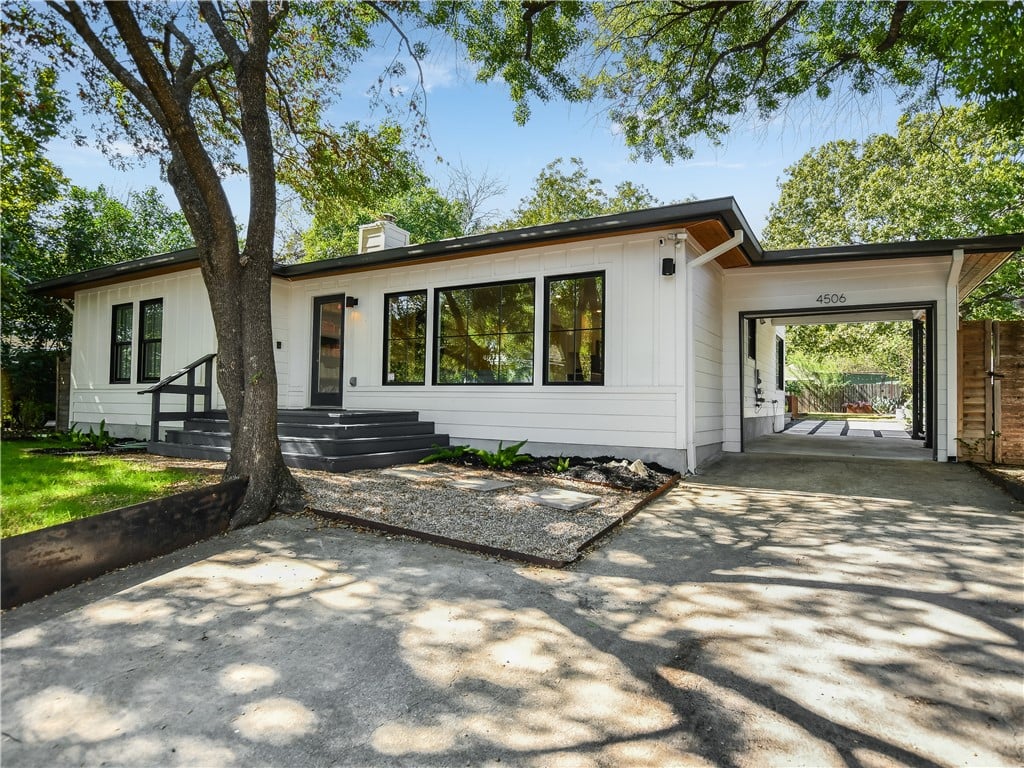
White modern home with broad windows, raised entry deck, and covered carport beneath a large tree.
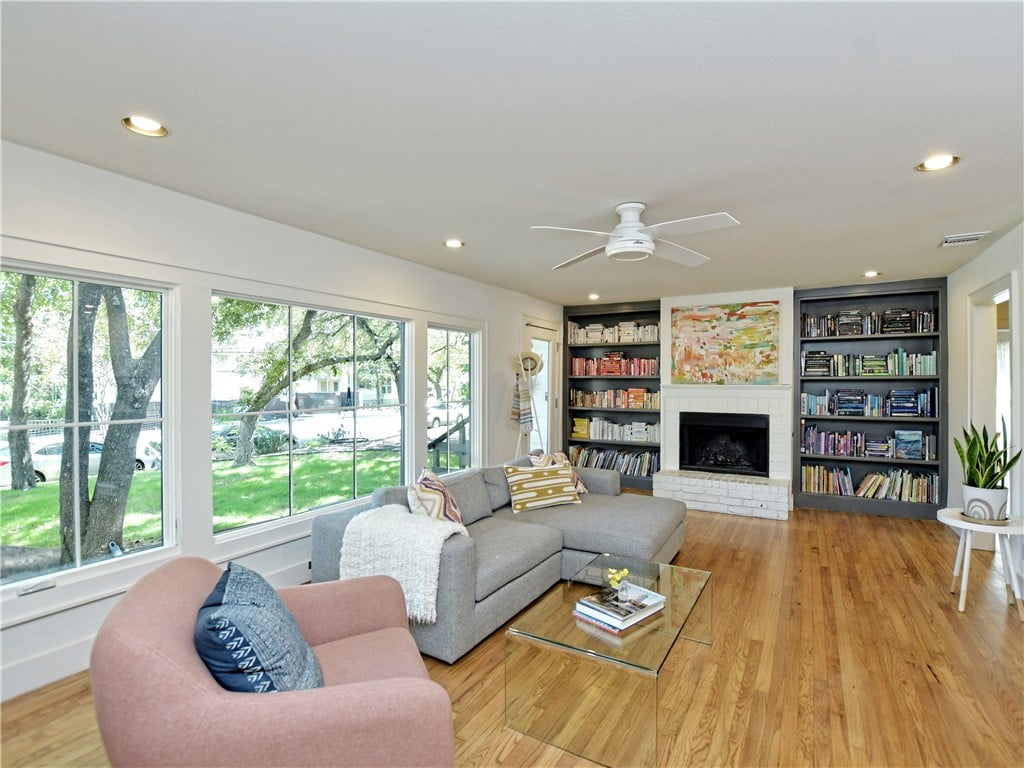
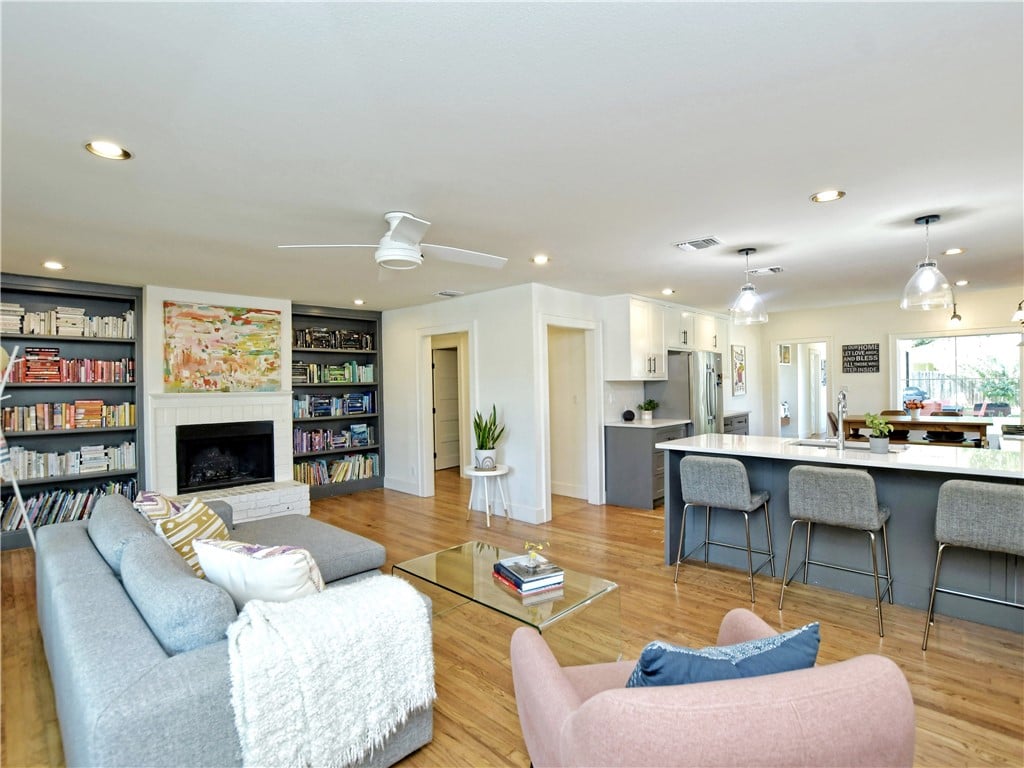
Living room with large windows, hardwood floors, a fireplace, and built-in bookshelves.
Open-plan living room with built-in bookshelves and fireplace beside a kitchen island.
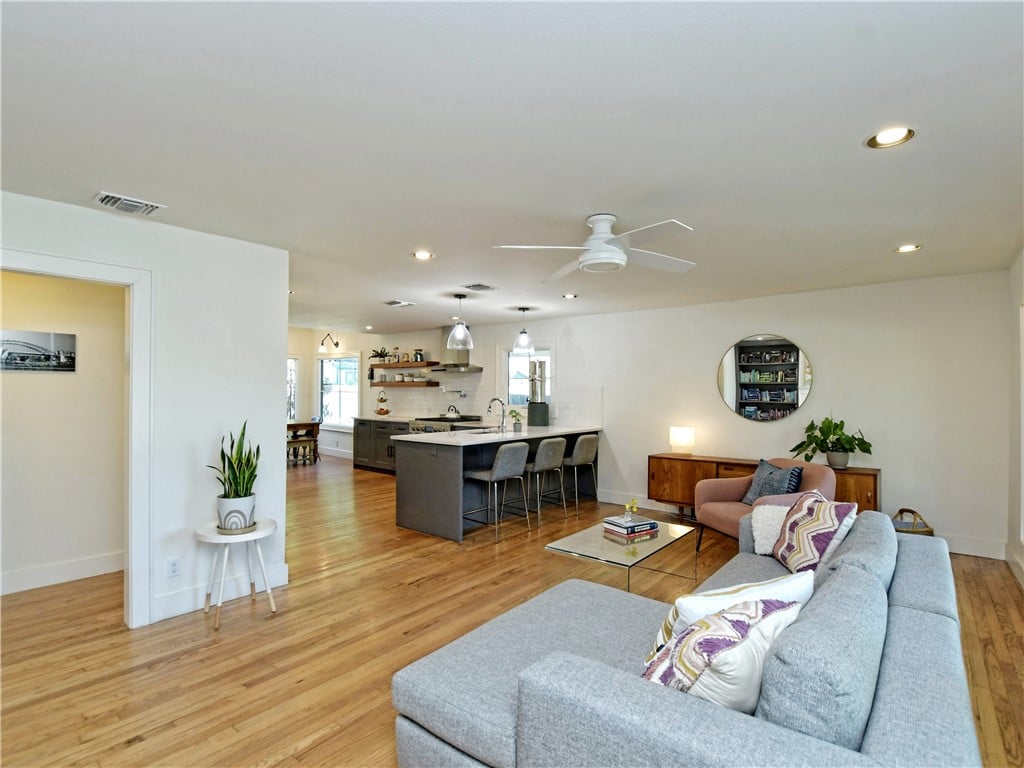
Open-plan living room and kitchen with hardwood floors, gray sectional, and island.
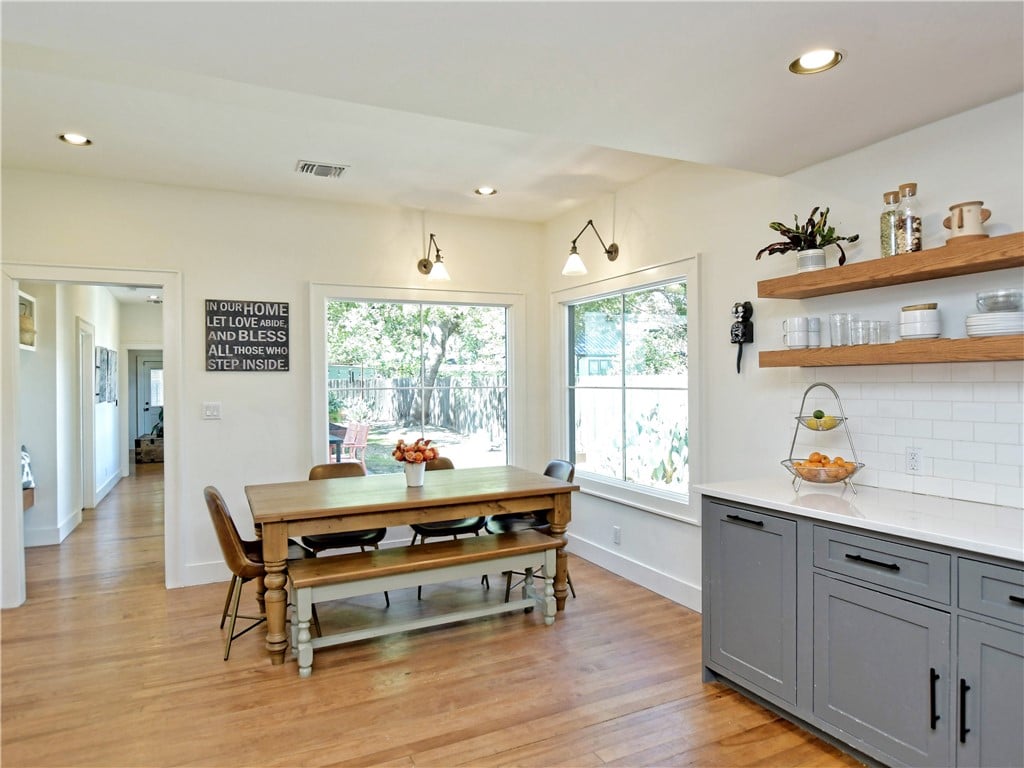
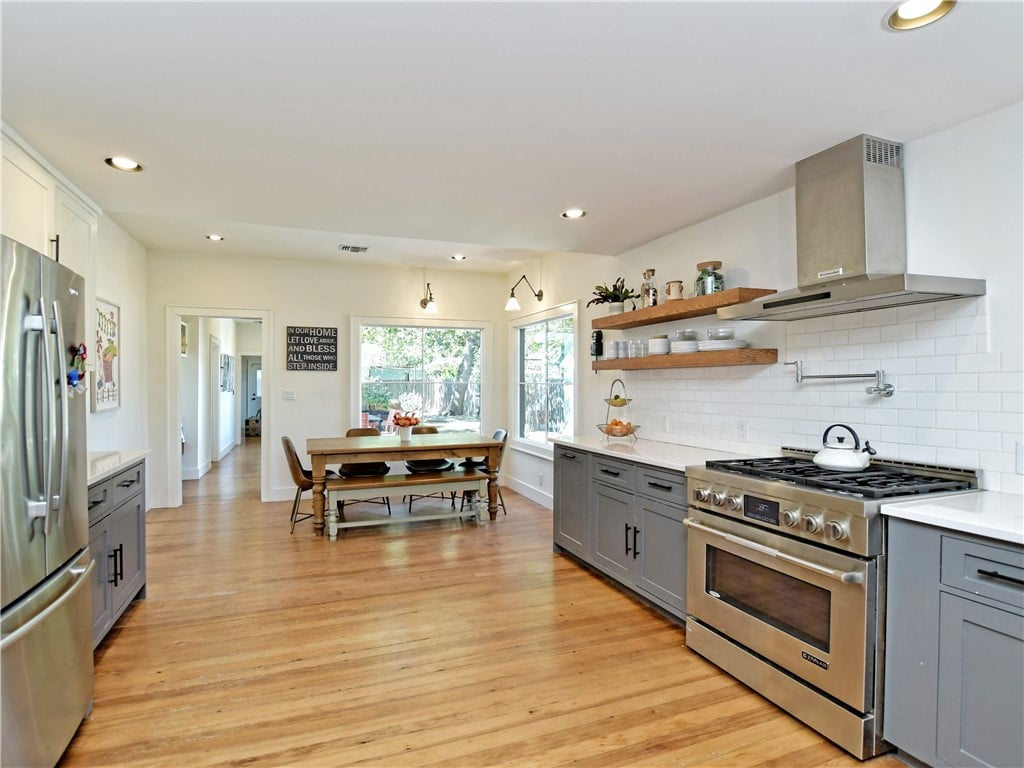
Kitchen dining area with a wooden table, gray cabinets, open shelves, and large windows overlooking a fenced yard.
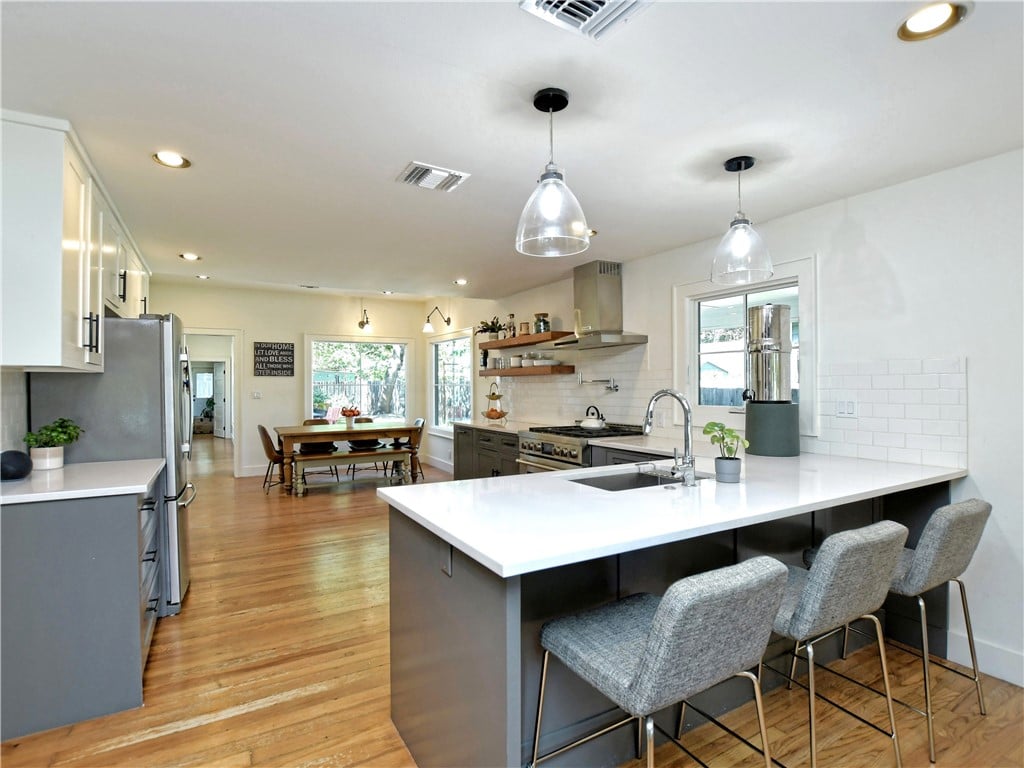
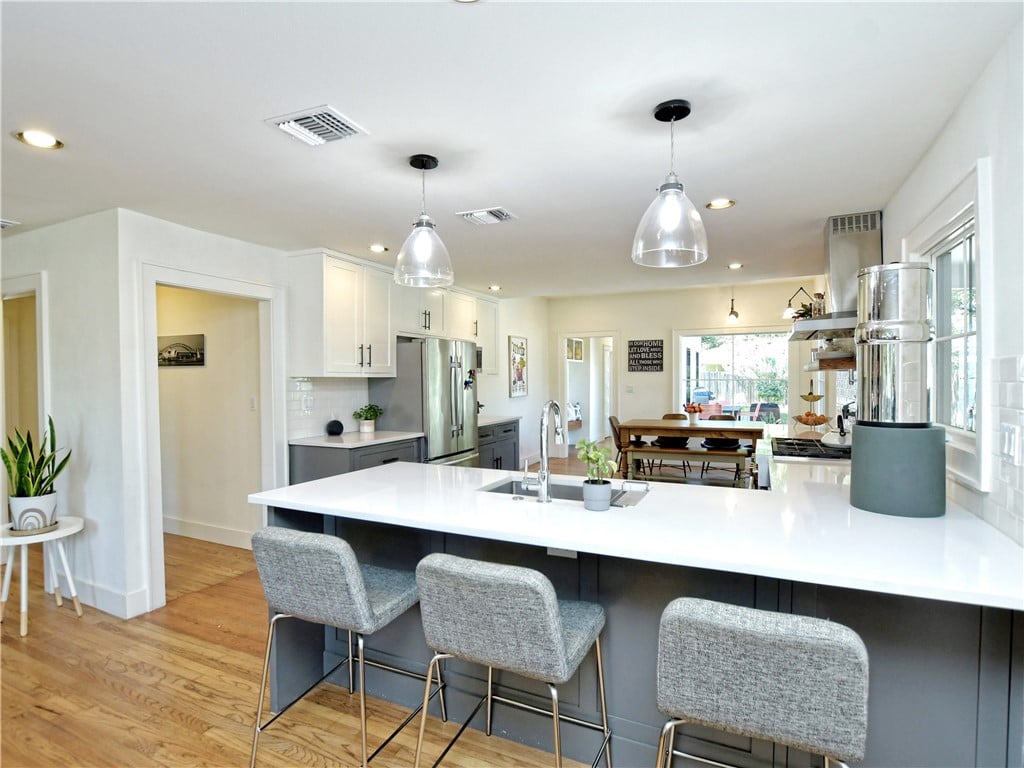
Open kitchen with a large island, gray bar stools, stainless steel appliances, and wood floors.
Open kitchen with a large white island and gray stools adjoining a dining area by wide windows.
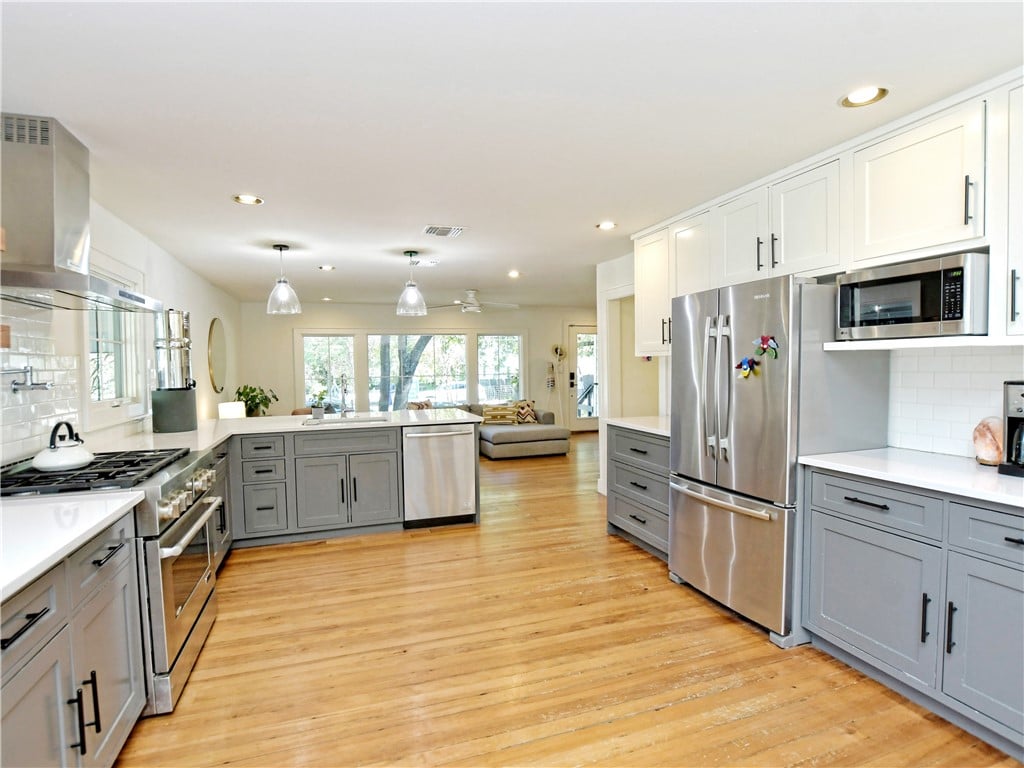
Bright kitchen with gray cabinets, stainless steel appliances, hardwood floors, and an adjoining living area.
Open kitchen with gray cabinets, stainless steel appliances, and a dining table beside large windows.
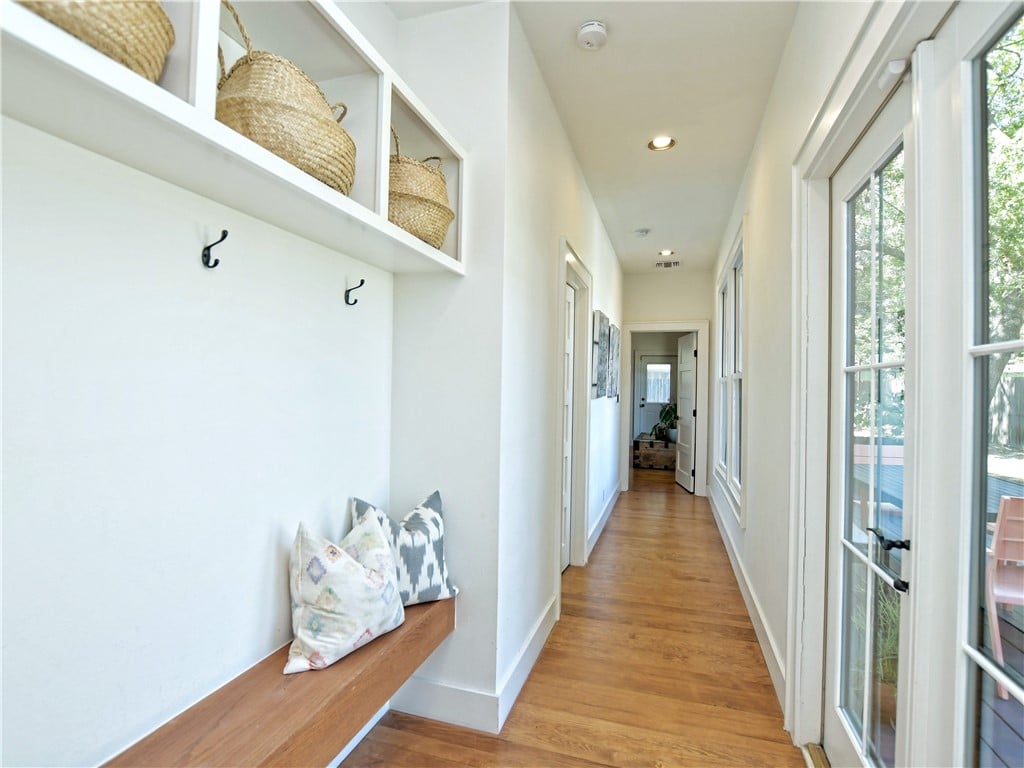
Bright hallway with wood floors, built-in basket shelving, a cushioned bench, and tall windows.
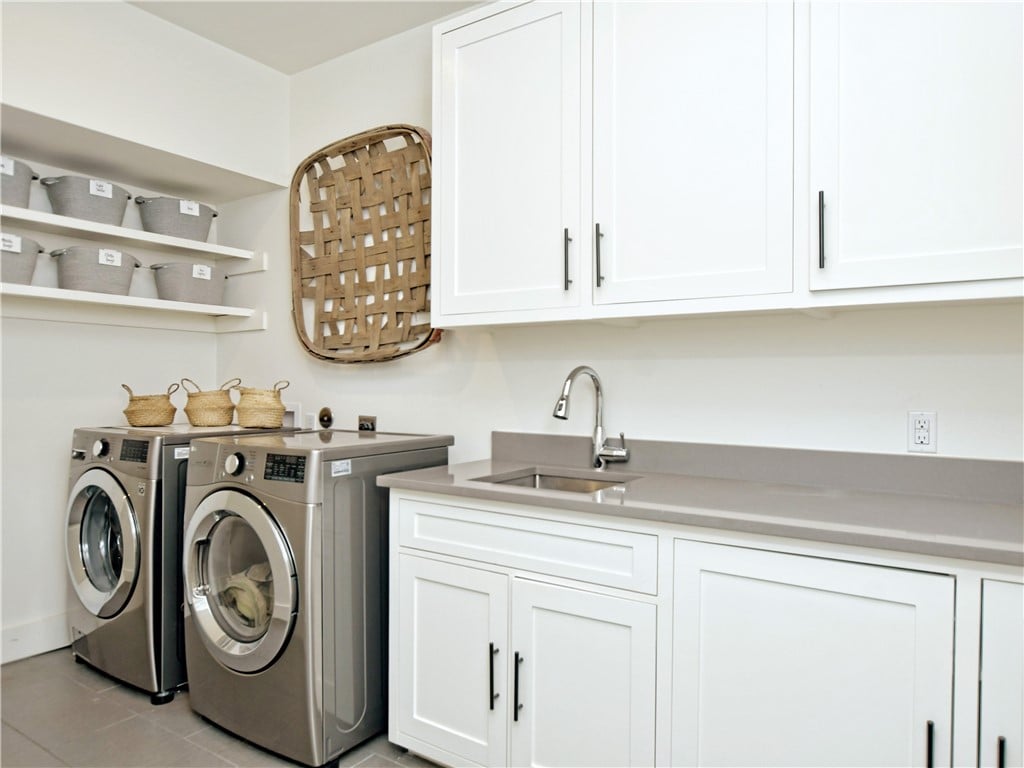
Laundry room with front-loading washer and dryer, white cabinetry, and a countertop sink.
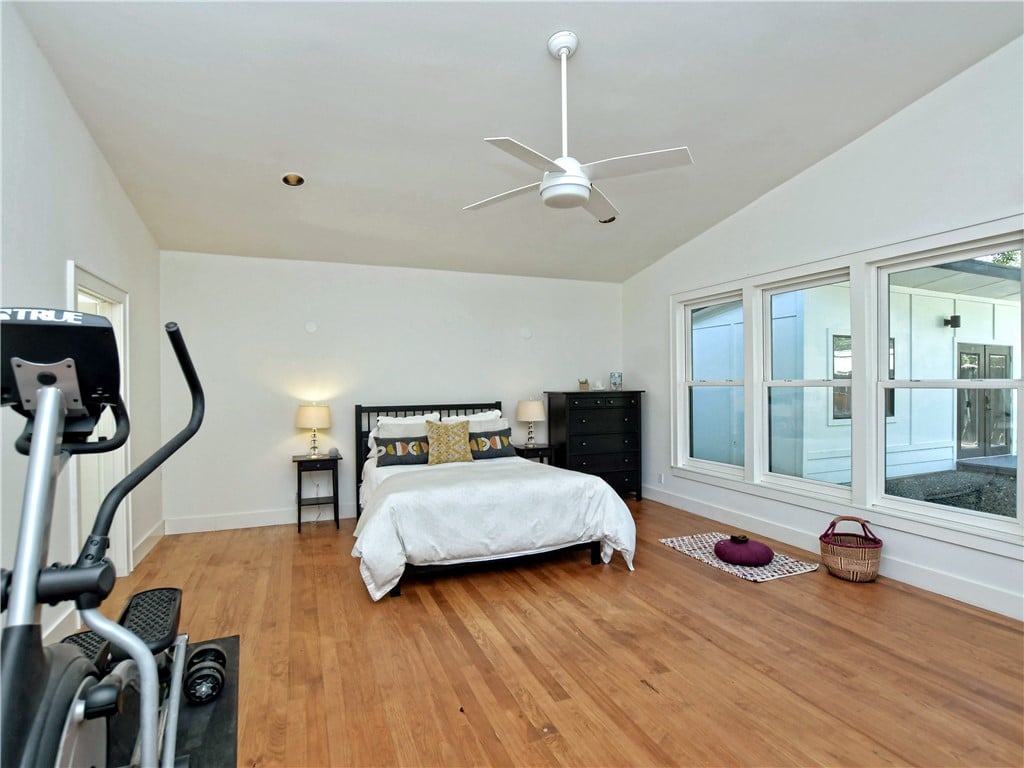
Furnished bedroom with a white bed, large windows, wood floors, and an exercise machine.
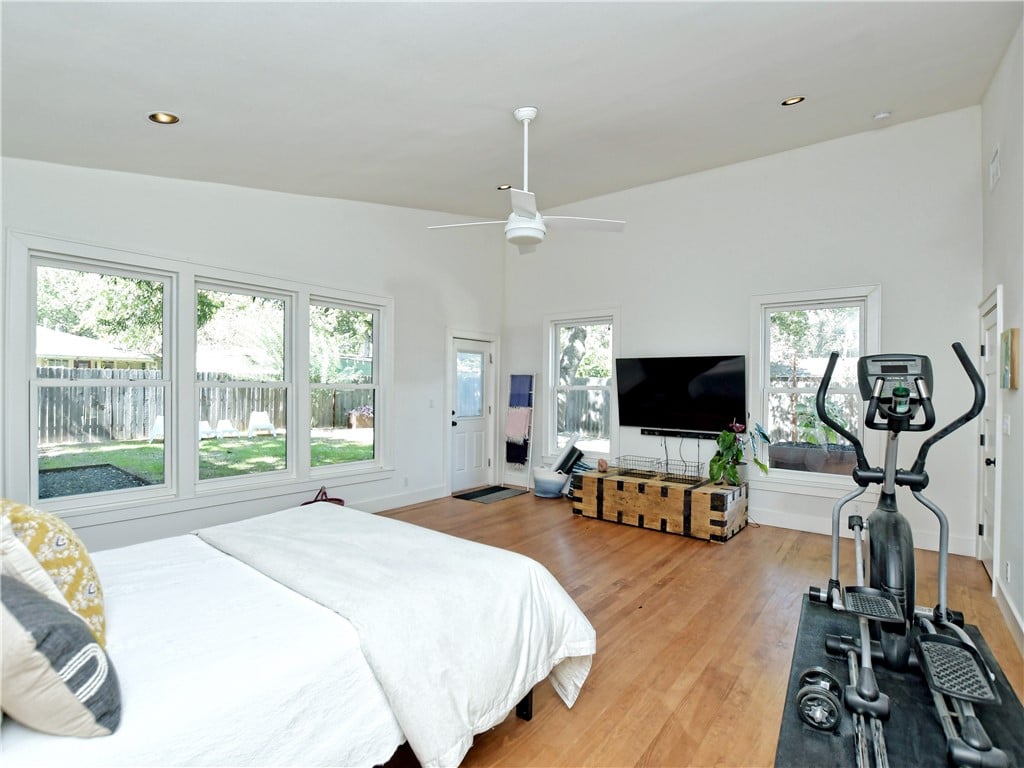
Bedroom with a white bed, hardwood floors, large yard-facing windows, and an exercise bike.
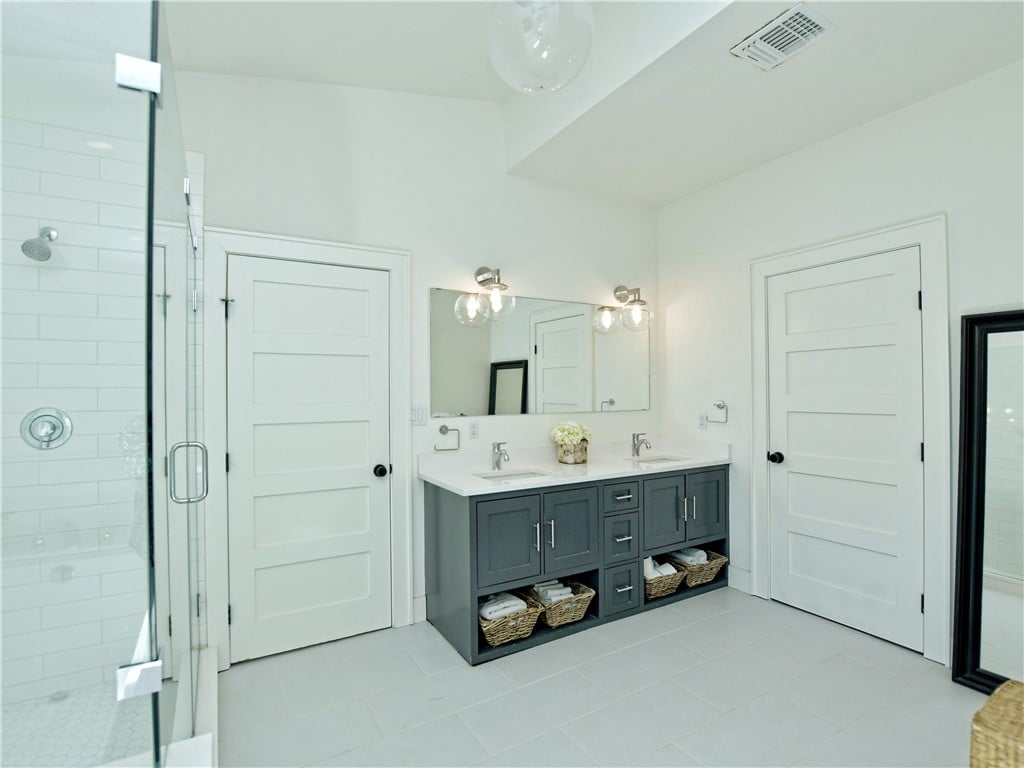
Modern bathroom with a dark double vanity, large mirror, and glass-enclosed tiled shower.
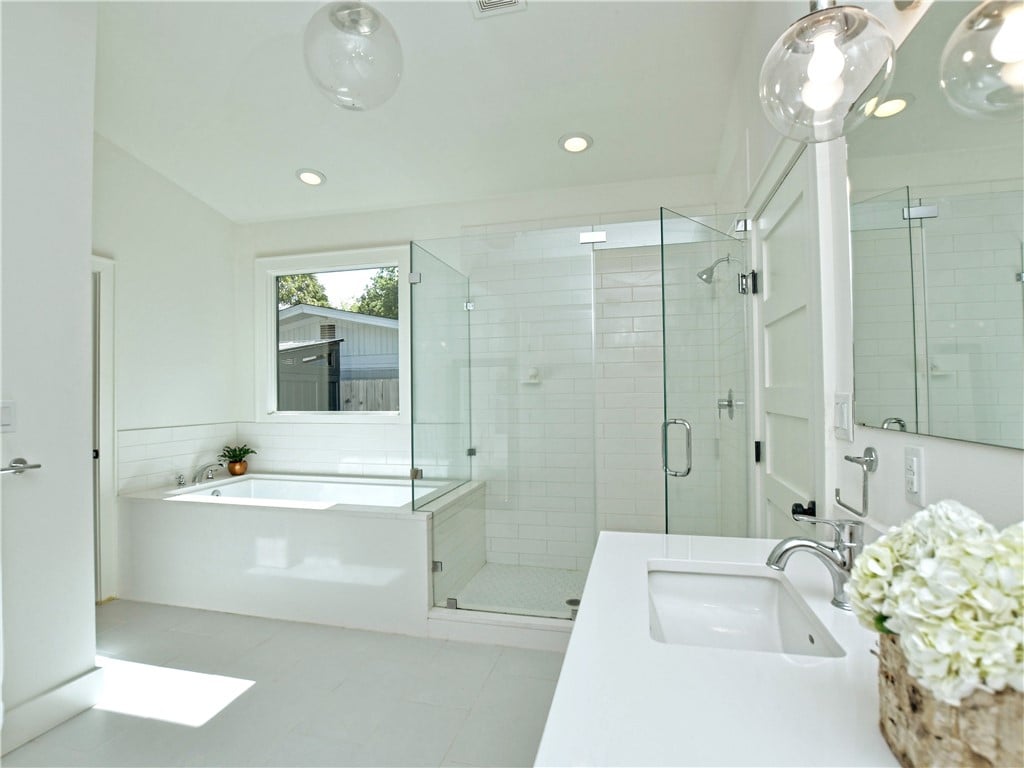
Bright white bathroom with a built-in tub beneath a window and a glass-enclosed shower.
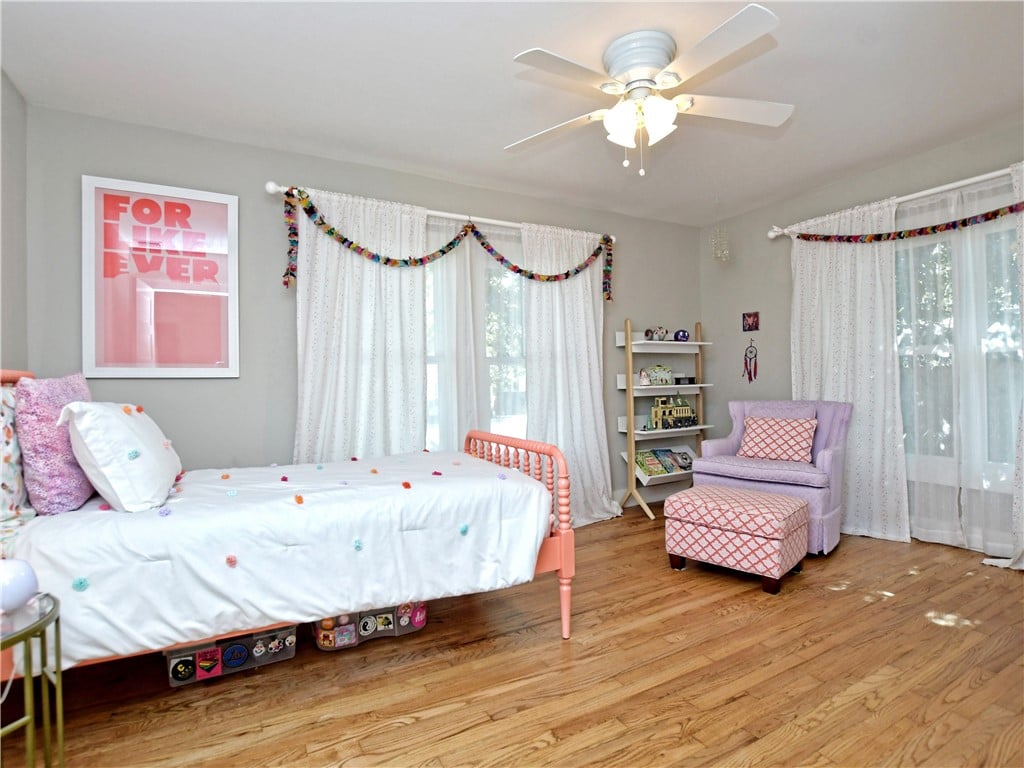
Bedroom with a coral bed frame, hardwood floors, and a lavender armchair beside tall curtained windows.
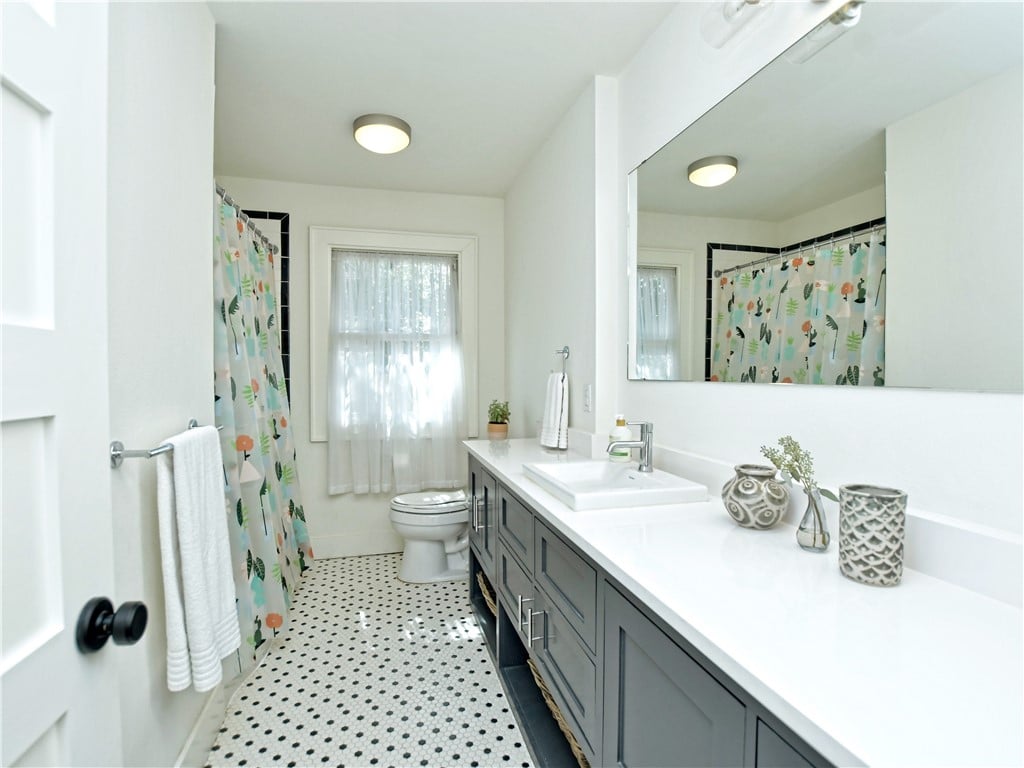
Bathroom with a long gray vanity, patterned tile floor, and cactus-print shower curtain.
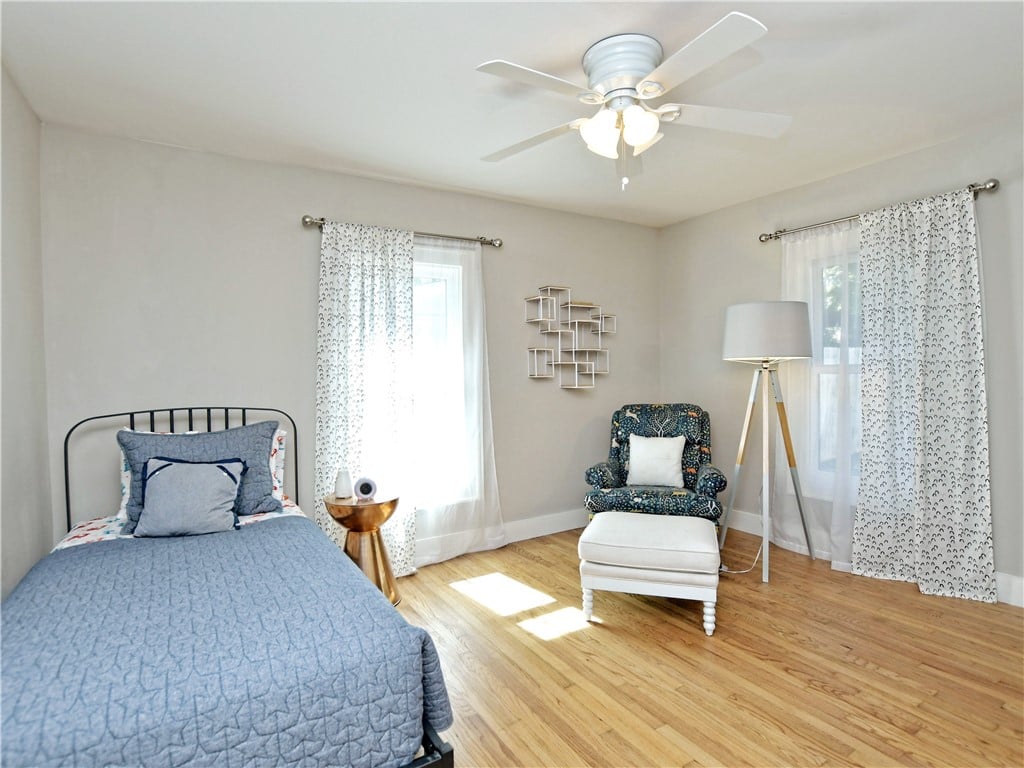
Bright bedroom with a blue quilted bed, patterned curtains, hardwood floors, and an armchair with ottoman.
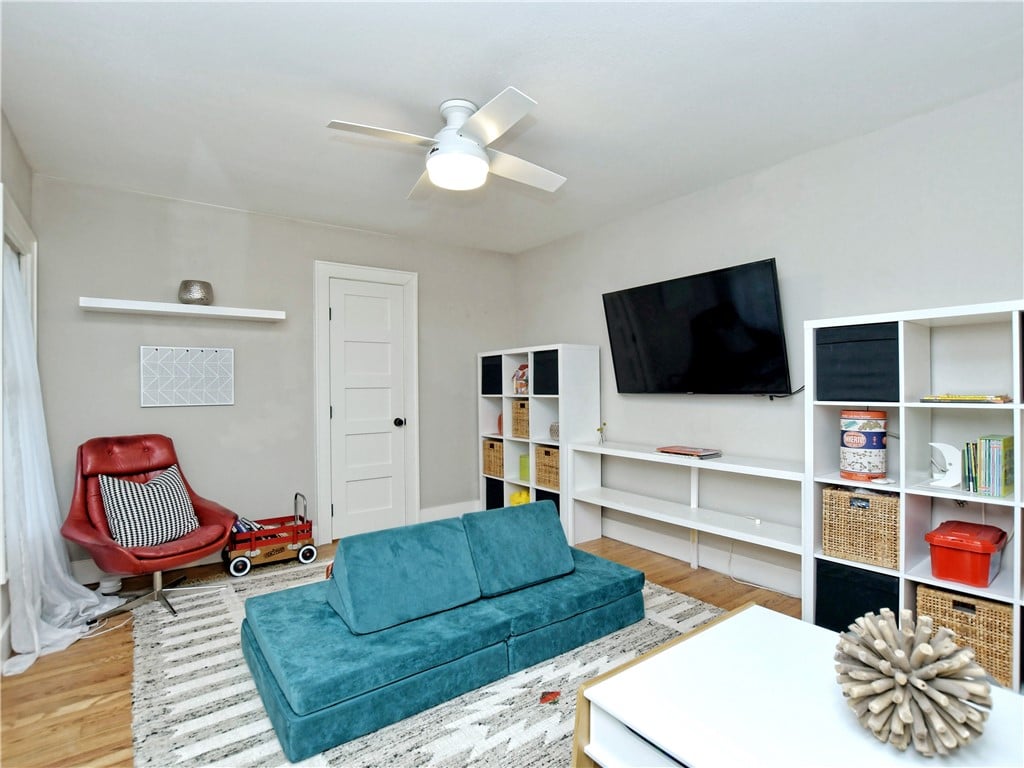
Living room with a teal sofa, red leather chair, wall-mounted television, and white shelving.
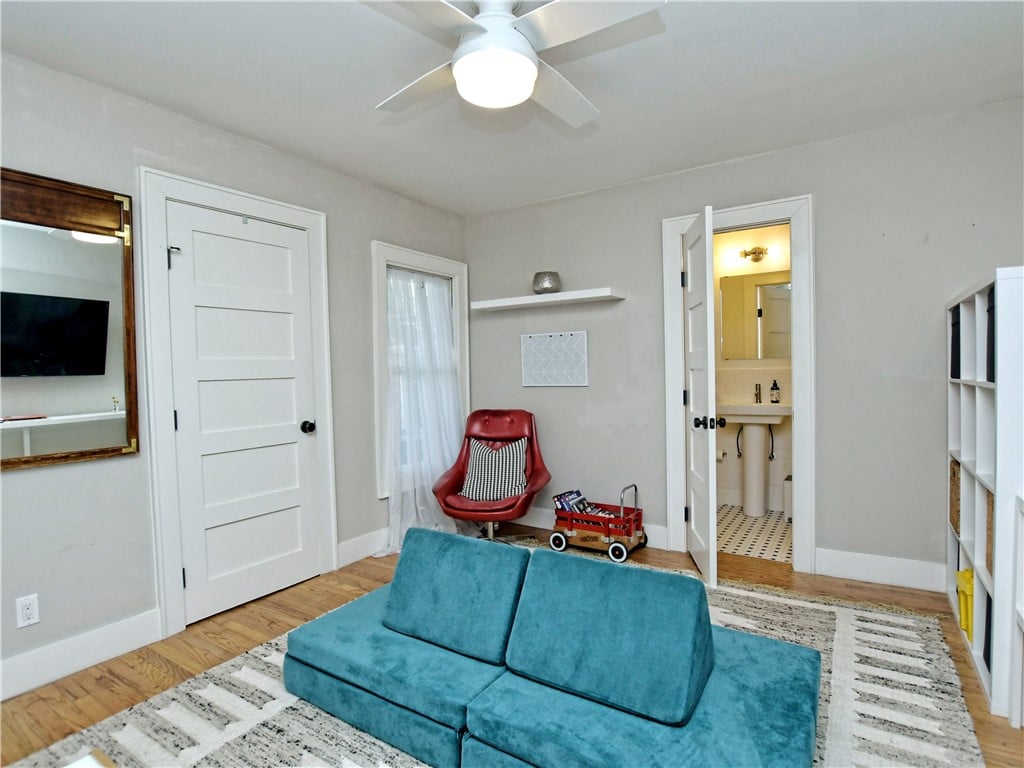
Living room with a teal sofa, red accent chair, hardwood floors, and an open doorway to a bathroom.
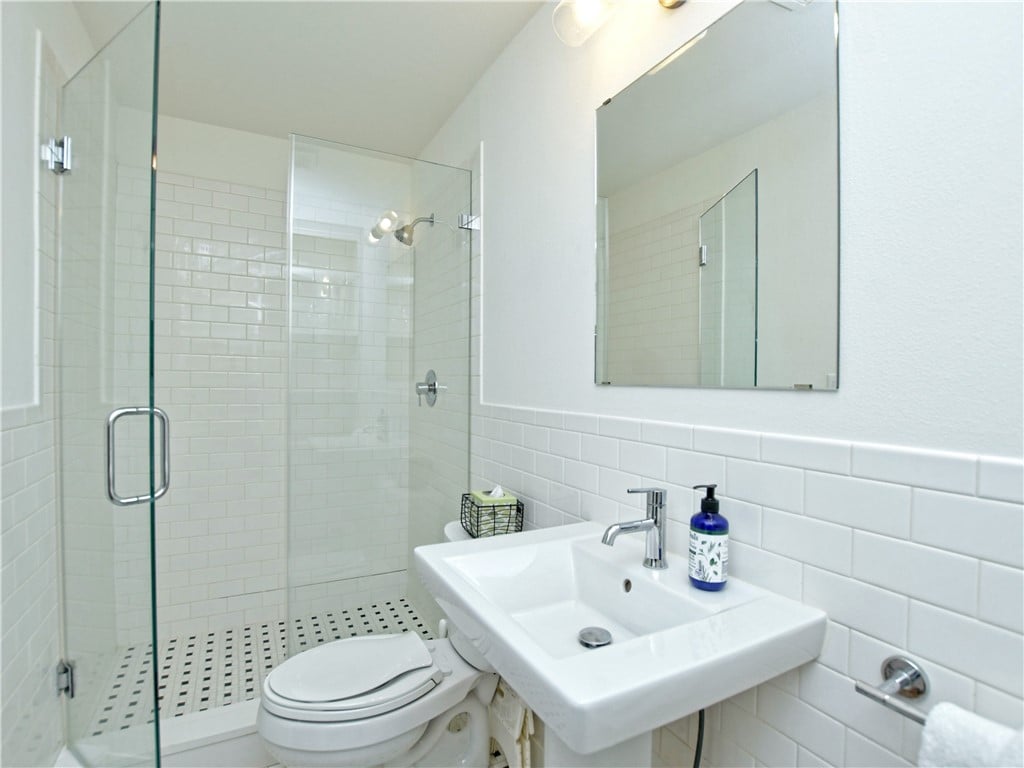
White bathroom with a glass shower, subway tile, and wall-mounted sink.
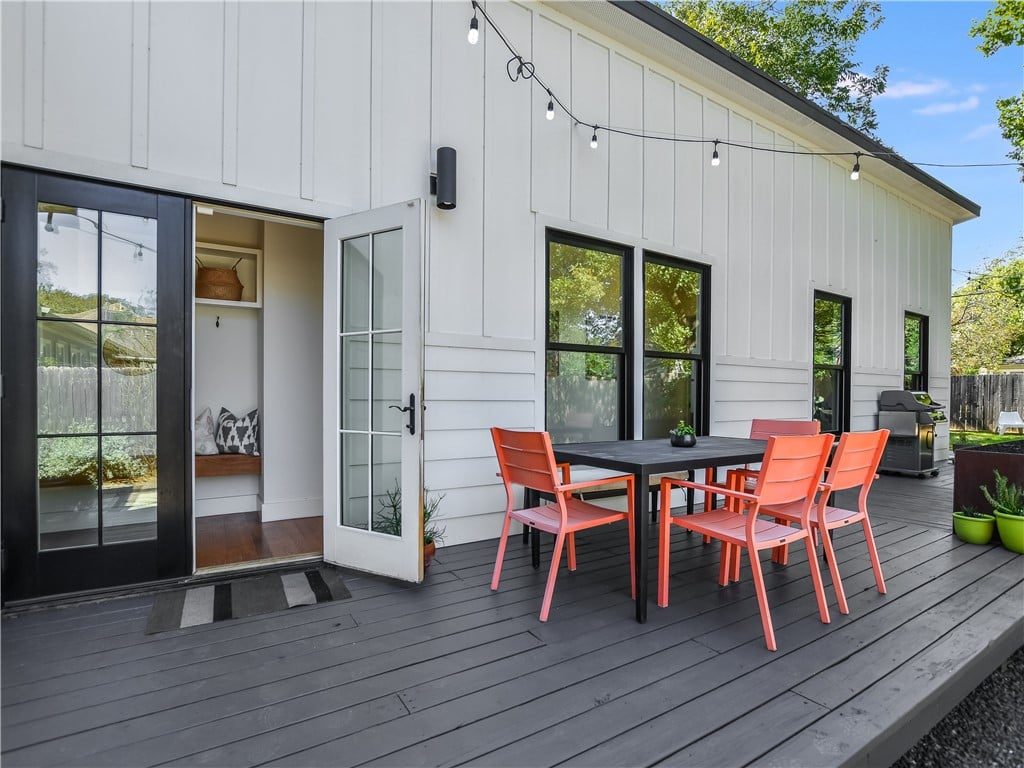
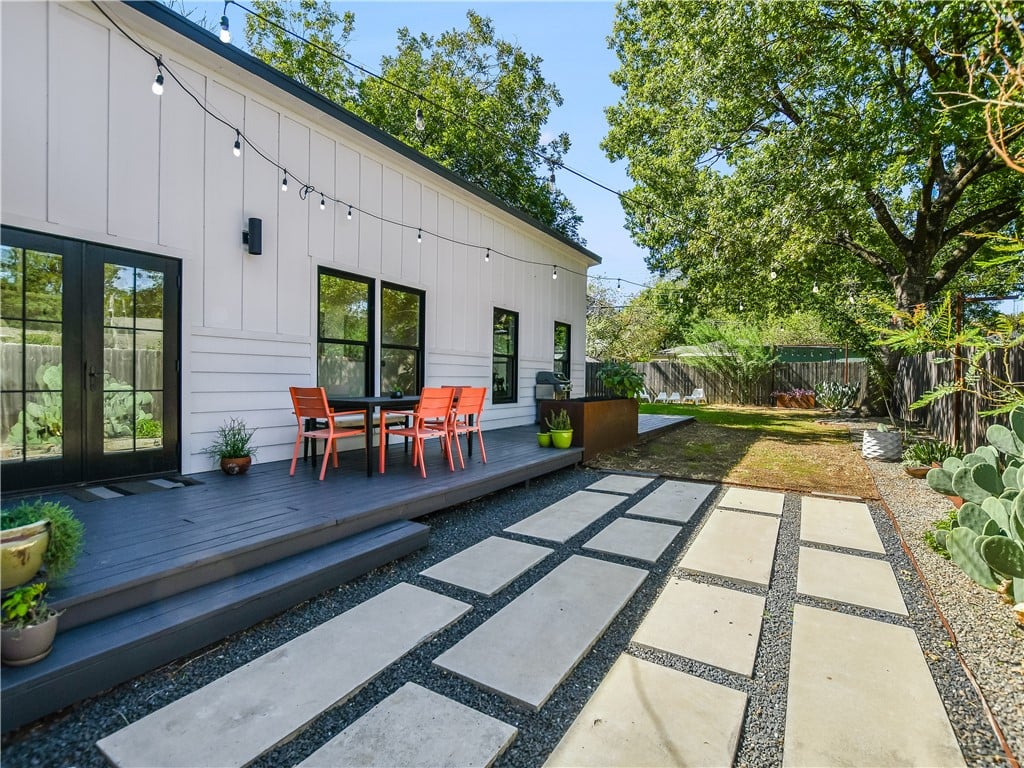
Outdoor deck with coral dining chairs, a black table, string lights, and an open glass door.
Backyard patio with orange dining chairs, a dark deck, and a broad paver walkway.
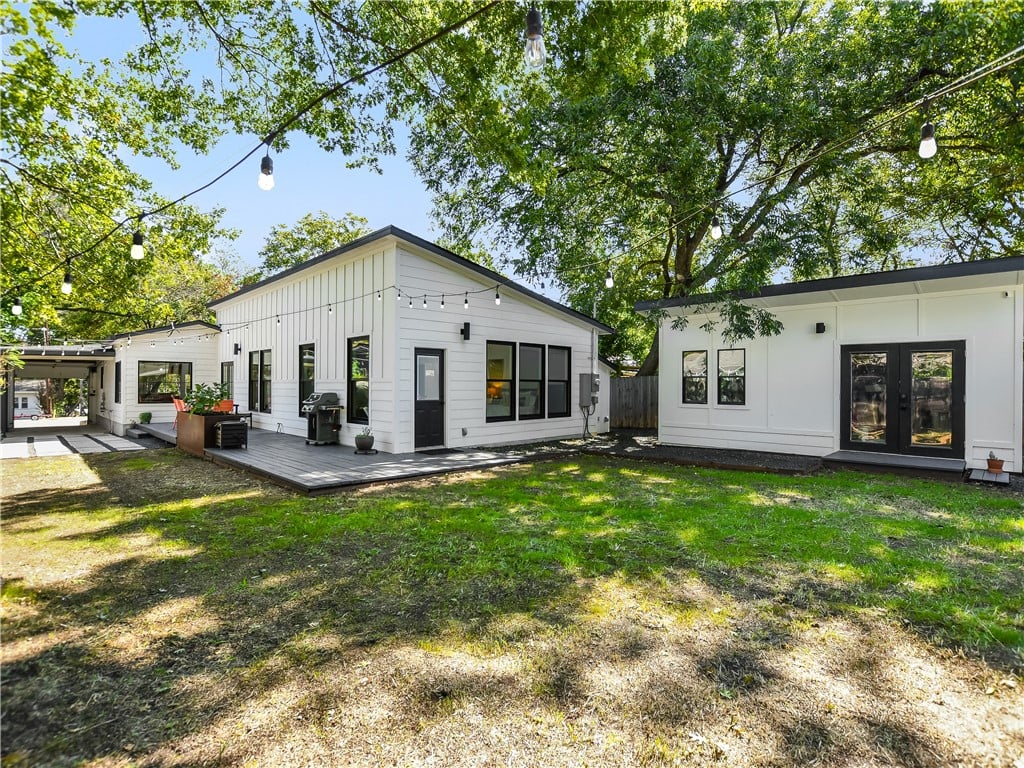
White modern home surrounding a grassy backyard, with a raised deck and string lights beneath mature trees.
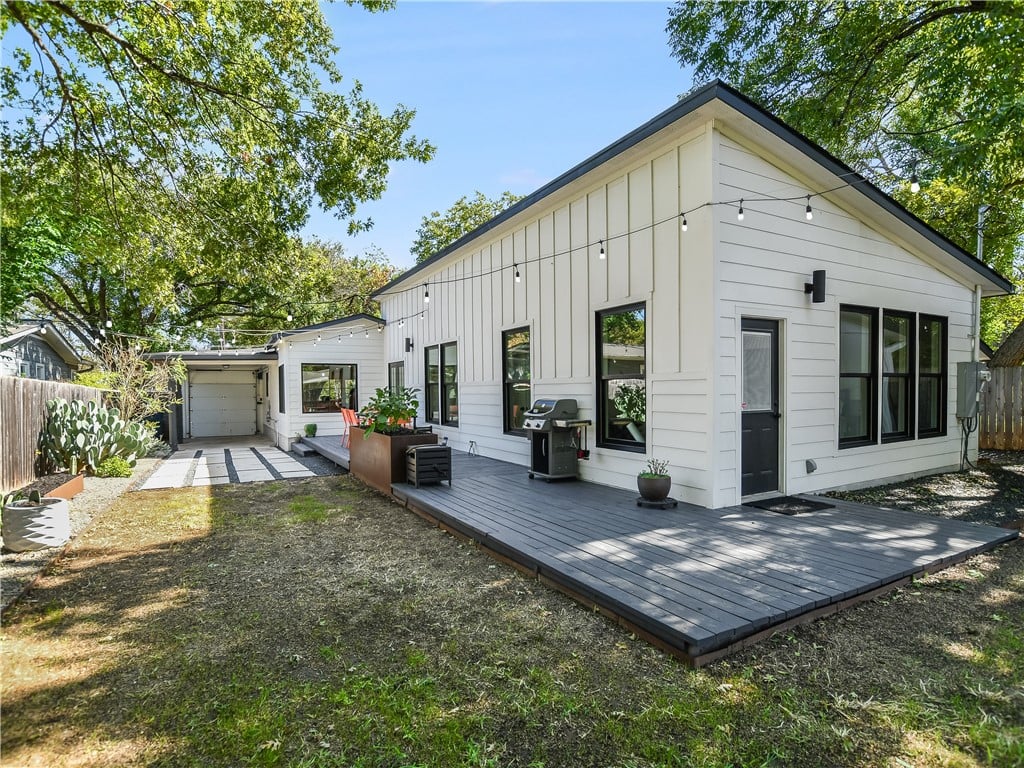
White home's rear exterior with a gray deck, string lights, grill, and mature trees.
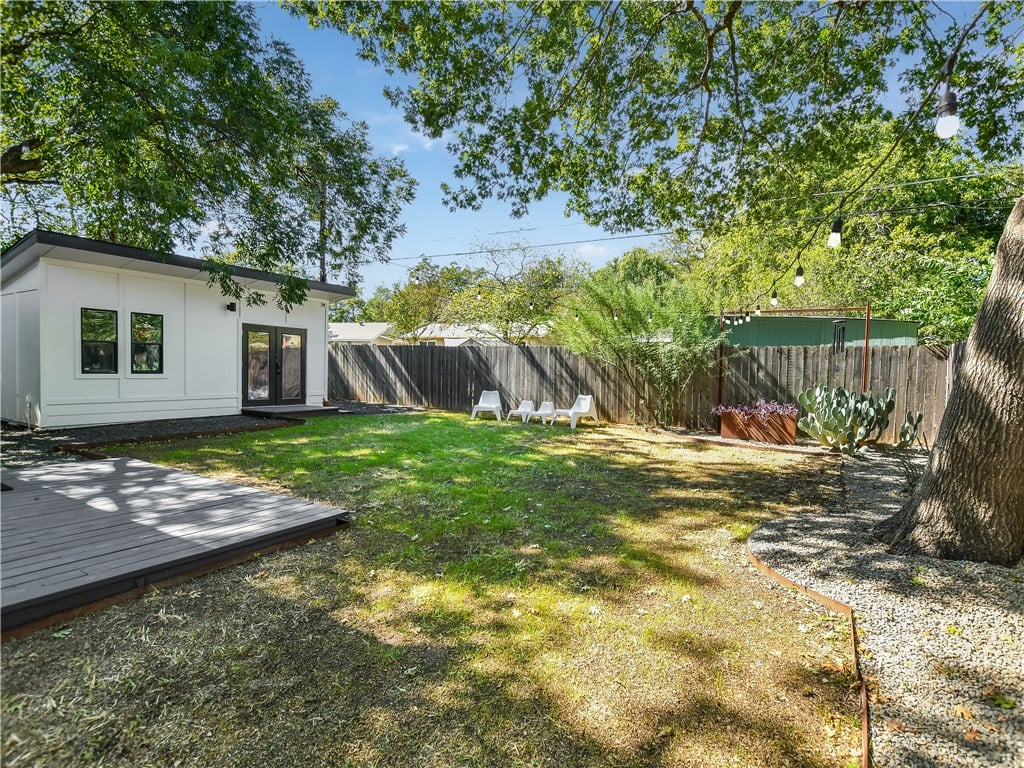
Backyard with a white detached structure, wooden deck, lawn, shade trees, and string lights.
See all photos
White modern single-story home with black-framed windows, dark porch steps, attached garage, and a large front-yard tree.
Wendi Slaton Anderson
Tammie DeWeese

4506 Bull Creek Rd

Price Upon Request 4506 Bull Creek Road, Austin, TX 78731

Thoughtfully renovated single story home in desirable central location within walking distance to The Grove. Only 5 miles to downtown, 7 miles to The Domain, and 3 miles to UT with easy access to everything that makes Austin awesome! Restaurants, shopping, hike and bike trails, Barton Springs, Lake Austin...

Enjoy the charm, style and warmth of this highly functional, 4 bed, 3 bath home with a bonus detached home office/flex space not included in the square footage. Extensive remodel in 2016 including the roof, foundation, plumbing, electrical, HVAC, windows, custom cabinetry, and appliances. The primary suite boasts vaulted ceilings, a walk-in shower, and soaking tub, large closet, and private access from the fully fenced back yard . The spacious kitchen was designed with entertaining in mind with a 6 burner Jennair range, pot filler, and counter seating. Every upgrade was thoughtfully selected with the homeowner’s experience in mind. Zoned to highly sought after Highland Park Elementary School. Move in ready!

  • Sold
    Status
  • 4
    Bedrooms
  • 3
    Bathrooms
  • 1952
    Year Built
  • 2,326 Sq.Ft.
    Living Area

Features & Amenities

Area & Lot

  • Status: Sold
  • Living Space: 2,326 Sq.Ft.
  • Lot Size: 0.22 Acres
  • MLS® ID: 3621031
  • Type: Residential
  • Year Built: 1952
  • Neighborhood: East Austin

Interior

  • Total Bedrooms: 4
  • Total Bathrooms: 3
  • Full Bathrooms: 3

Financial

  • Price Upon Request

Work With Me

Wendi is proud to be recognized as Platinum Top 50 Austin Realtor of the Year in 2026, and her ROOTS Residential Group was honored as Team of the Year by the Austin Board of REALTORS in 2026. ROOTS is ranked as the #8 real estate team in Austin by The Wall Street Journal/RealTrends 2026 and the #5 real estate team in Austin by the Austin Business Journal in 2025. Wendi is also a consecutive Platinum Top 50 Realtor honoree and a 13-year recipient of the Forbes Five Star Real Estate Customer Service Award, and a founding member of Compass Austin Luxury Advisors.
Contact Us