Courtesy of Compass RE Texas, LLC, Mylie Alrich Listing Contact: (512) 496-2078
Mylie Alrich
603 Davis ST # 811
$475,000
603 Davis ST # 811, Austin, TX 78701
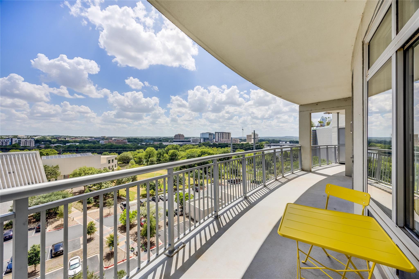
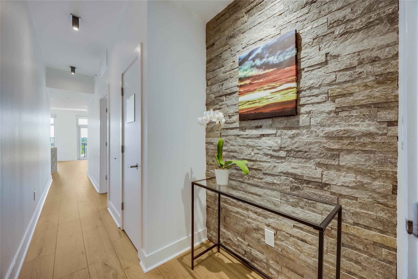
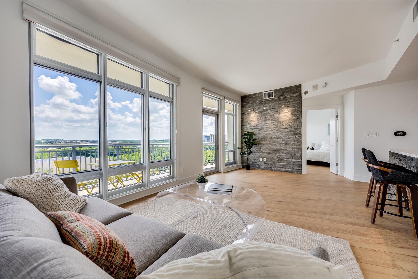
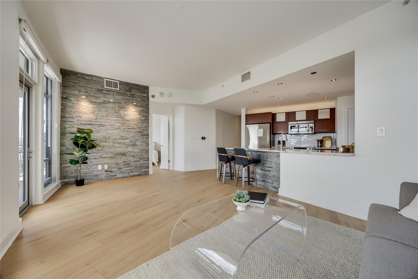
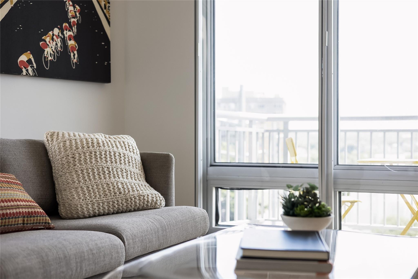
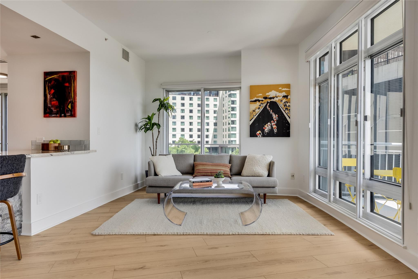
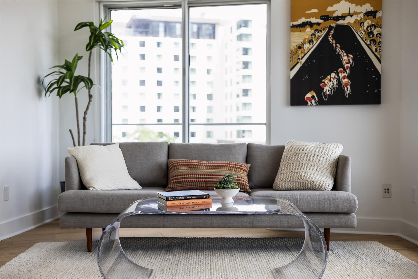
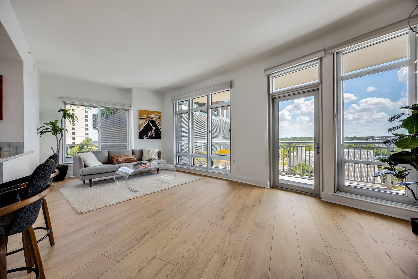
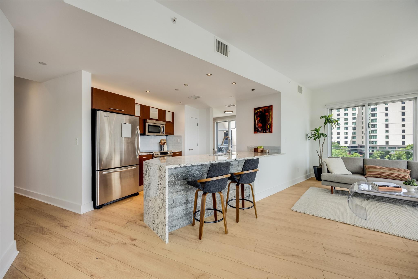
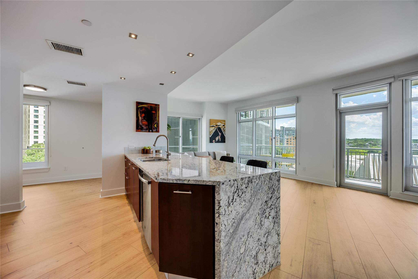
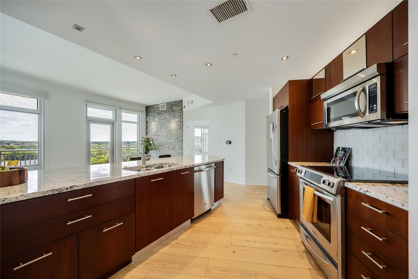
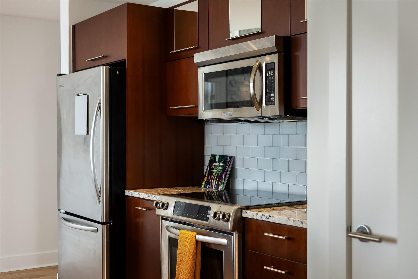
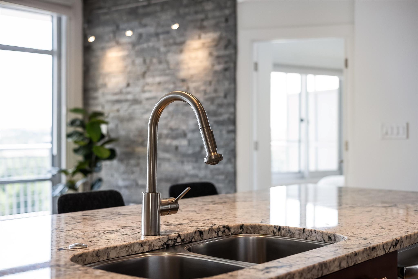
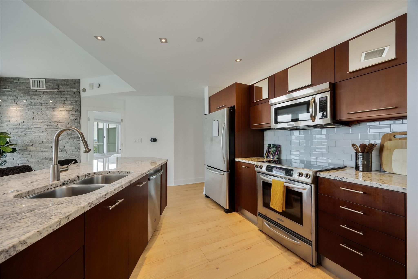
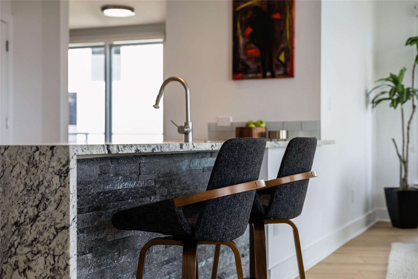
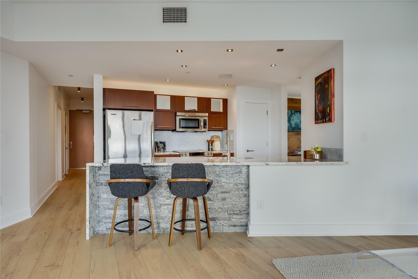
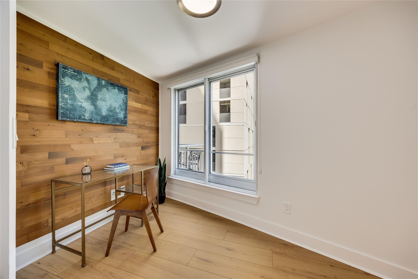
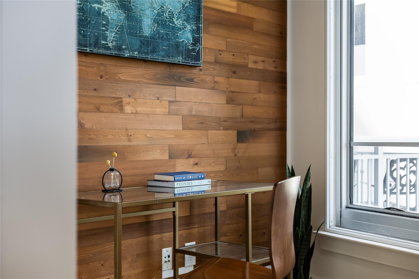
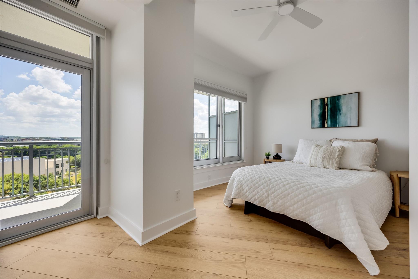
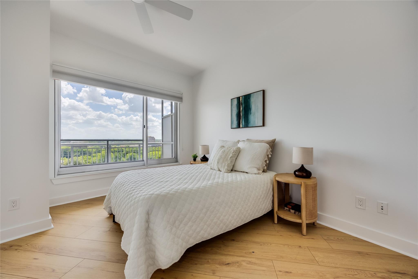
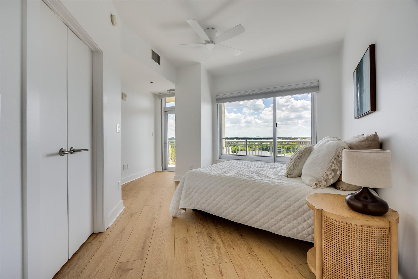
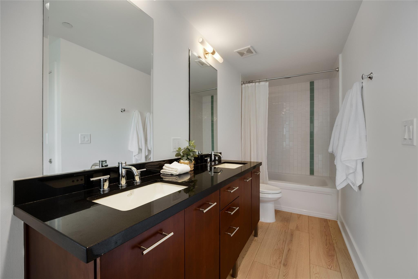
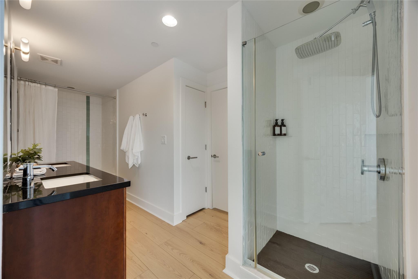
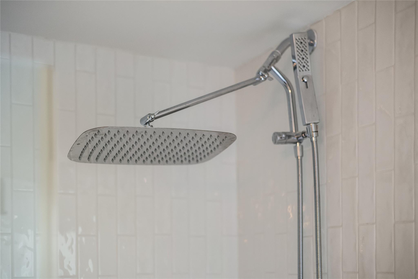
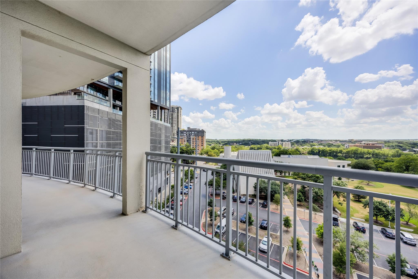
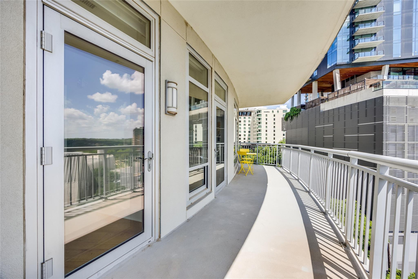
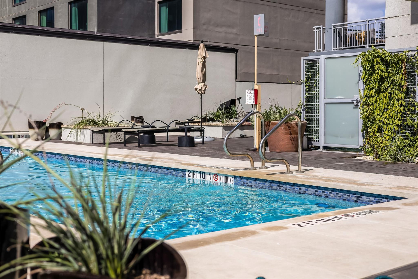
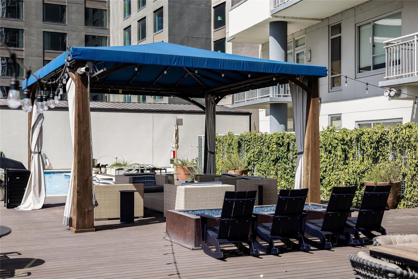
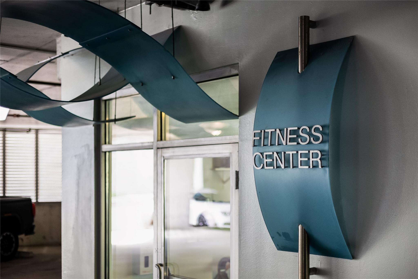
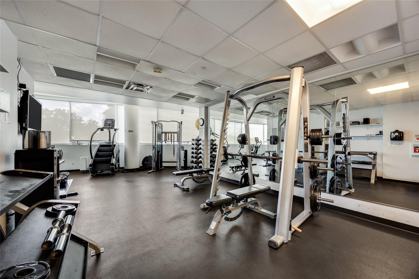
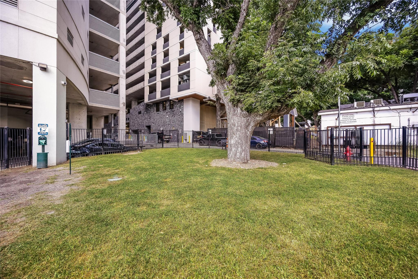
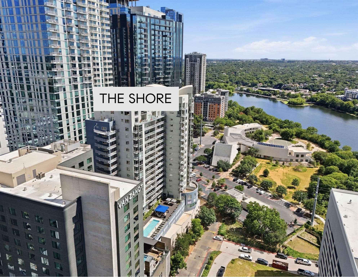
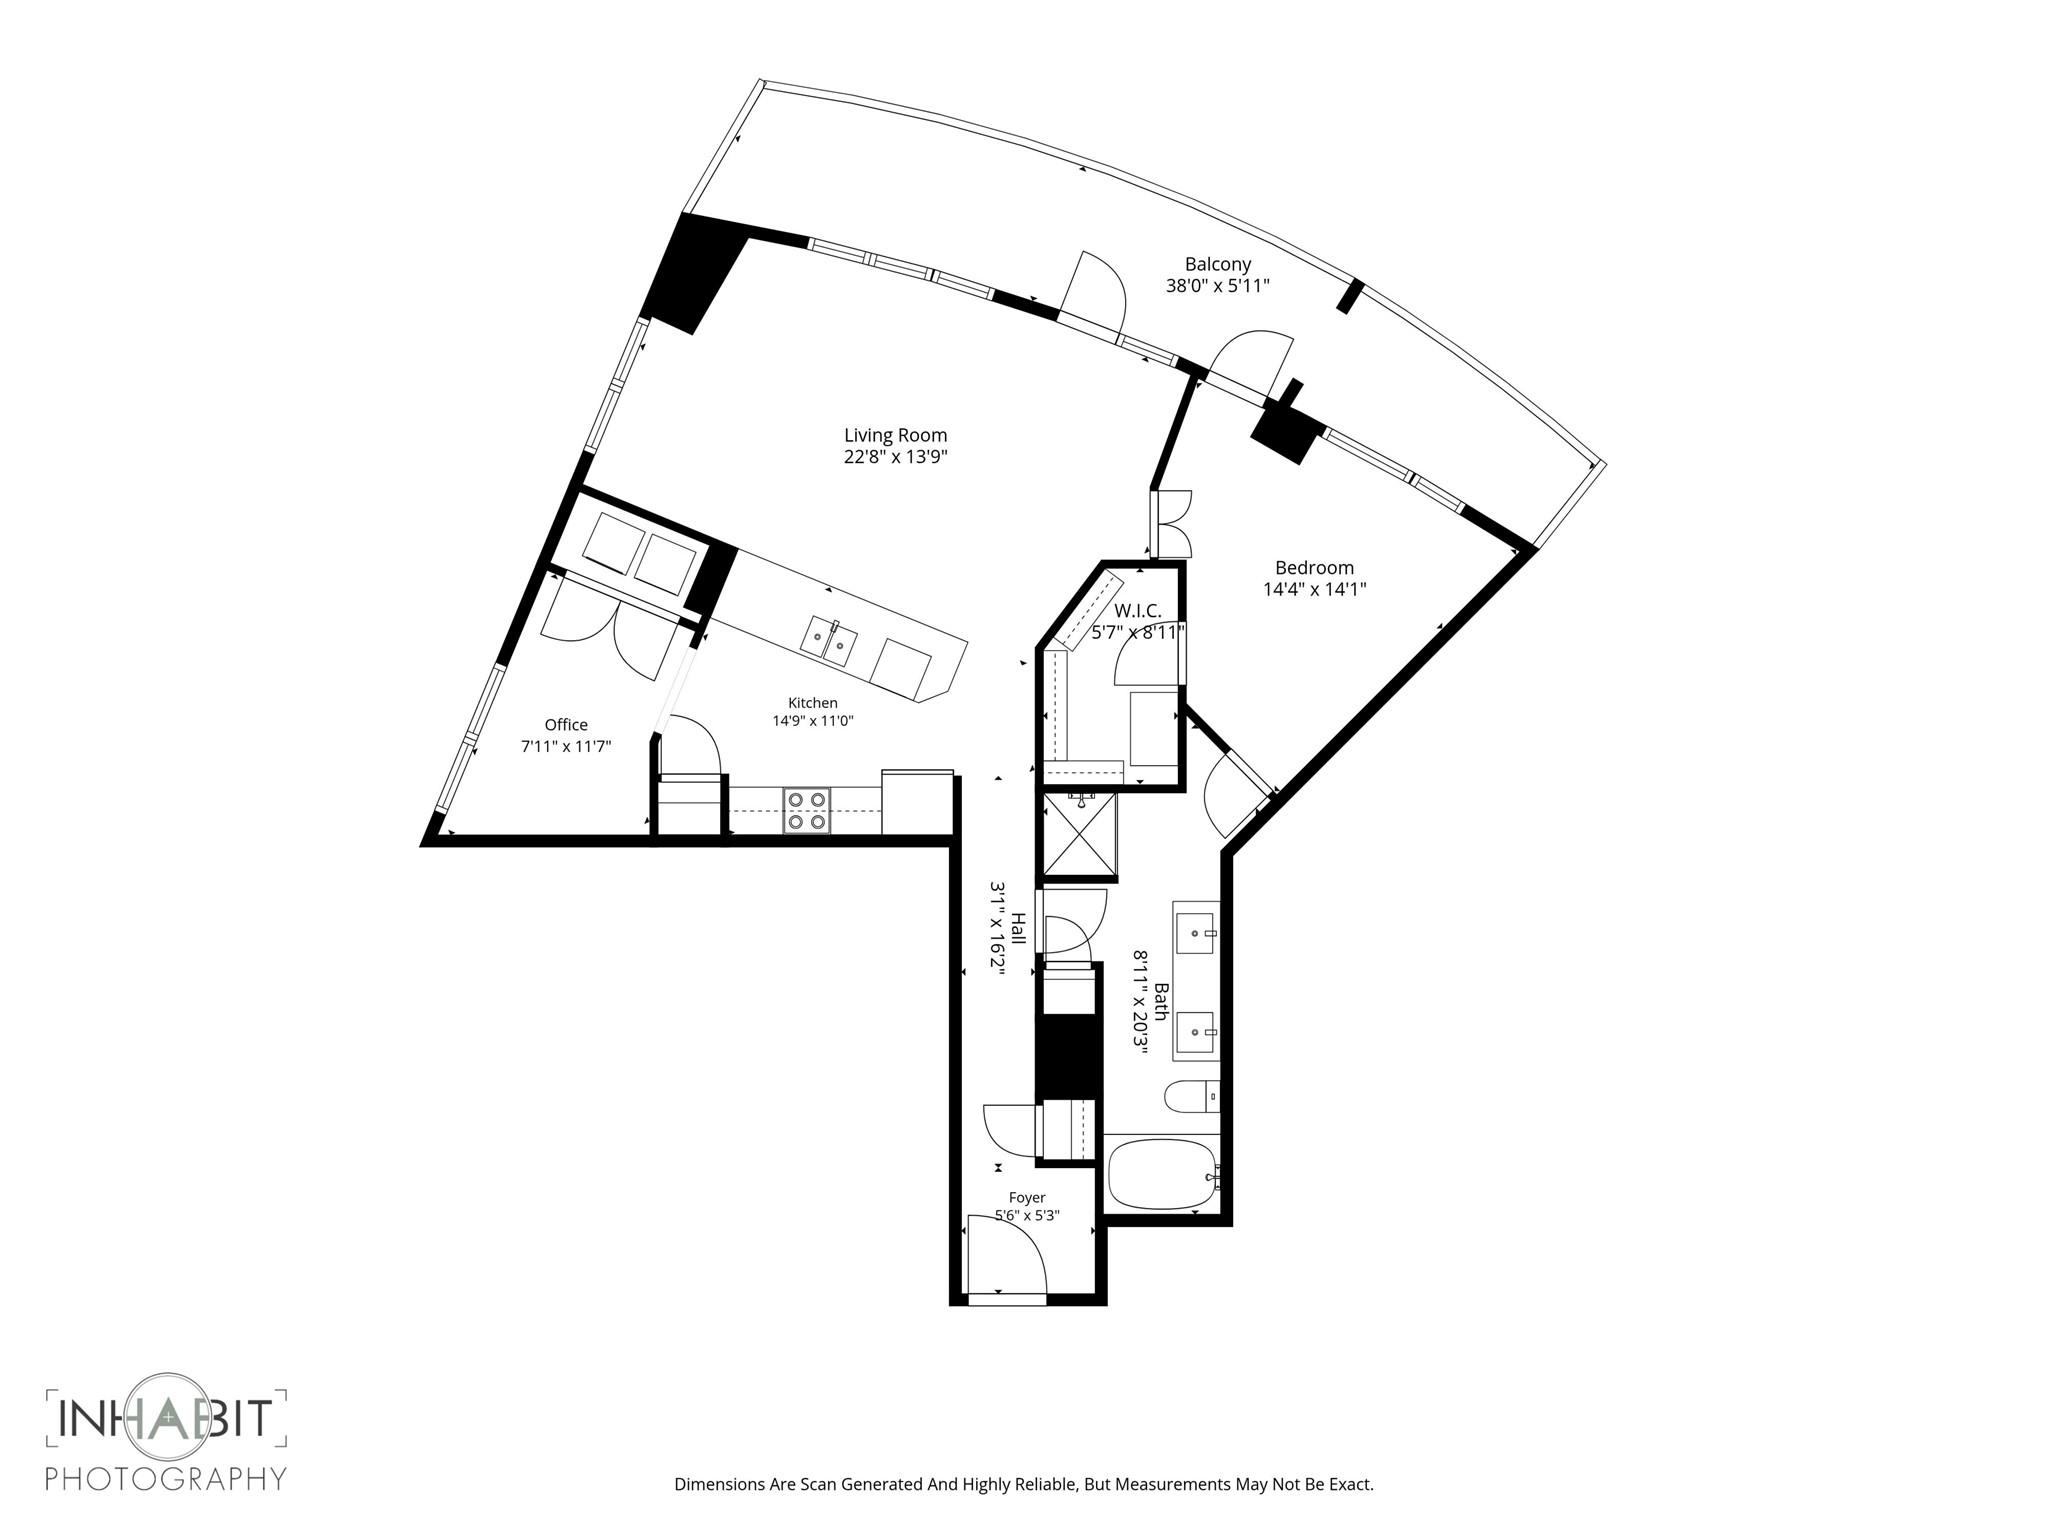
Experience the pulse of downtown Austin from this elevated retreat above the vibrant Rainey Street District. Perfectly positioned with immediate access to the Lady Bird Lake Hike and Bike Trail, Residence 811 offers a sophisticated blend of urban energy and serenity. This thoughtfully designed one-bedroom plus office nook has been refreshed with new luxury vinyl plank flooring and fresh paint. Natural light pours into the living space, highlighting elegant stone accent walls that add texture and warmth. The kitchen is a chef's delight, anchored by granite countertops and sleek stainless steel appliances. When it's time to unwind, the spacious bathroom serves as a private spa with its double vanity, deep soaking tub, and separate walk-in shower. The true showstopper is the expansive 8th-floor balcony. Step outside to take in 180-degree views of Lady Bird Lake, spectacular Texas sunsets, and a front-row seat to the holiday fireworks over Auditorium Shores. Life at The Shore means enjoying a suite of premium amenities, including a 24-hour concierge, a fitness center, and a fenced dog area. The pool deck is an entertainer's dream, featuring BBQ grills, a cozy fireplace, and a shaded gazebo for breezy afternoons. Best of all, this unit includes two dedicated parking spaces in the secure garage--a rare find in the heart of the city.
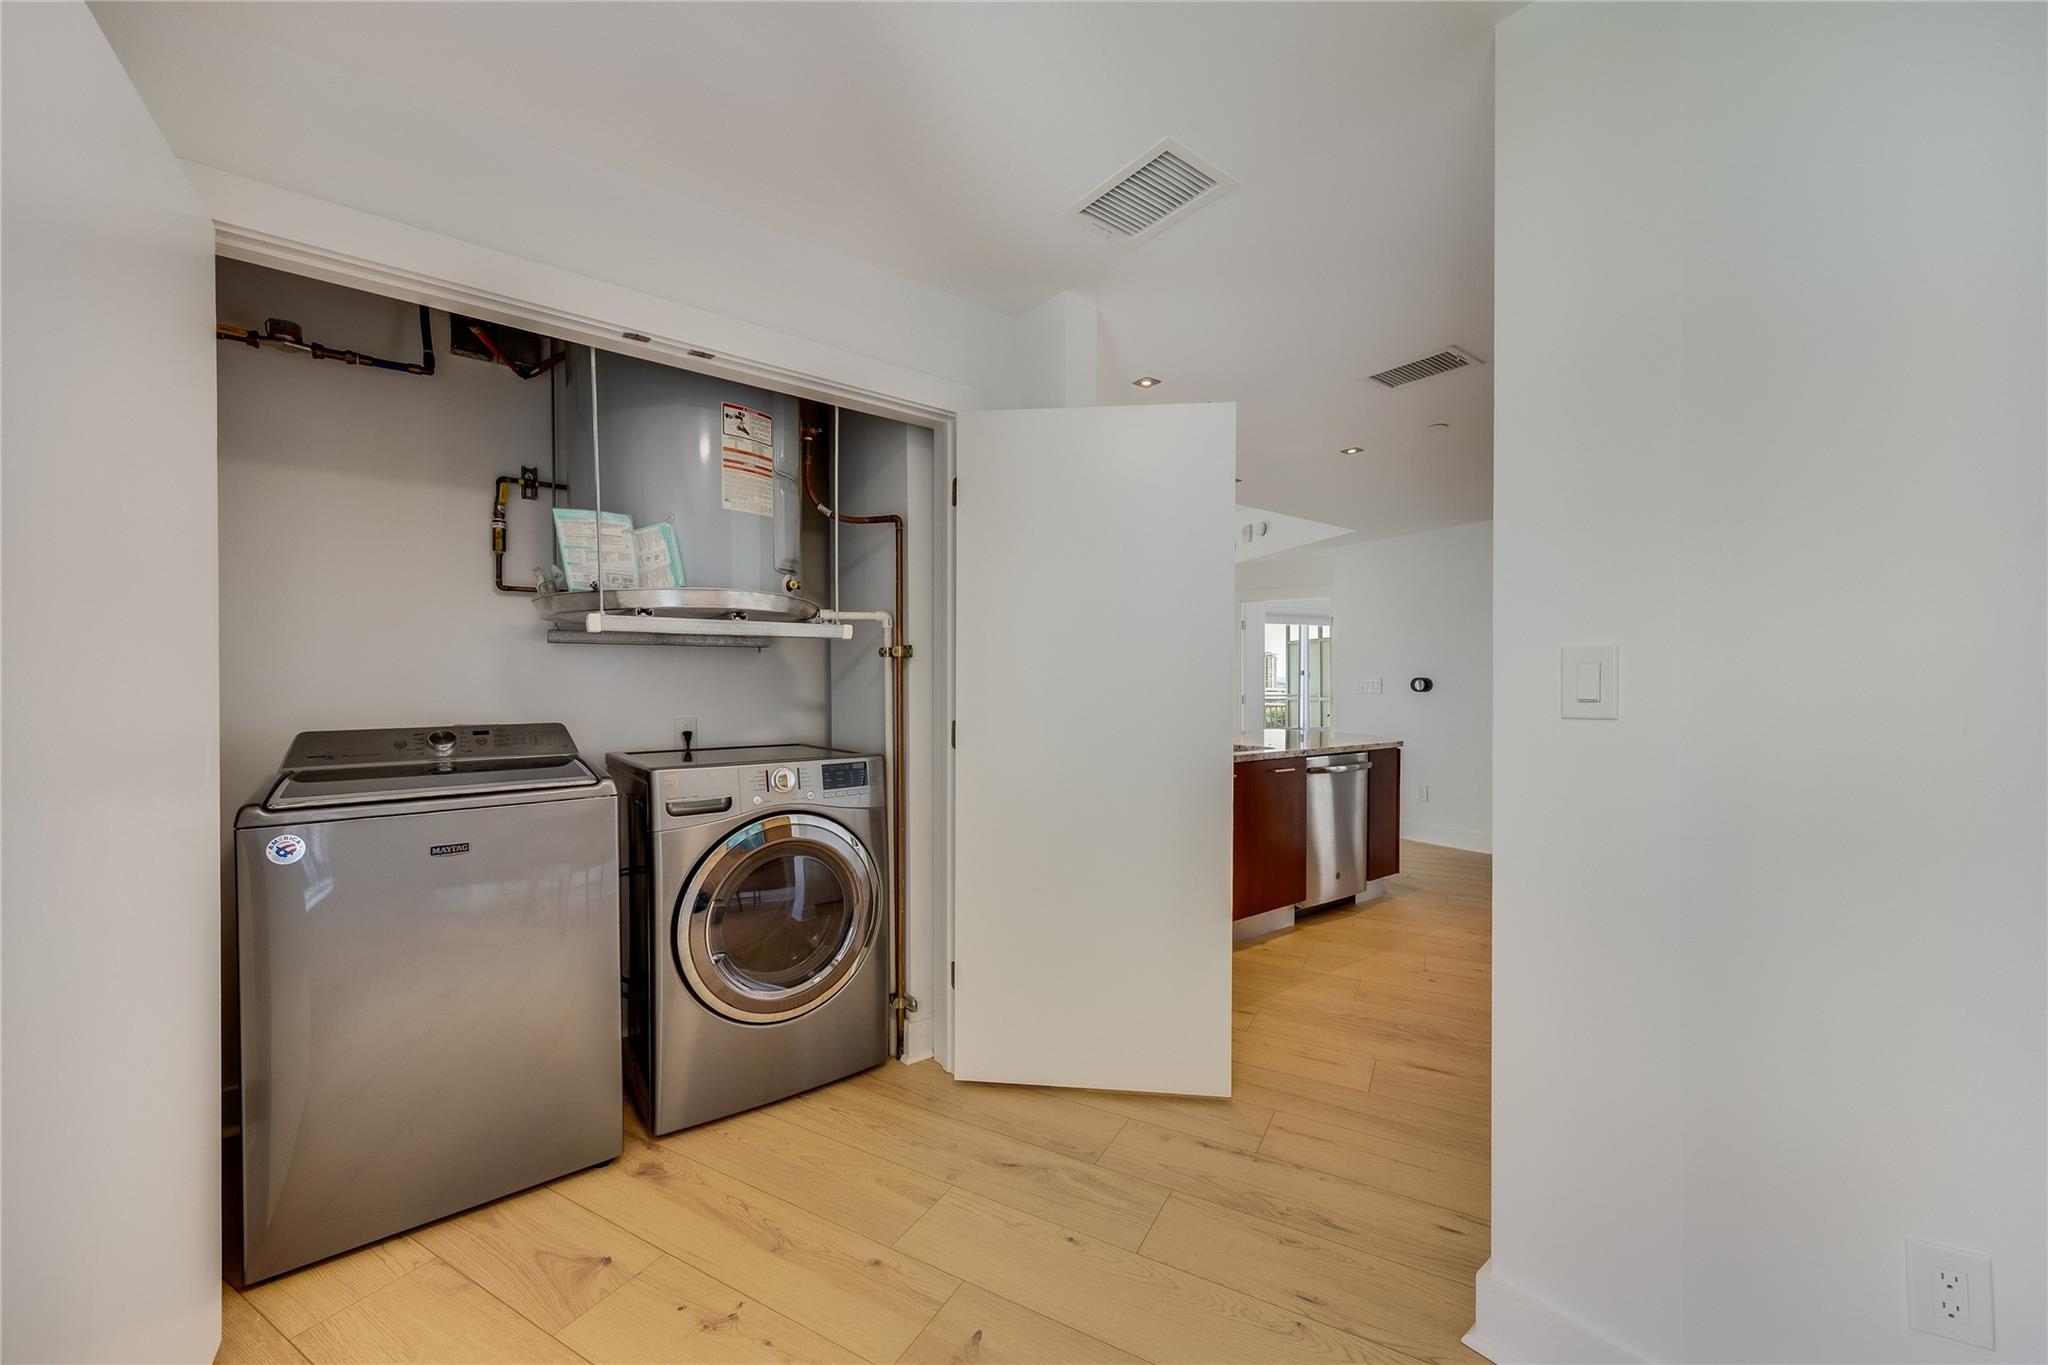
Appliances: Dishwasher, Disposal, Dryer, Free-Standing Gas Range, Refrigerator, Washer
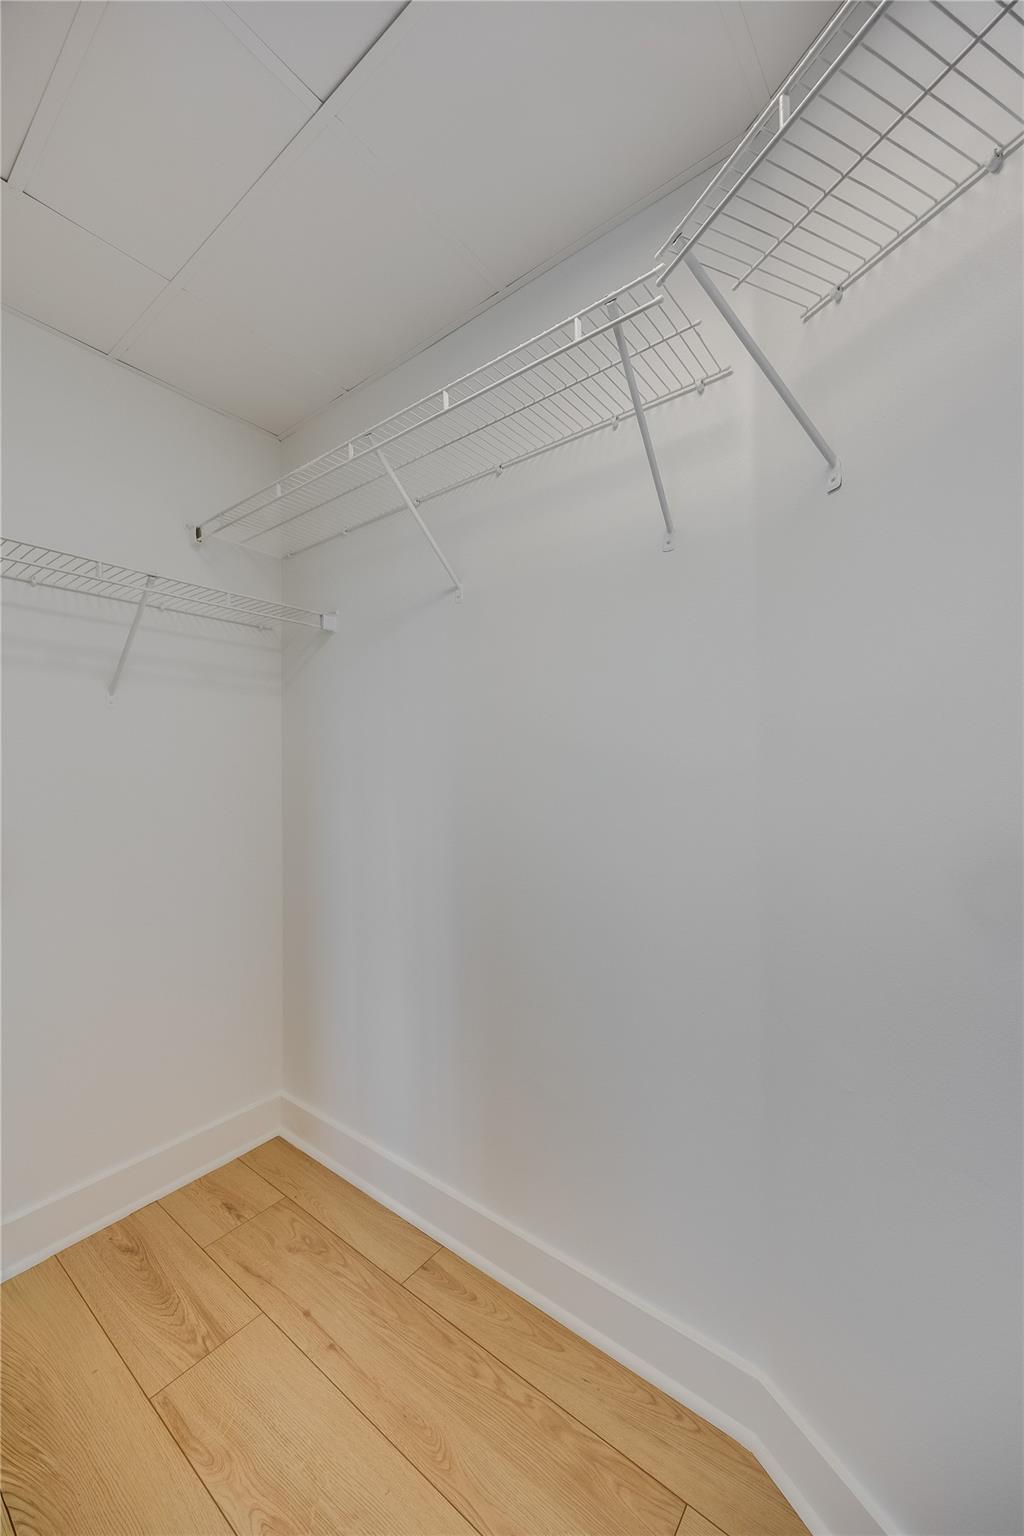
Other Interior Features: Breakfast Bar, Granite Counters, Open Floorplan, Smart Thermostat, Walk-In Closet(s)
Exterior & Building
Stories: 1
Garage Space: 2.0
Water Source: Public
Utilities: Electricity Connected, Internet-Fiber, Sewer Connected, Water Connected
Pool: None
Roof: Concrete
Lot Features: Level
Parking: Assigned, Covered, Garage
Heat Type: Central
Air Conditioning: Central Air
Sewer: Public Sewer
Substructure: Permanent
Disability Features: None
Other Exterior Features: Balcony
Financial
Sales Price: $475,000
Real Estate Tax: $8,653/yr
HOA Fees: $658/mo
Work With Me
Wendi is proud to be recognized as Platinum Top 50 Austin Realtor of the Year in 2026, and her ROOTS Residential Group was honored as Team of the Year by the Austin Board of REALTORS in 2026. ROOTS is ranked as the #8 real estate team in Austin by The Wall Street Journal/RealTrends 2026 and the #5 real estate team in Austin by the Austin Business Journal in 2025. Wendi is also a consecutive Platinum Top 50 Realtor honoree and a 13-year recipient of the Forbes Five Star Real Estate Customer Service Award, and a founding member of Compass Austin Luxury Advisors.