Roots Residential Group
Modern stone-and-stucco home exterior with a landscaped rock garden and seller-paid rate buydown banner.
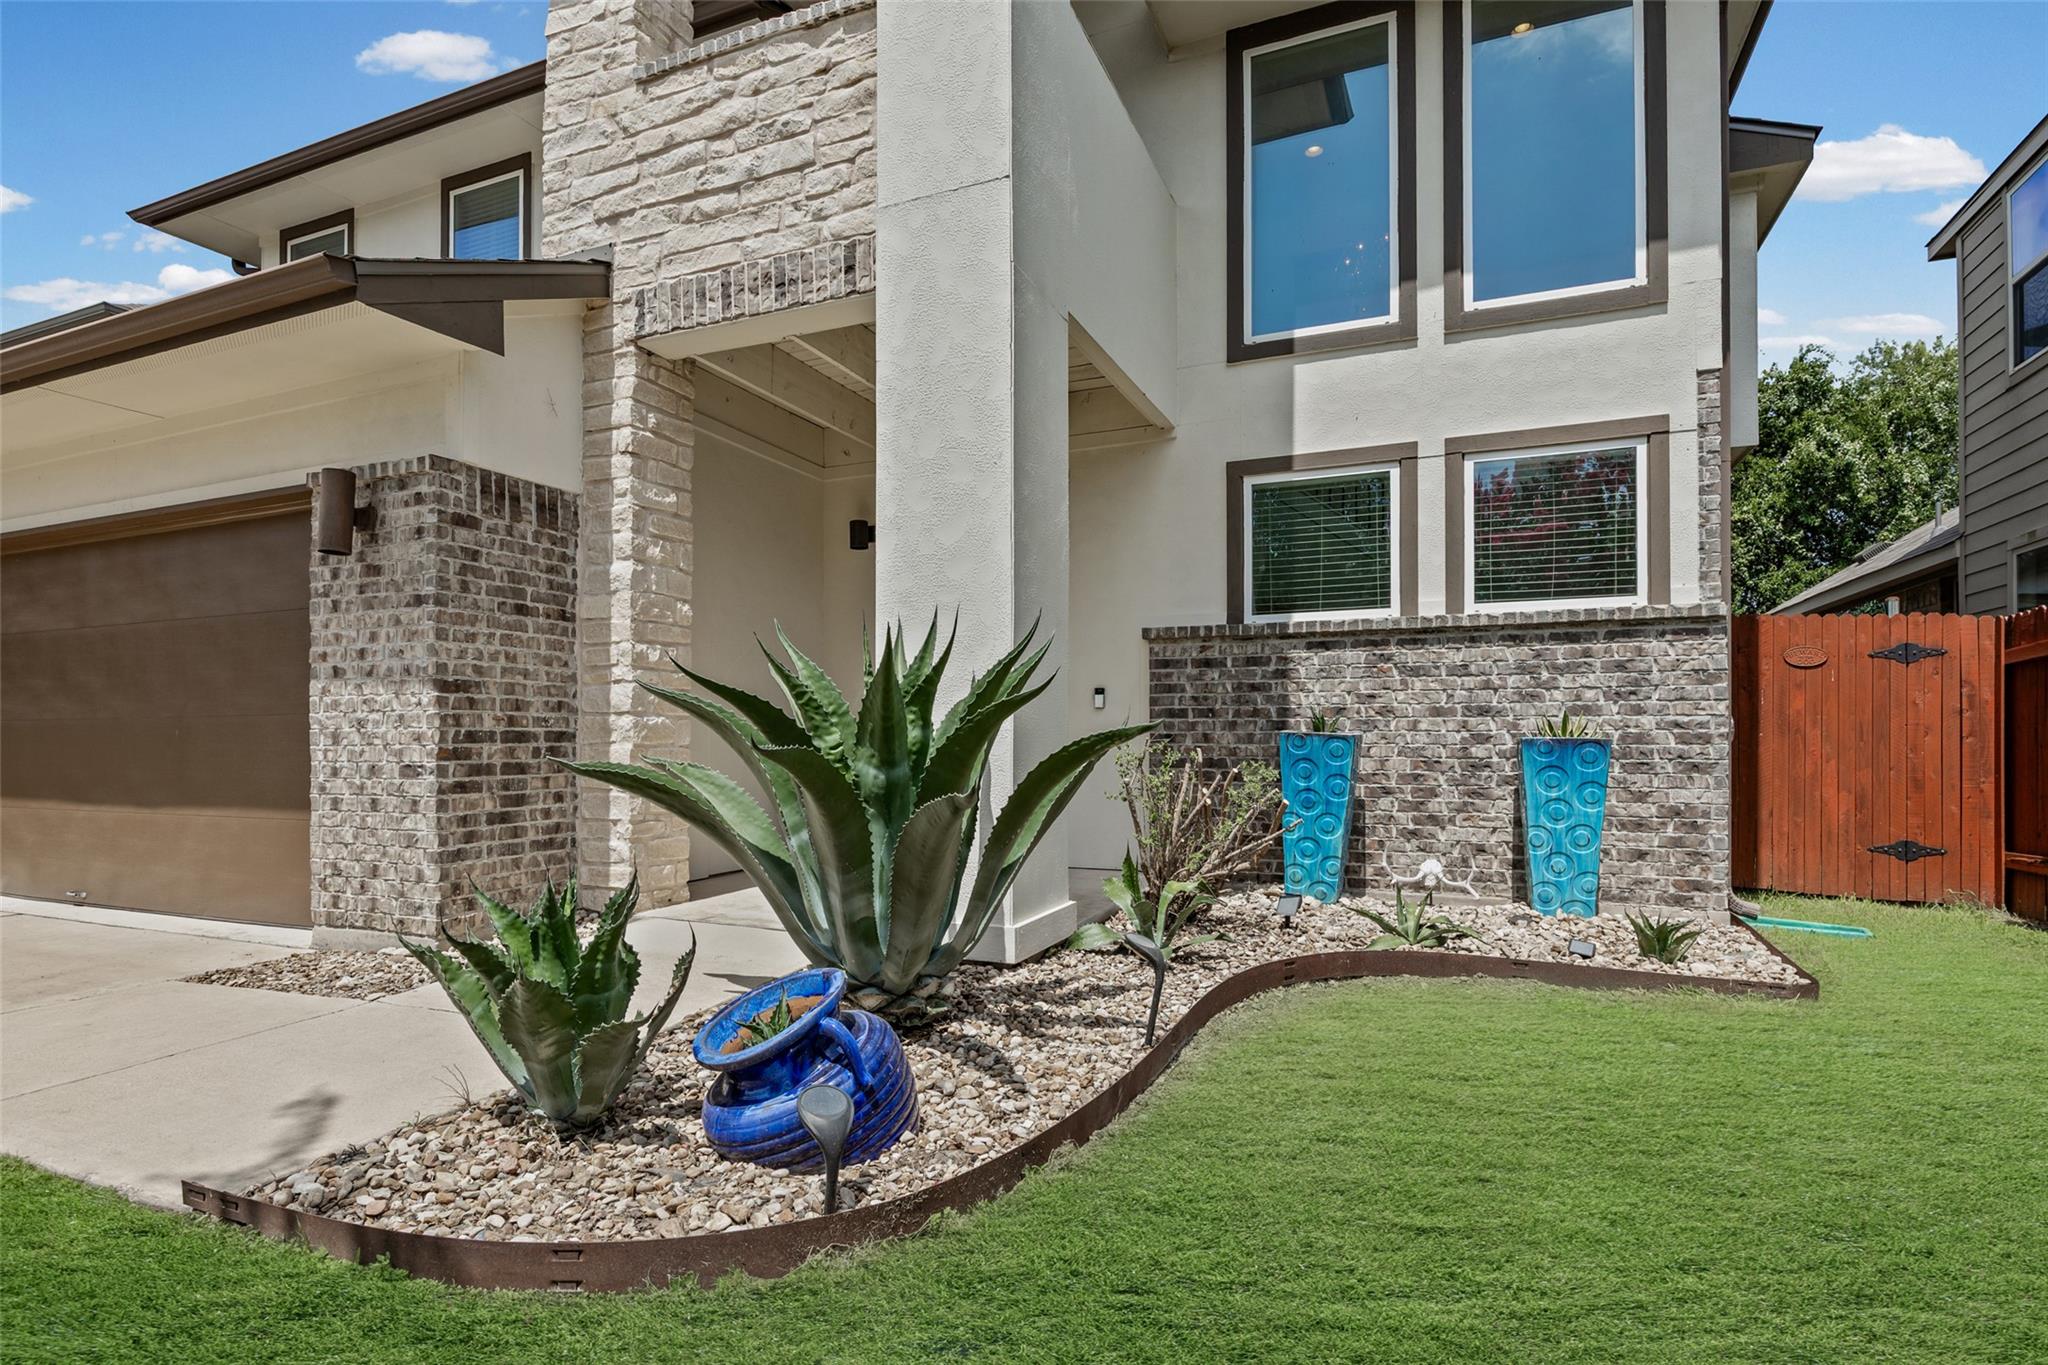
Two-story home exterior with stone accents, a rock garden, large succulents, and a green lawn.
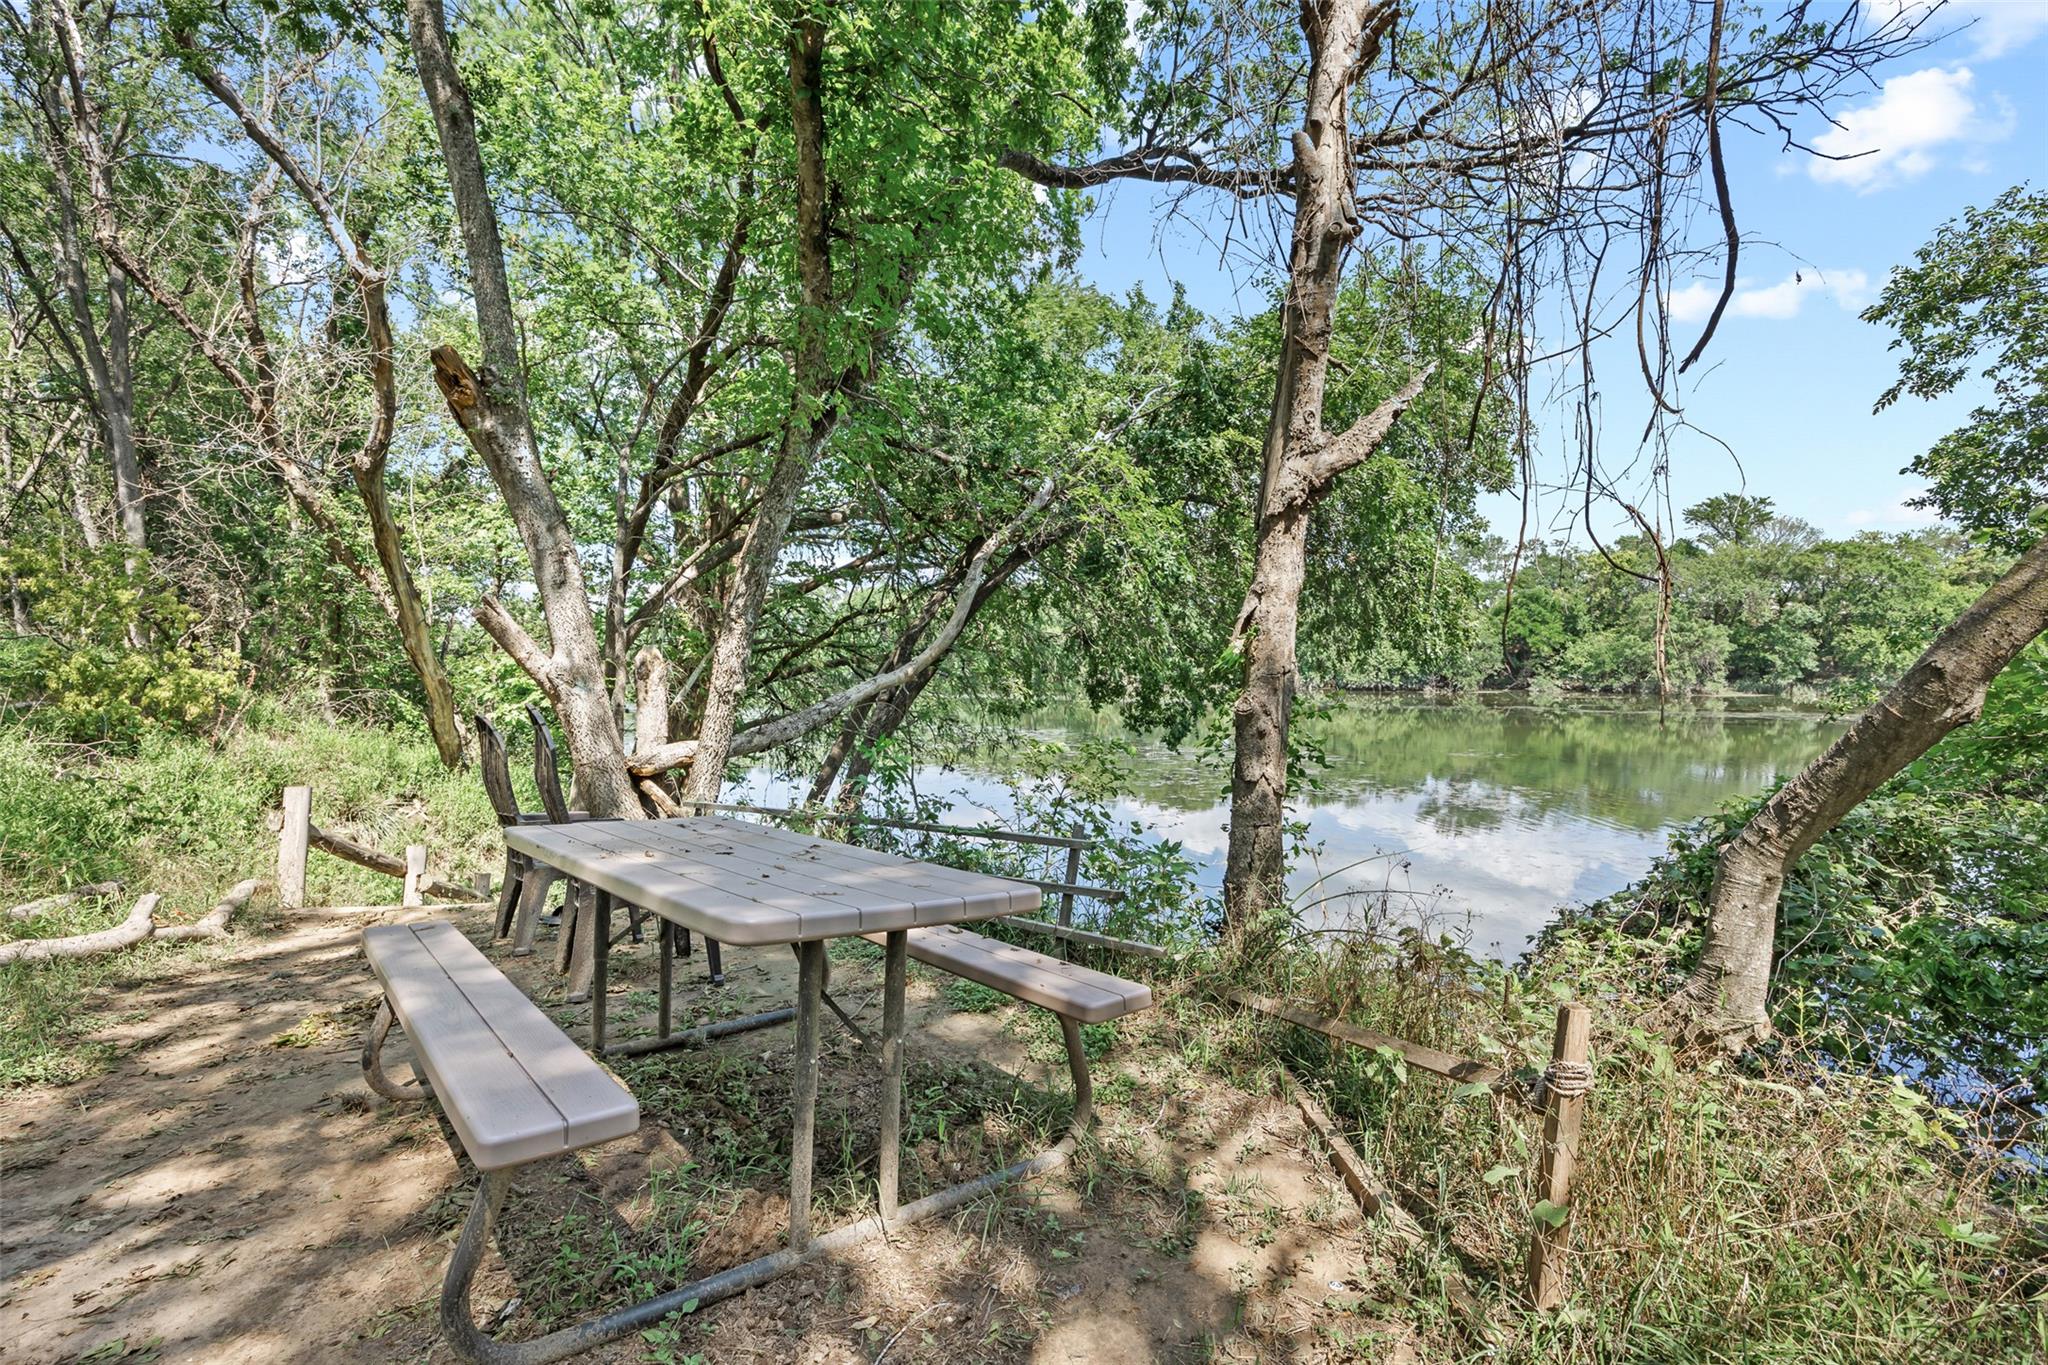
Picnic table and benches beneath trees beside a calm, wooded pond.
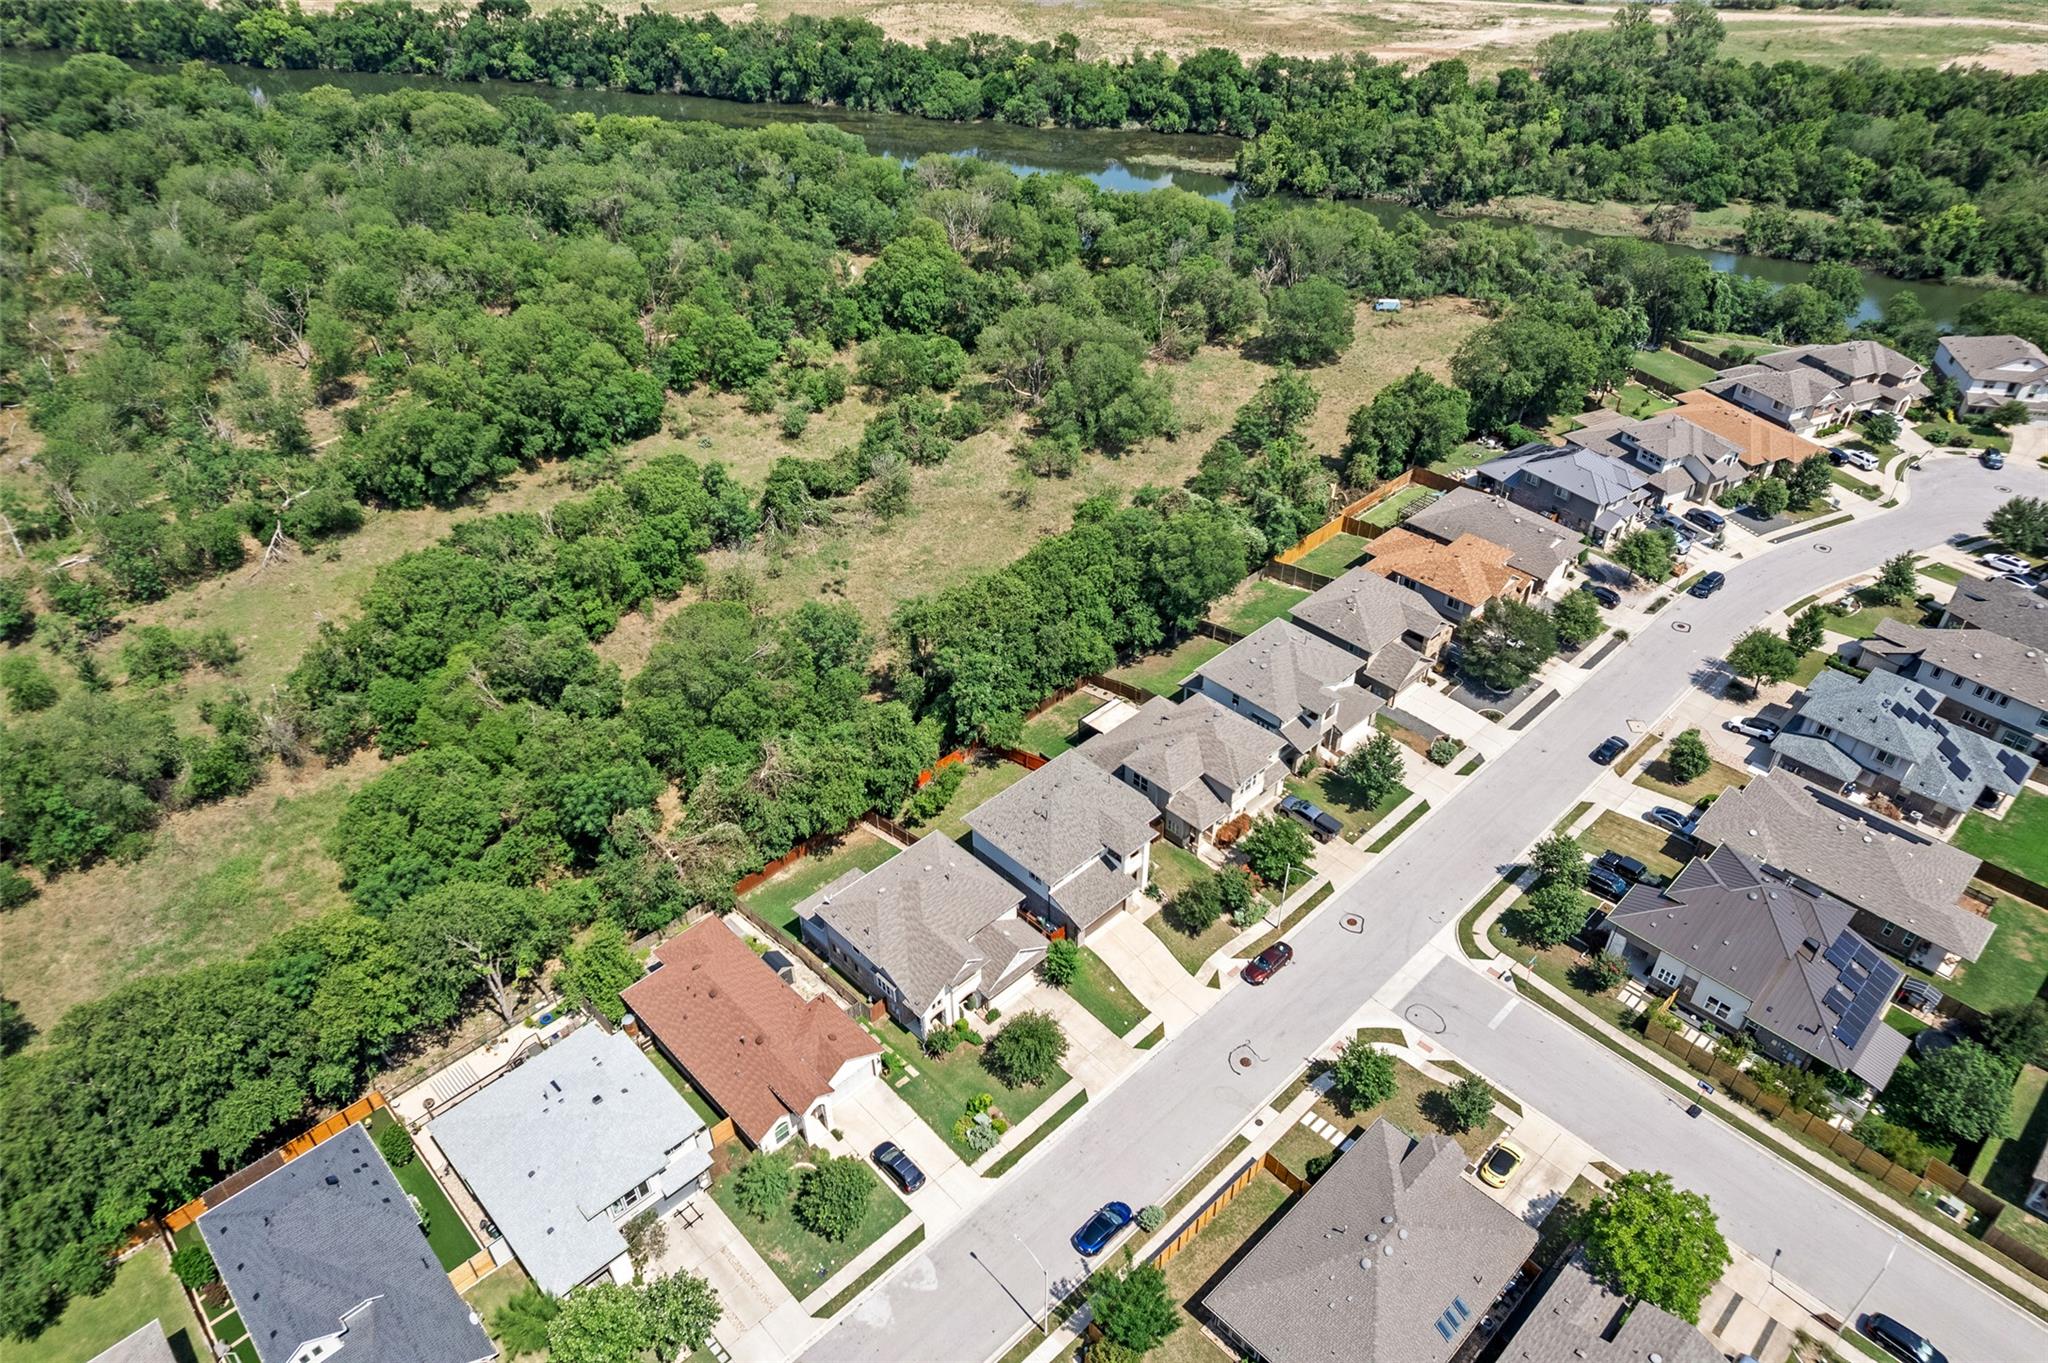
Aerial view of homes beside a wooded river corridor and undeveloped green space.
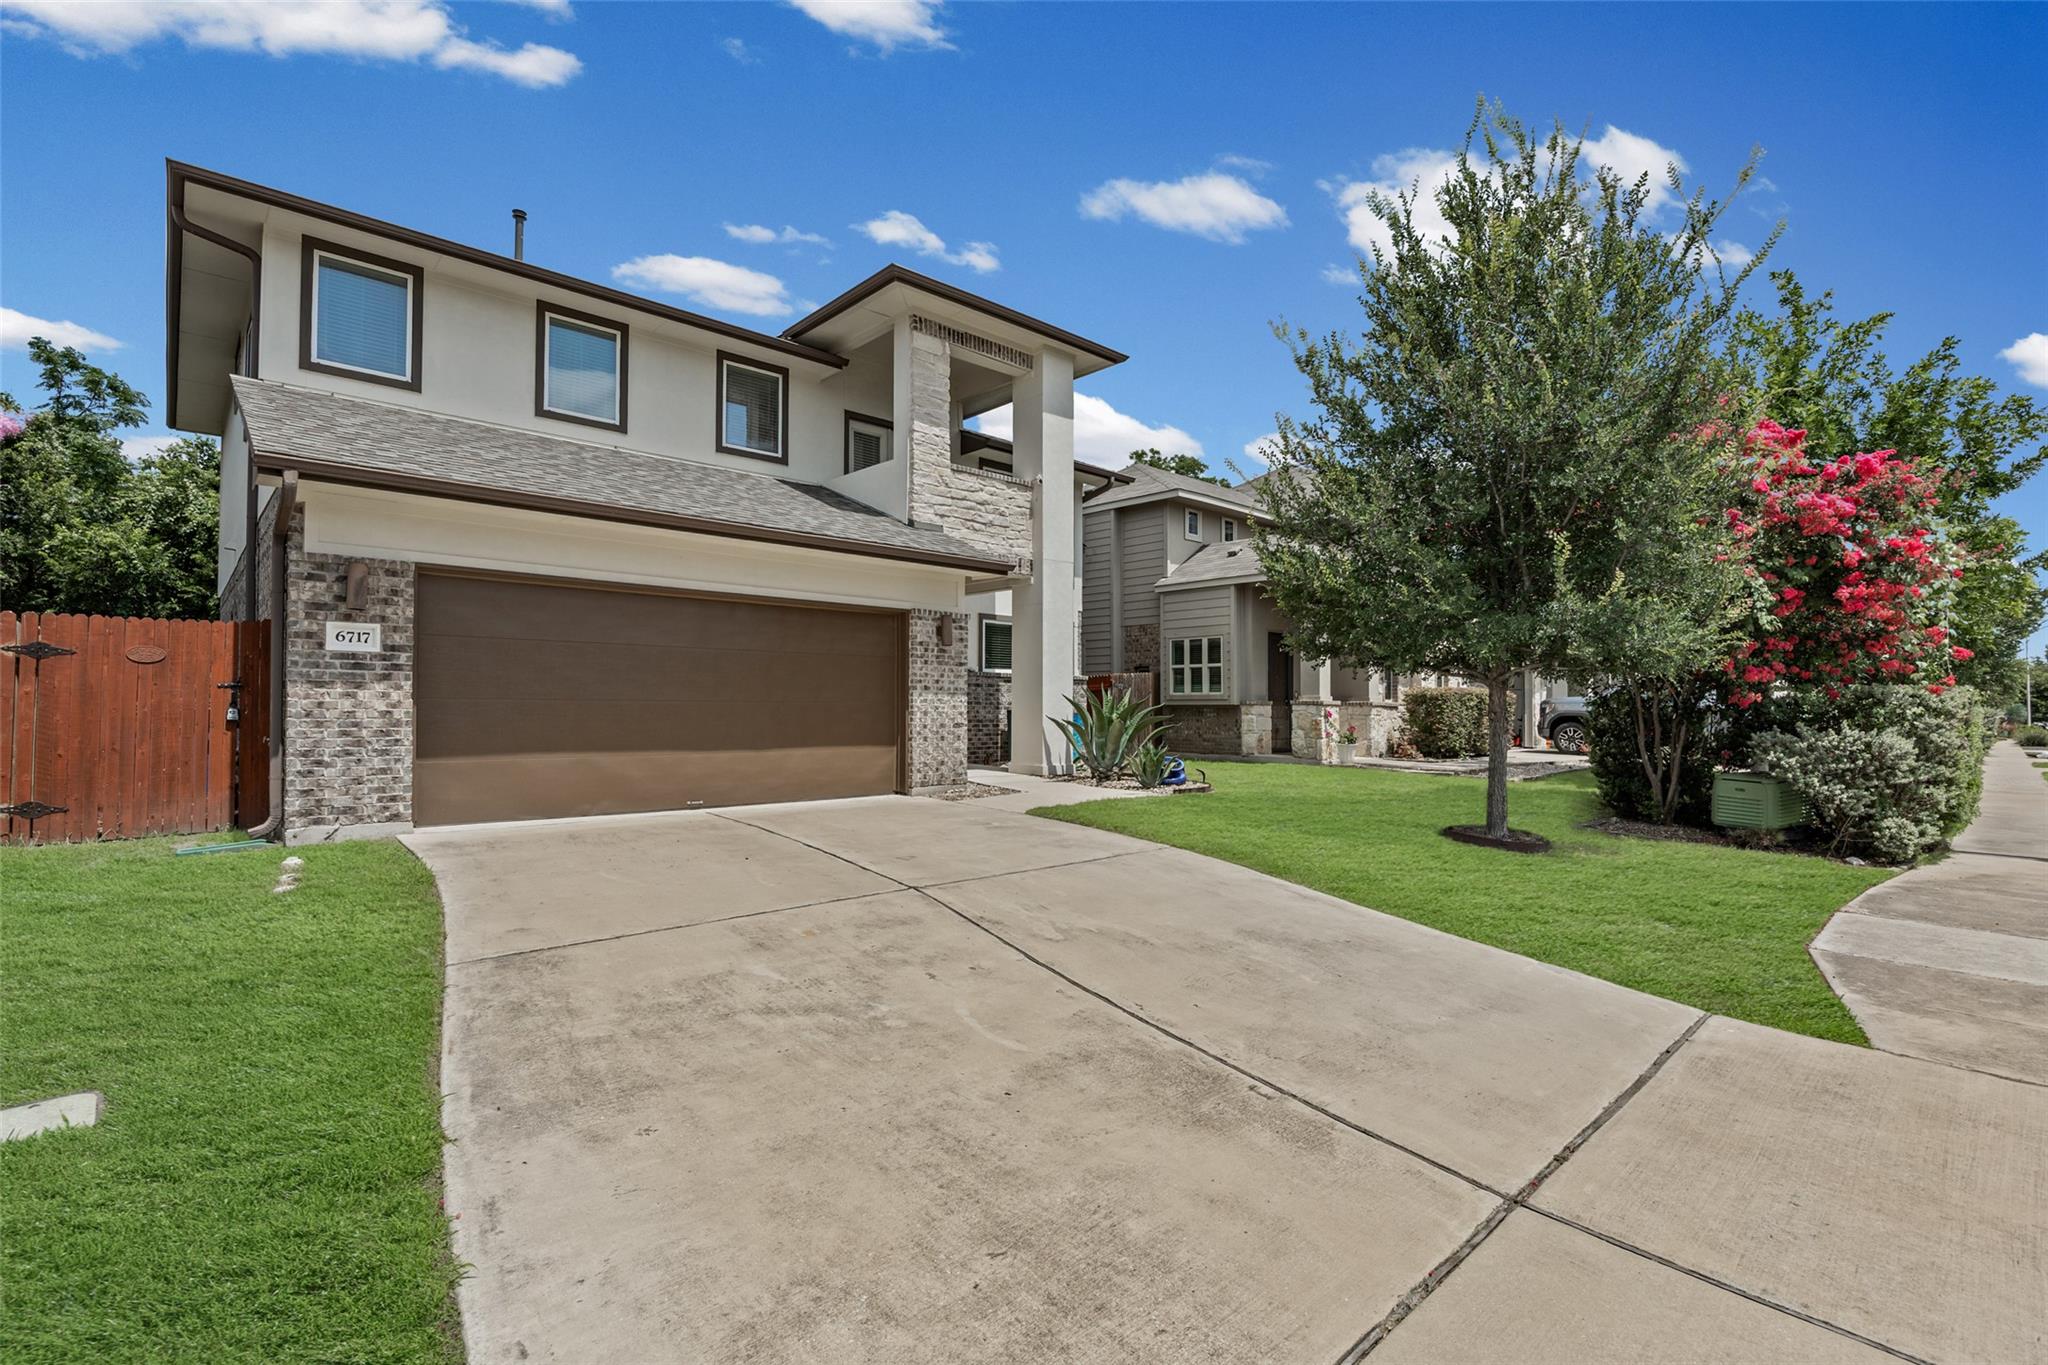
Two-story home with a stone-accented facade, wide driveway, and flowering shrubs.
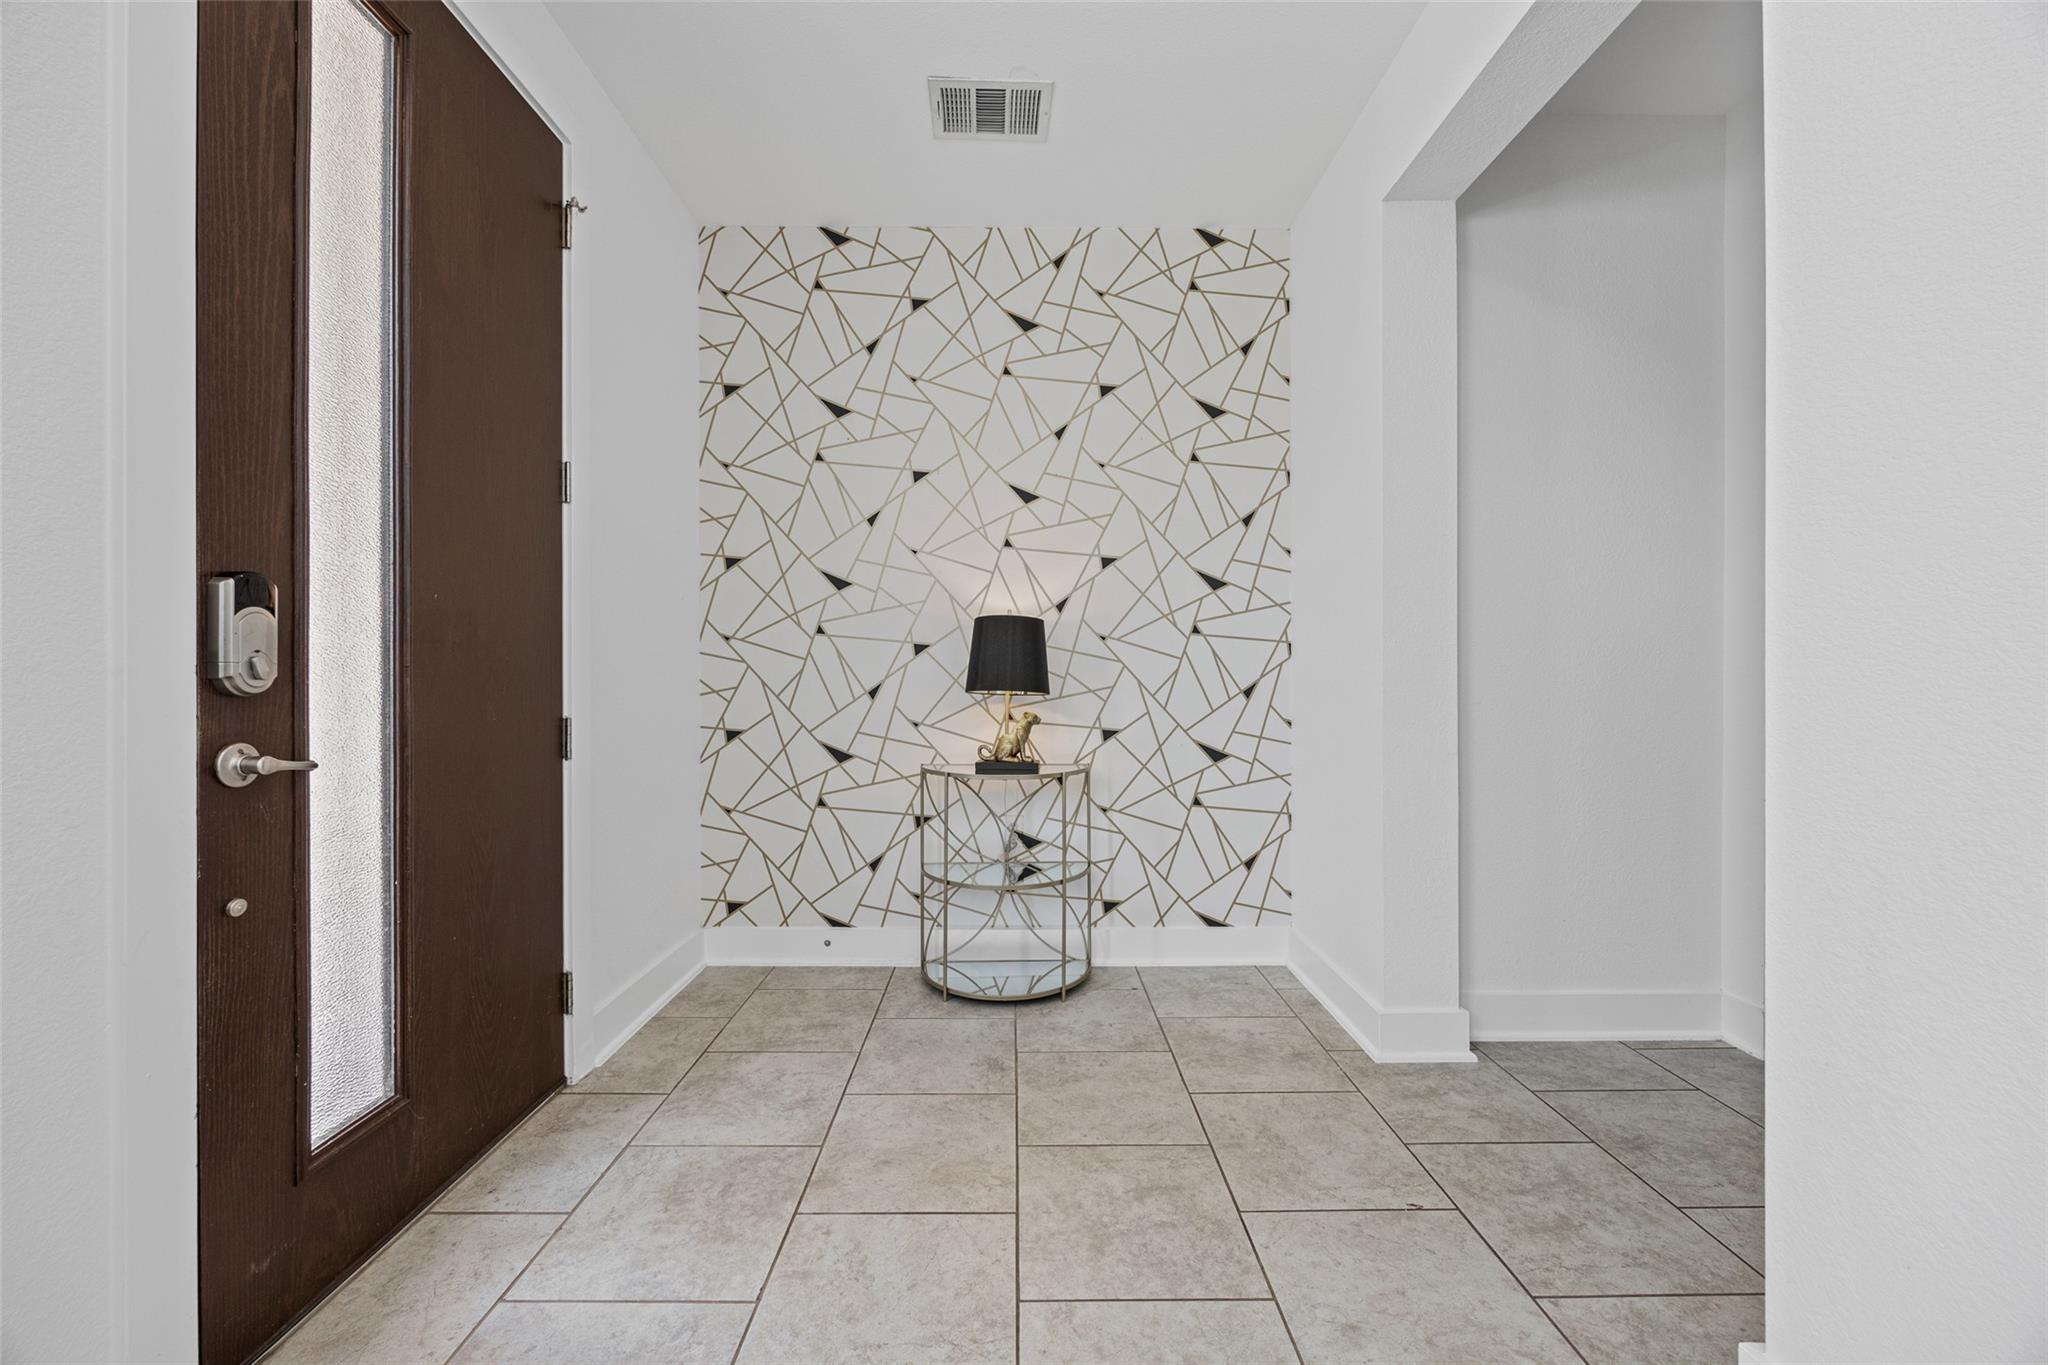
Tiled entryway with a dark wood front door and geometric wallpaper behind a small console table.
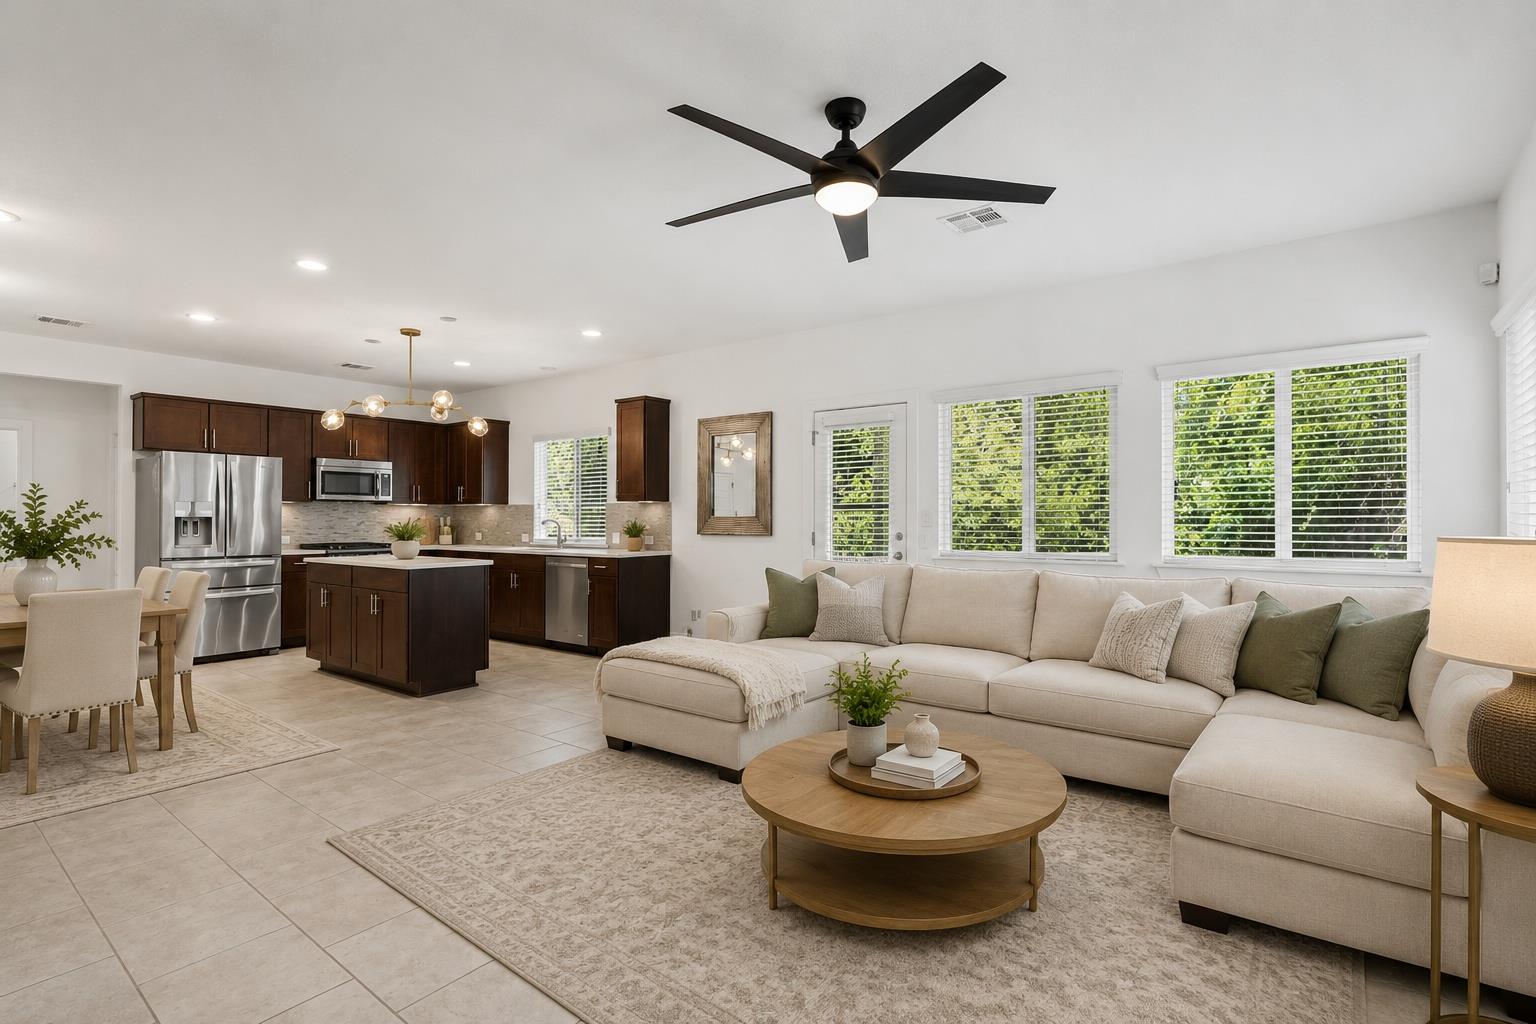
Open-plan living room and kitchen with a cream sectional, dark cabinets, and a central island.
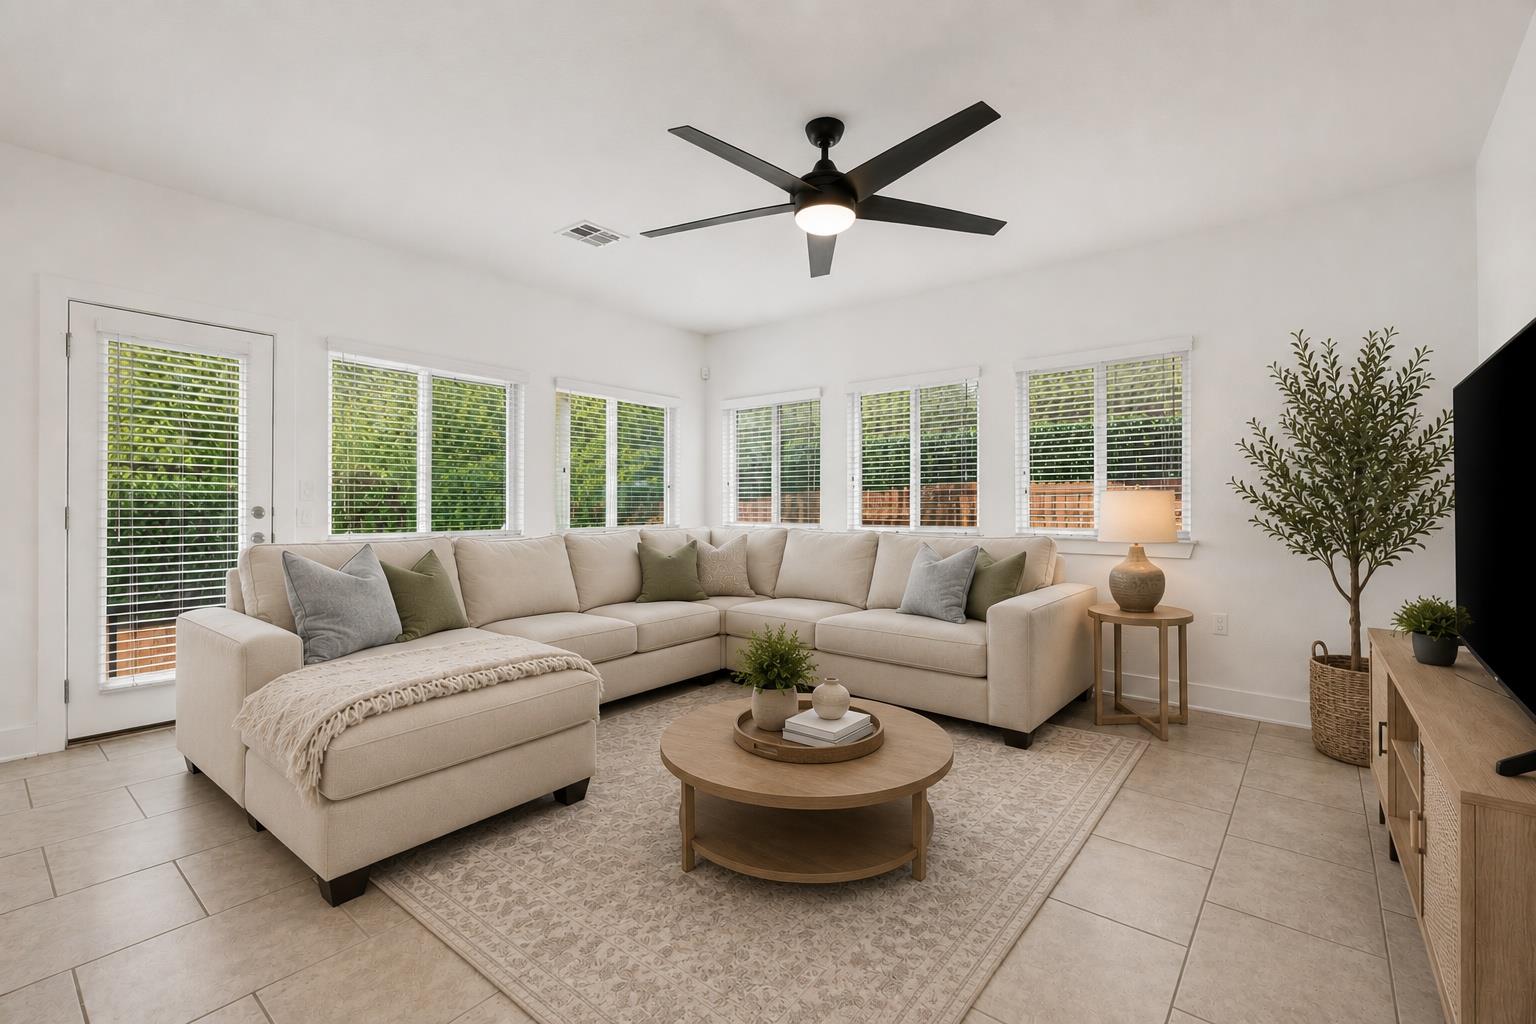
Bright living room with a cream sectional, large windows, and a black ceiling fan.
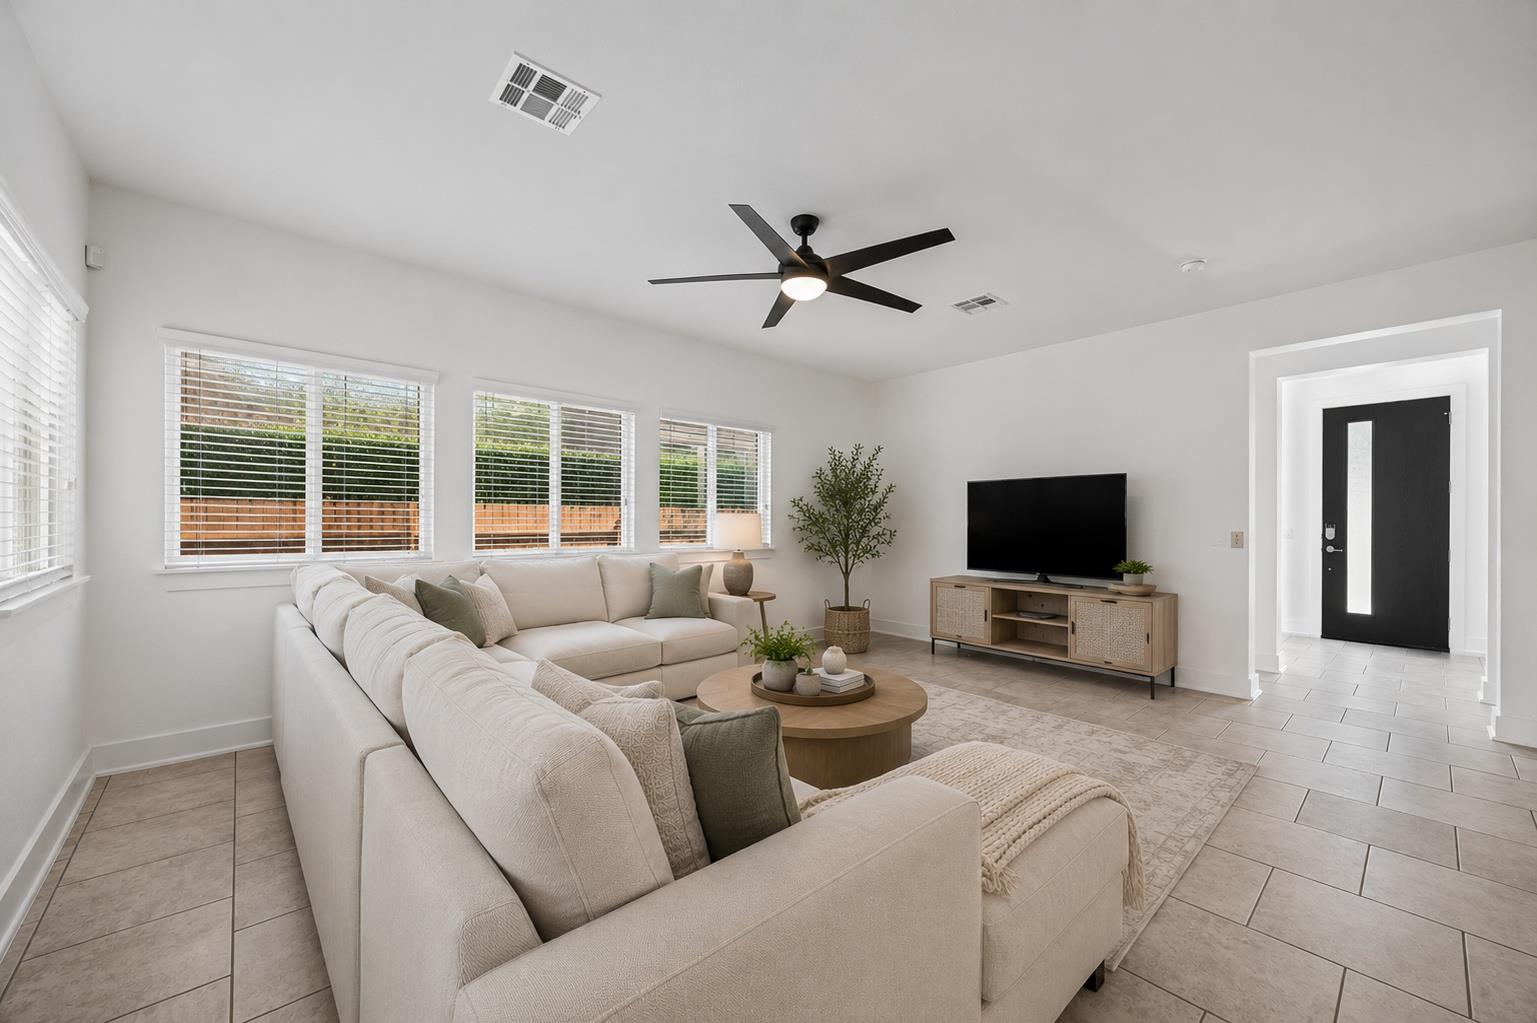
Bright living room with a cream sectional, wide windows, and a black ceiling fan.
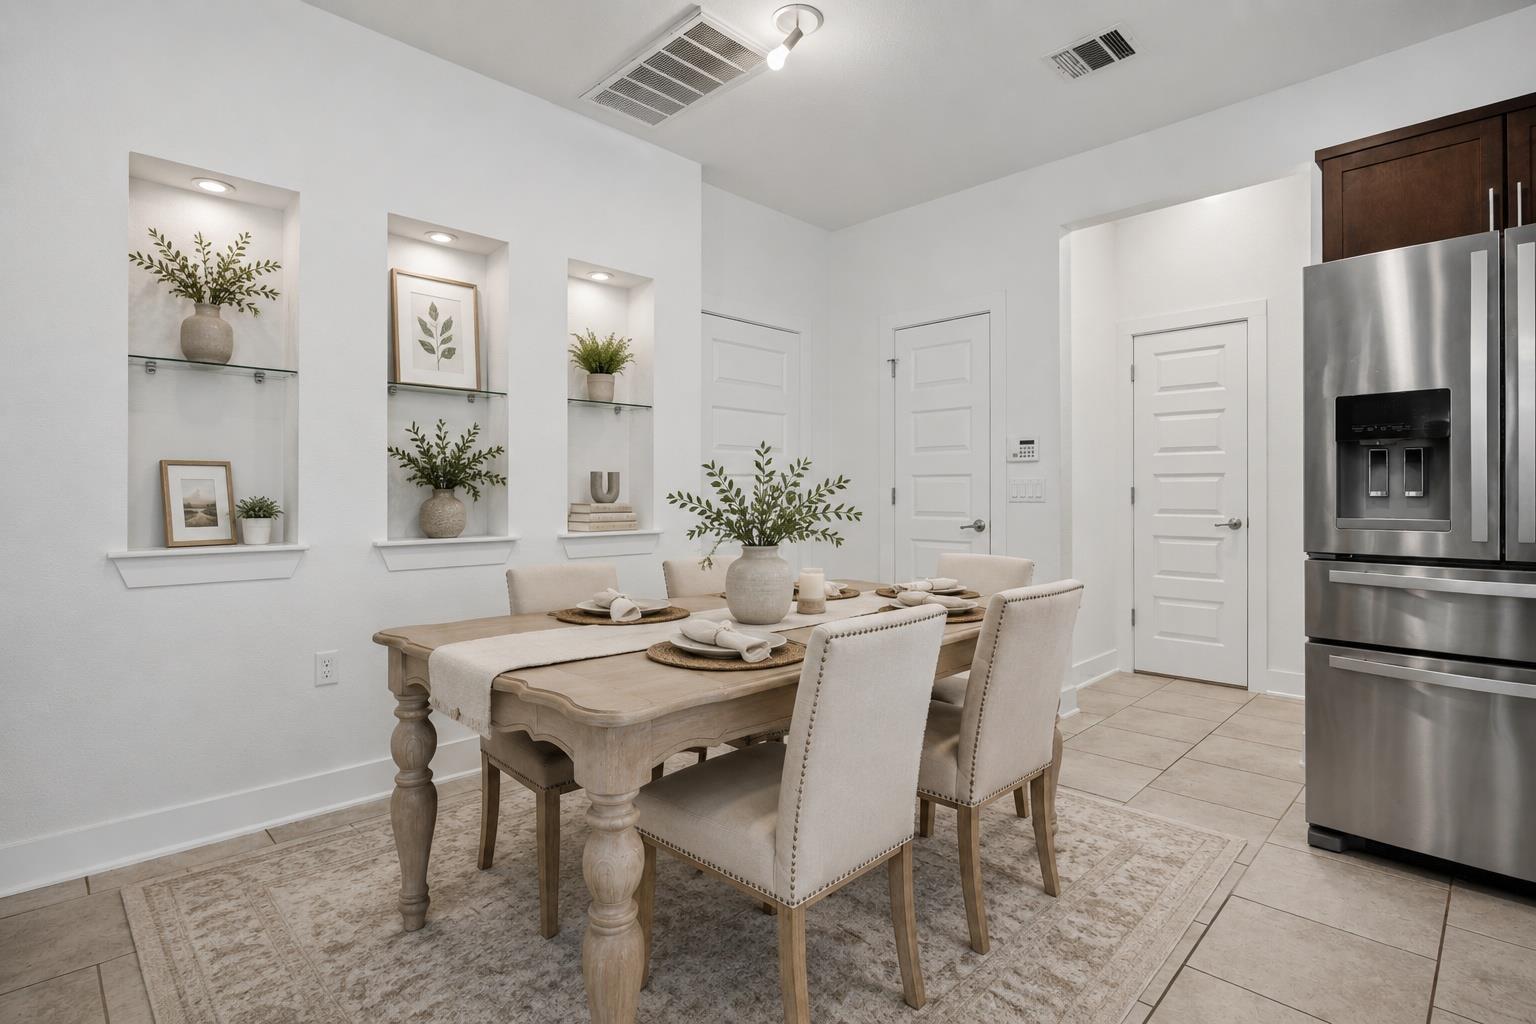
Dining area with a light wood table, built-in display niches, and stainless steel refrigerator.
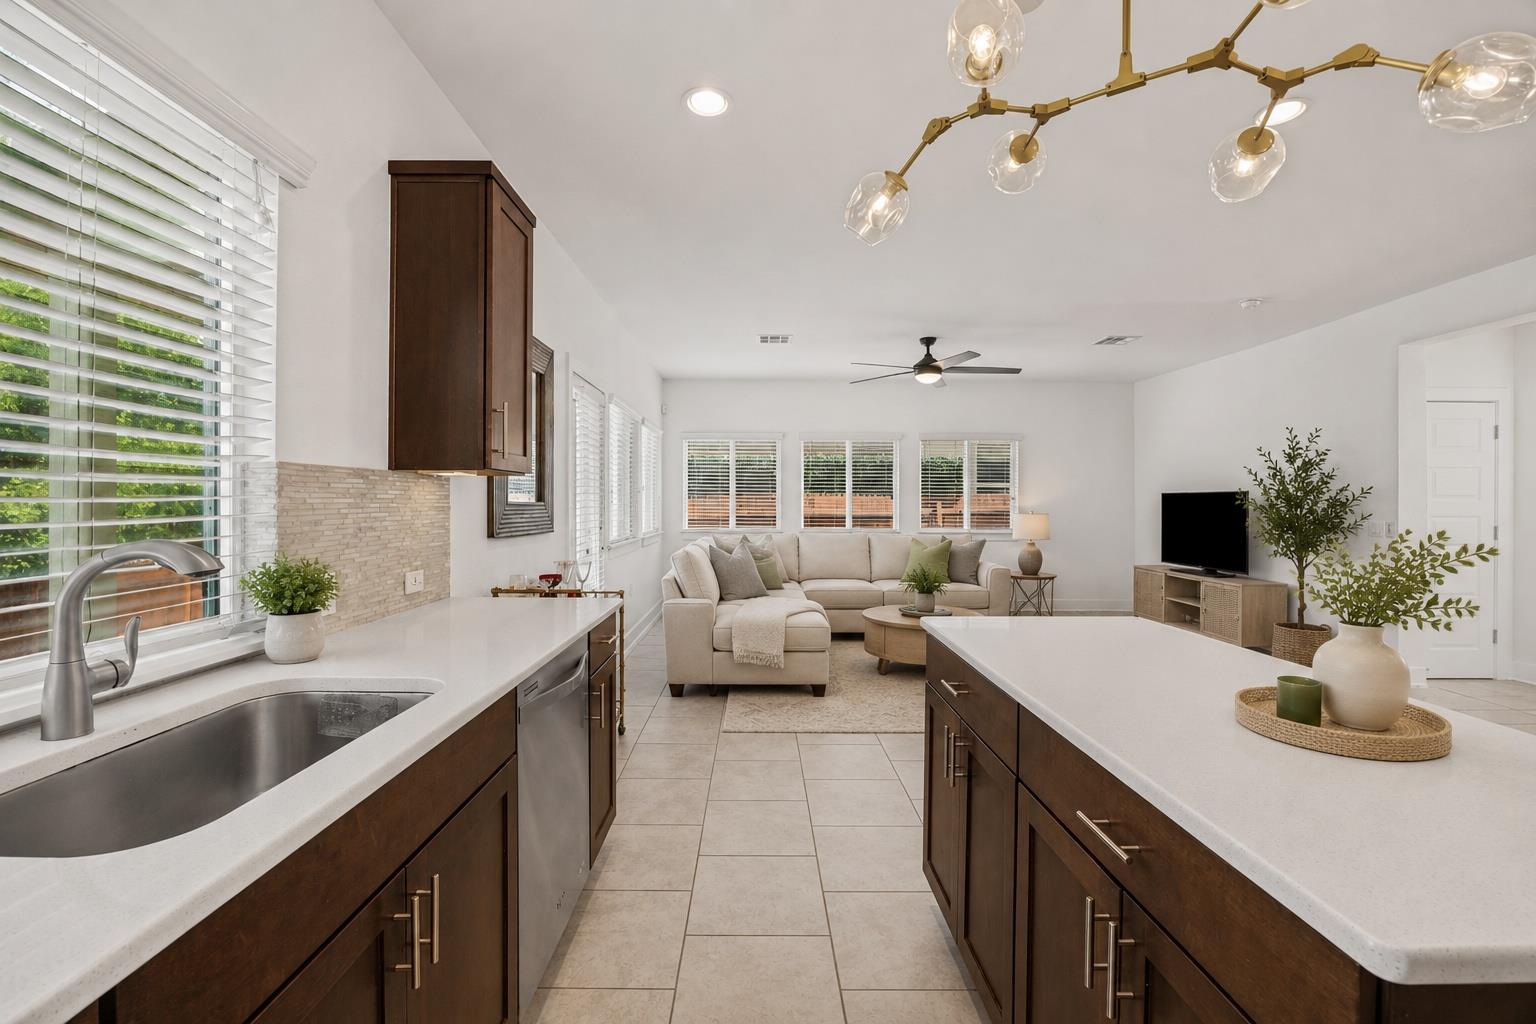
Open kitchen and living room with dark wood cabinets, white island, and a cream sectional sofa.
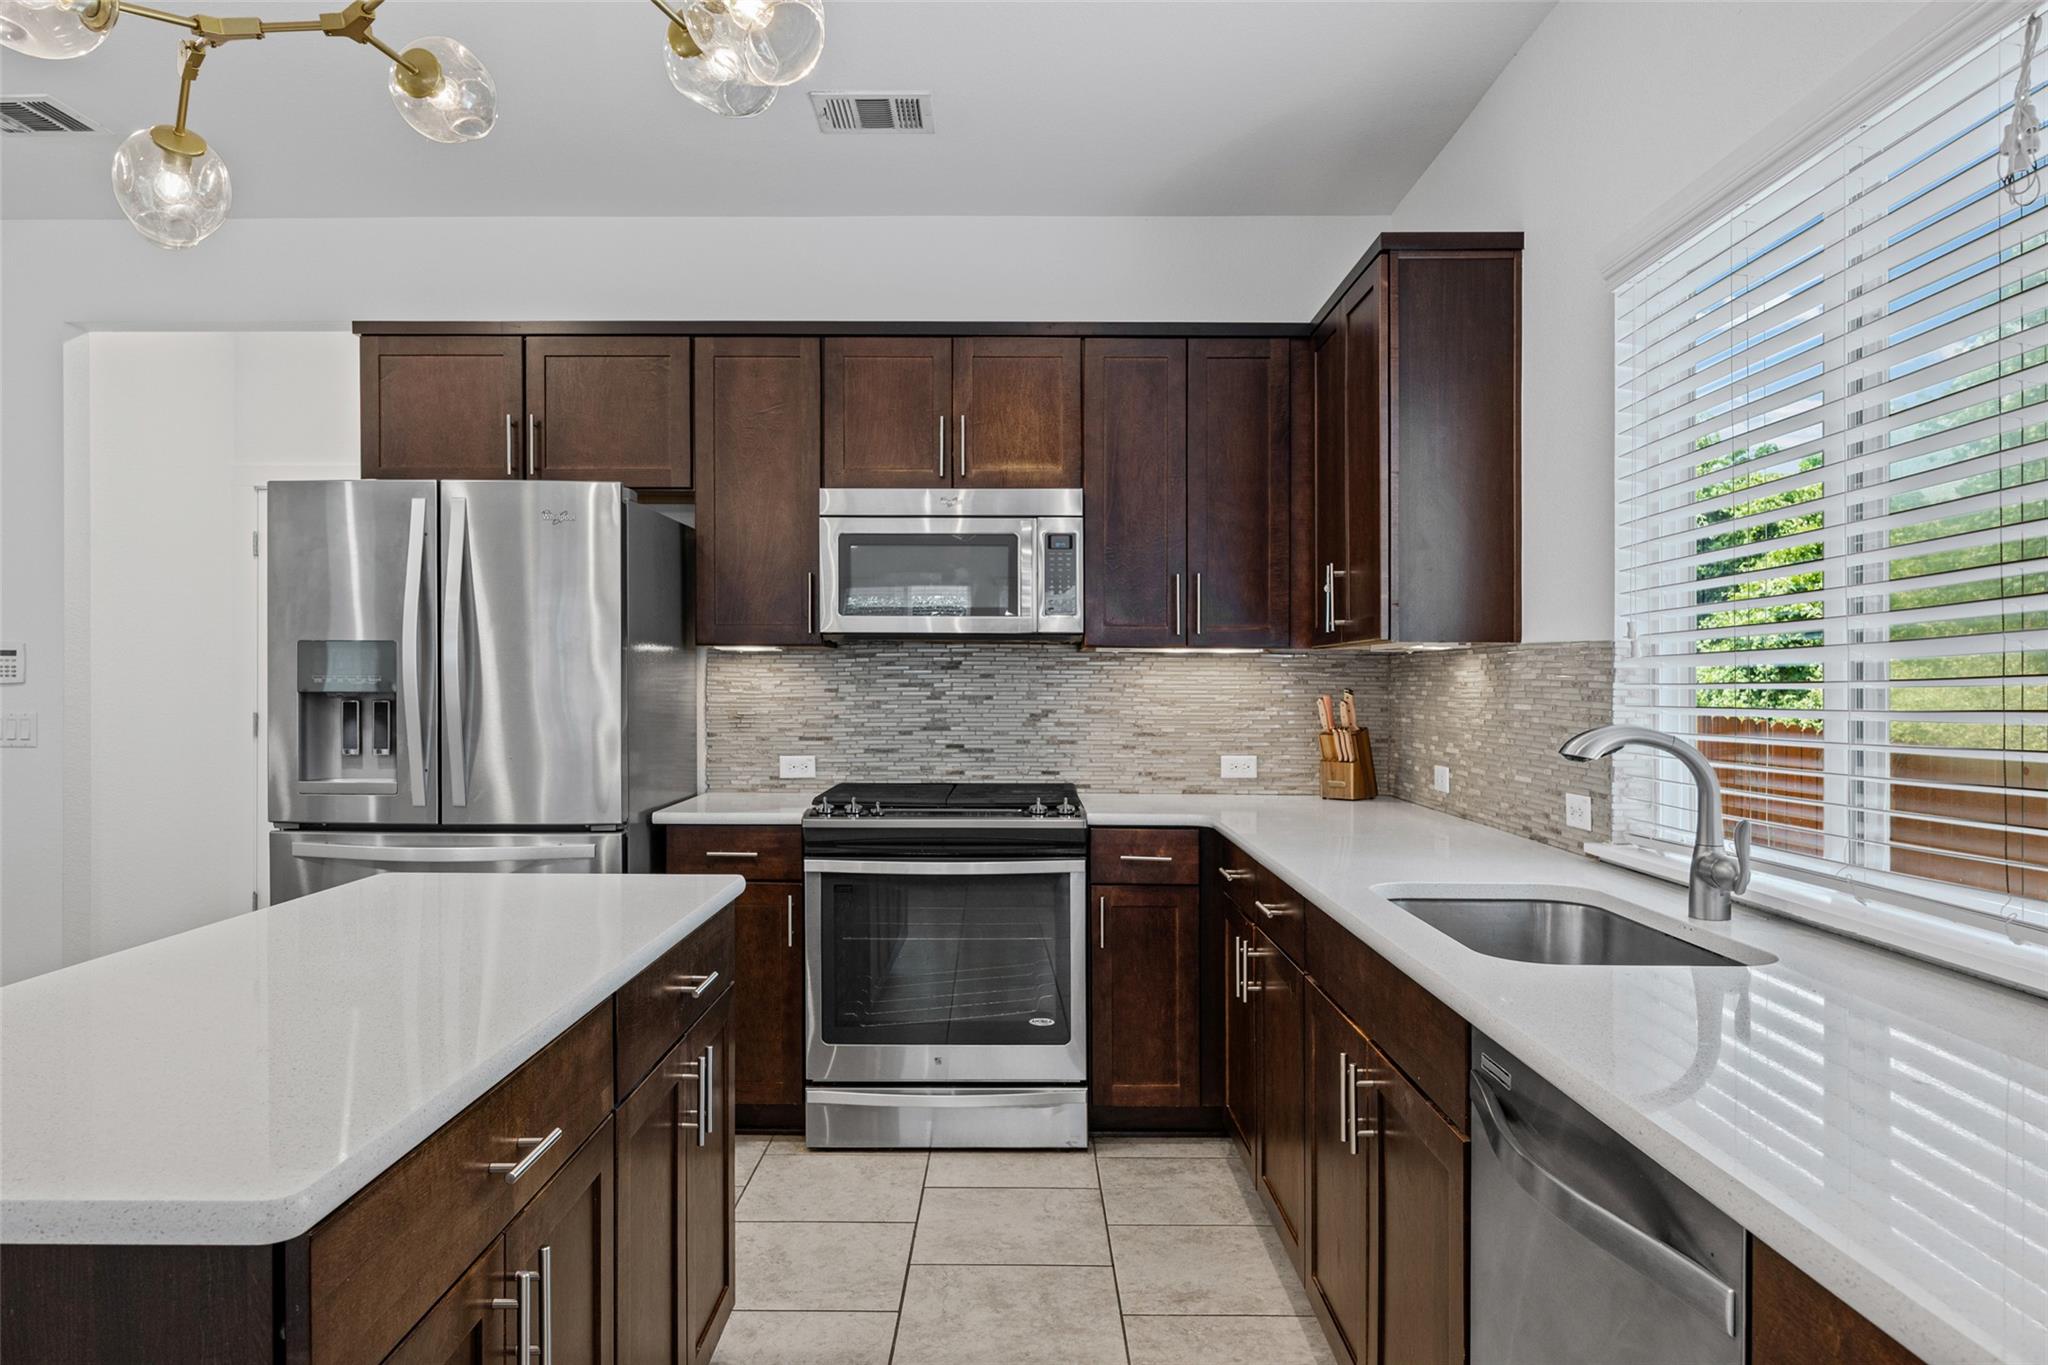
Kitchen with dark wood cabinets, stainless steel appliances, and a white island.
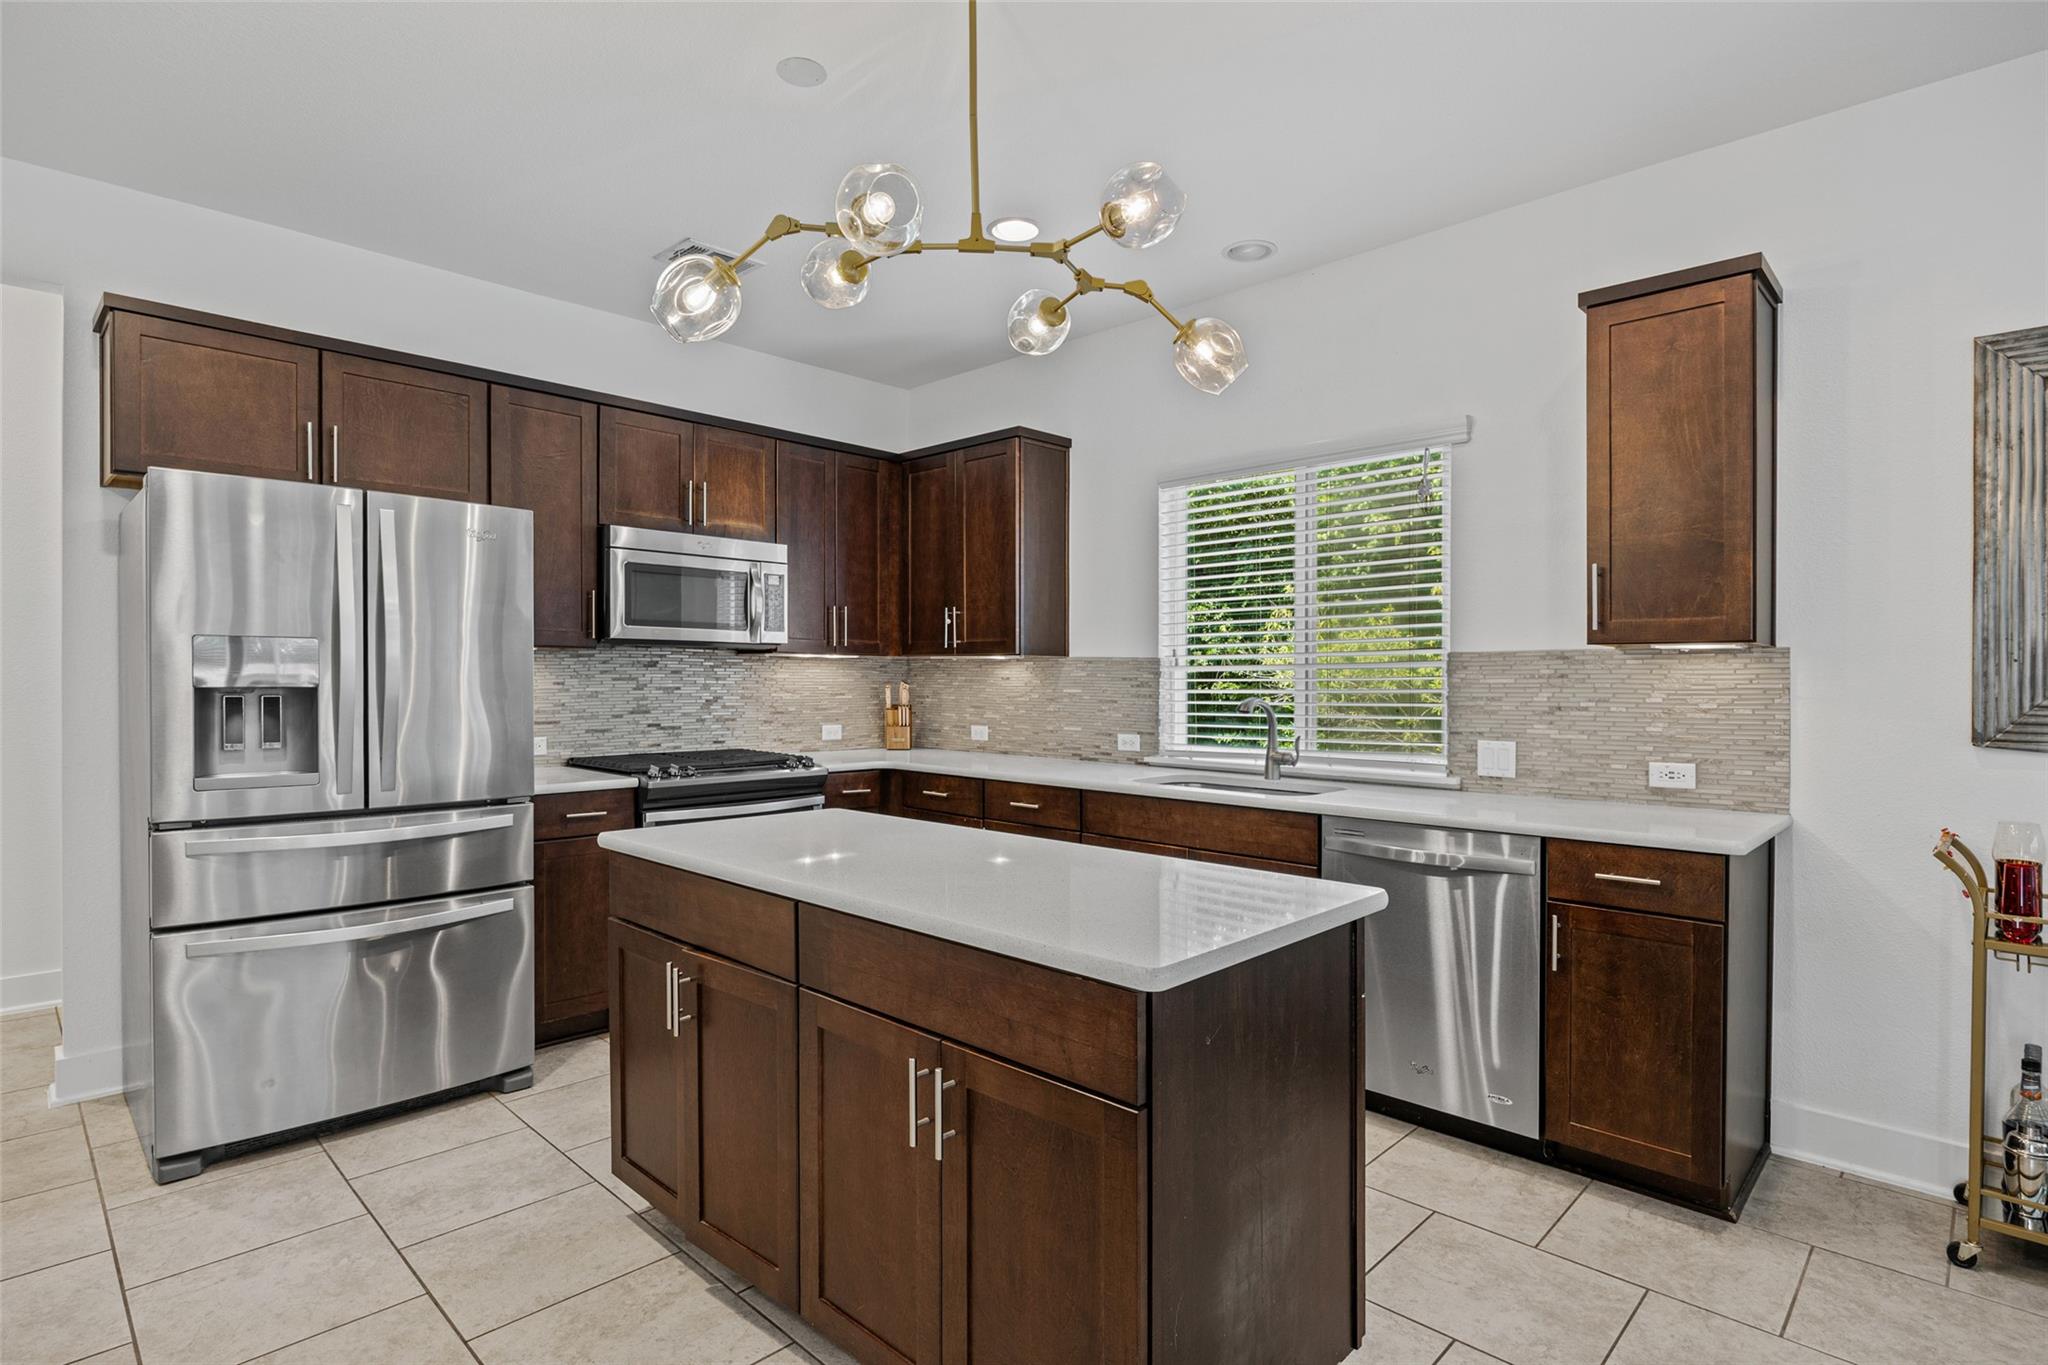
Kitchen with dark wood cabinets, stainless steel appliances, and a large island.
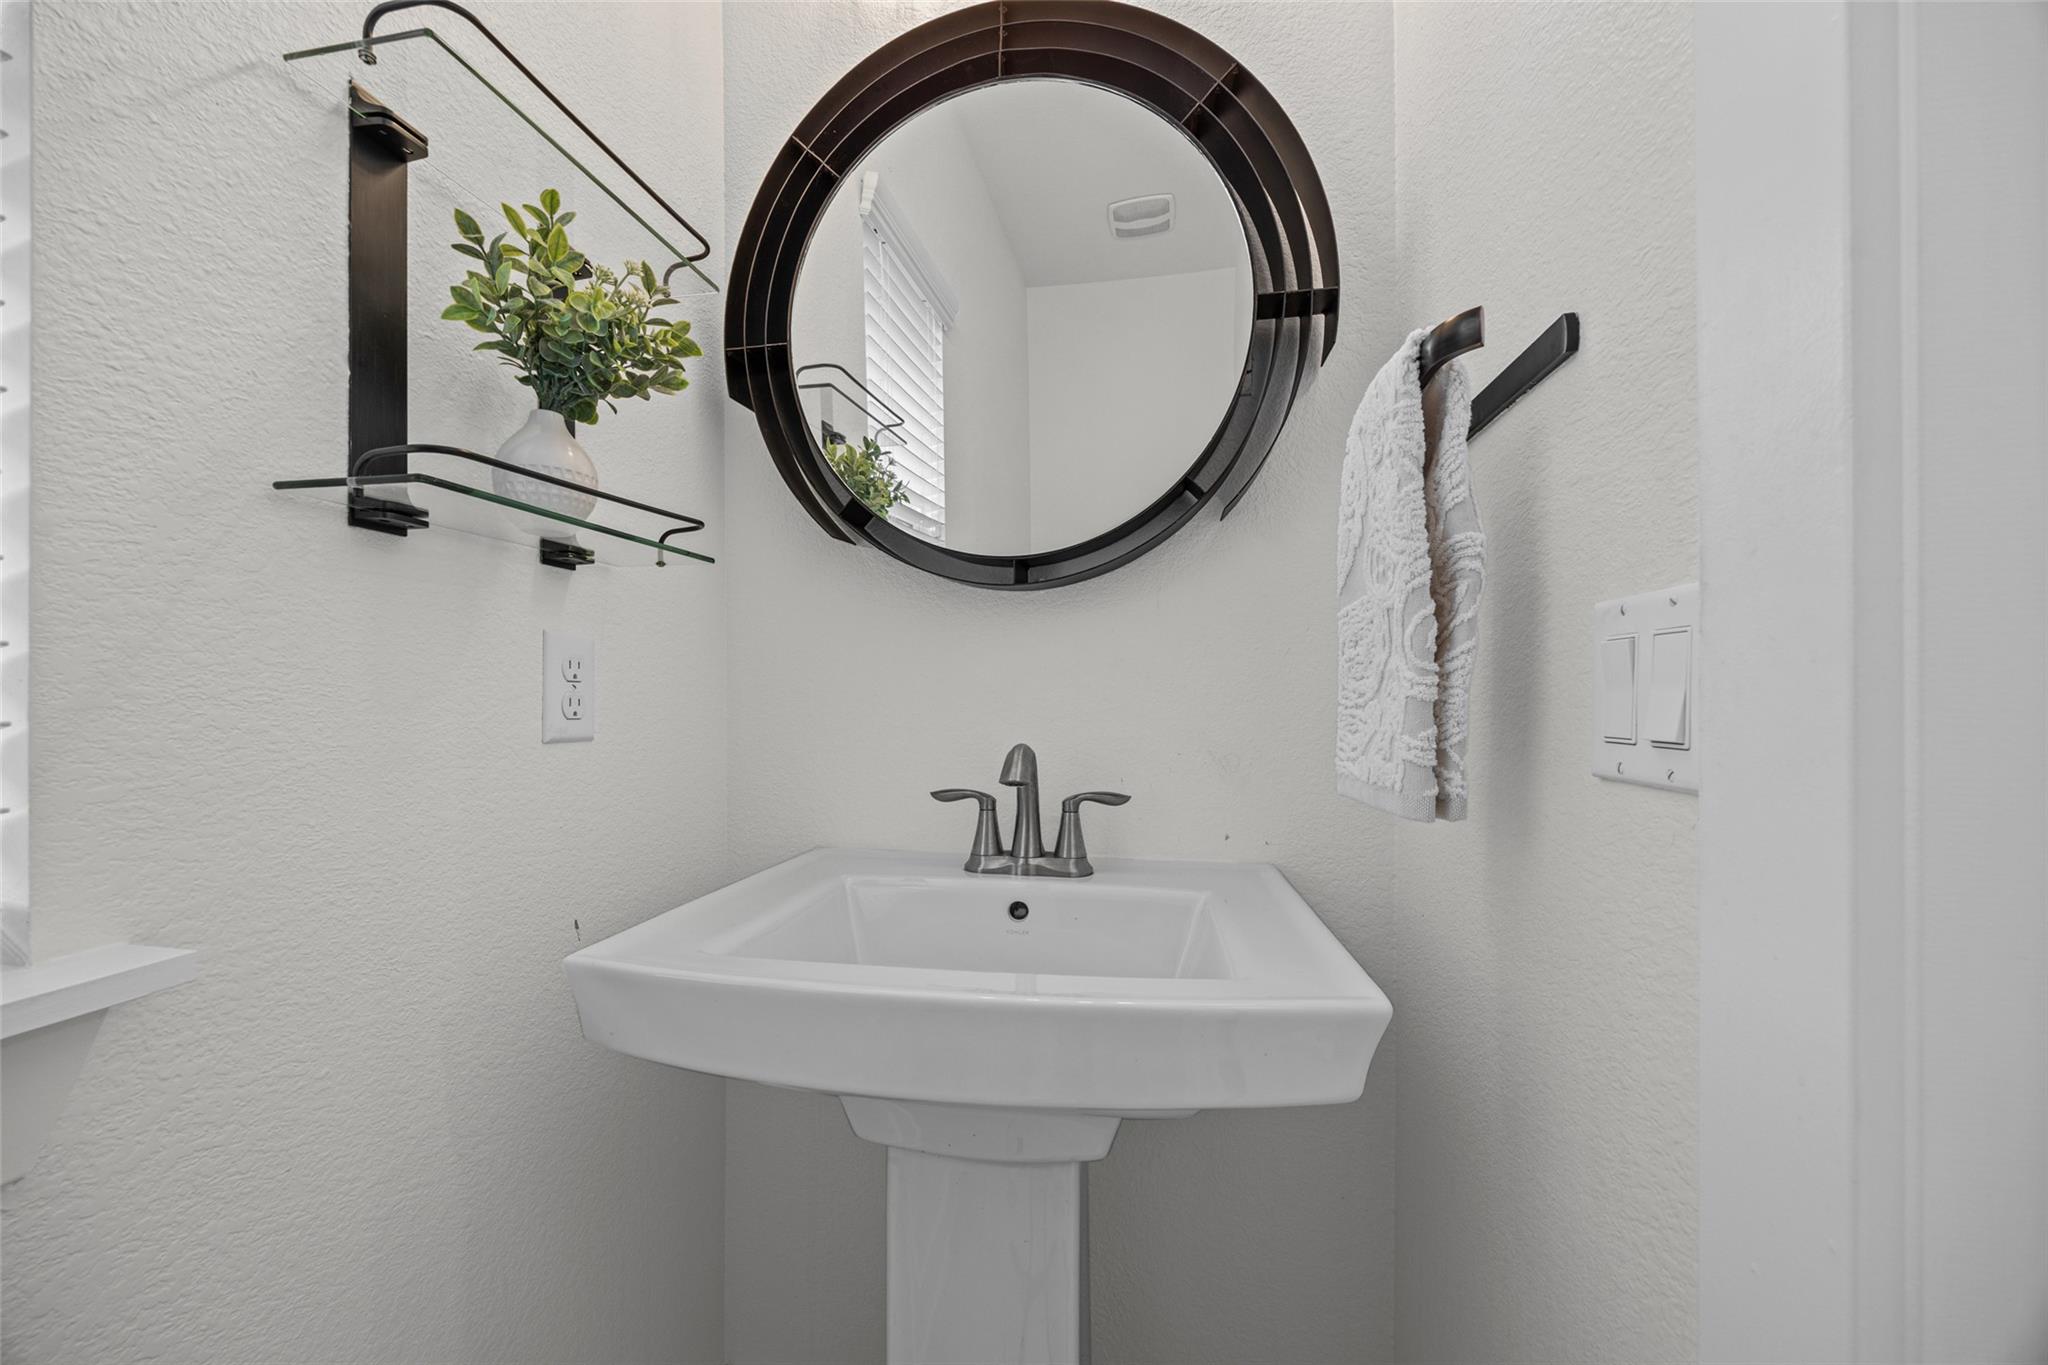
Bathroom pedestal sink with a round black-framed mirror and glass shelves holding a plant.
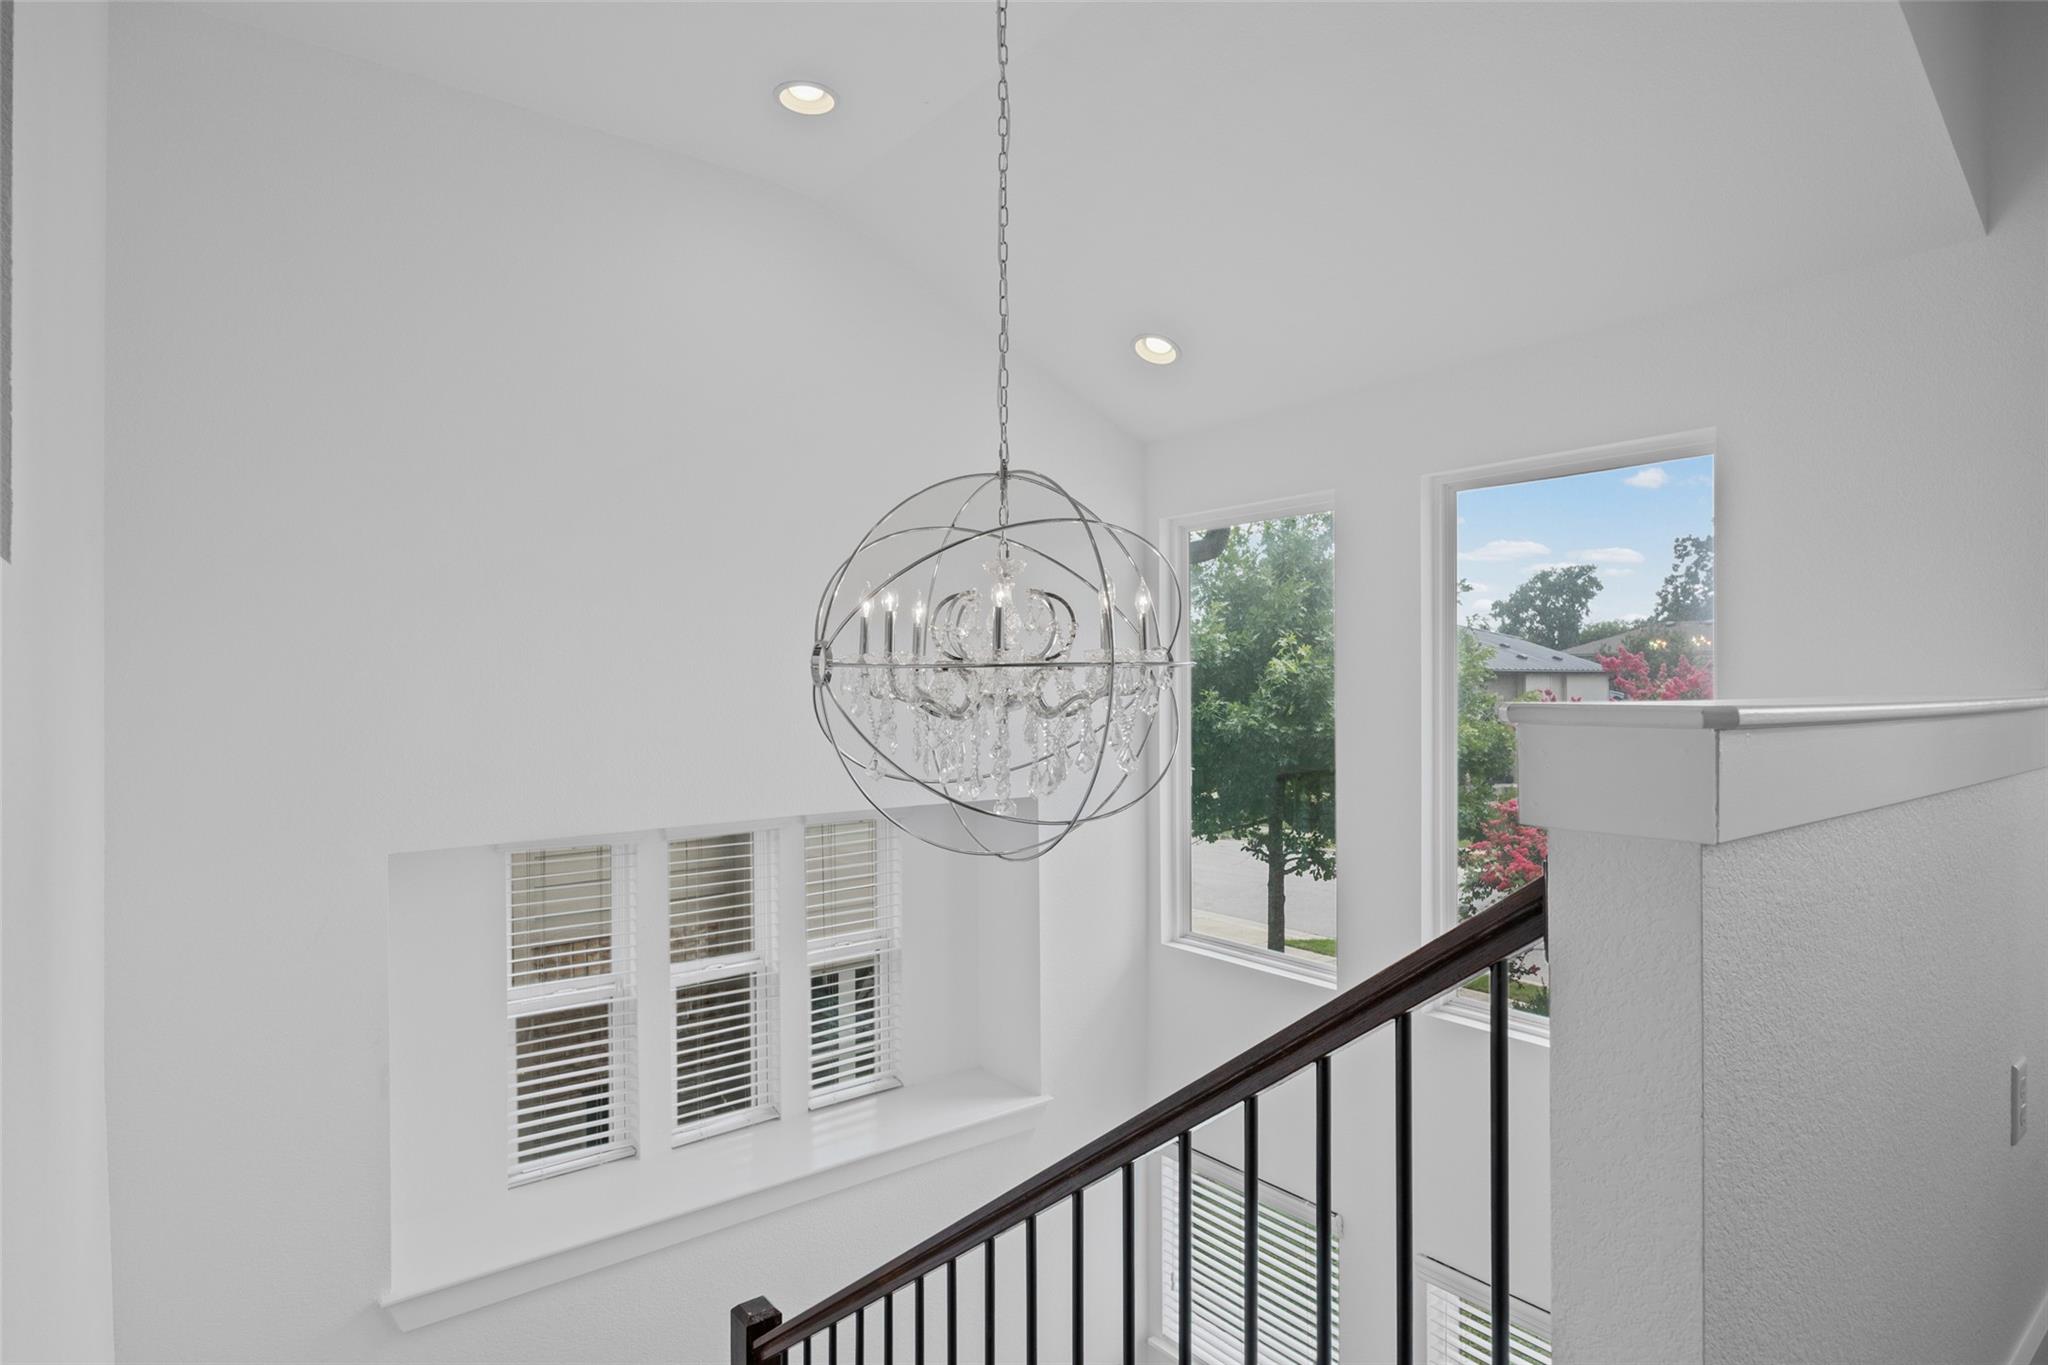
Bright stair landing with a sculptural chandelier, tall windows, and dark wood handrail.
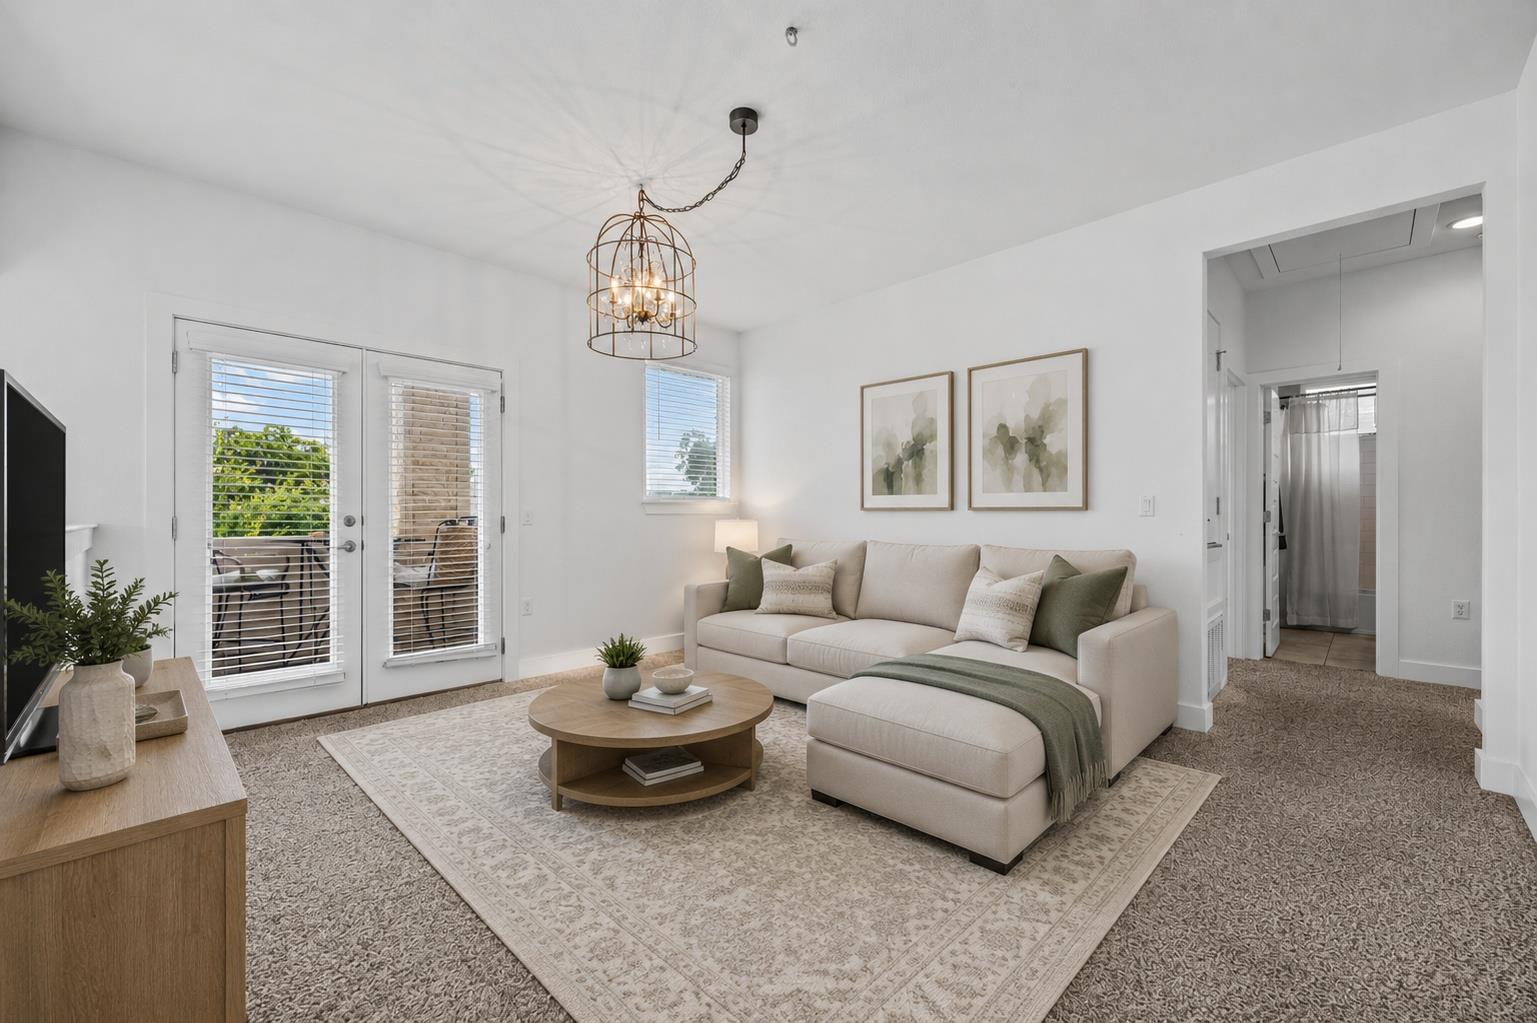
Staged living room with a cream sofa, round coffee table, and glass doors to a patio.
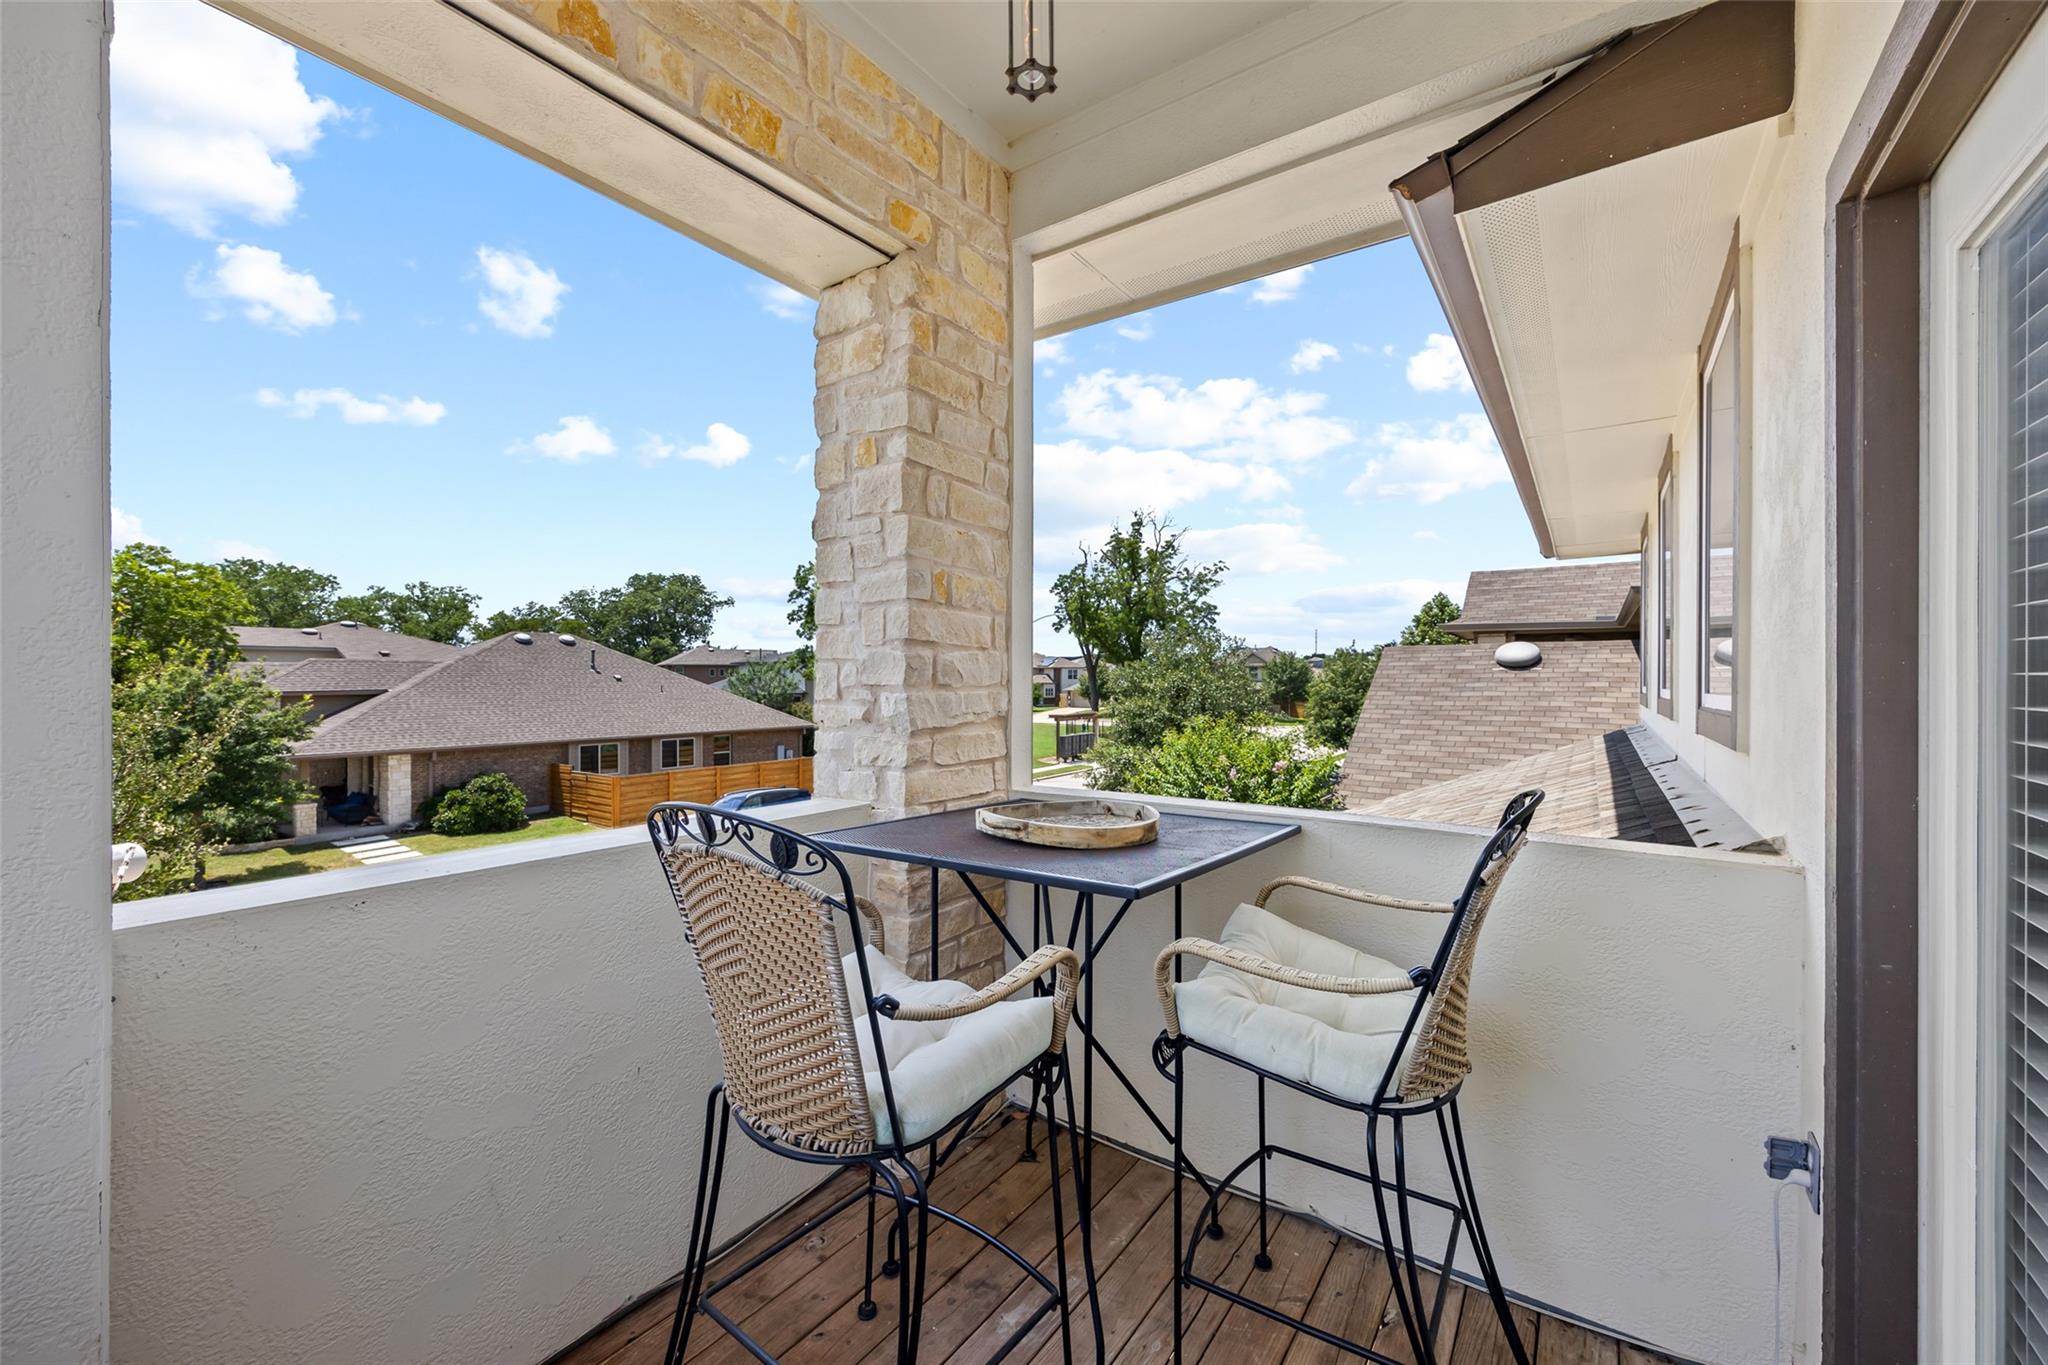
Covered balcony with two wicker chairs and a table overlooking neighboring homes.
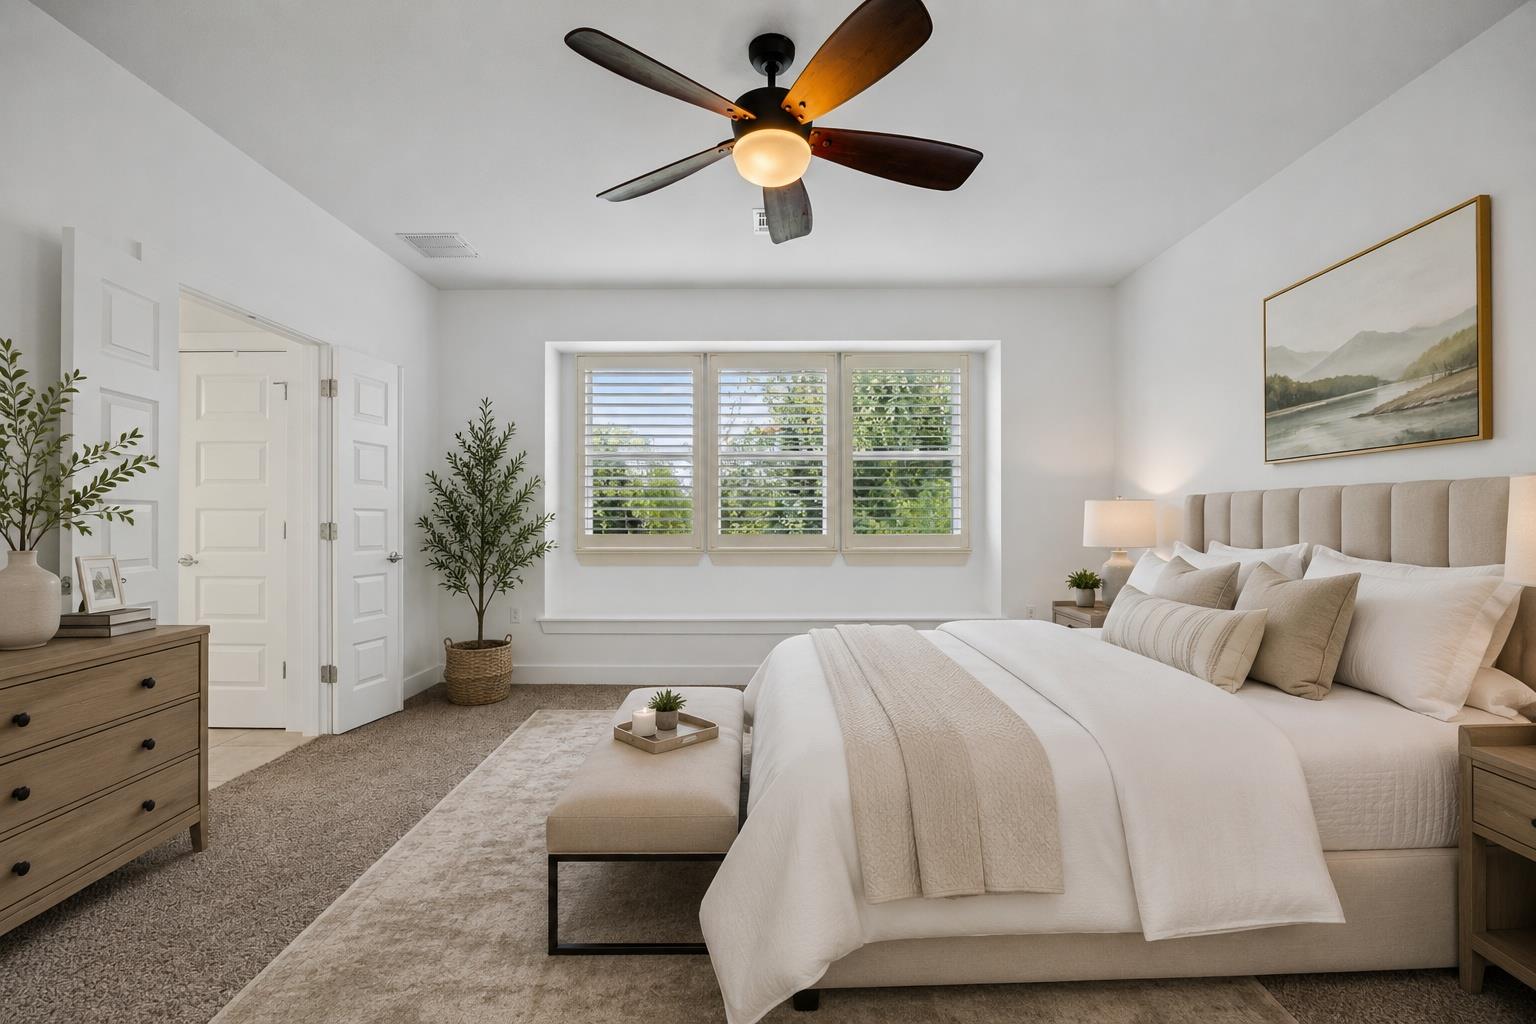
Bedroom with a king bed, shuttered windows, and a dark wood ceiling fan.
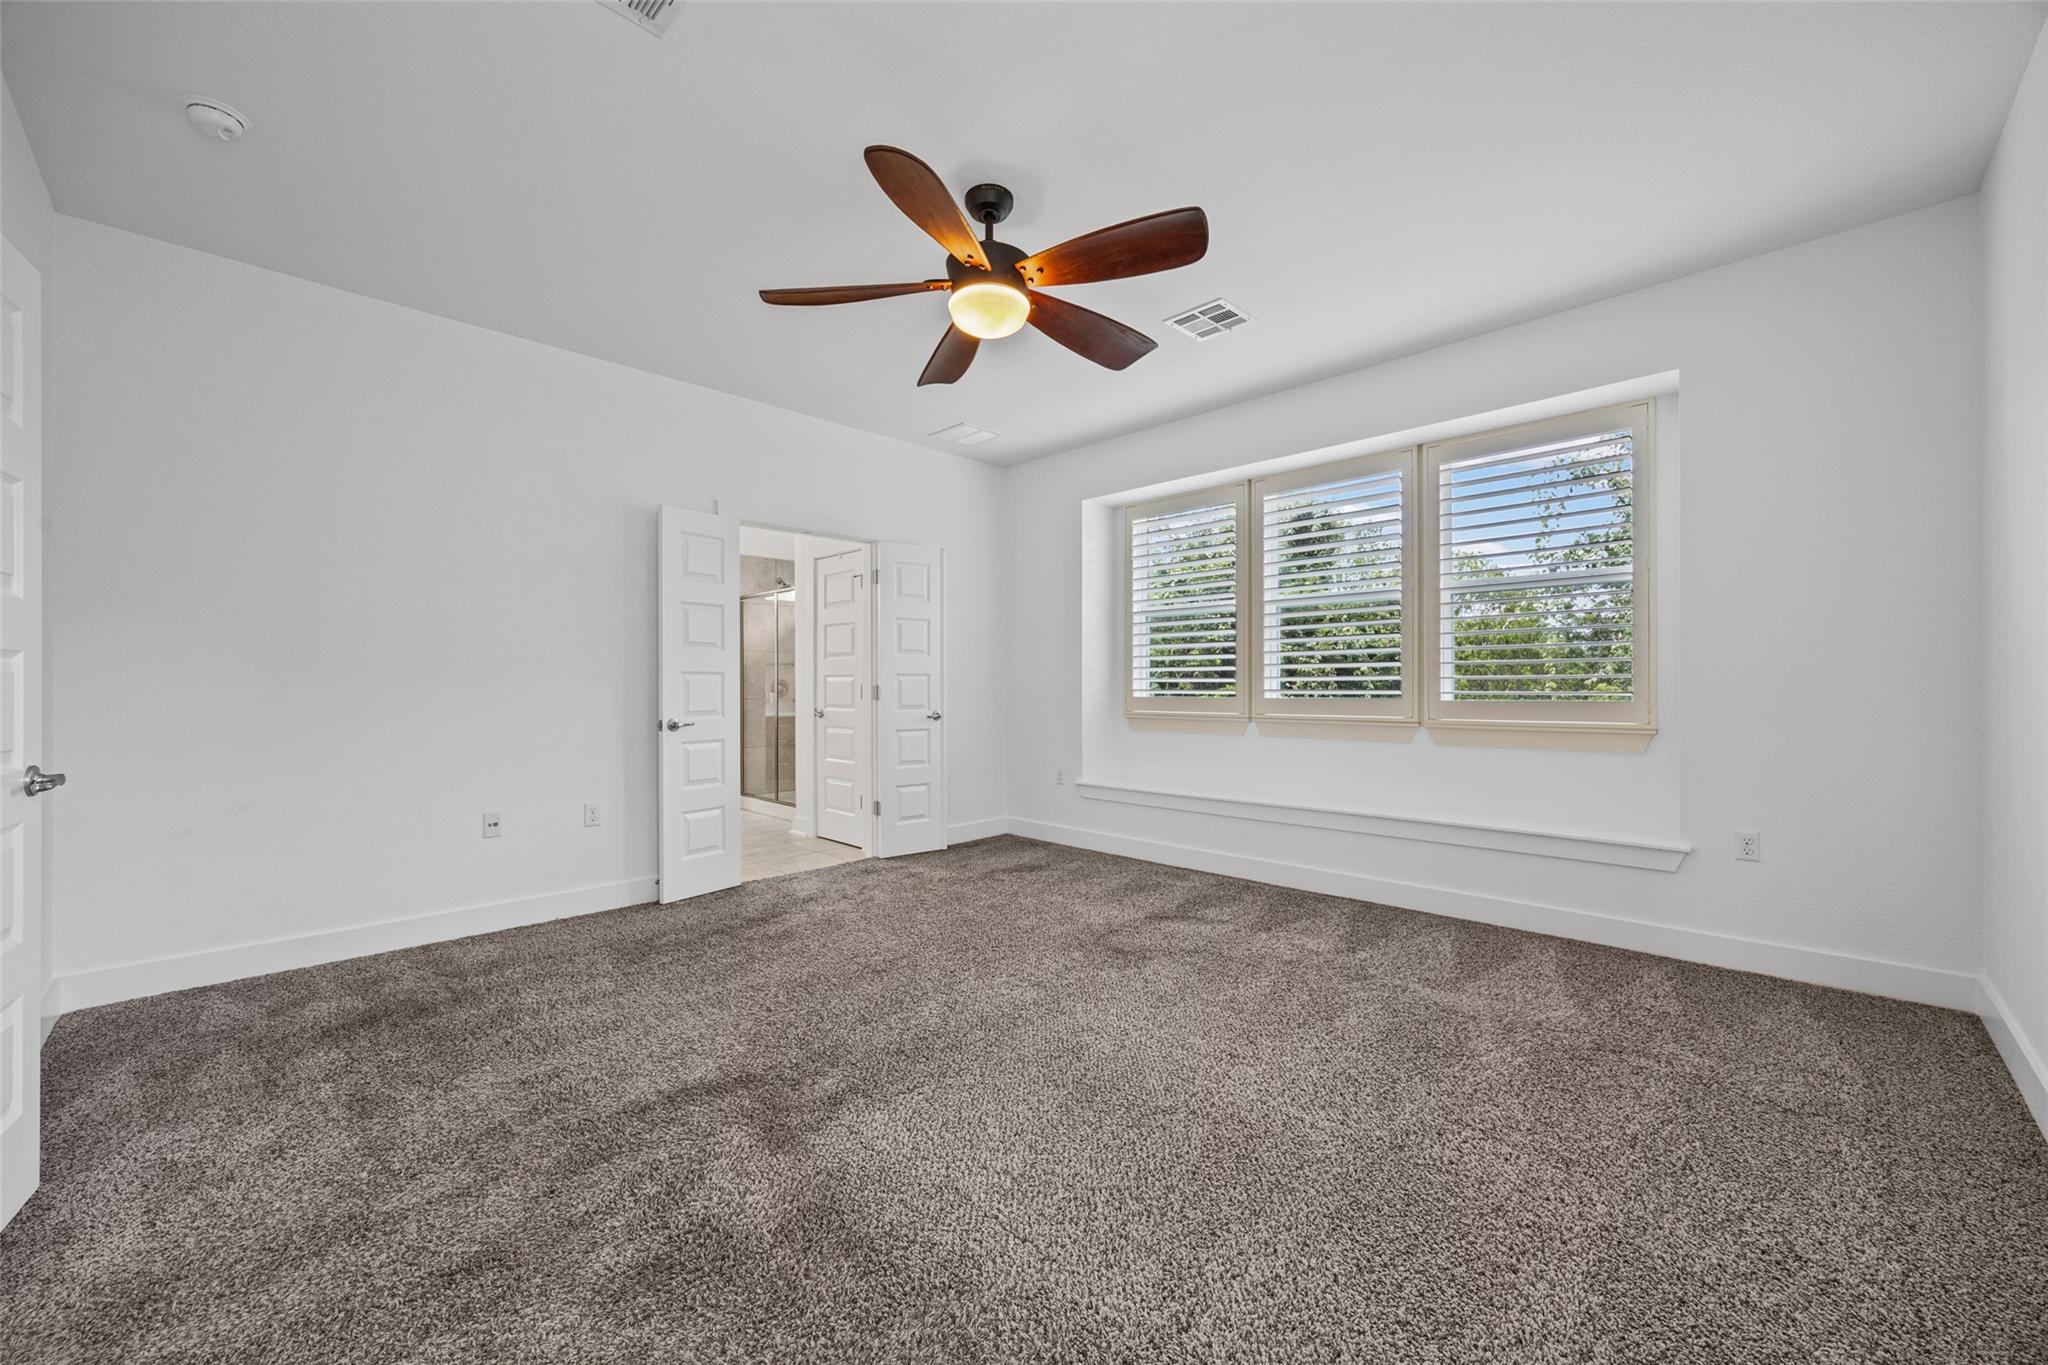
Empty bedroom with gray carpet, a ceiling fan, and three shuttered windows.
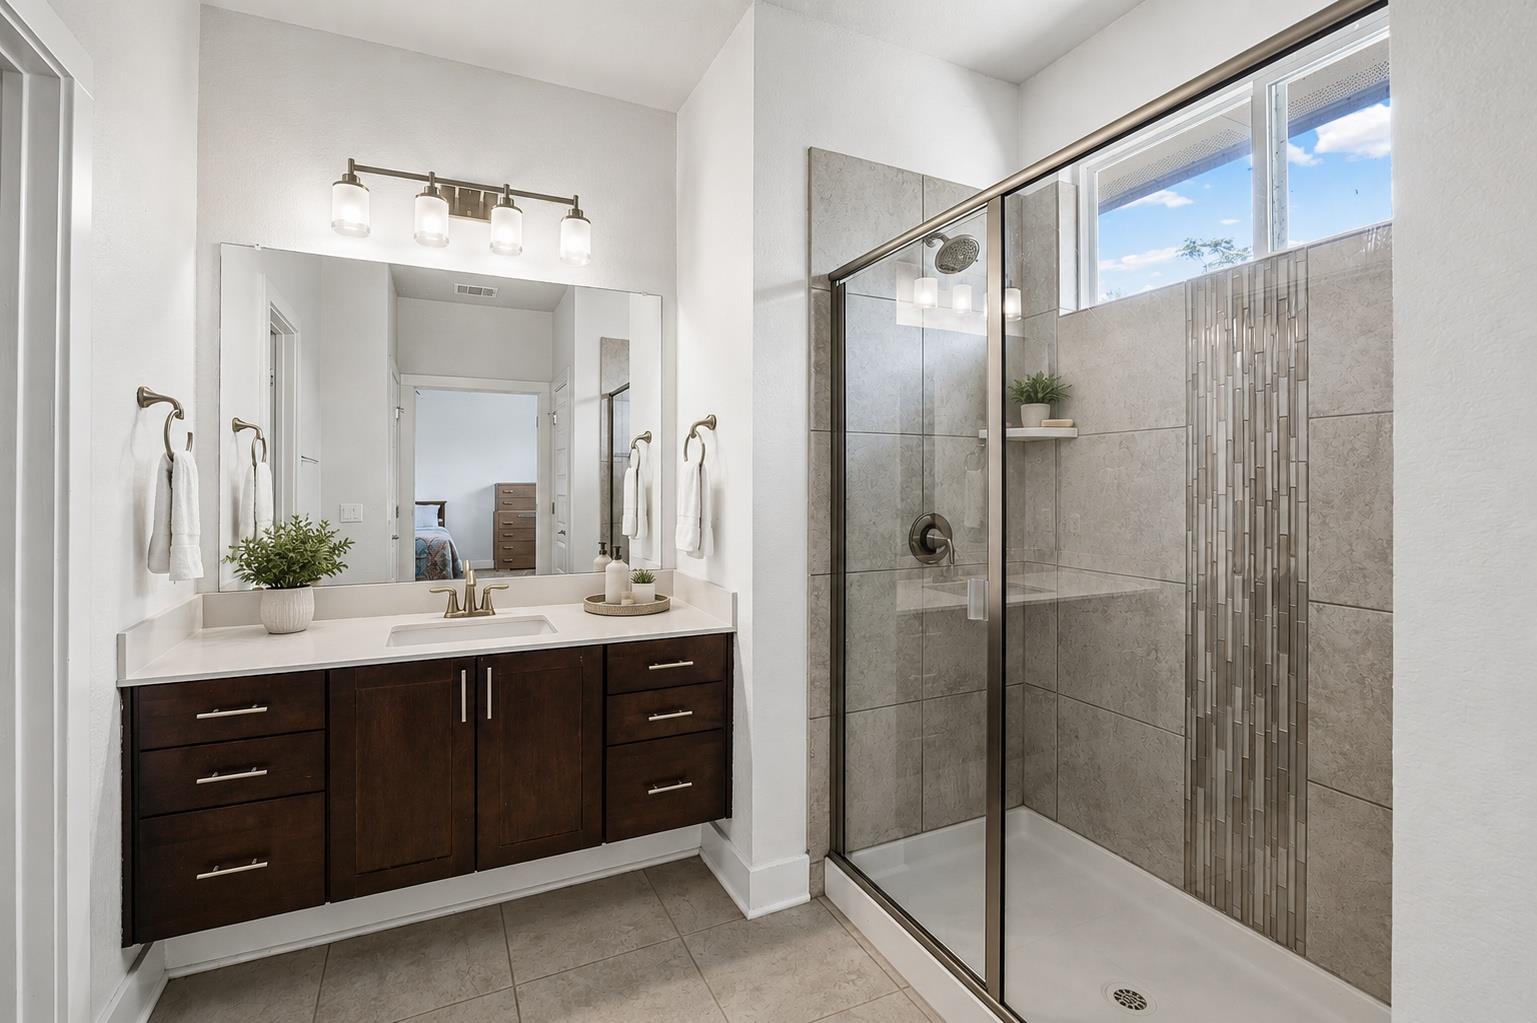
Bathroom with a dark wood vanity, large mirror, and glass-enclosed tiled shower.
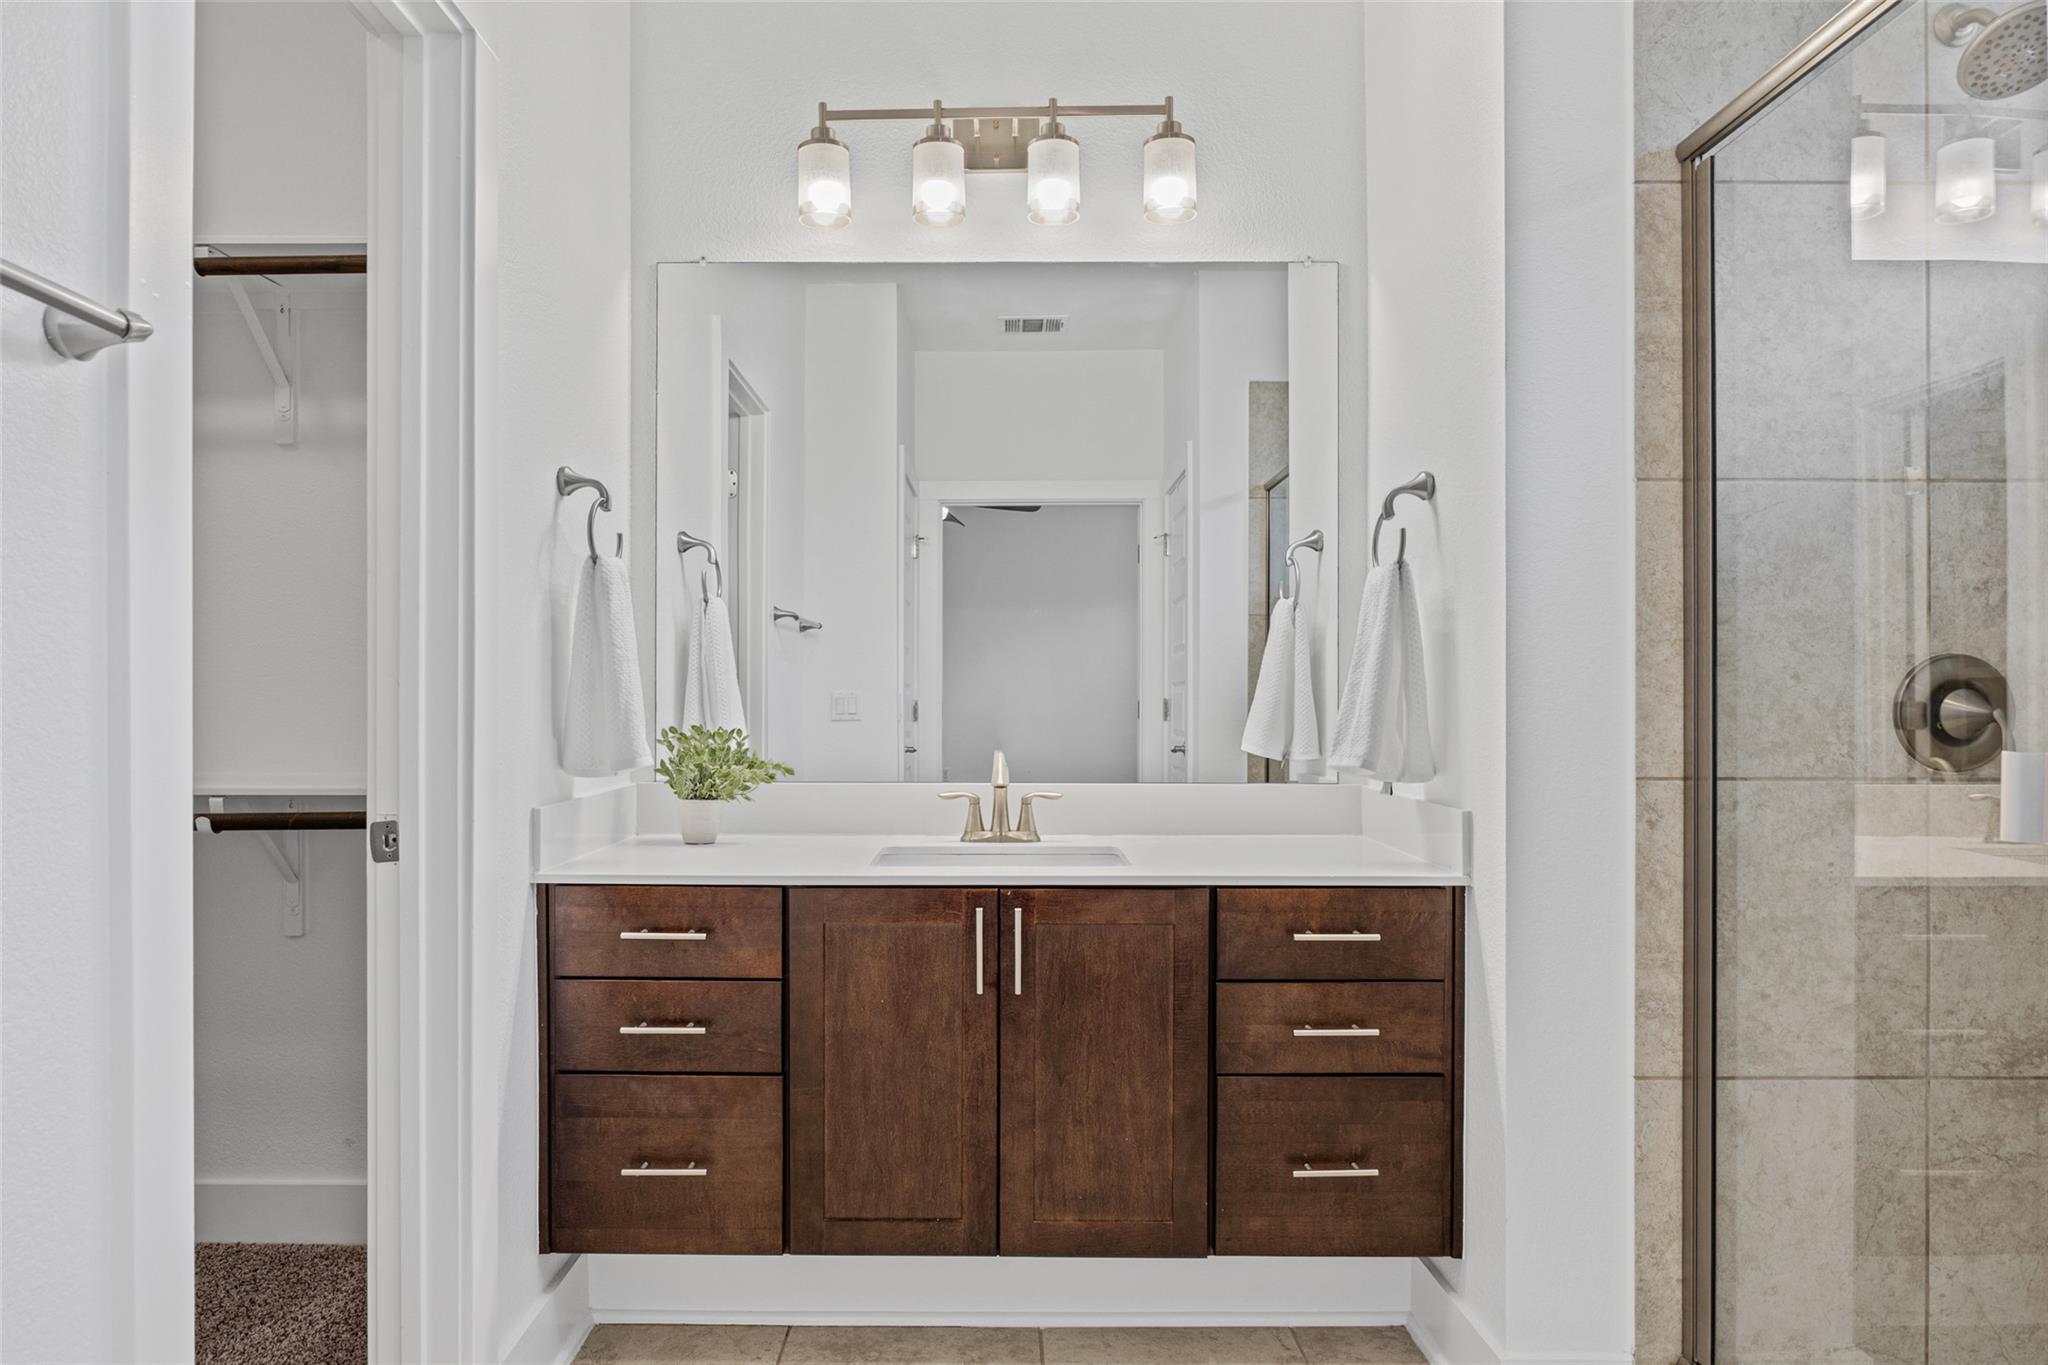
Bathroom vanity with dark wood cabinets, a large mirror, glass shower, and open closet.
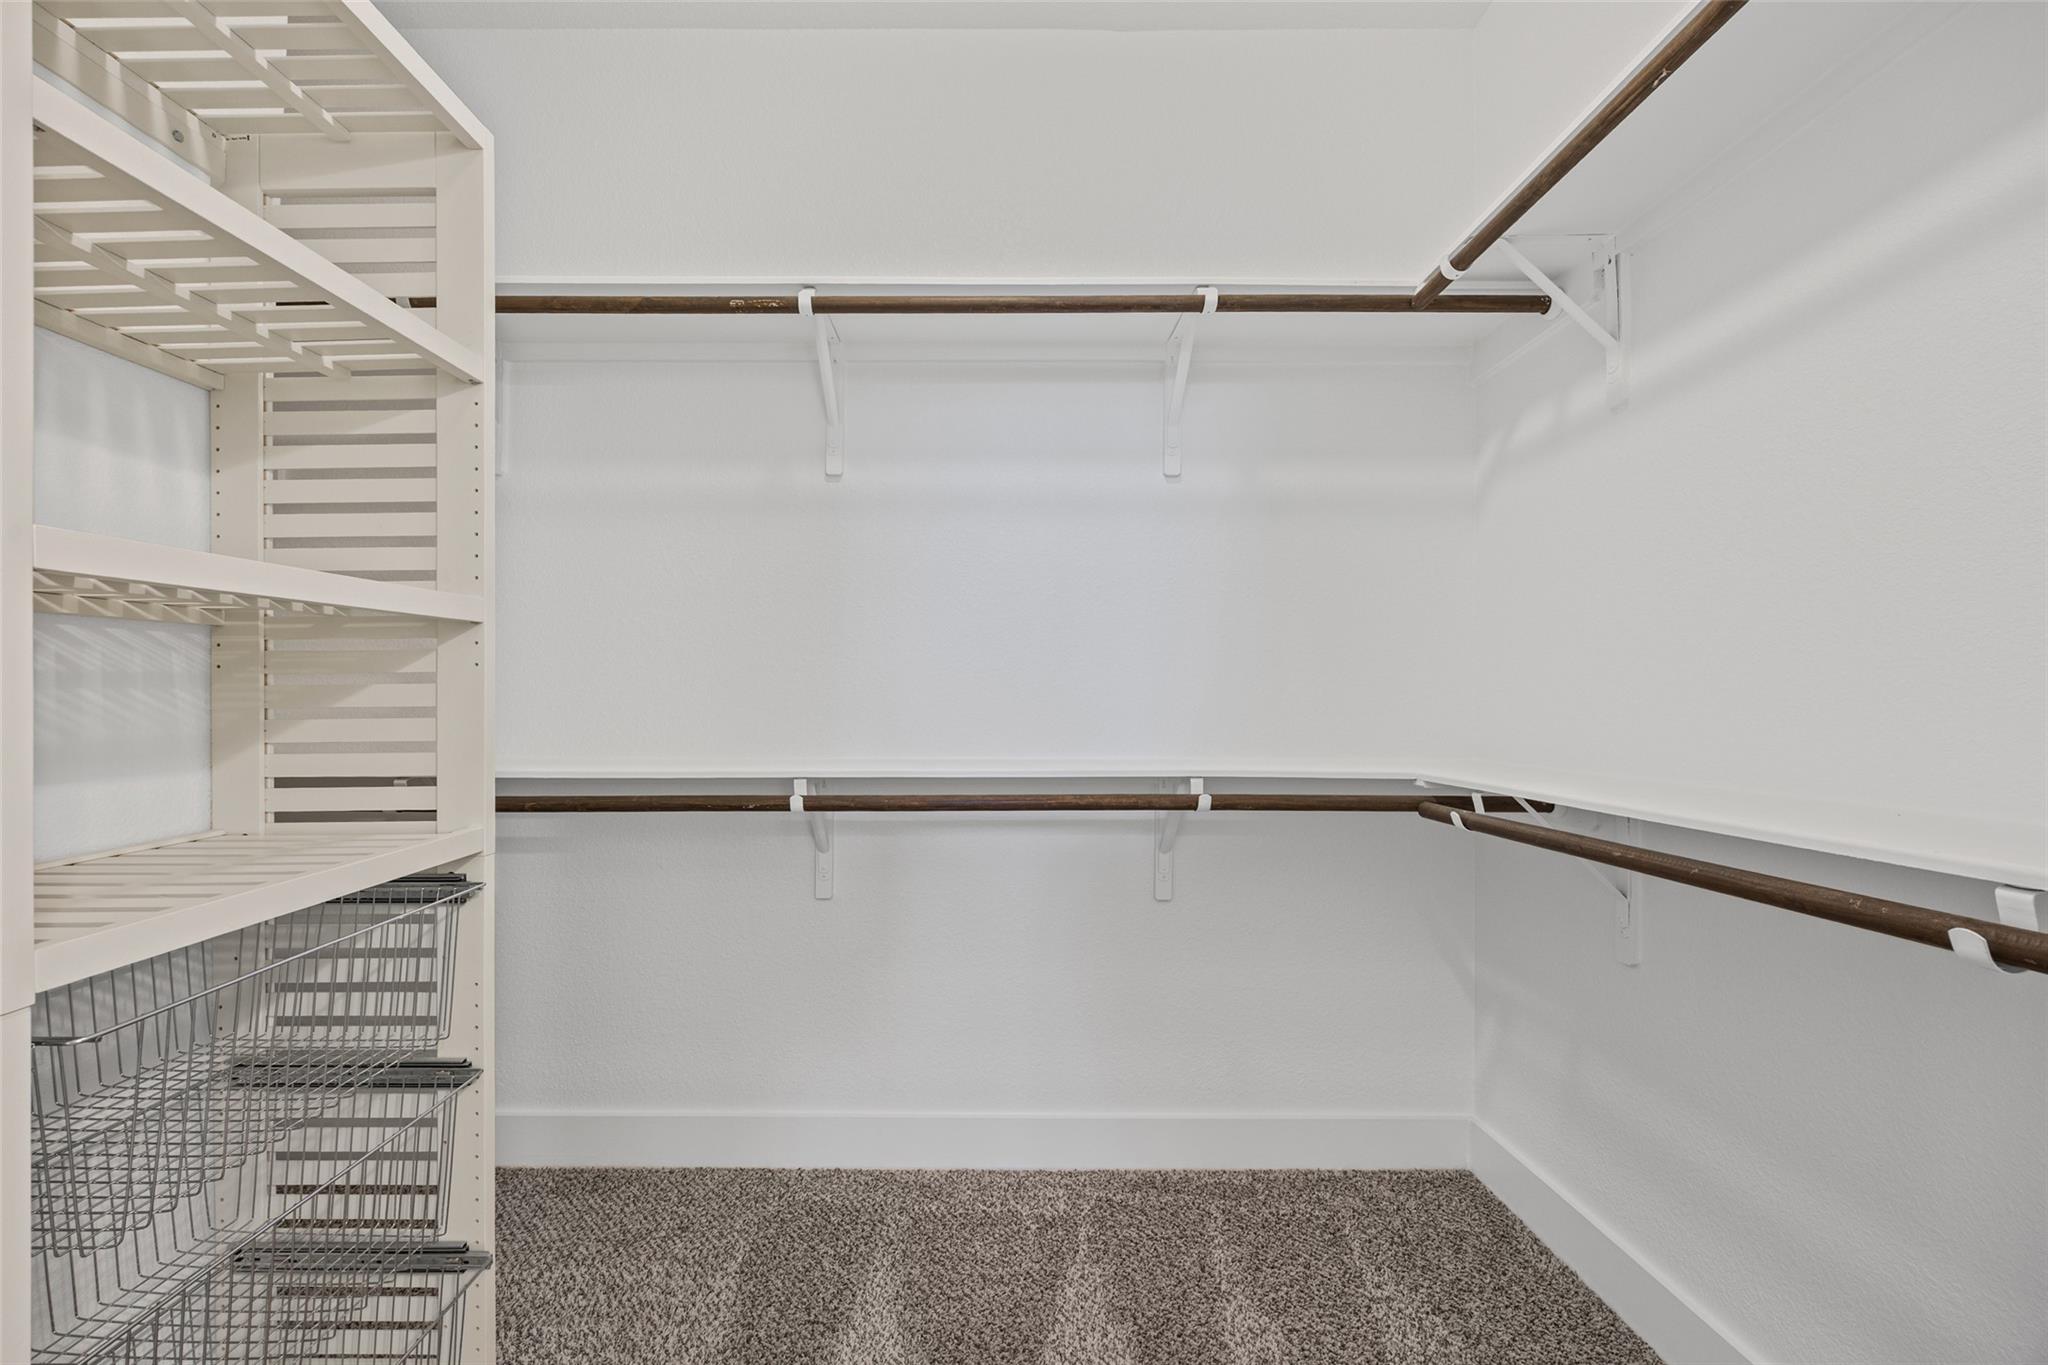
Walk-in closet with white shelving, wire baskets, and dark wood hanging rods.
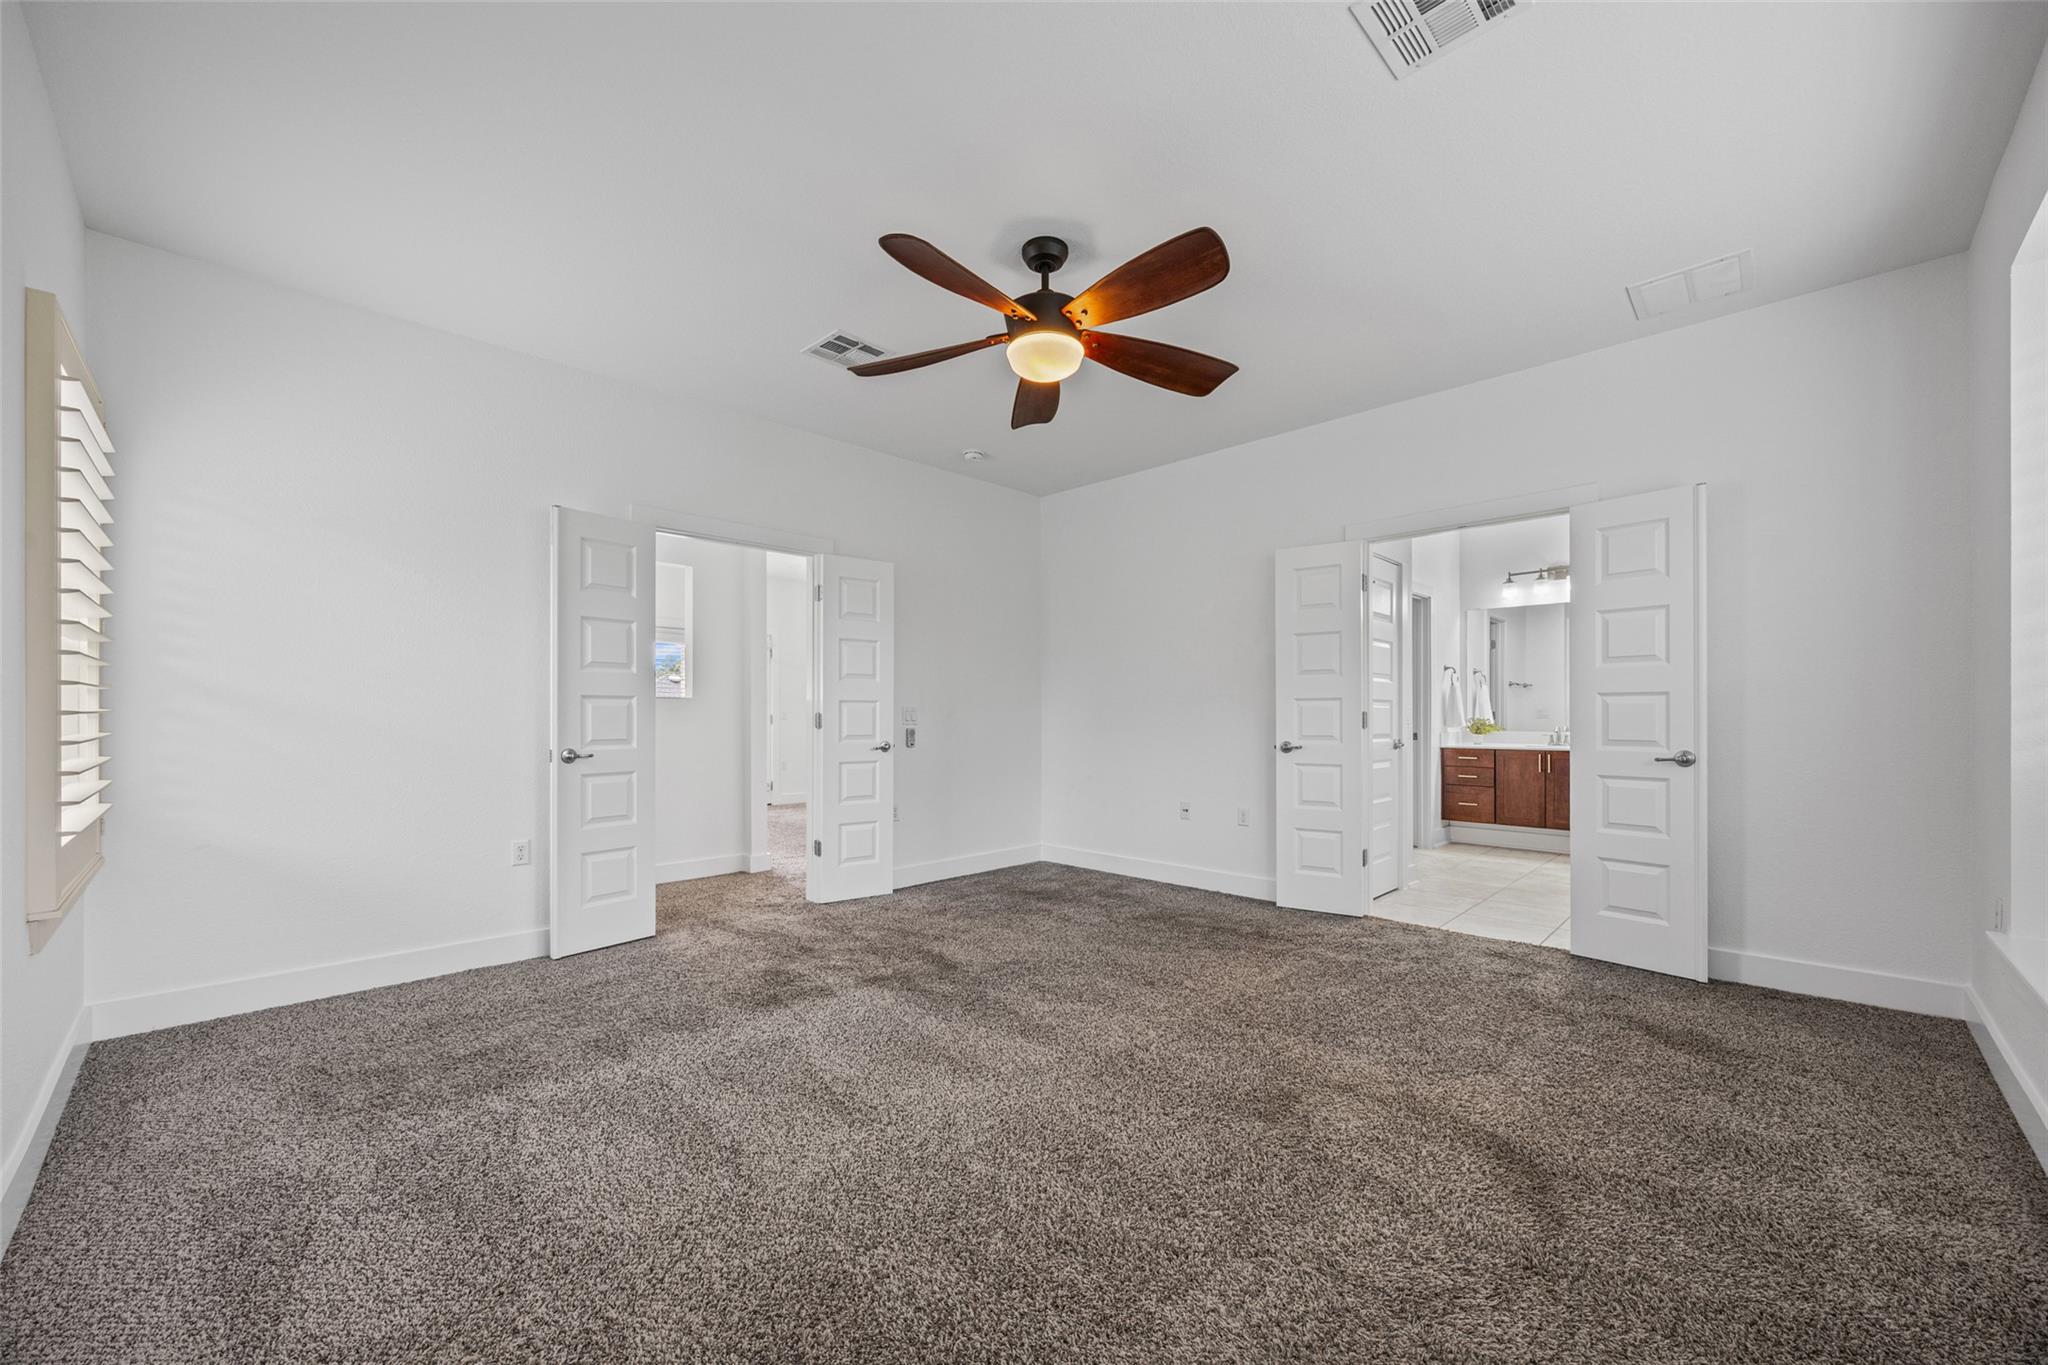
Empty carpeted bedroom with a wood-blade ceiling fan and open doors to the bathroom.
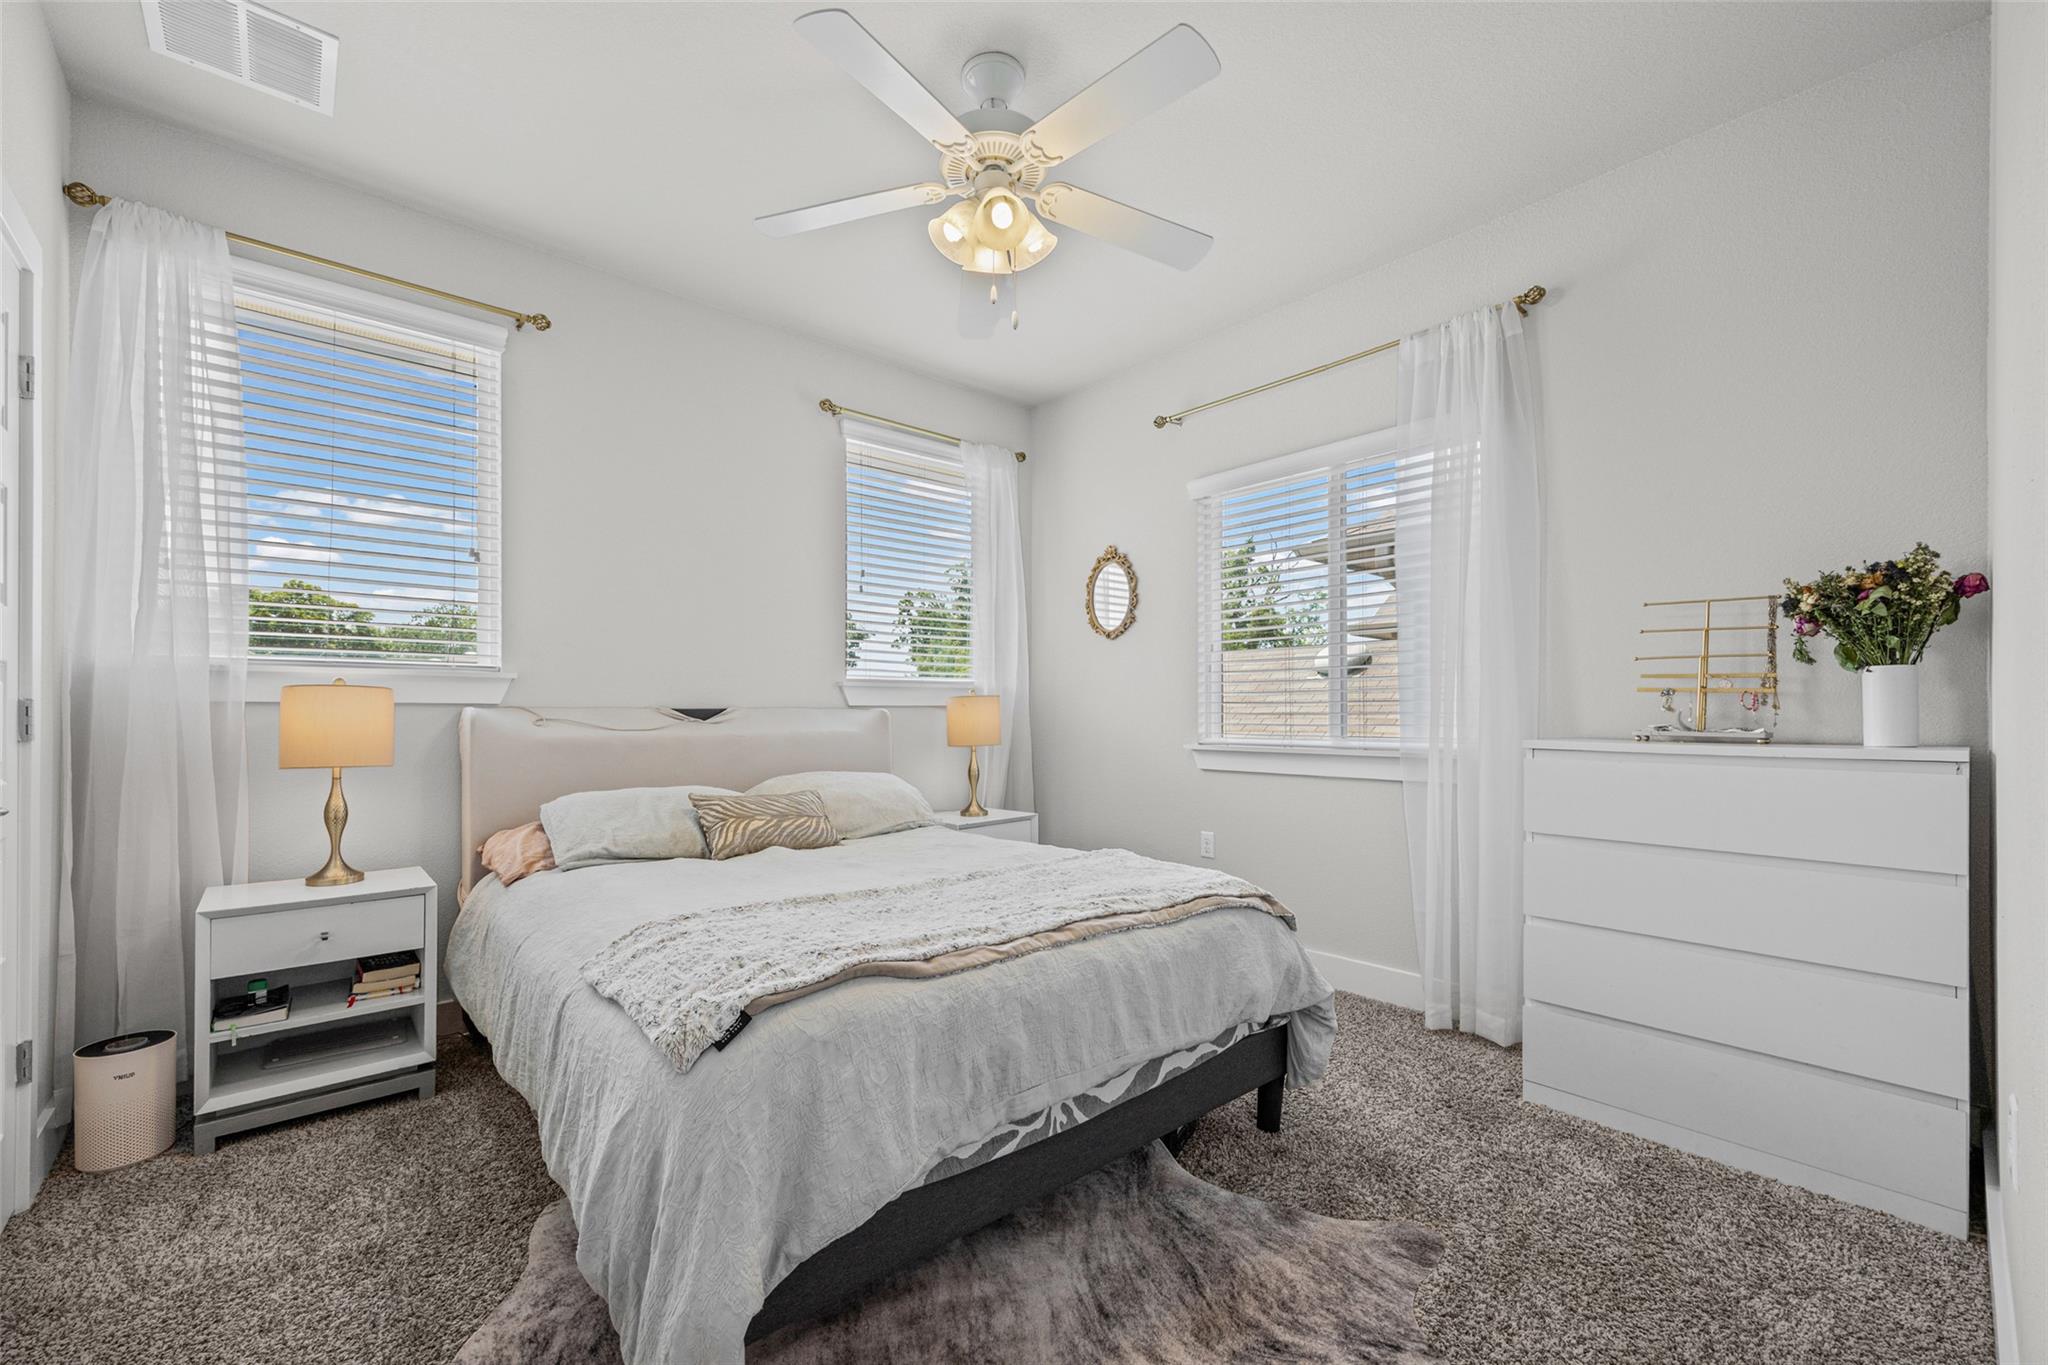
Bright furnished bedroom with a large bed, three windows, and a ceiling fan.
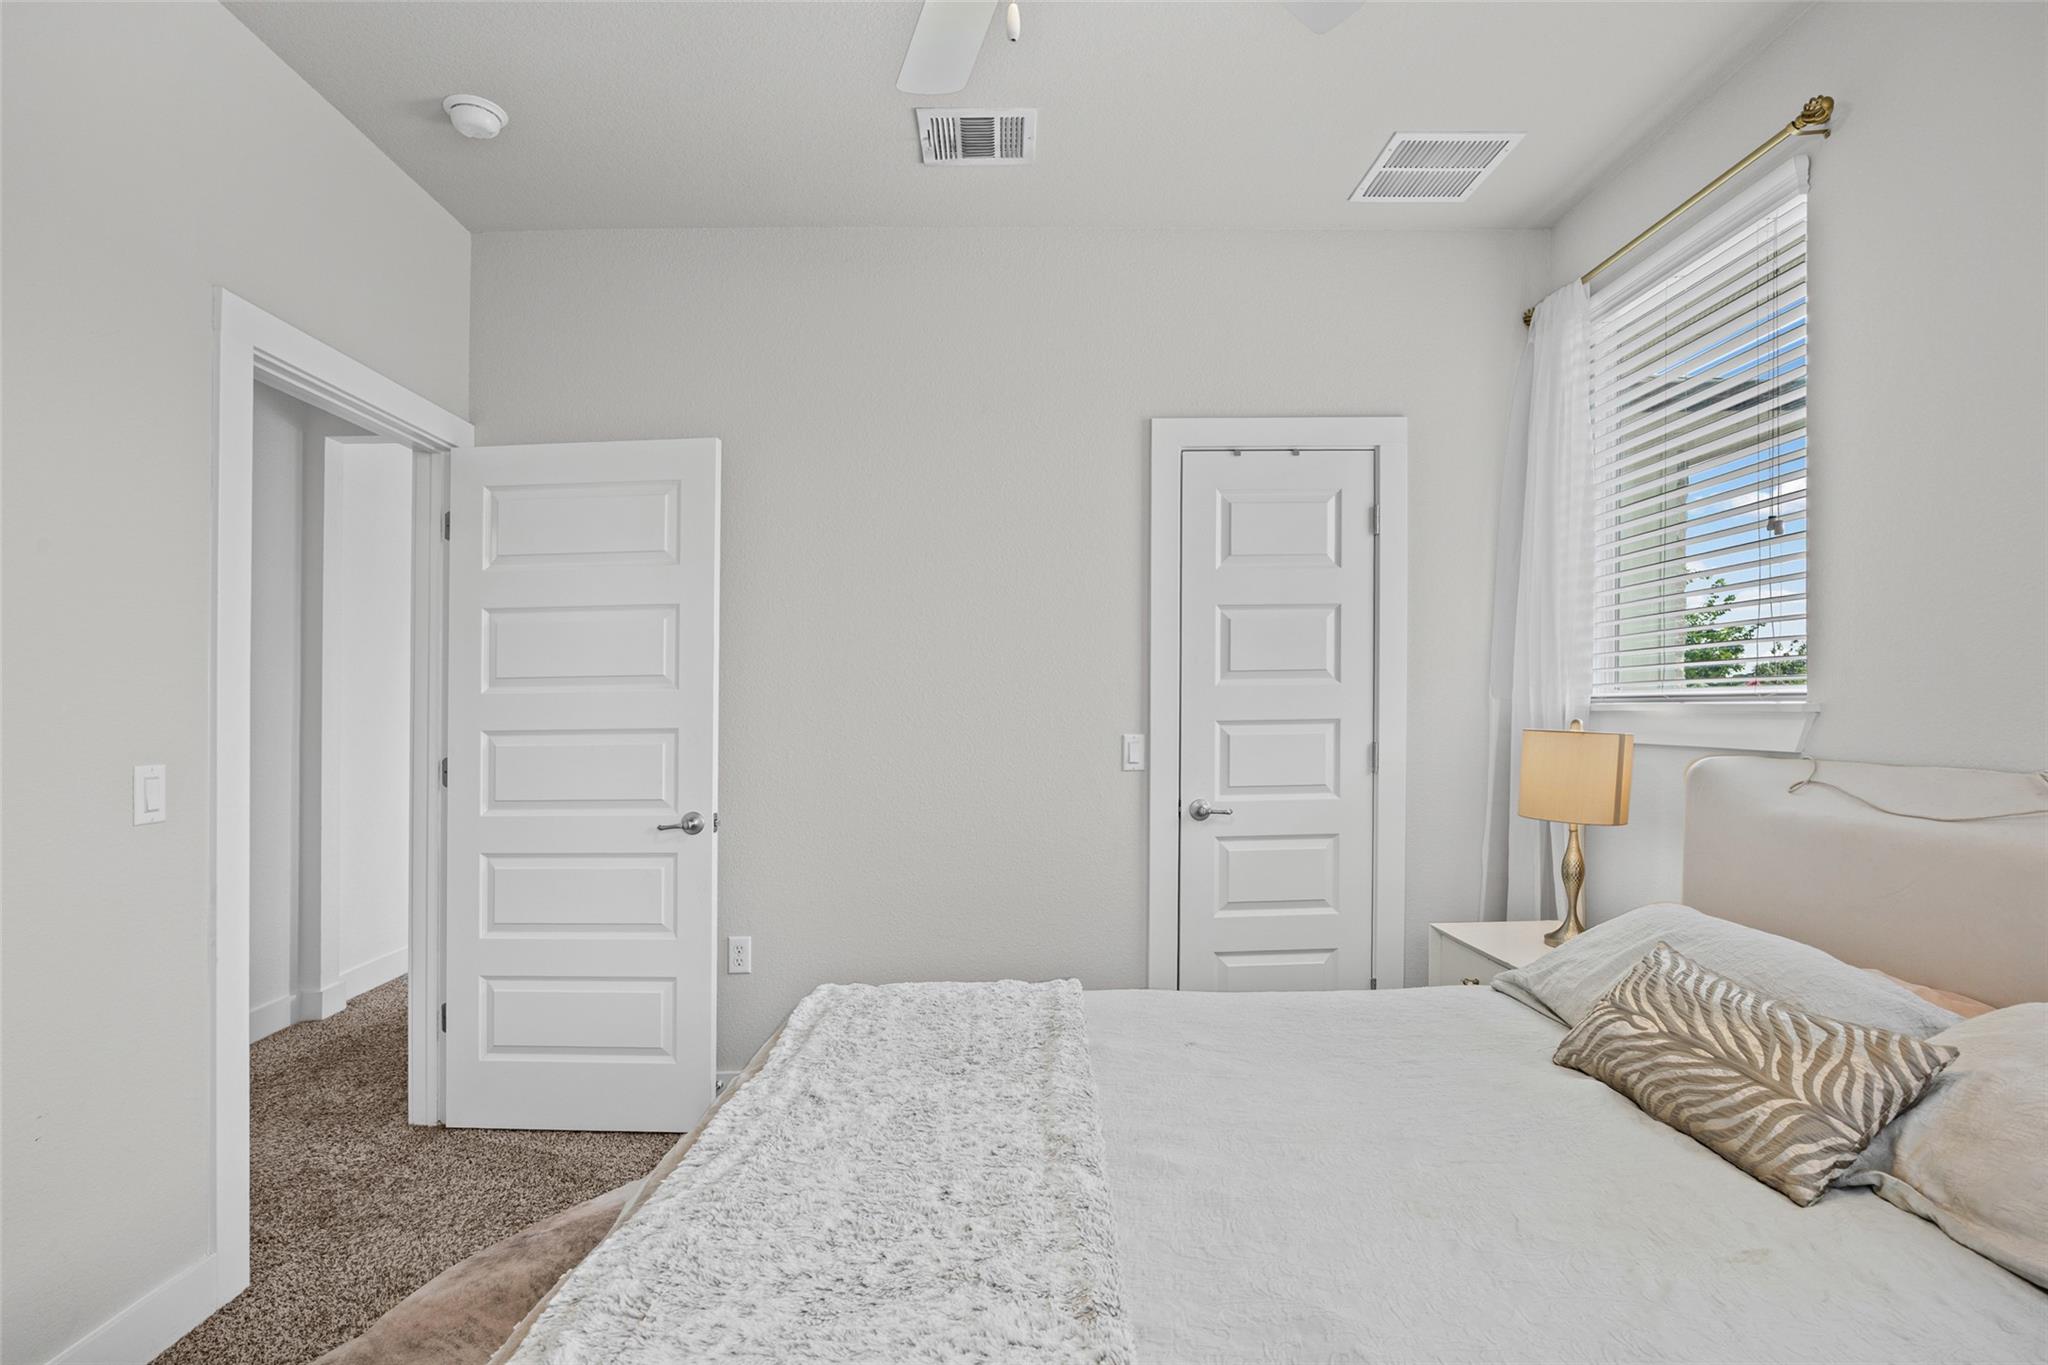
Bright bedroom with a white bed, patterned accent pillow, and window with blinds.
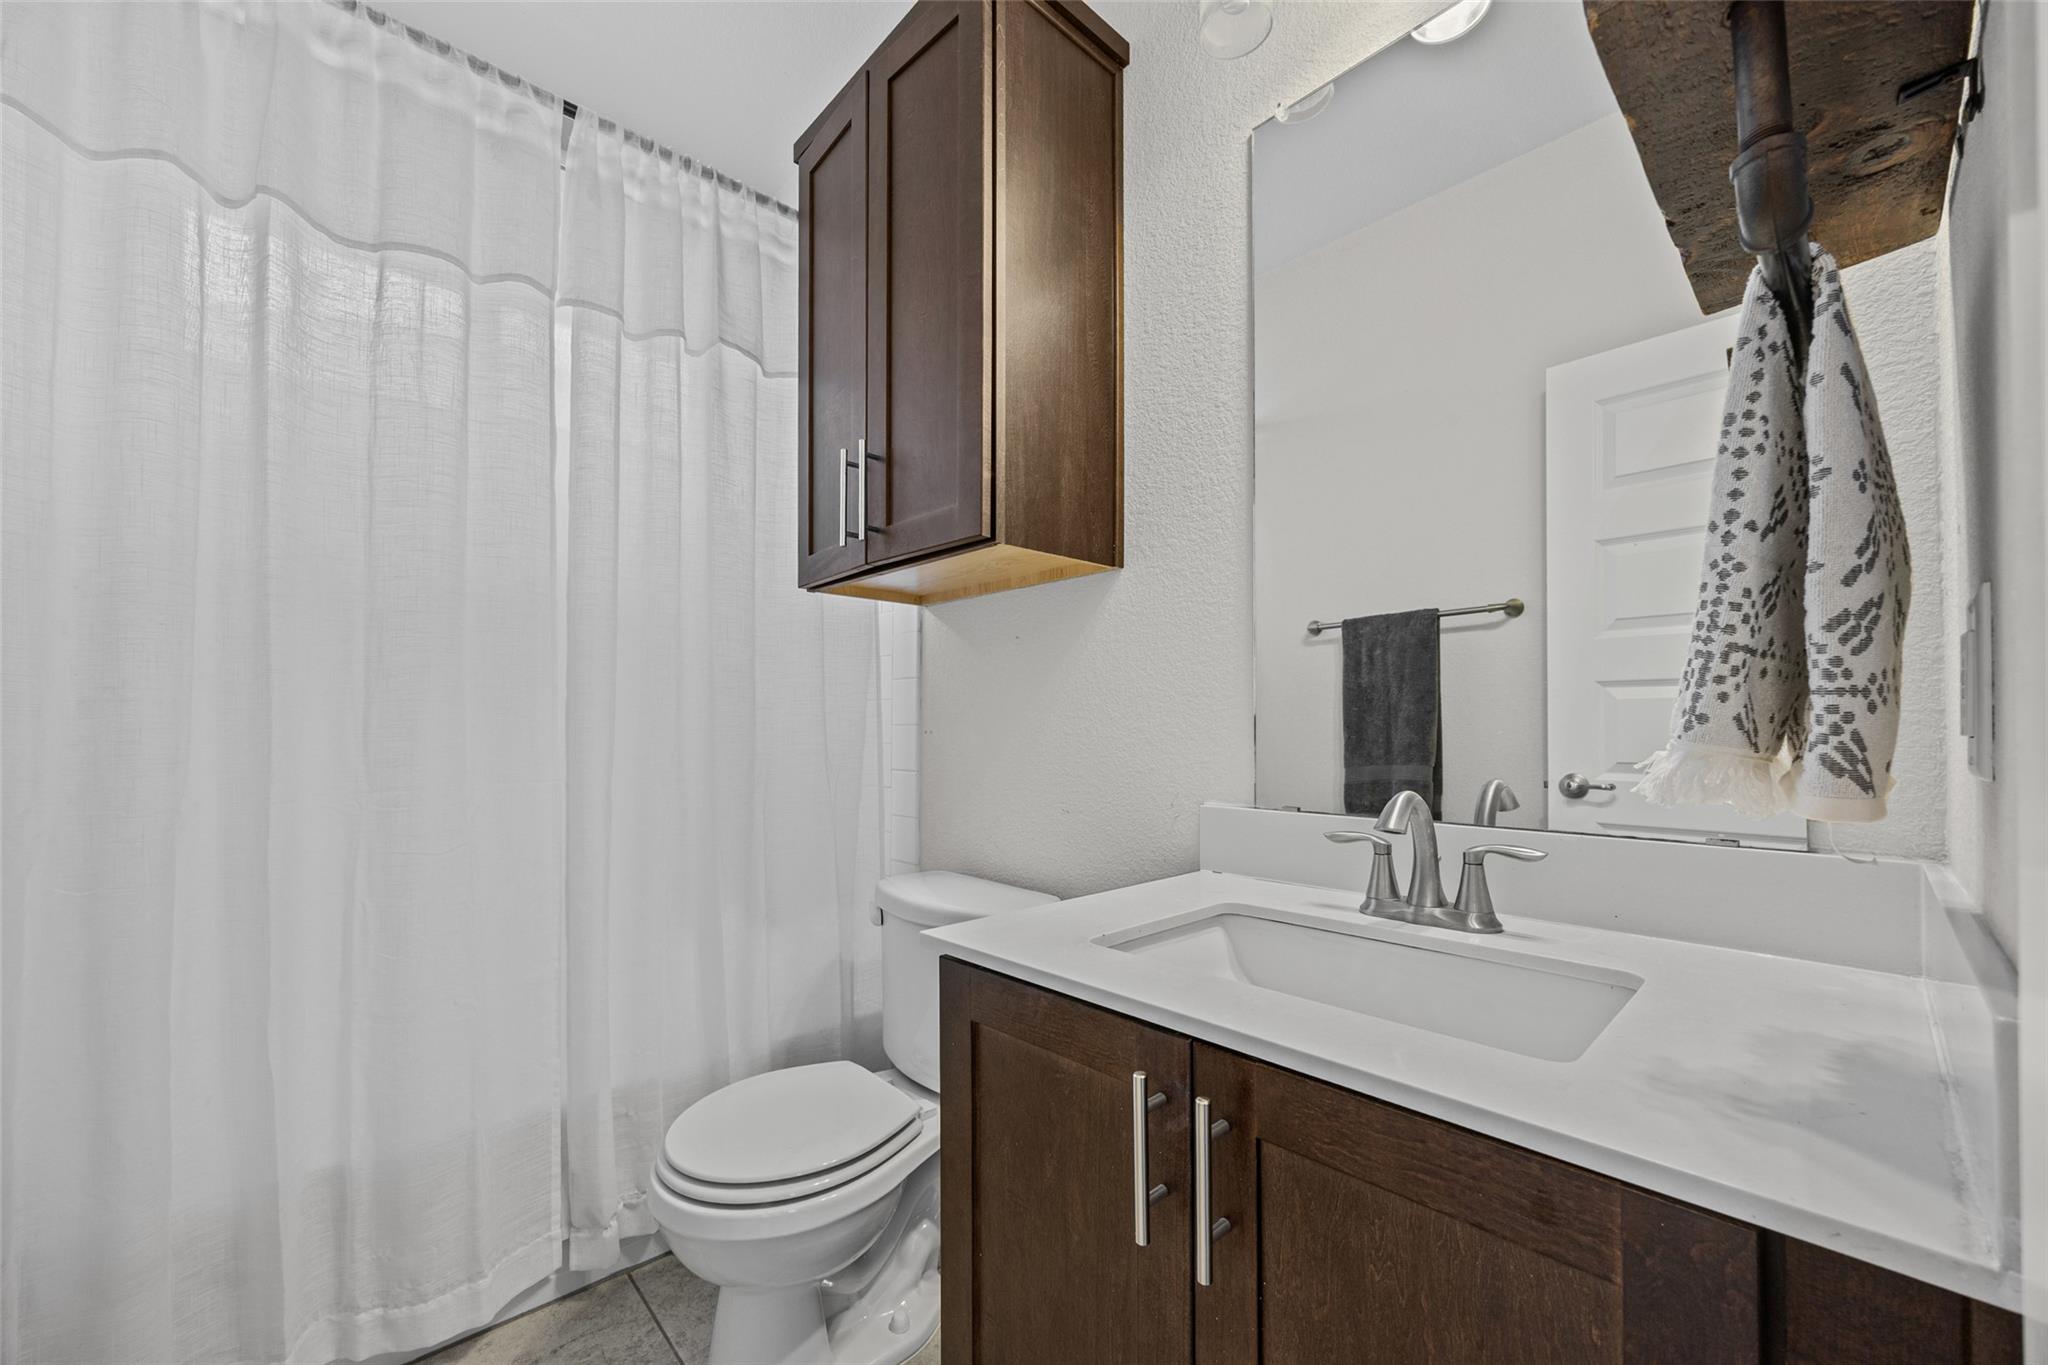
Bathroom with a dark wood vanity, white countertop, toilet, and curtained tub.
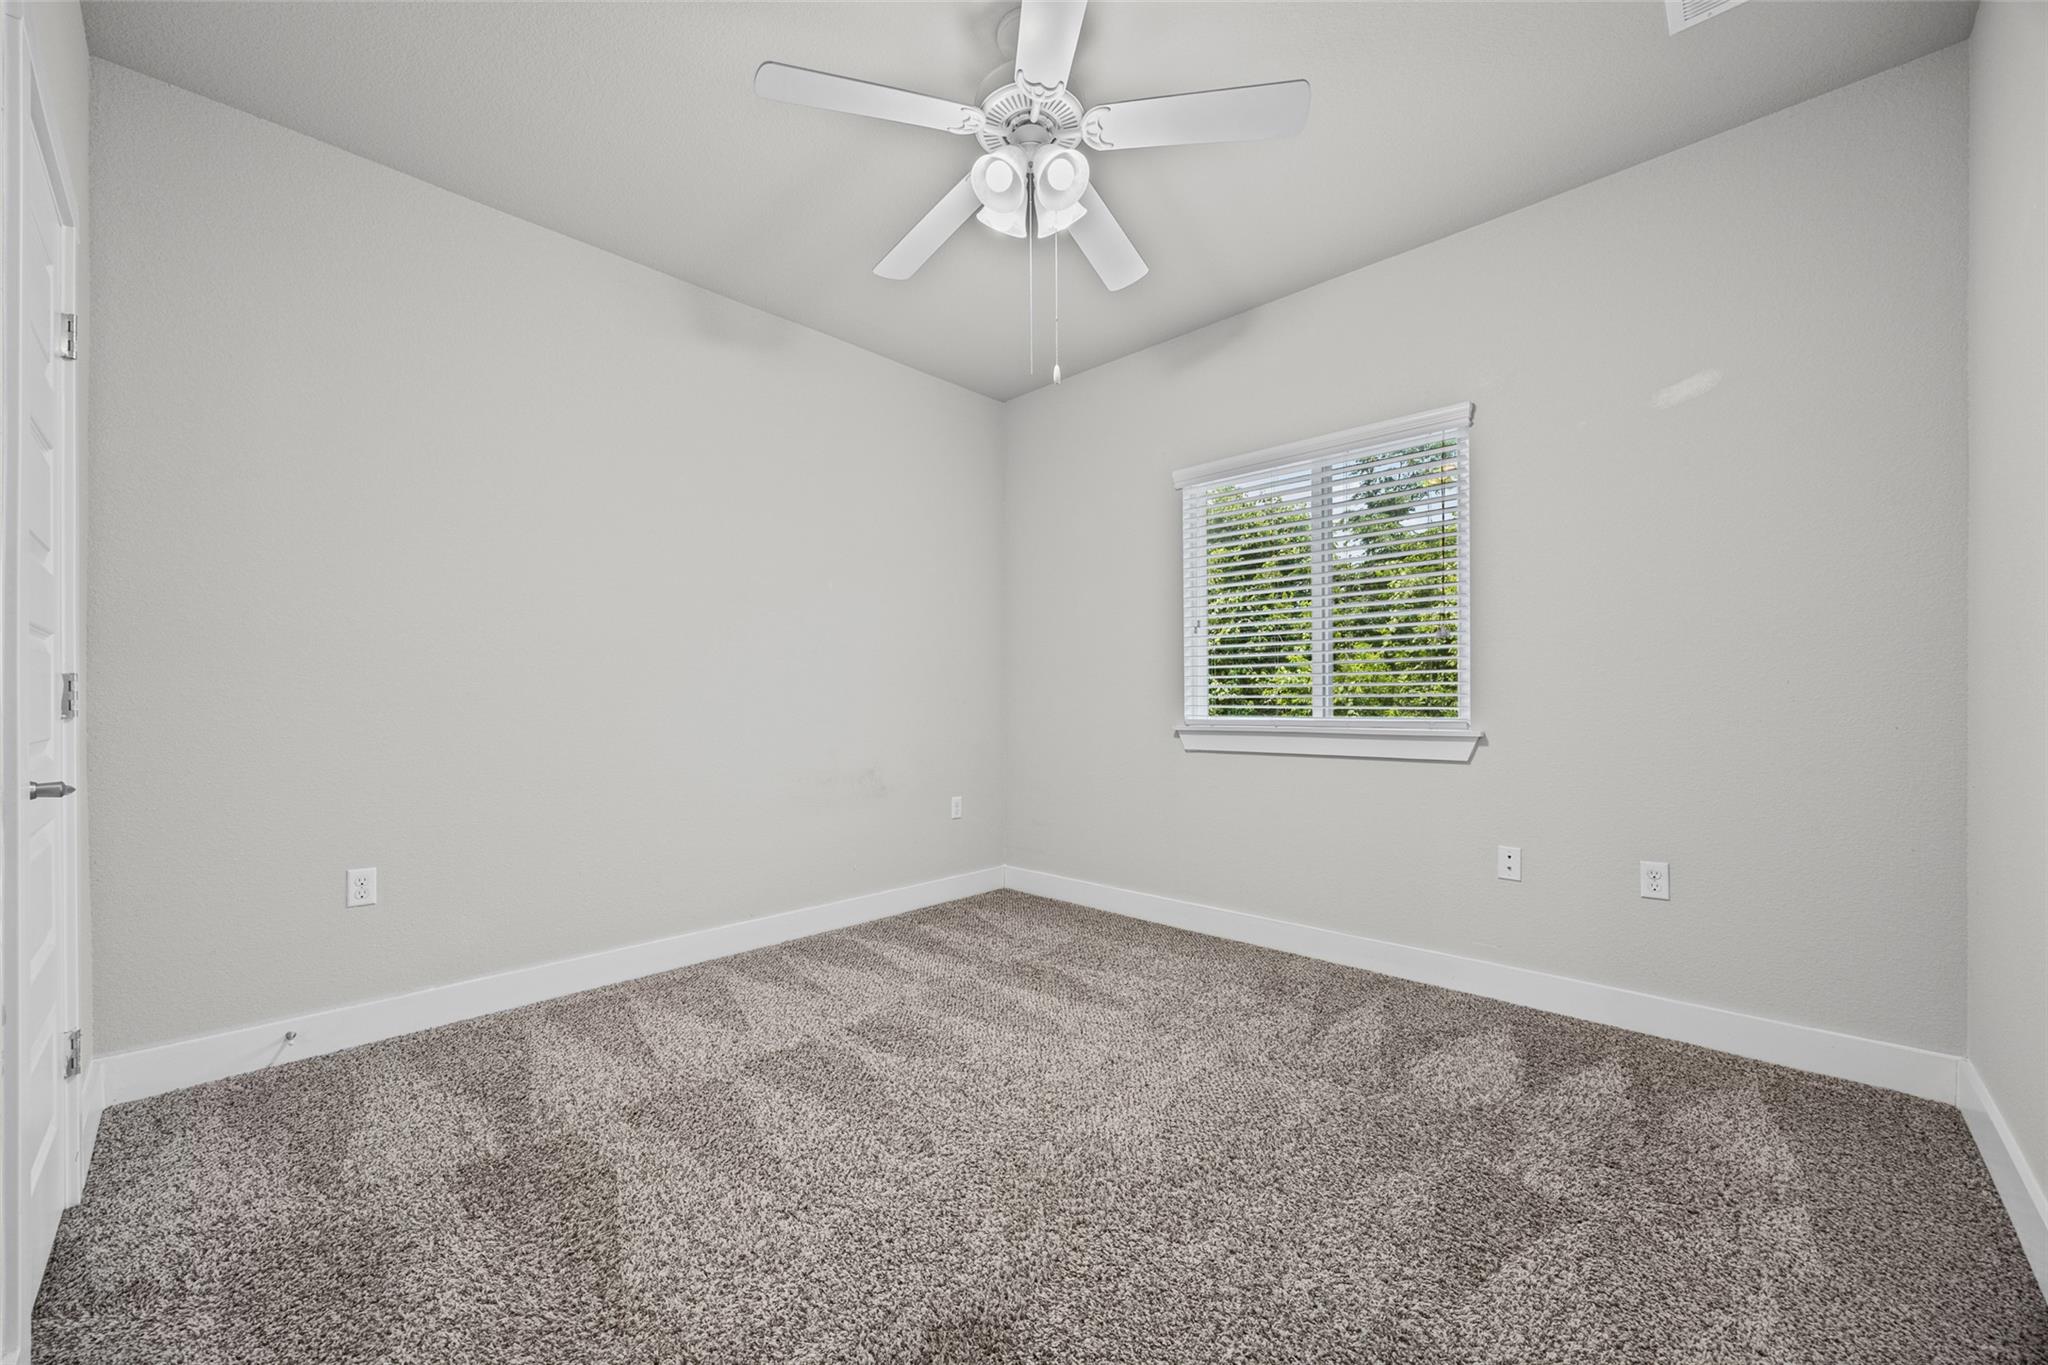
Empty bedroom with gray carpet, a window with blinds, and a ceiling fan.
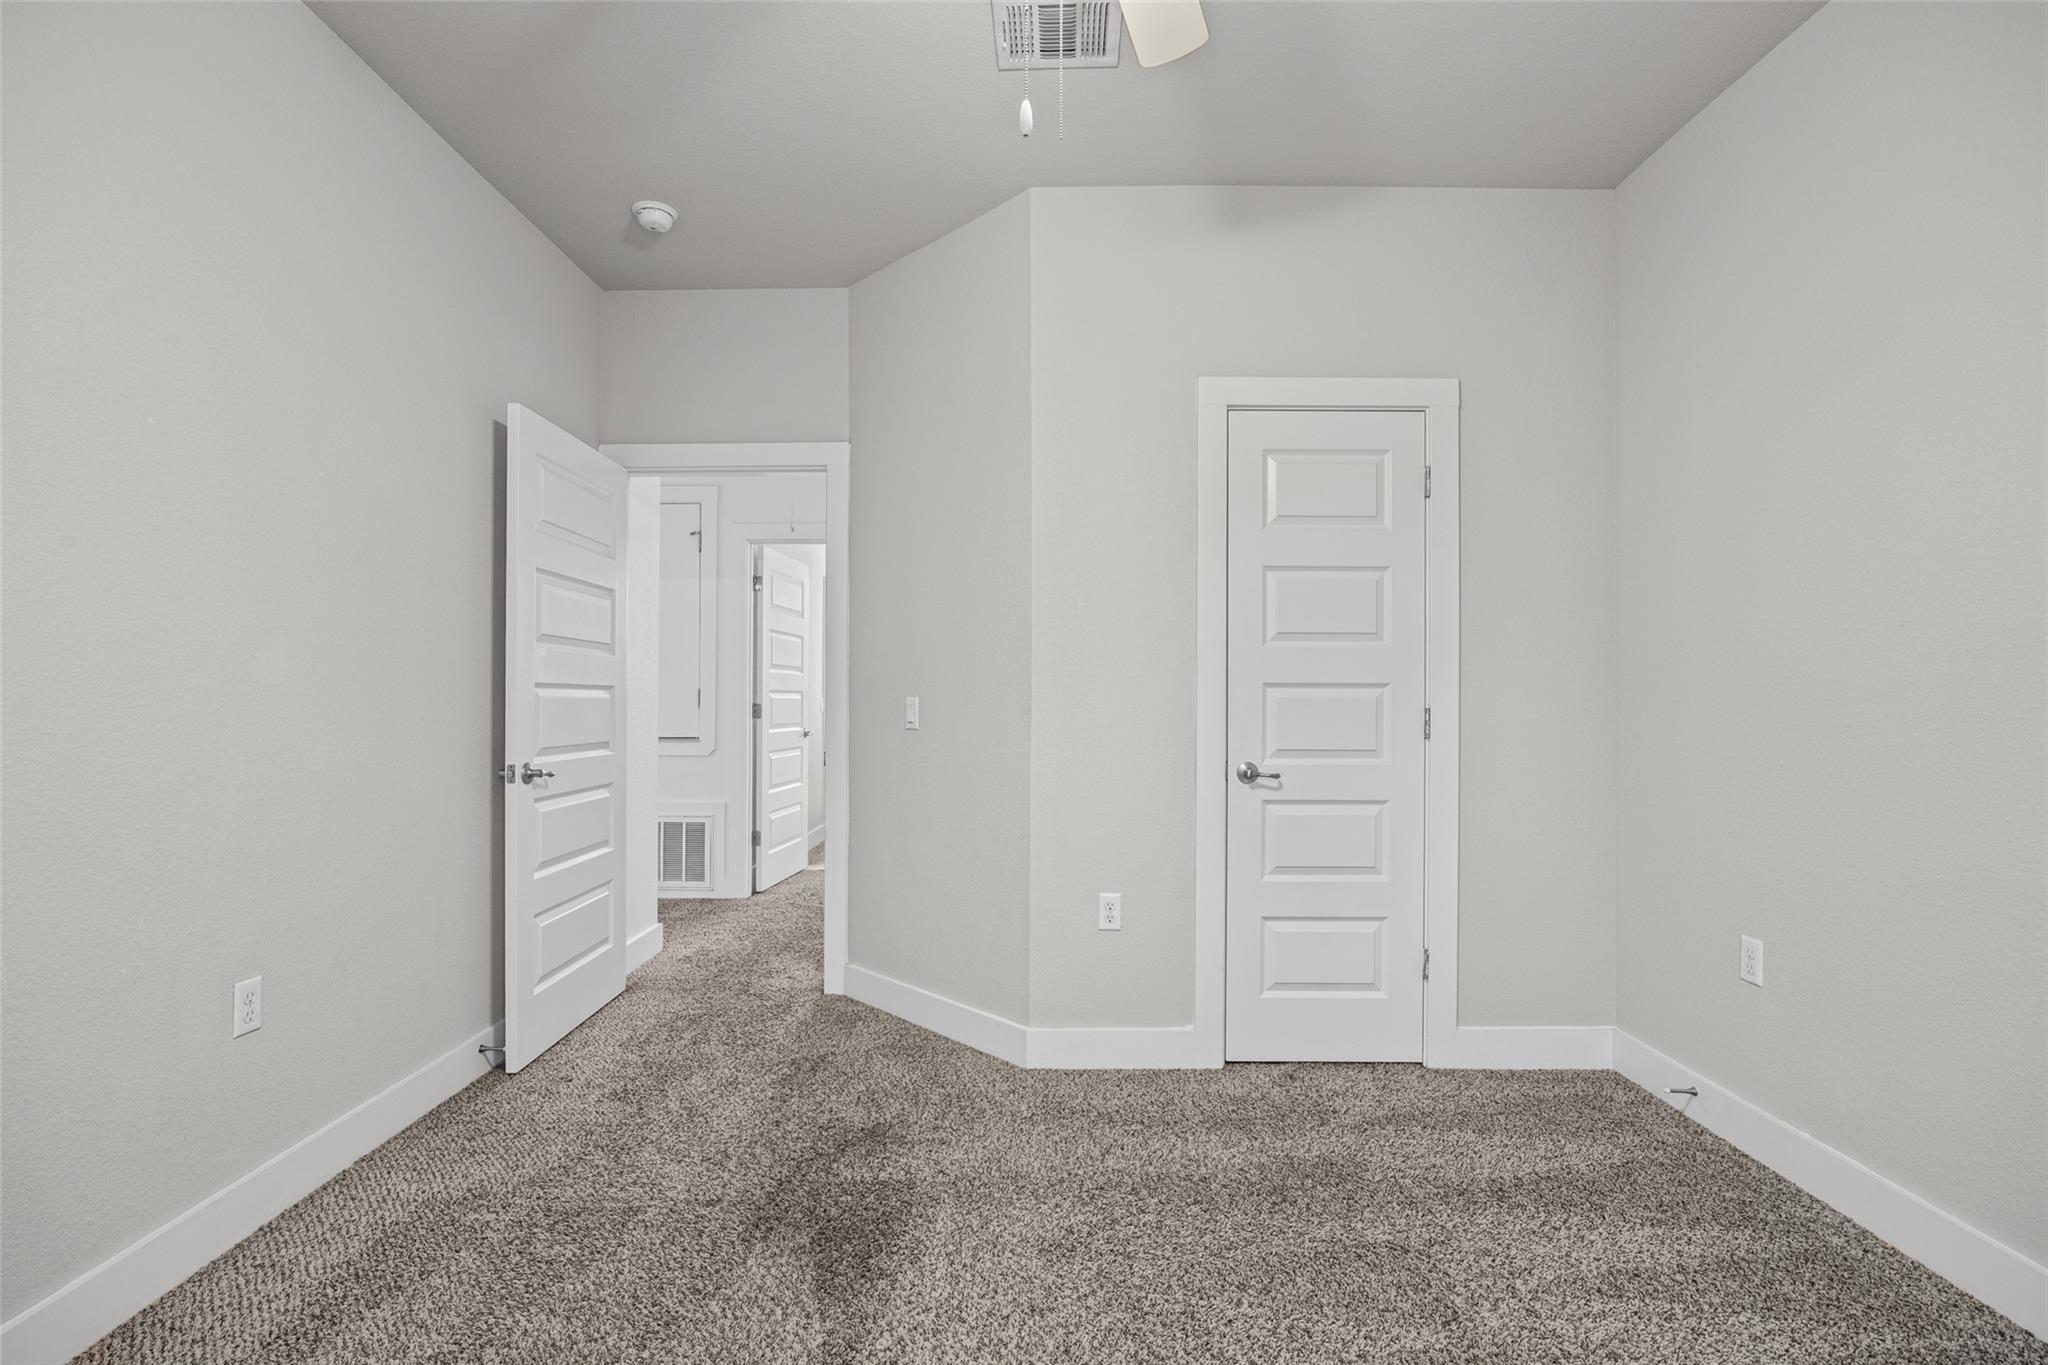
Empty carpeted bedroom with white paneled doors and light gray walls.
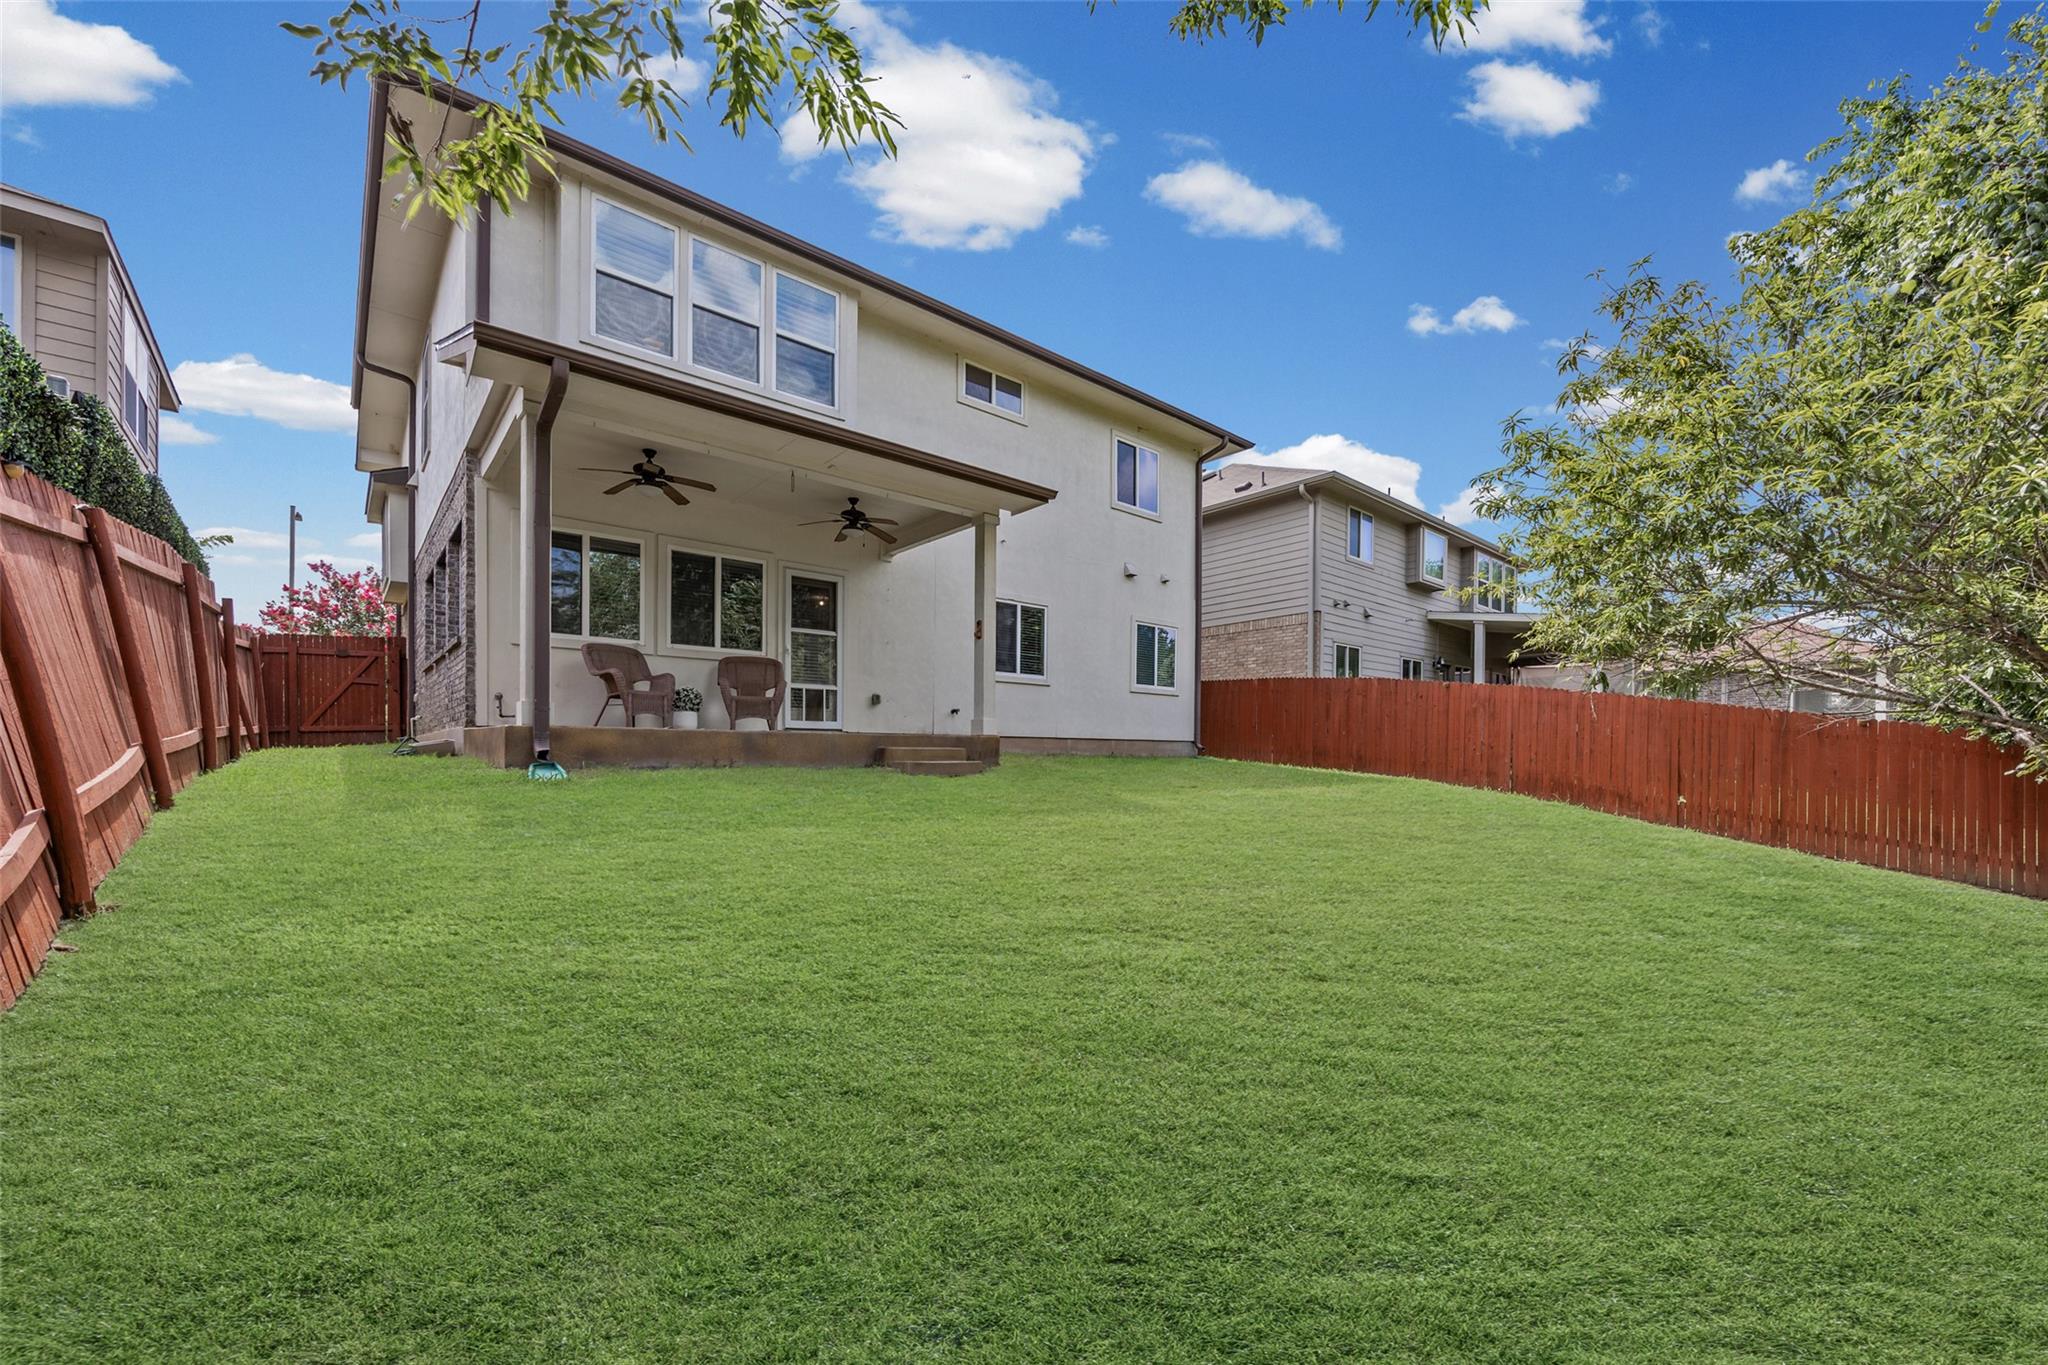
Two-story home with a covered patio overlooking a broad fenced backyard and green lawn.
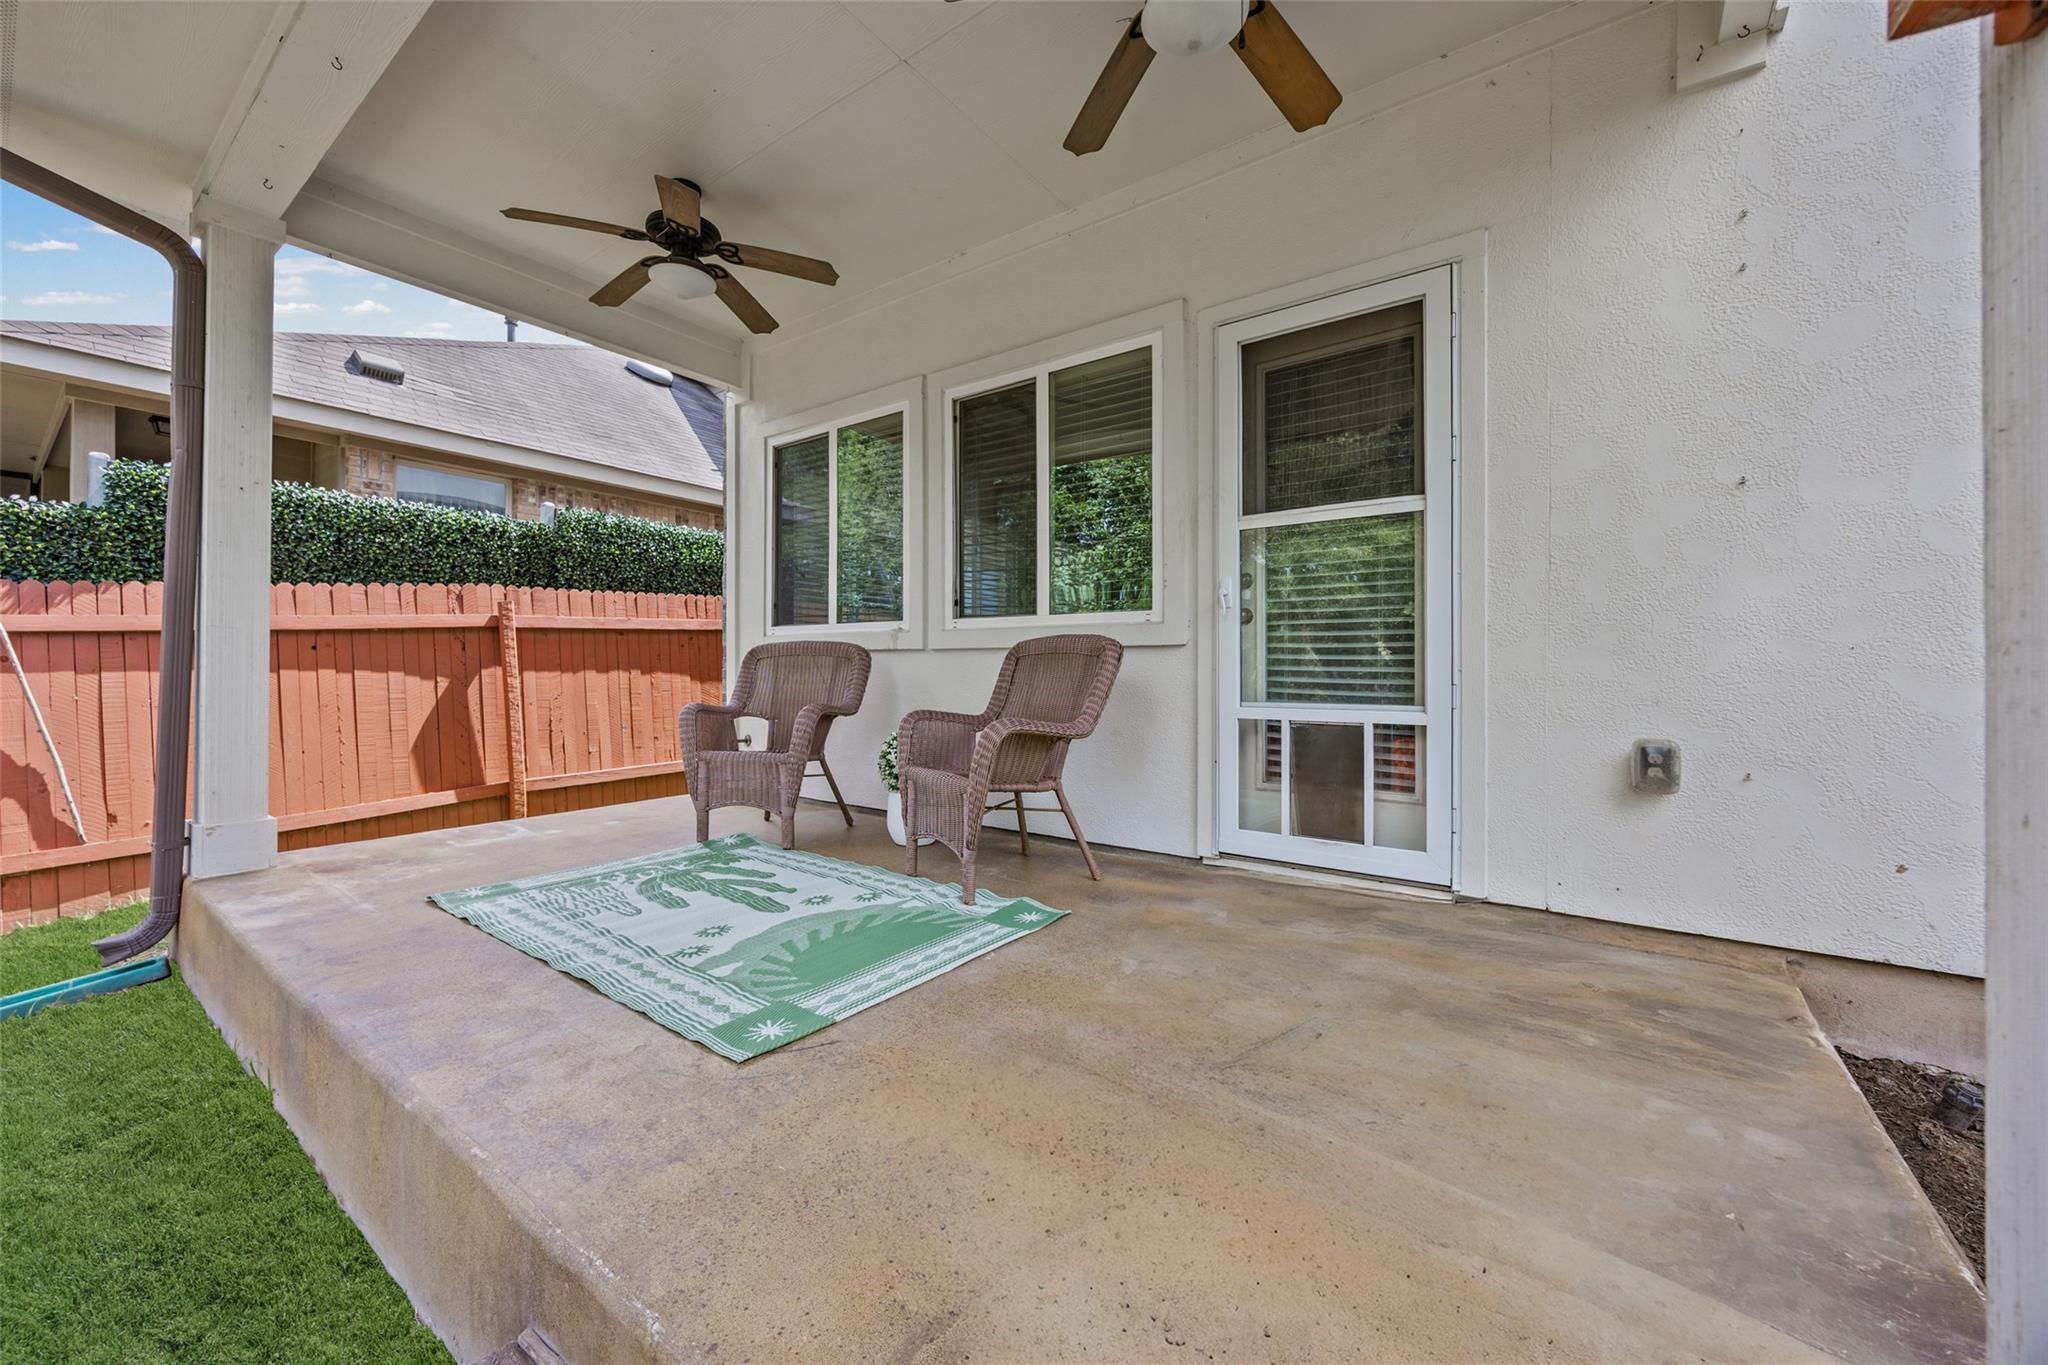
Covered concrete patio with two wicker chairs, ceiling fans, and a fenced yard.
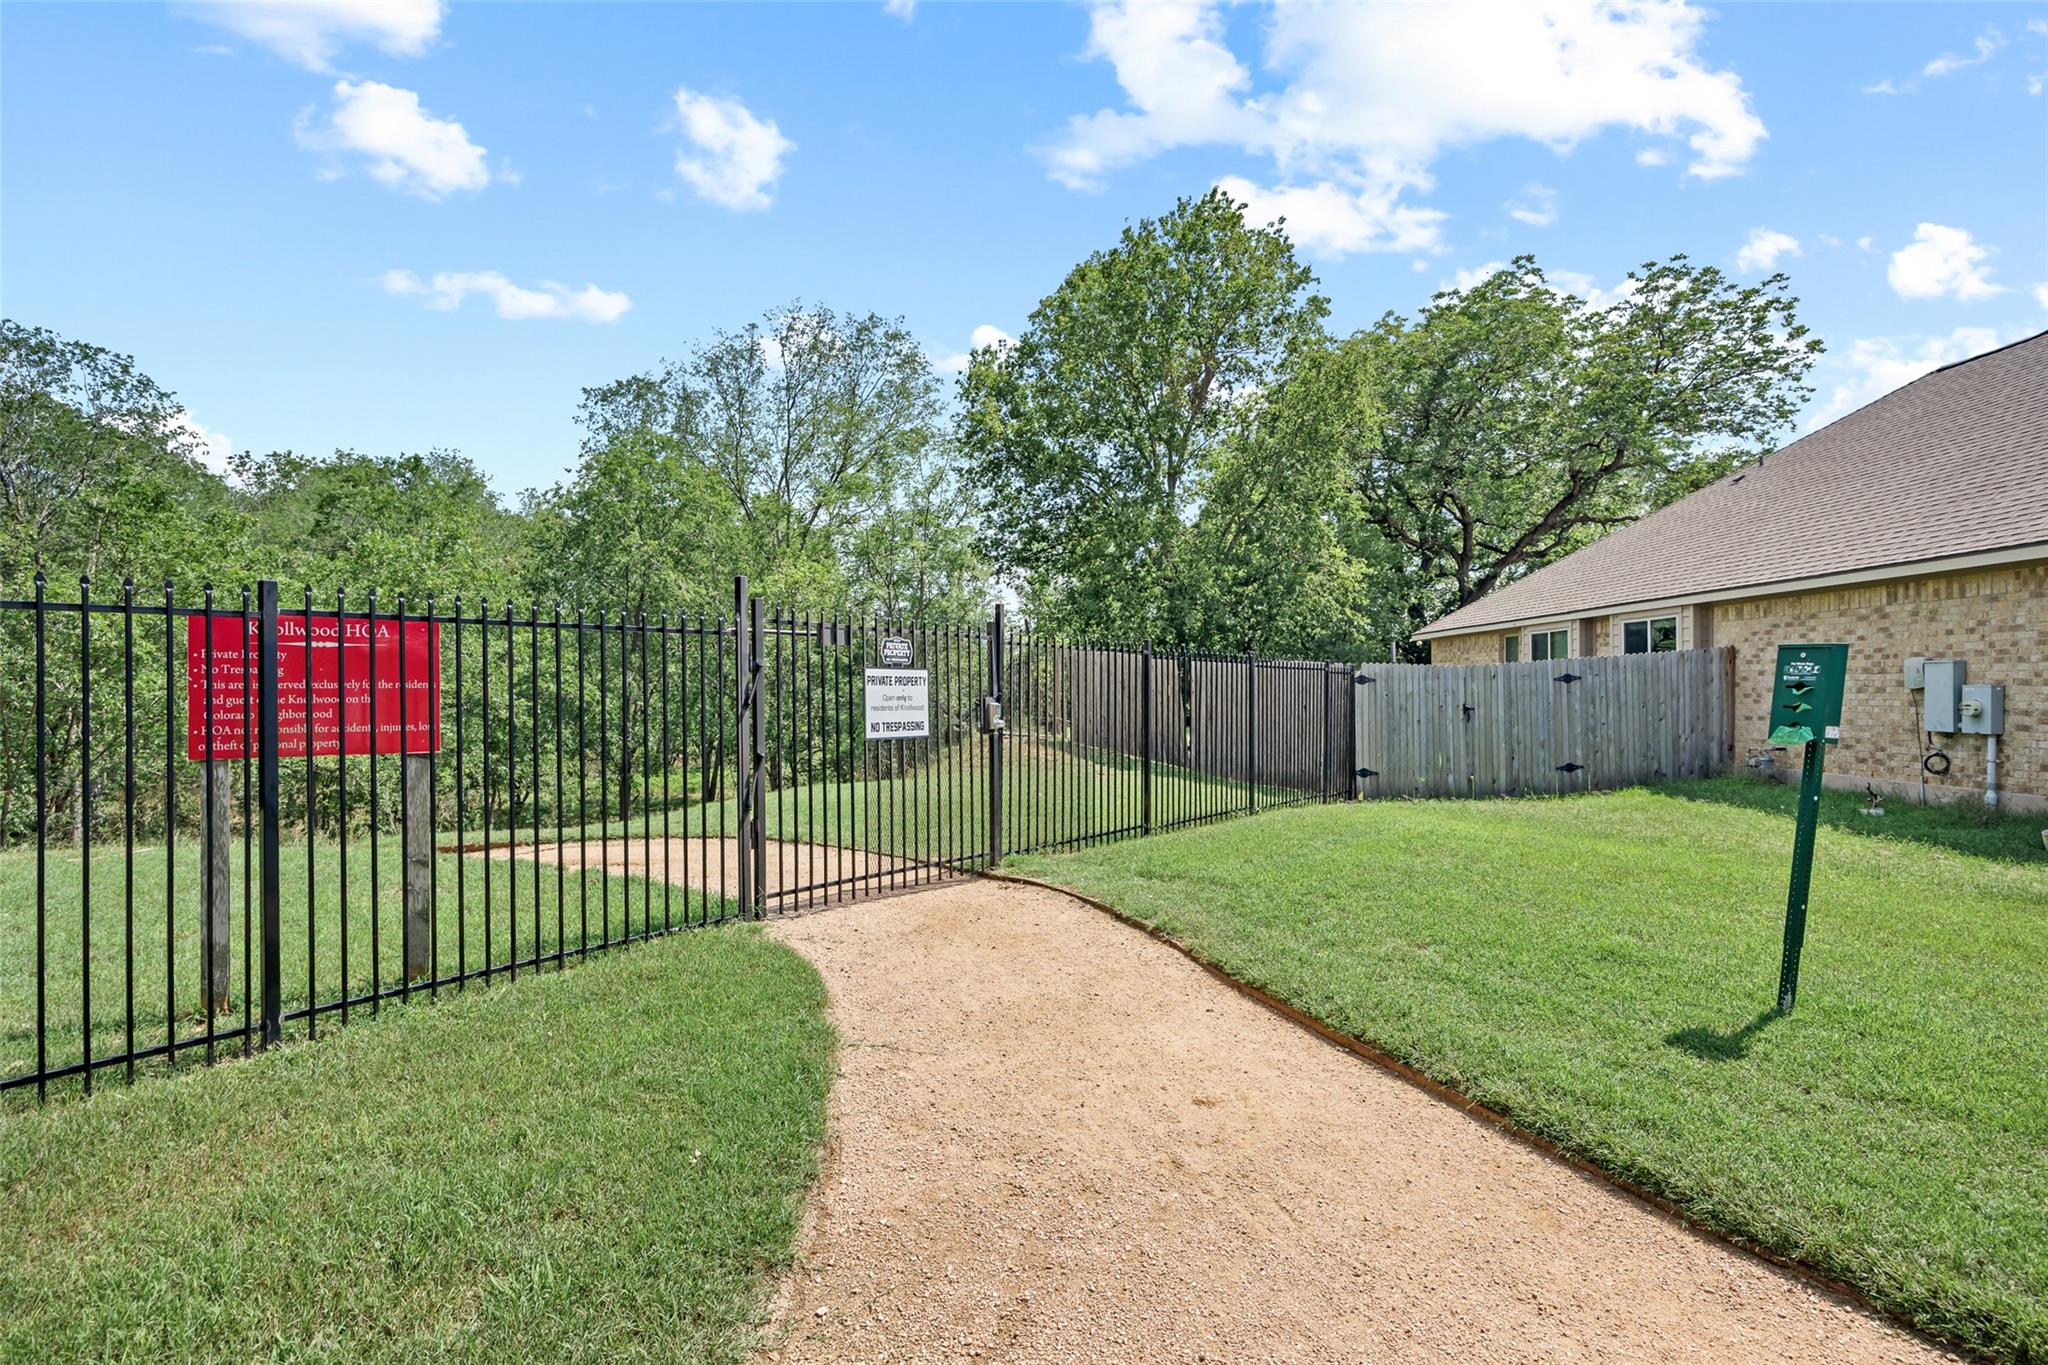
Side yard with a gravel path, black metal gate, lawn, and brick house.
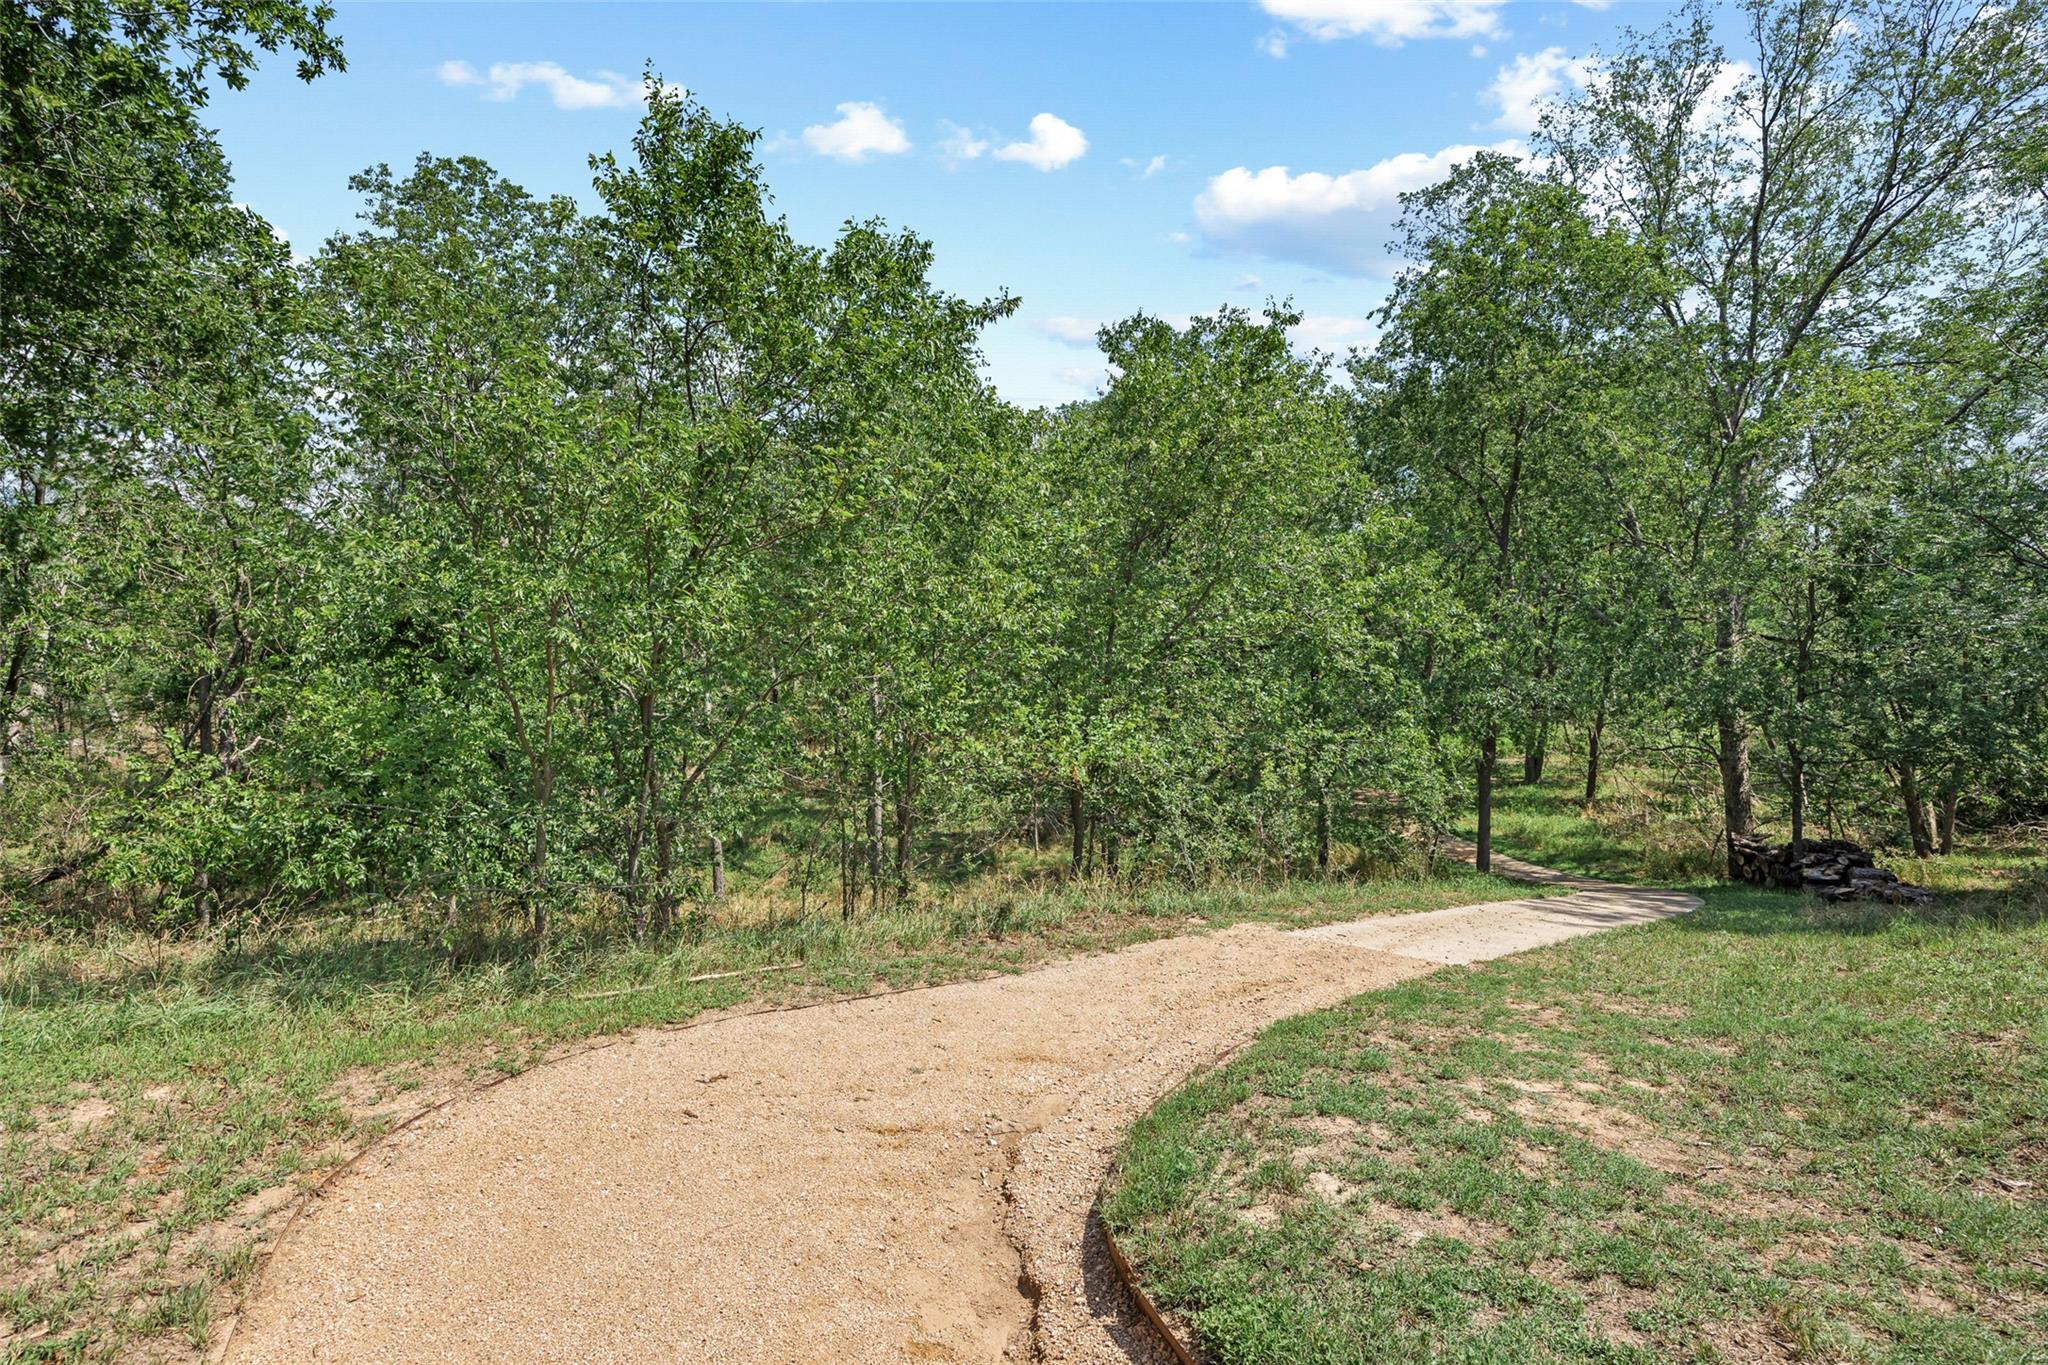
Gravel driveway curves through a grassy, wooded property beneath mature trees.
Wooden chairs beside a fenced, tree-lined pond on the property.
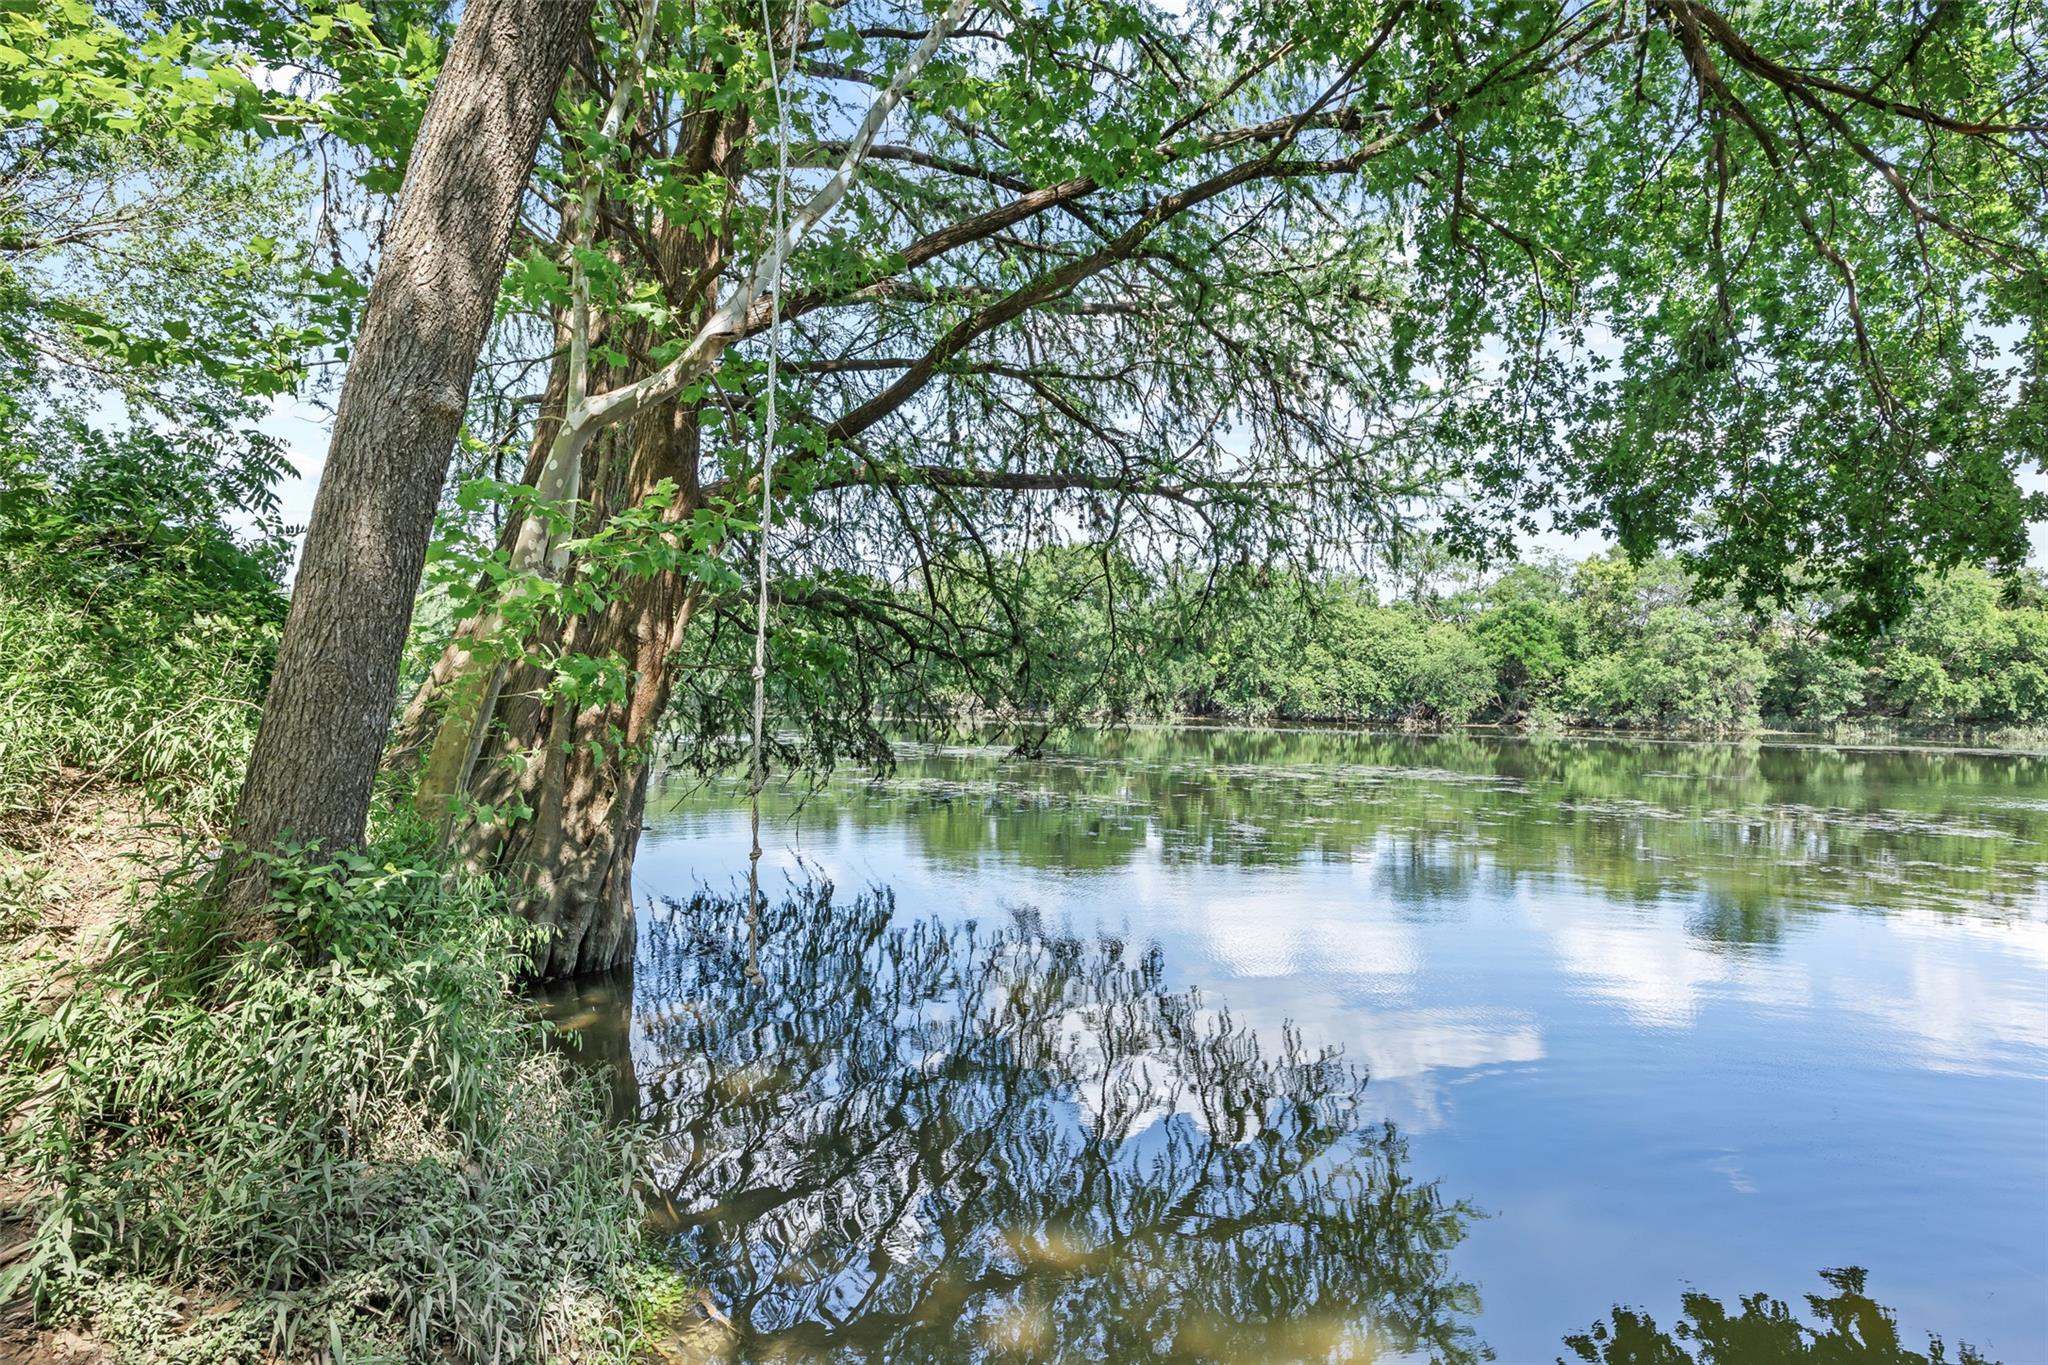
Tree-lined water's edge with overhanging branches and reflections.
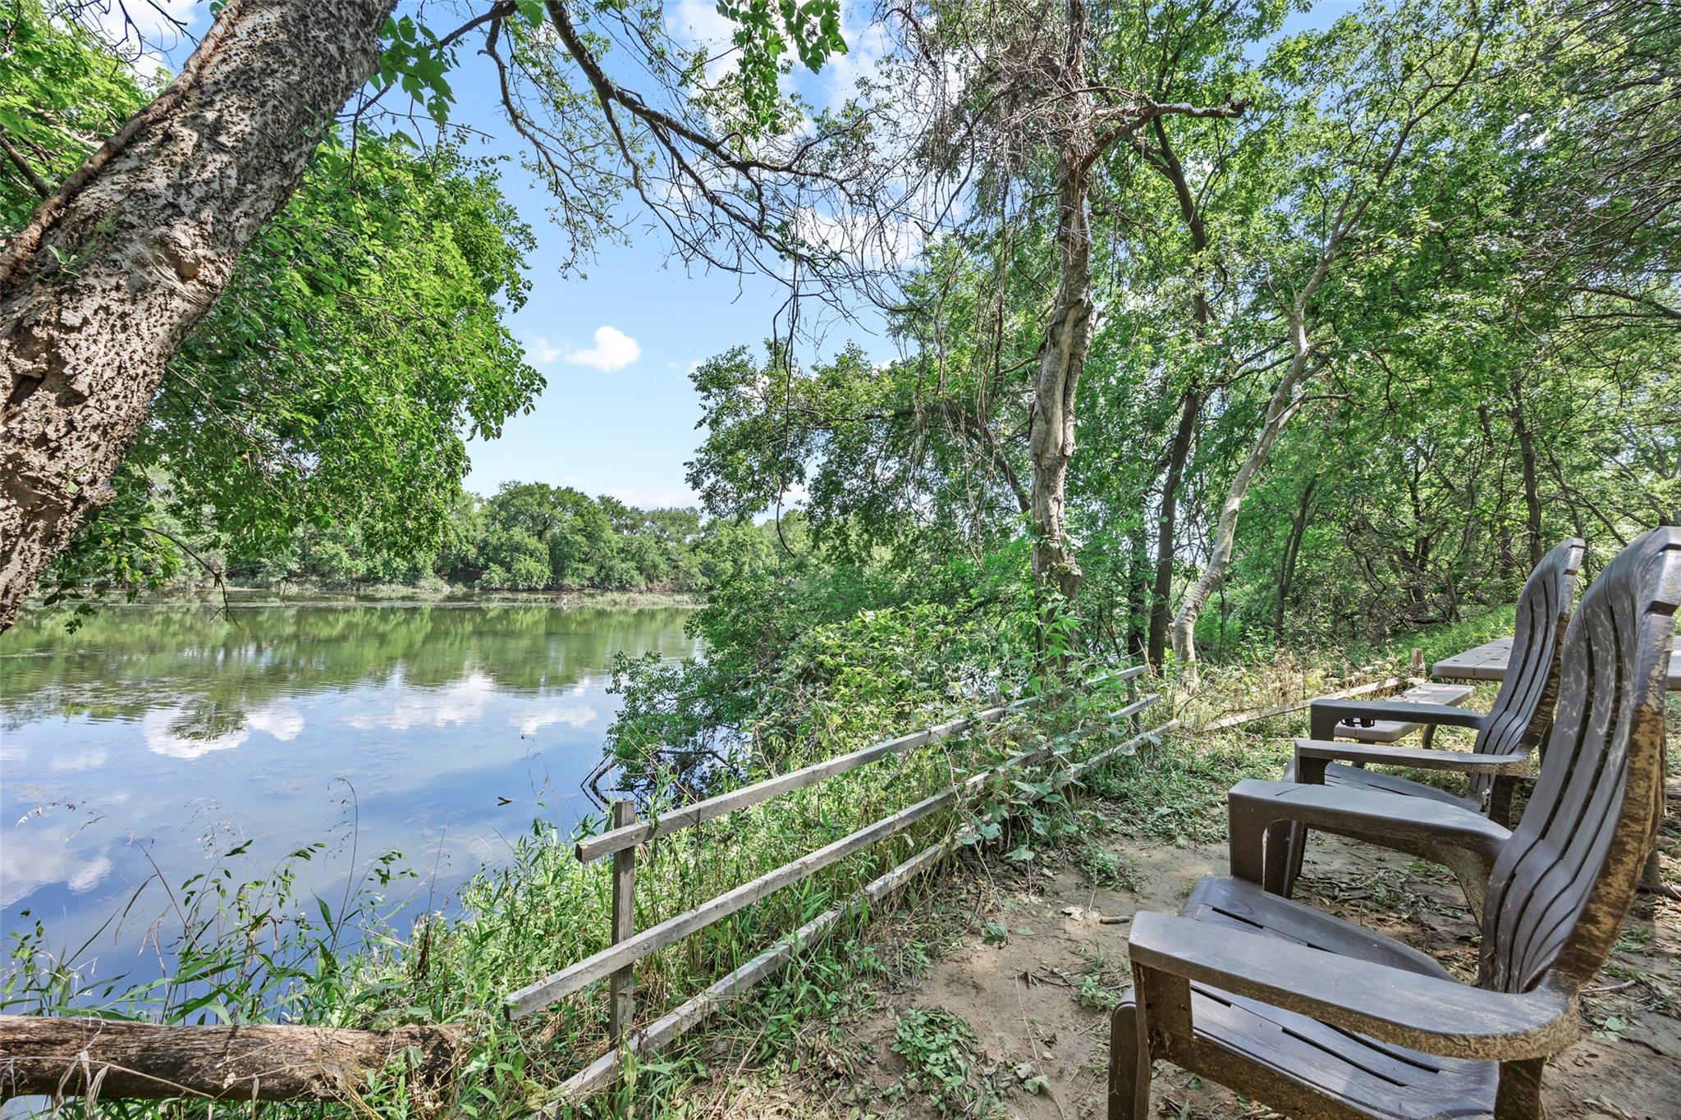
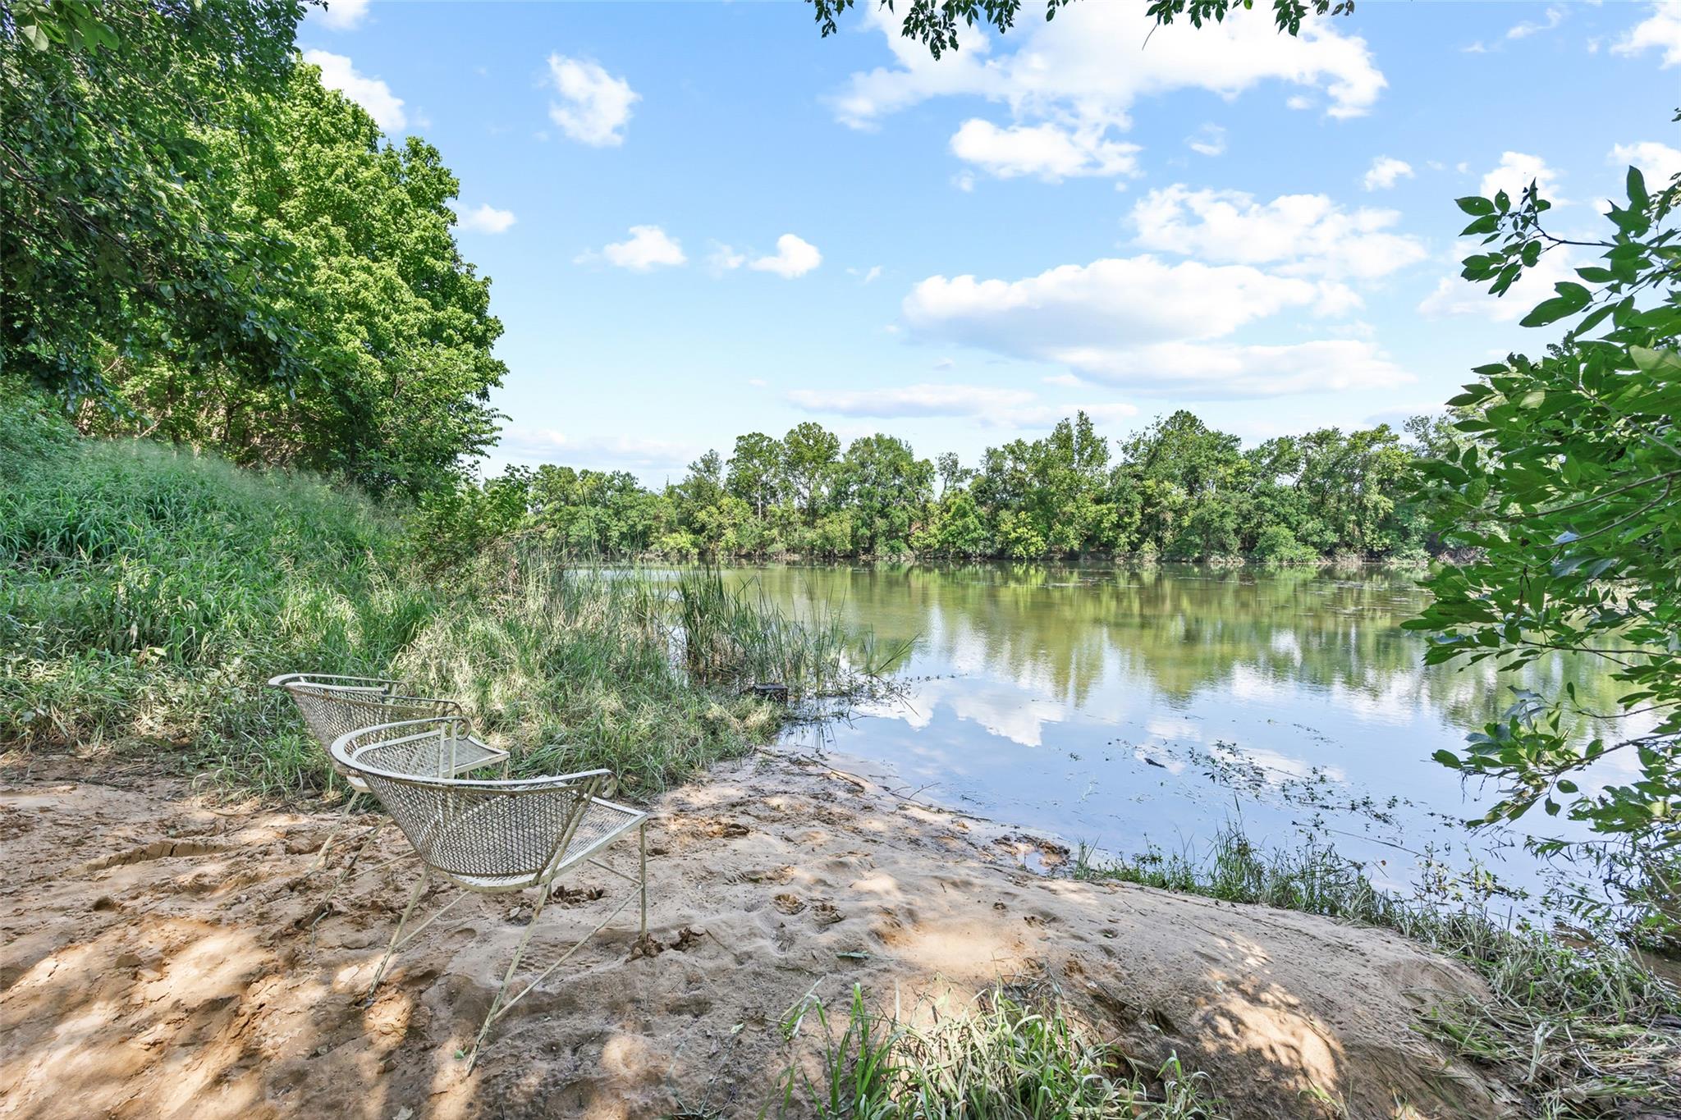
Tree-lined pond with two metal chairs on a sandy bank.
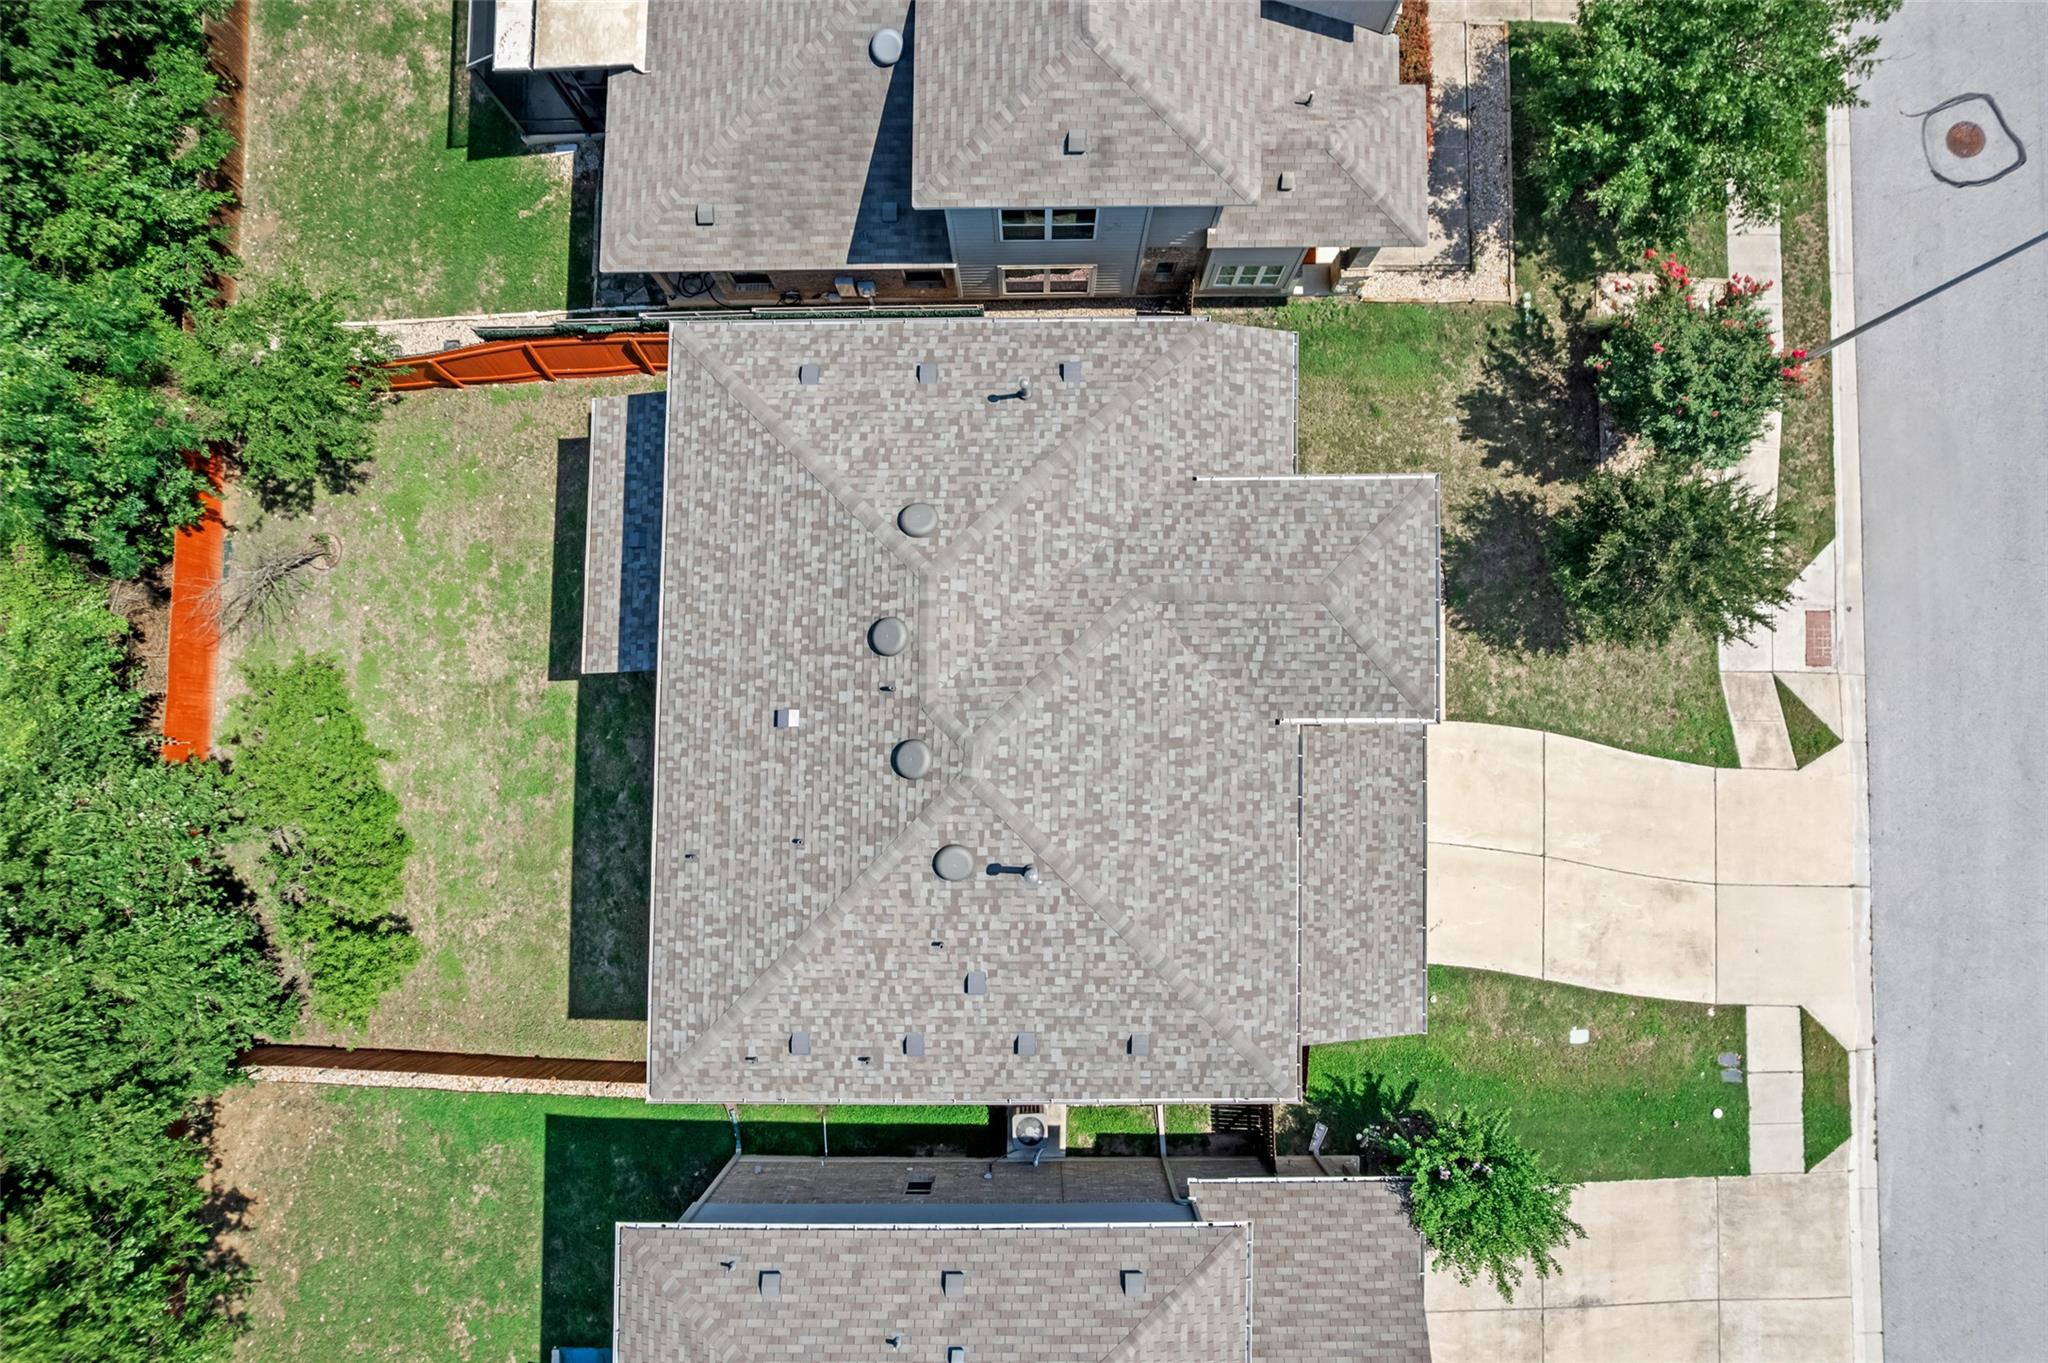
Overhead view of a home with a large shingled roof, lawn, and driveway.
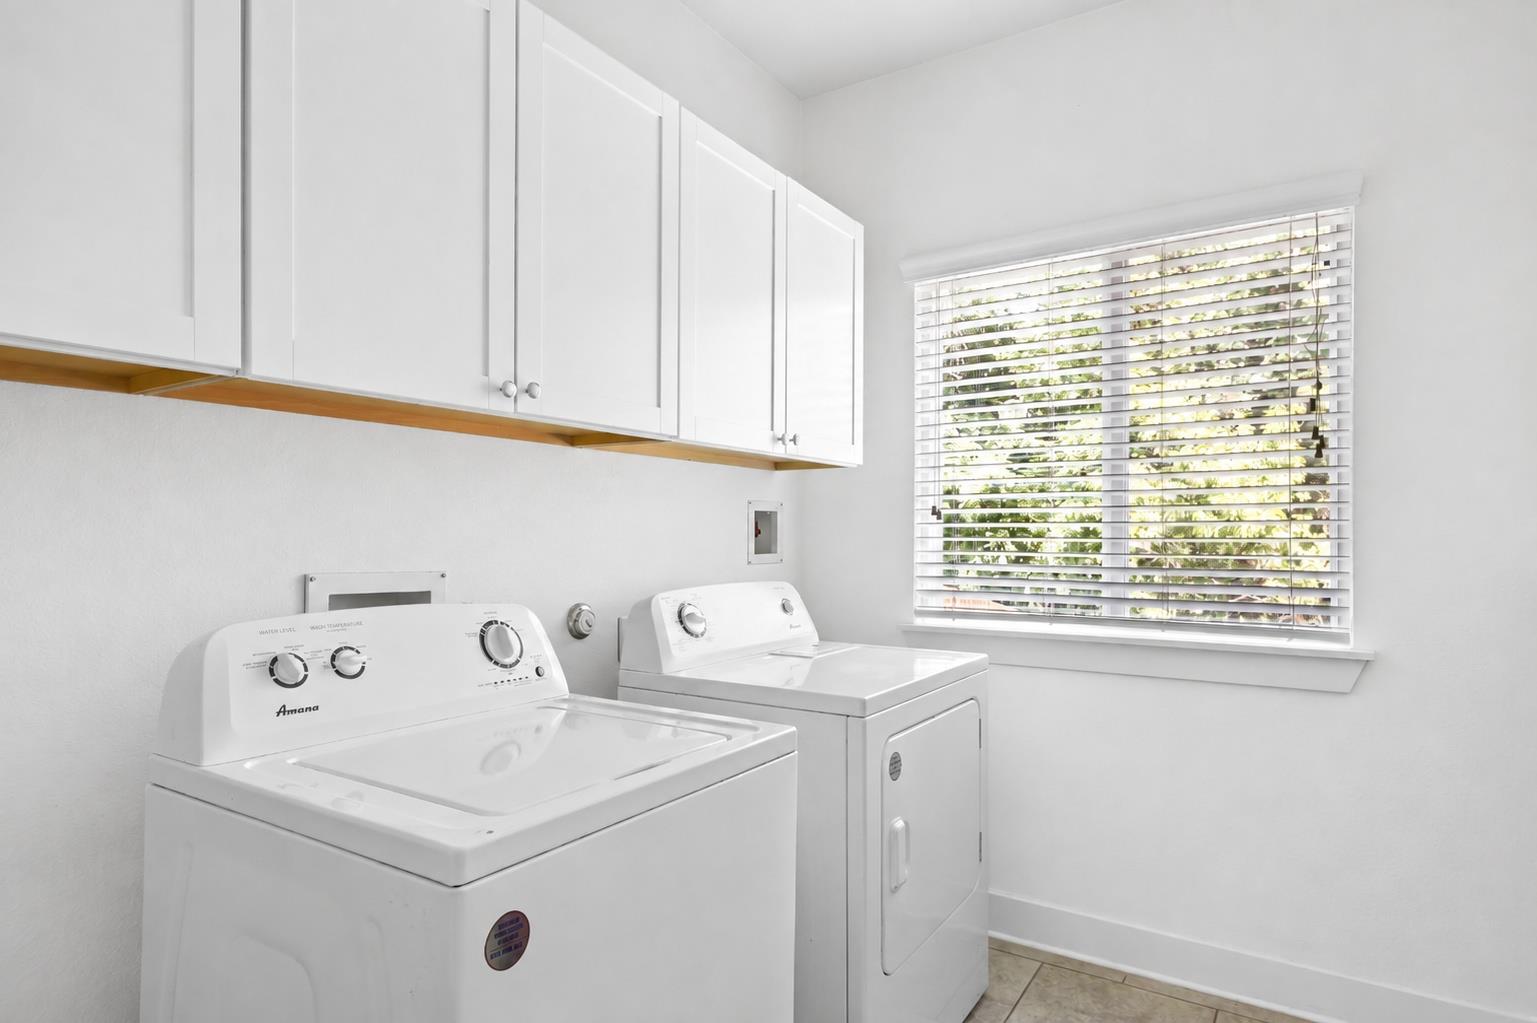
Laundry room with white washer and dryer, overhead cabinets, and a sunlit window.
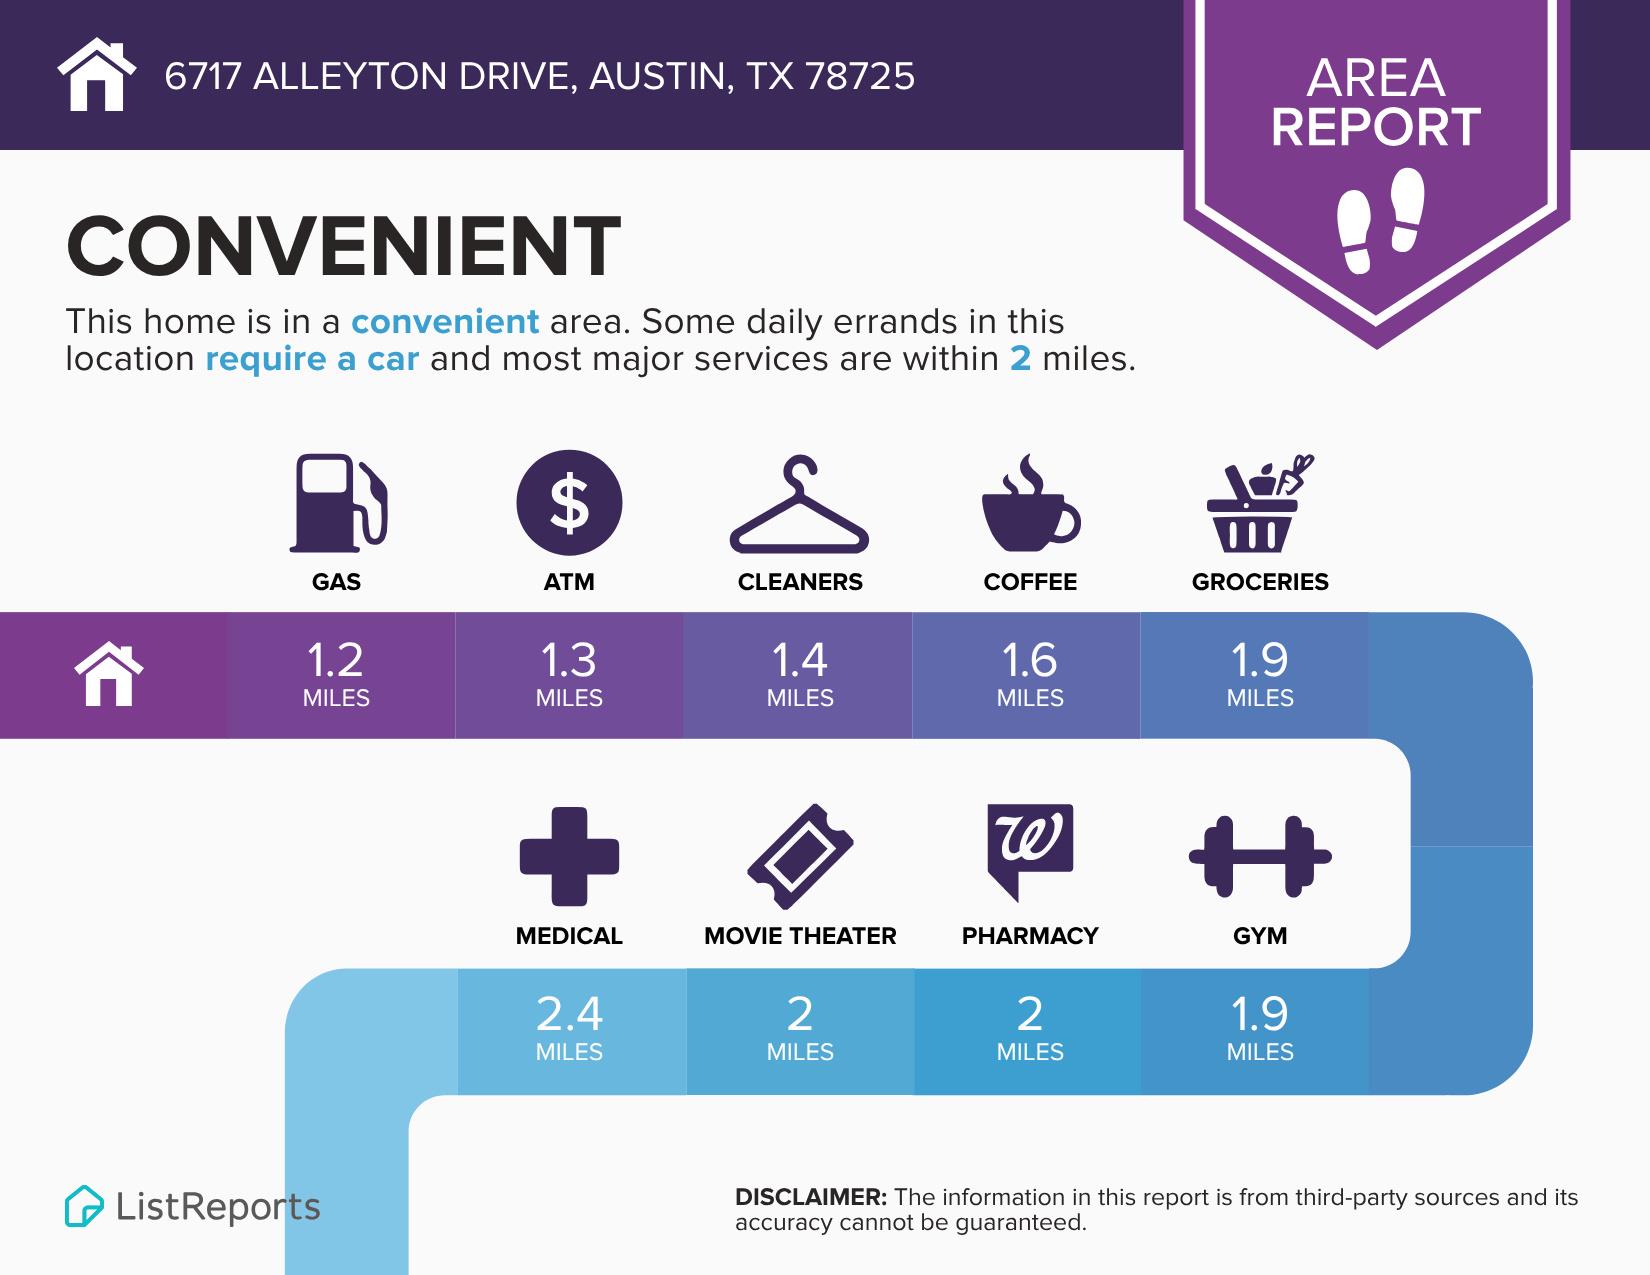
Area report infographic for 6717 Alleyton Drive showing nearby services and their distances.
Neighborhood Eats report for 6717 Alleyton Drive: 226 restaurants within five miles, with cuisine categories and price ranges.
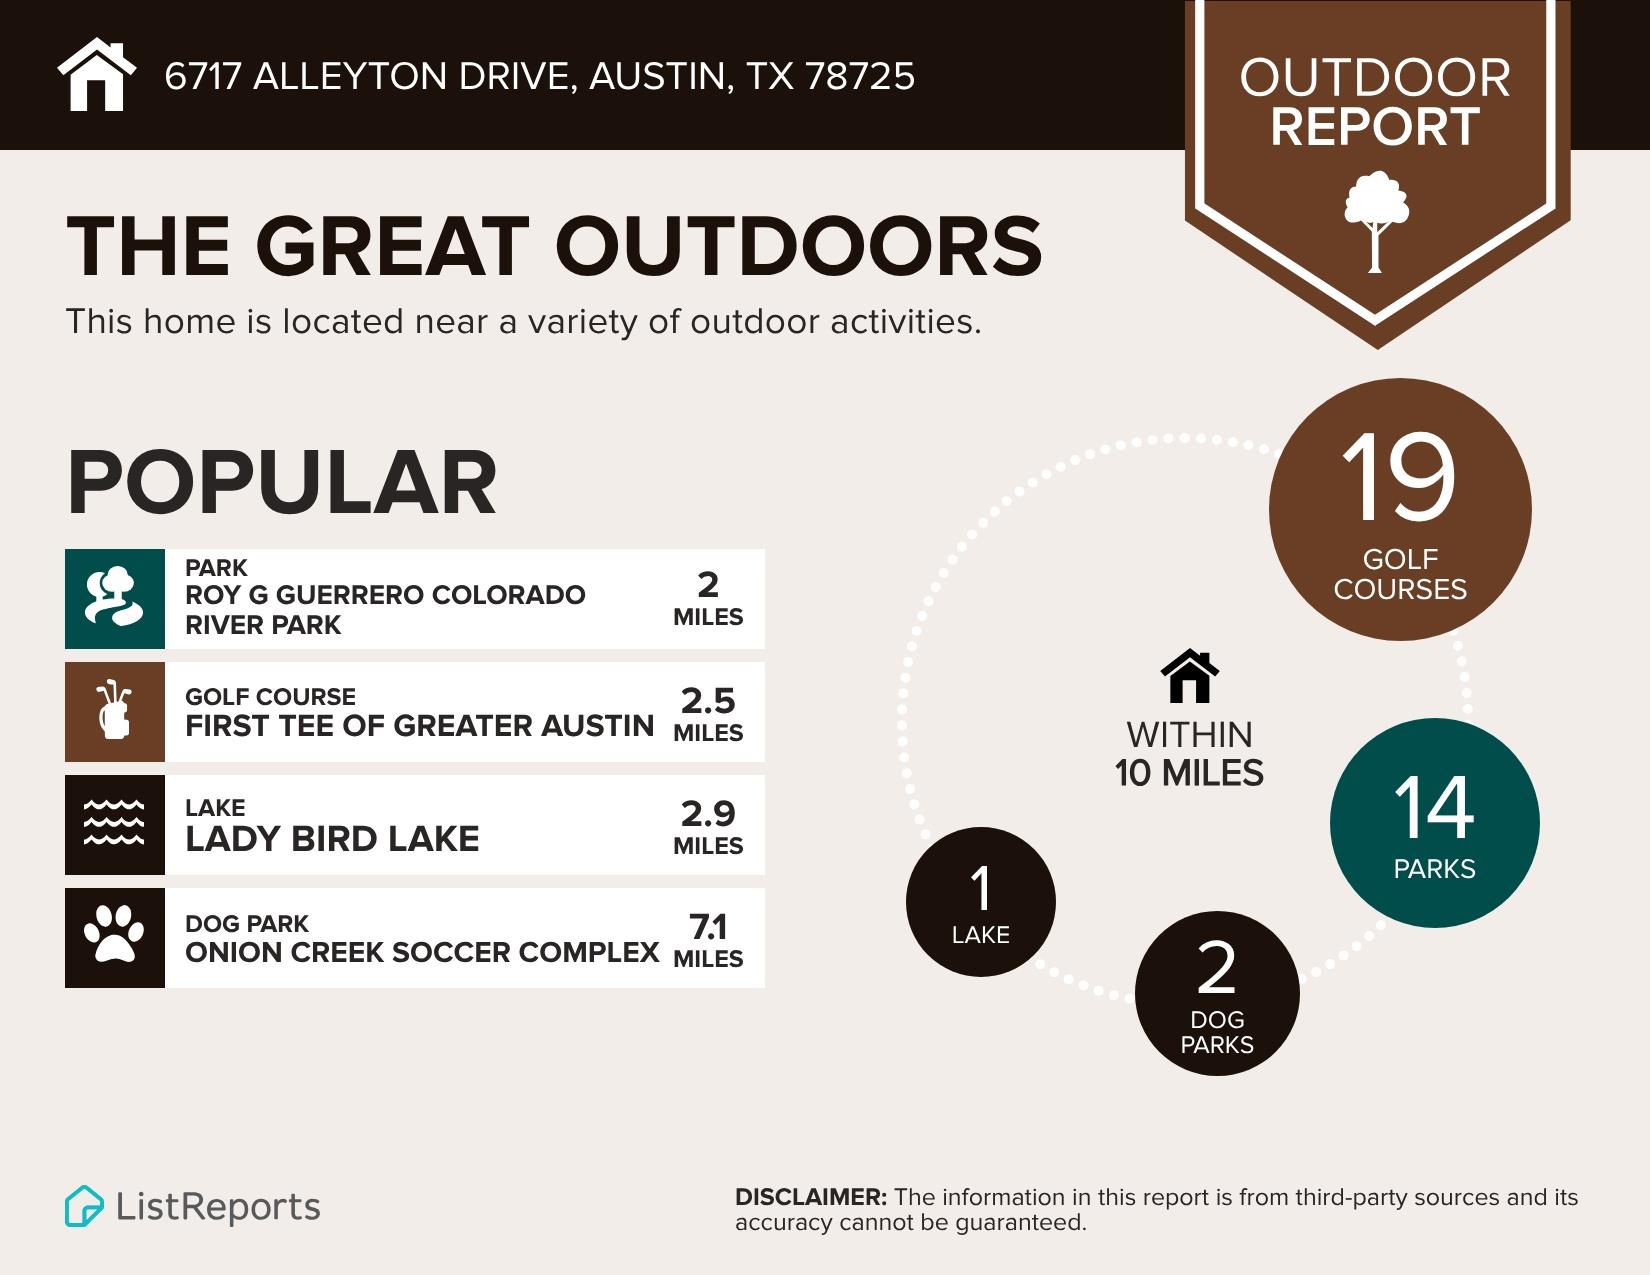
Outdoor report infographic for 6717 Alleyton Drive, Austin, showing nearby parks, golf courses, a lake, and dog parks.
See all photos
Courtesy of Compass RE Texas, LLC, Andrea Amico Listing Contact: (646) 232-6946 
Two-story home exterior with stone accents, a rock garden, large succulents, and a green lawn.
Andrea Amico
Krystal Shaw

6717 Alleyton DR

$524,999 6717 Alleyton DR, Austin, TX 78725
Inquire about Potential Seller-Paid Rate Buydown. Enjoy exclusive access to a private 12-acre Colorado River park with walking trails, picnic areas, Adirondack chairs overlooking the water, tree swings, & canoe/kayak launch access--all just 5 miles from Downtown Austin and 10 minutes from ABIA.

Featuring over $59,000 in owner improvements, this refreshed home backs to a peaceful green space with no homes behind, offering privacy & tranquility. Recent updates include fresh interior paint throughout, a 2023 roof, a brand-new 15-SEER RUUD air-conditioning system with a new indoor coil and outdoor condenser, & a new microwave.

Located in the tight-knit community of Knollwood on the Colorado, this thoughtfully designed two-story home offers 3 bedrooms, 2.5 bathrooms, & 2,071 square feet. A sleek island kitchen with modern lighting, a walk-in pantry, and windows overlooking the outdoors flows seamlessly into the dining & living areas, creating an open, connected setting for everyday living, complete with a powder bath & laundry room.

Upstairs, the spacious primary suite offers a peaceful retreat, complete with a charming window seat--perfect for curling up with a book & enjoying backyard views, a spacious walk-in closet & an oversized walk-in shower. Two spacious secondary bedrooms & a versatile loft offer endless flexibility as a home office, playroom, or additional living space. Step onto the private upper-level deck to enjoy your morning coffee or unwind while taking in beautiful sunsets.

Step outside to a backyard backing onto peaceful nature with a covered patio perfect for relaxing. Residents also enjoy neighborhood events in the park across the street and easy access to Walnut Creek Trail, Govalle Park, Austin Tennis Center, the YMCA, & restaurants, breweries, and coffee shops in East and Downtown Austin.

Move-in ready with exceptional updates, privacy, exclusive Colorado River park access, a welcoming community atmosphere, and an unbeatable location.
  • Pending
    Status
  • 3
    Bedrooms
  • 3
    Bathrooms
  • 2016
    Year Built
  • 2,071 Sq.Ft.
    Living Area

Features & Amenities

Area & Lot

  • Status: Pending
  • Living Space: 2,071 Sq.Ft.
  • Lot Size: 5,749.92 Sq.Ft.
  • MLS® ID: 9653575
  • Type: Residential
  • Year Built: 2016
  • Neighborhood: East Austin
  • Water Frontage: None
  • View Description: Park/Greenbelt, Trees/Woods
  • Elementary School:Ortega
  • Middle School: Martin
  • High School: Eastside Early College
  • School District: Austin ISD

Interior

  • Total Bedrooms: 3
  • Total Bathrooms: 3
  • Full Bathrooms: 2
  • Half Bathrooms: 1
  • Flooring: Carpet, Tile
  • Appliances: Built-In Electric Oven, Dishwasher, Disposal, Gas Cooktop, Microwave, Stainless Steel Appliance(s)
  • Other Interior Features: Ceiling Fan(s), Chandelier, Granite Counters, Eat-in Kitchen, Entrance Foyer, High Speed Internet, Interior Steps, Kitchen Island, Multiple Living Areas, Open Floorplan, Pantry, Recessed Lighting, Walk-In Closet(s), Washer Hookup

Exterior & Building

  • Stories: 2
  • Garage Space: 2.0
  • Water Source: Public
  • Utilities: Cable Connected, Electricity Connected, Internet-Cable, Internet-Fiber, Natural Gas Connected, Sewer Connected, Water Connected
  • Pool: None
  • Roof: Shingle
  • Lot Features: Back to Park/Greenbelt, Back Yard, Few Trees, Front Yard, Level, Private, Sprinkler - Automatic, Sprinkler - Back Yard, Sprinklers In Front
  • Parking: Attached, Garage, Garage Door Opener, Garage Faces Front
  • Heat Type: Central
  • Air Conditioning: Ceiling Fan(s), Central Air
  • Sewer: Public Sewer
  • Substructure: Slab
  • Disability Features: None
  • Other Exterior Features: Balcony, Gutters Partial, Private Yard

Financial

  • Sales Price: $524,999
  • Real Estate Tax: $10,116/yr
  • HOA Fees: $270/yr

Work With Me

Wendi is proud to be recognized as Platinum Top 50 Austin Realtor of the Year in 2026, and her ROOTS Residential Group was honored as Team of the Year by the Austin Board of REALTORS in 2026. ROOTS is ranked as the #8 real estate team in Austin by The Wall Street Journal/RealTrends 2026 and the #5 real estate team in Austin by the Austin Business Journal in 2025. Wendi is also a consecutive Platinum Top 50 Realtor honoree and a 13-year recipient of the Forbes Five Star Real Estate Customer Service Award, and a founding member of Compass Austin Luxury Advisors.

Contact Us