Courtesy of Compass RE Texas, LLC, Wendi Slaton Anderson Listing Contact: (512) 743-4653
Wendi Slaton Anderson
Tammie DeWeese
8315 Hathaway DR # A
$849,000
8315 Hathaway DR # A, Austin, TX 78757
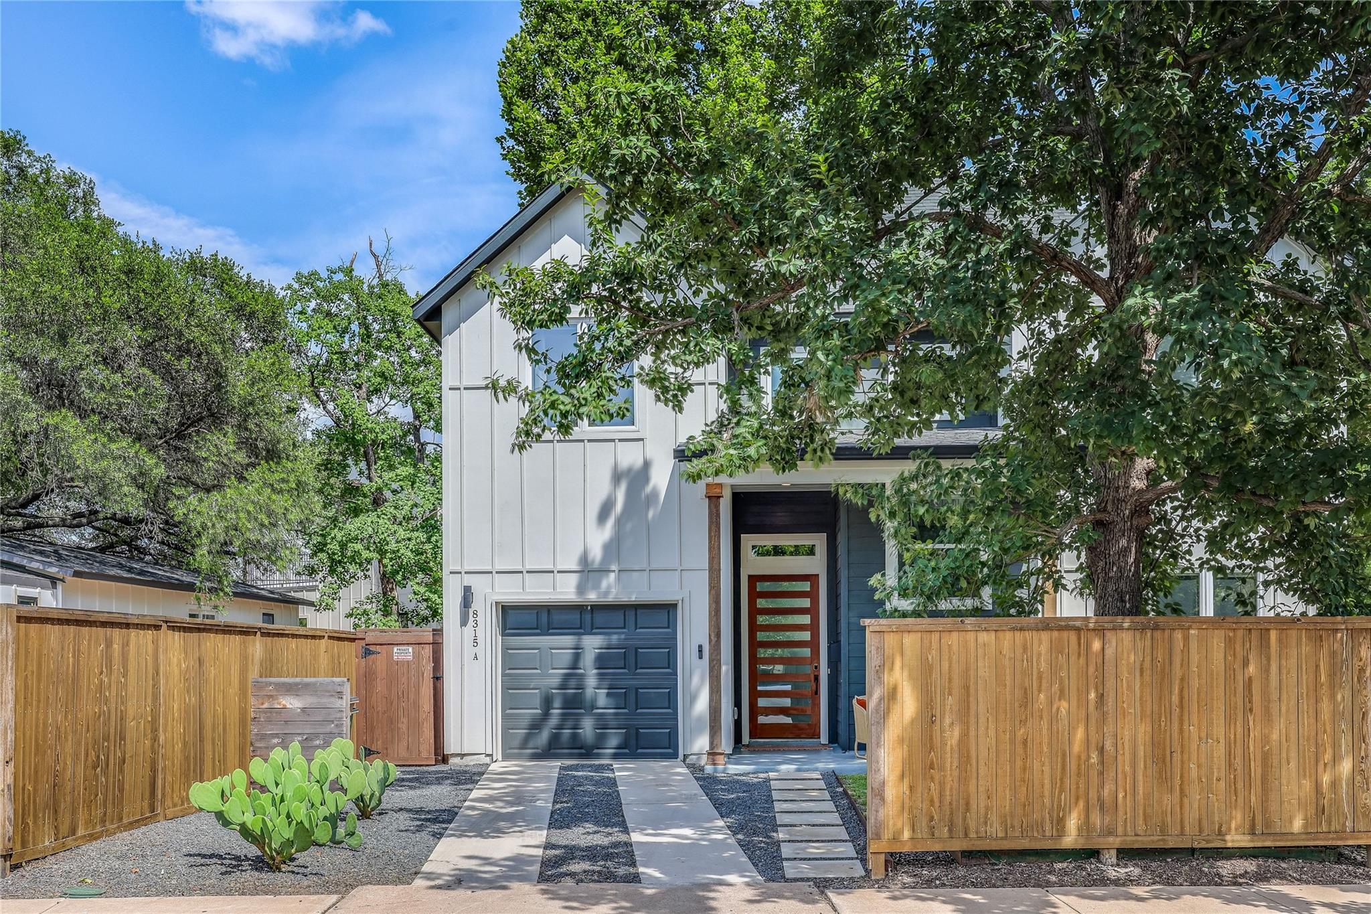
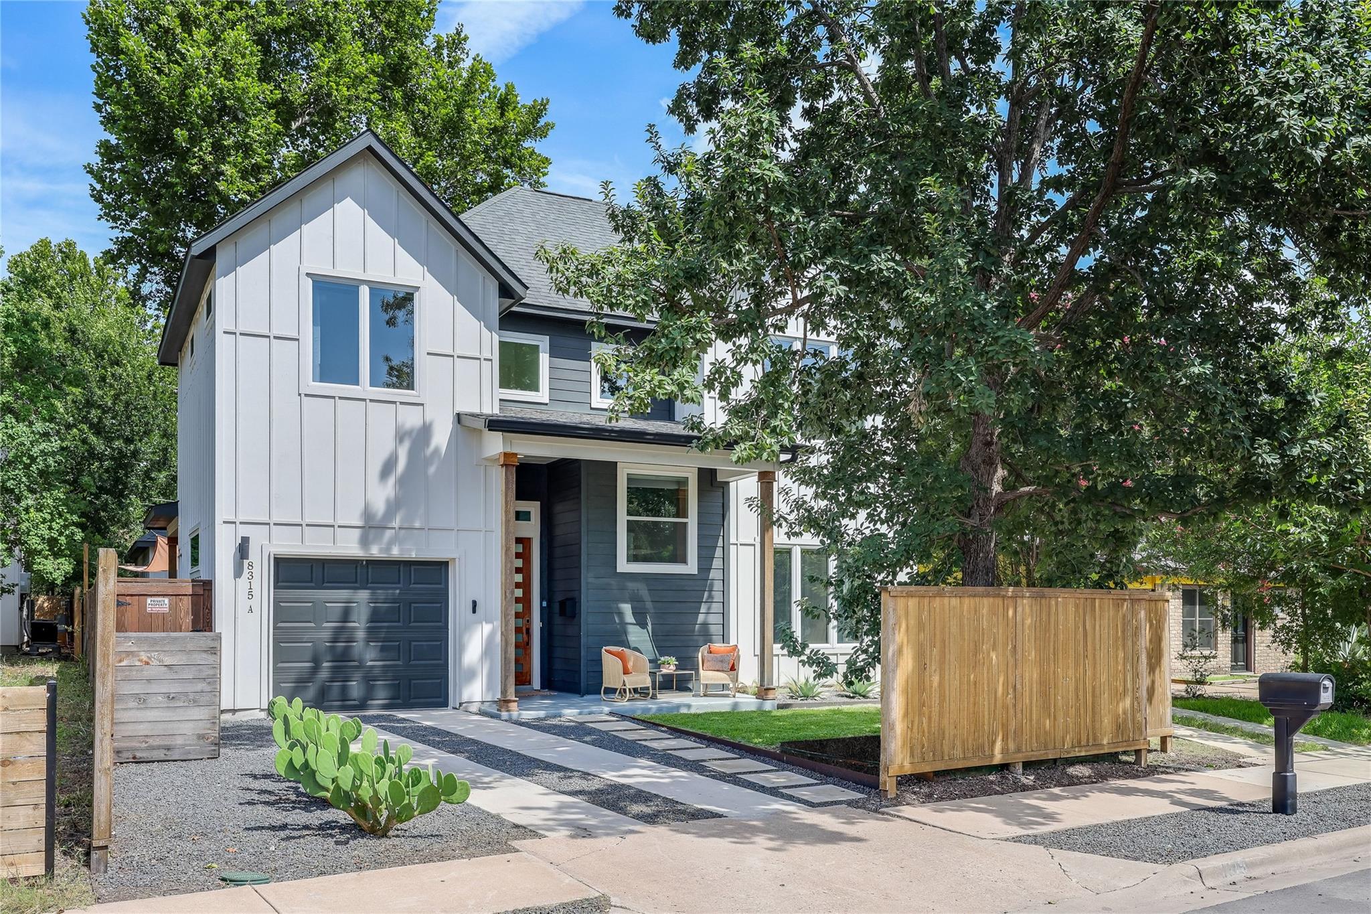
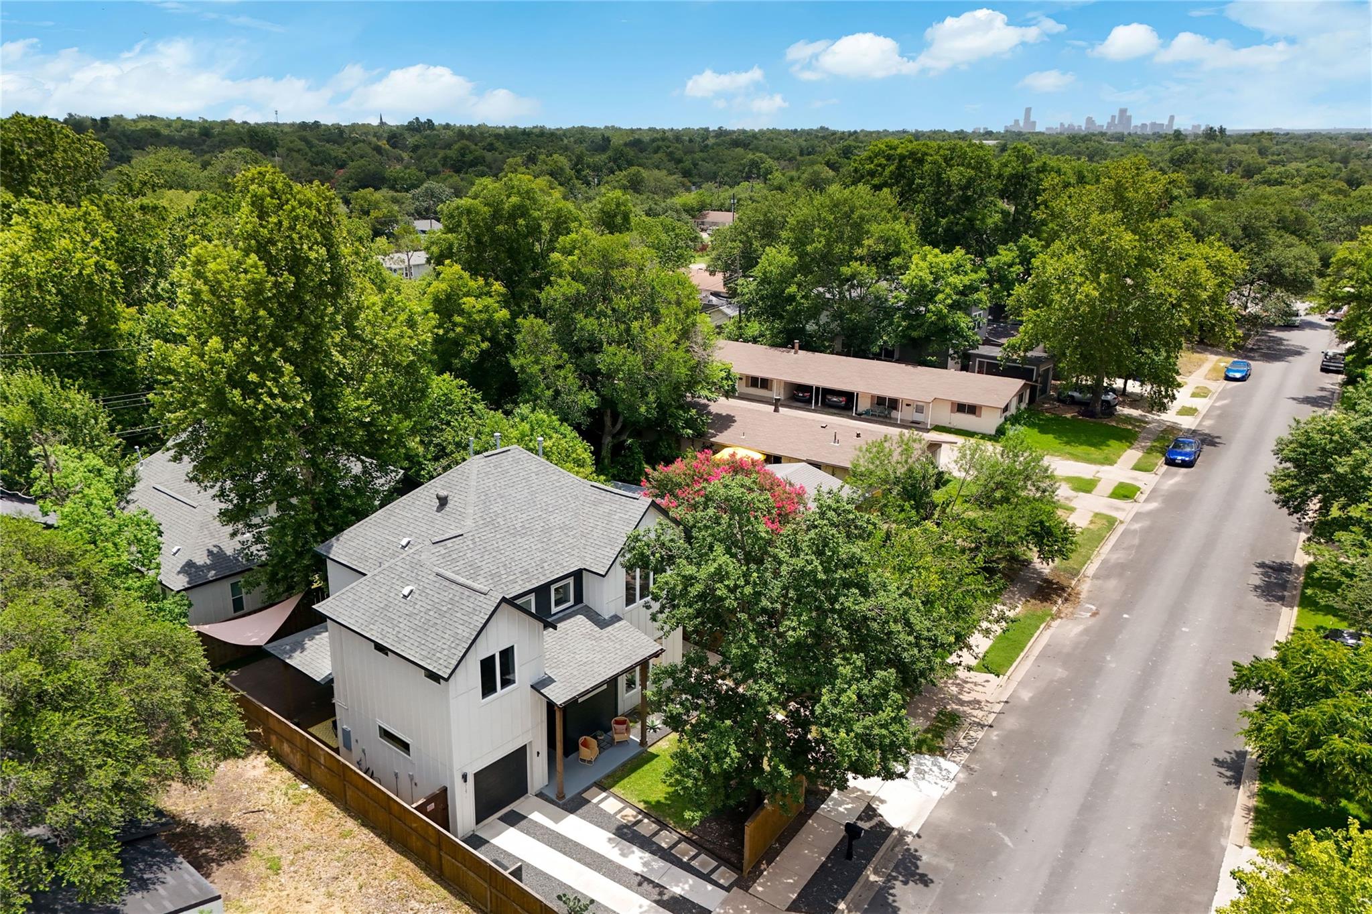
Meticulously appointed and maintained 2021-built detached home in the convenient and coveted North Wooten neighborhood is approximately 3 miles from The Domain hub, including Q2 Stadium, shopping, dining, entertainment, restaurants, cafes, and major highways.
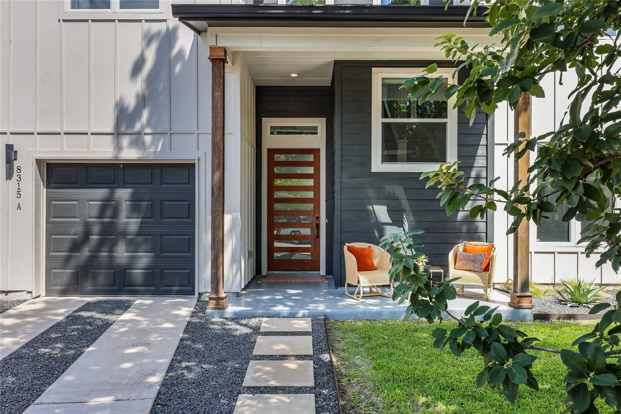
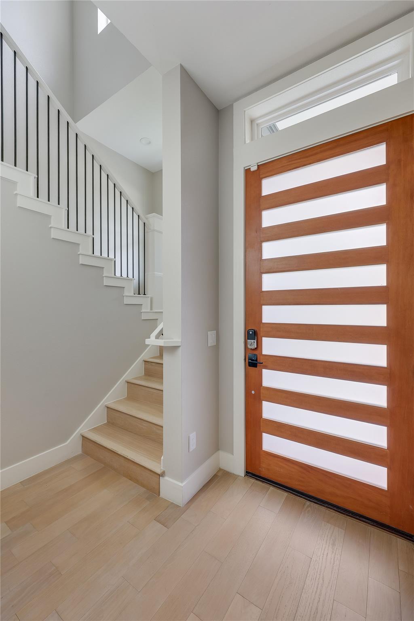
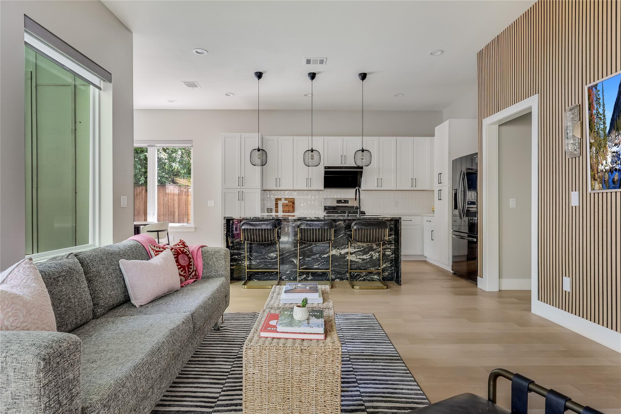
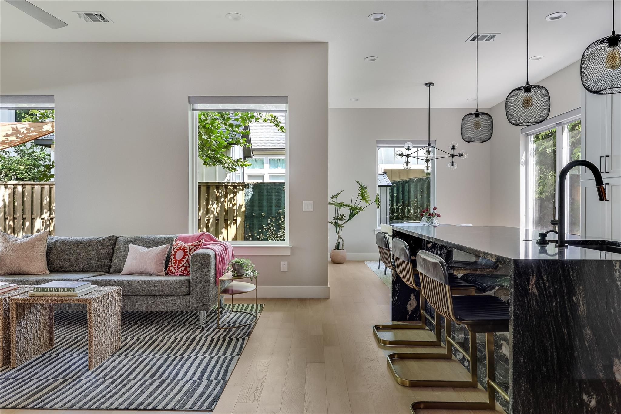
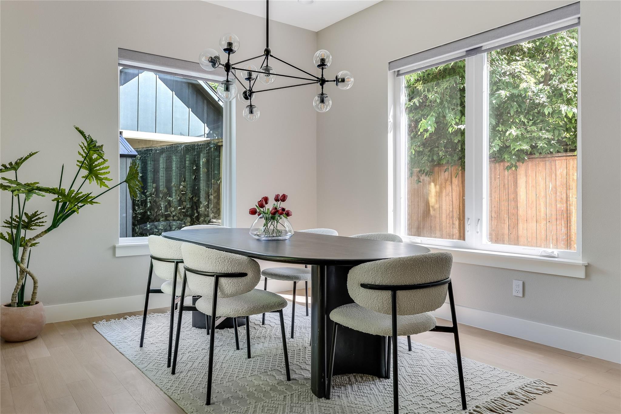
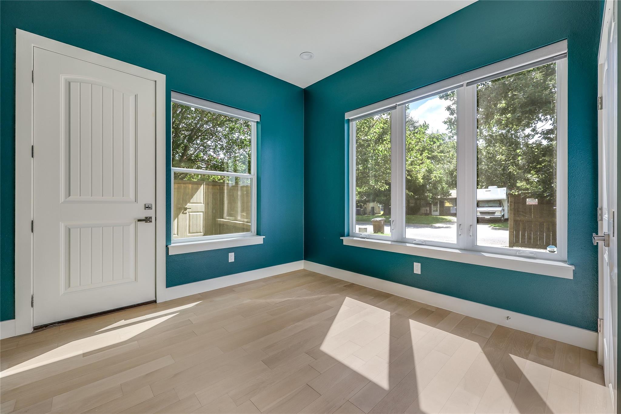
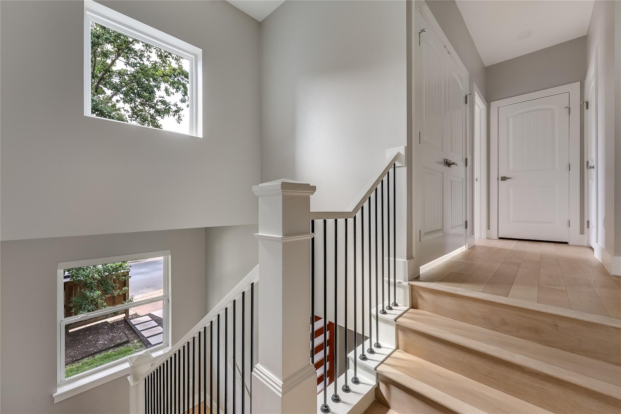
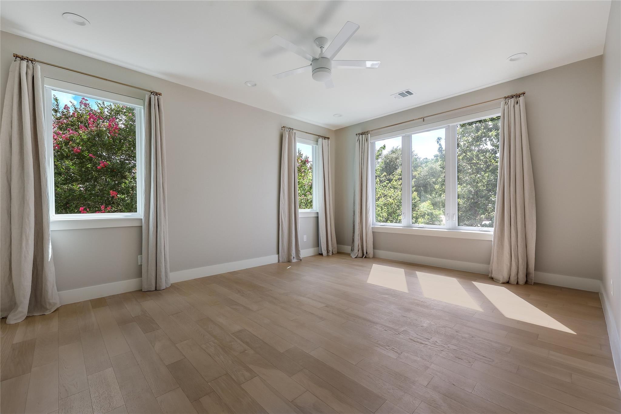
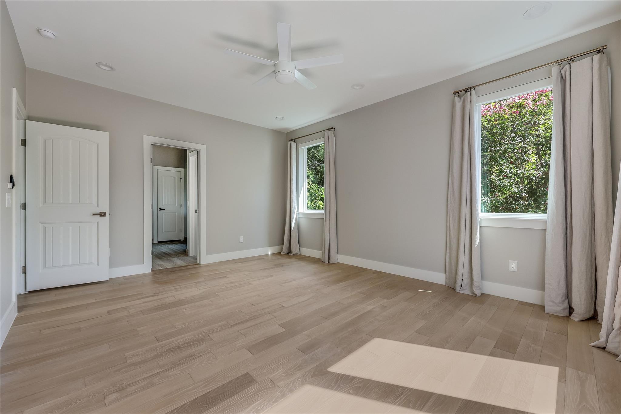
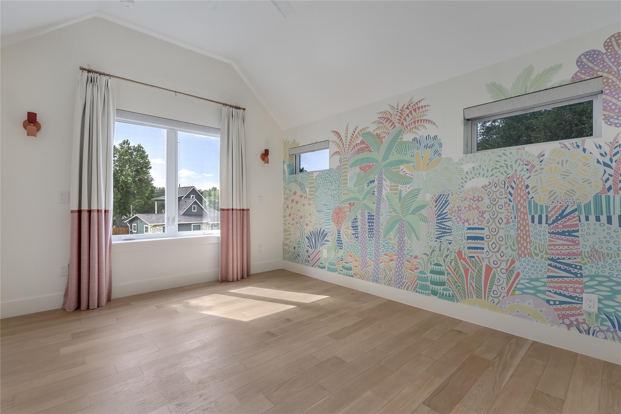
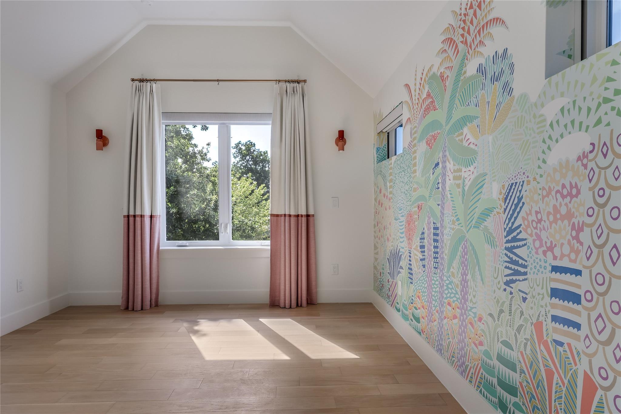
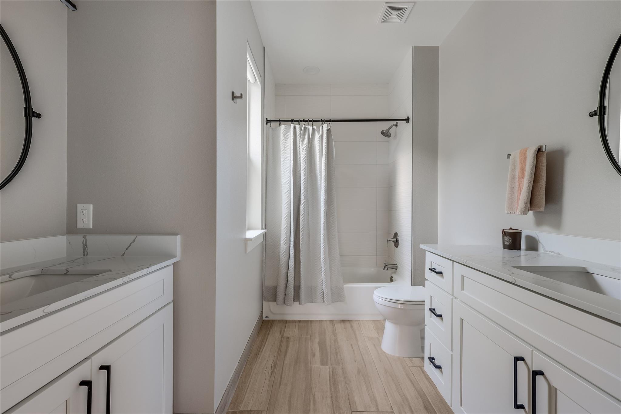
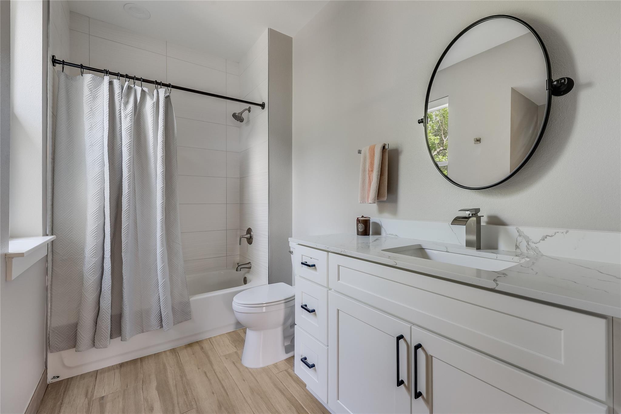
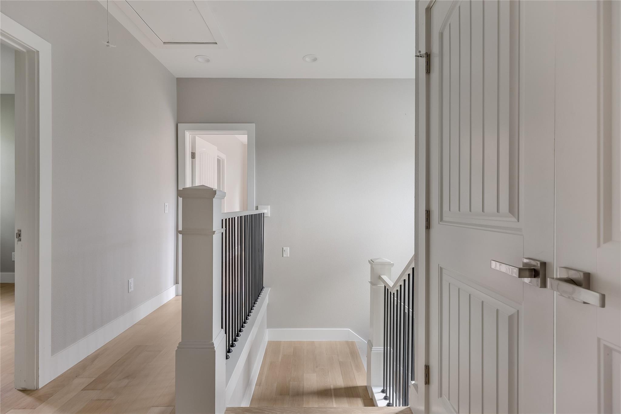
This 4-bedroom, 3-bath home offers a bright, open floor plan with abundant natural light, engineered light wood flooring, high ceilings, recessed lighting, and designer finishes. The main-level bedroom features its own exterior entry and a nearby full bath, making it ideal for guests, a private office, or flexible living space.
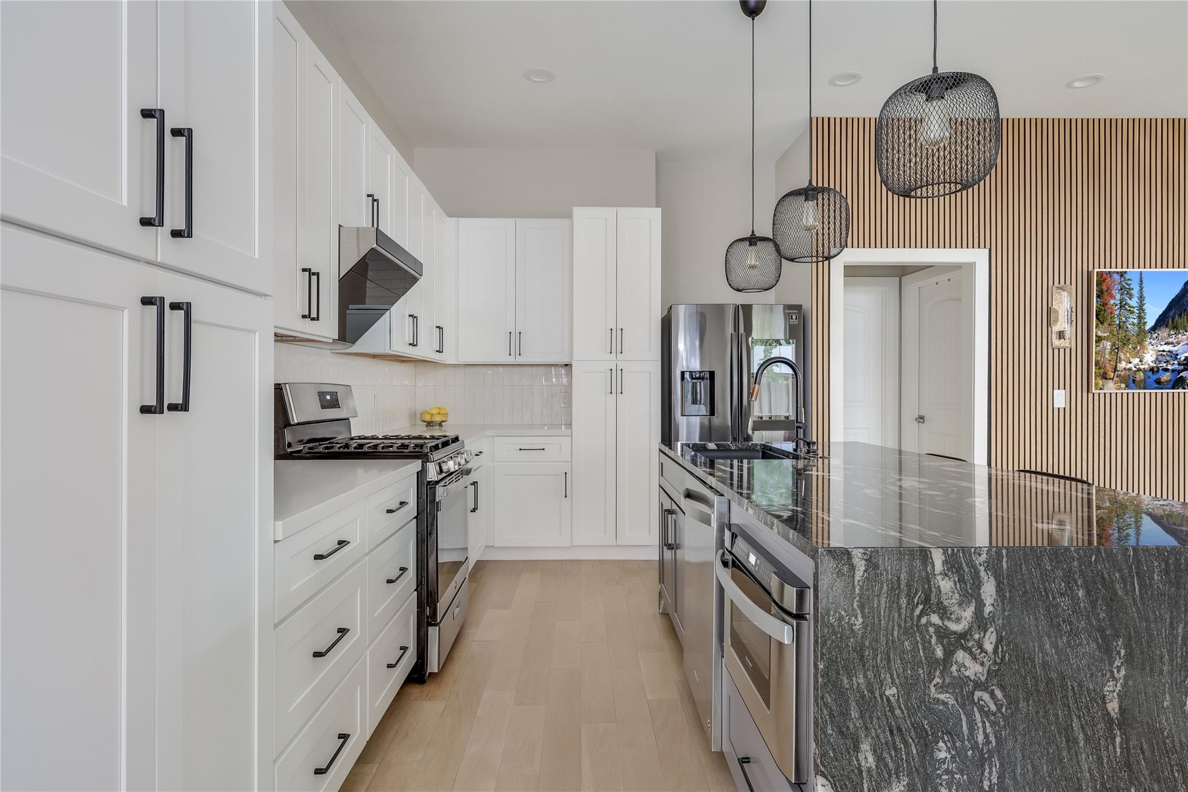
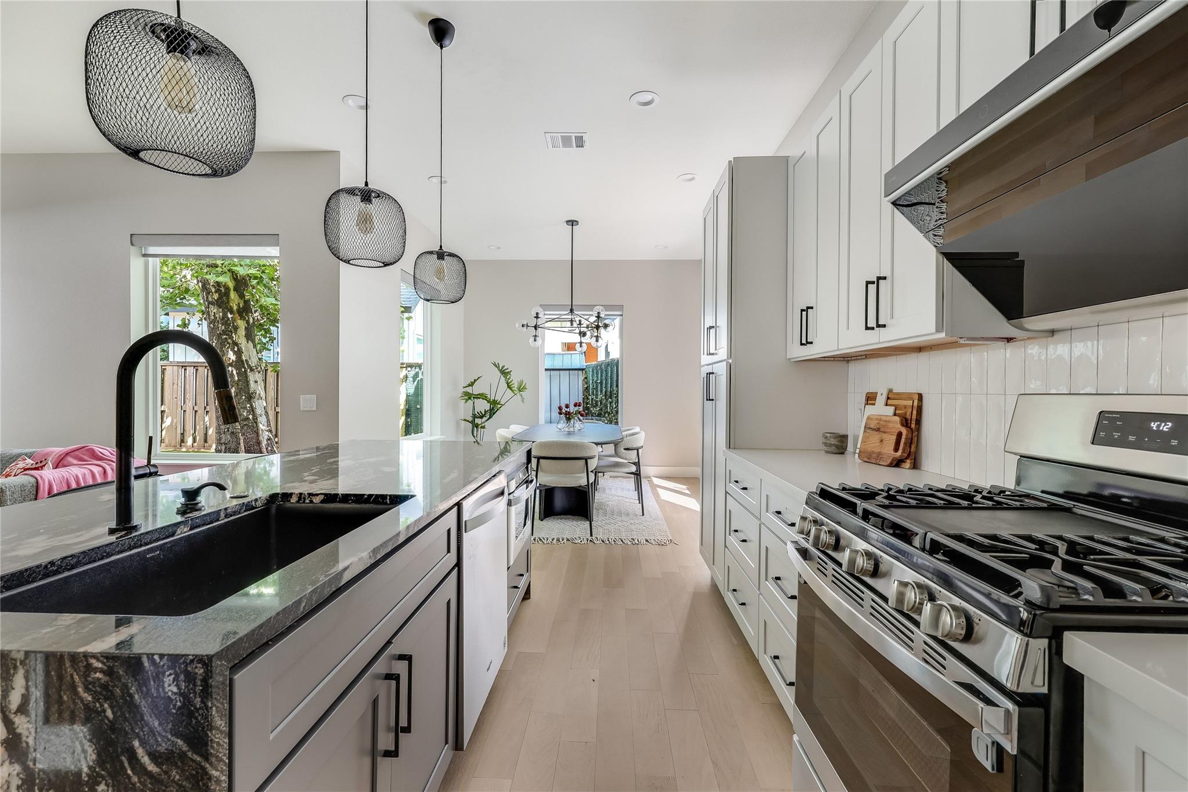
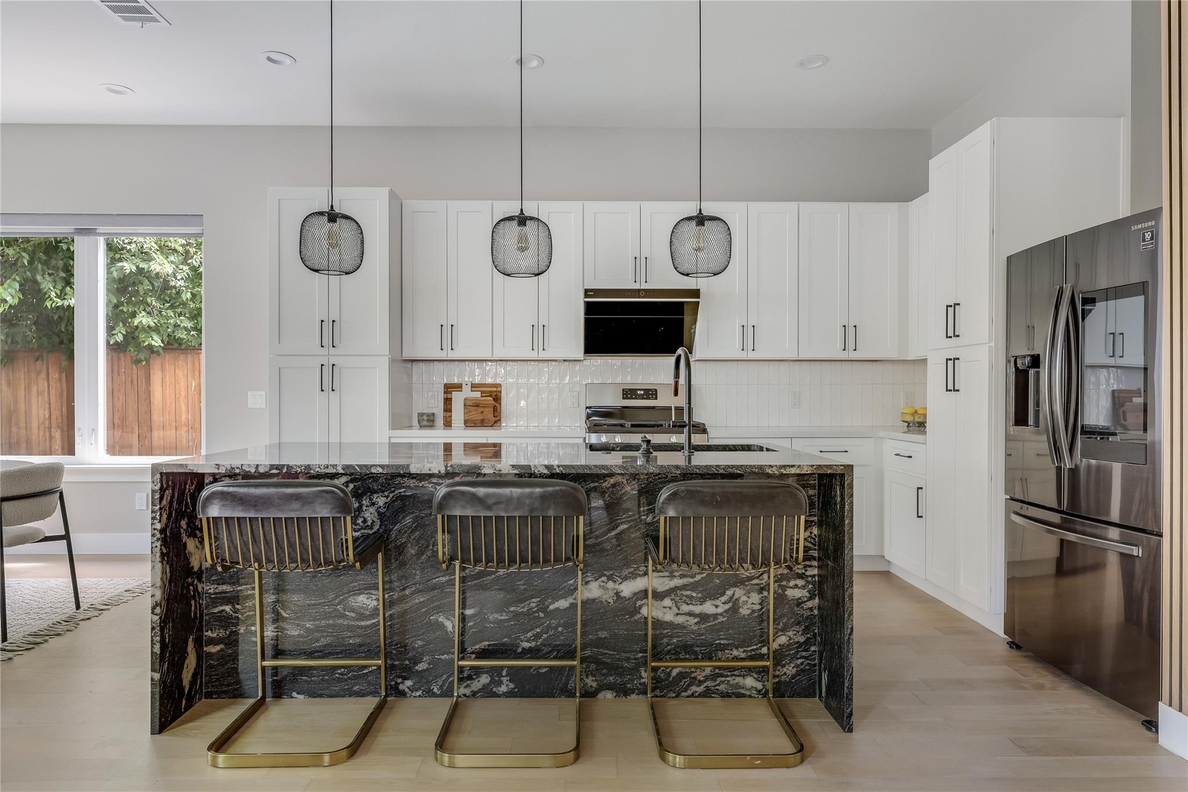
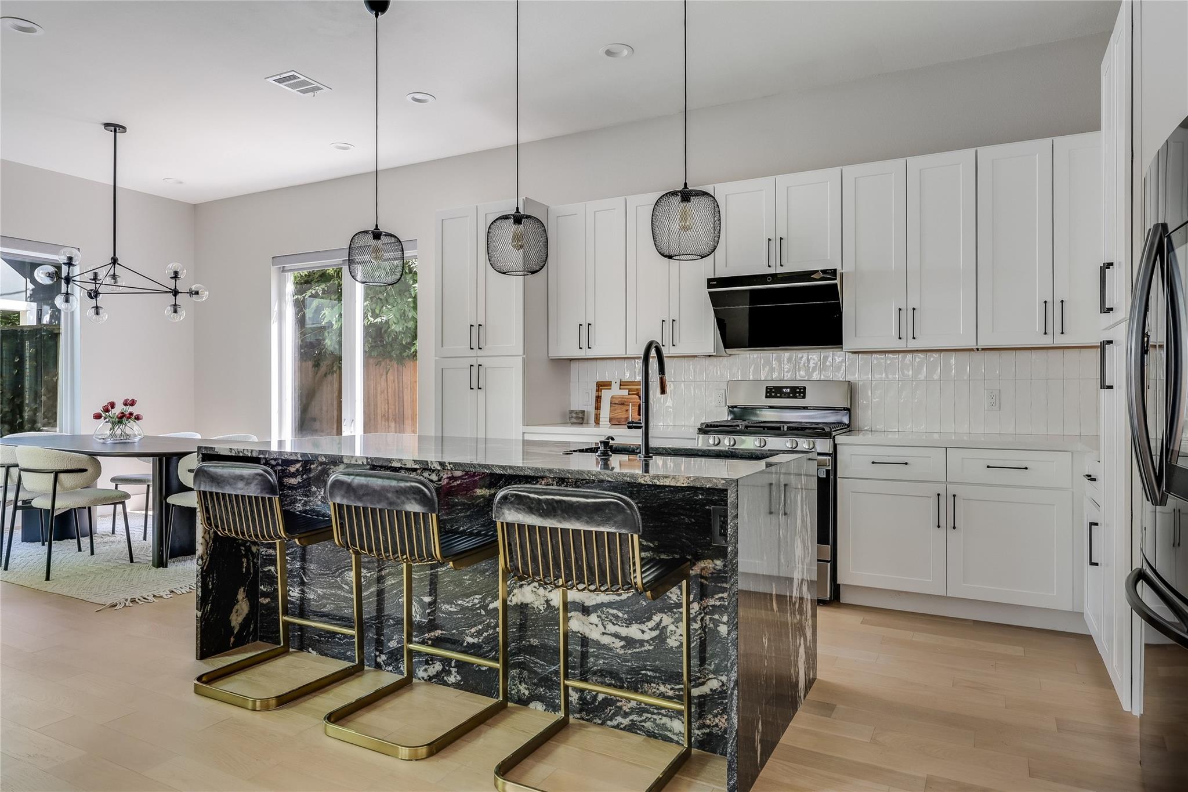
The spacious living area features a stylish wood-planked accent wall and opens seamlessly to the dining and kitchen areas, creating a comfortable and highly functional layout for everyday living and entertaining. The chef-inspired kitchen features stainless steel appliances, a Fotile range hood, 42-inch cabinetry, generous counter space, and striking Tambora Tile Gold granite with a waterfall island.
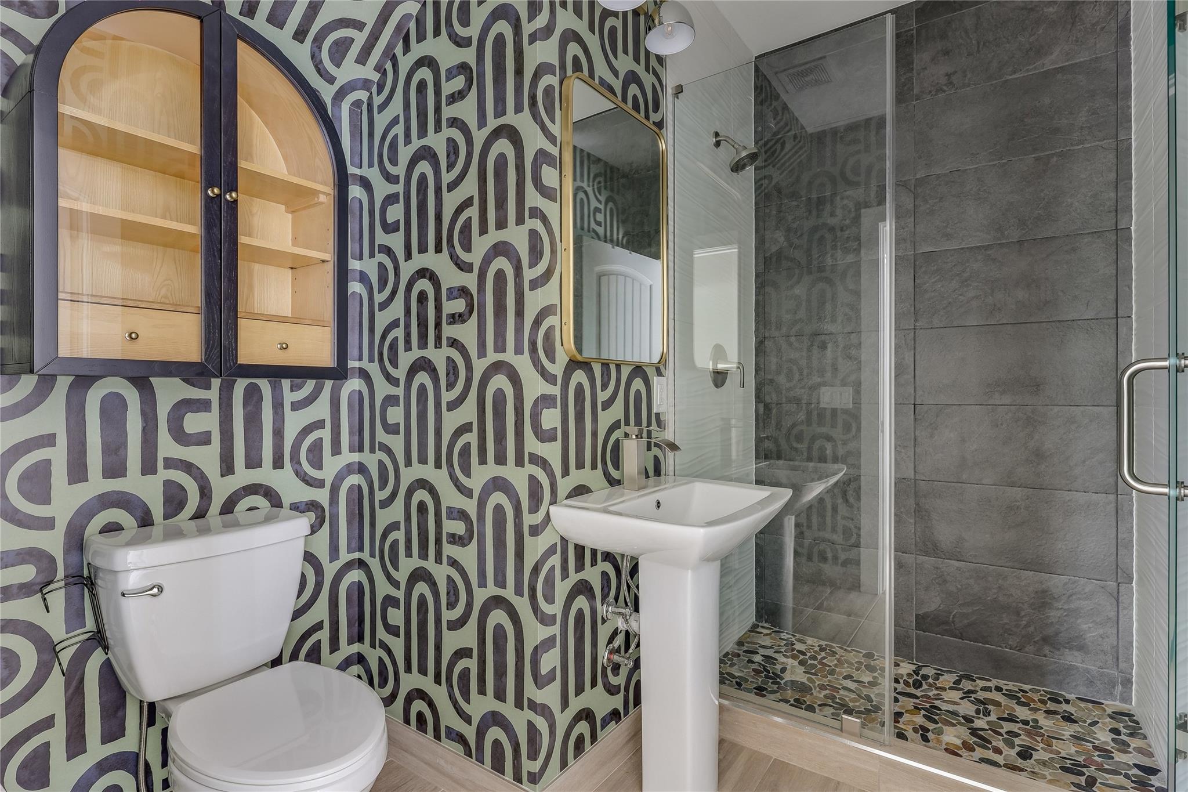
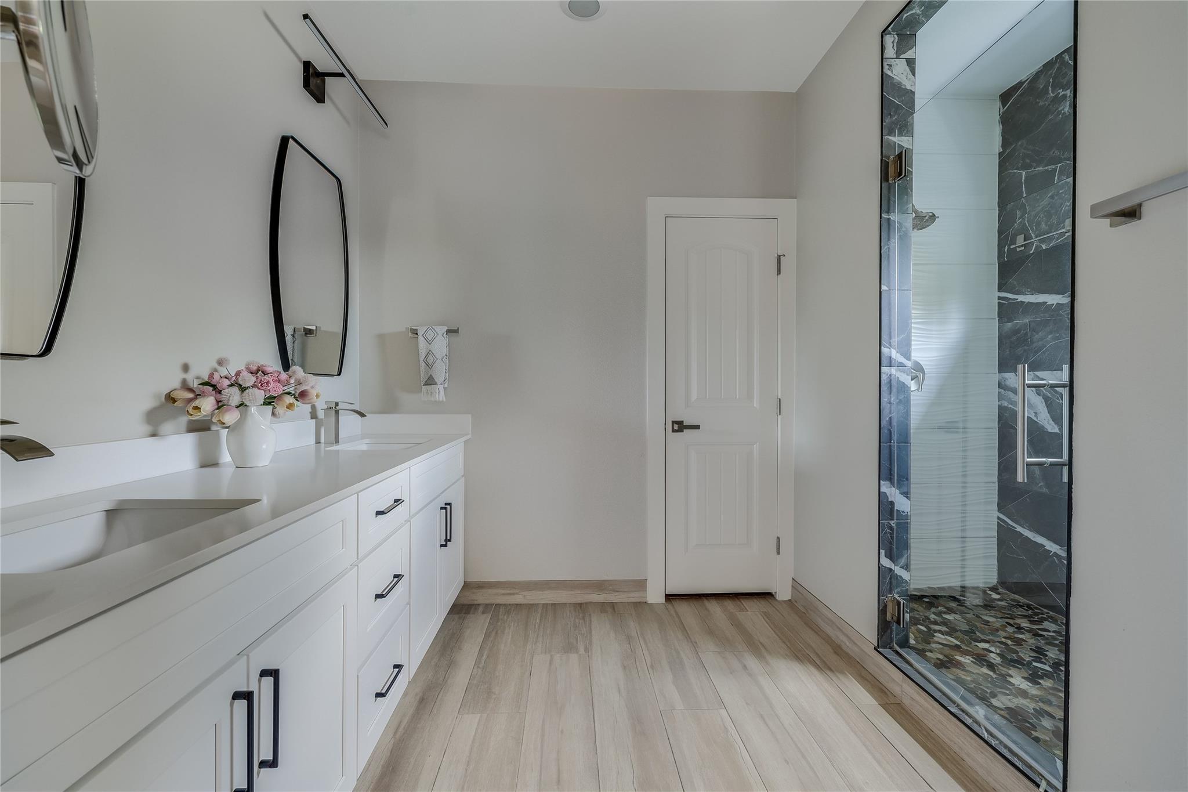
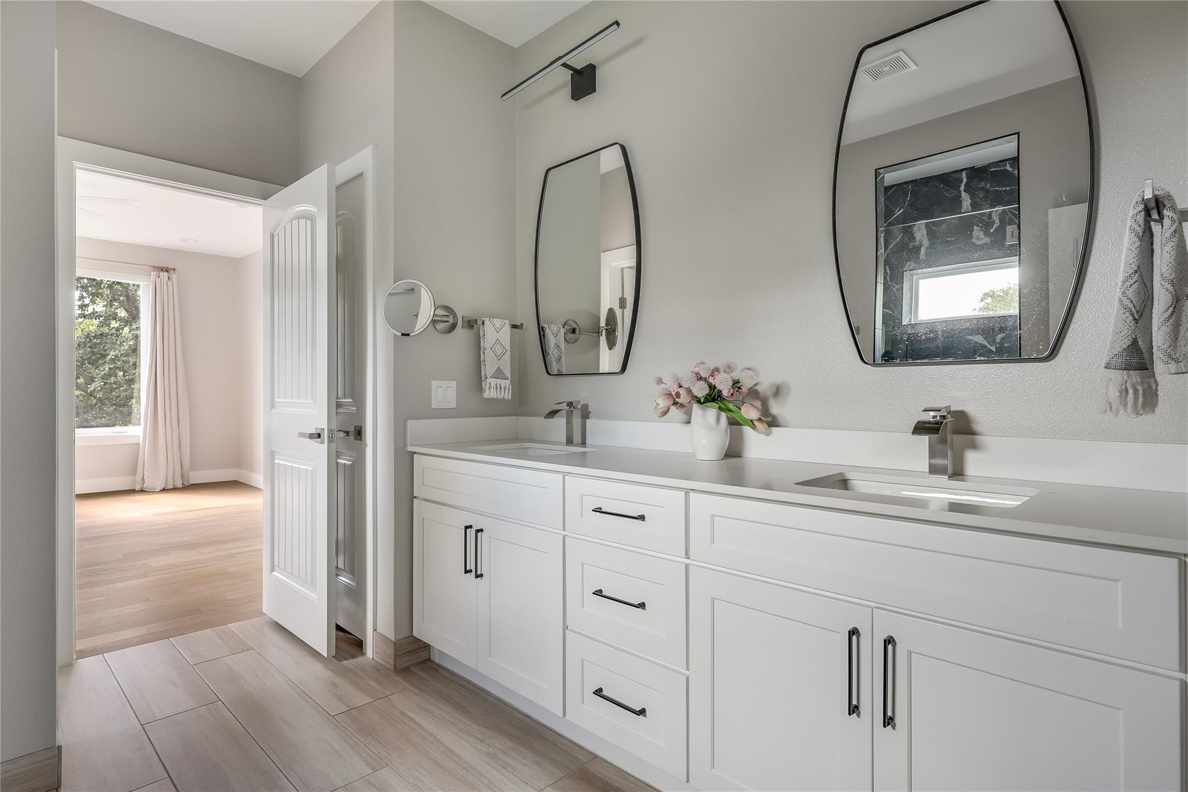
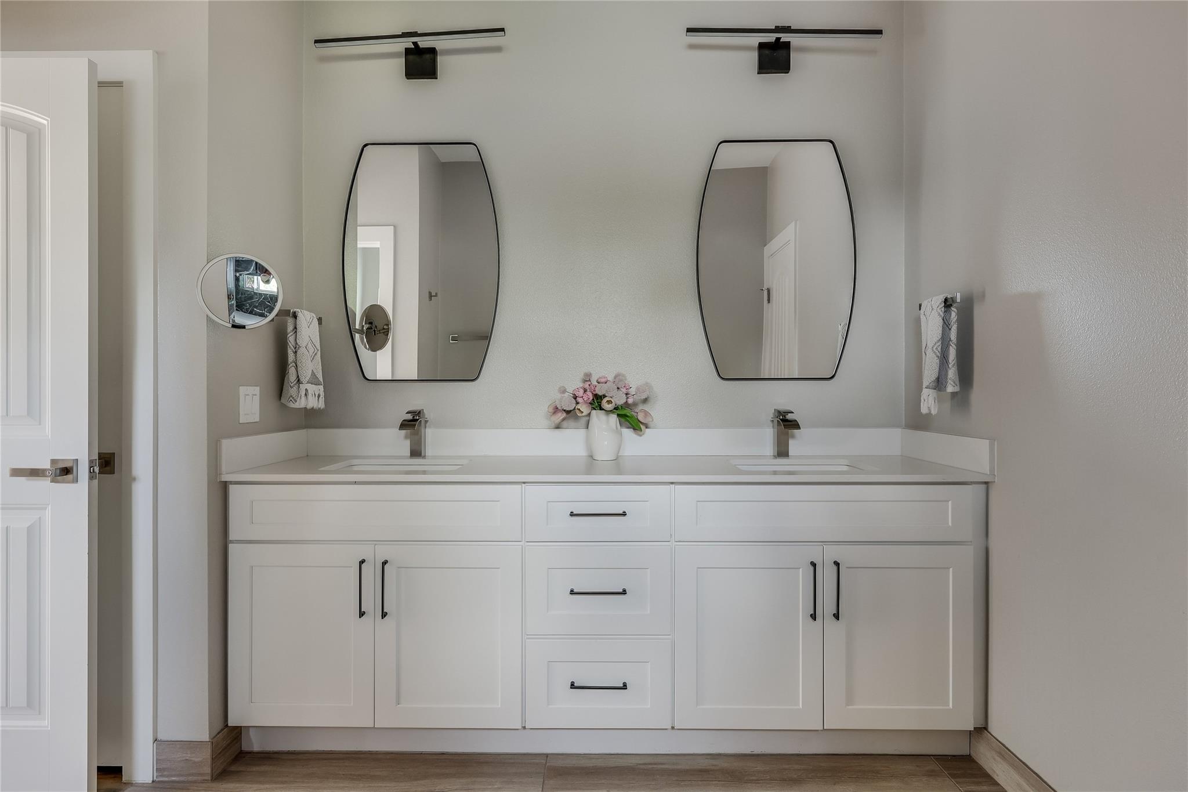
Upstairs, the spacious primary suite features a modern, fully tiled bath with a dual-quartz vanity, a walk-in shower with dual showerheads, and an expansive, professionally designed custom walk-in closet. The additional two secondary bedrooms on the second level are well-sized and include walk-in closets.
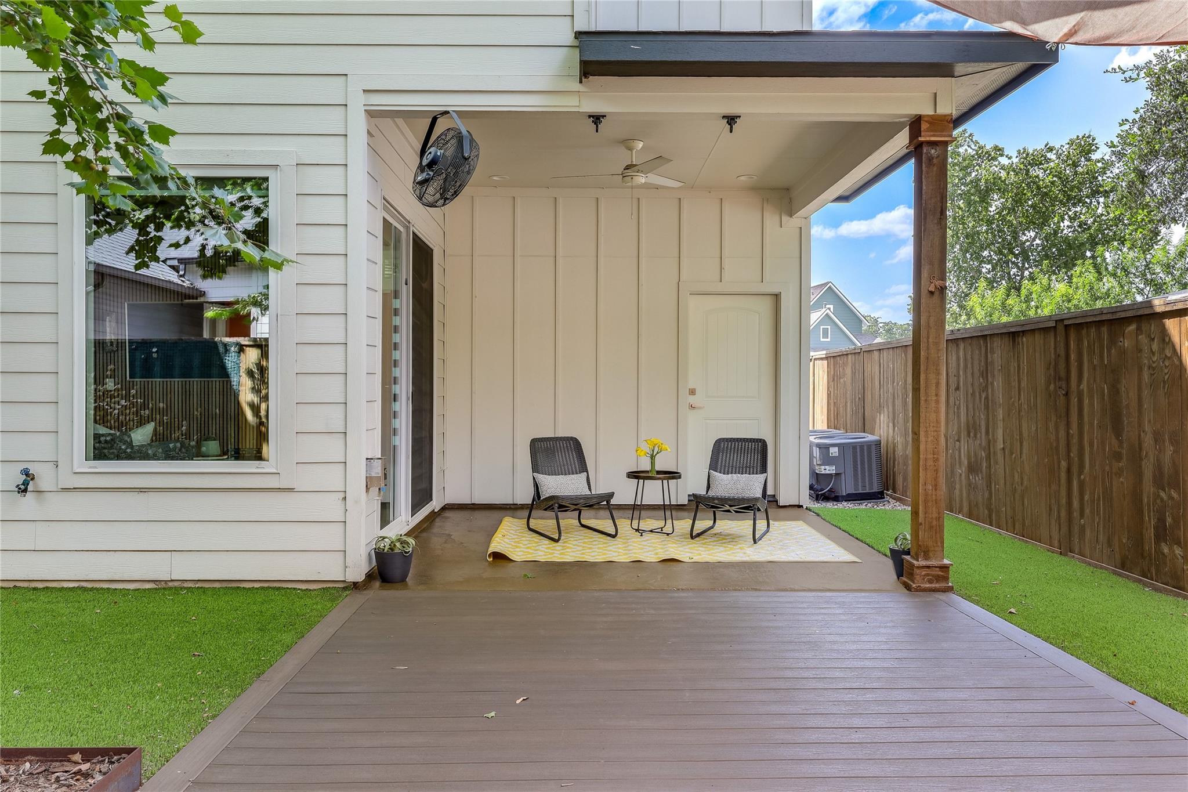
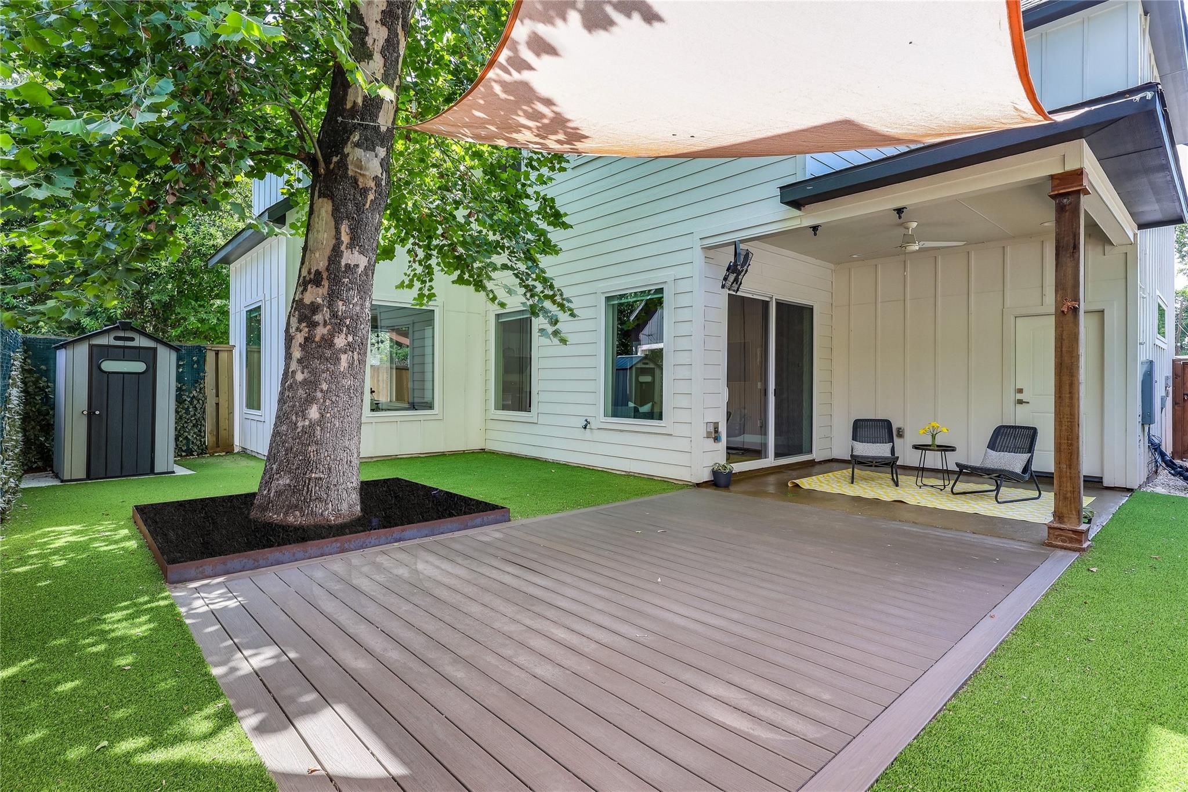
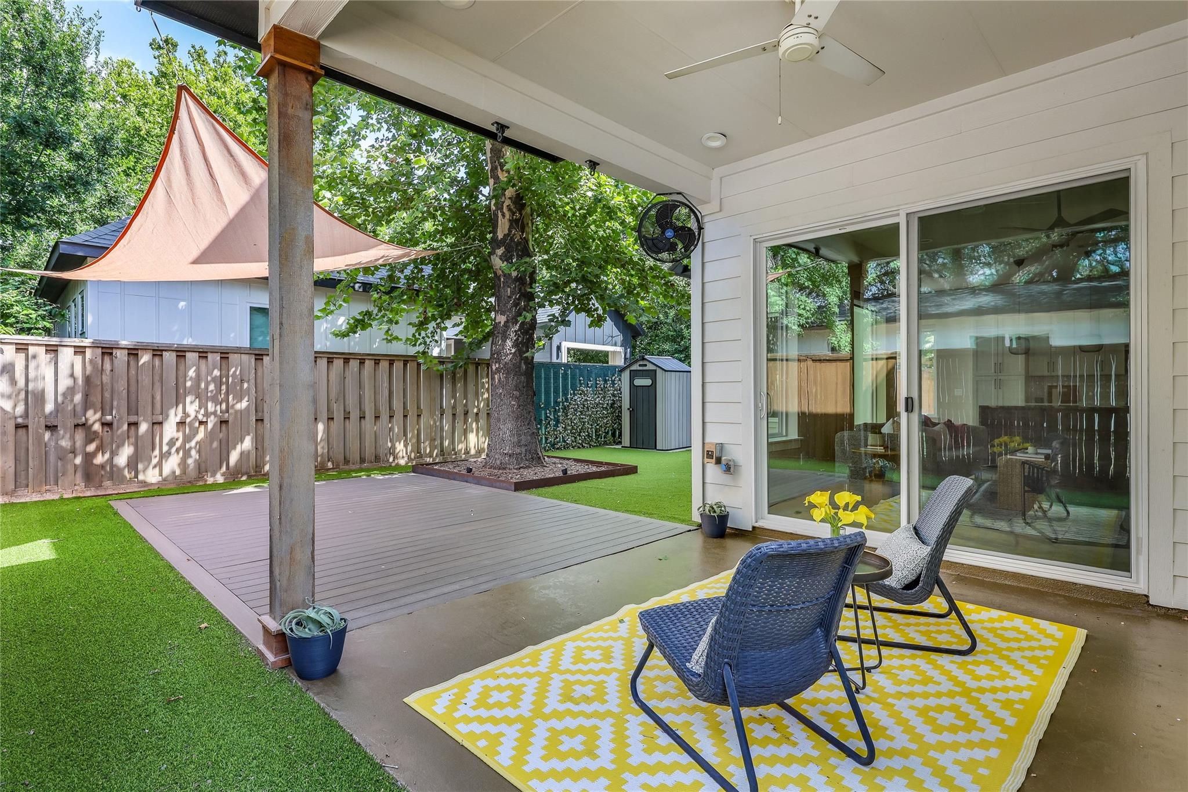
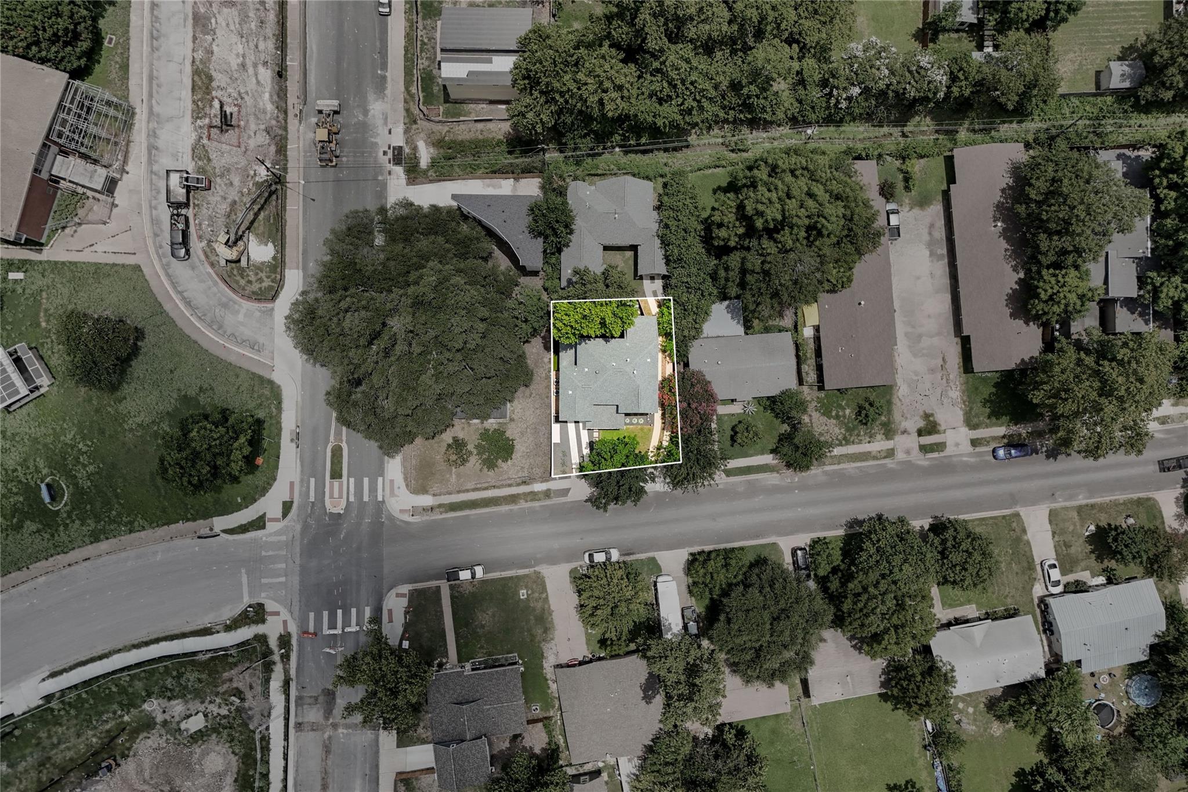
Additional features include two separate heating and cooling systems, an attached one-car garage, custom window coverings, a low-maintenance turfed backyard, anchored by a huge, stunning tree, and a covered back patio perfect for al fresco dining. A stylish, move-in-ready home close to the best of what North Central Austin has to offer.
Appliances: Dishwasher, Disposal, Gas Range, Microwave, Free-Standing Gas Oven, Stainless Steel Appliance(s), Gas Water Heater
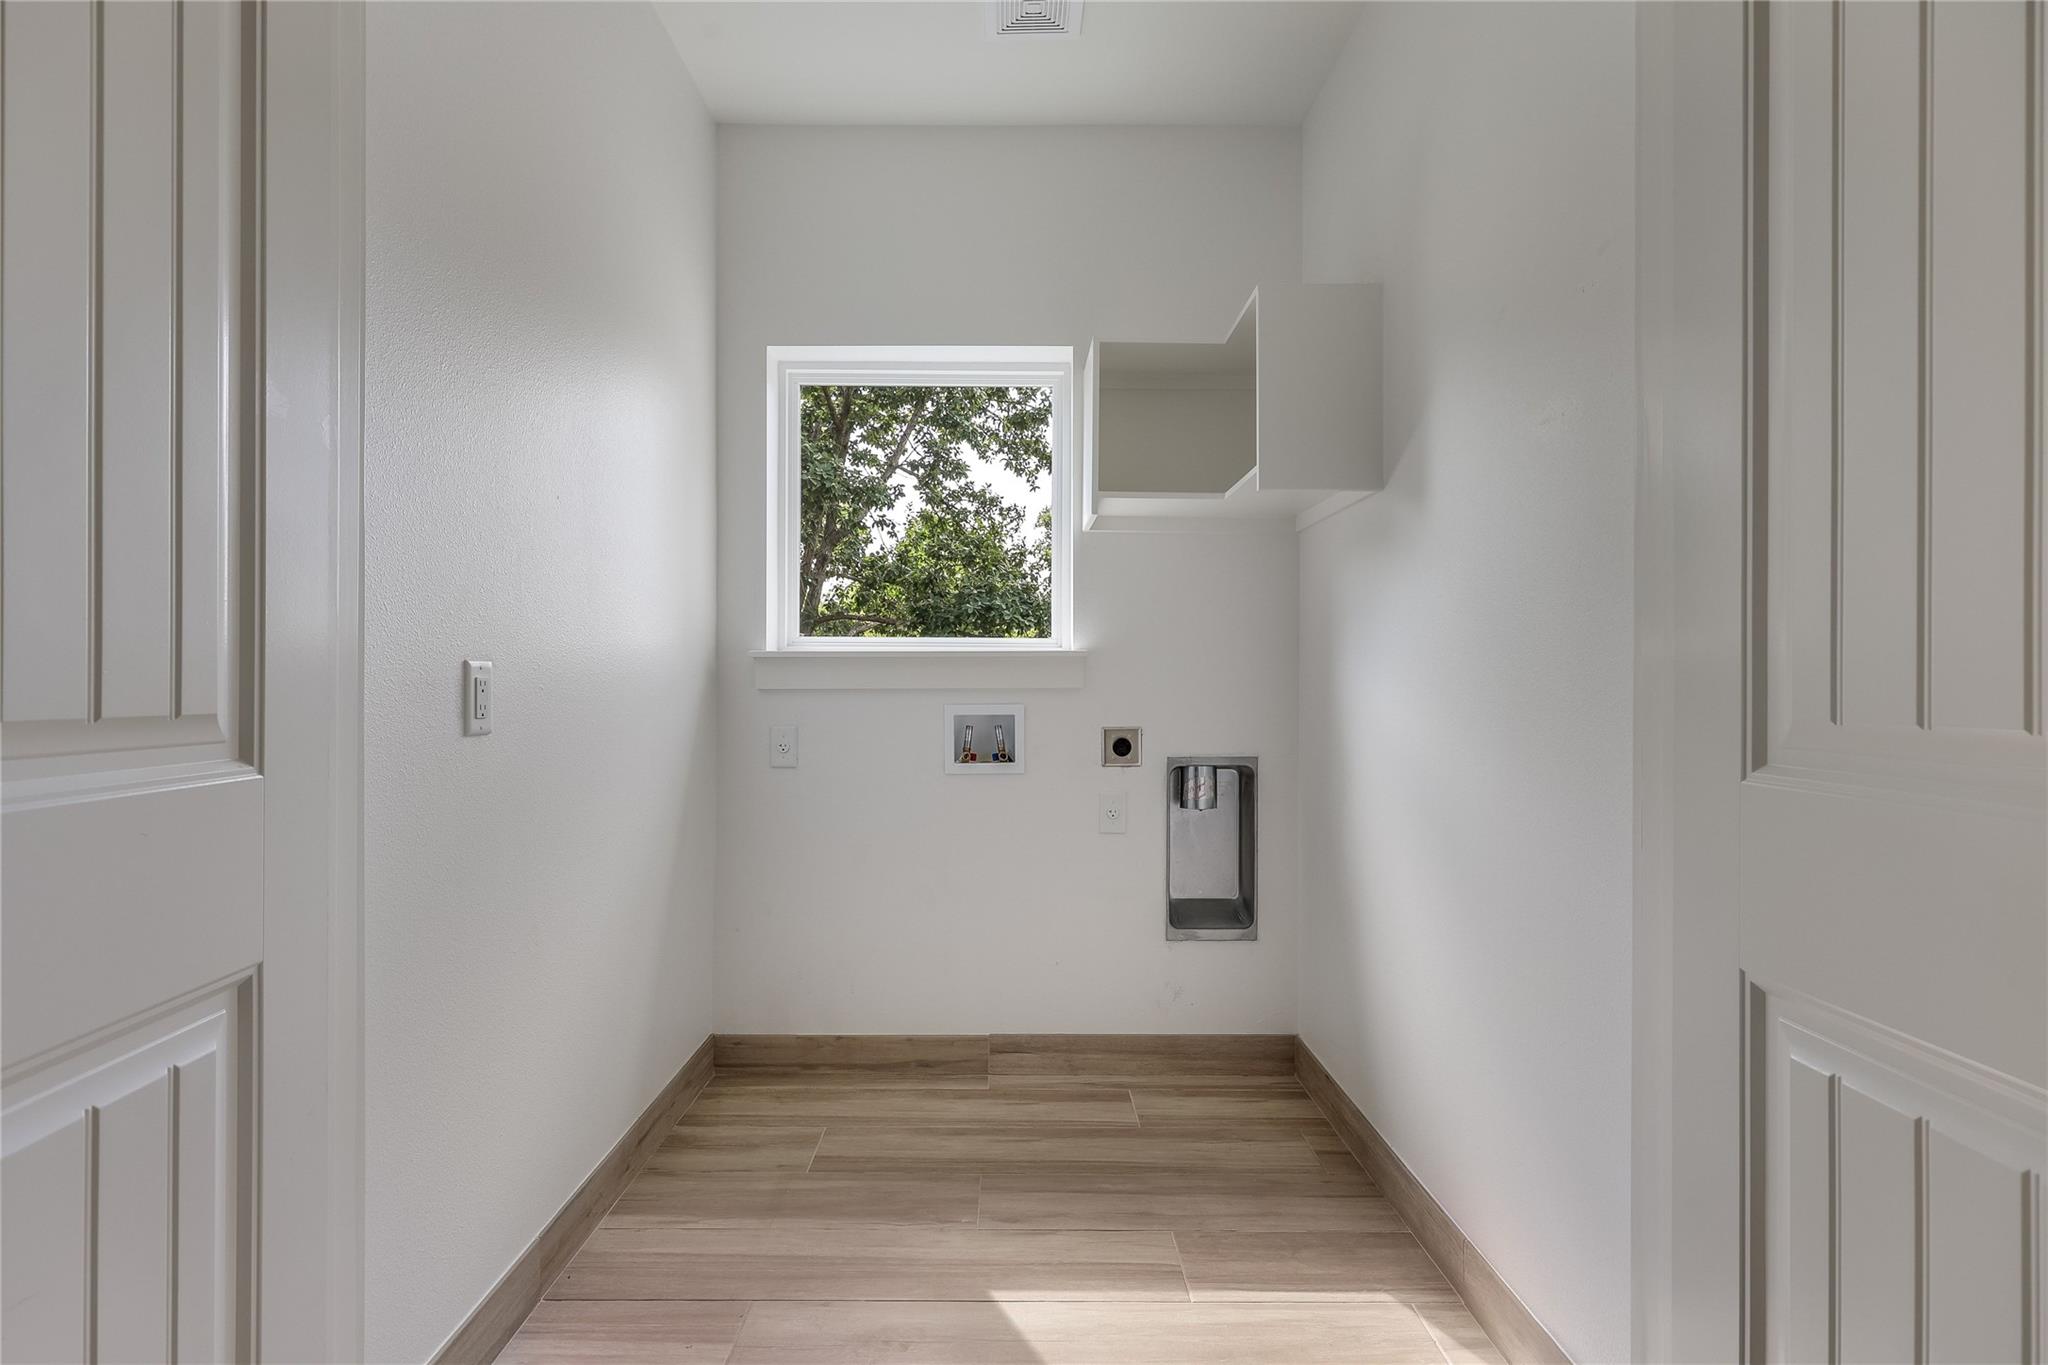
Other Interior Features: Breakfast Bar, Built-in Features, Ceiling Fan(s), High Ceilings, Granite Counters, Double Vanity, Electric Dryer Hookup, Gas Dryer Hookup, Interior Steps, Kitchen Island, Open Floorplan, Pantry, Walk-In Closet(s), Washer Hookup
Exterior & Building
Stories: 2
Garage Space: 1.0
Water Source: Public
Utilities: Electricity Connected, Natural Gas Connected, Phone Available, Sewer Connected
Pool: None
Roof: Composition
Lot Features: Back Yard, Curbs, Interior Lot, Landscaped, Level, Public Maintained Road, Sprinklers In Front, Sprinkler - In-ground, Trees-Medium (20 Ft - 40 Ft)
Parking: Attached, Garage, Garage Faces Front
Heat Type: Central, Natural Gas
Air Conditioning: Central Air, Dual
Sewer: Public Sewer
Substructure: Slab
Disability Features: None
Other Exterior Features: Private Entrance, Private Yard
Financial
Sales Price: $849,000
Real Estate Tax: $14,182/yr
Work With Me
Wendi is proud to be recognized as Platinum Top 50 Austin Realtor of the Year in 2026, and her ROOTS Residential Group was honored as Team of the Year by the Austin Board of REALTORS in 2026. ROOTS is ranked as the #8 real estate team in Austin by The Wall Street Journal/RealTrends 2026 and the #5 real estate team in Austin by the Austin Business Journal in 2025. Wendi is also a consecutive Platinum Top 50 Realtor honoree and a 13-year recipient of the Forbes Five Star Real Estate Customer Service Award, and a founding member of Compass Austin Luxury Advisors.