
Roots Residential Group
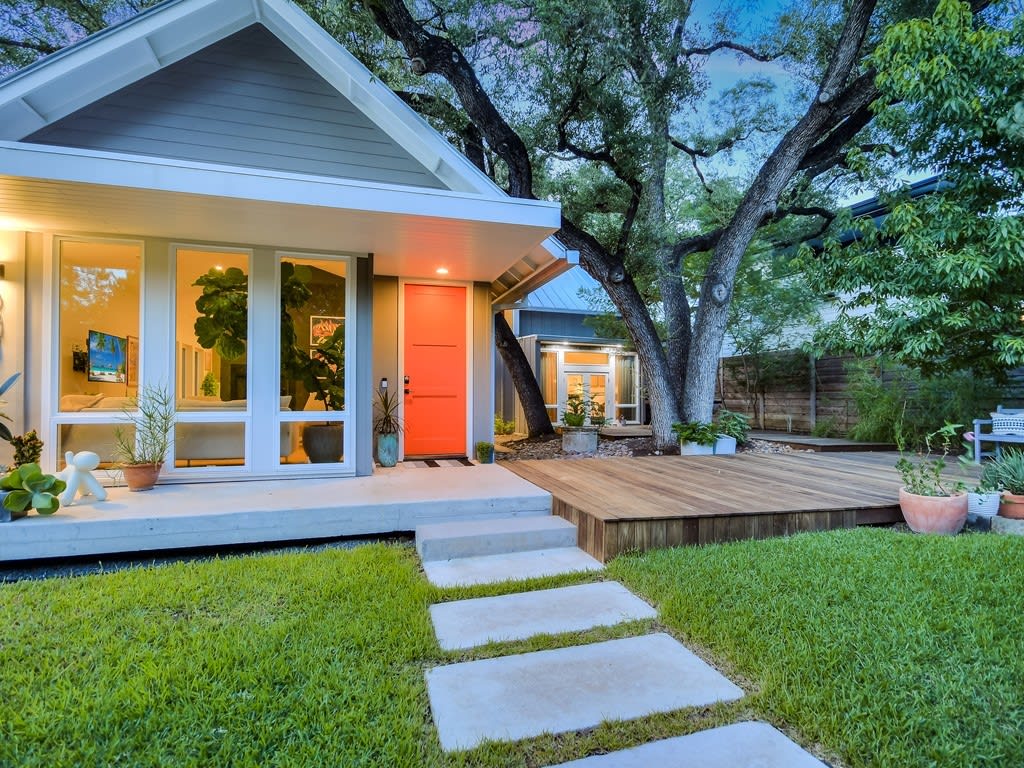
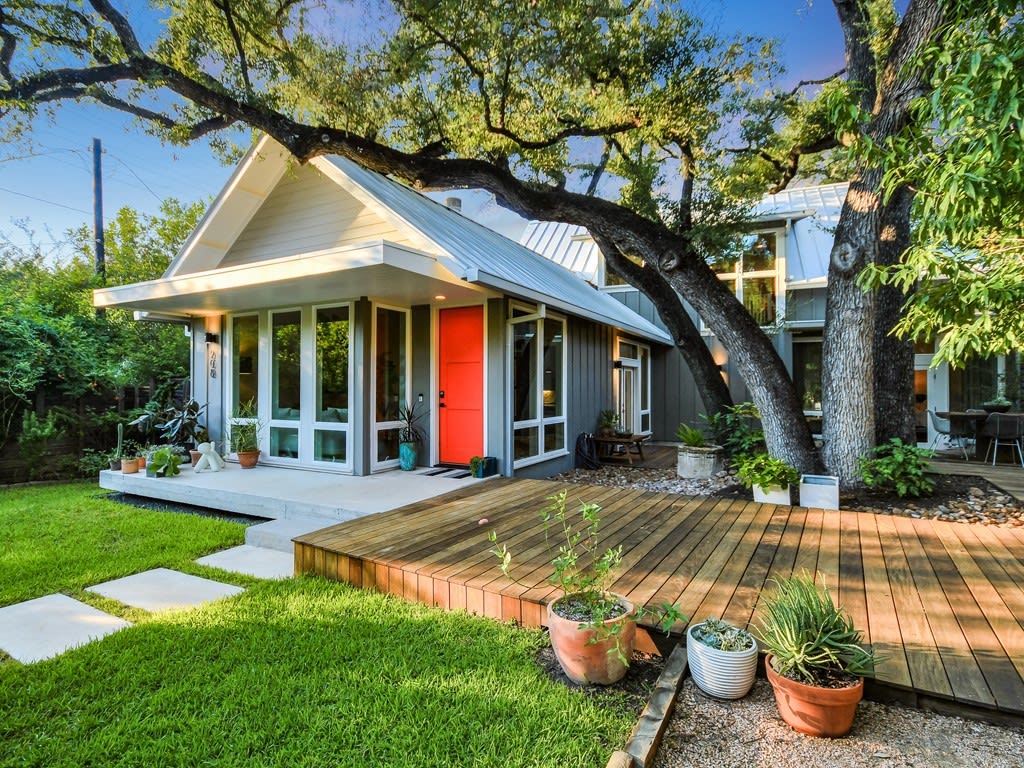
Modern house with an orange door, raised wood deck, mature trees, and stepping stones across the lawn.
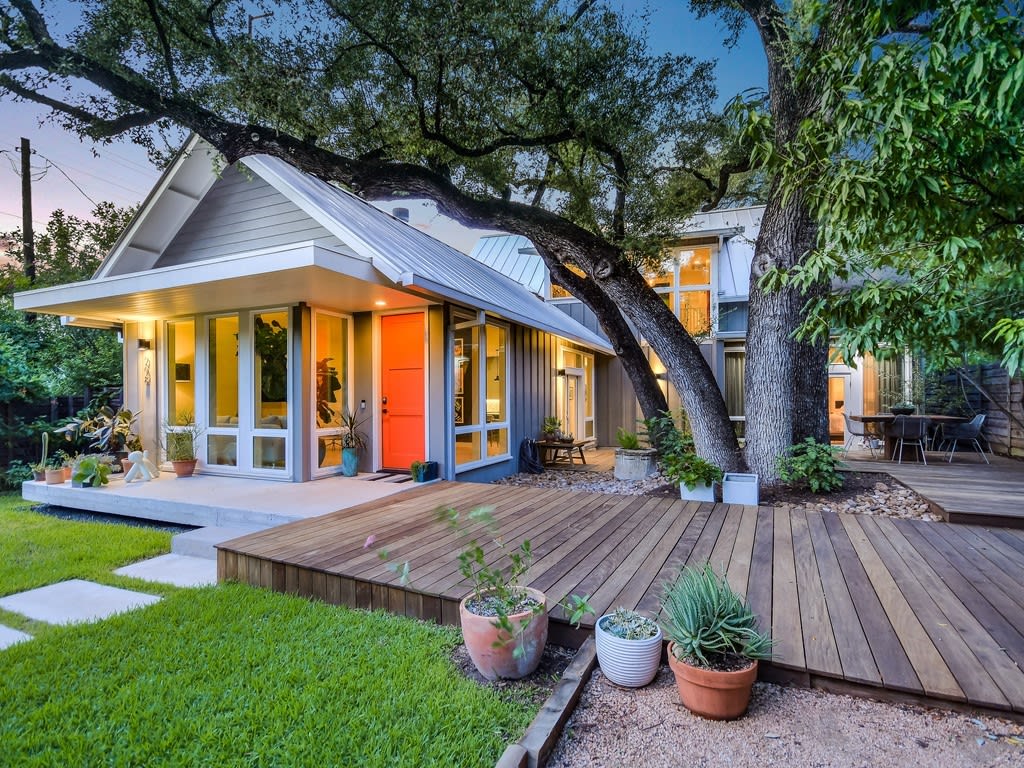
Modern home with an orange front door, wooden deck, and mature oak trees.
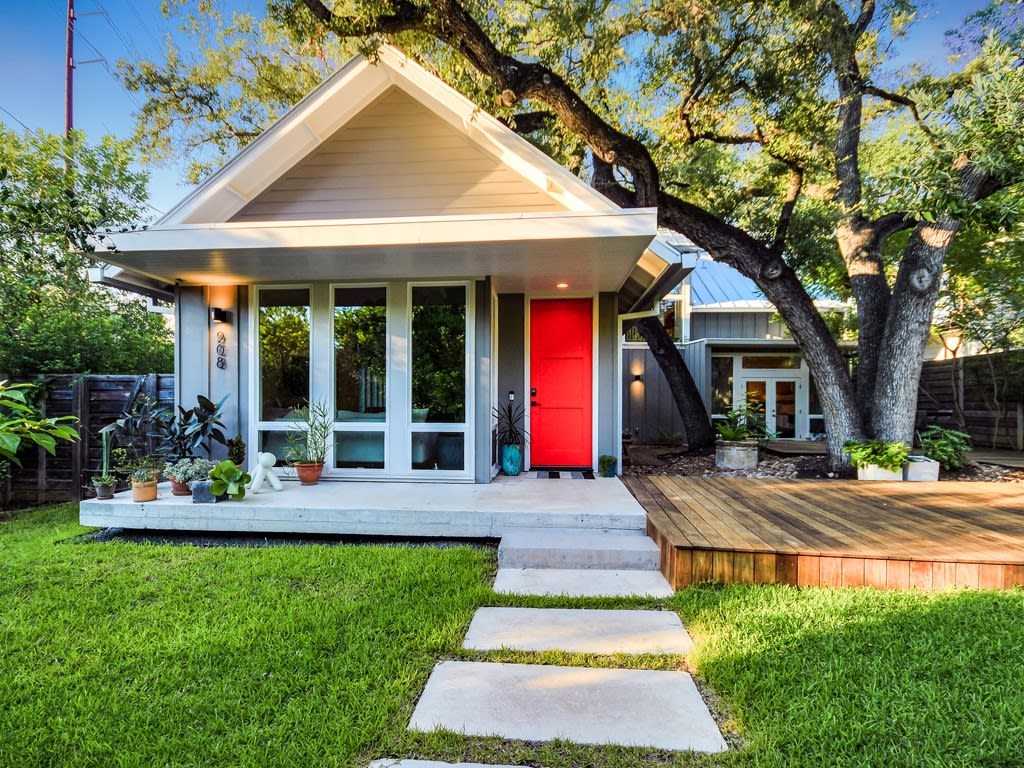
Modern home with a bright red front door, mature oak trees, and a wooden deck.
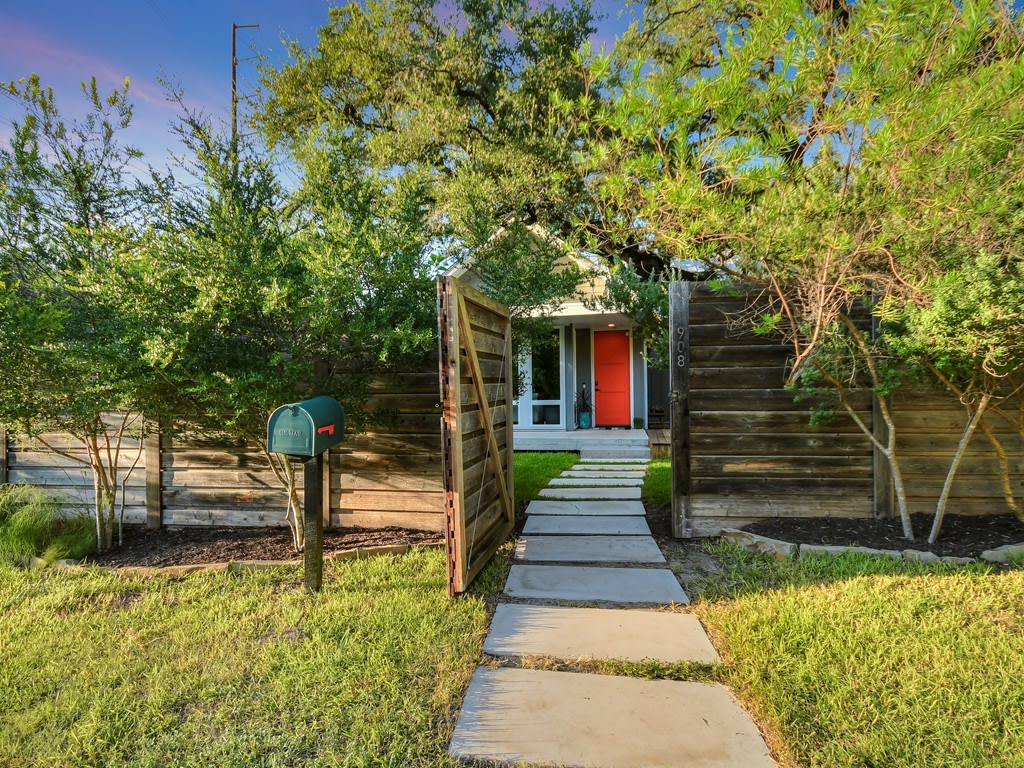
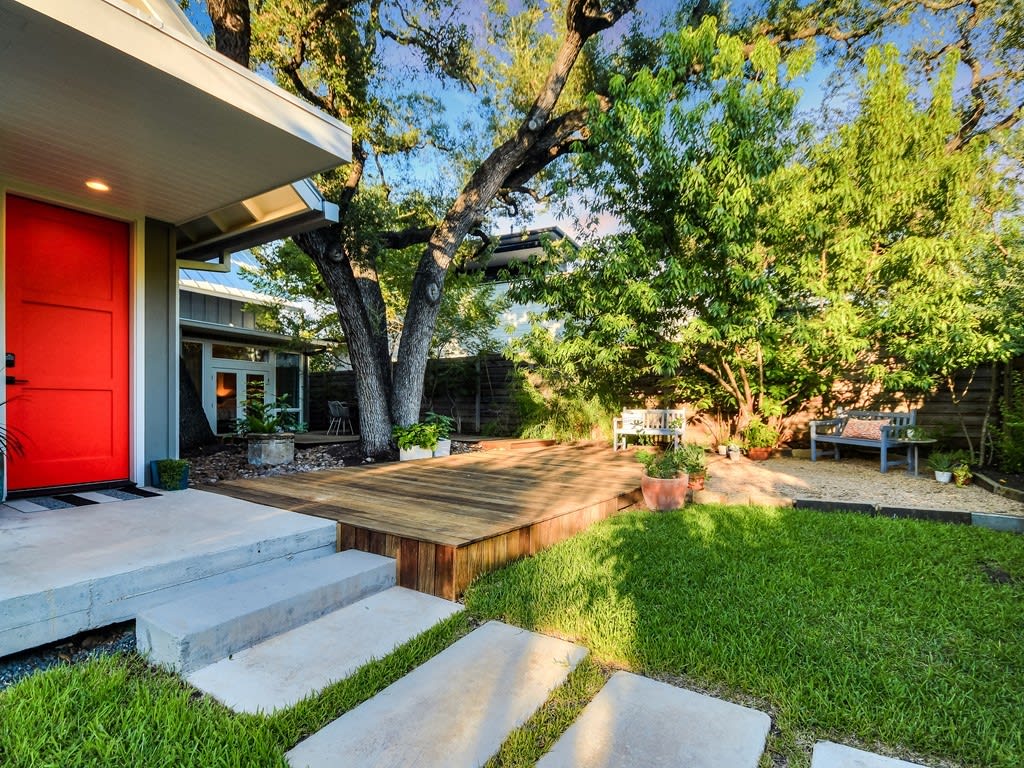
Home entrance with a red door, open wooden gate, and stepping-stone path.
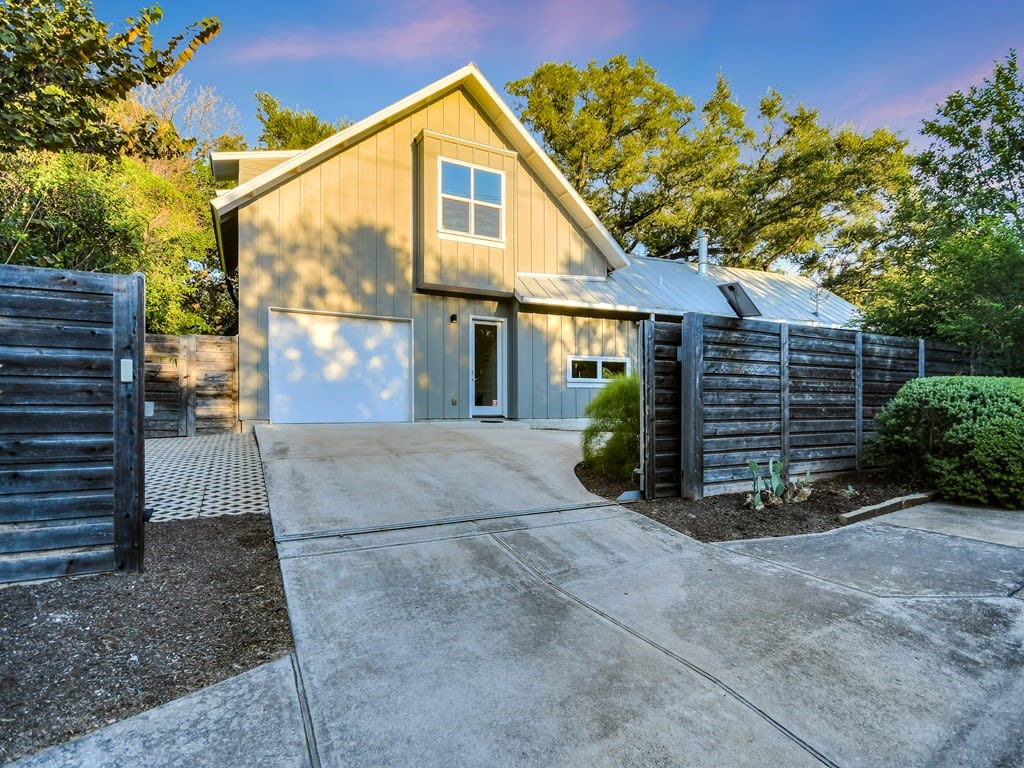
Tan two-story home with a steep gable, attached garage, broad driveway, and wood privacy fences.
Modern gray home with a bright red door, shaded by a large tree beside a wooden deck.
Backyard patio with a raised wood deck, mature tree, and bright red entry door.
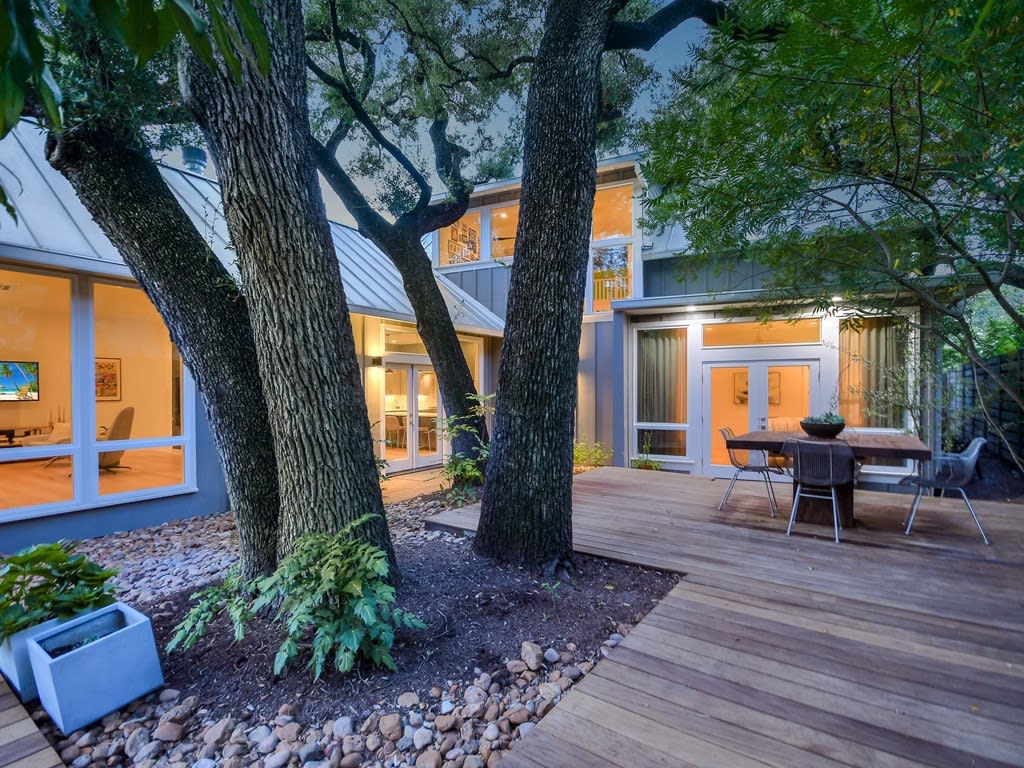
Modern home exterior with a wood deck, outdoor dining table, and leafy trees.
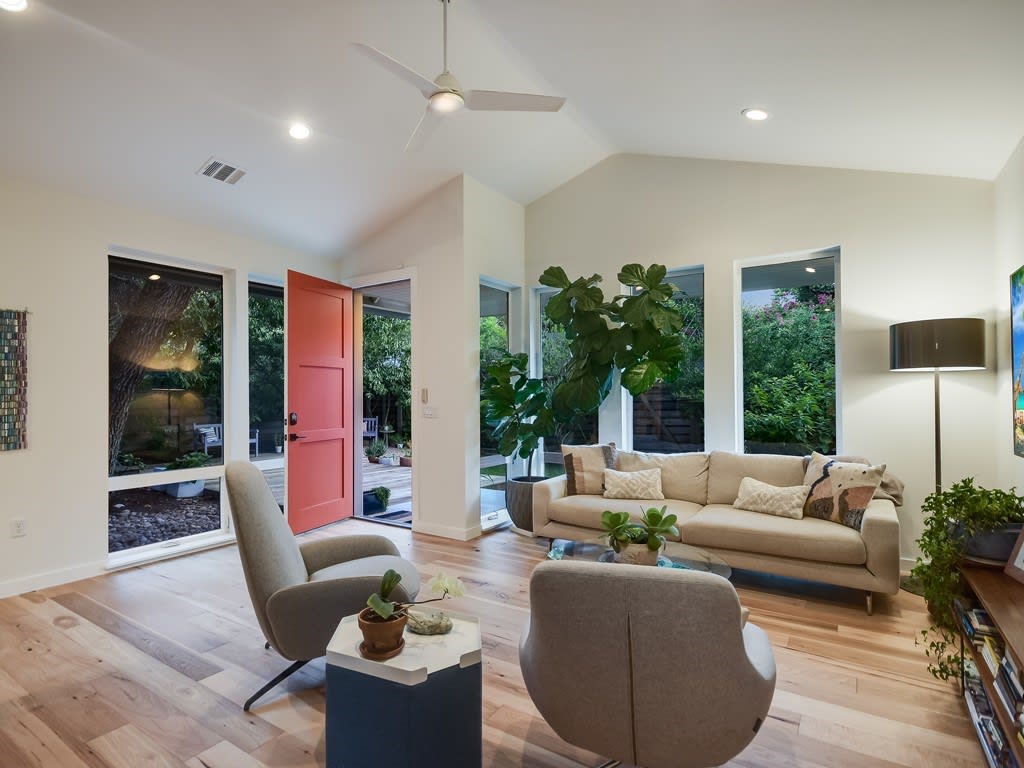
Living room with a beige sofa, high ceiling, coral-red front door, and garden-facing windows.
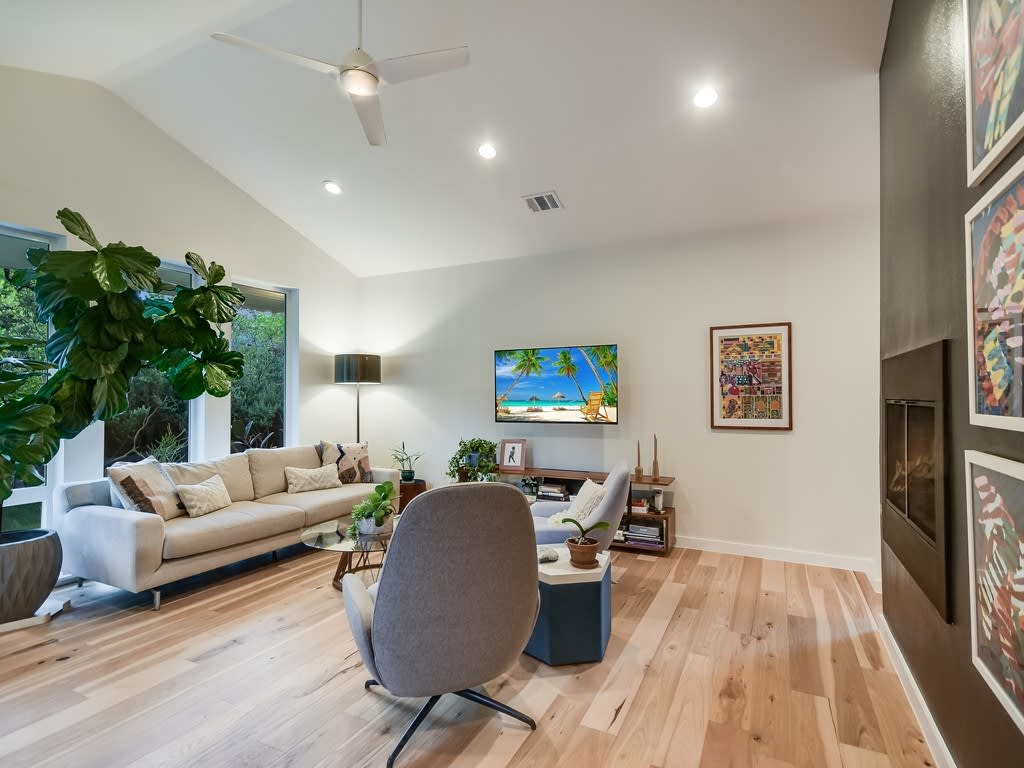
Living room with vaulted ceiling, cream sofa, light wood floors, and a dark built-in fireplace wall.
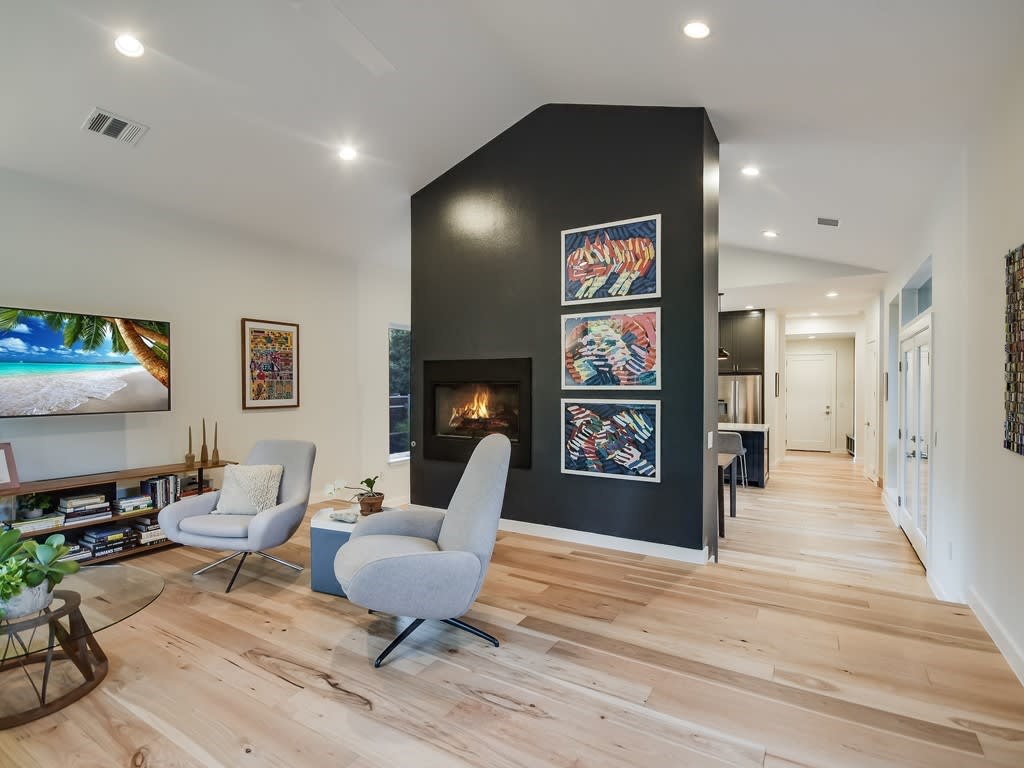
Living room with a lit fireplace set into a tall black accent wall and pale blue lounge chairs.
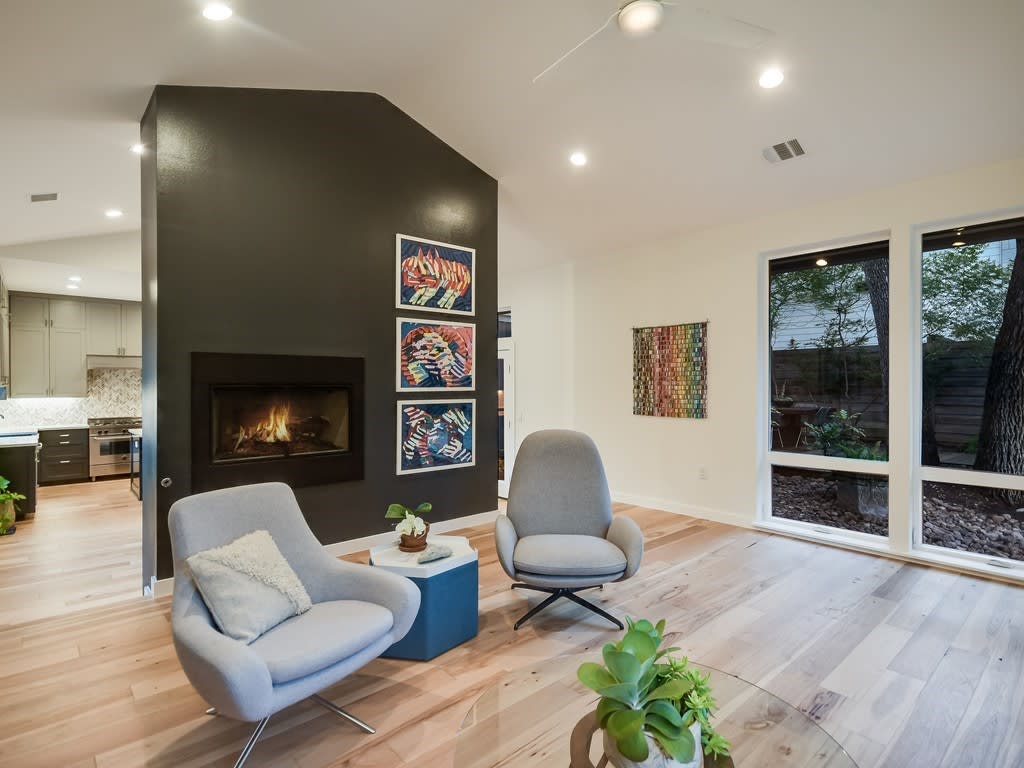
Living room with gray lounge chairs, a black fireplace wall, and large windows overlooking a fenced yard.
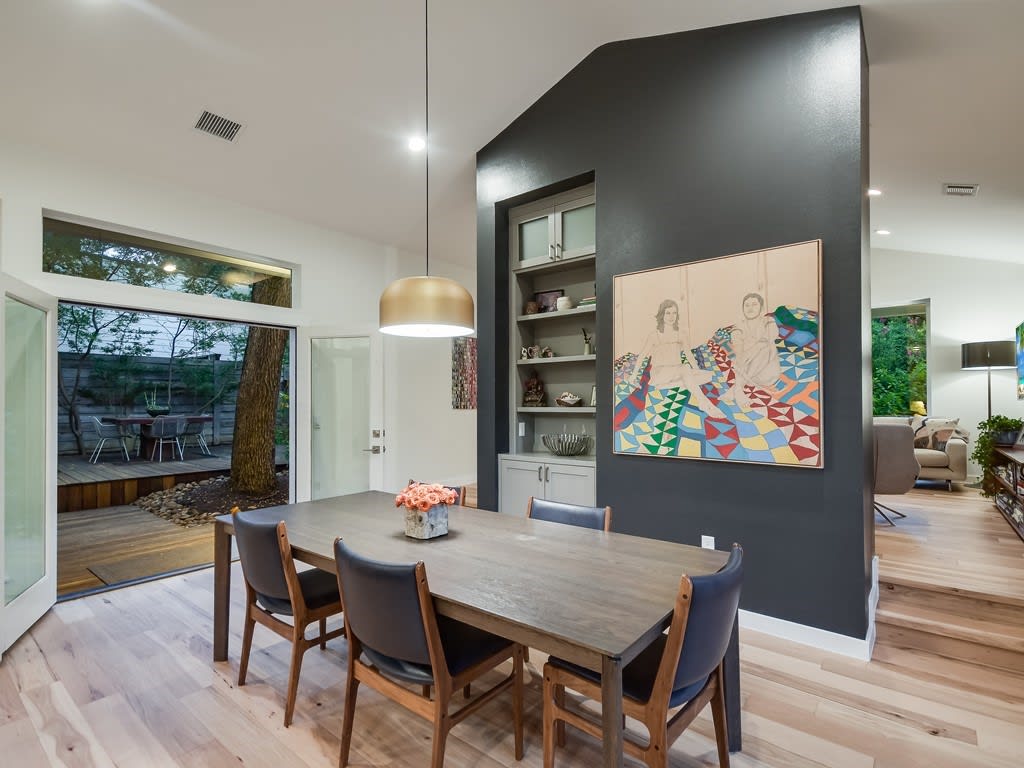
Dining area with a long wood table, dark accent wall, built-in shelves, and doors opening to a backyard deck.
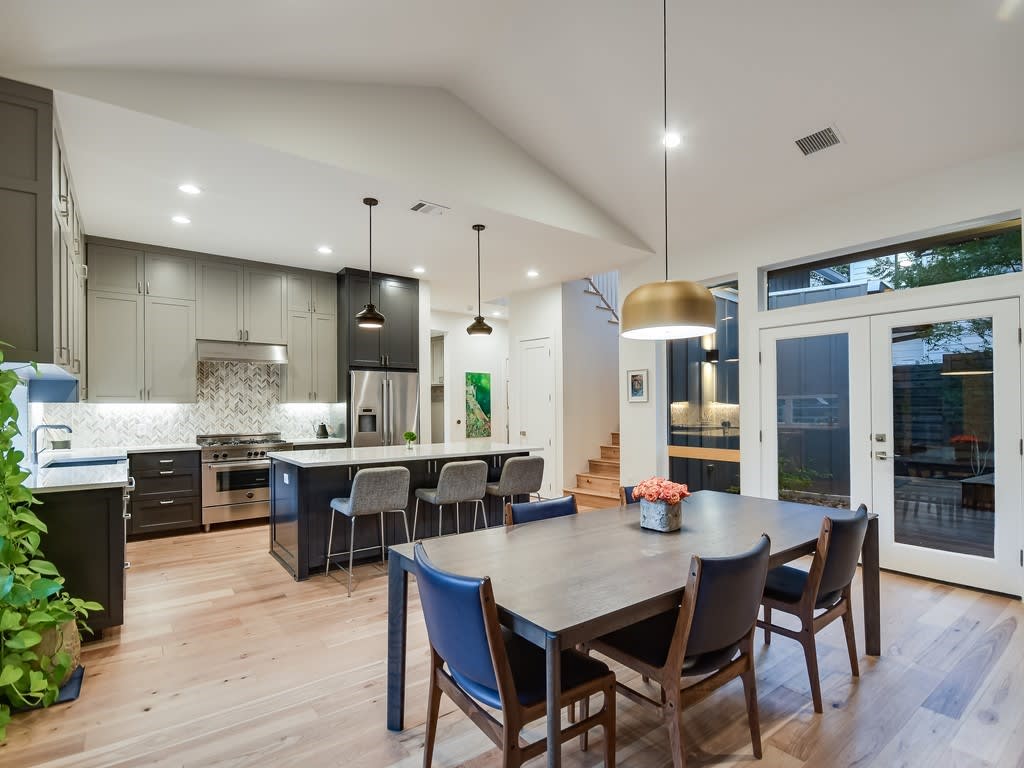
Open-plan kitchen and dining area with a large island, gray cabinetry, and glass patio doors.
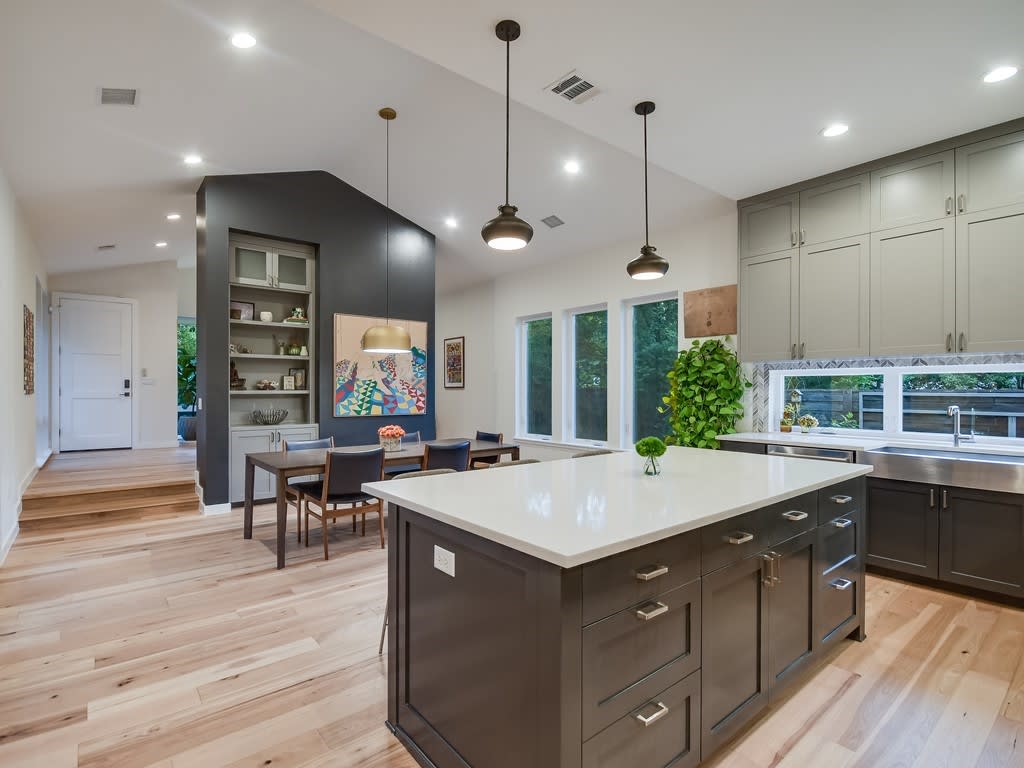
Kitchen with a large white-topped island, pale cabinets, hardwood floors, and adjoining dining area.
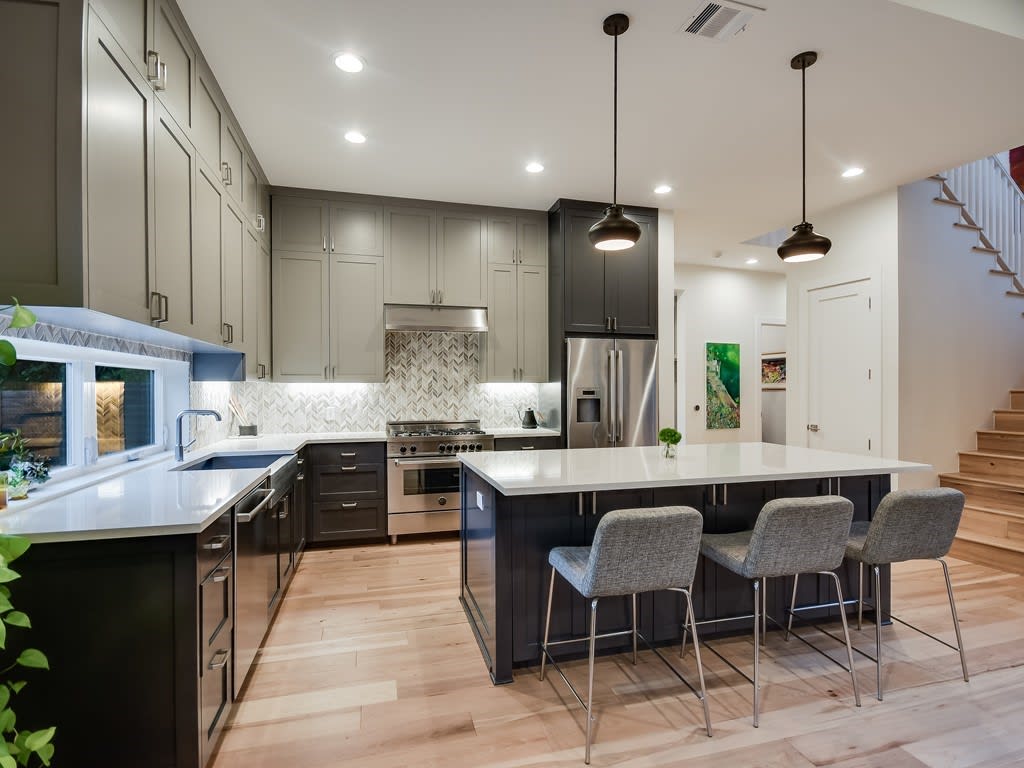
Modern kitchen with a white island, three stools, gray cabinets, and stainless steel appliances.
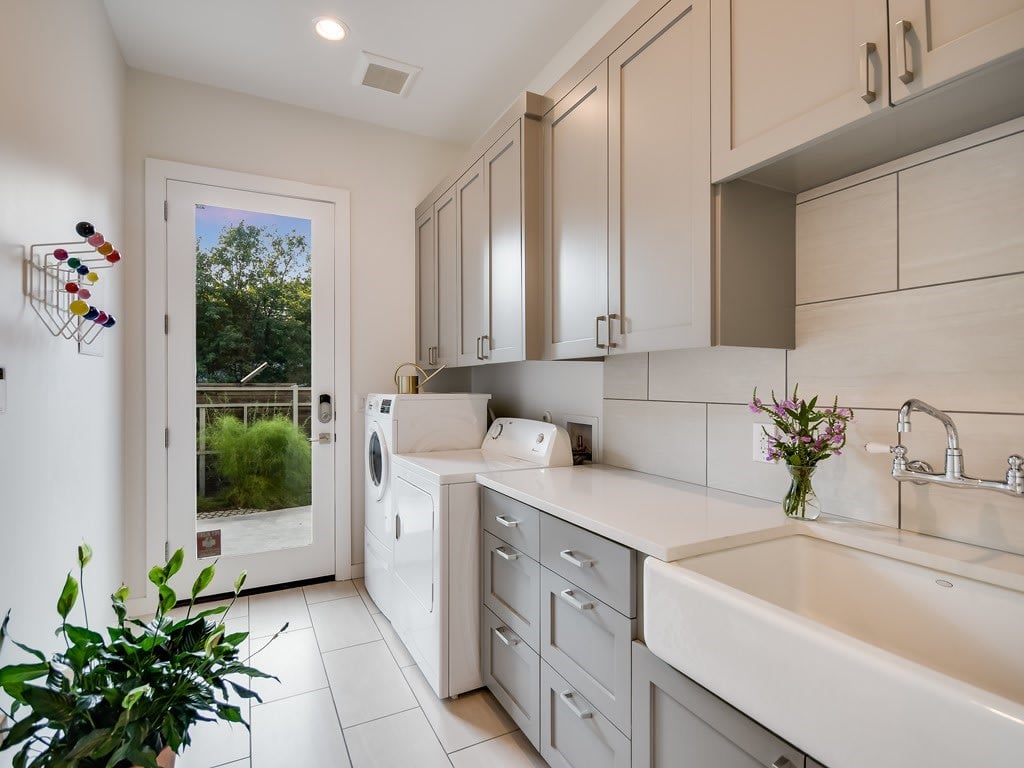
Laundry room with washer and dryer, farmhouse sink, and glass door to a leafy patio.
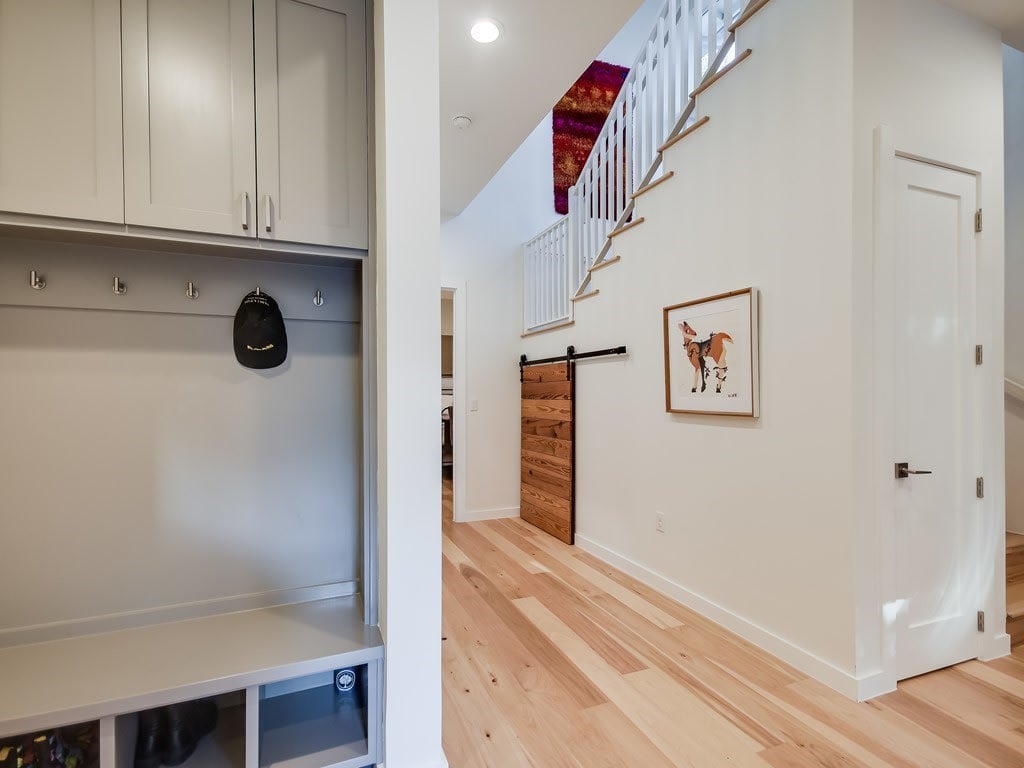
Entryway with built-in storage and bench beside a staircase and wooden sliding barn door.
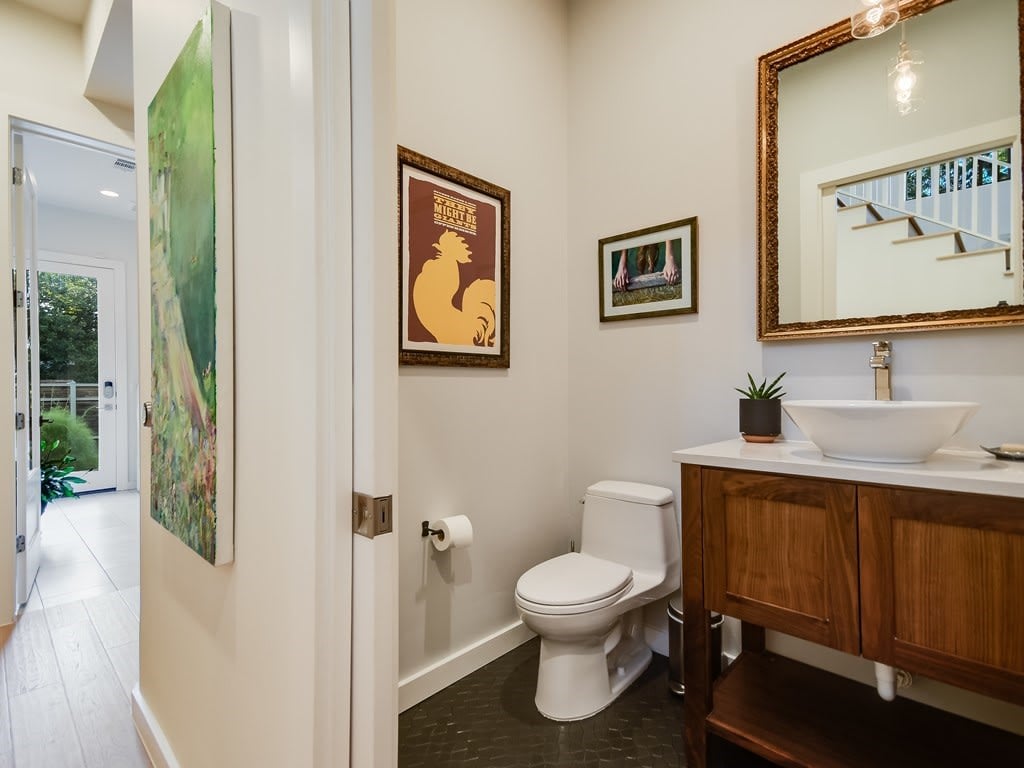
Bathroom with a vessel sink, dark wood vanity, framed art, and hexagonal tile floor.
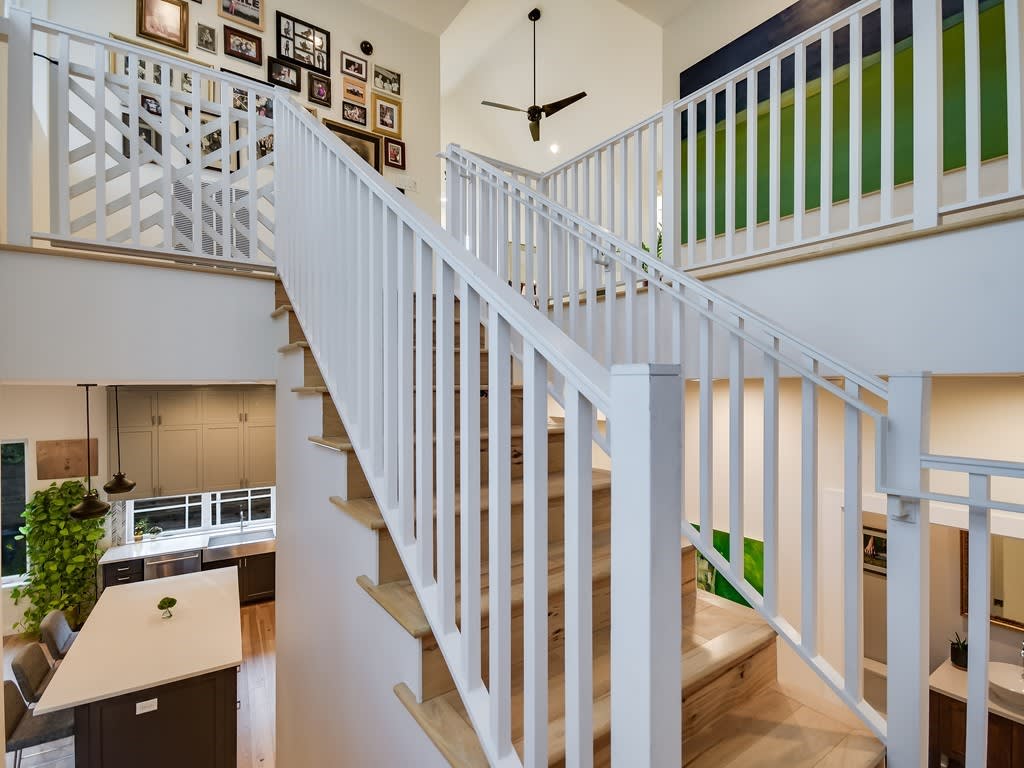
Open staircase with white railings and light wood steps overlooking a kitchen and dining area.
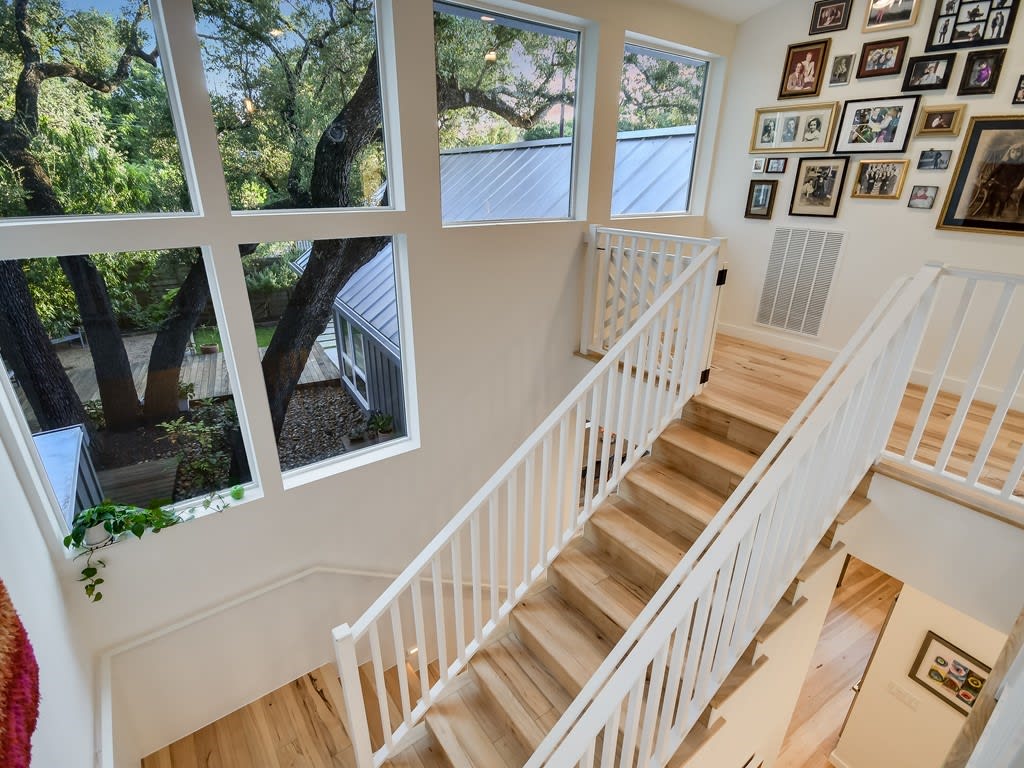
Bright staircase with light wood steps, white railings, large windows, and a gallery wall of framed photographs.
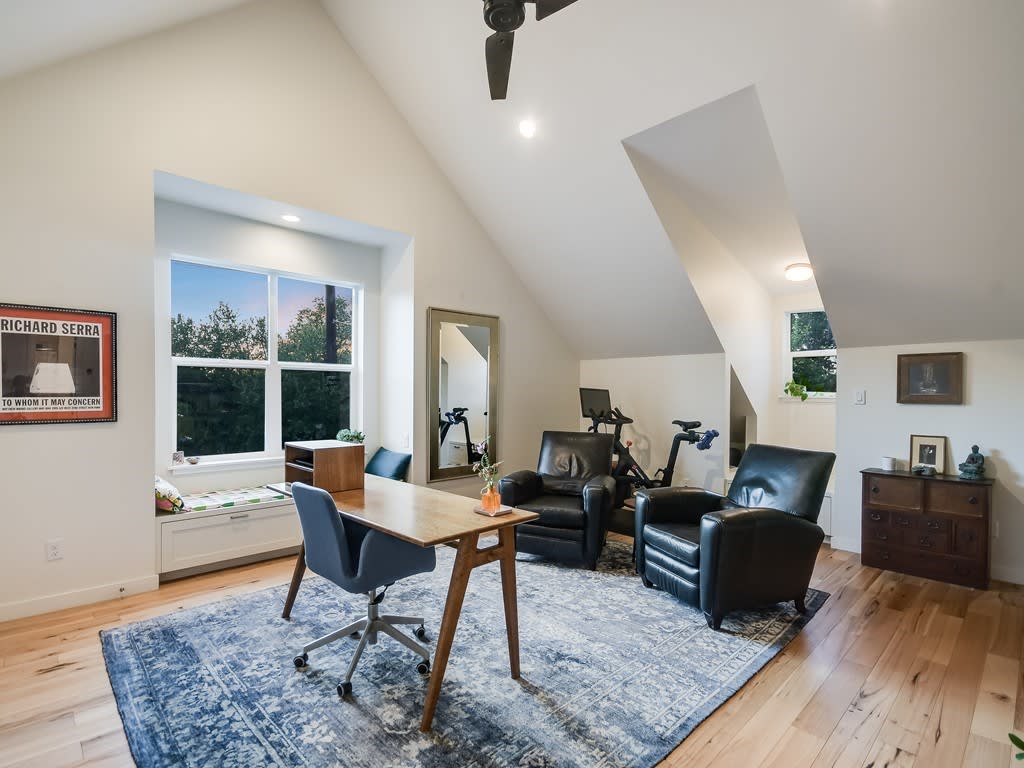
Loft-style home office with a desk, leather chairs, exercise bikes, and a sloped ceiling.
Furnished home office and library with built-in bookshelves, a desk, leather seating, and a ceiling fan.
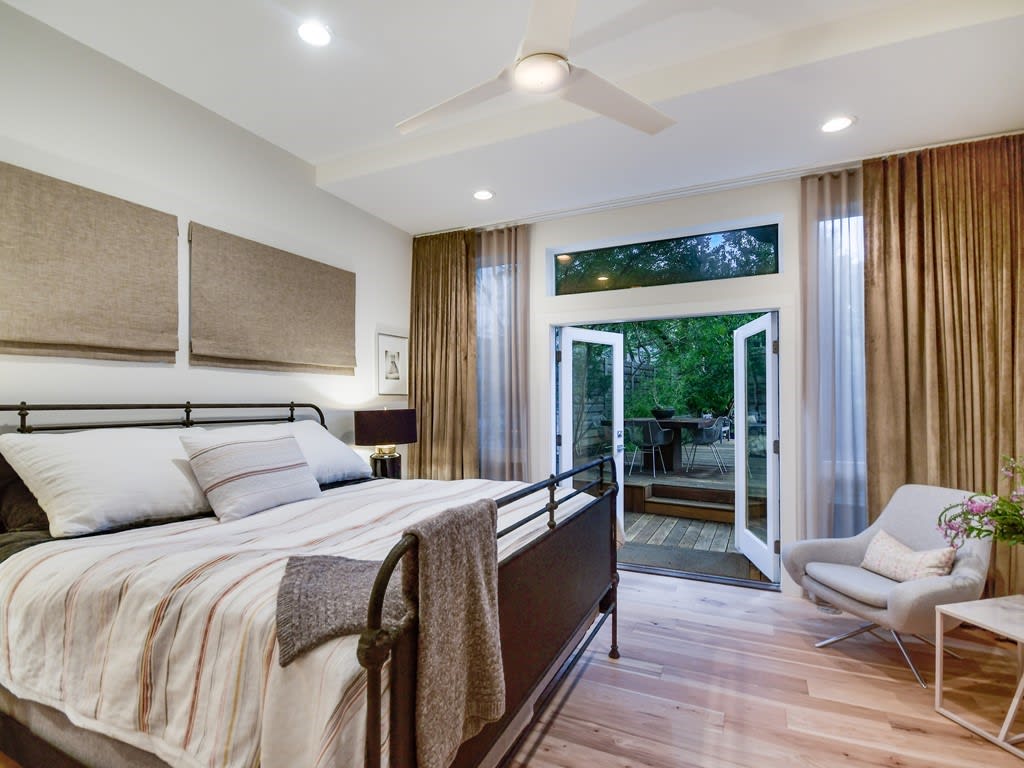
Furnished bedroom with a black metal bed and tall glass doors opening to a patio.
Bedroom with striped bedding and open doors leading to a leafy patio.
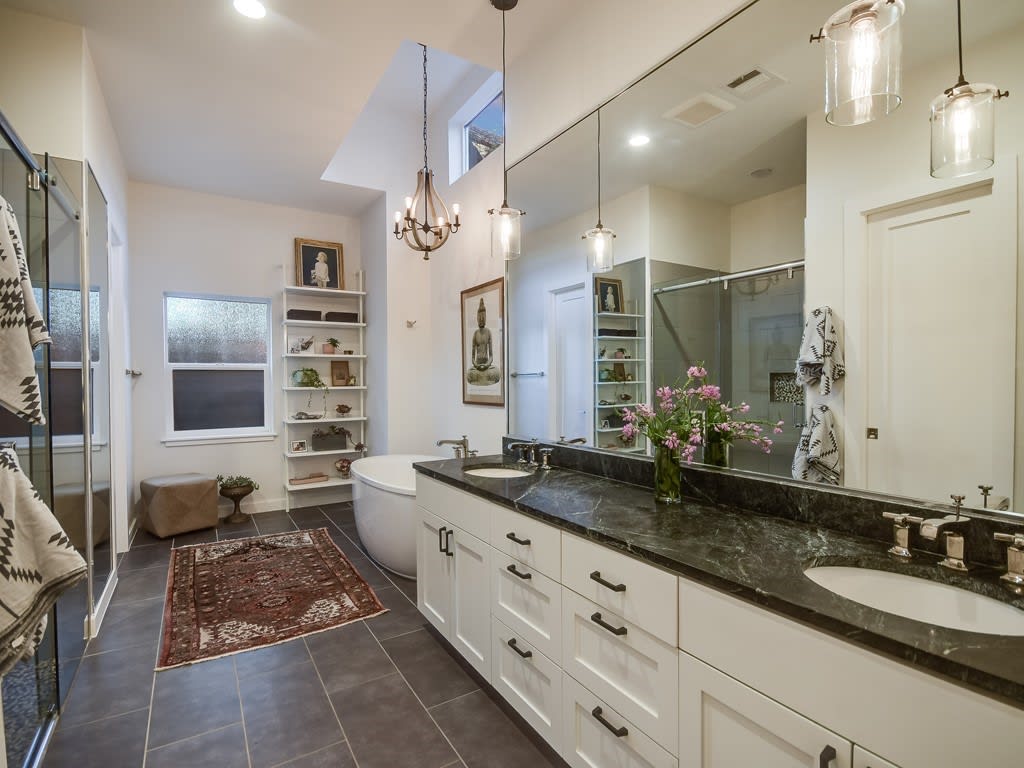
Spacious bathroom with a double vanity, freestanding tub, glass shower, and skylight.
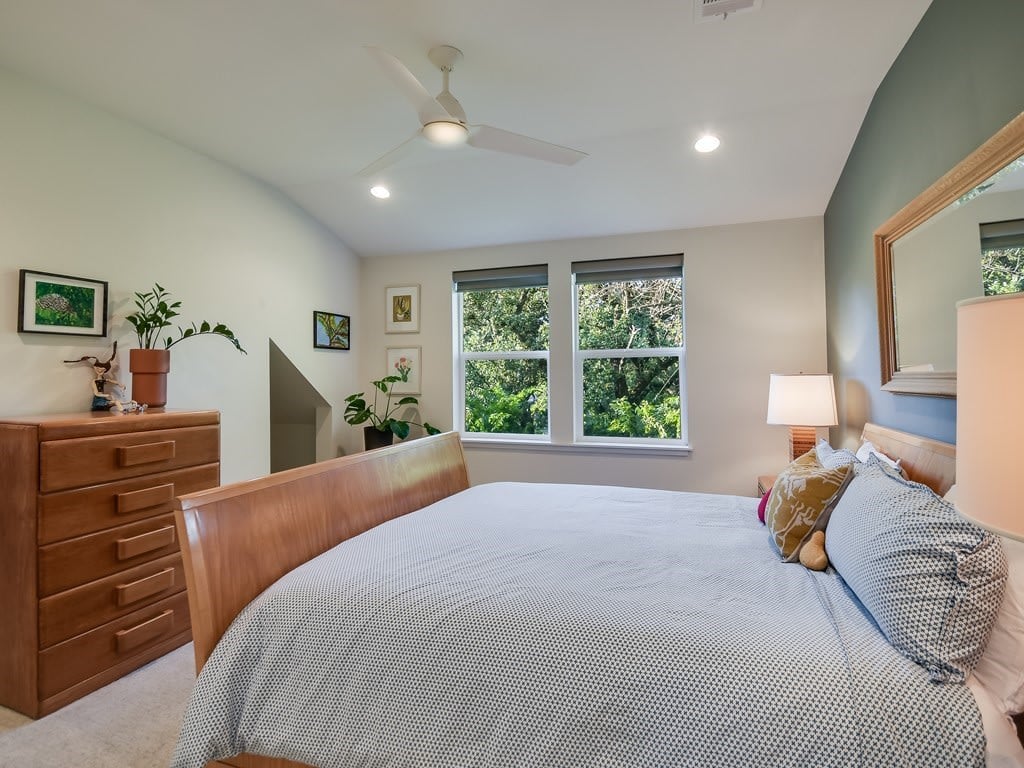
Bedroom with a large bed, wood dresser, and windows overlooking leafy trees.
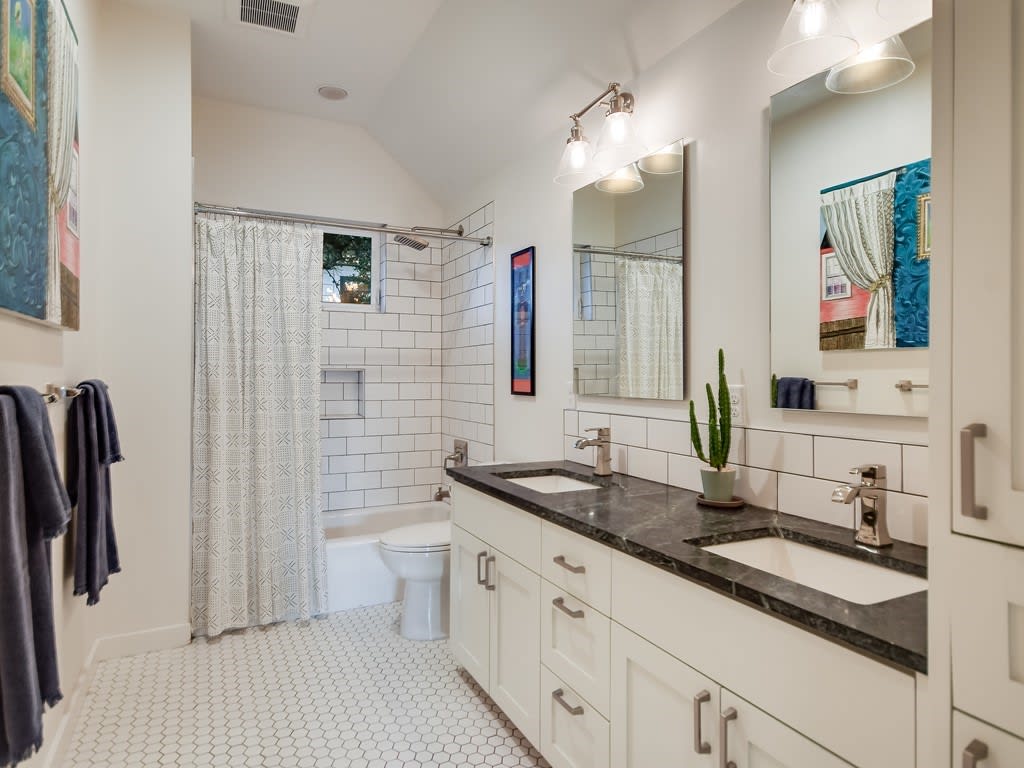
Bright bathroom with a double vanity, dark stone countertop, subway tile, and a curtained tub.
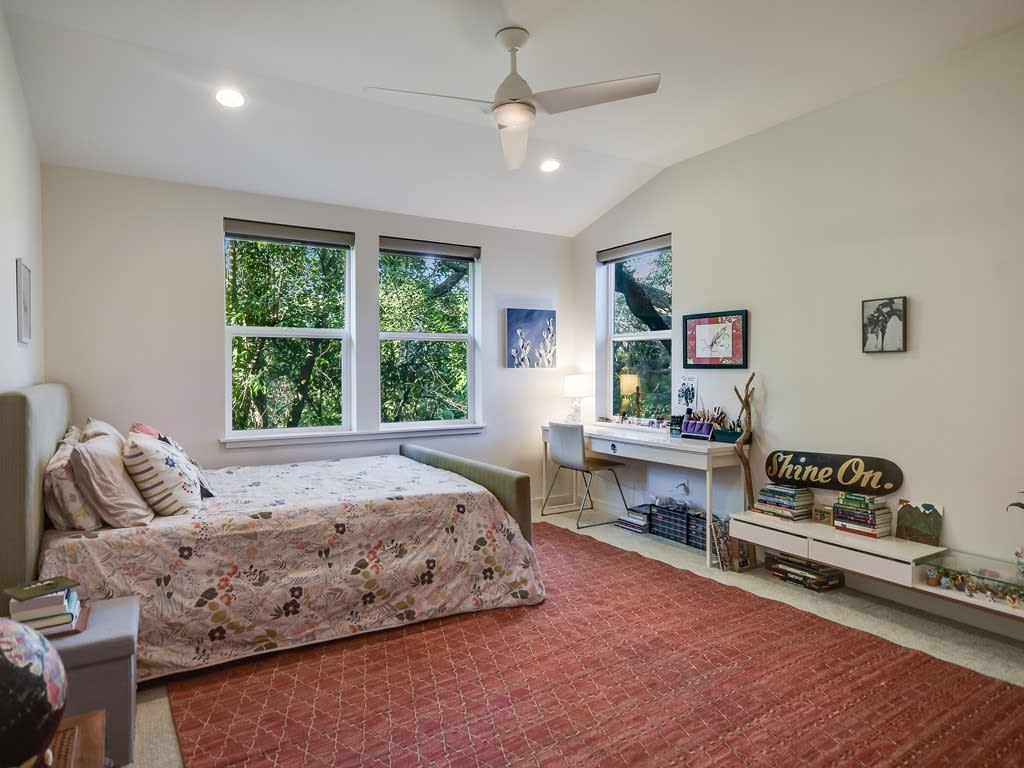
Bright bedroom with a floral bedspread, leafy views through large windows, and a desk.
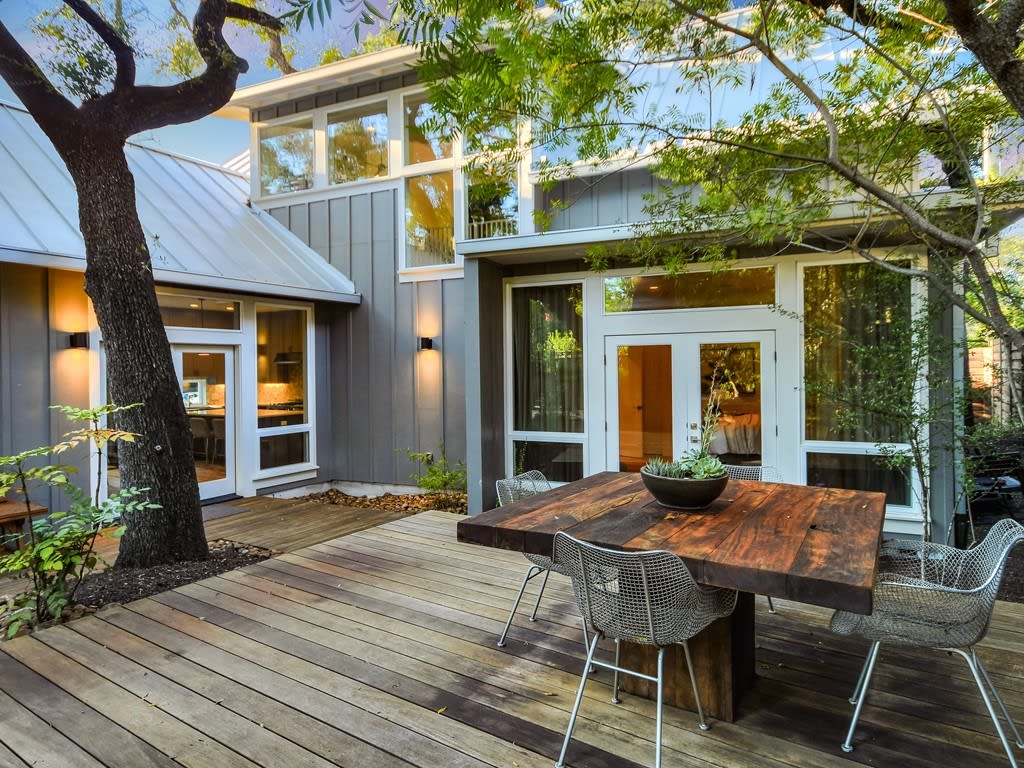
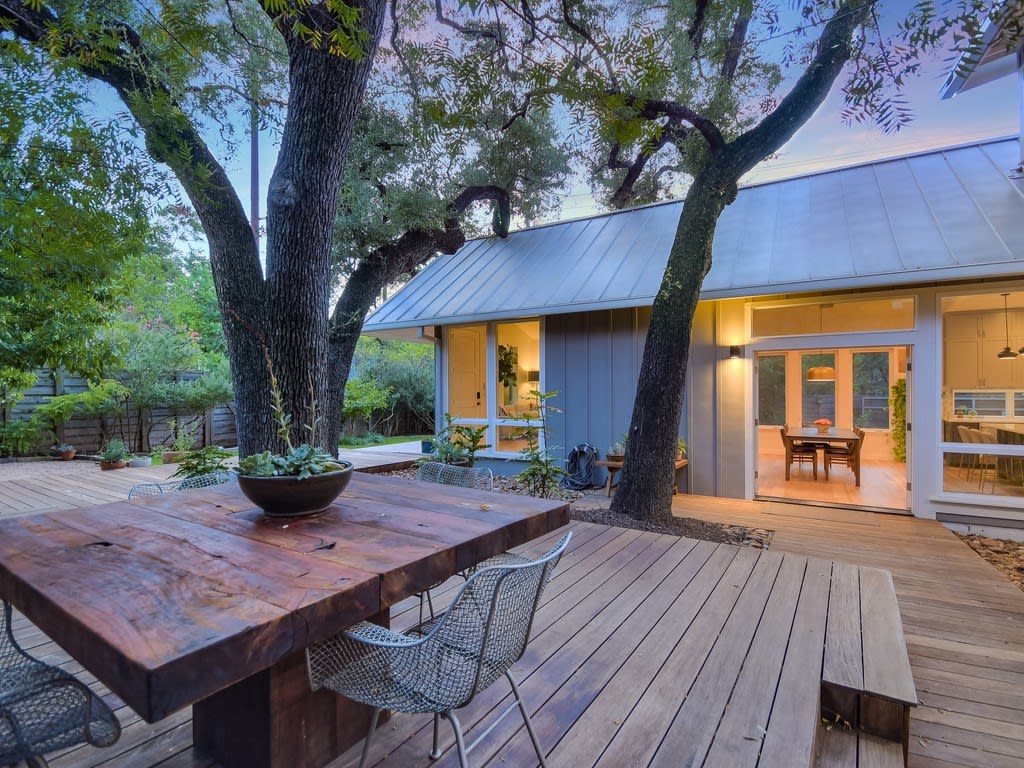
Wooden deck with a large dining table beneath mature trees, beside the warmly lit home.
Modern home courtyard with a wood deck, outdoor dining set, and mature trees.
See all photos
Modern home with an orange front door, wooden deck, and mature oak trees.
Wendi Slaton Anderson

908 Juanita Street

Price Upon Request 908 Juanita Street, Austin, TX 78704

This ultra-private modern urban farmhouse in 78704 is beautifully framed by stately heritage oak trees that are visible from the heart of the home. The outdoor courtyard feels like an extension of your living space. Thoughtfully designed, highly functional, and comfortable floor plan with an owner's resort-style retreat on the main level featuring a private study, custom closet & en-suite spa bathroom. Two additional bedrooms, a full bath, and a secondary living space can be found on the second level of what feels like a treehouse! Lush, landscaping & Ironwood deck. Perimeter privacy fence & electric gate. Less than 3 miles/12 mins to Downtown Austin, 8 miles/20 mins to the airport. 1 block from South Austin Park with its trails, tennis center, and shaded off-leash dog park! Close to everything! Restaurants, parks, music venues & shopping

 

  • Sold
    Status
  • 3
    Bedrooms
  • 2.5
    Bathrooms
  • 2014
    Year Built
  • 3,039 Sq.Ft.
    Living Area

Features & Amenities

Area & Lot

  • Status: Sold
  • Living Space: 3,039 Sq.Ft.
  • Lot Size: 0.157 Acres
  • MLS® ID: 30562452
  • Type: Residential
  • Year Built: 2014
  • Elementary School:Dawson
  • Middle School: Lively Middle School
  • High School: Travis High School
  • School District: AISD

Interior

  • Total Bedrooms: 3
  • Total Bathrooms: 2.5
  • Full Bathrooms: 2
  • Half Bathrooms: 1

Exterior & Building

  • Stories: 2
  • Garage Space: 1

Work With Me

Wendi is proud to be recognized as Platinum Top 50 Austin Realtor of the Year in 2026, and her ROOTS Residential Group was honored as Team of the Year by the Austin Board of REALTORS in 2026. ROOTS is ranked as the #8 real estate team in Austin by The Wall Street Journal/RealTrends 2026 and the #5 real estate team in Austin by the Austin Business Journal in 2025. Wendi is also a consecutive Platinum Top 50 Realtor honoree and a 13-year recipient of the Forbes Five Star Real Estate Customer Service Award, and a founding member of Compass Austin Luxury Advisors.
Contact Us