
Roots Residential Group
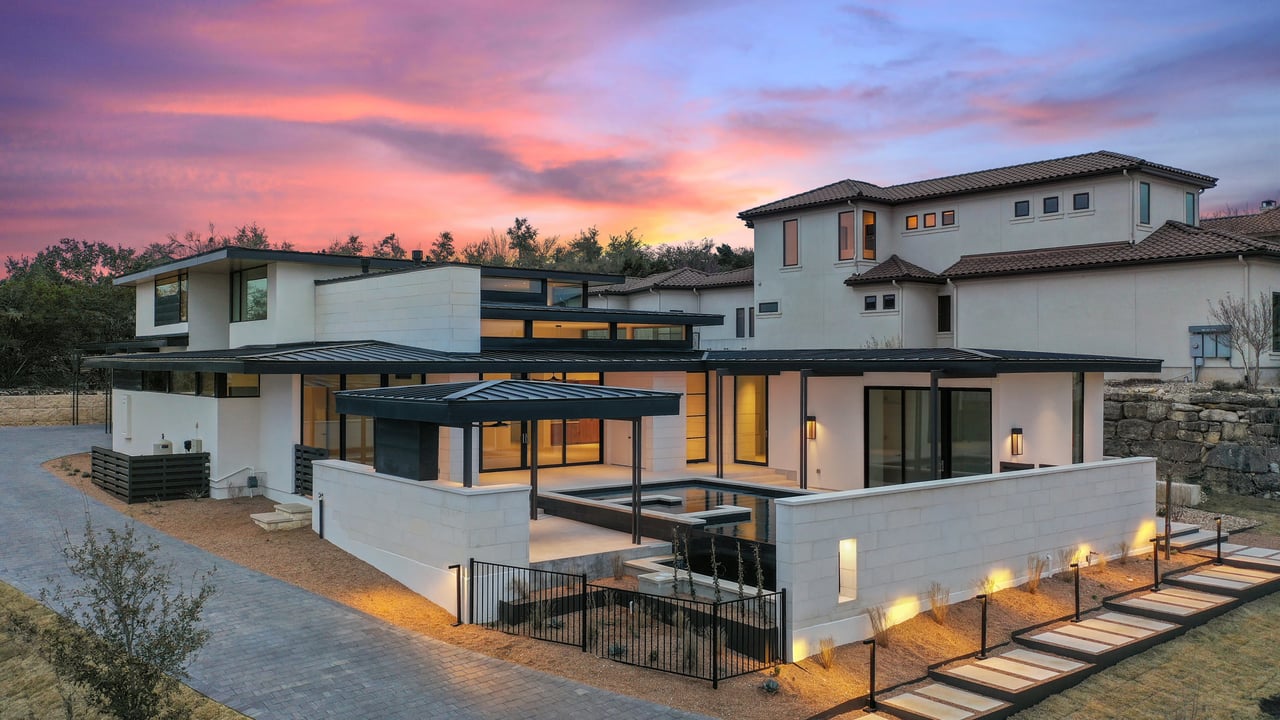
Modern home with a courtyard pool and illuminated stepping-stone walkway at dusk.
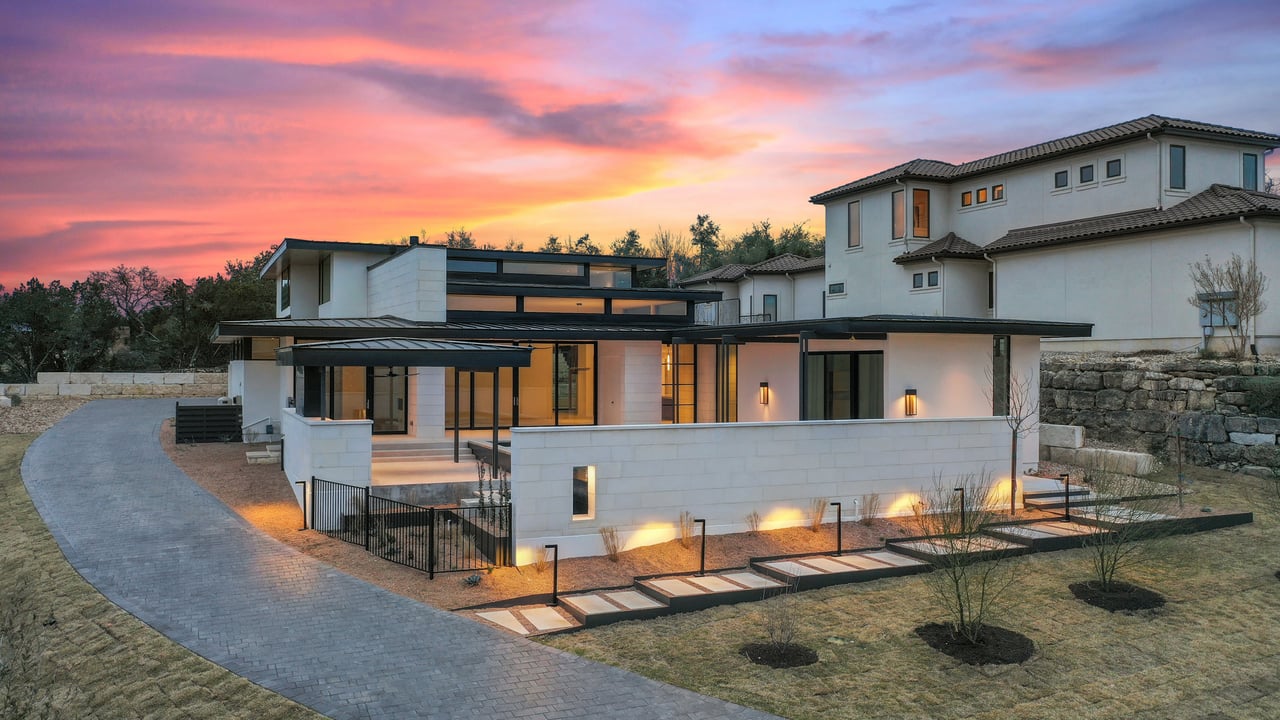
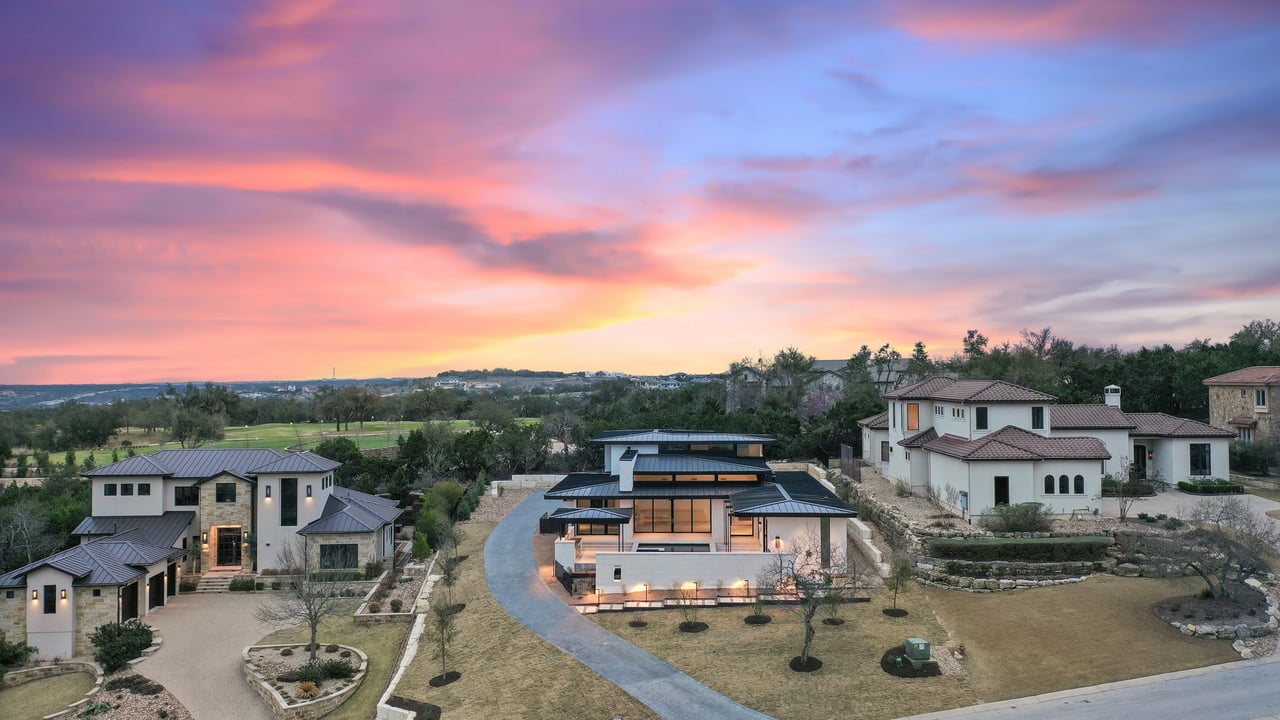
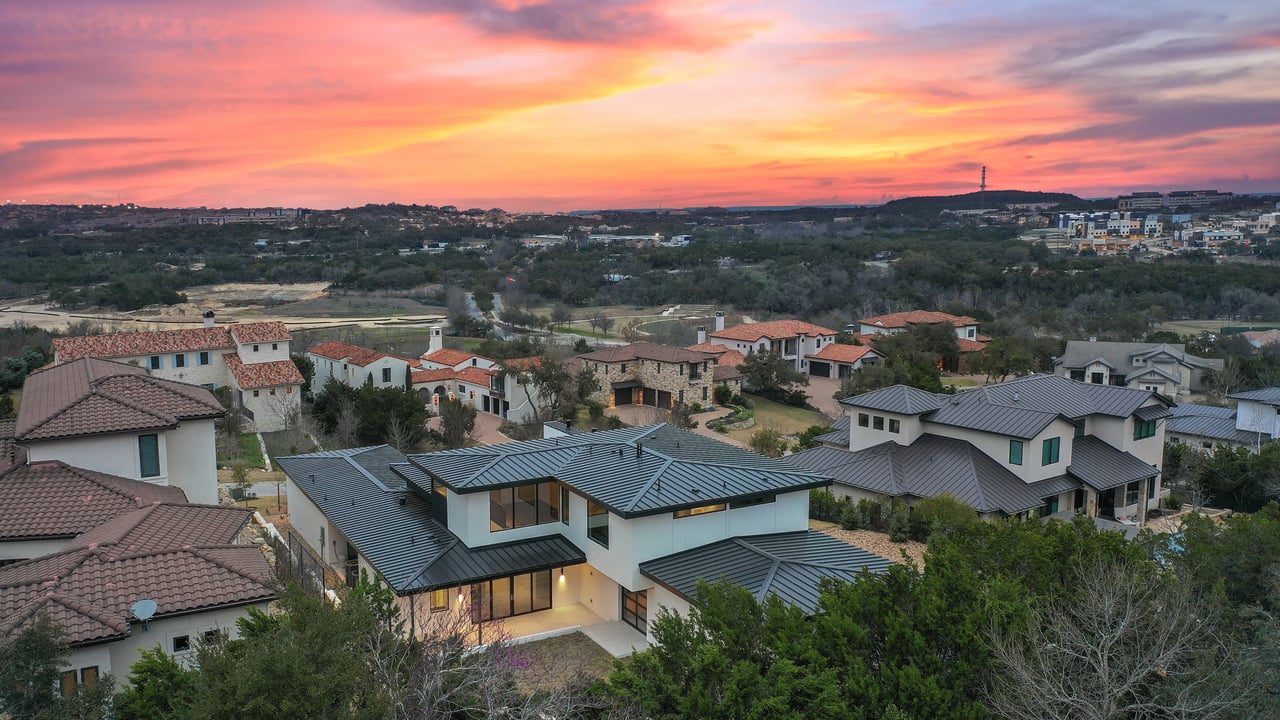
Modern stone home with broad glass walls, curved driveway, and colorful sunset sky.
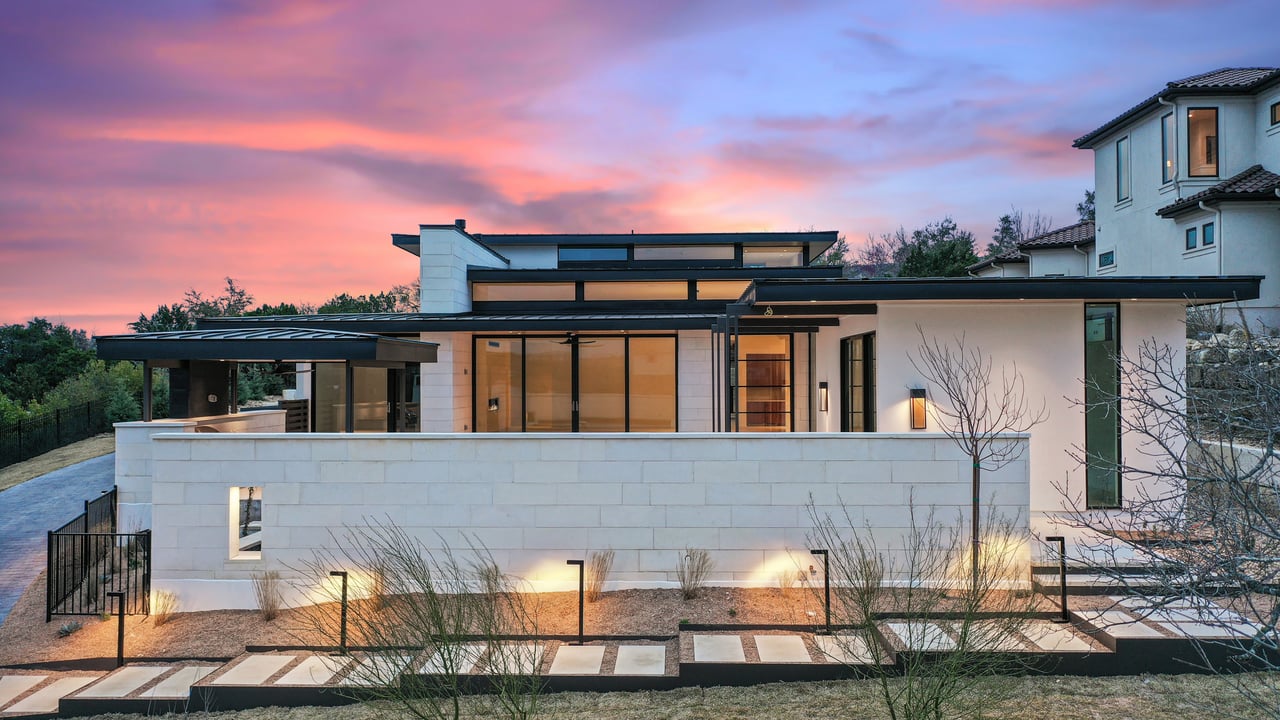
Modern home with white stone walls and broad glass windows beneath a colorful dusk sky.
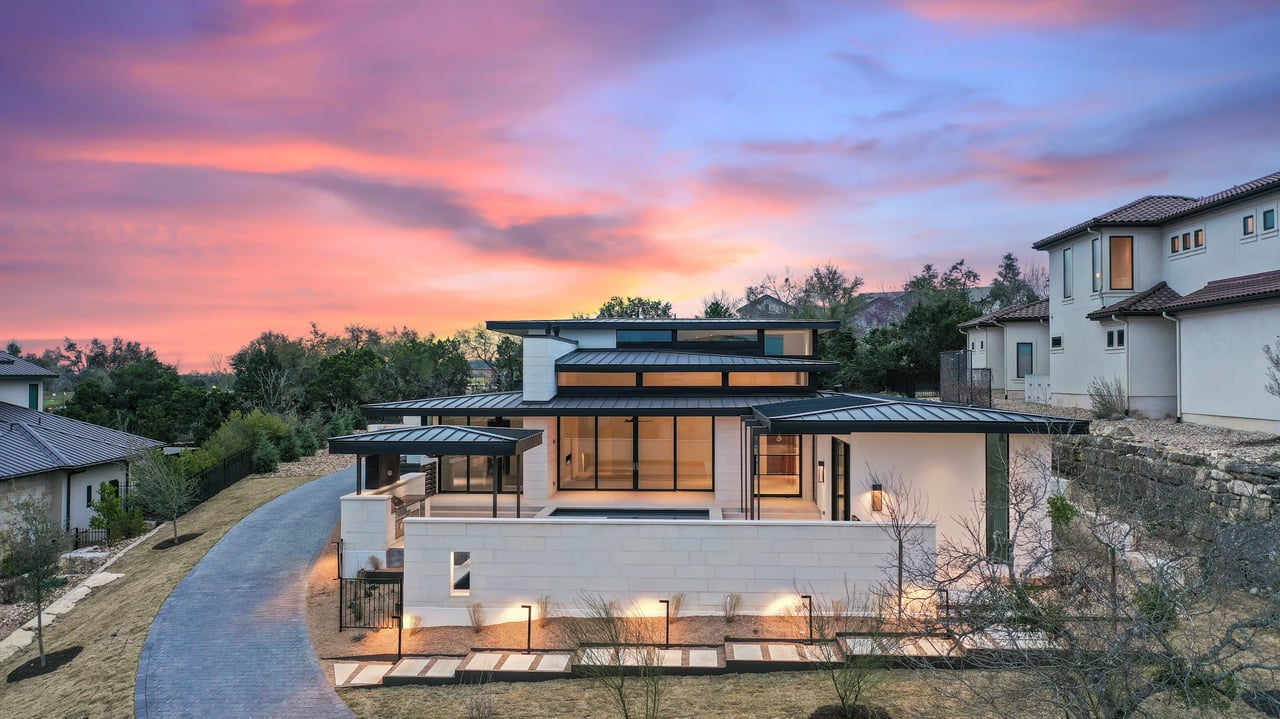
Modern white-stone home with expansive glass windows and dark metal roofs beneath a pink sunset.
Modern homes beside a curved driveway beneath a pink and blue sunset sky.
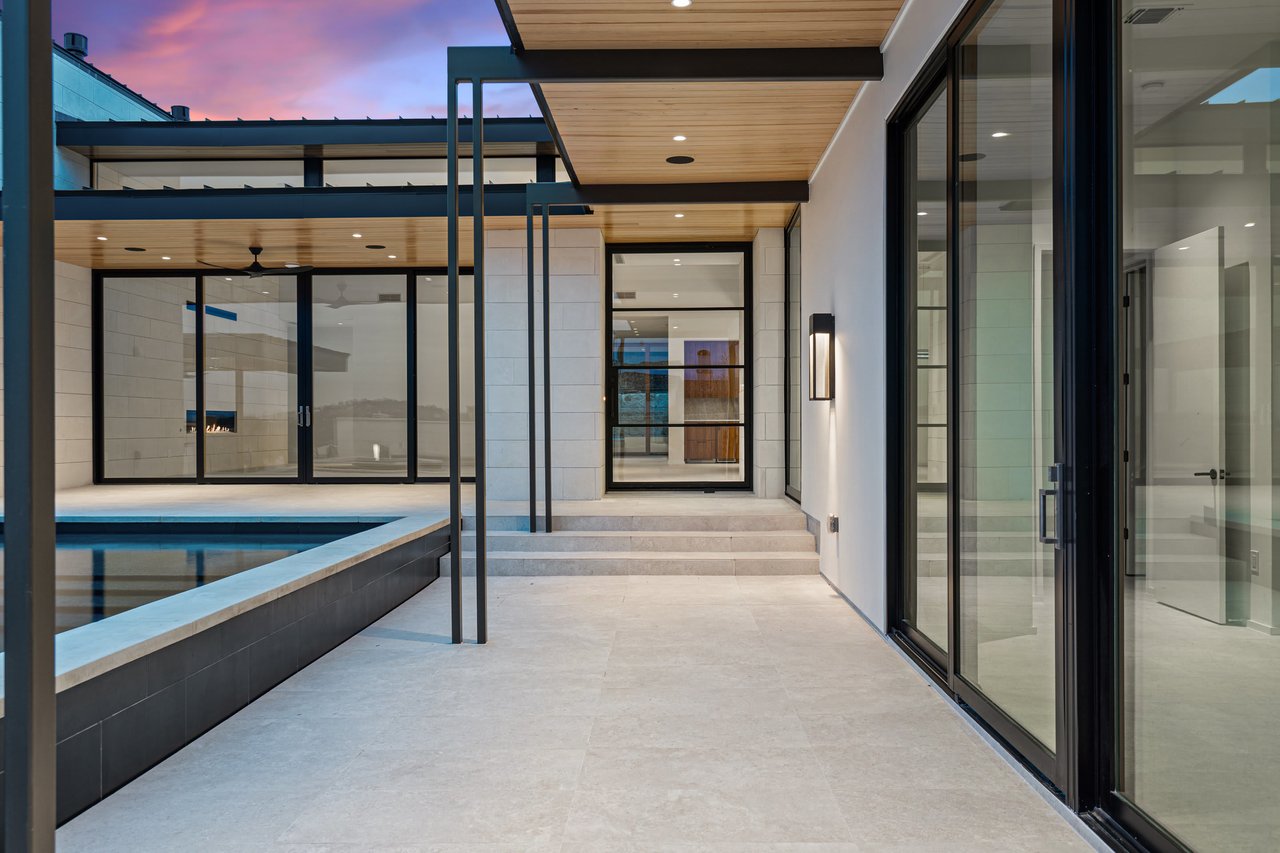
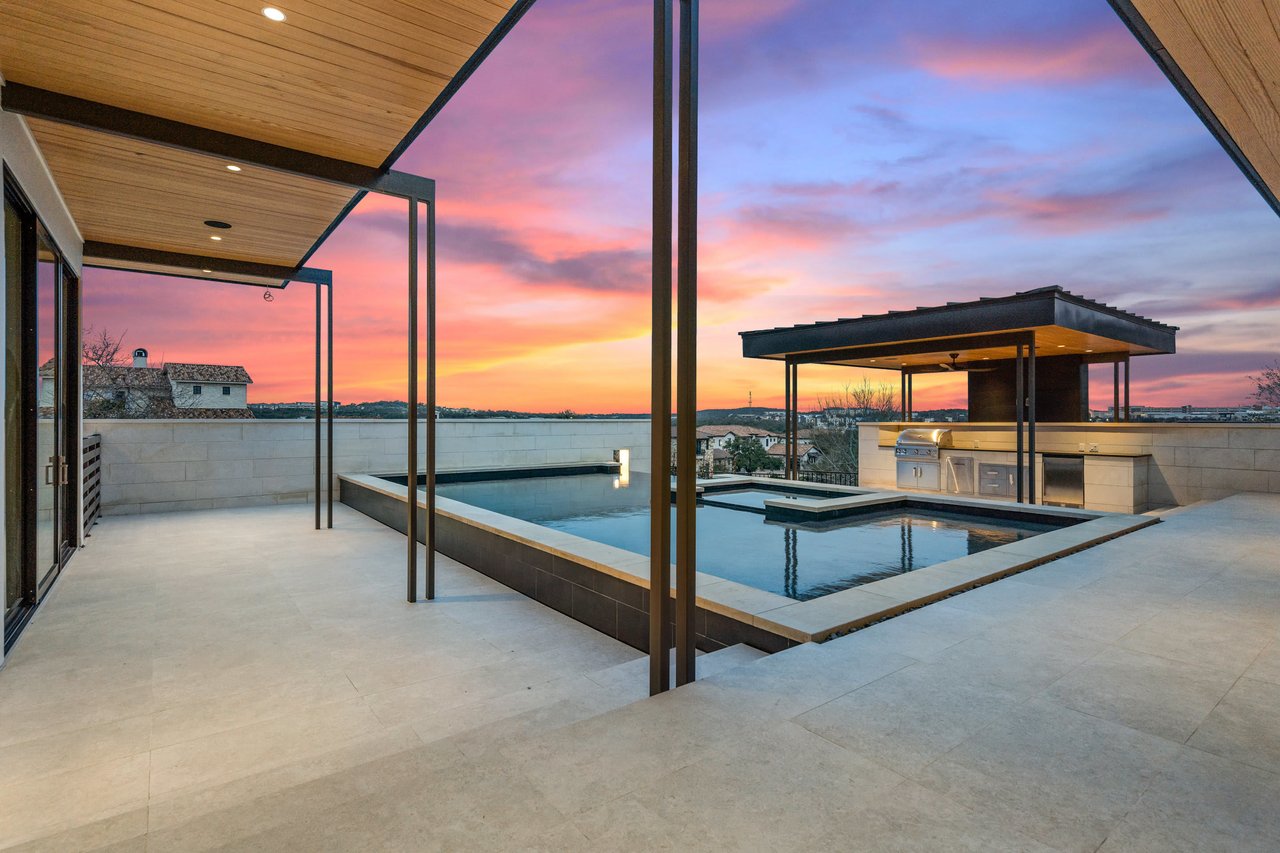
Modern patio with a reflecting pool, stone paving, and a wood-plank covered ceiling.
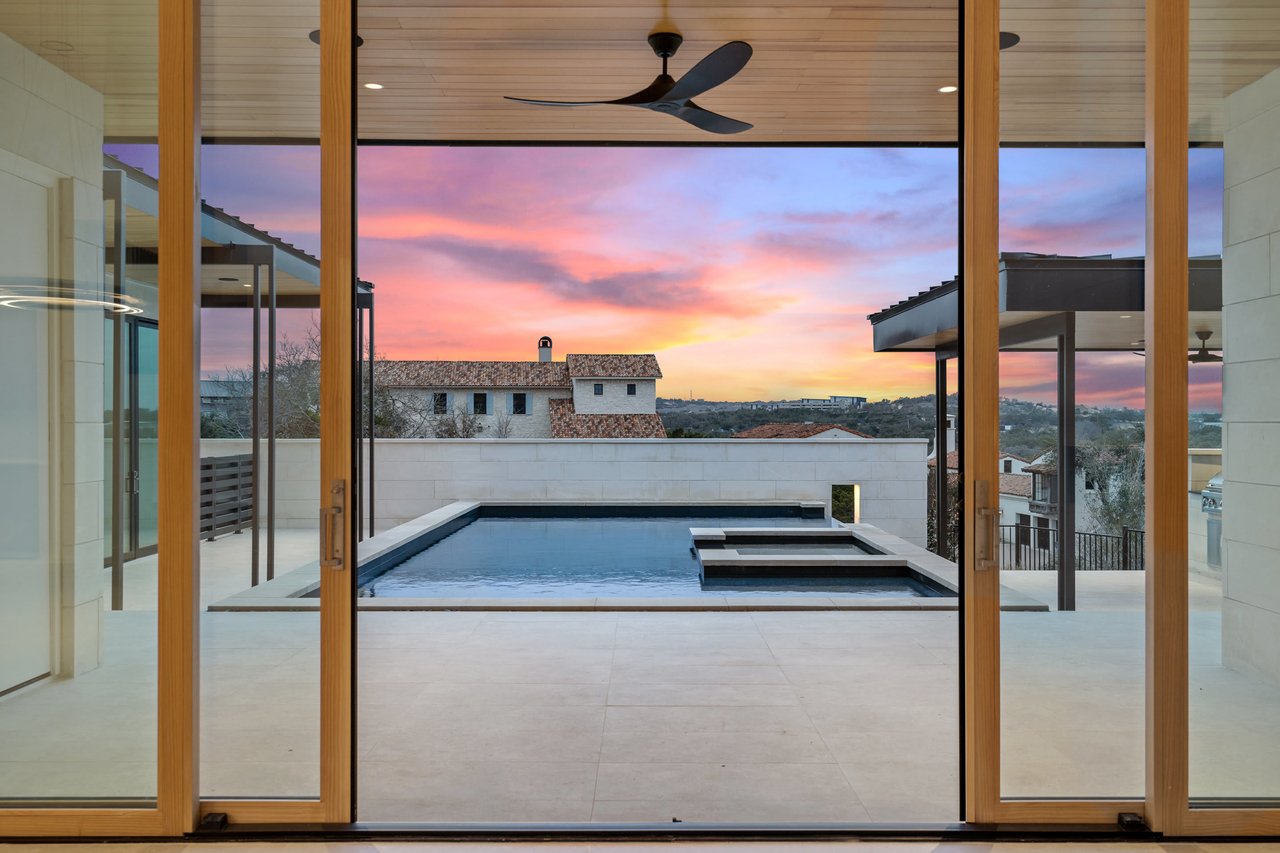
Patio pool framed by sliding glass doors beneath a covered ceiling at sunset.
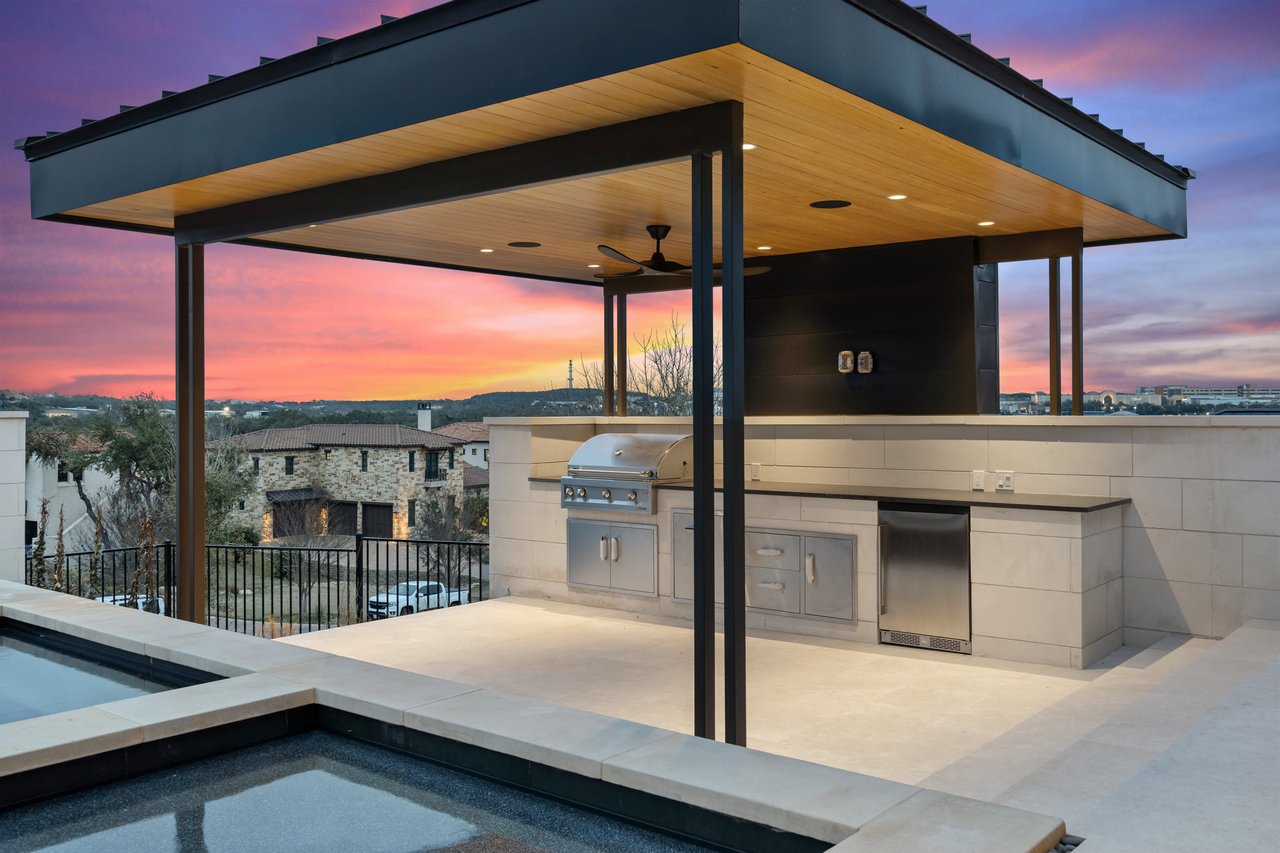
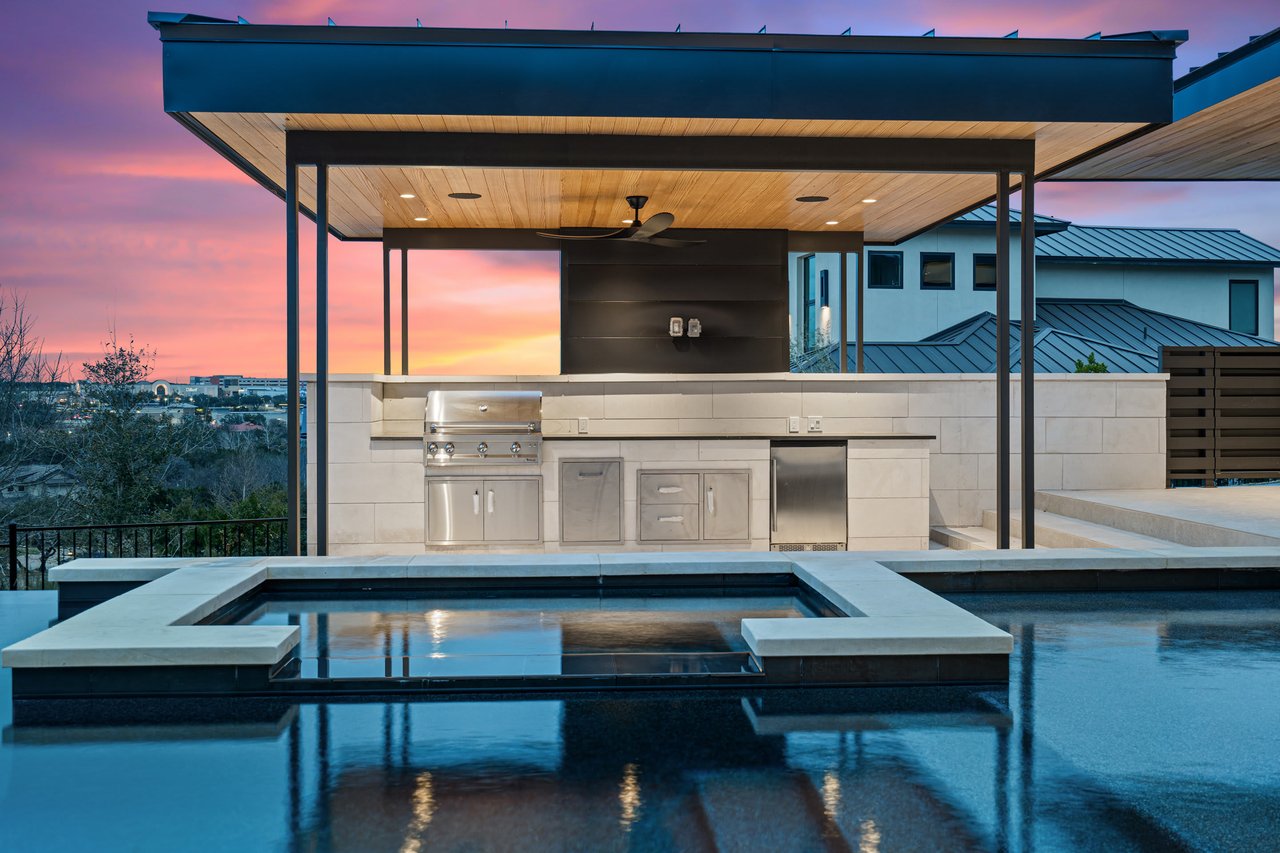
Outdoor kitchen with built-in grill and wood-paneled canopy beside a pool at sunset.
Rooftop pool terrace with a raised spa and covered outdoor kitchen at dusk.
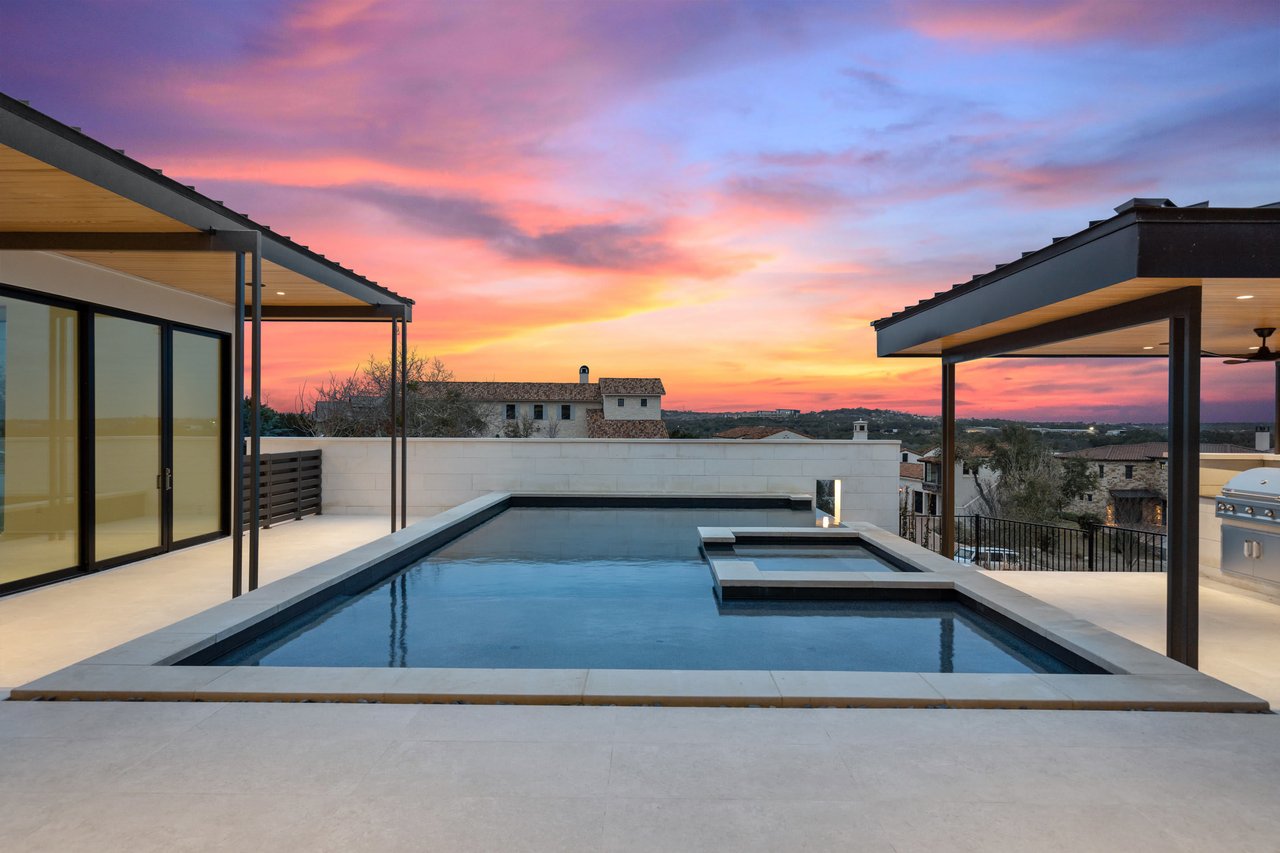
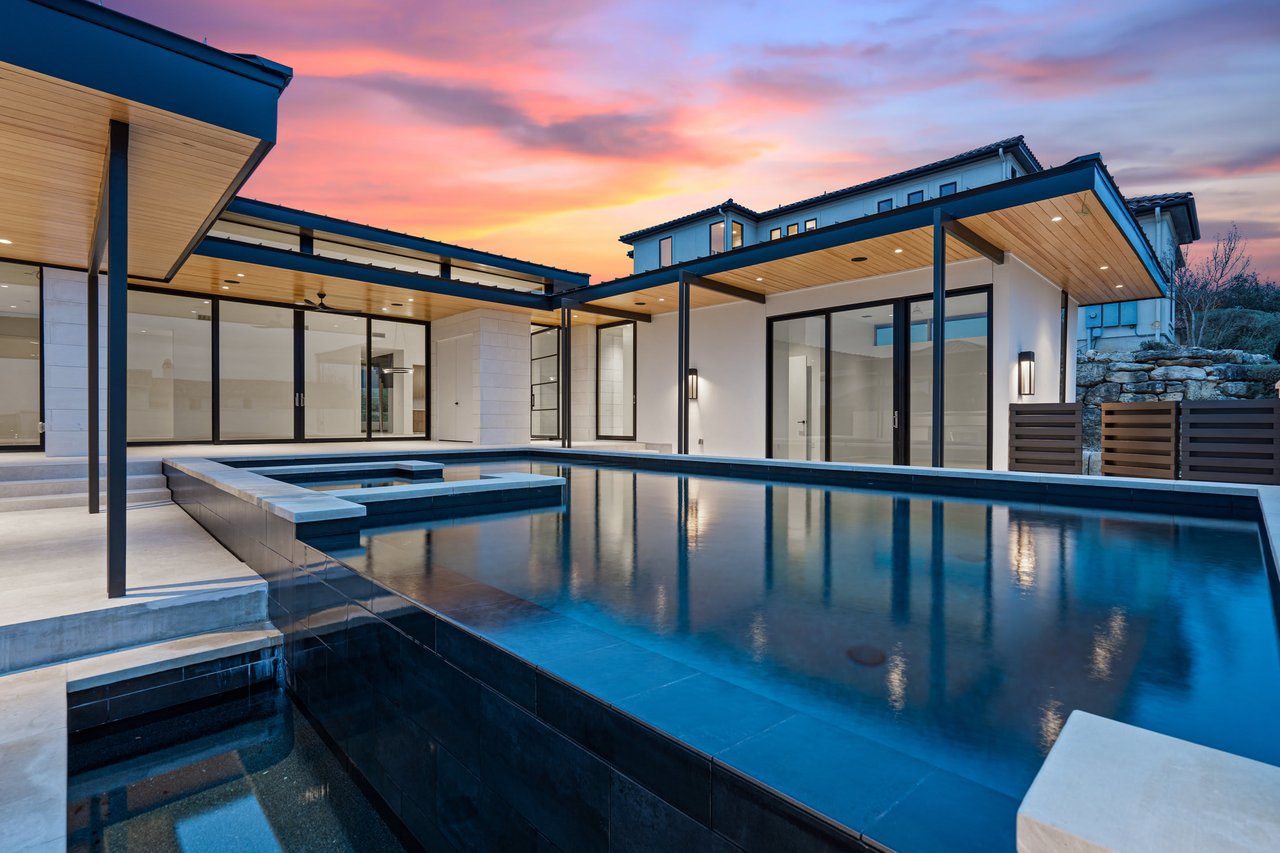
Modern home pool and raised spa framed by covered patios beneath a vivid sunset.
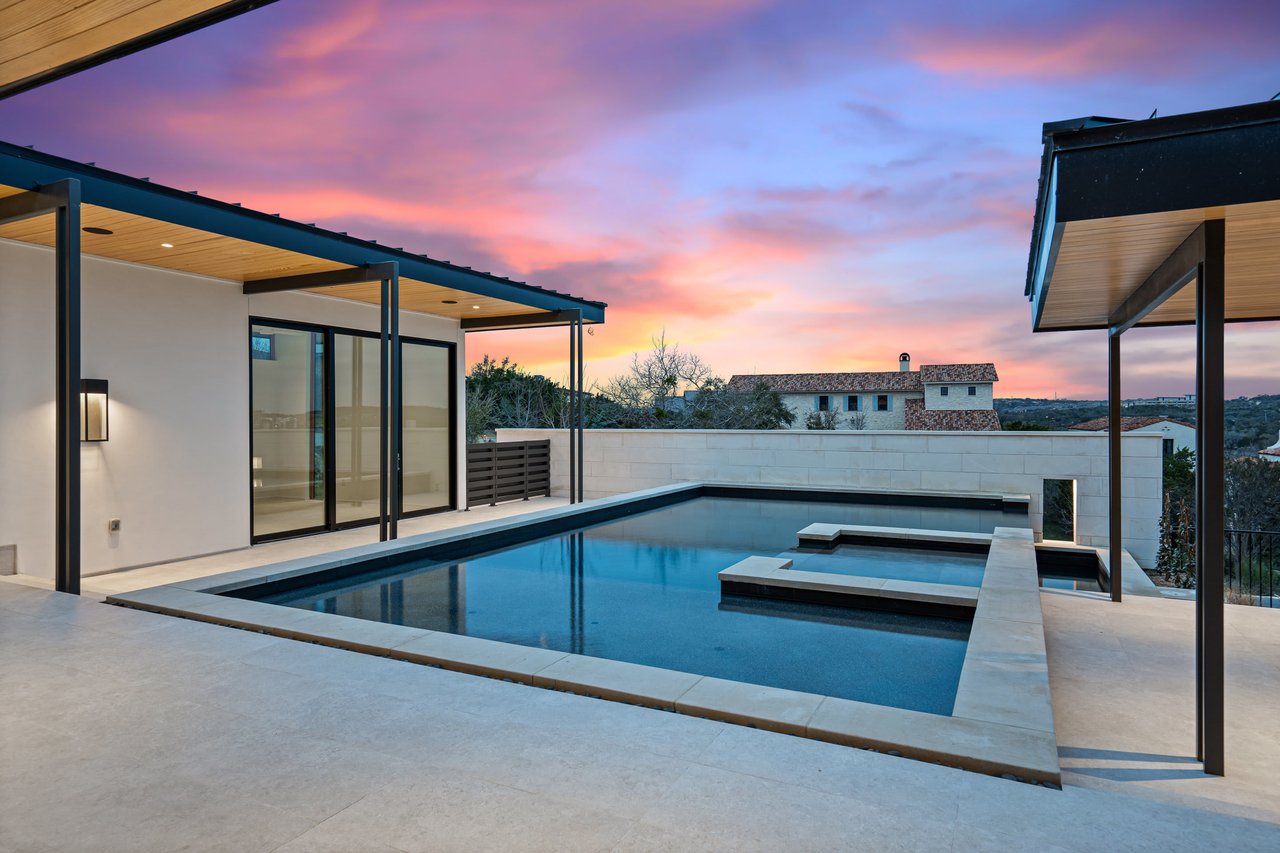
Modern home pool and covered patio beneath a vivid pink-and-blue dusk sky.
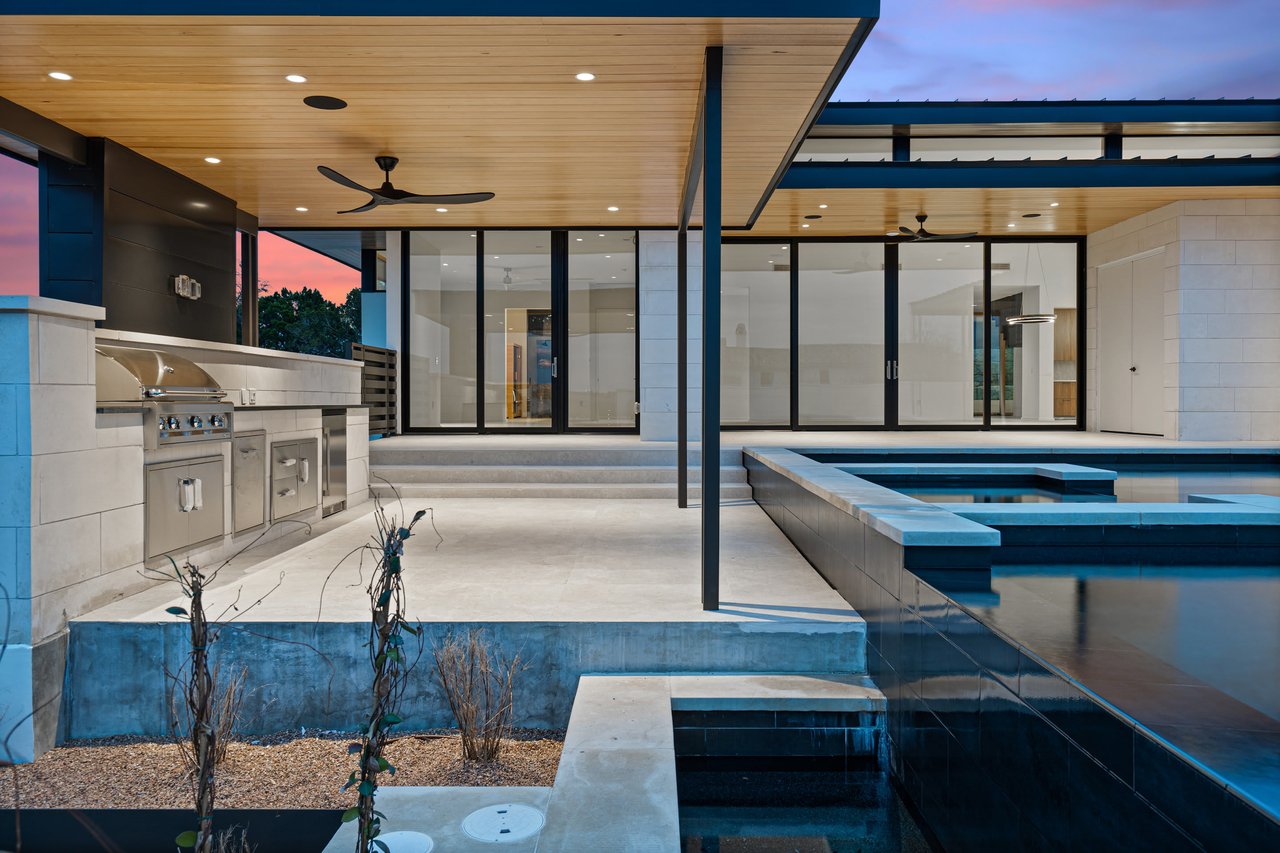
Modern home patio with a geometric pool, built-in outdoor kitchen, and wood-paneled ceiling at dusk.
Backyard pool and covered outdoor kitchen beneath a pink dusk sky.
Modern home surrounding a pool and raised spa beneath a vivid pink sunset.
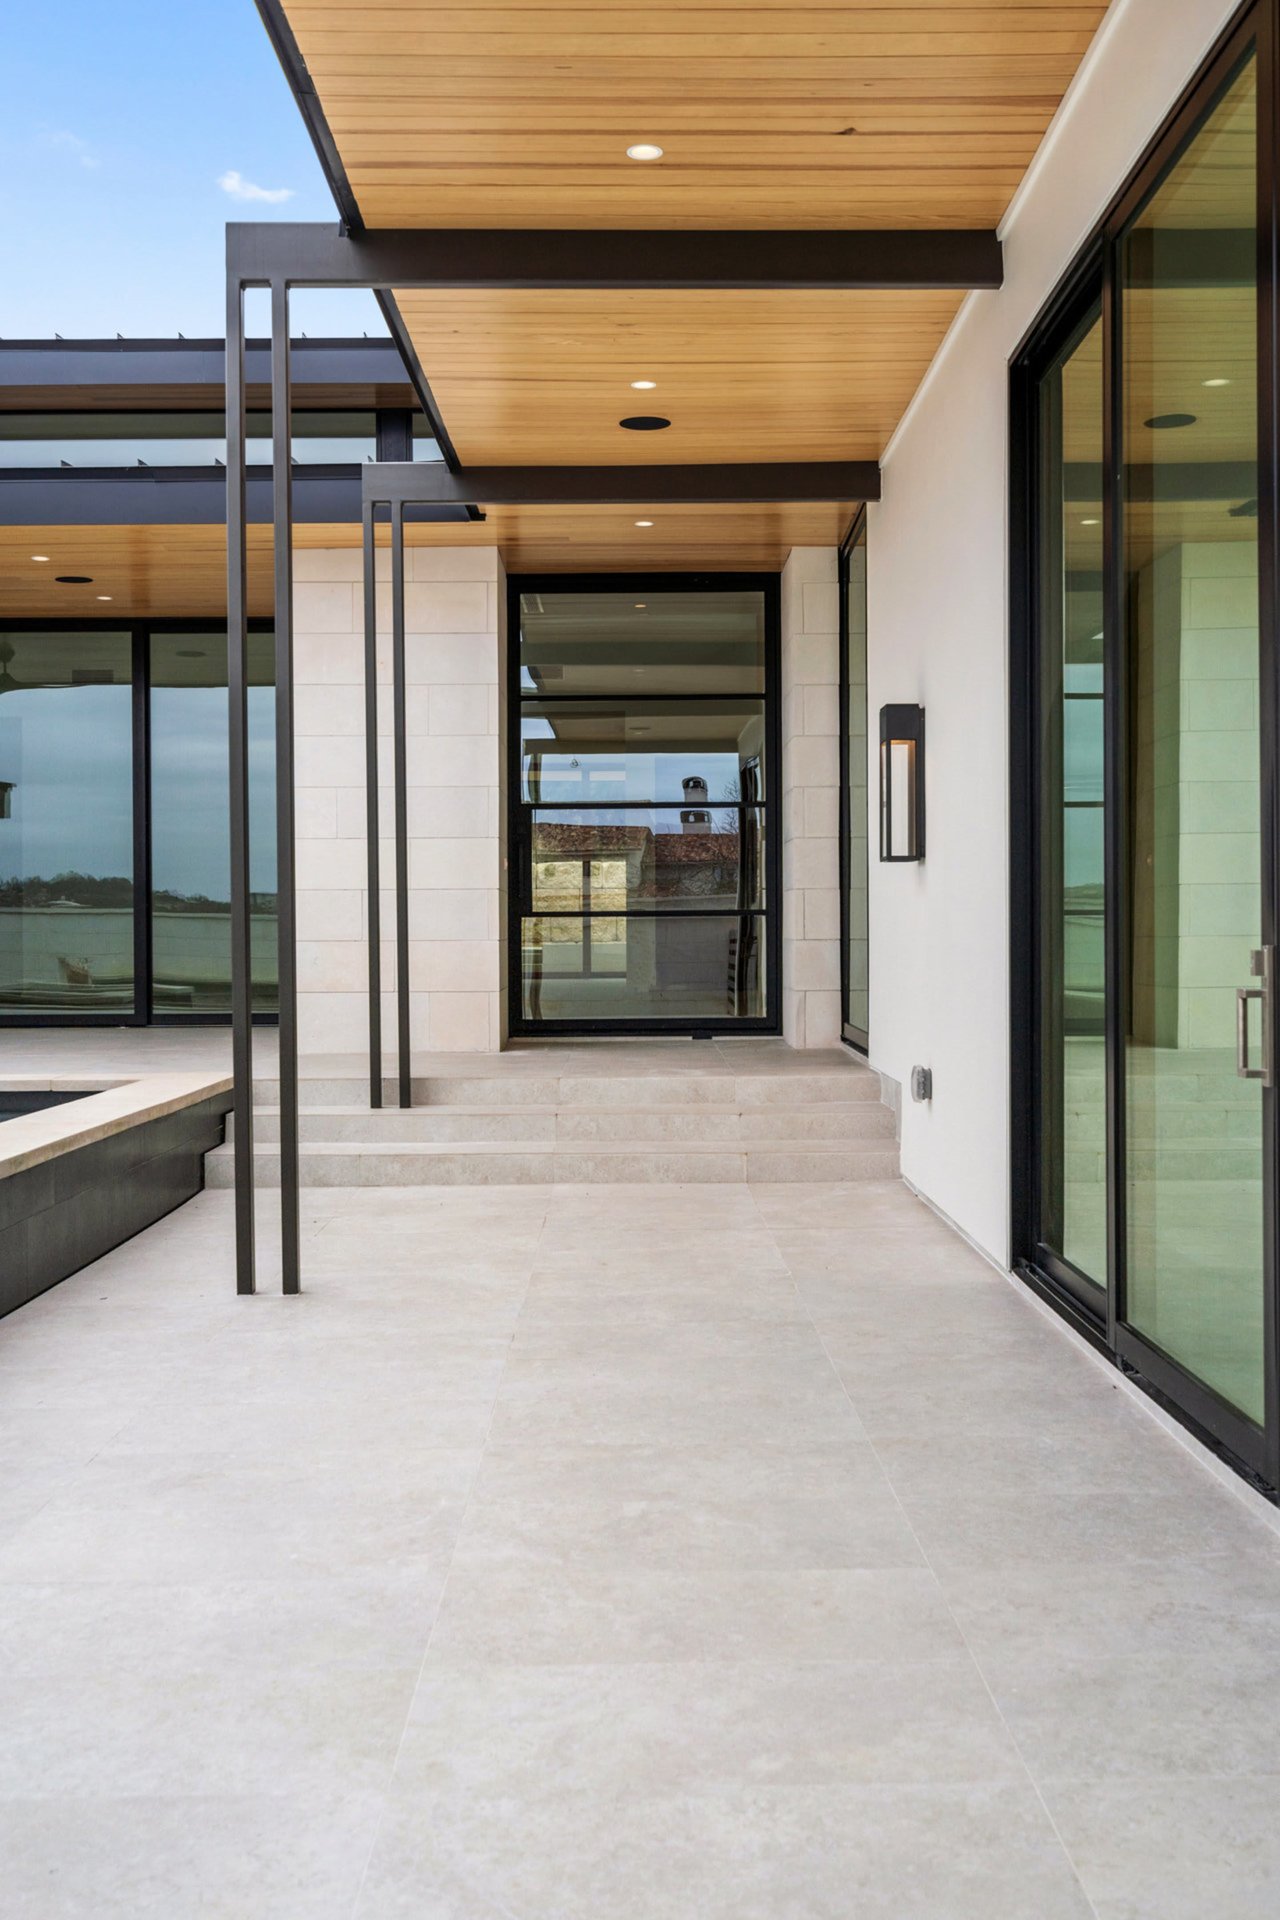
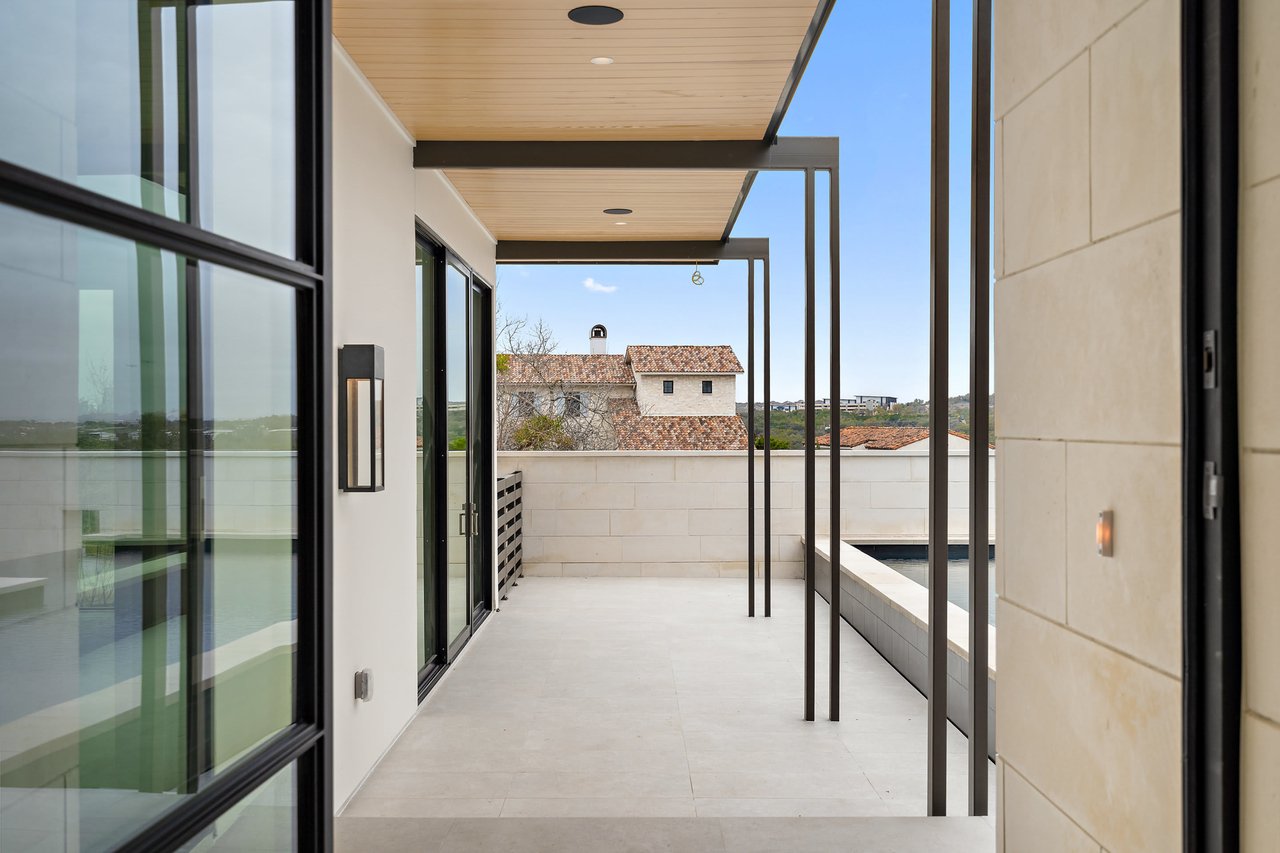
Modern home entrance and tiled patio beneath a warm wood ceiling, with glass doors and a pool edge.
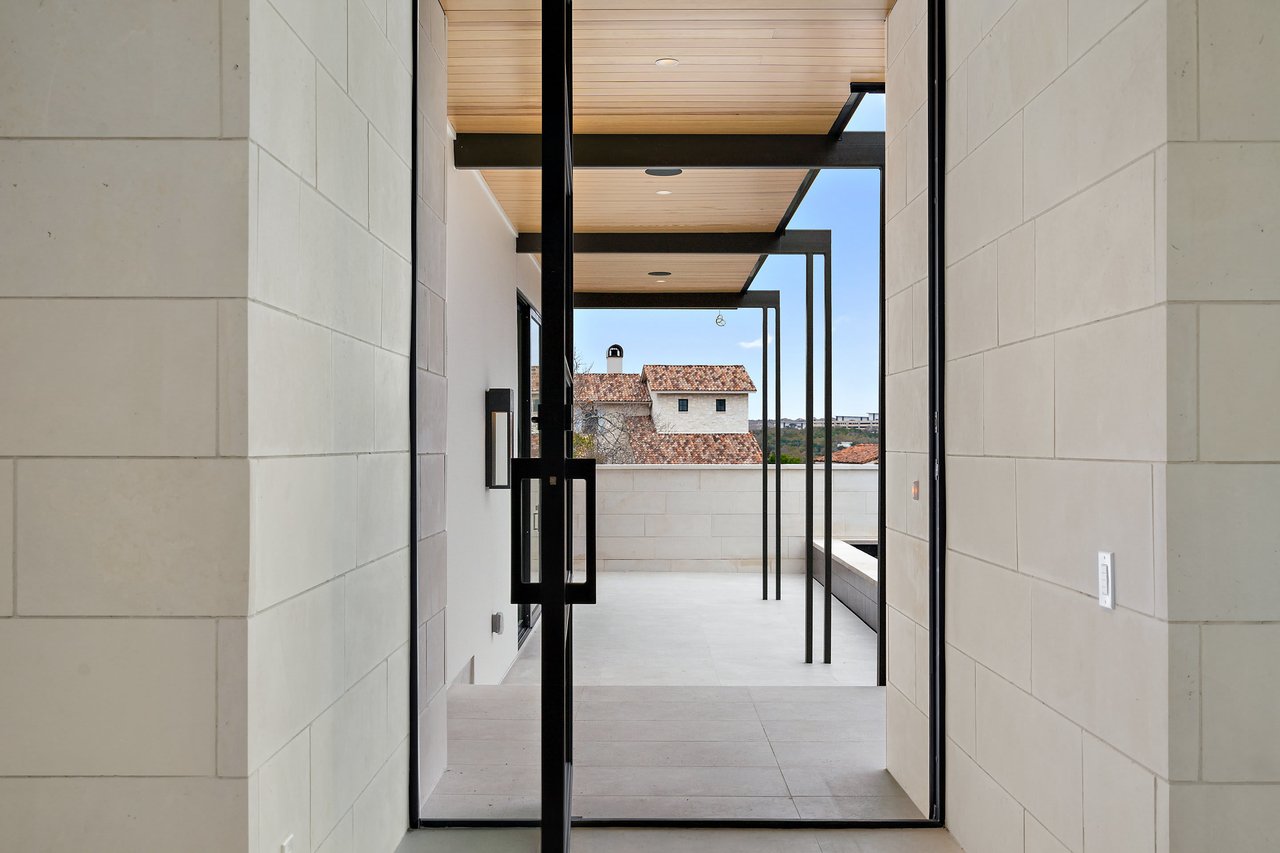
Covered patio beyond a black-framed glass doorway, with a wood ceiling and pale stone walls.
Covered stone terrace with a wood ceiling, black steel supports, and a partial pool view.
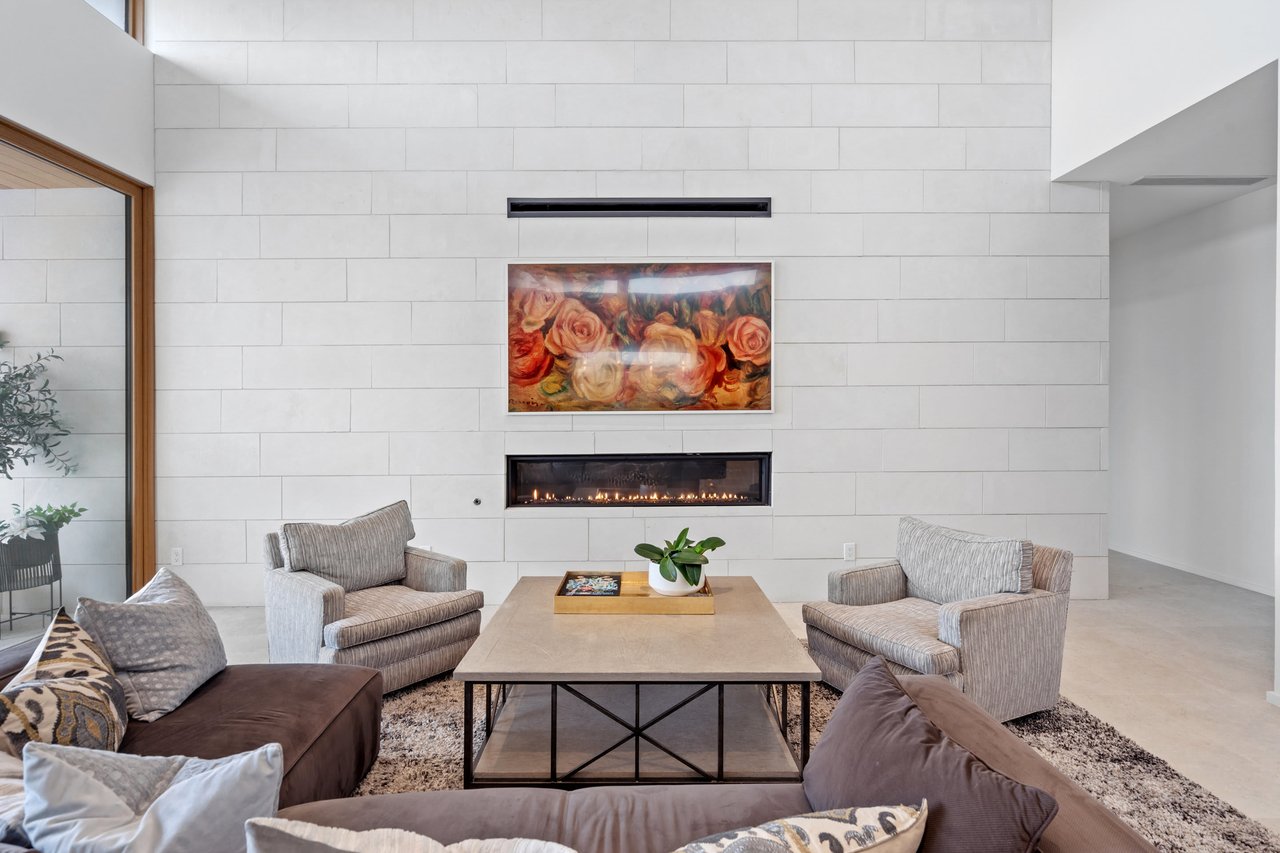
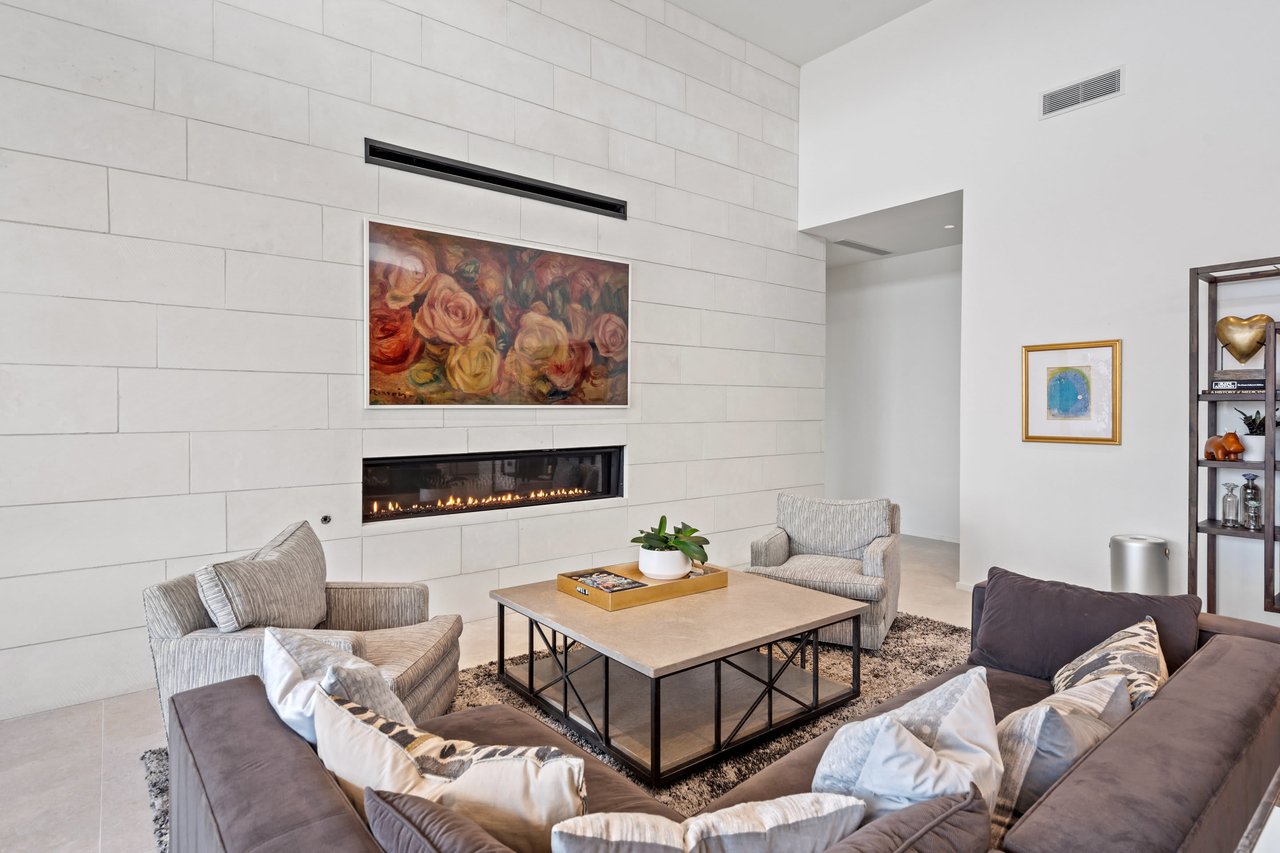
Living room with a white tile fireplace wall, floral artwork, and neutral seating.
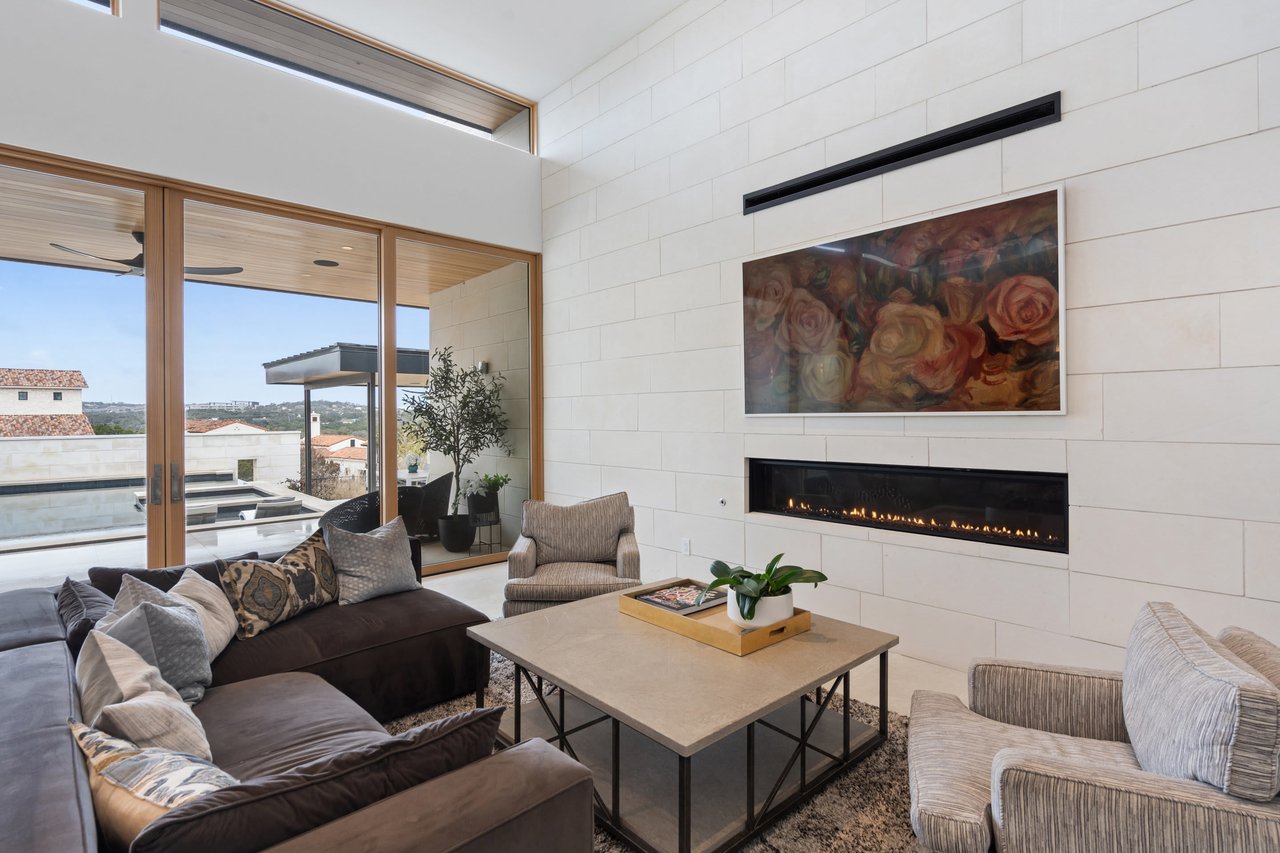
Living room with a white stone fireplace, floral painting, paired armchairs, and a large coffee table.
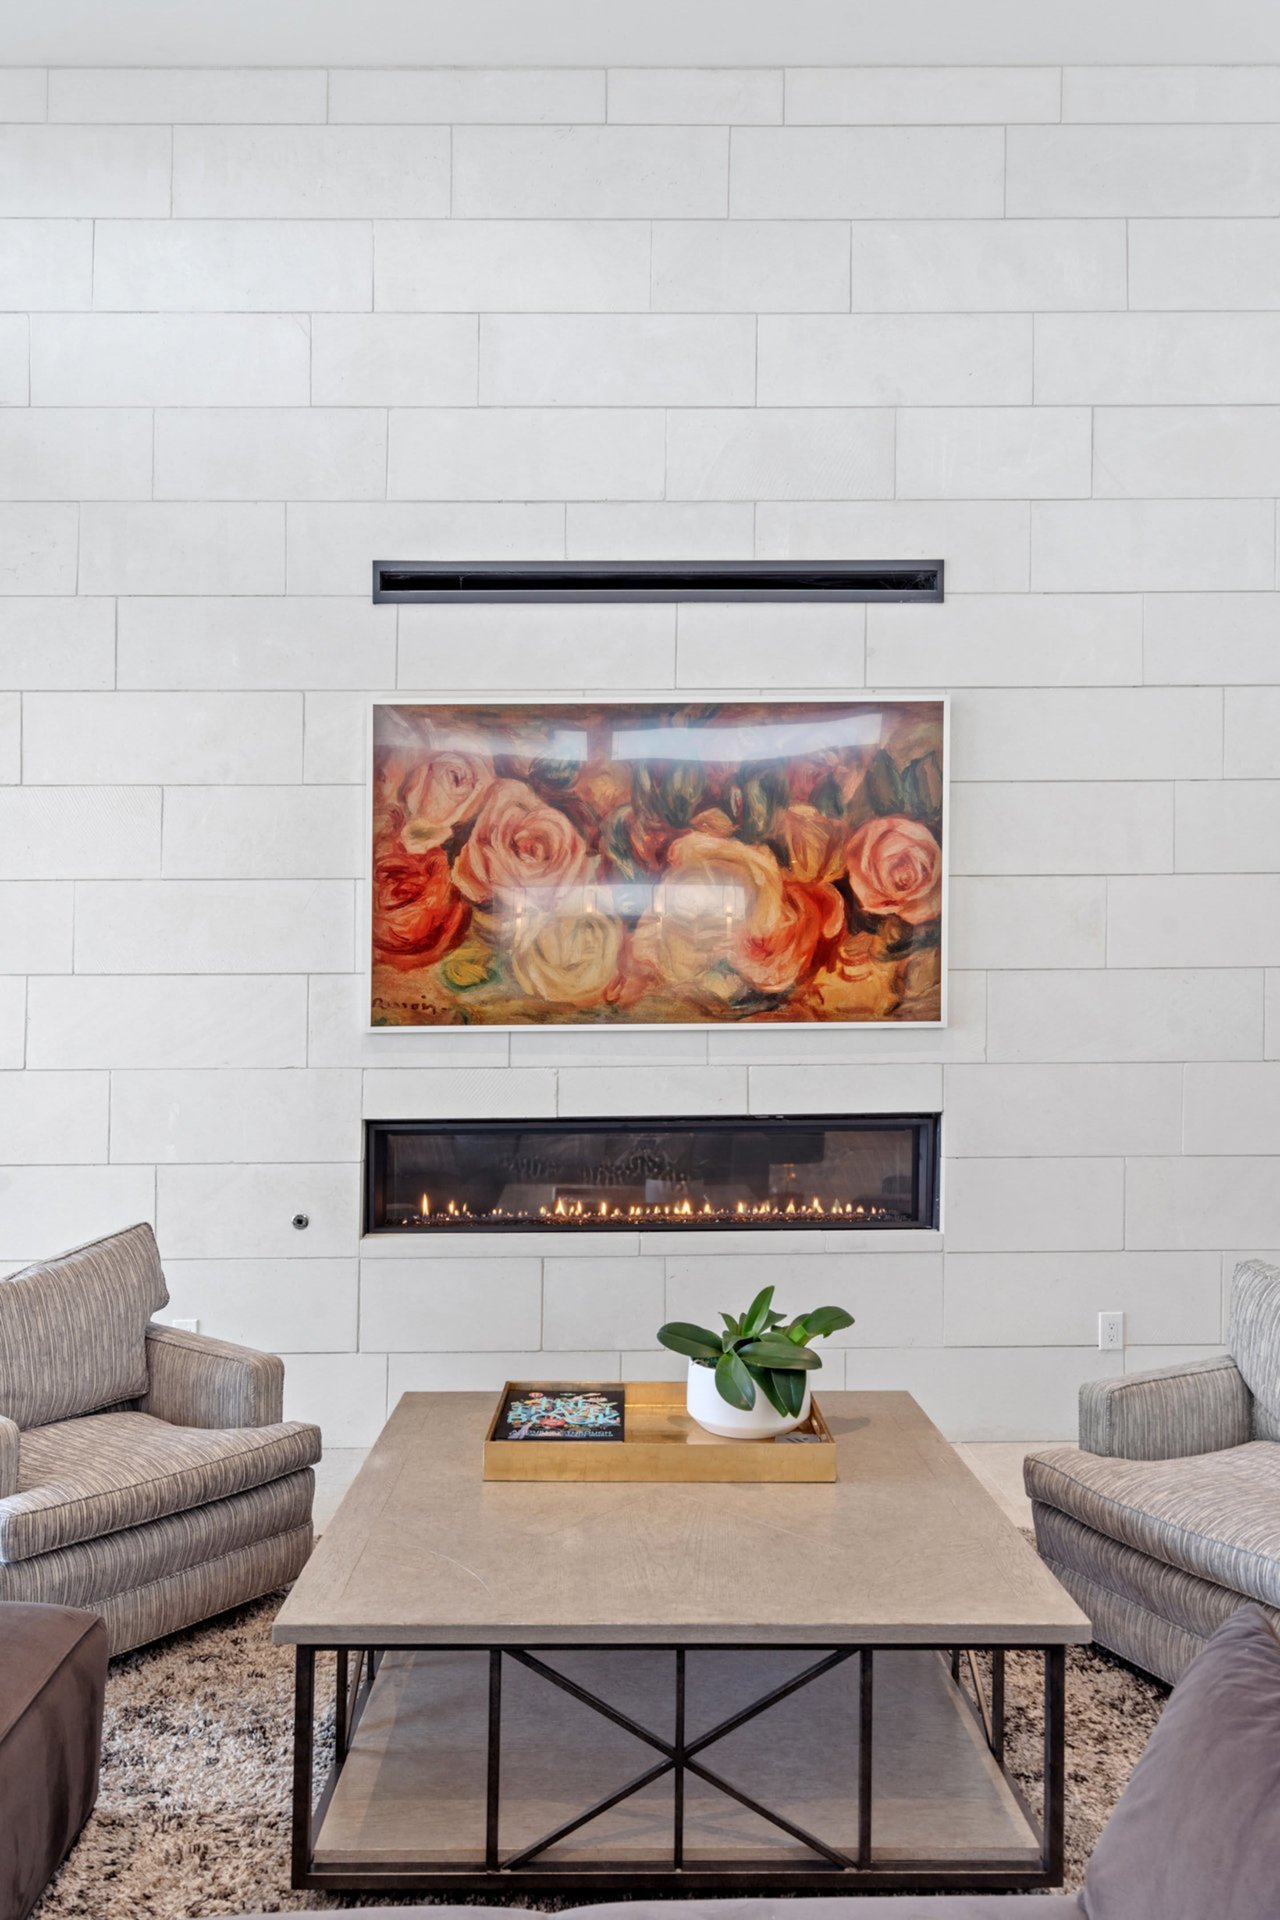
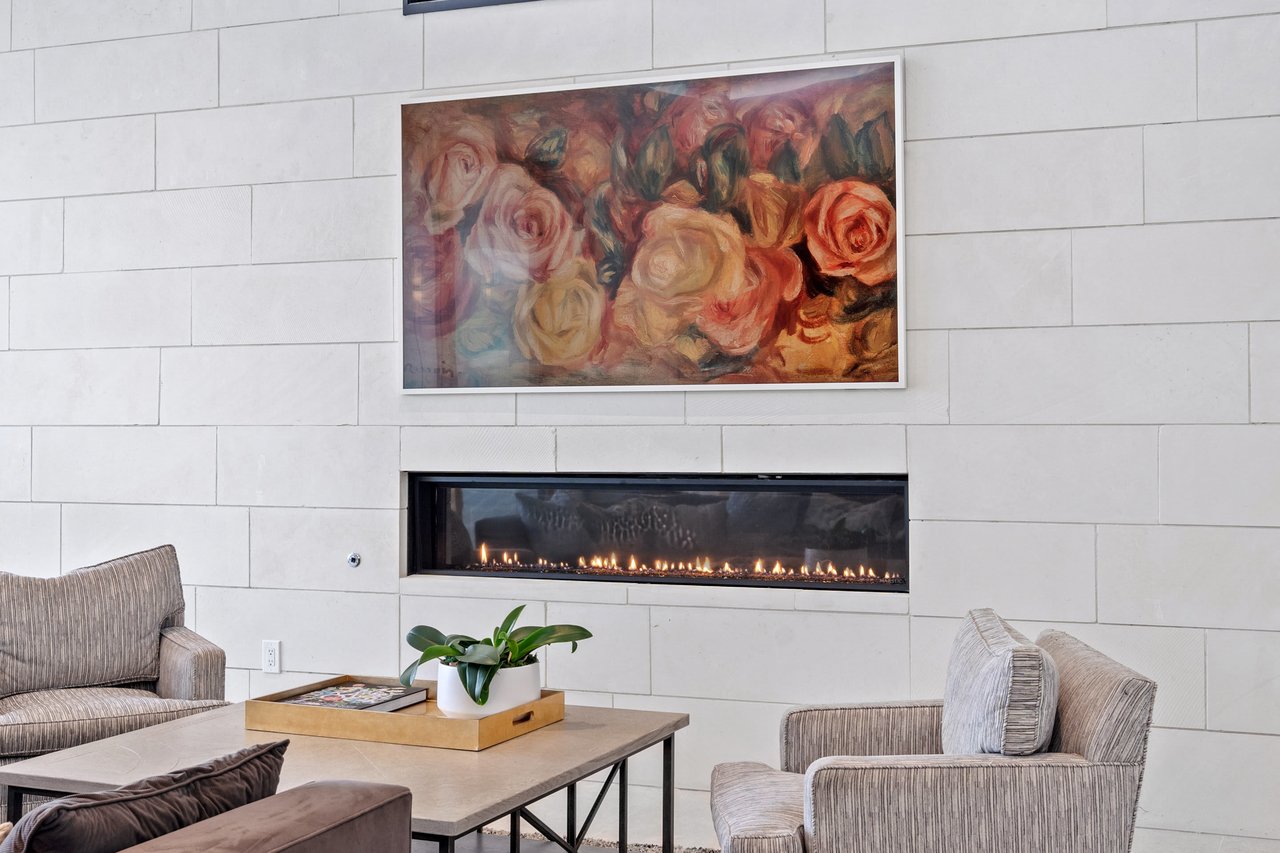
Living room with a linear fireplace, white stone-tile wall, and large floral painting.
Living room with a tall tiled wall, linear fireplace, and contemporary seating.
Living room with a linear fireplace, tall tiled wall, and large windows overlooking the patio.
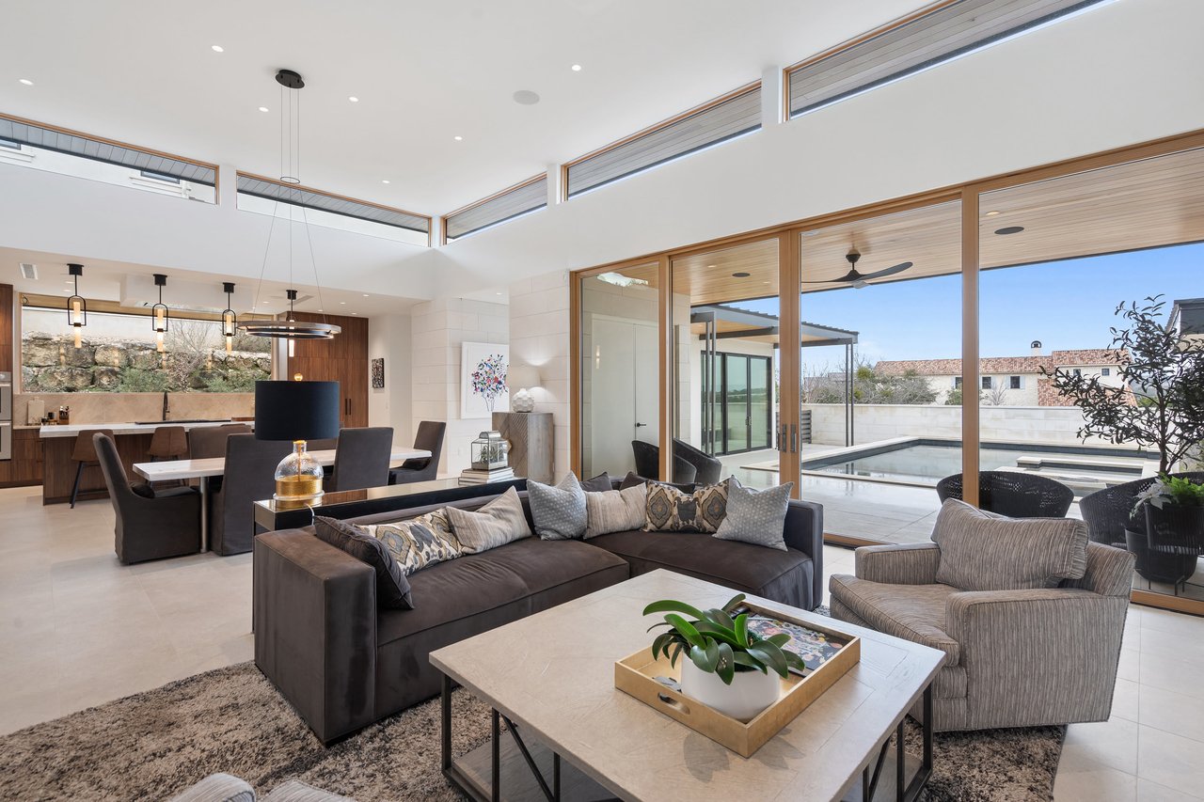
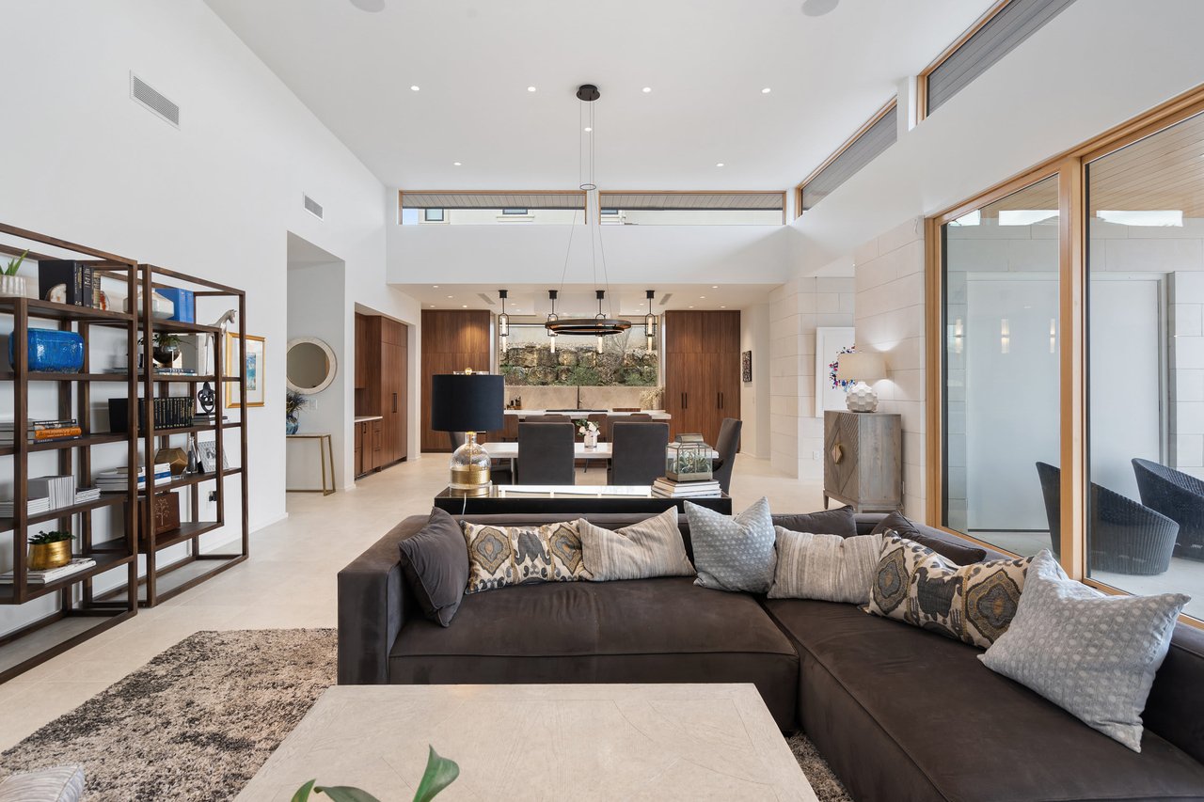
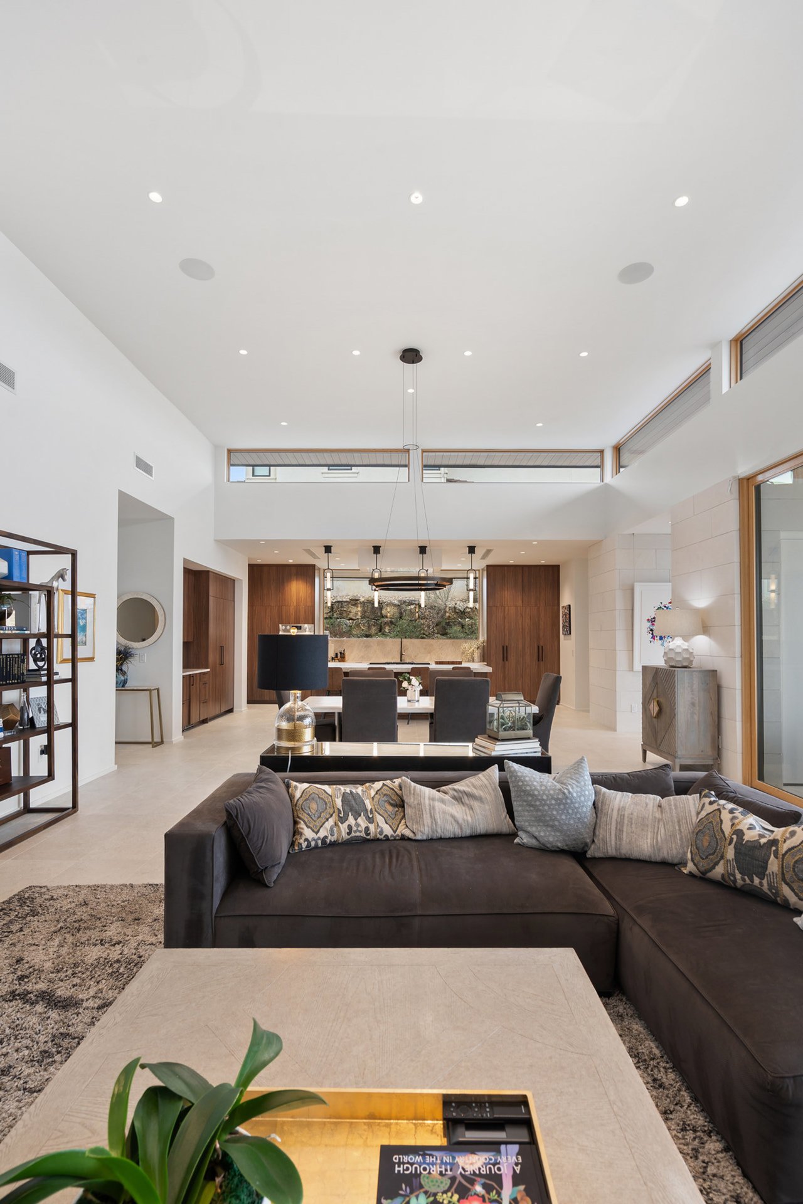
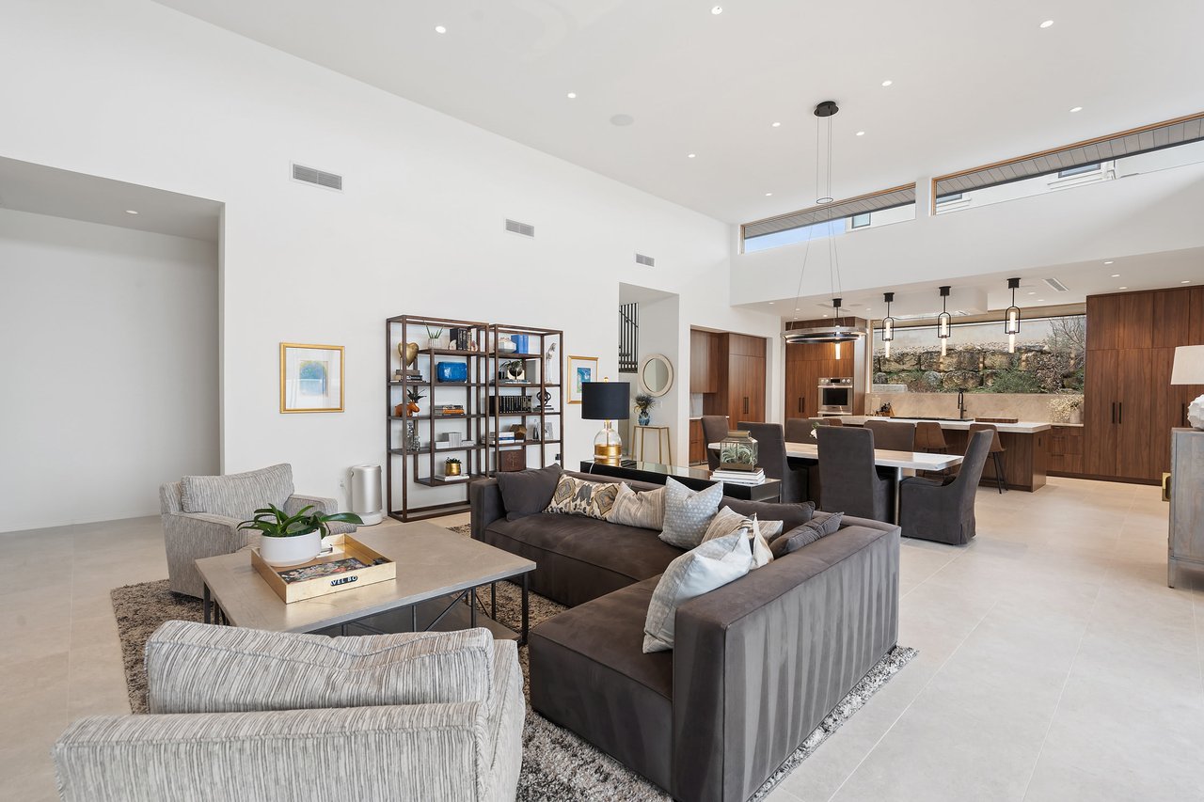
Open-plan living room with a dark sectional sofa and floor-to-ceiling windows overlooking the pool.
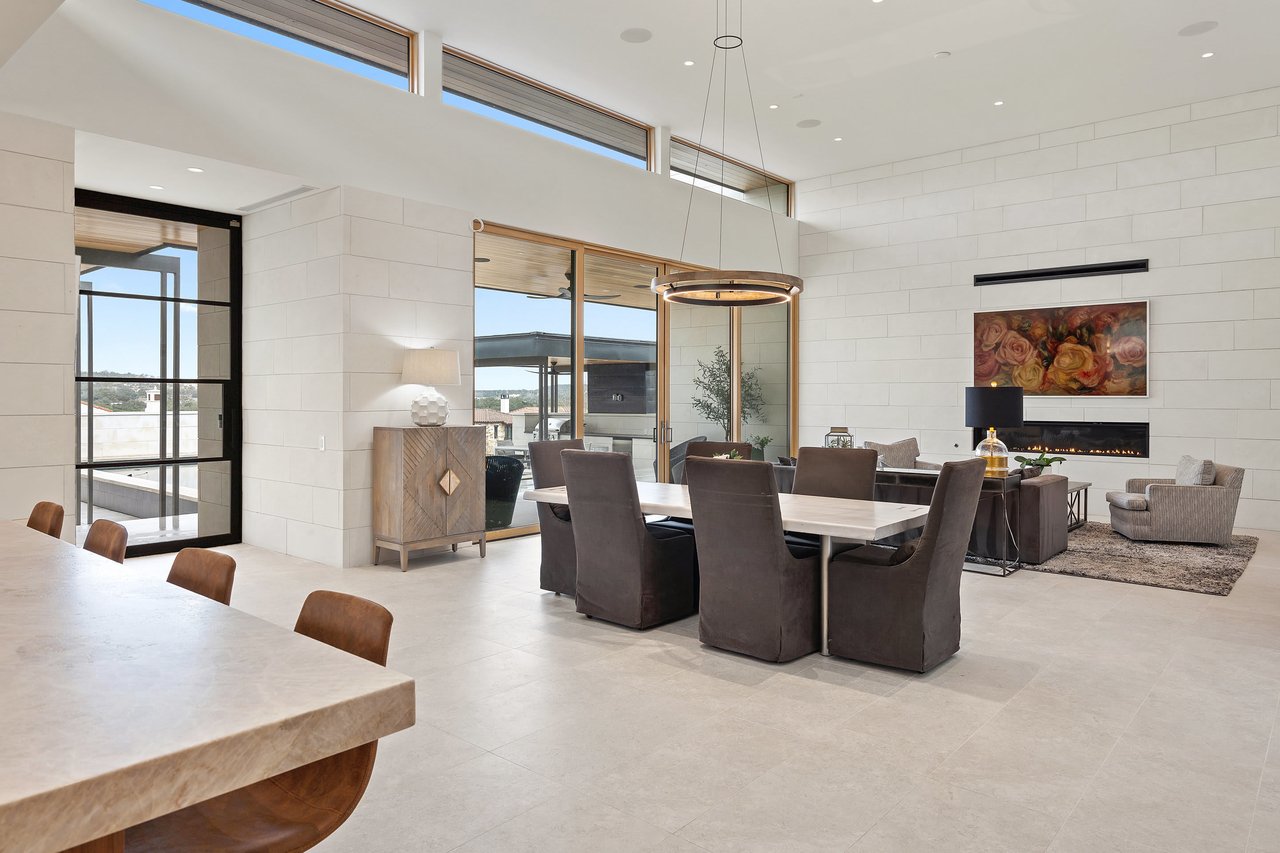
Open-plan living and dining room with large glass doors overlooking a terrace and pool.
Open-plan living room with a dark sectional, high ceilings, and large windows.
Open-plan dining and living room with floor-to-ceiling windows and a linear fireplace.
Open-plan dining and living area with a tiled fireplace wall and a large kitchen island.
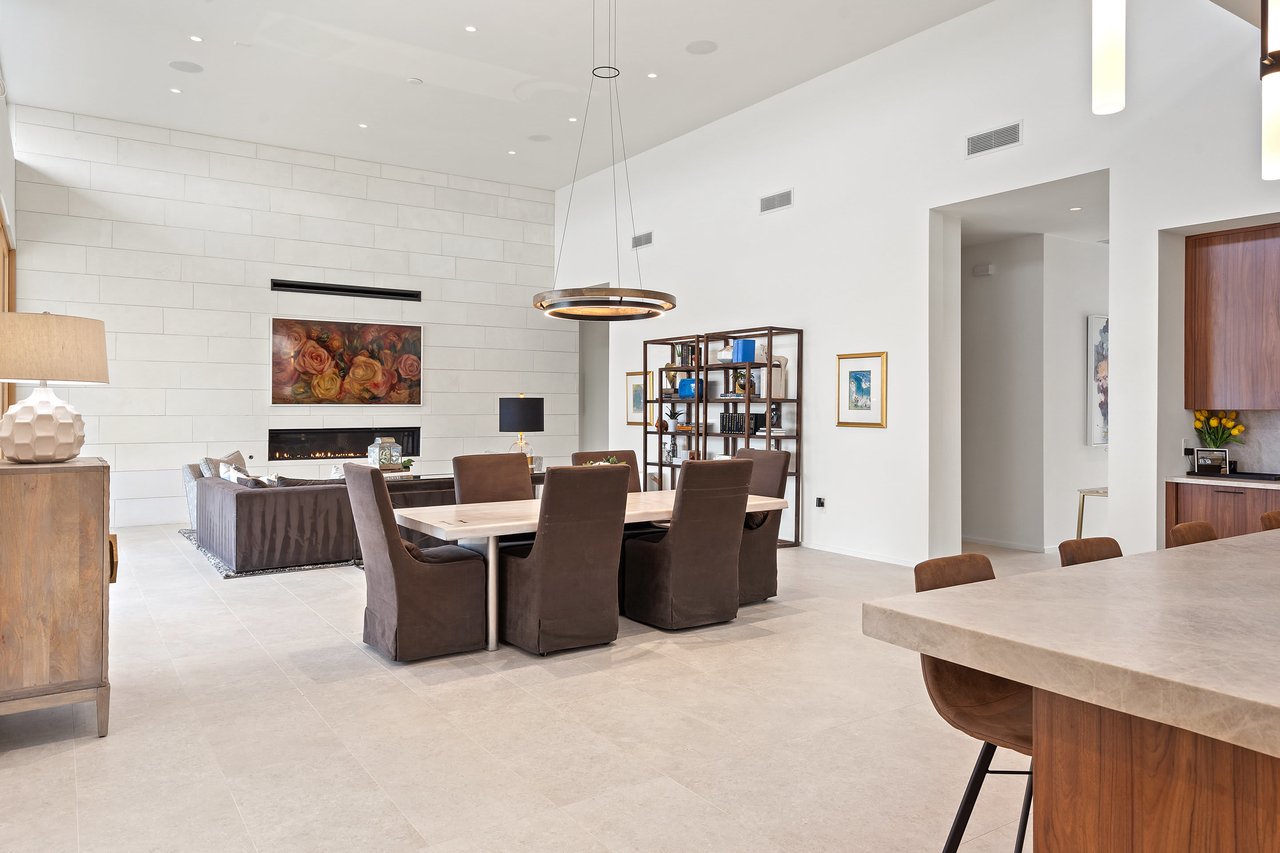
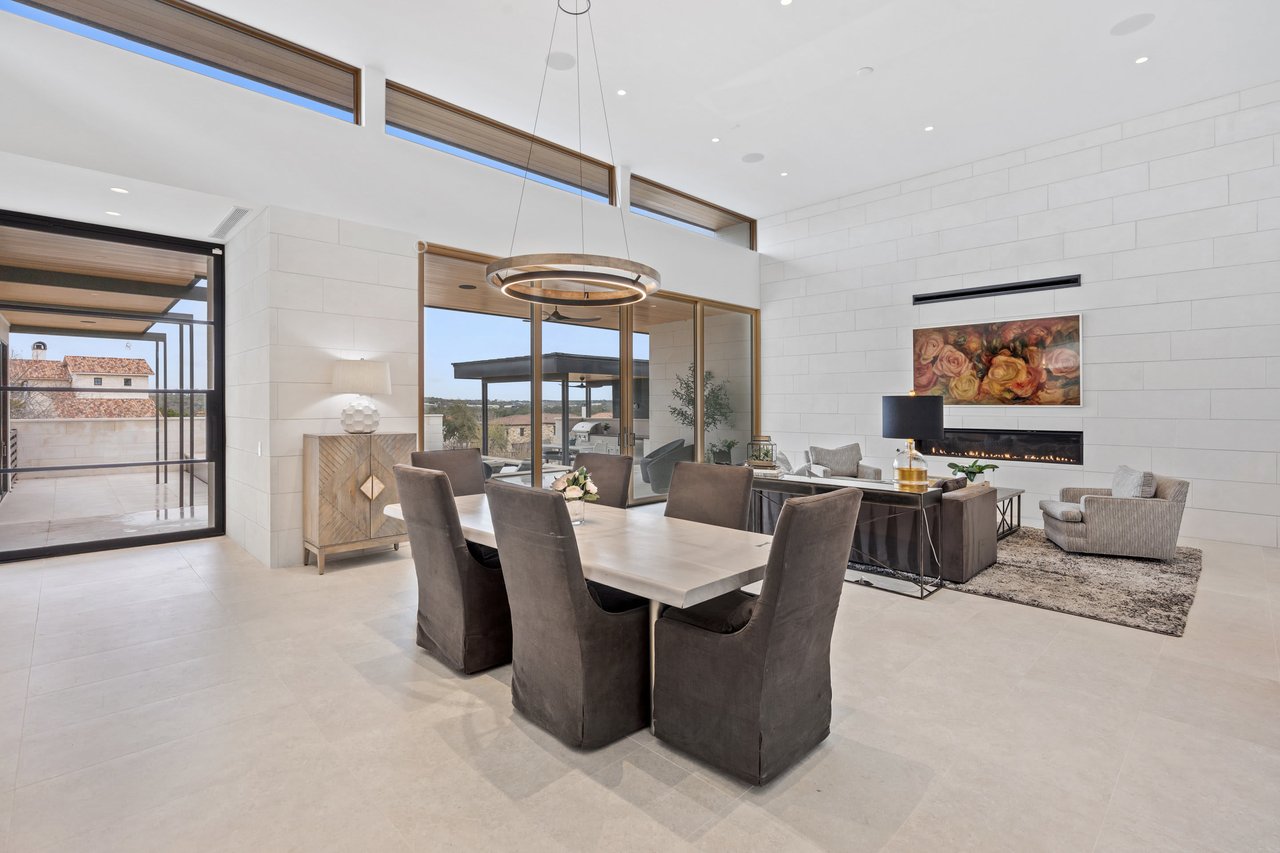
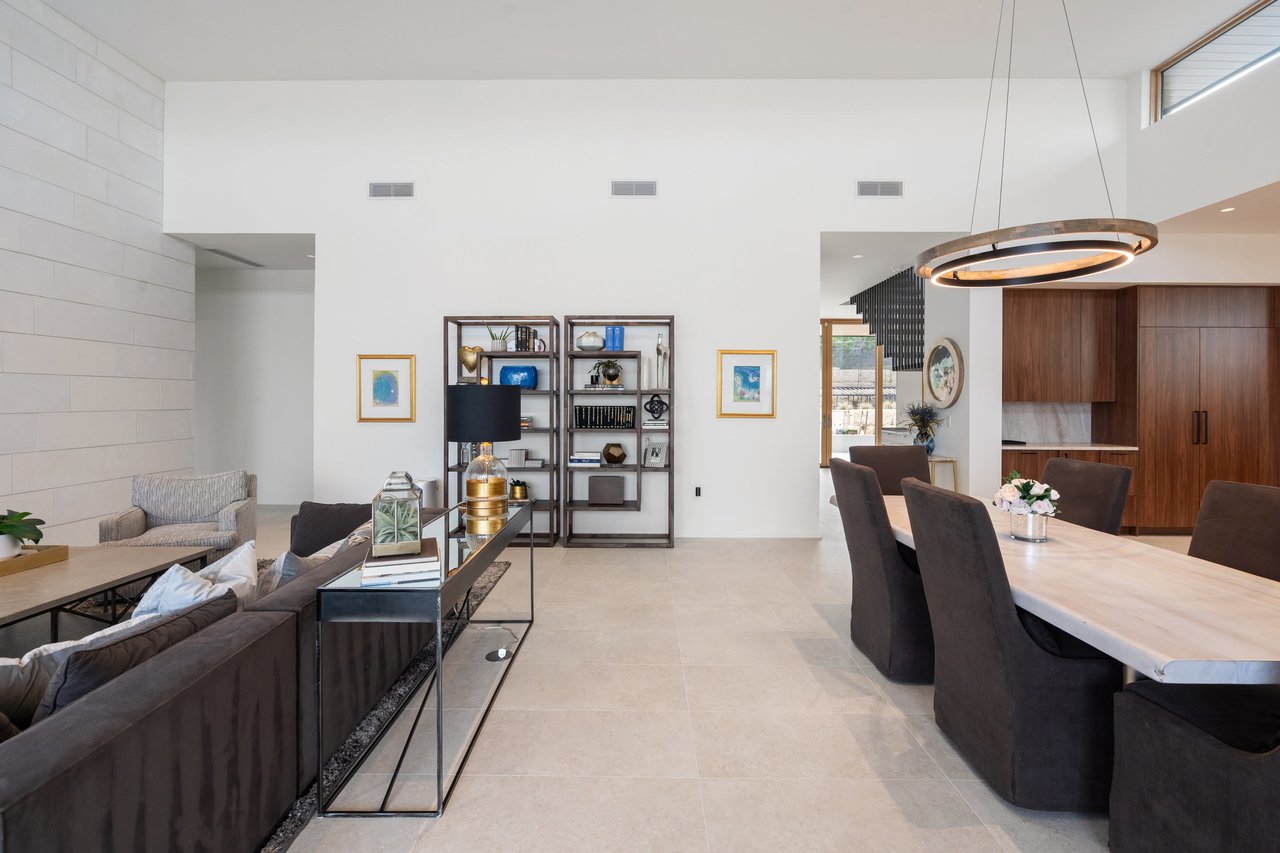
Open-plan living and dining room with a tiled fireplace wall and long dining table.
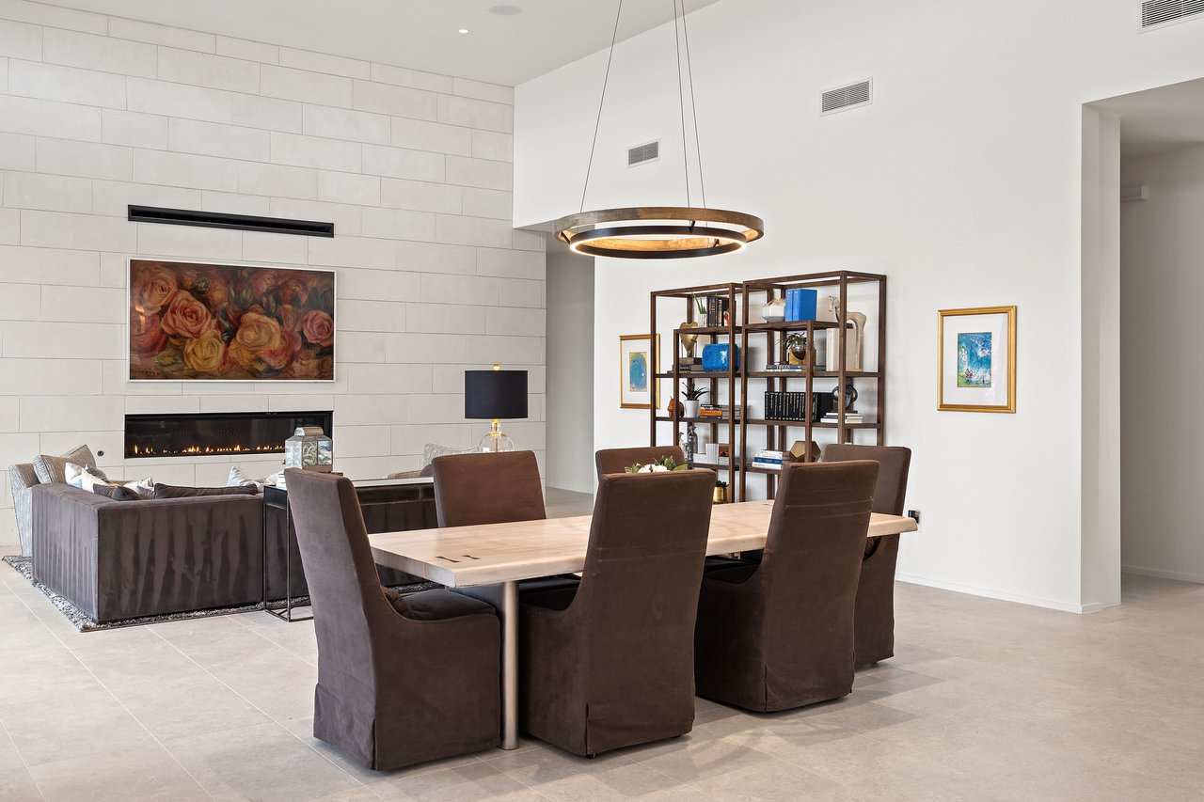
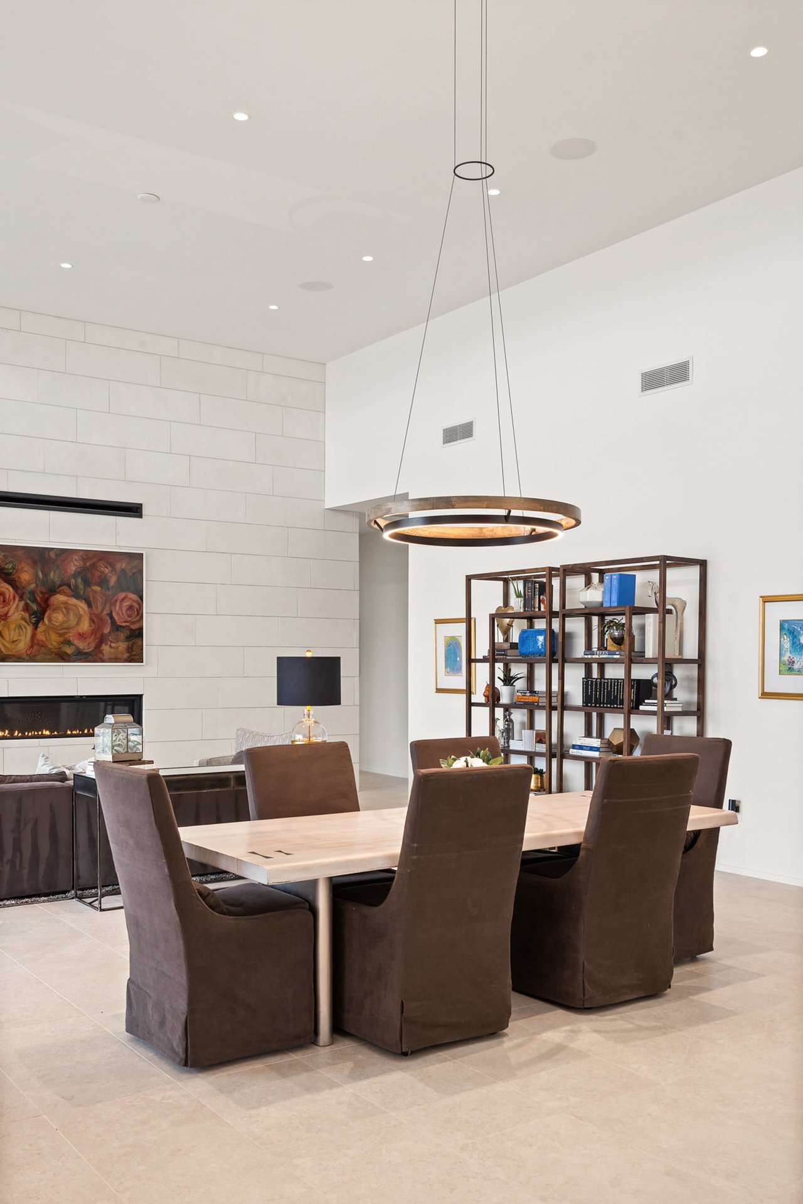
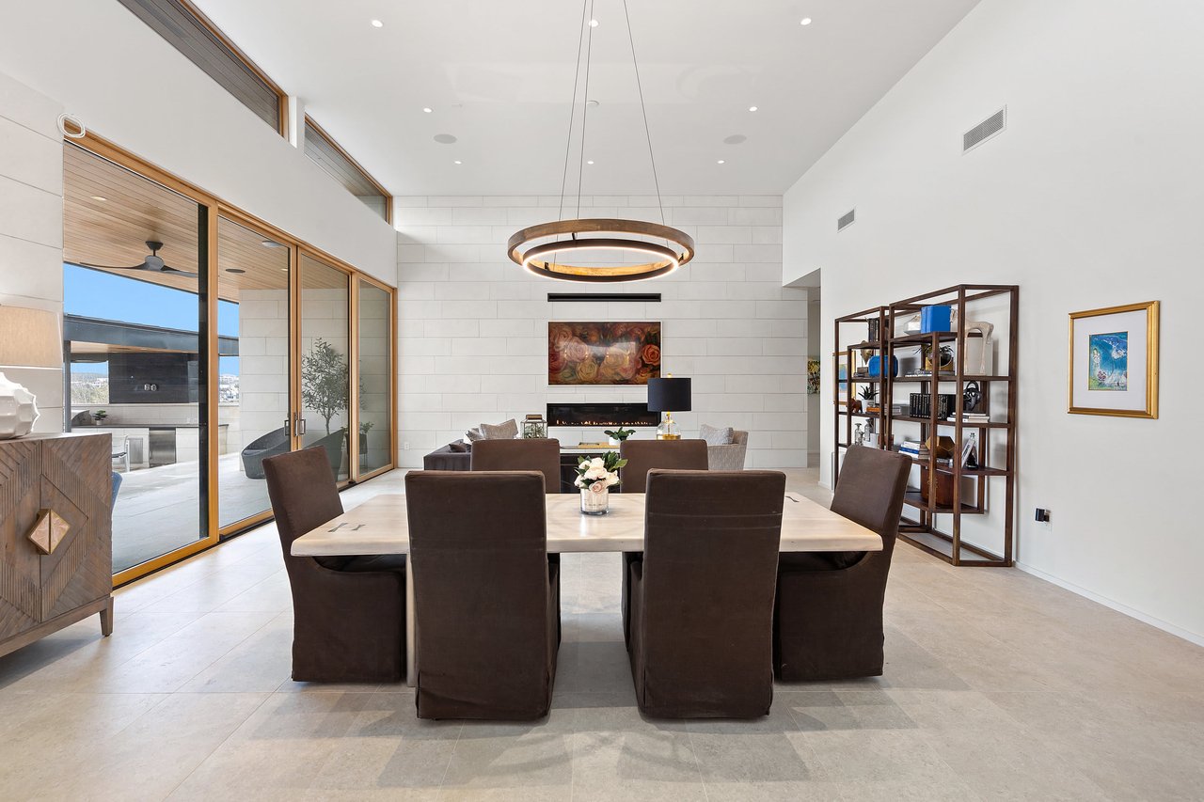
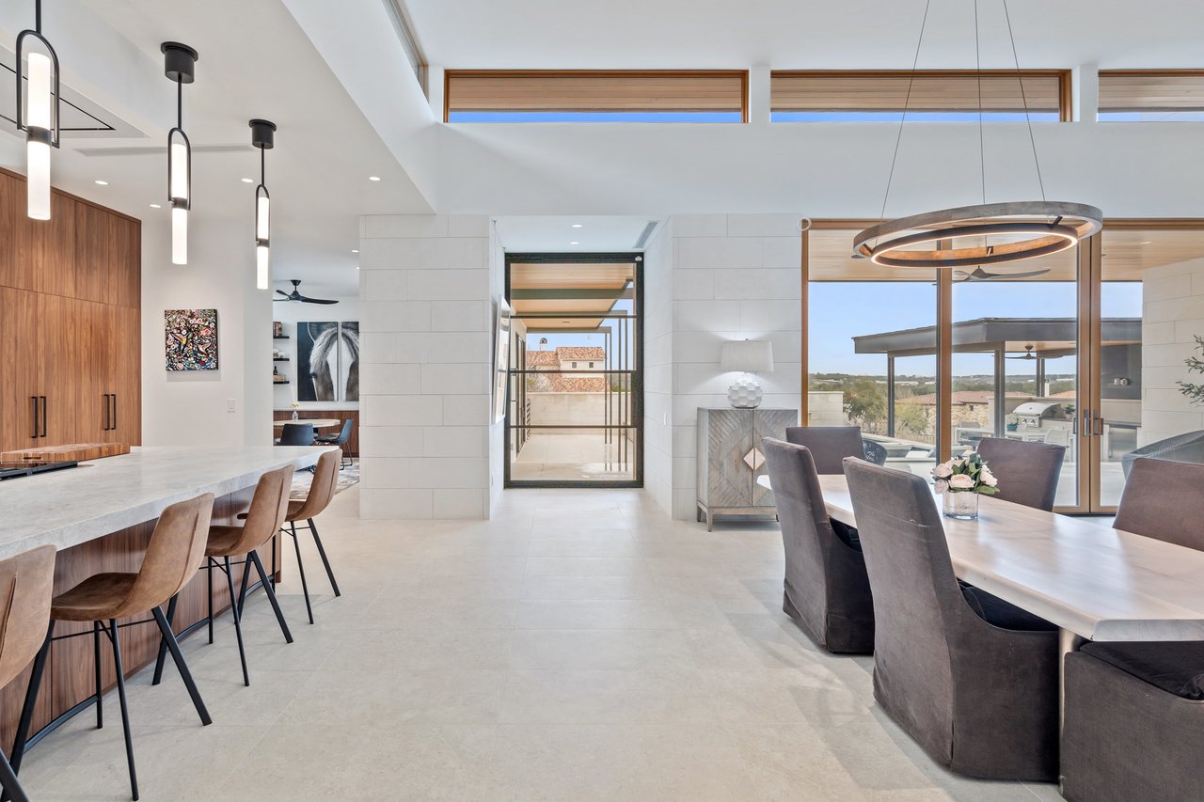
Dining area with a pale stone table, brown chairs, circular pendant, and fireplace wall.
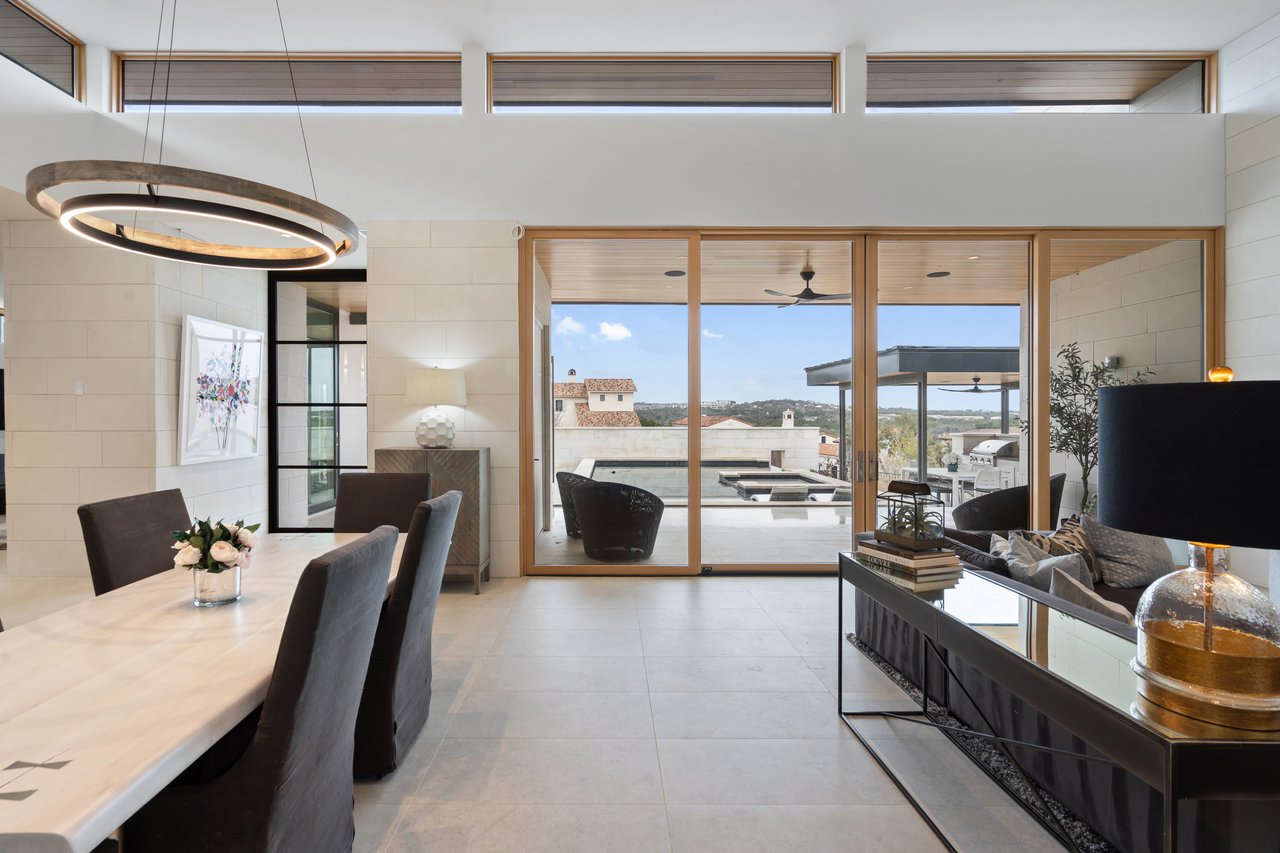
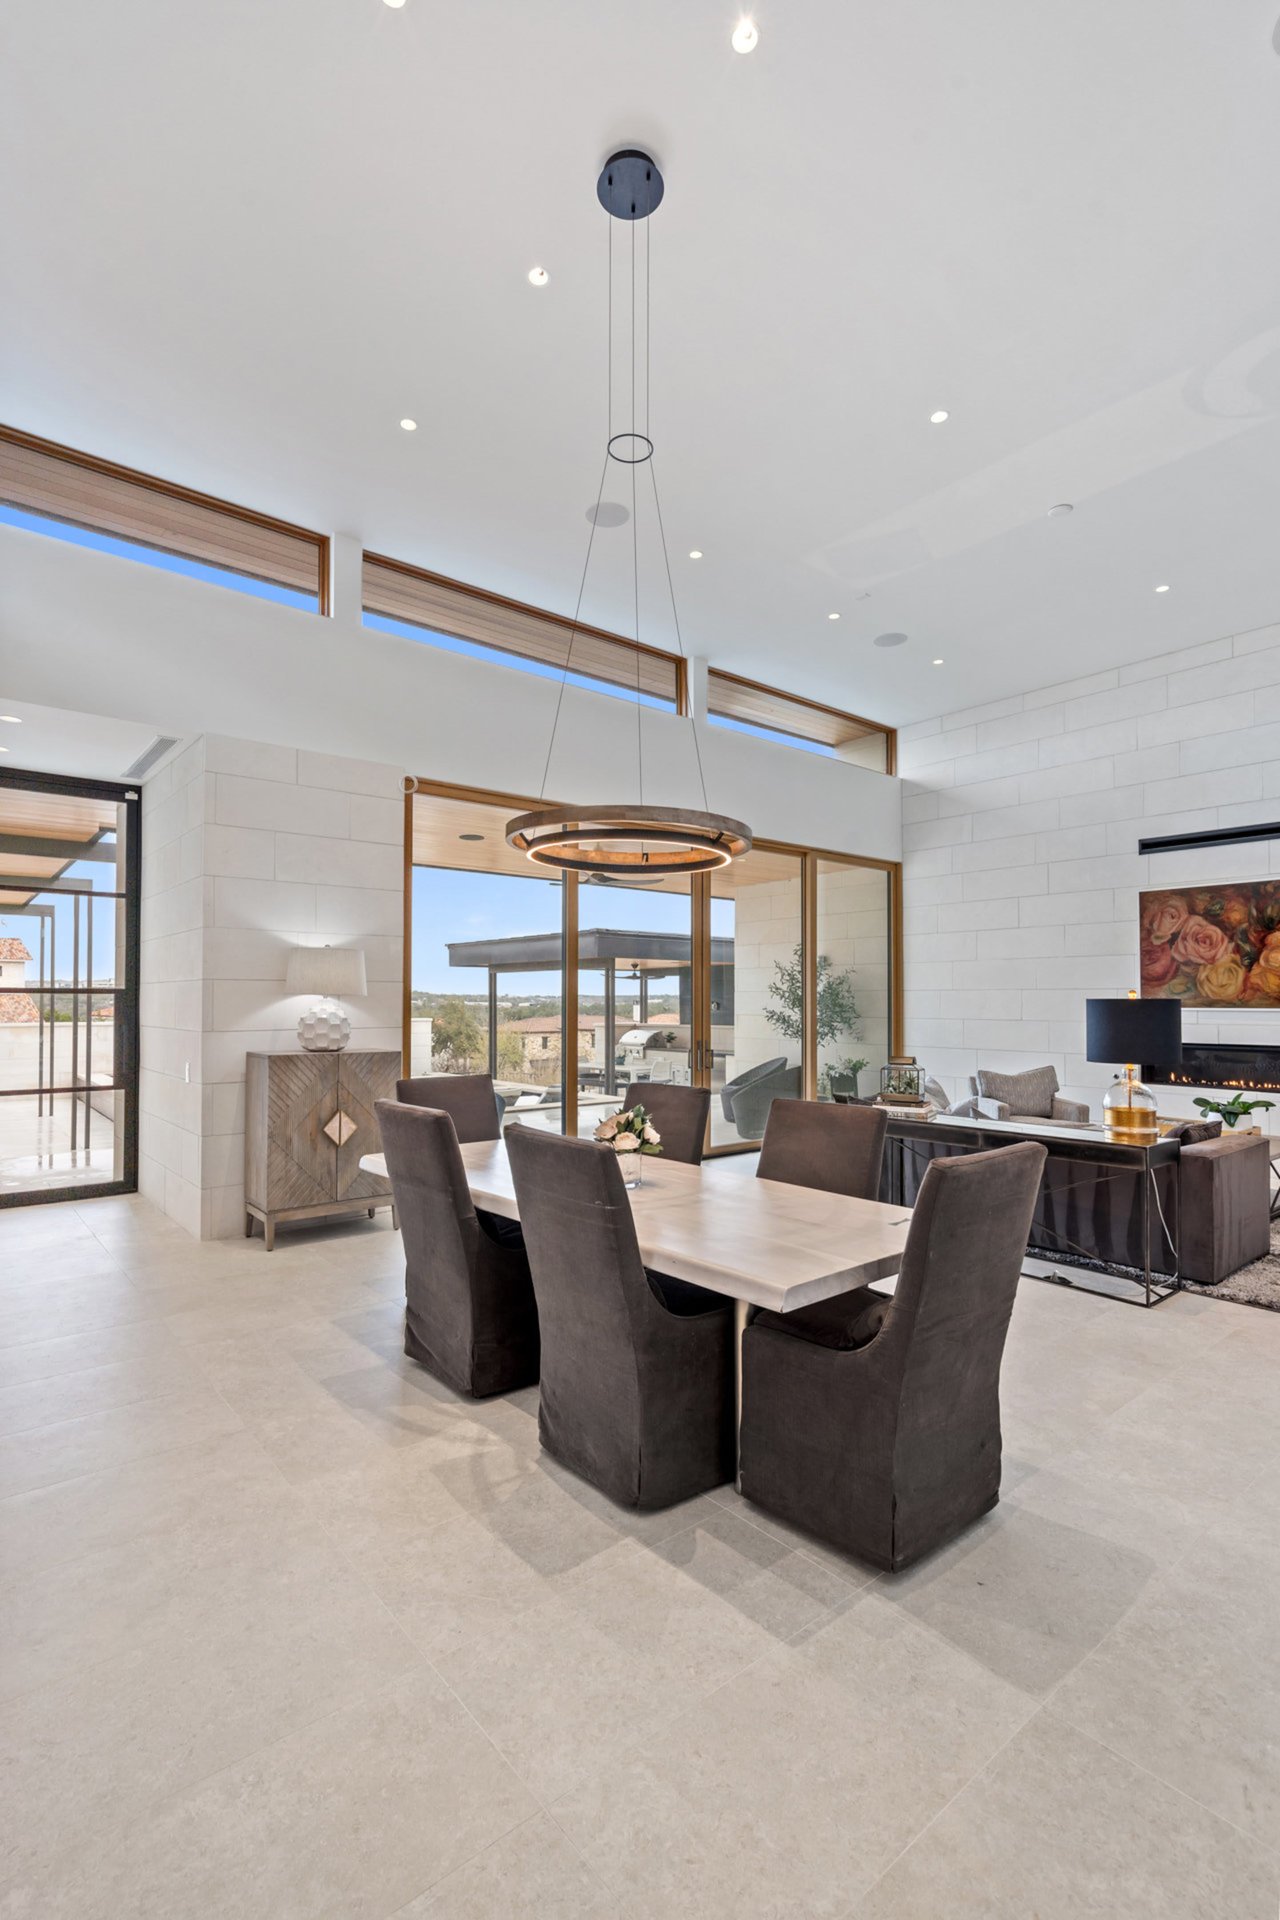
Dining area with a large table beneath a circular pendant, opening through tall windows to the outdoors.
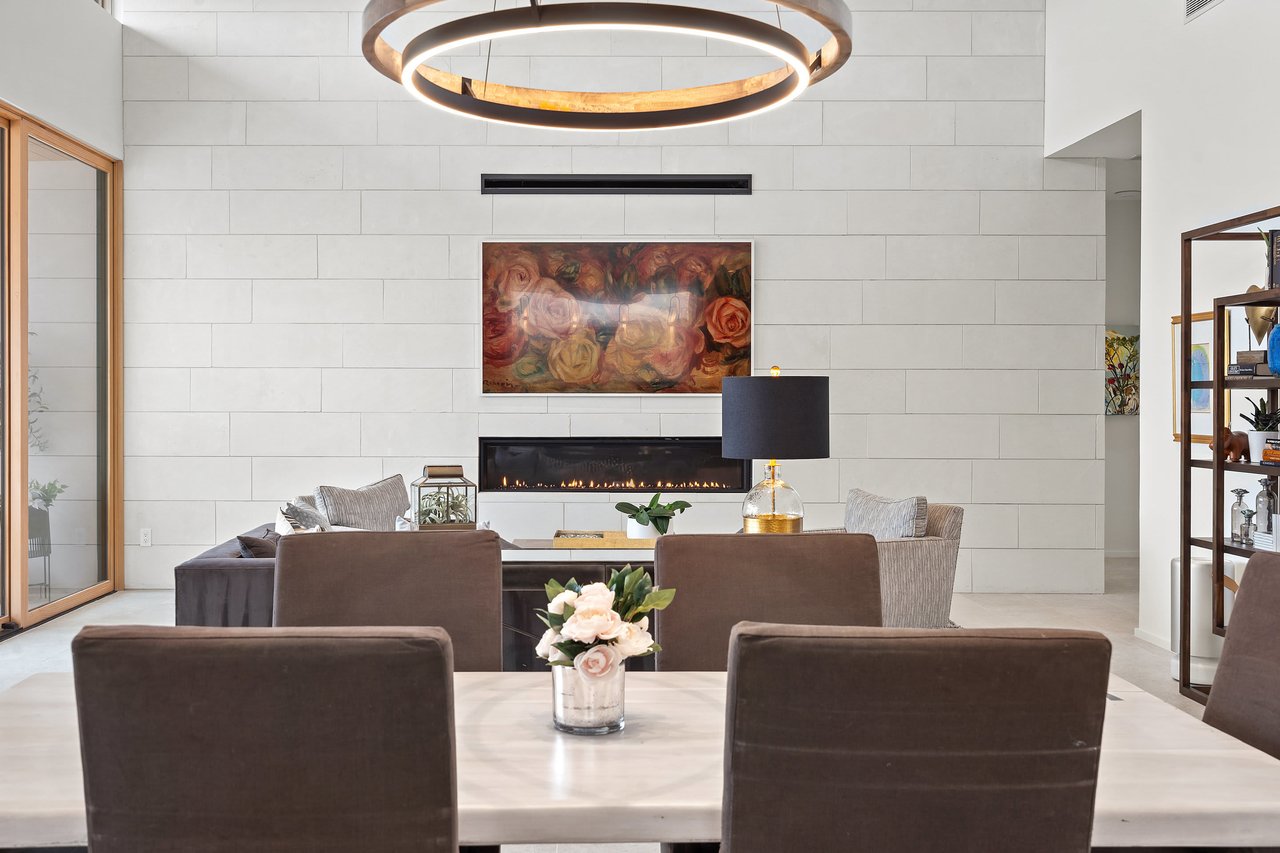
Dining area and living room with a linear fireplace and large circular pendant light.
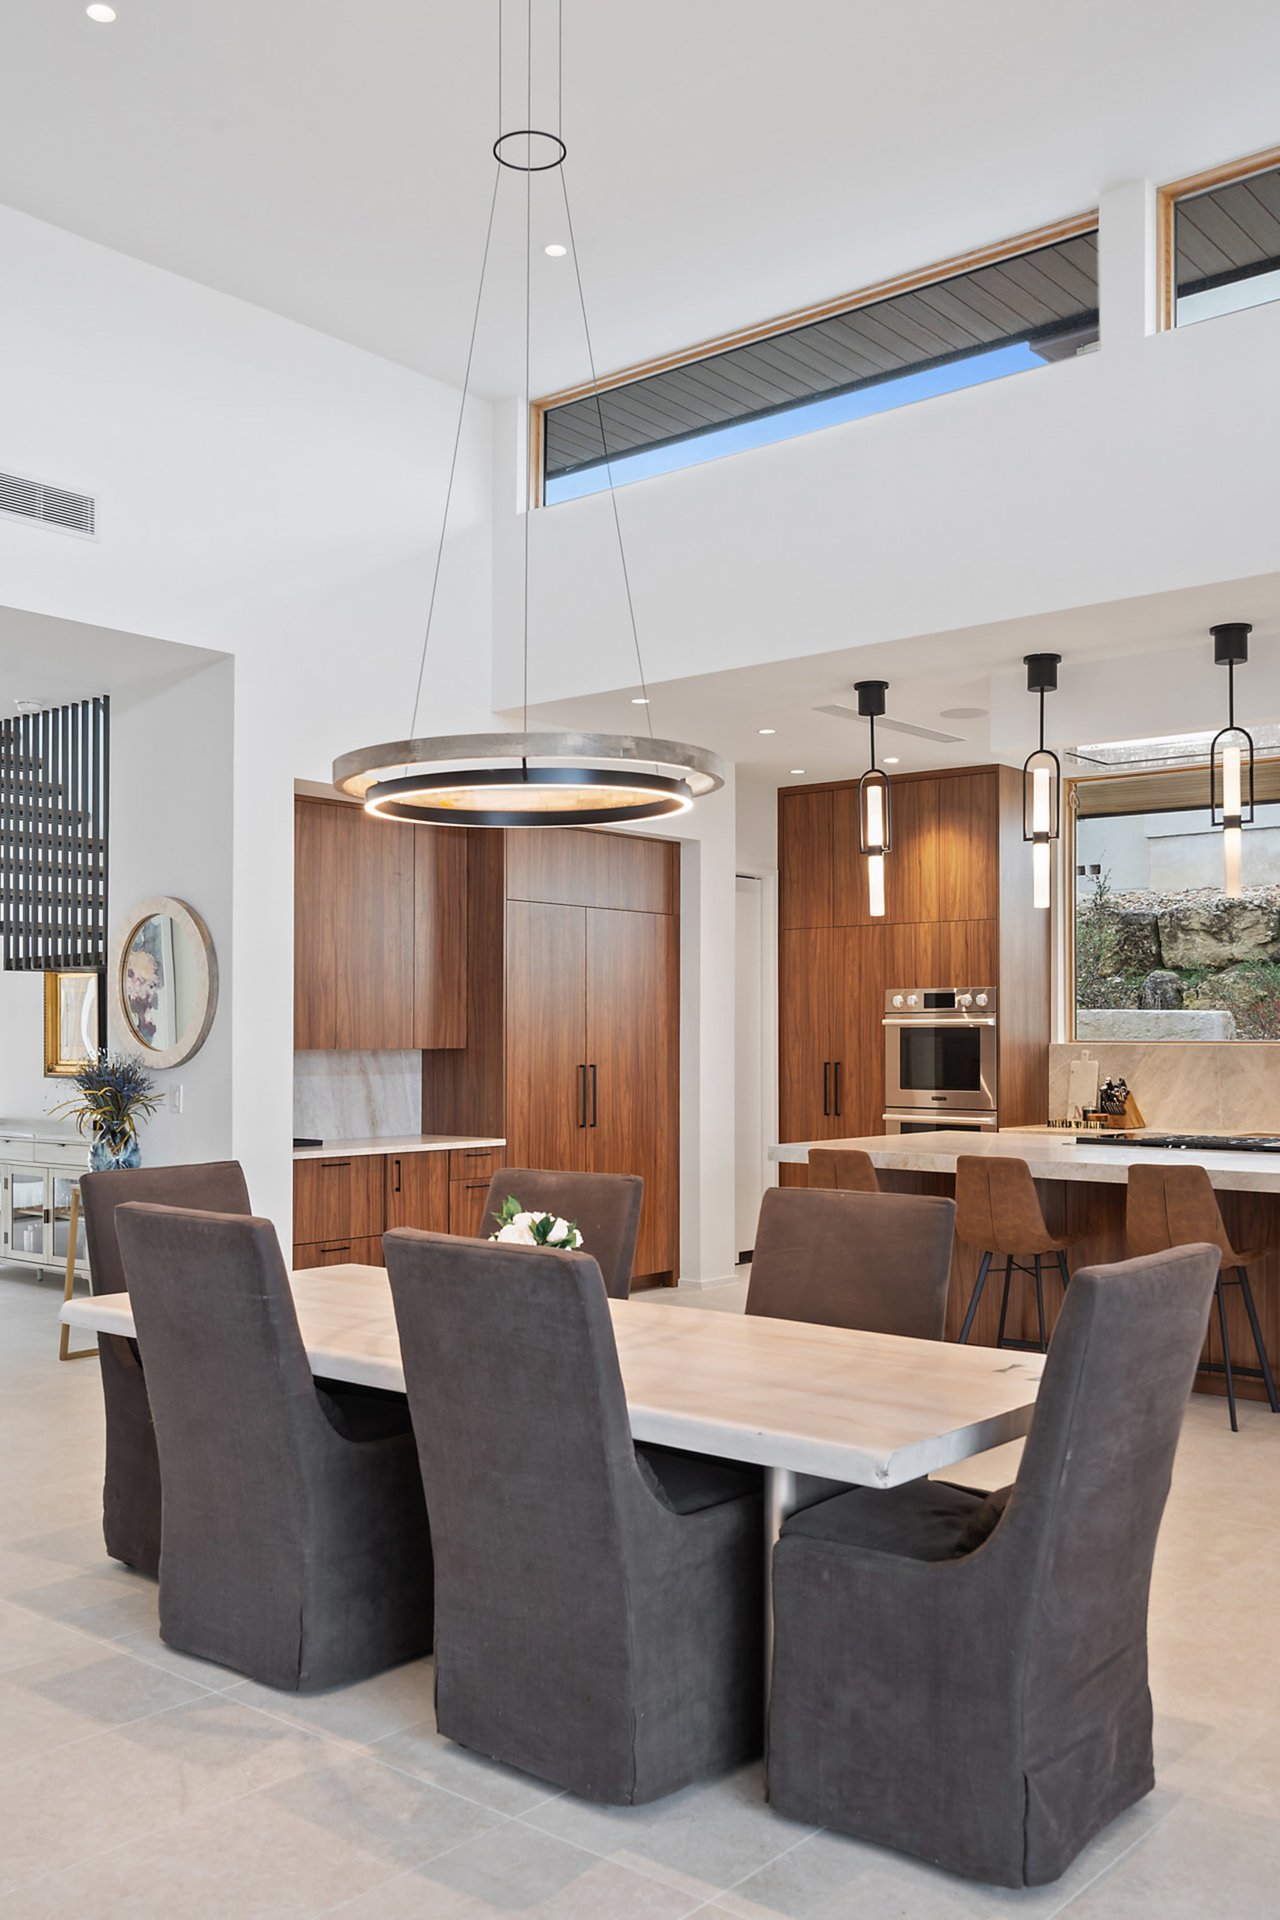
Dining area with brown upholstered chairs, a ring chandelier, tall windows, and a modern fireplace.
Dining room with a circular pendant, glass patio doors, and a fireplace beyond the table.
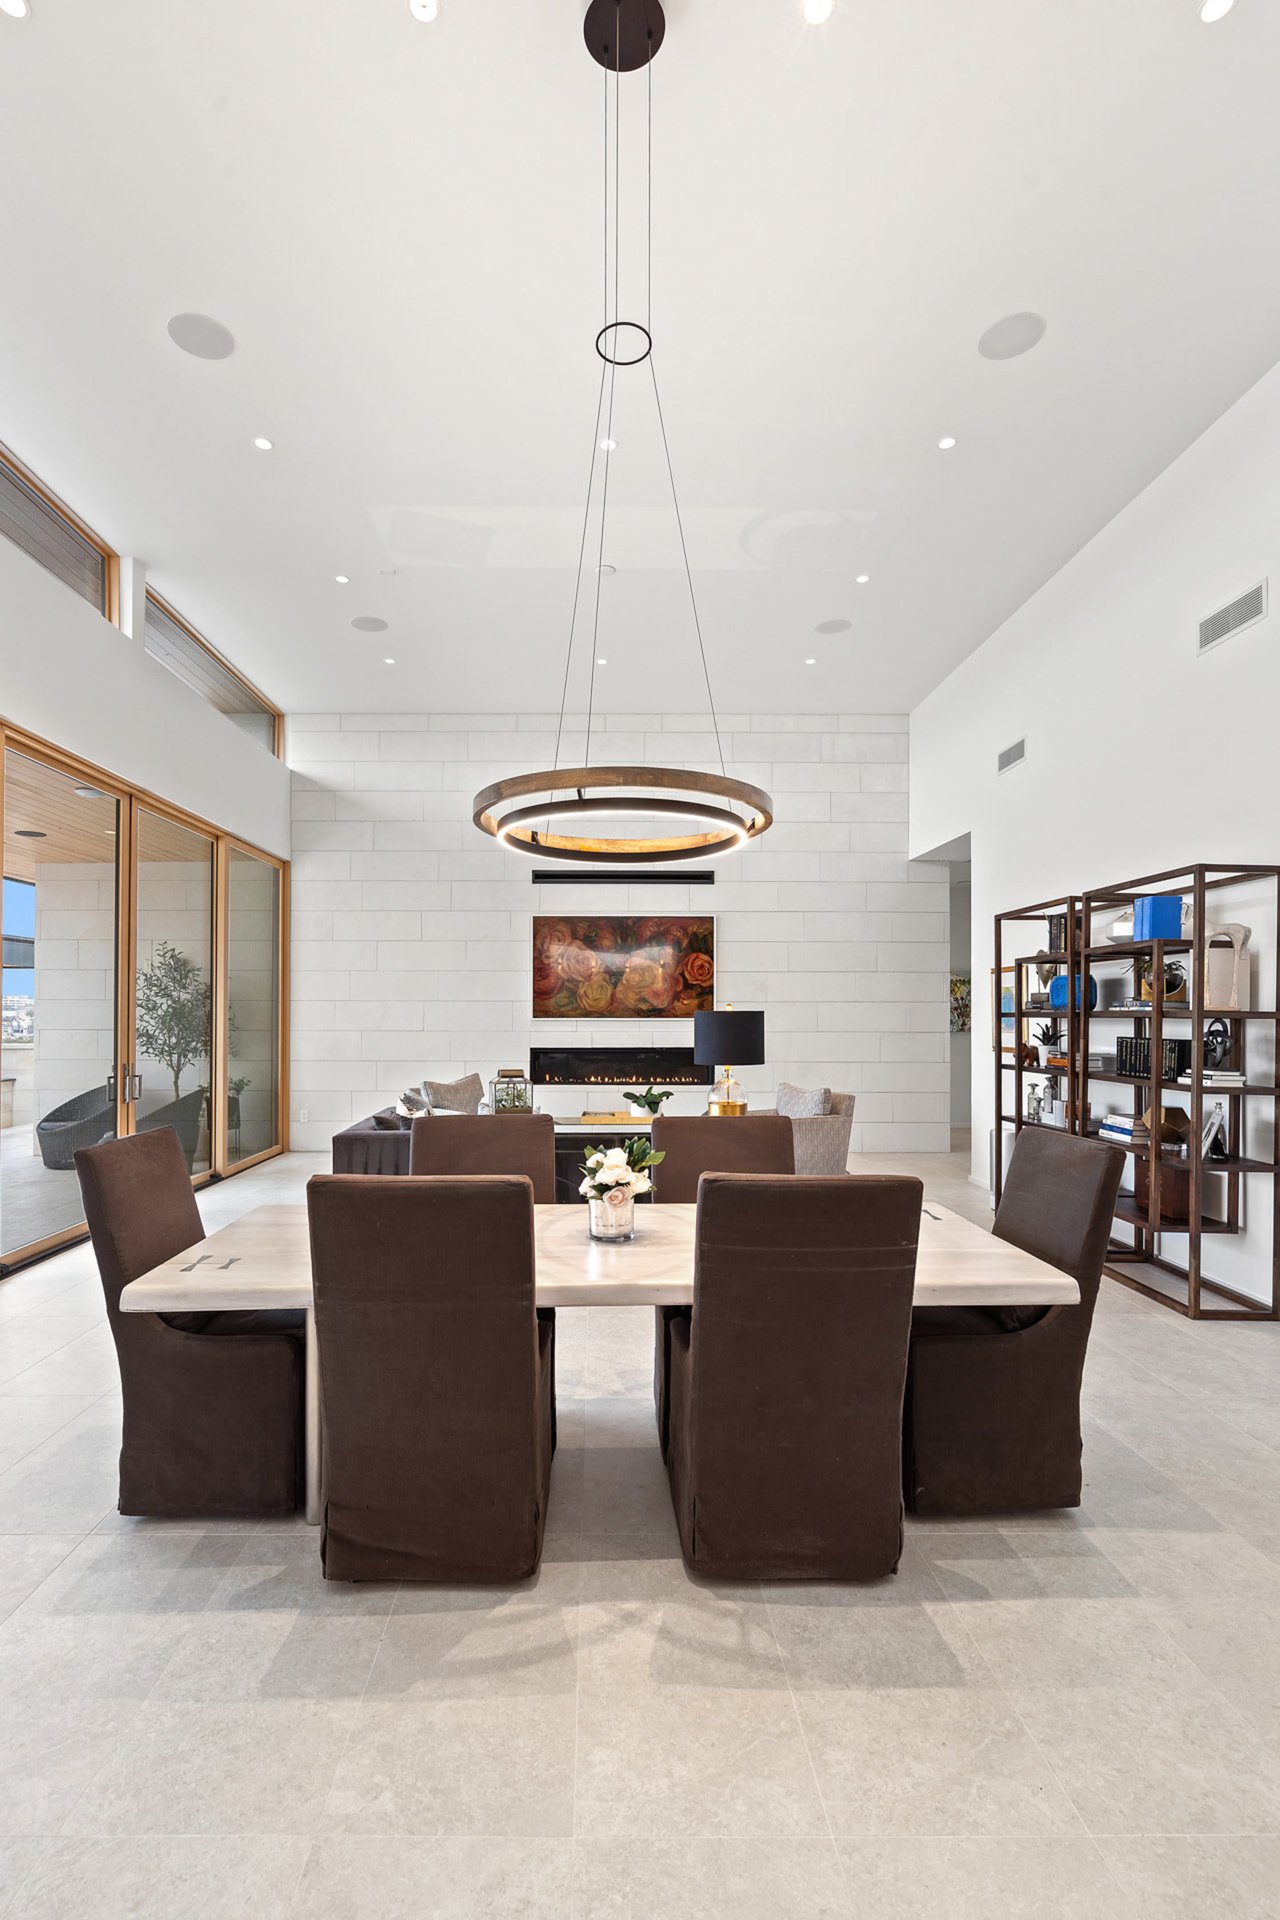
Open-plan dining and living room with high ceilings, tall windows, and a modern linear fireplace.
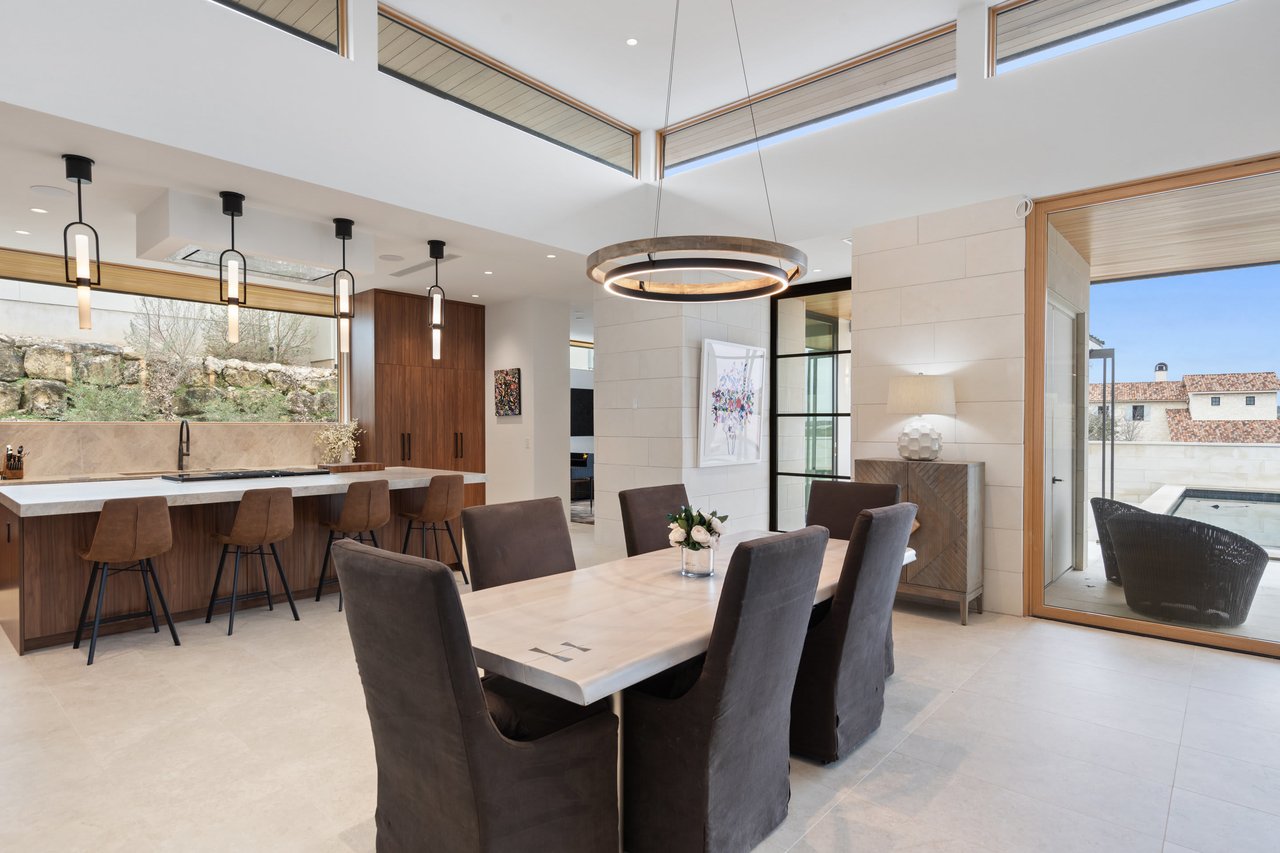
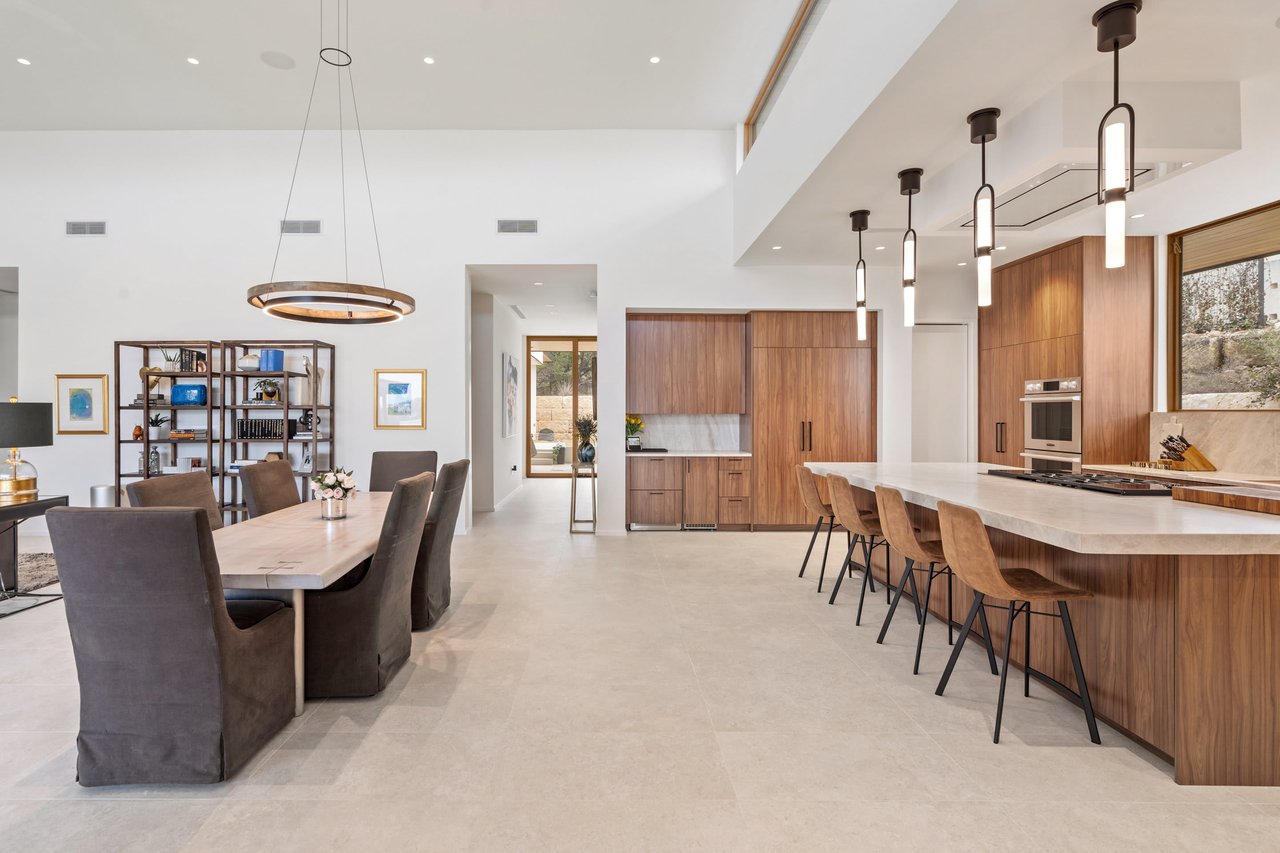
Modern kitchen and dining area with walnut cabinets, a large island, and pendant lighting.
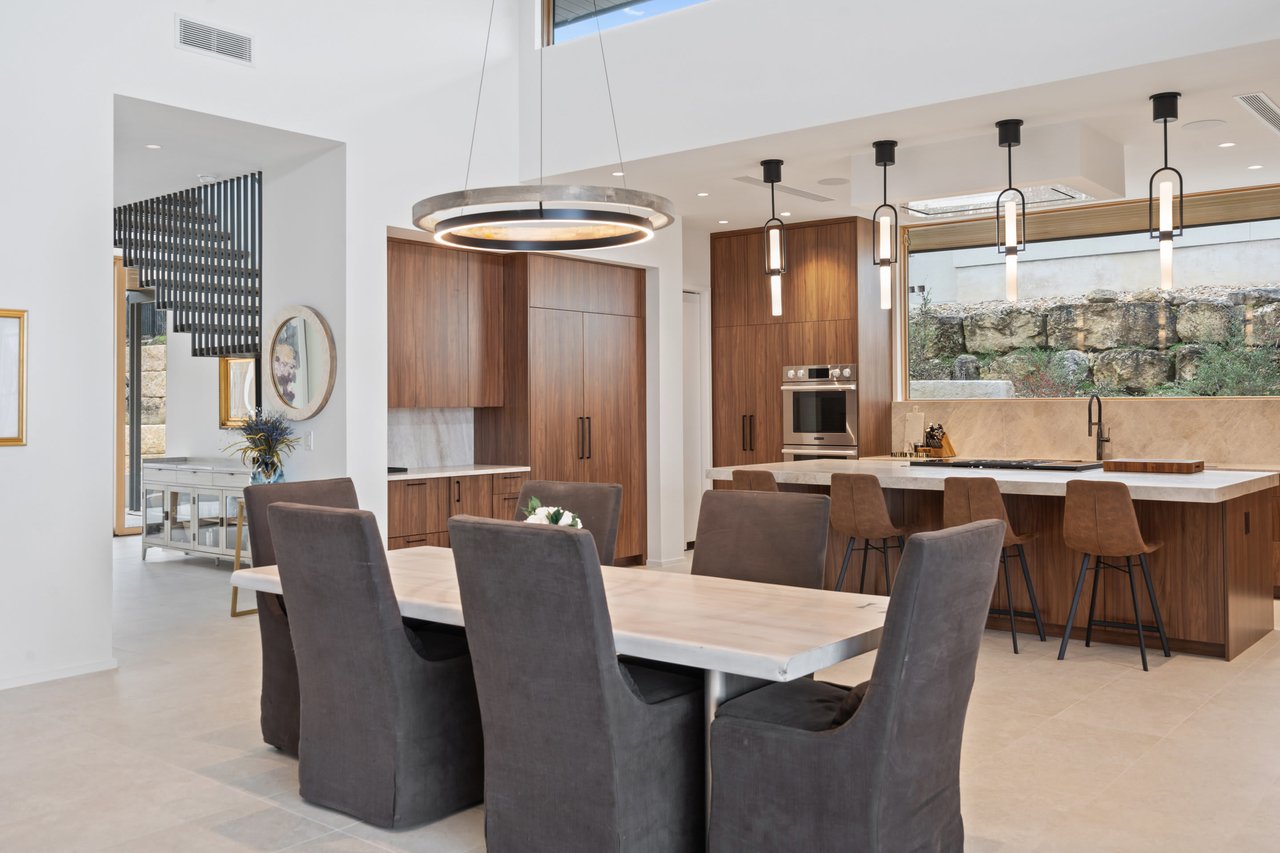
Open-plan dining area with walnut kitchen cabinetry, a long table, and high clerestory windows.
Open-plan living room with a dark sectional sofa, high ceiling, clerestory windows, and wood cabinetry.
Open-plan kitchen and dining area with a stone island, wood cabinetry, and contemporary pendant lights.
Open-plan kitchen and dining area with walnut cabinetry, a stone table, and dramatic clerestory windows.
Open-plan living room with gray seating, tall clerestory windows, and a wood-paneled kitchen.
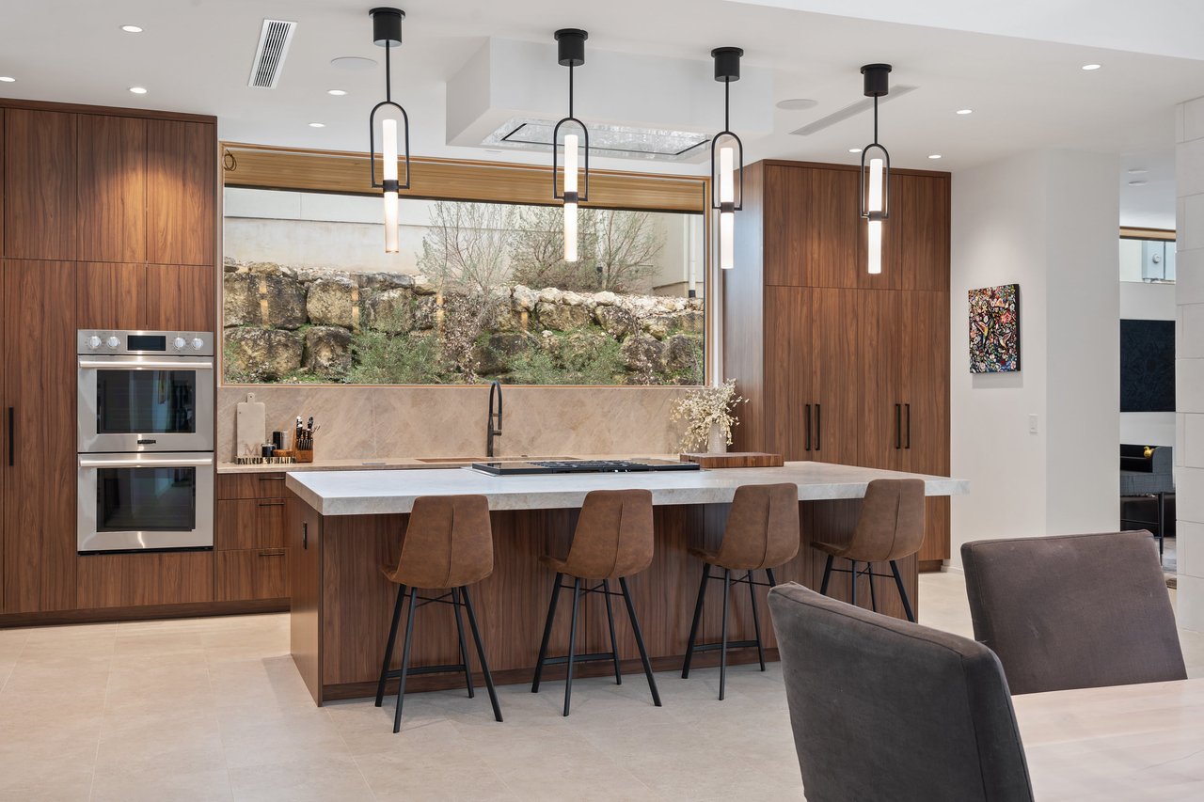
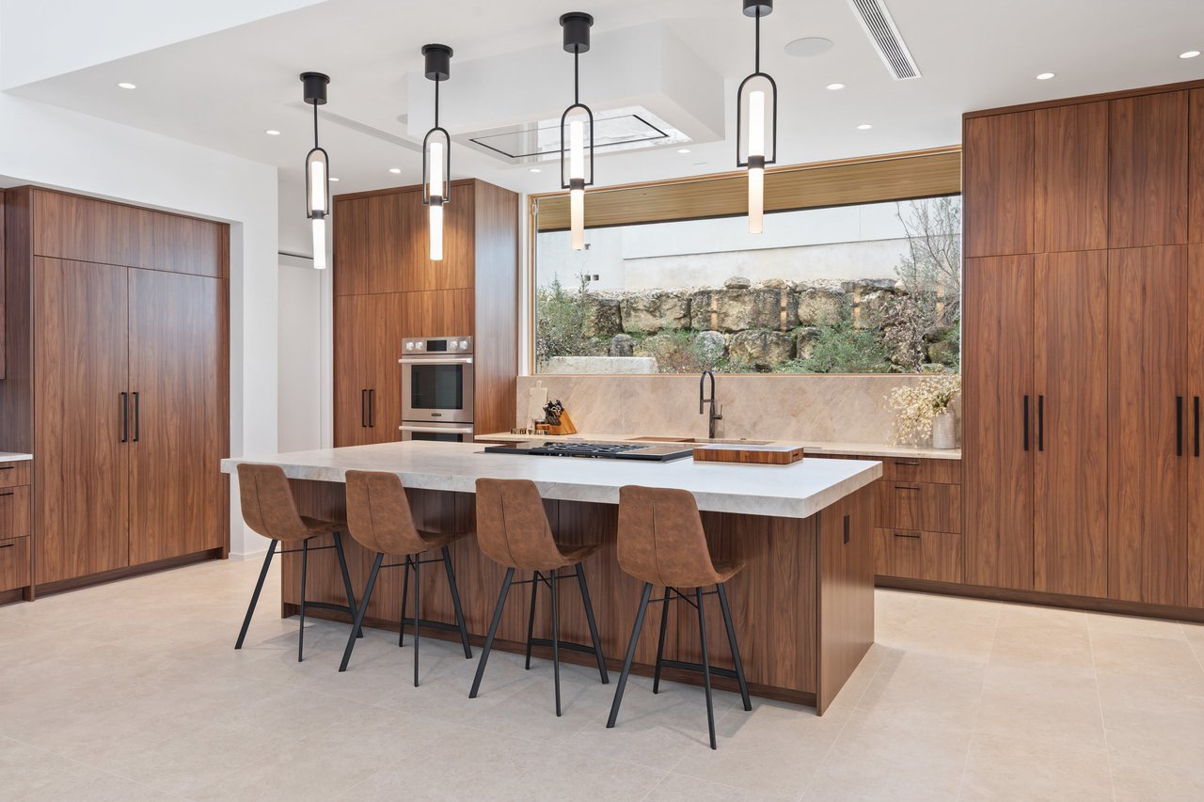
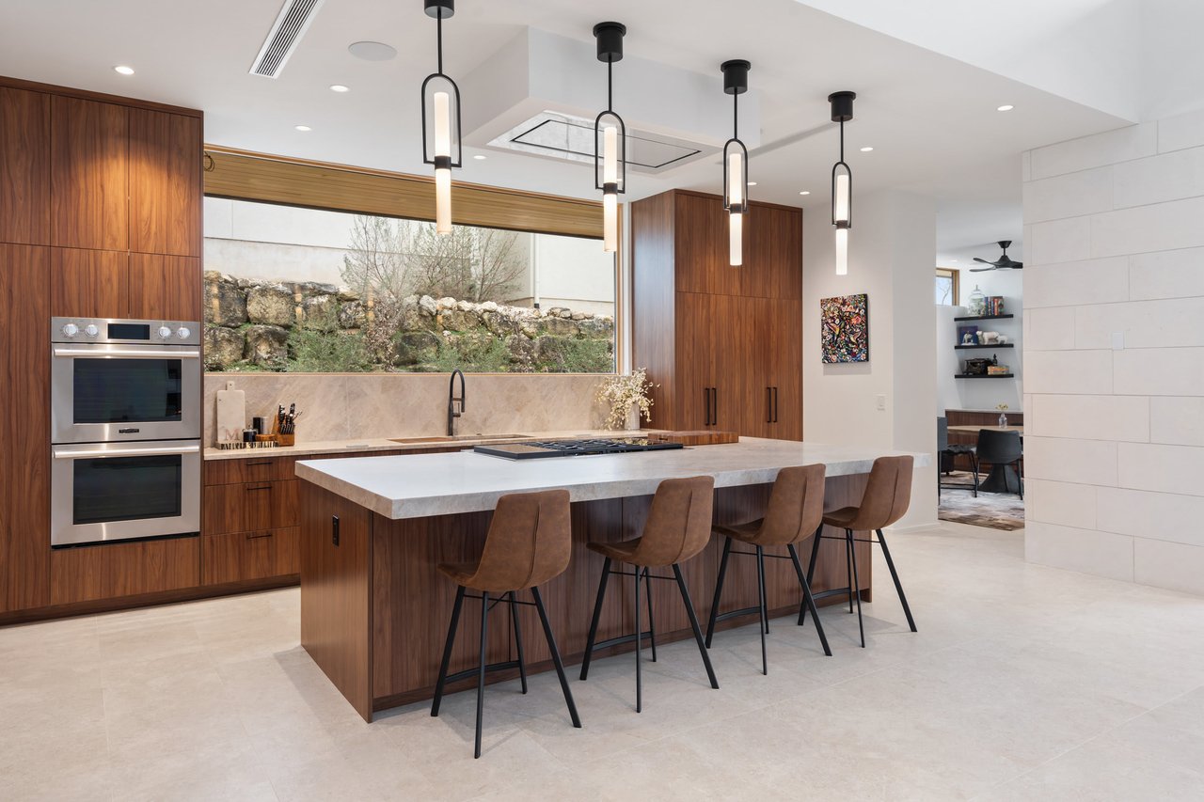
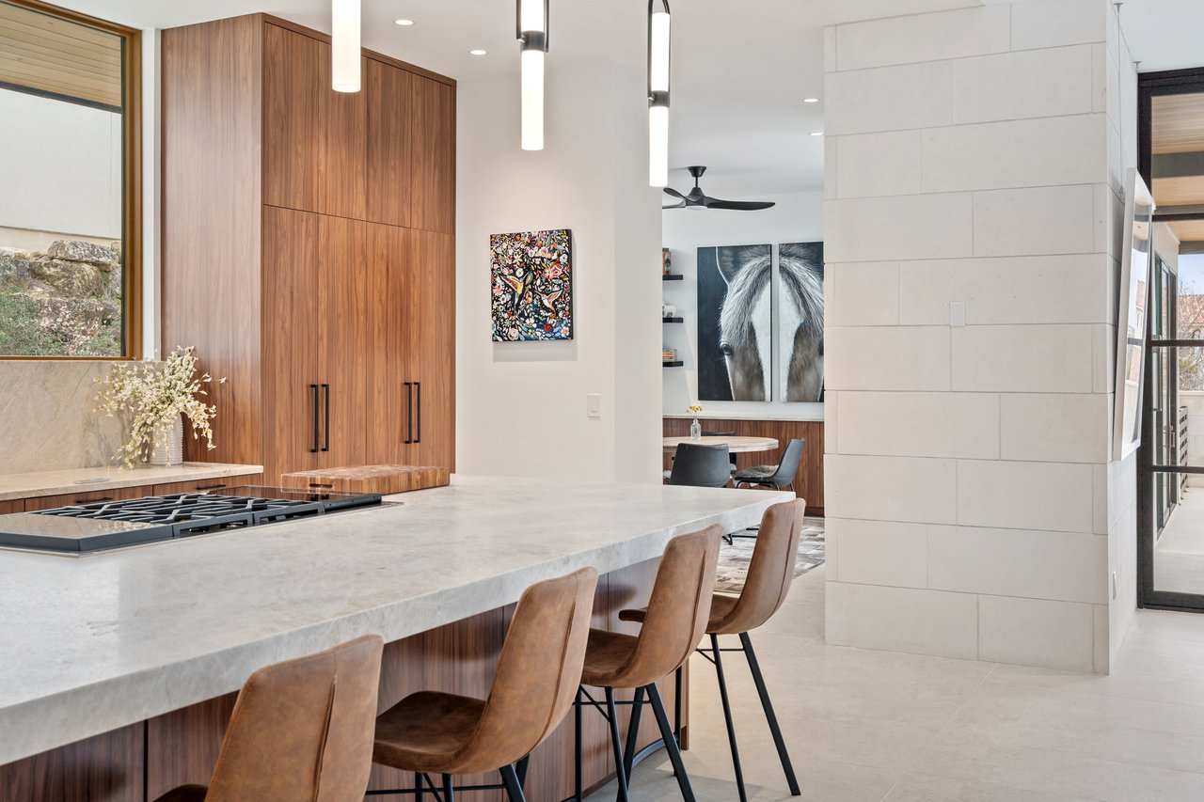
Modern kitchen with walnut cabinets, a white stone island, four bar stools, and a wide window overlooking a rocky slope.
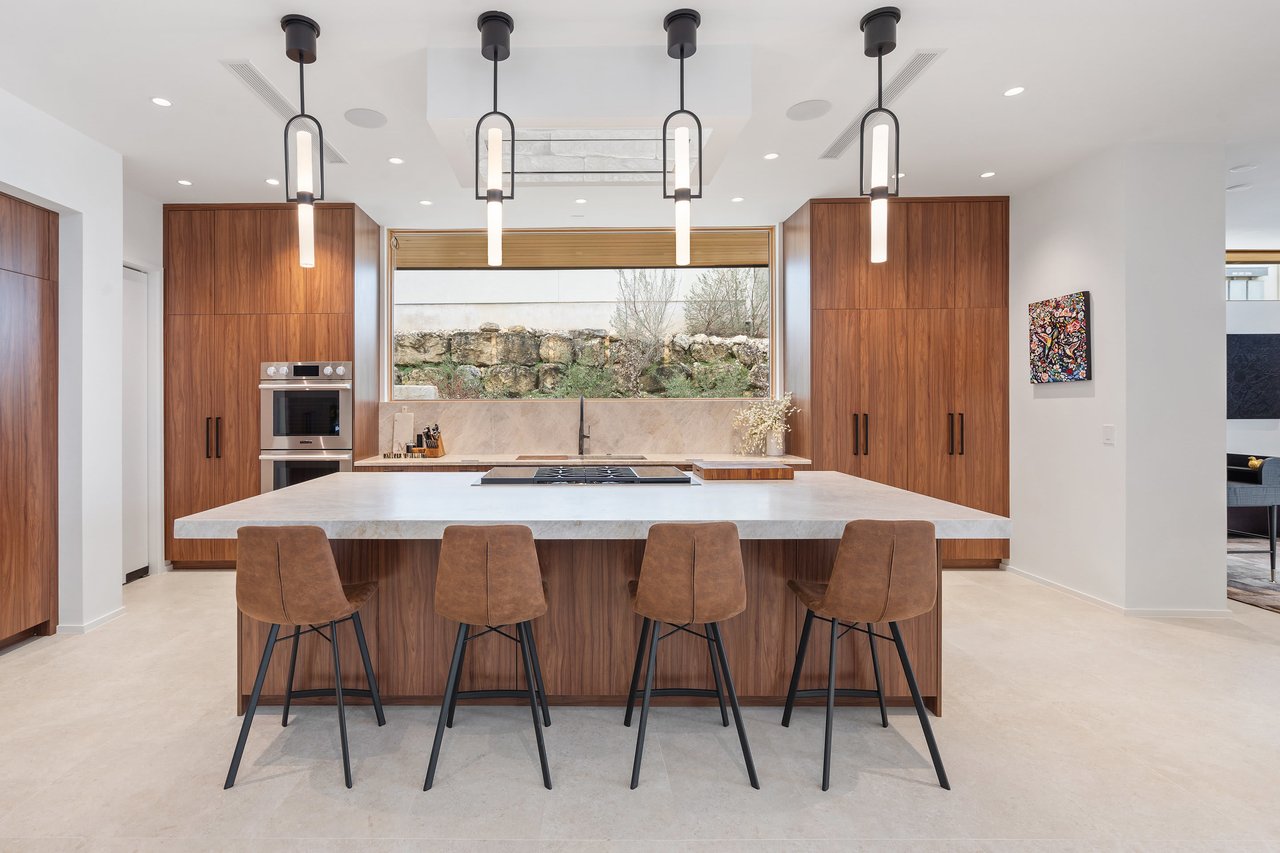
Modern kitchen with walnut cabinets, a white island, four bar stools, and a wide garden-facing window.
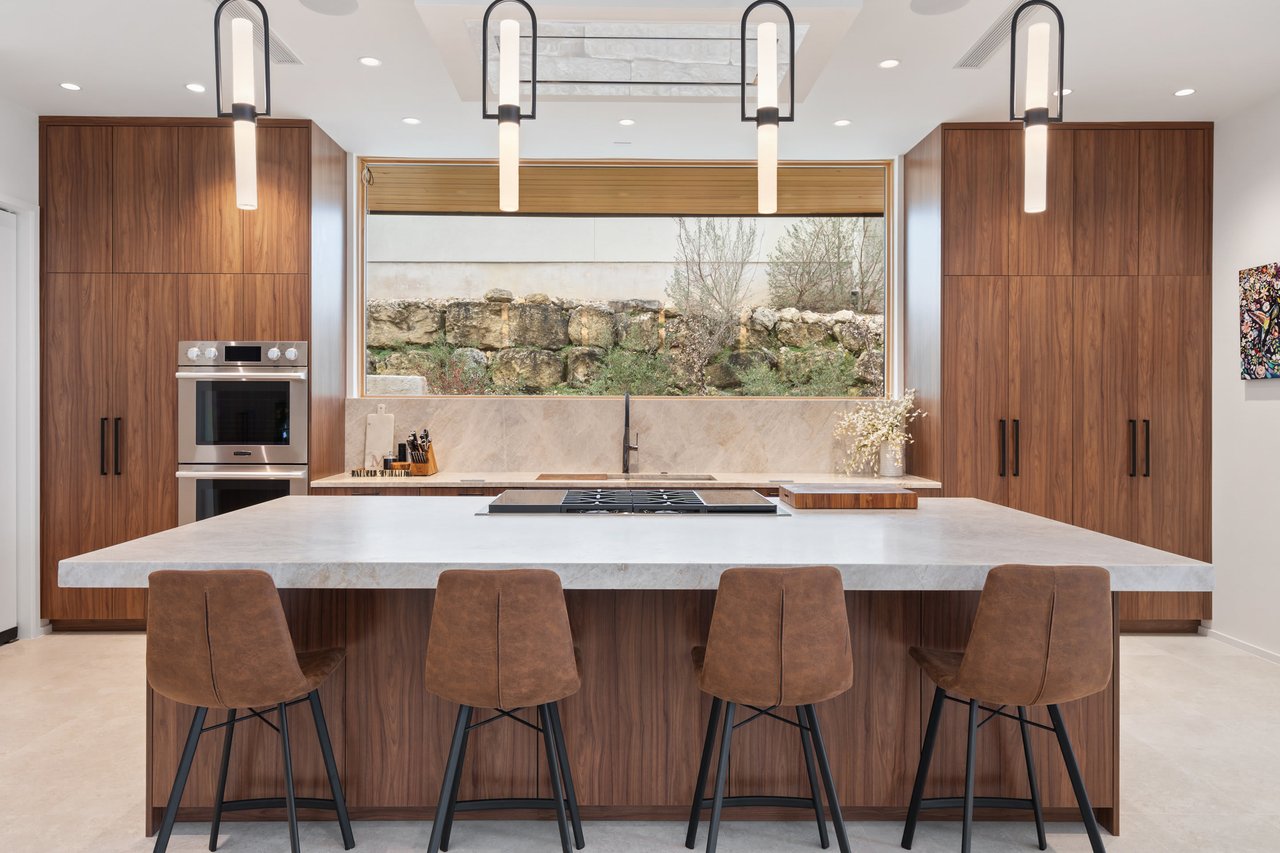
Modern walnut kitchen with a large stone island, four bar stools, and a wide window over the sink.
Open-plan living and dining room with a tall ceiling, tiled wall, and sculptural ring pendant light.
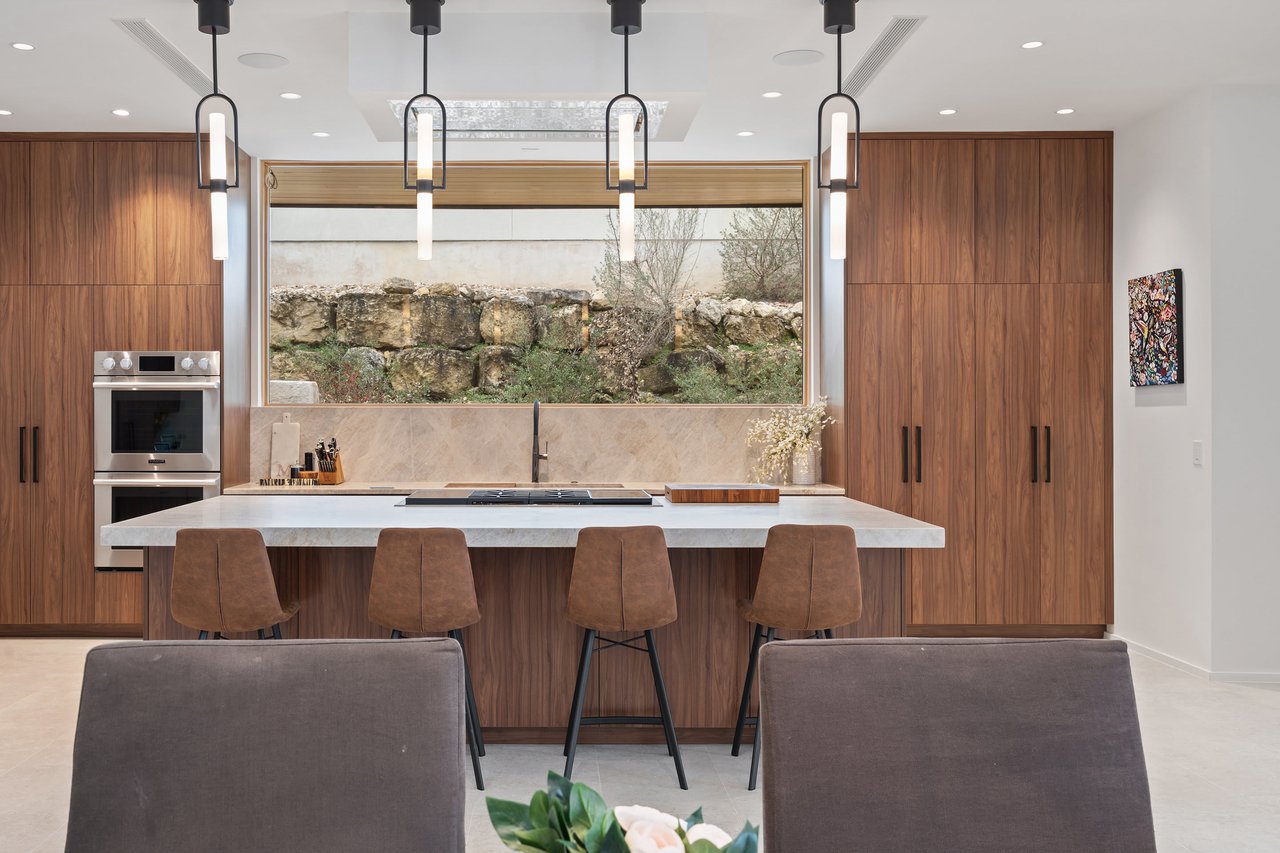
Modern kitchen with walnut cabinets, a white stone island, four bar stools, and a wide window above the sink.
Contemporary kitchen with walnut cabinetry, a white stone island, four bar stools, and a wide window above the sink.
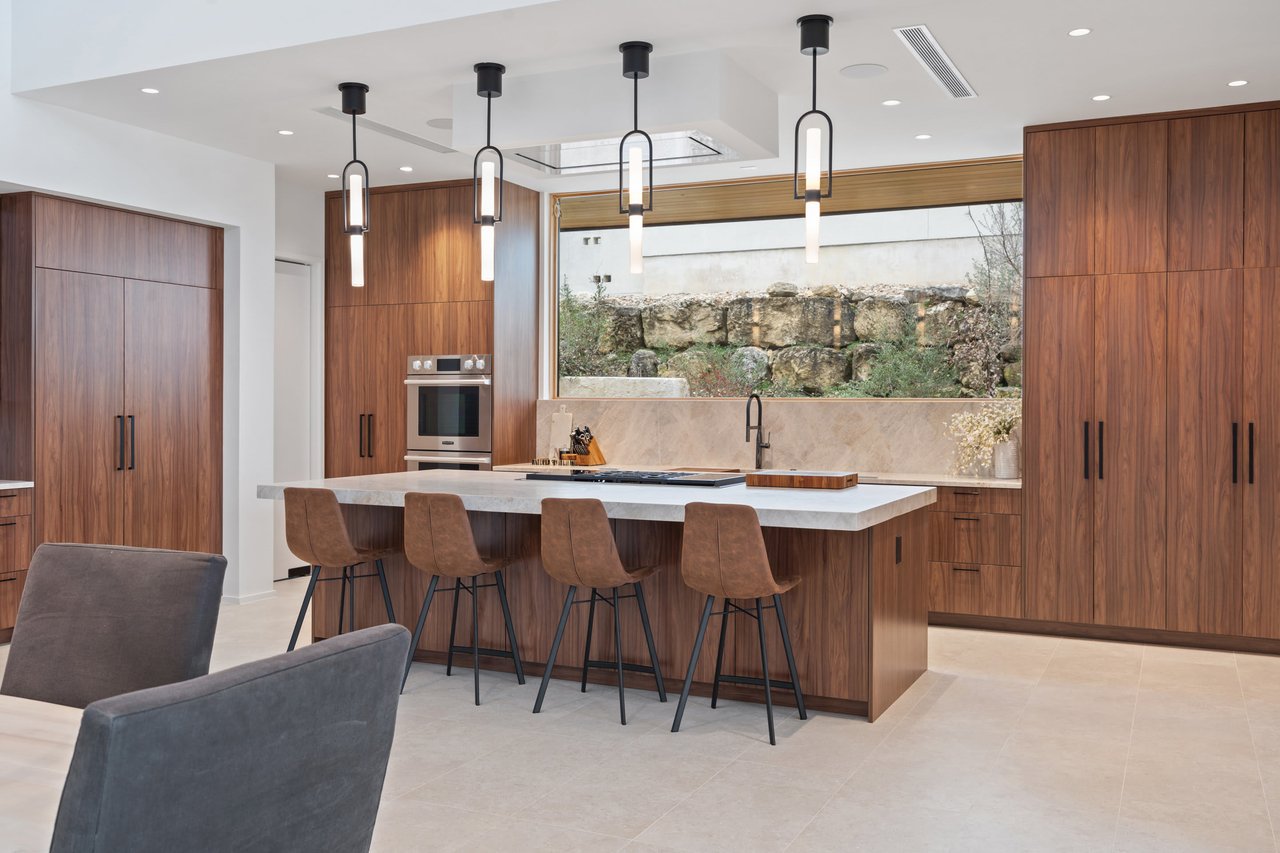
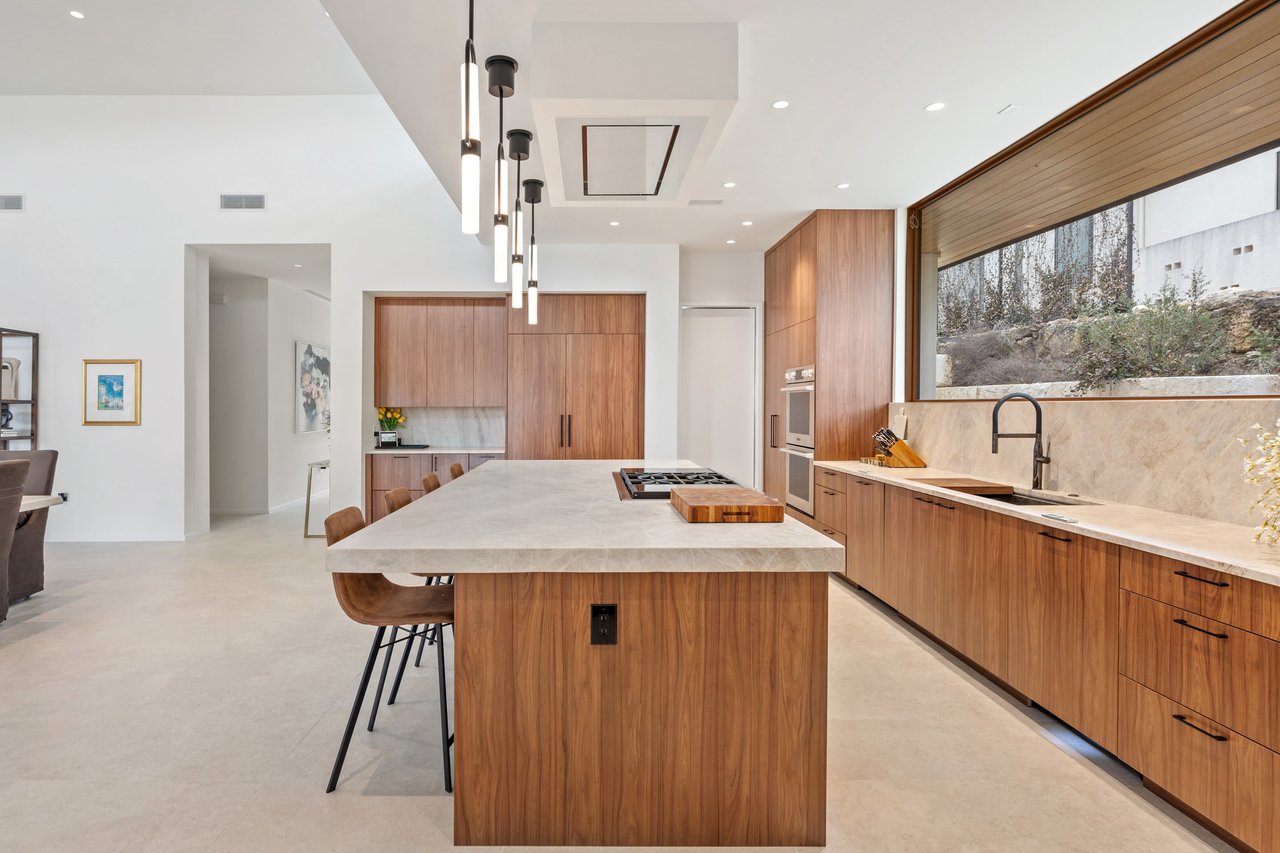
Modern kitchen with wood cabinetry, a large island and four stools, and a wide window above the sink.
Modern kitchen with walnut cabinetry, a large island, and a wide window overlooking a stone wall.
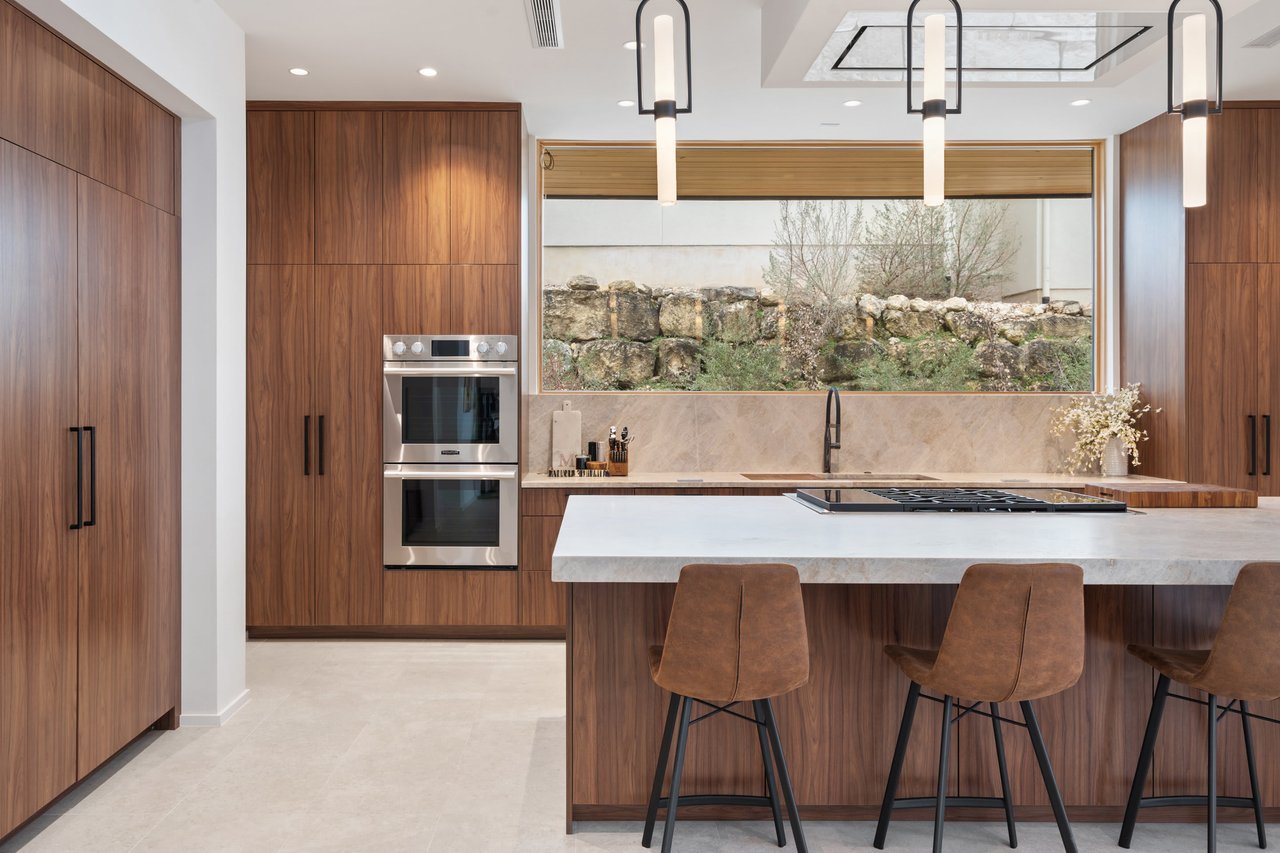
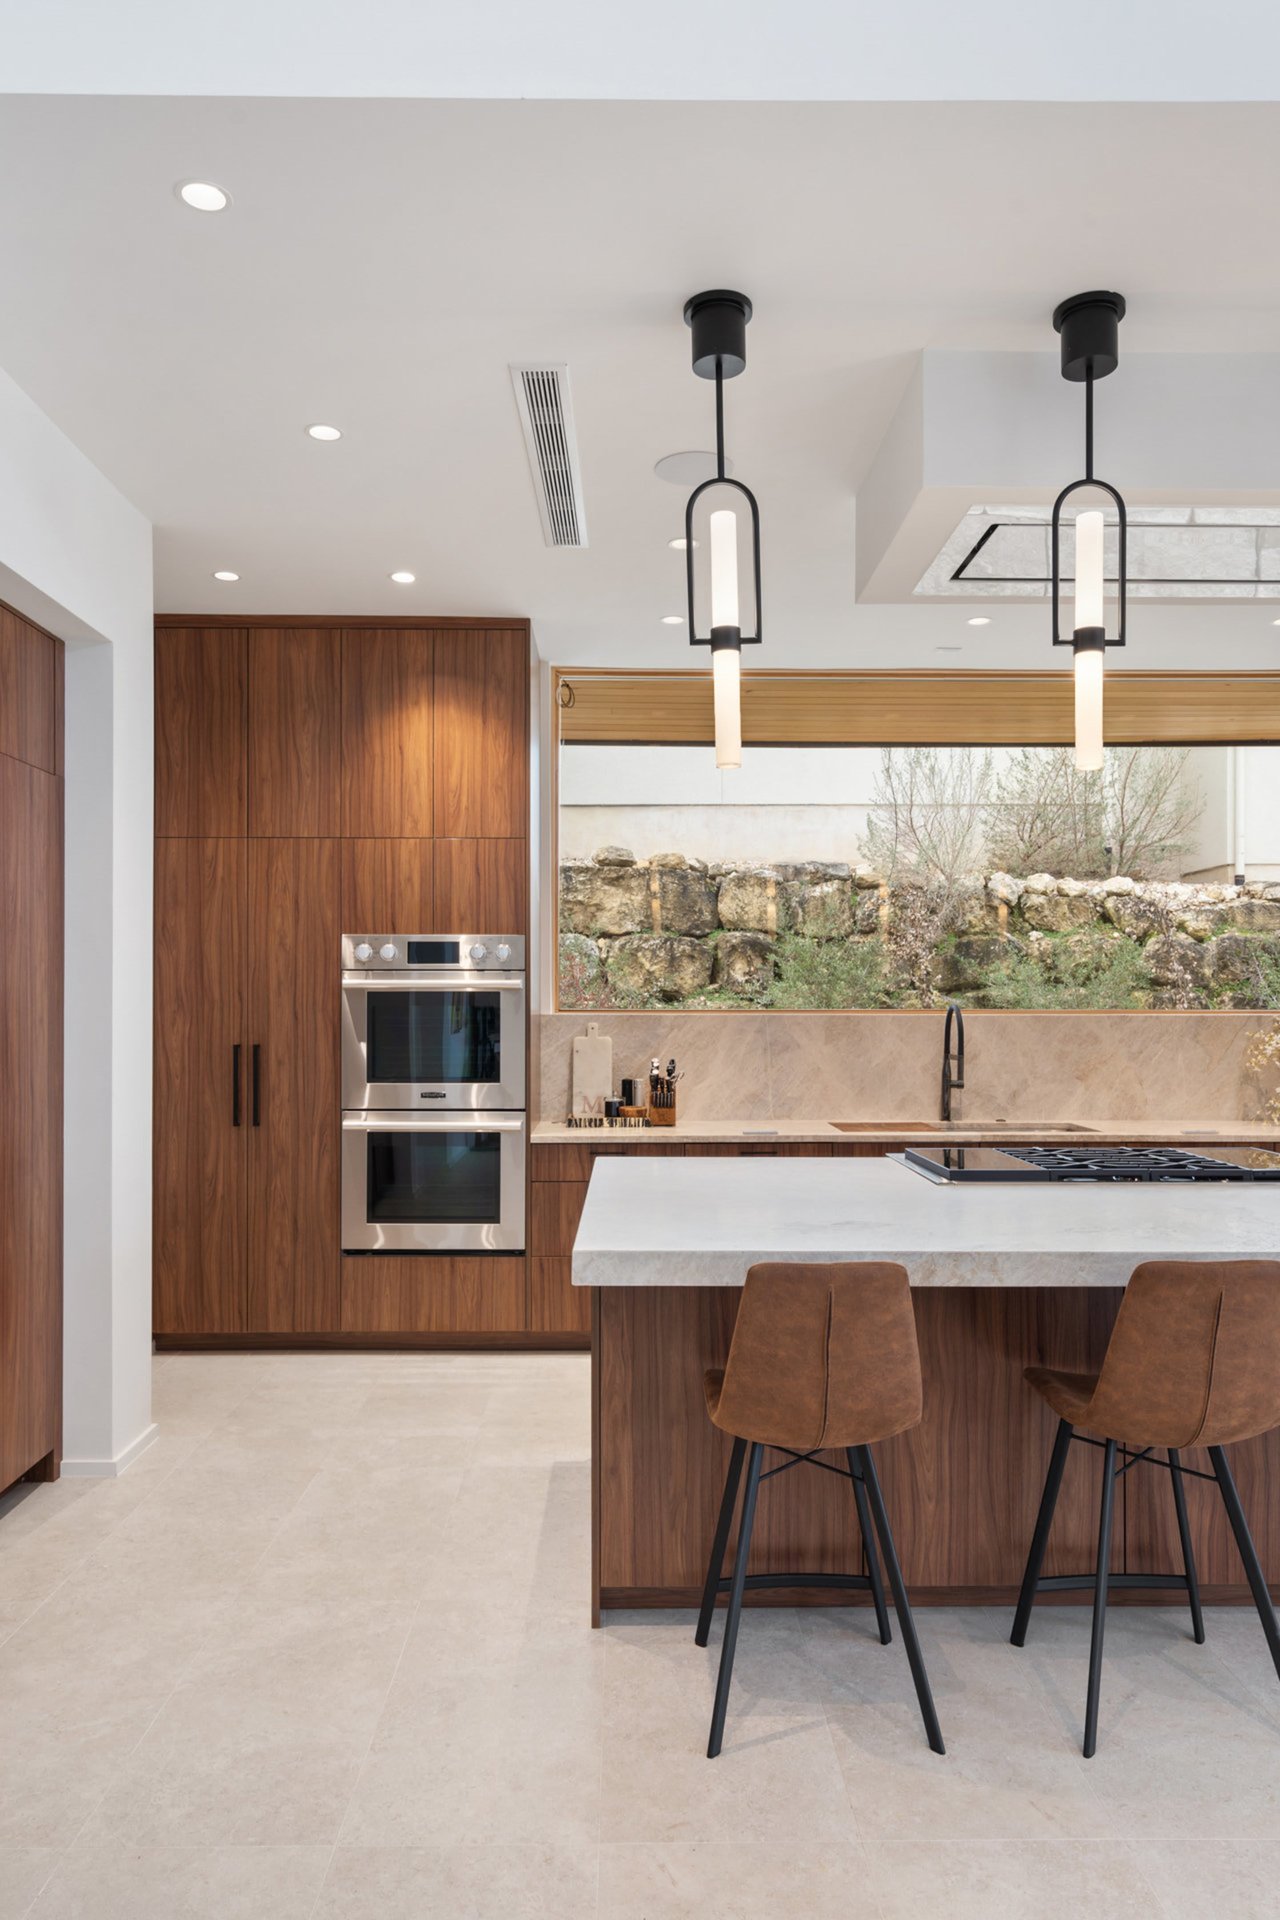
Modern kitchen with walnut cabinets, double ovens, and a marble island beneath black pendant lights.
Modern kitchen with walnut cabinetry, a marble island, pendant lights, and four bar stools.
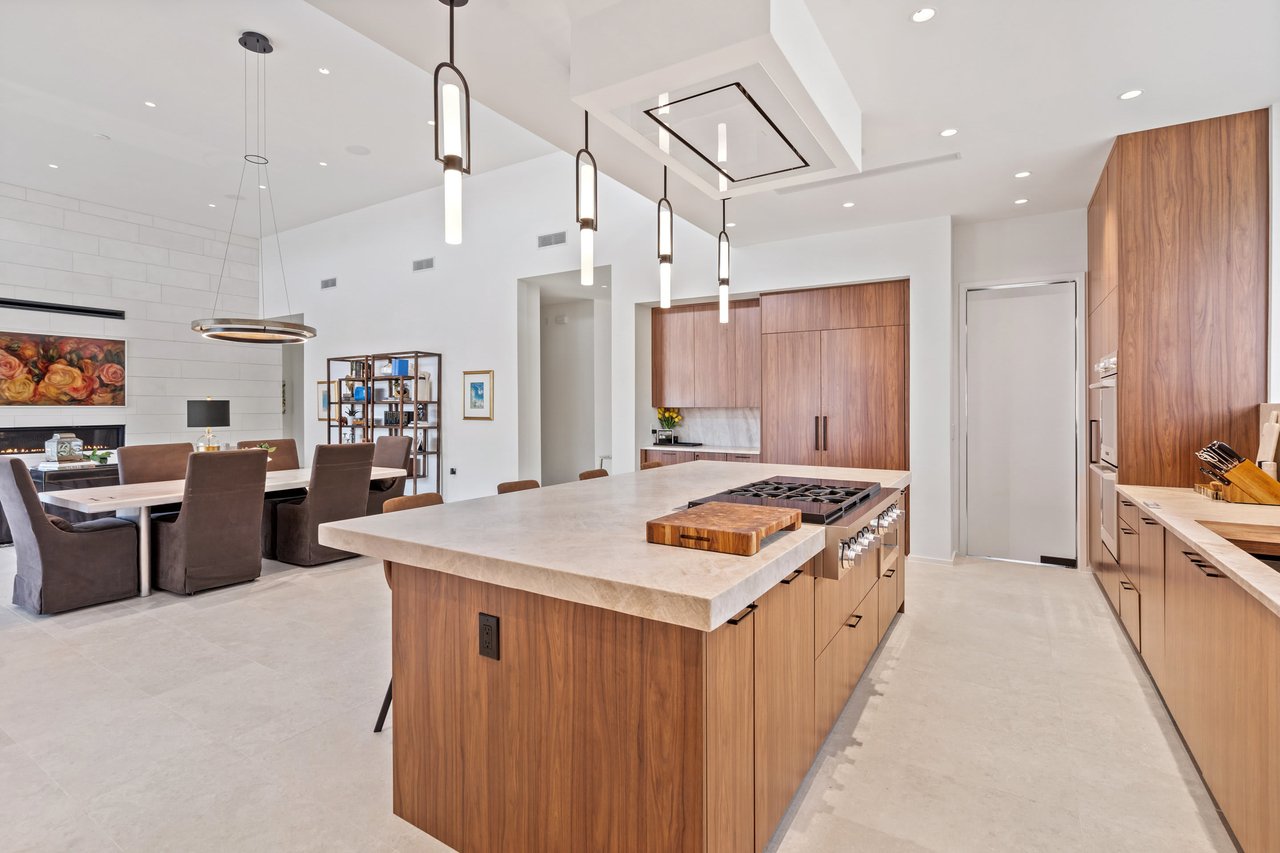
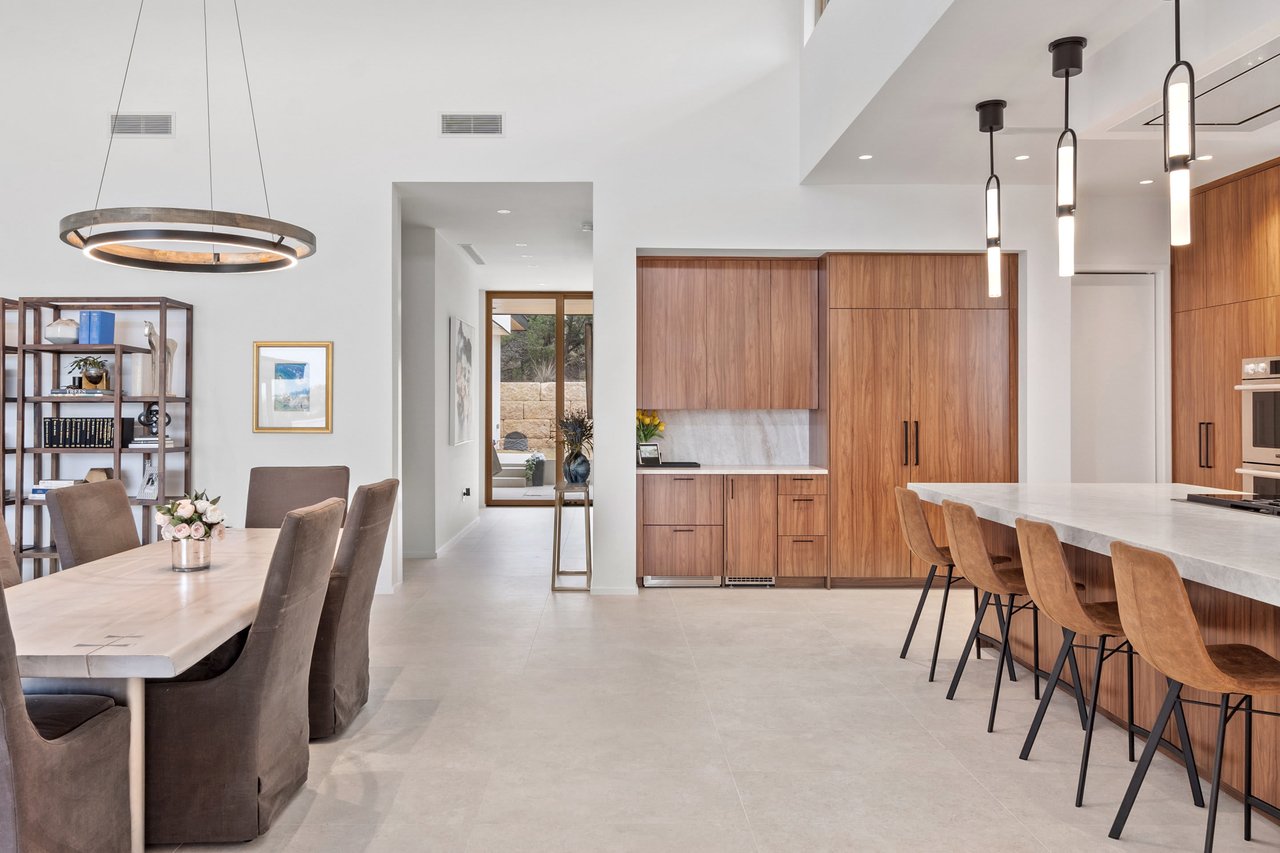
Open-plan kitchen with a walnut island, stone counters, gas cooktop, and dining area beside a fireplace.
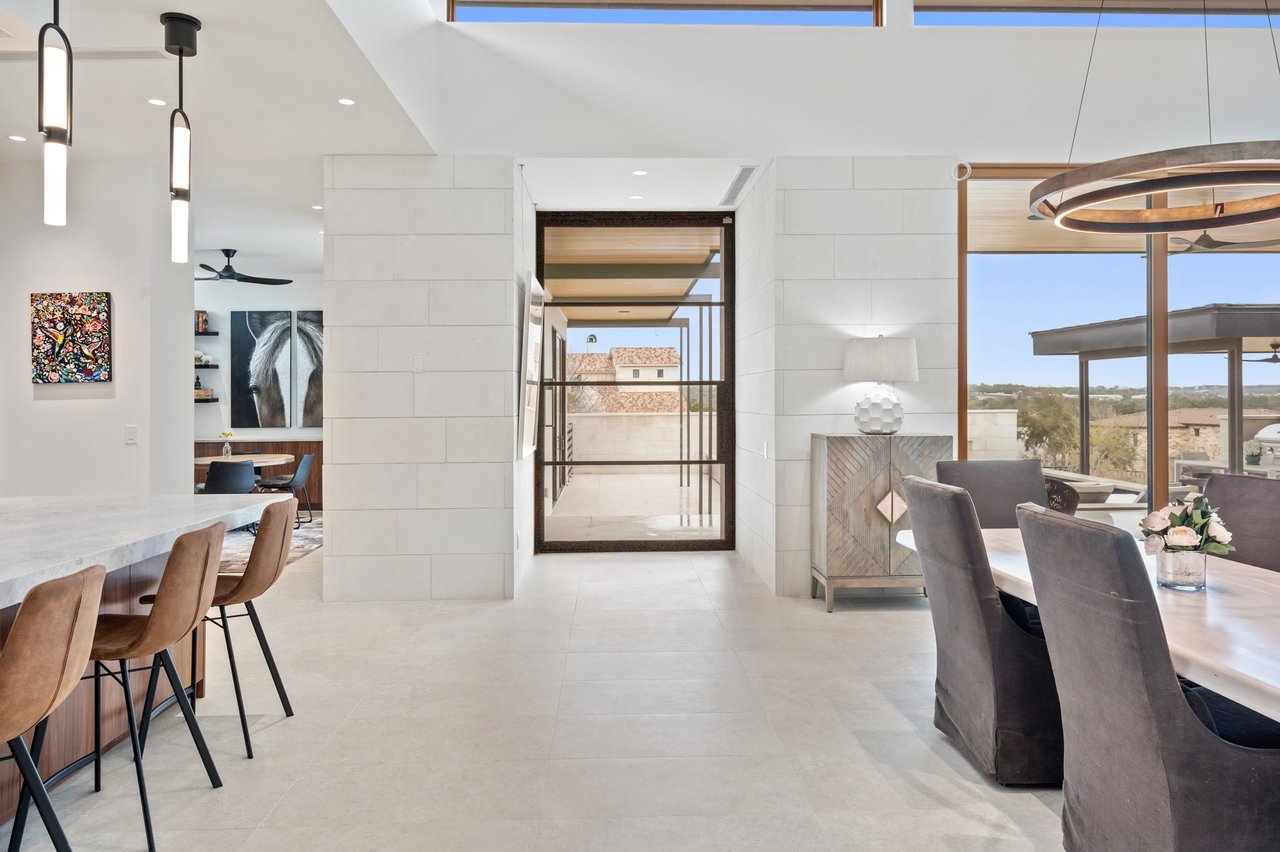
Furnished dining area with large windows, pale stone finishes, and a passage to a covered outdoor space.
Open kitchen and dining area with wood cabinetry, a stone island, and tall patio windows.
Modern kitchen with a white stone island, wood cabinetry, and leather bar stools.
Open-plan kitchen and dining area with walnut cabinetry, a marble island, and modern pendant lights.
Modern kitchen with walnut cabinetry, a large stone island, and a wide hillside-facing window.
Modern kitchen with walnut cabinetry, a stone island and cooktop, and a wide window above the sink.
Modern kitchen with warm wood cabinets, a stone island, gas cooktop, and sink beneath a wide window.
Modern kitchen with walnut cabinets, a marble island, and pendant lights.
Modern kitchen with walnut cabinetry, pale stone counters, a gas cooktop island, and a wide window above the sink.
Modern kitchen with a large wood-paneled island, stone counters, and pendant lights beside the dining area.
Modern kitchen with a large stone island, built-in gas cooktop, wood cabinetry, and tall windows.
Modern pantry with extensive built-in shelving beside a kitchen with walnut-toned cabinets.
Bright entry hall with a floating staircase, abstract wall art, and dining area beyond.
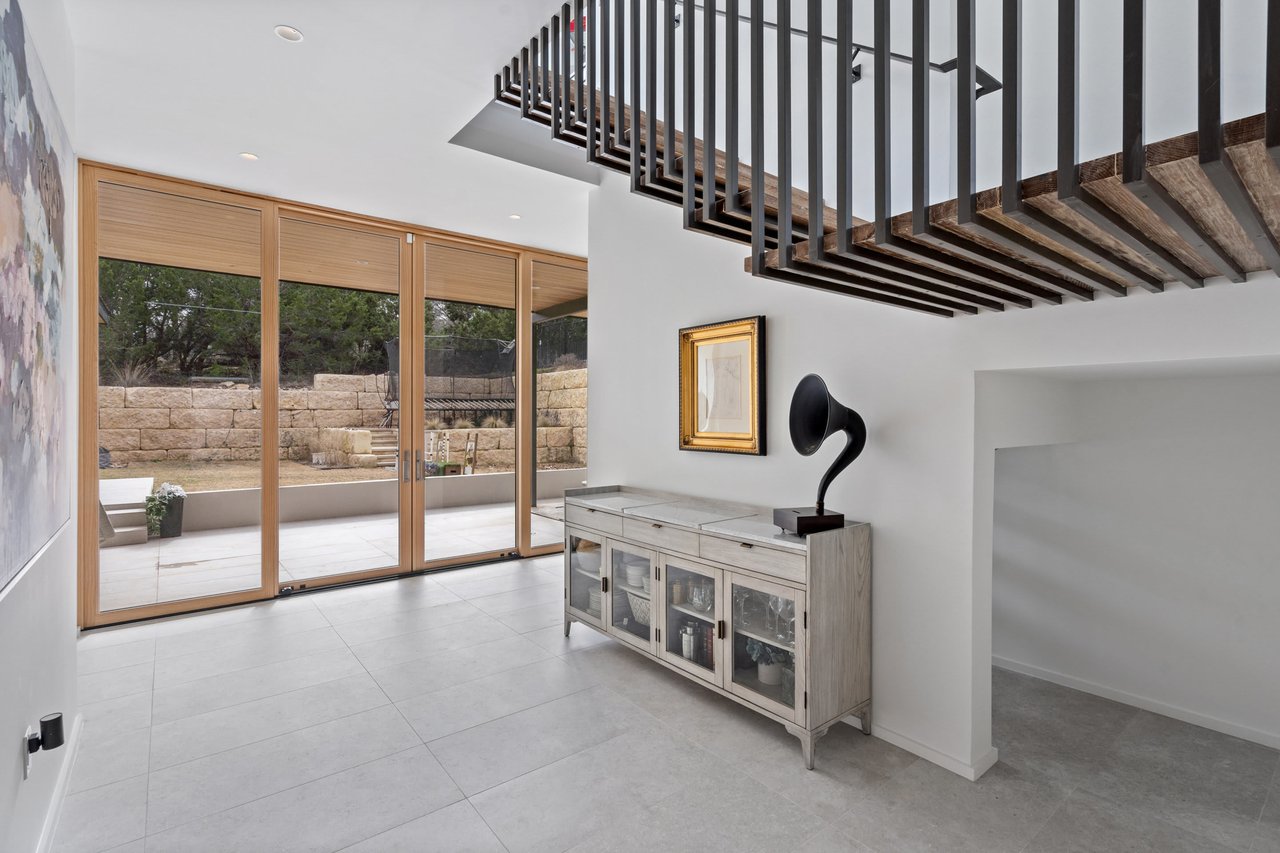
Modern entryway with wood-framed glass doors, a glass-front cabinet, and a dramatic open-riser staircase.
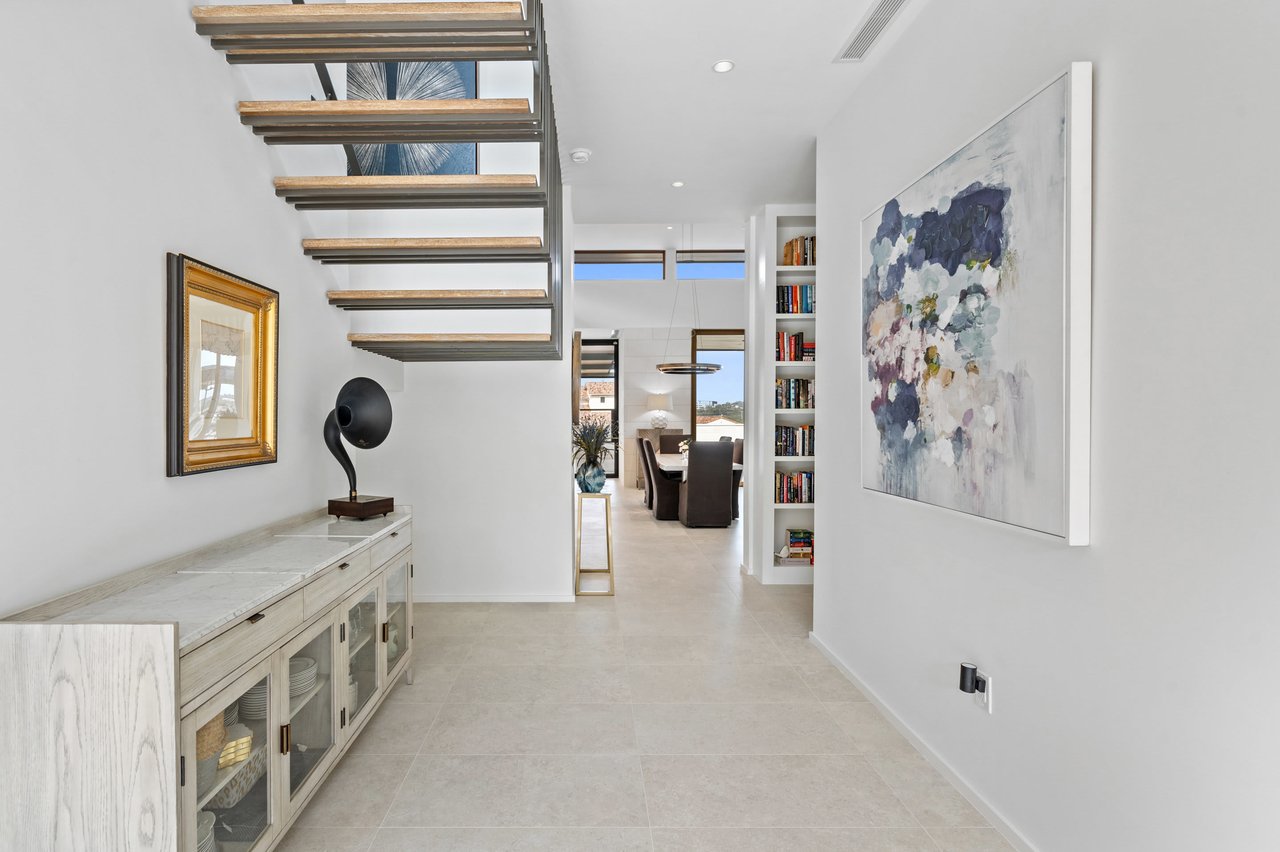
Entry hall with a floating staircase, pale tile floors, console cabinet, and built-in bookshelves.
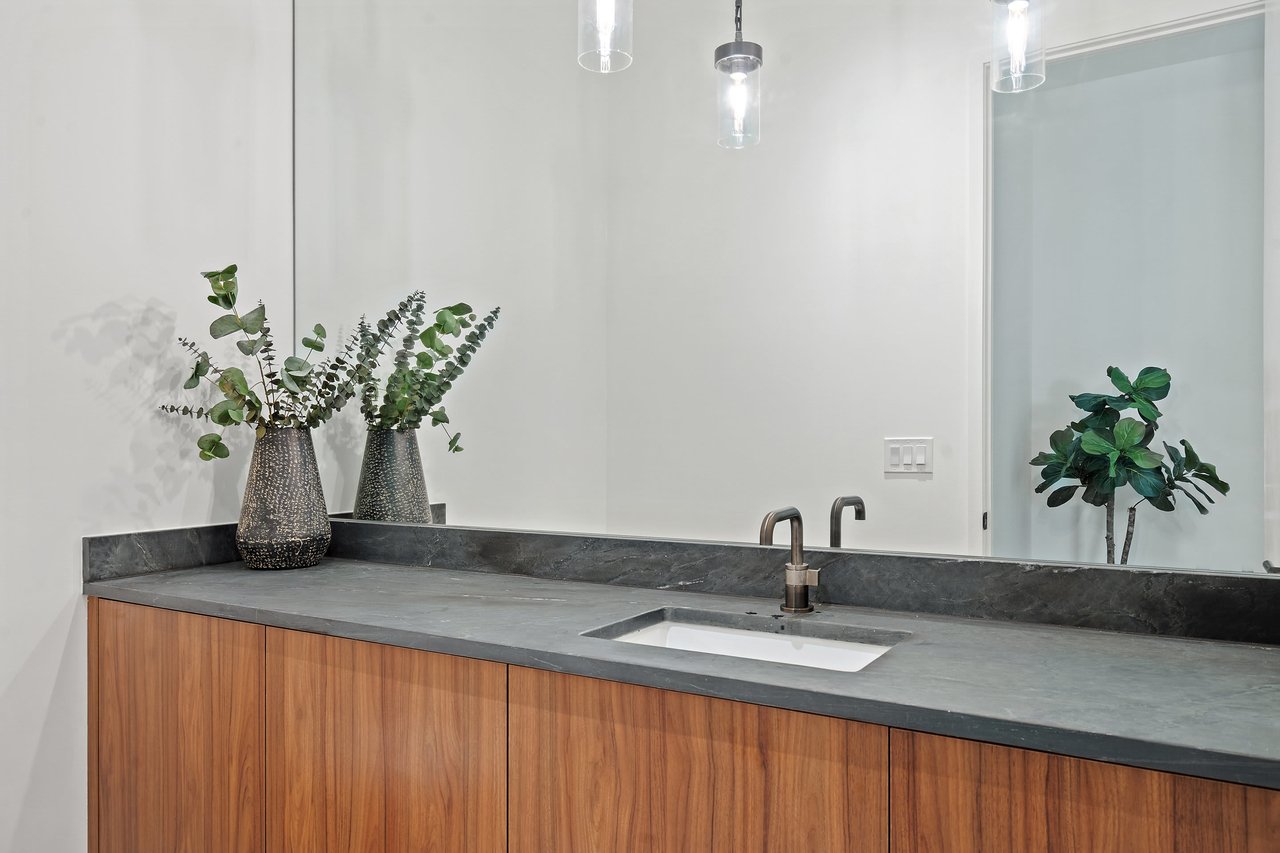
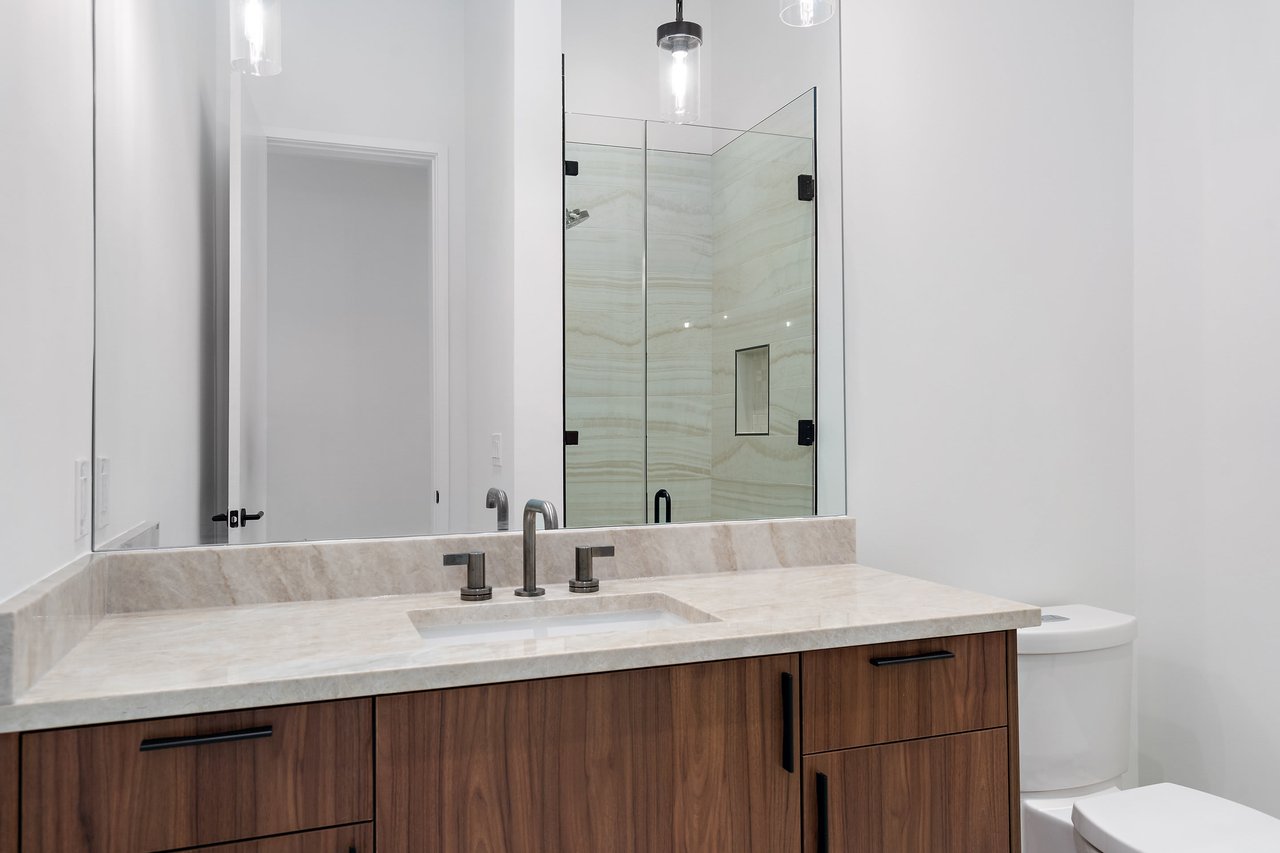
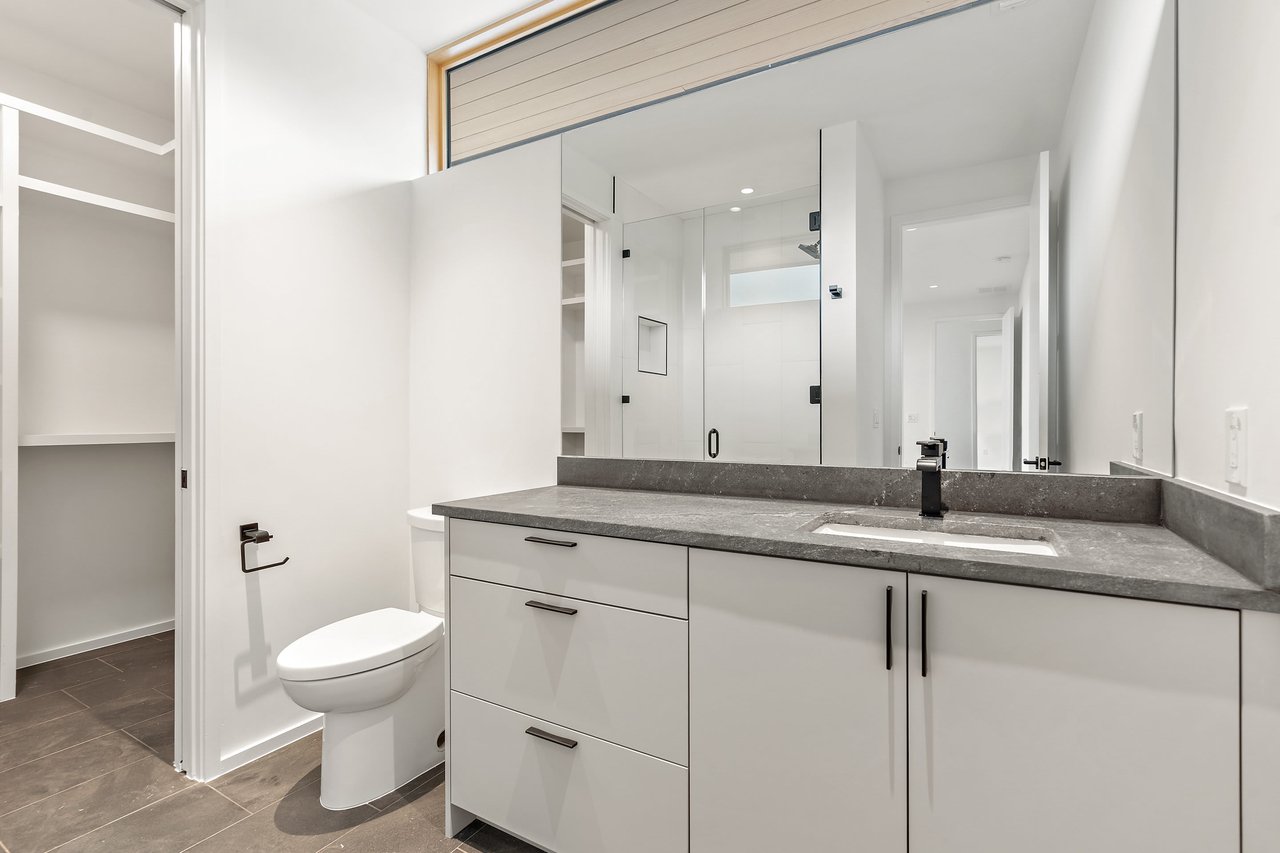
Bathroom vanity with dark stone countertop, white sink, warm wood cabinets, and a large mirror.
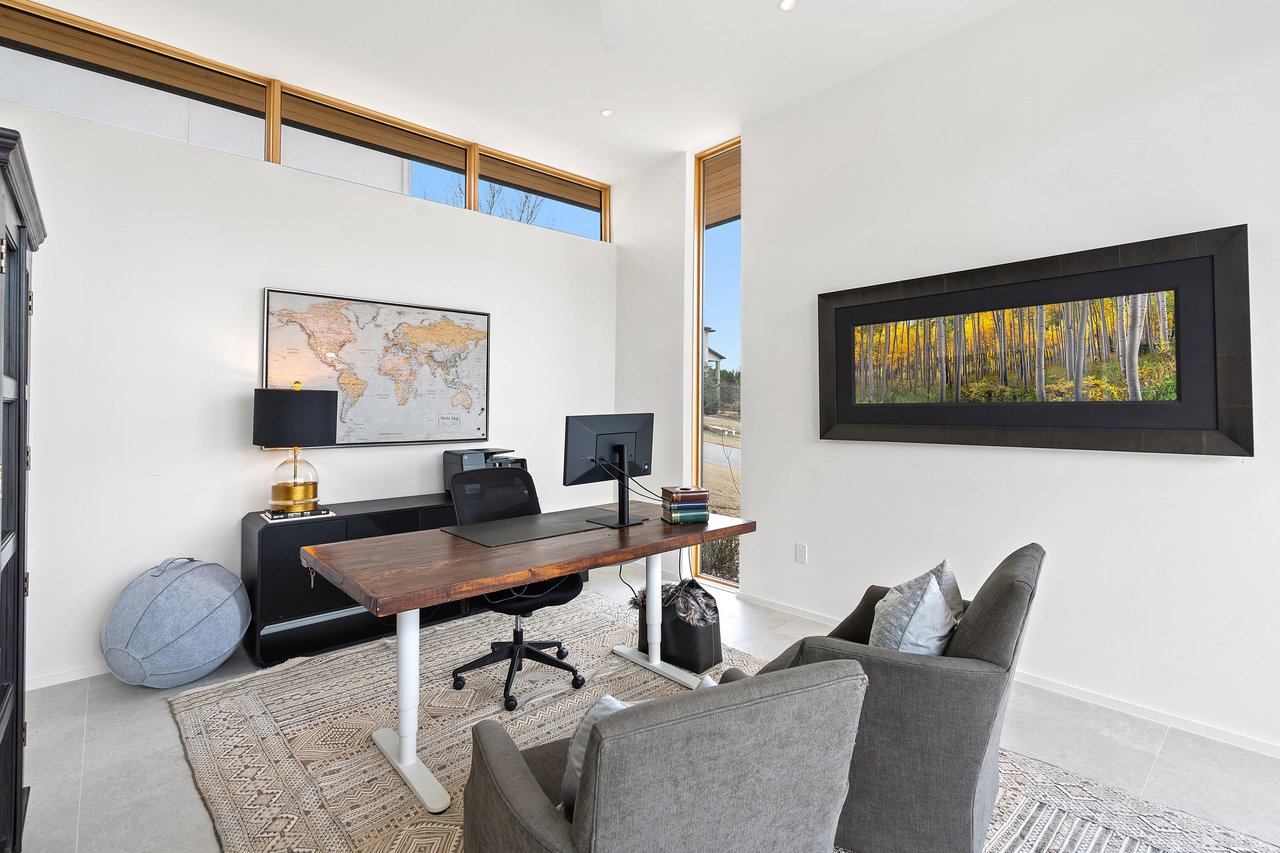
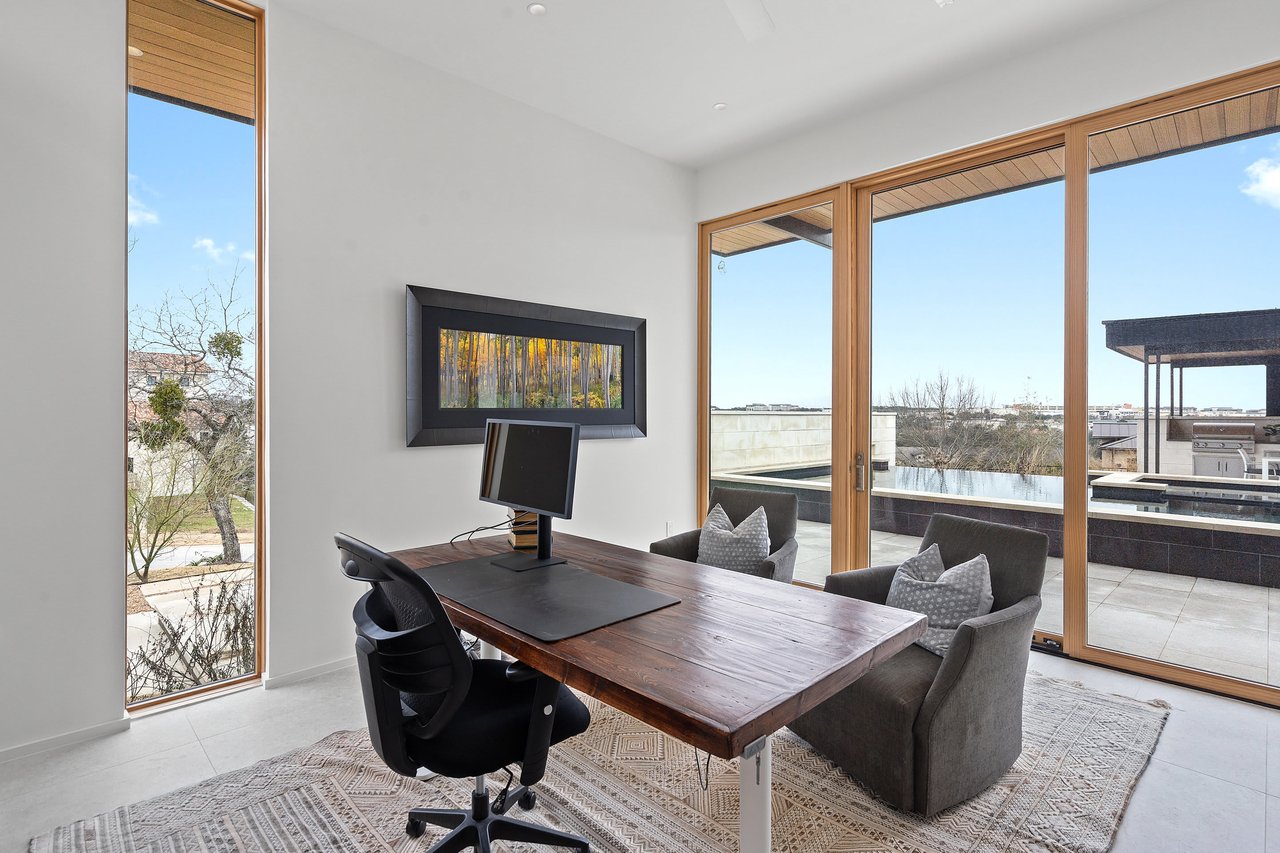
Bright home office with a wood desk, tall clerestory windows, and gray lounge chairs.
Home office with a wooden desk and lounge chairs beside glass doors to a terrace.
Bathroom with a pale stone vanity, warm wood cabinets, and a glass-enclosed tiled shower.
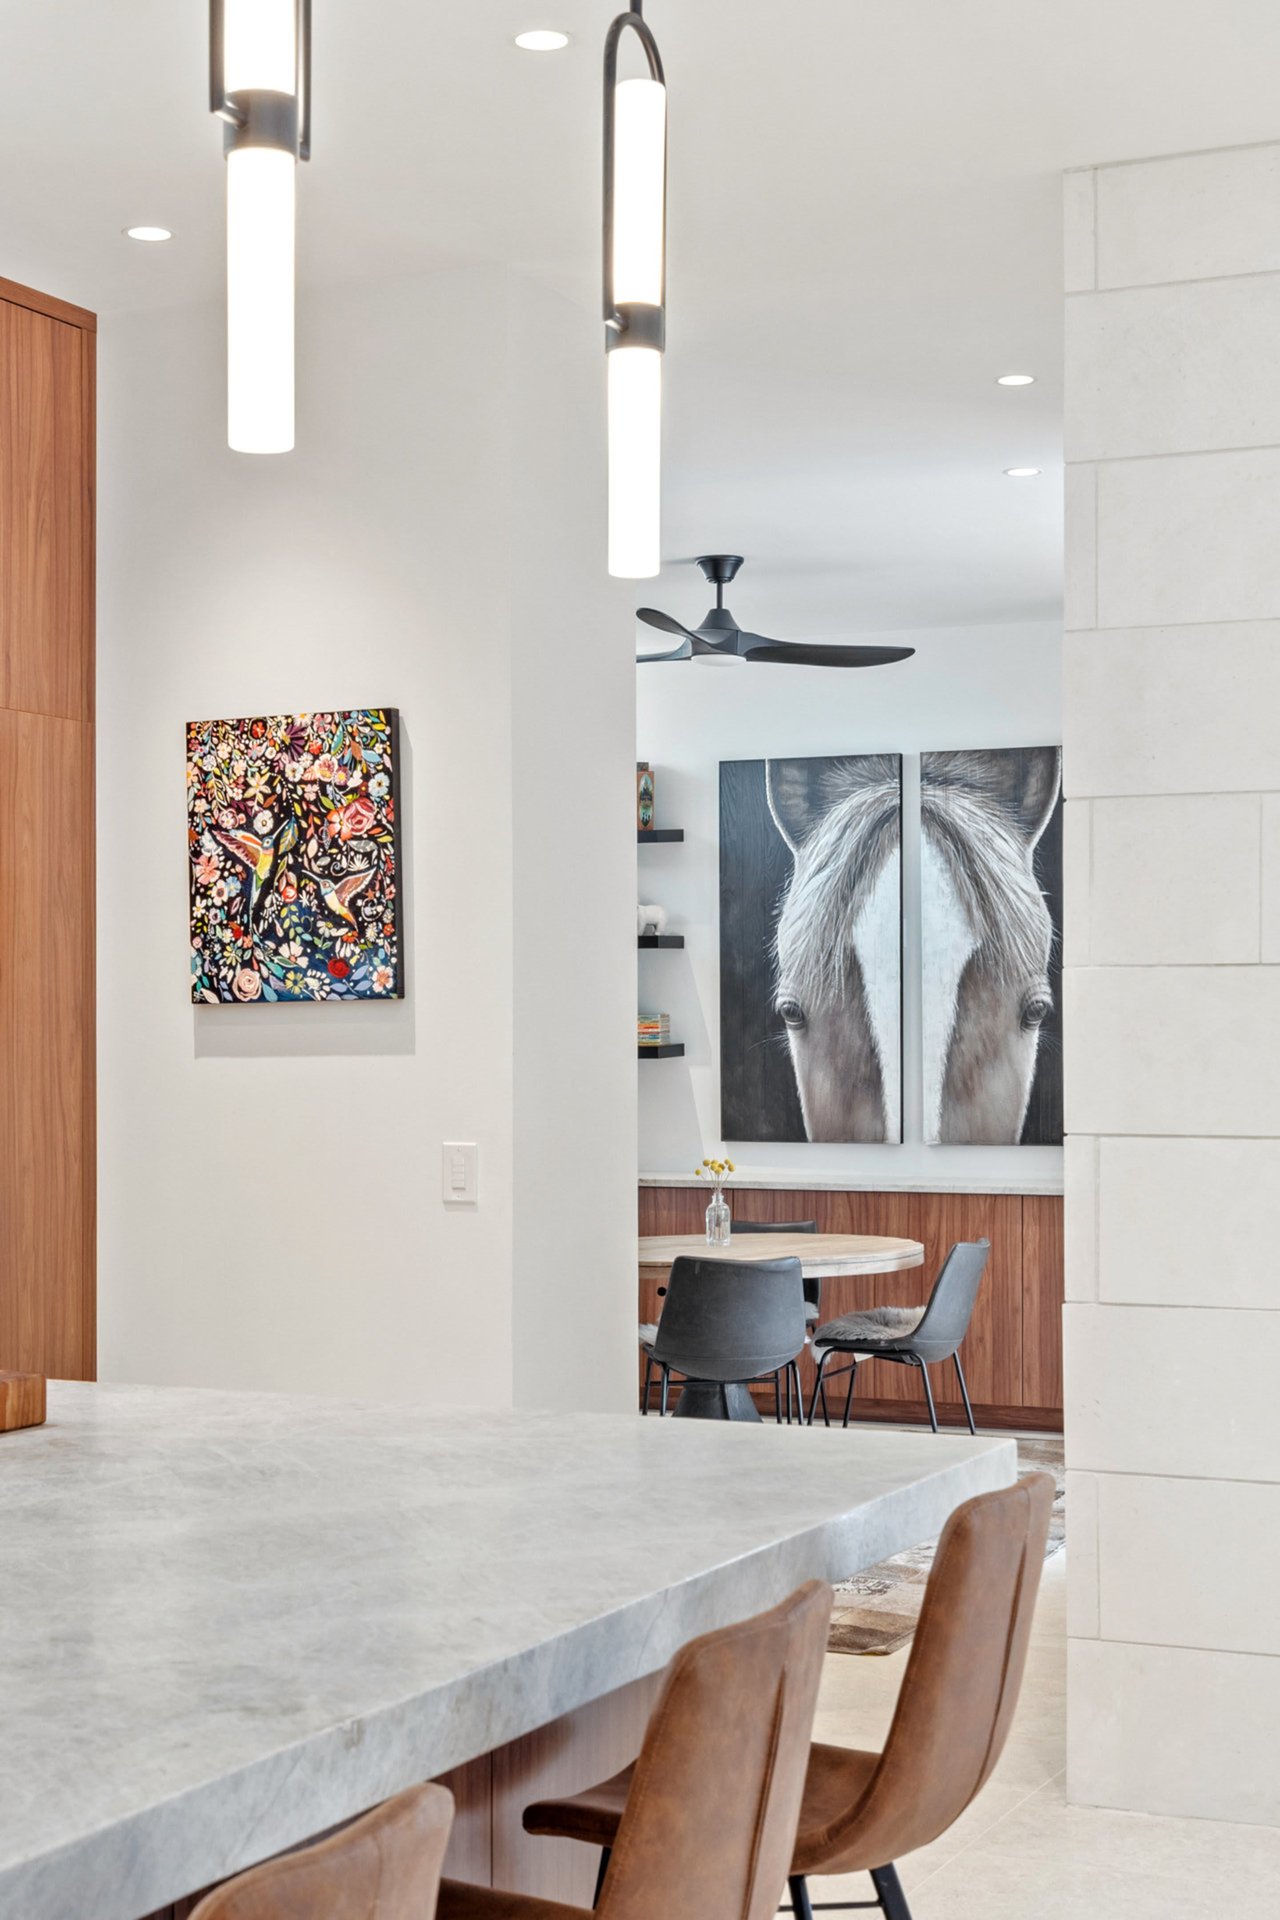
Modern kitchen with a pale stone island, pendant lights, and horse artwork overlooking the dining area.
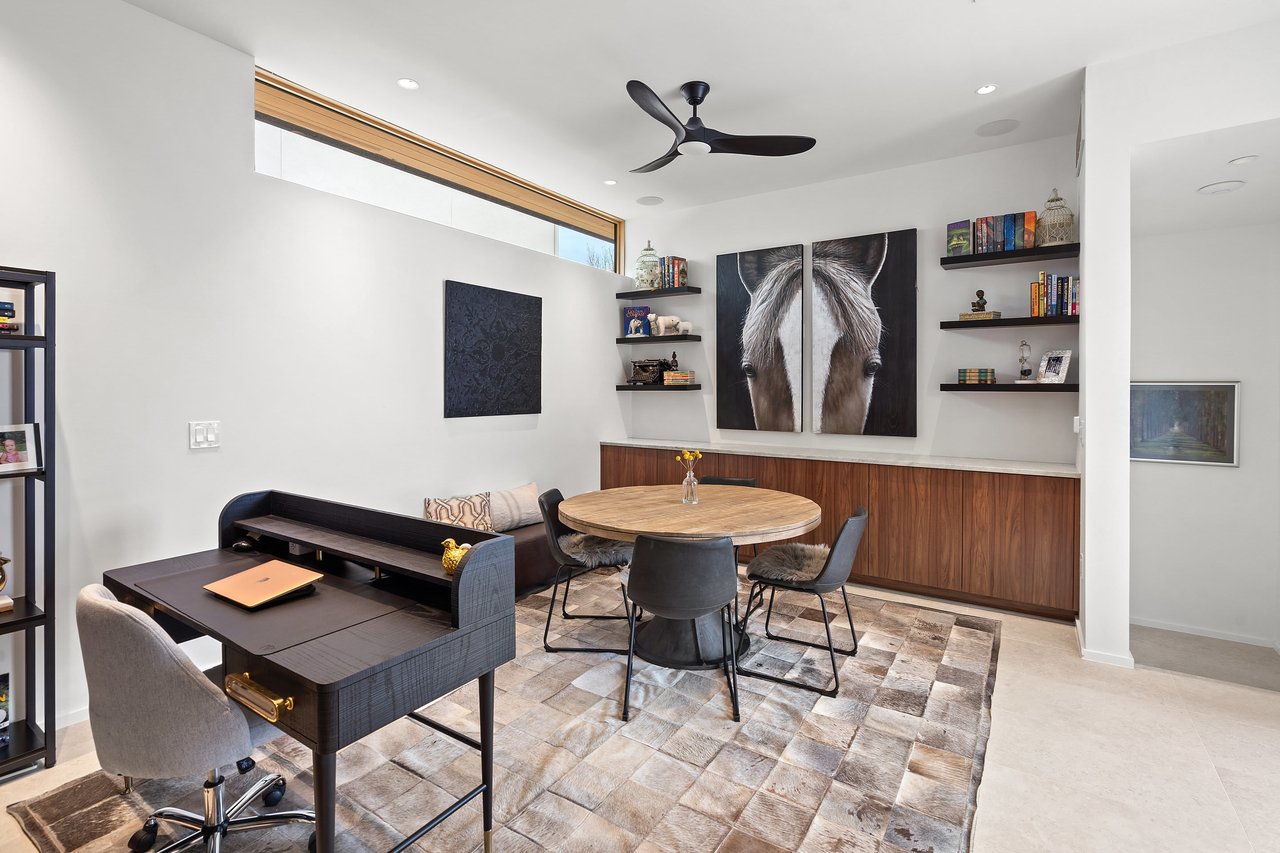
Staged home office with a dark desk, round table, and large horse artwork.
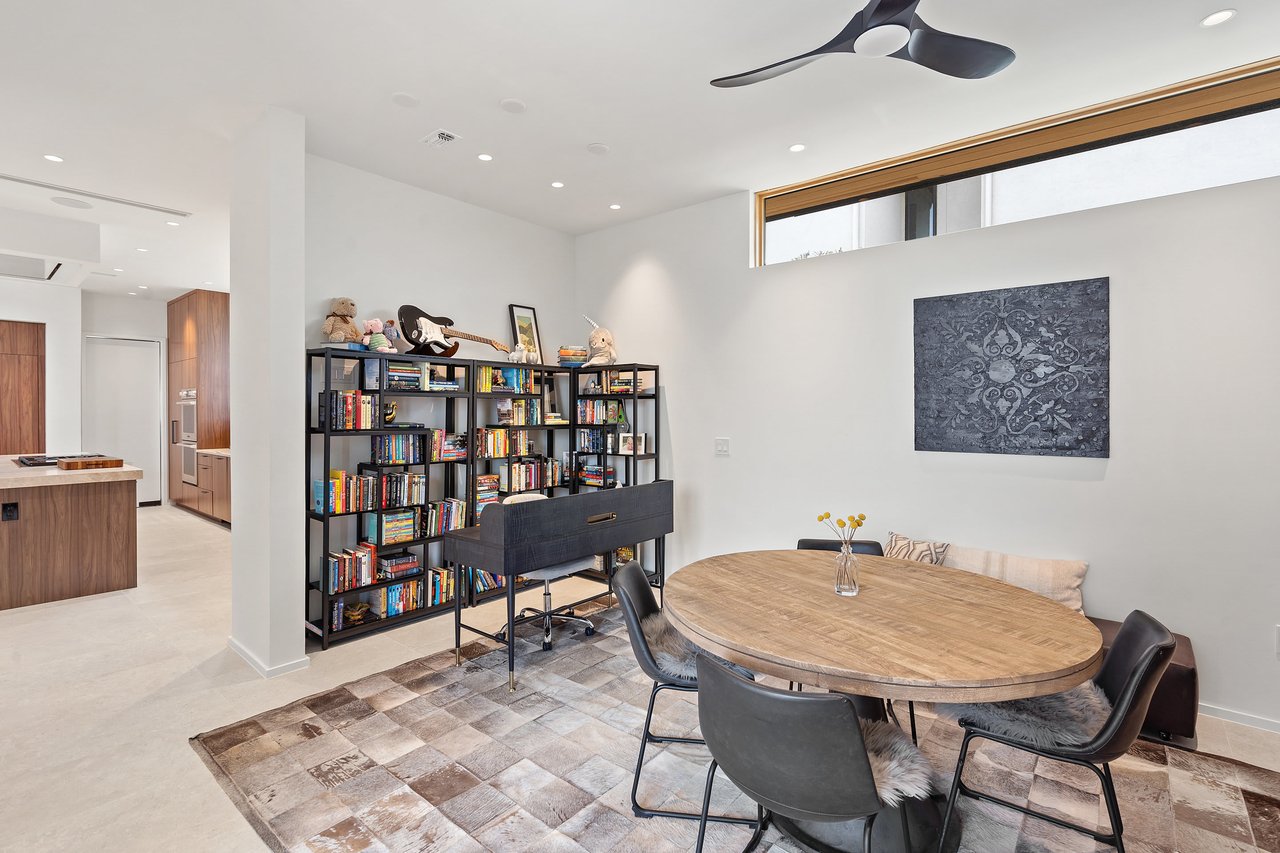
Dining area with a round wood table, black chairs, patterned rug, and bookshelves beside the kitchen.
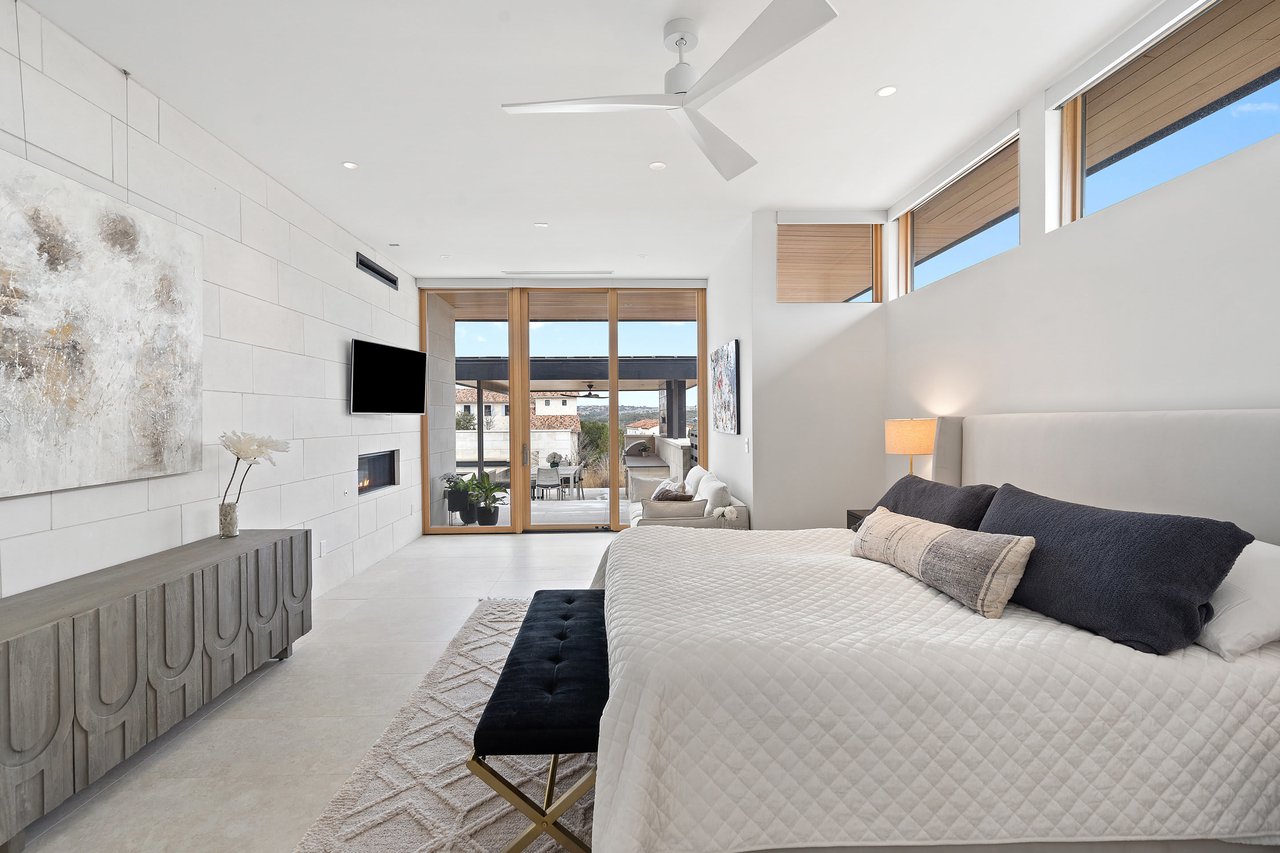
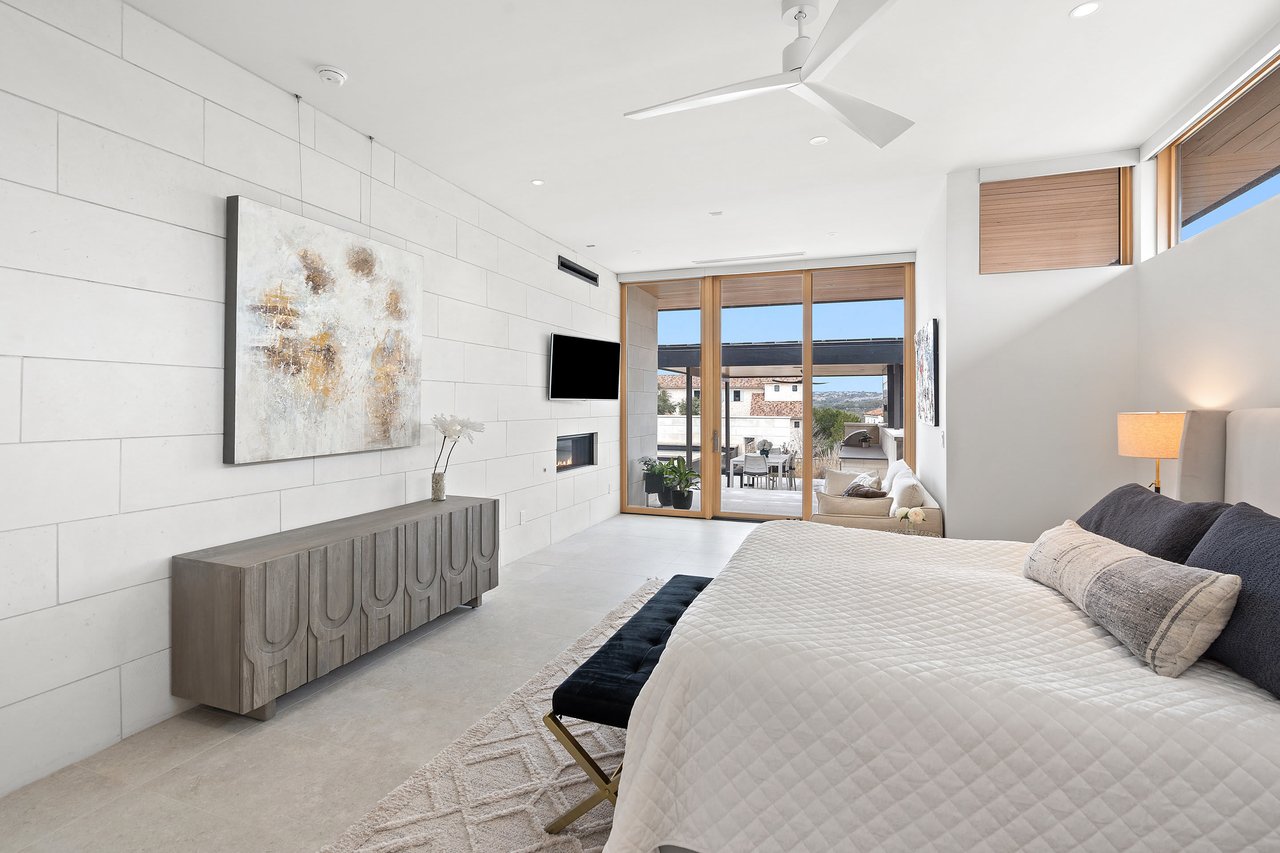
Modern bedroom with a large white bed, stone fireplace wall, and wood-framed windows opening to a patio.
Bedroom with a large bed, stone-tile wall, linear fireplace, and glass doors opening to a patio.
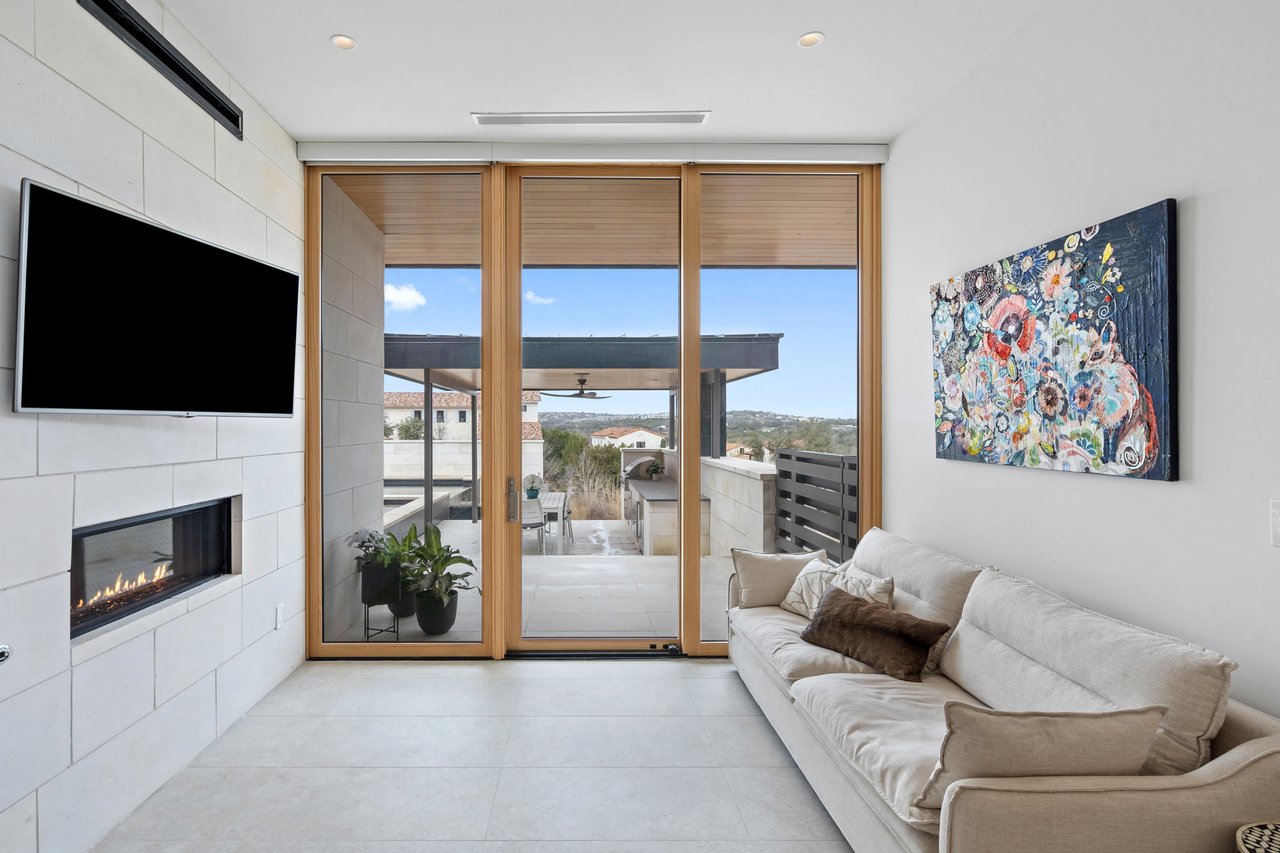
Living room with a tiled fireplace, light sofa, and sliding glass doors opening to a covered patio.
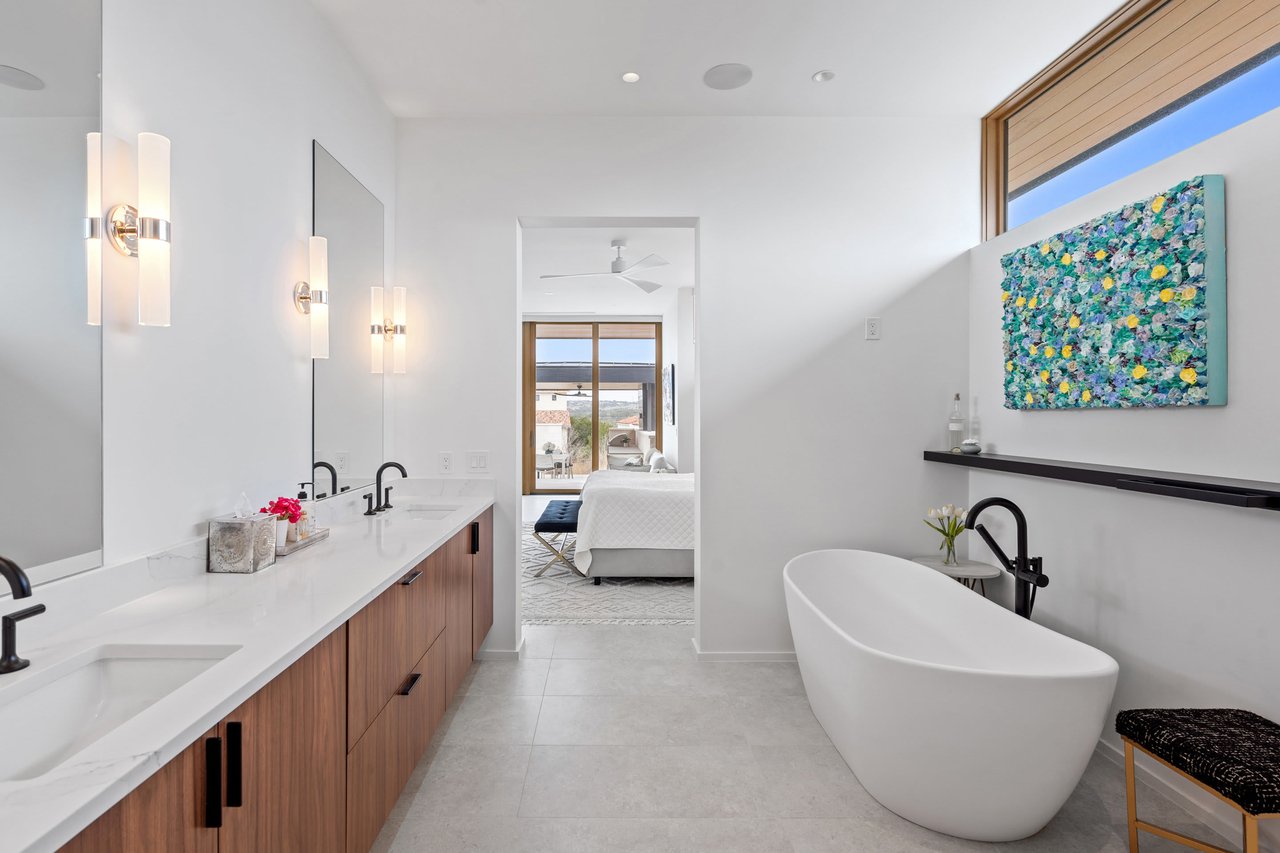
Contemporary bathroom with a freestanding tub, double vanity, and colorful floral artwork.
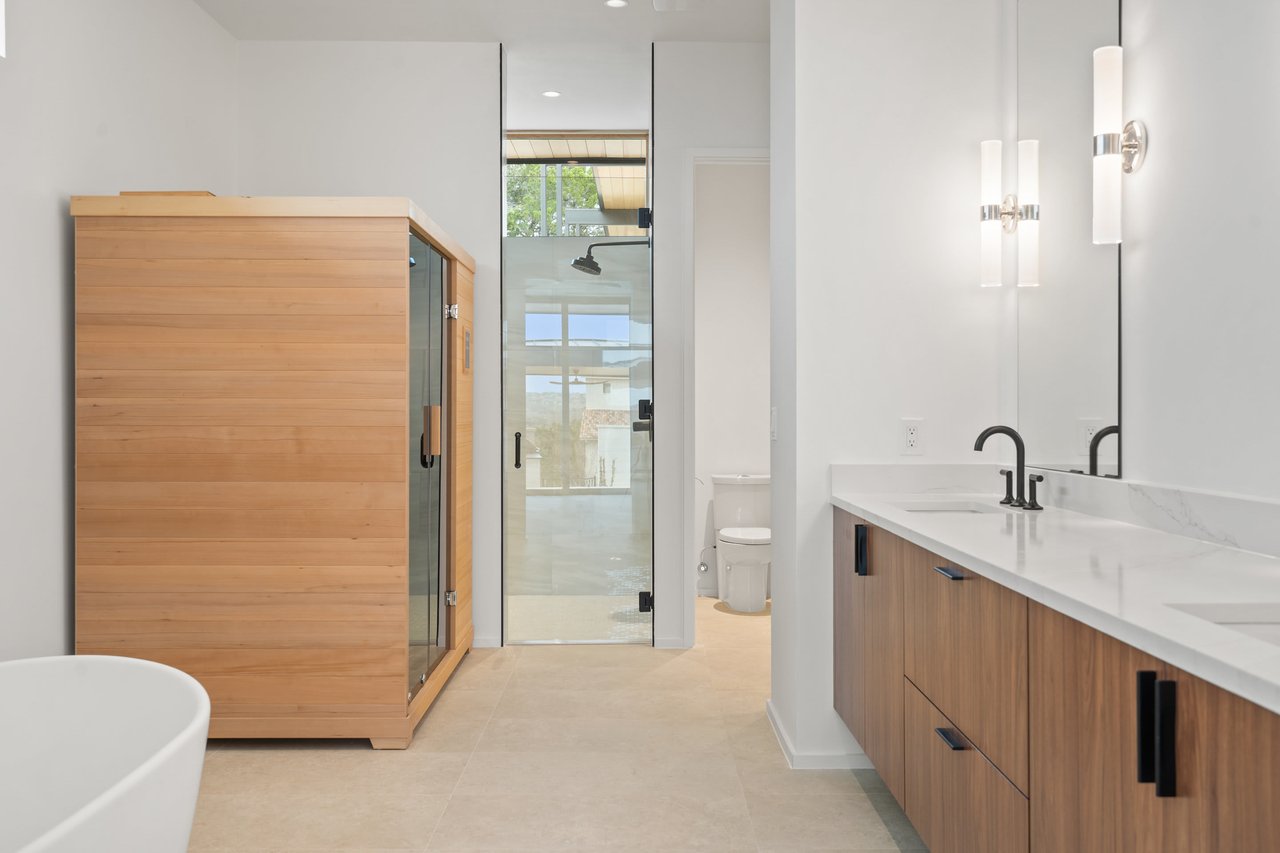
Modern bathroom with a wood-paneled sauna, glass shower, long wood vanity, and freestanding tub.
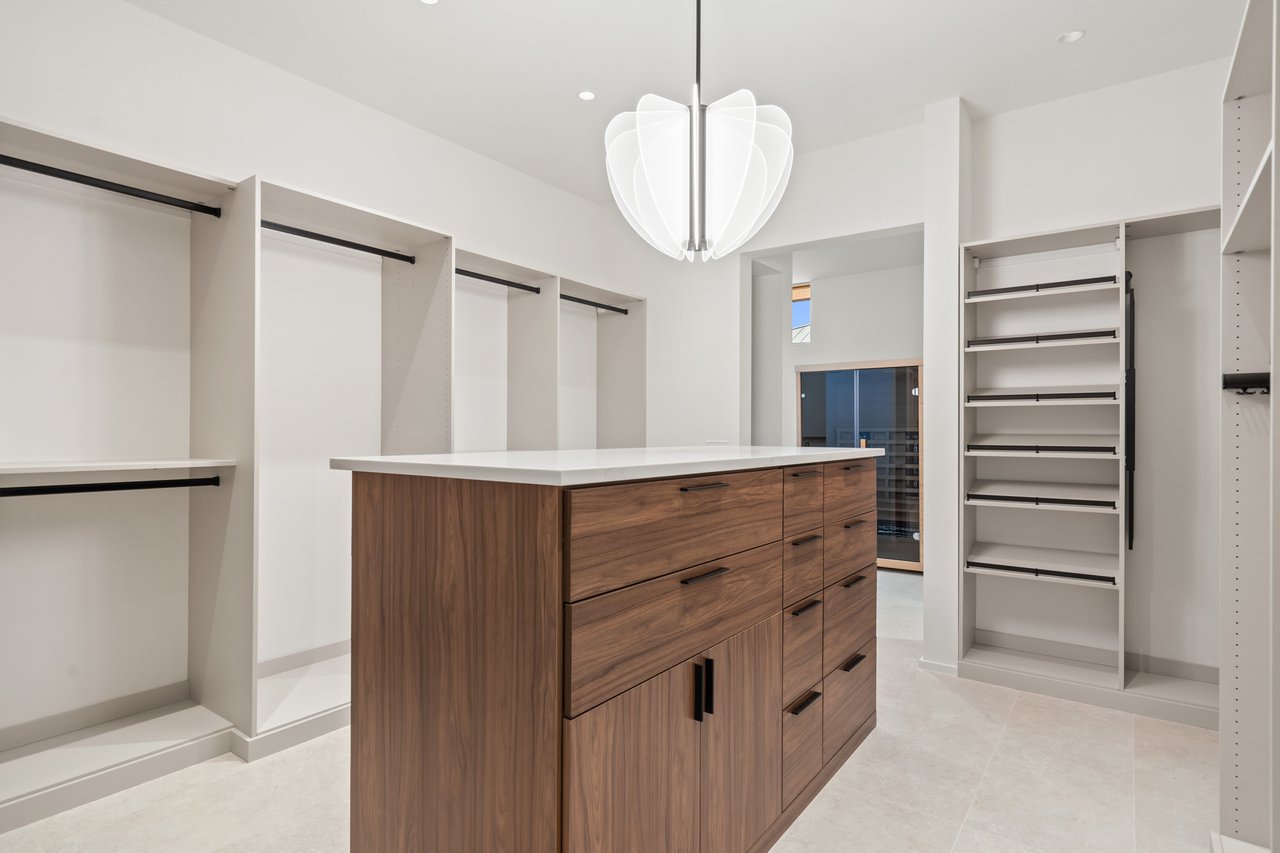
Walk-in closet with a walnut drawer island, white built-in storage, and a sculptural pendant light.
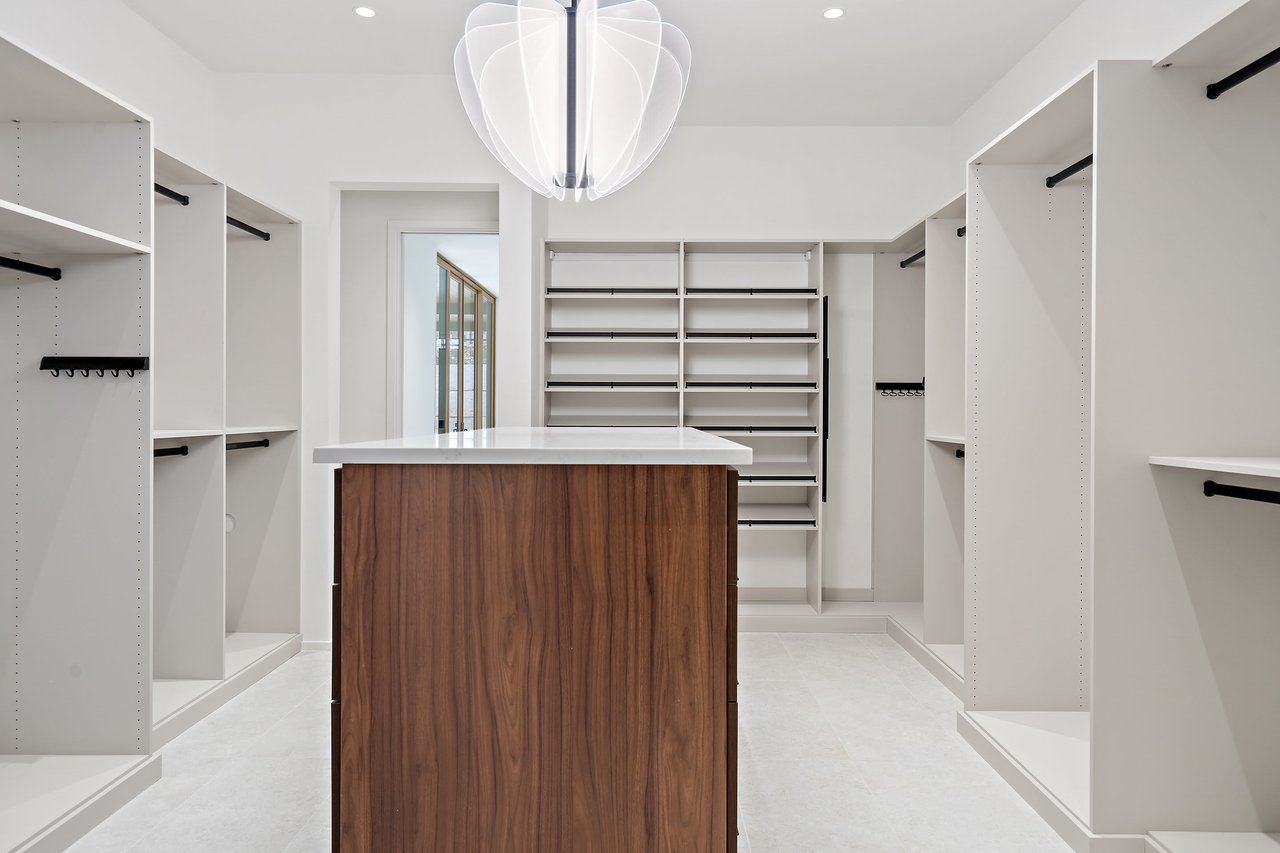
Walk-in closet with white built-in shelving, a walnut-paneled island, and a sculptural pendant light.
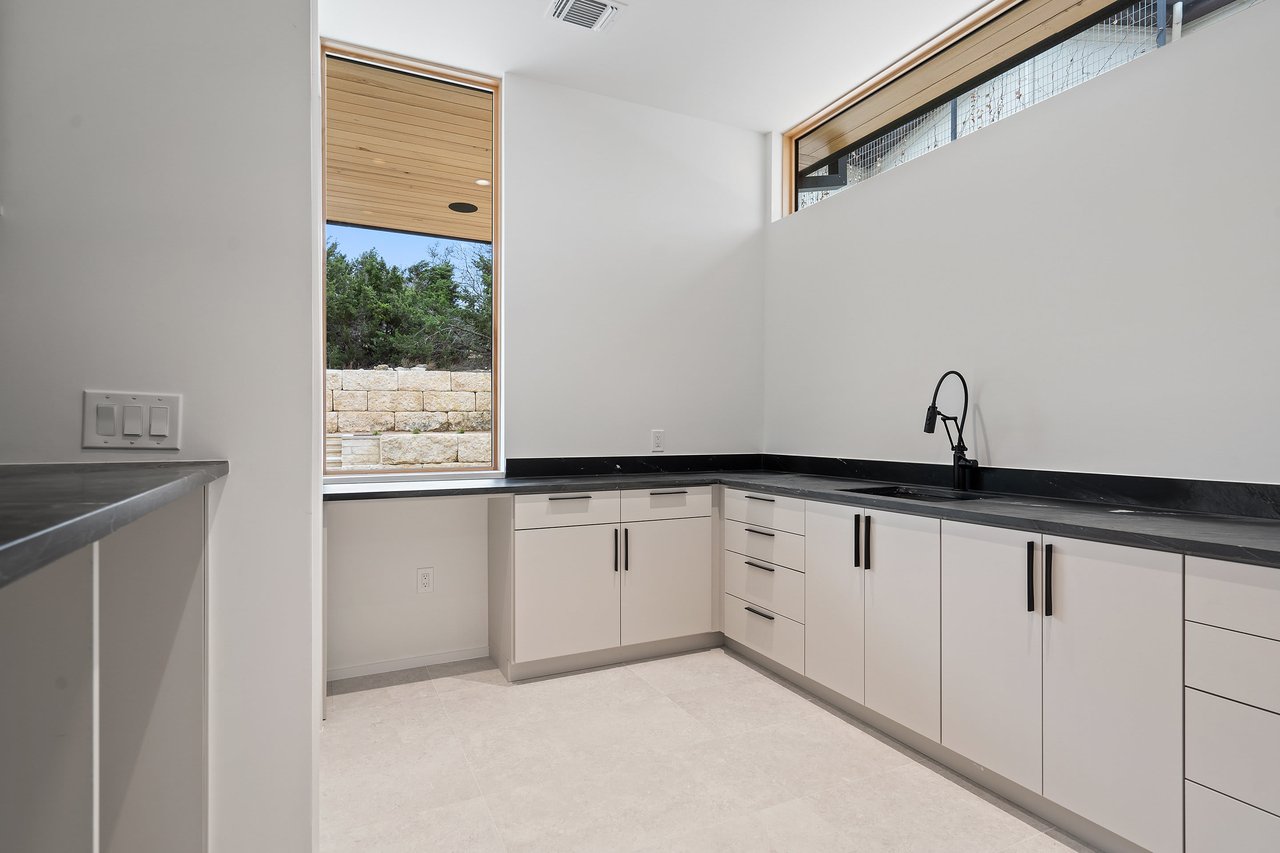
Modern kitchen with white cabinets, black countertops, and a tall window overlooking trees and a stone wall.
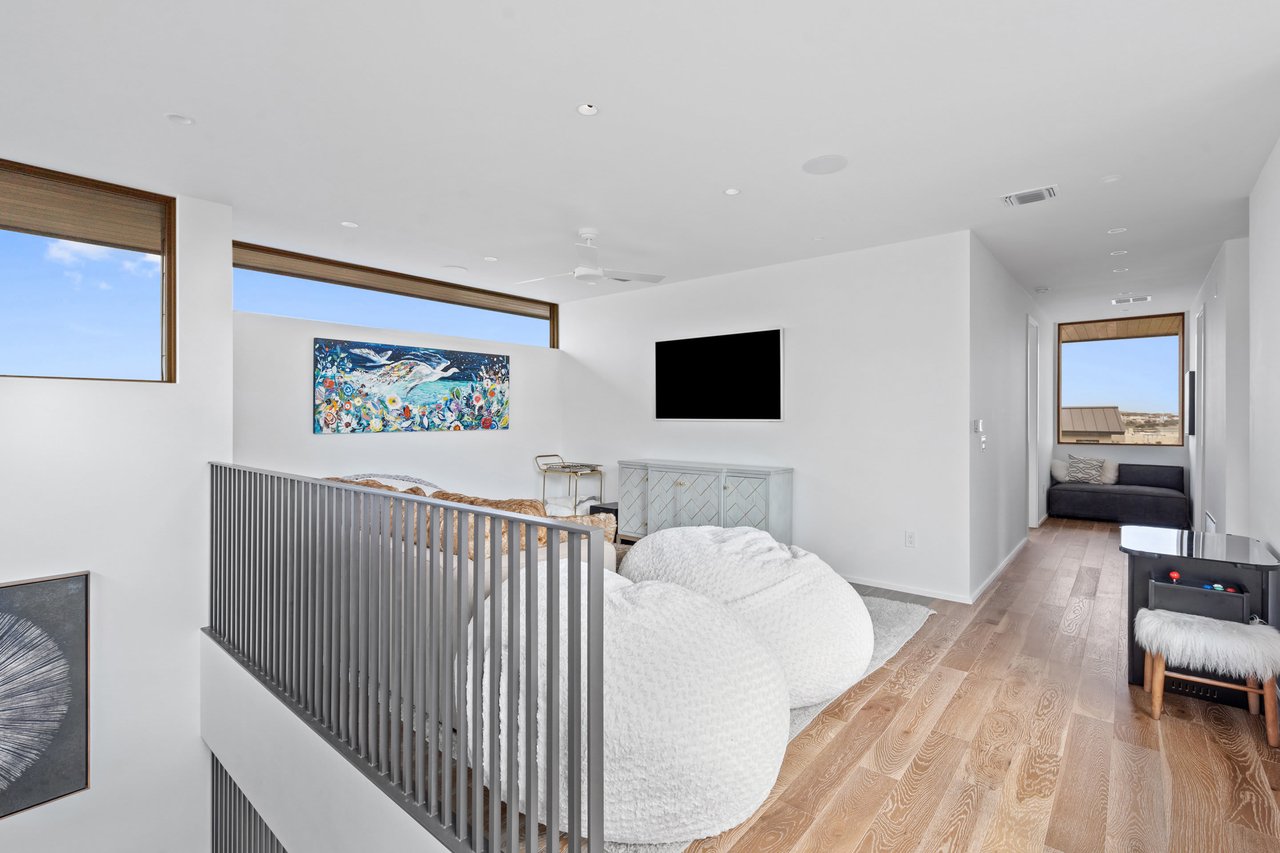
Upstairs lounge with white beanbag chairs, a wall-mounted TV, and a window-side sofa.
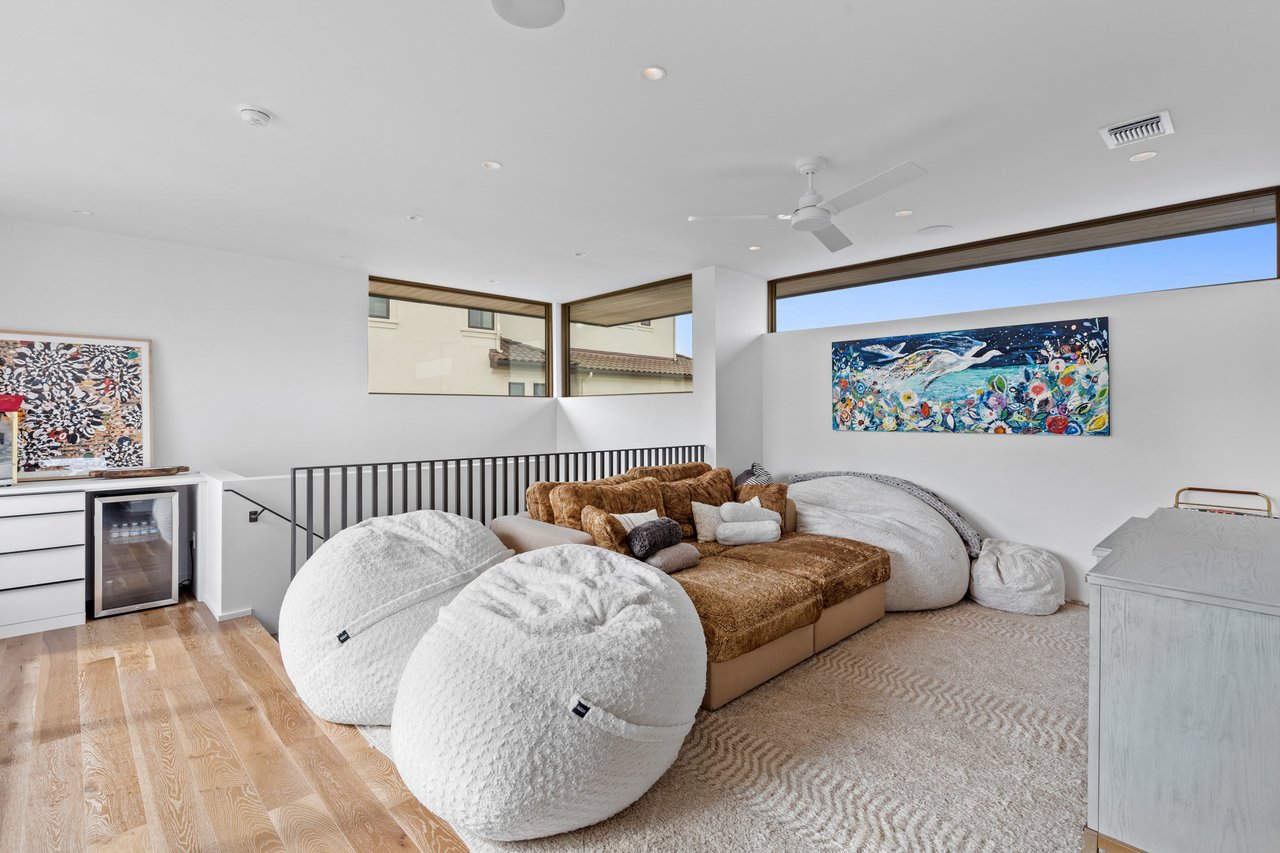
Upstairs lounge with a brown sectional, oversized white beanbag chairs, and colorful wall art.
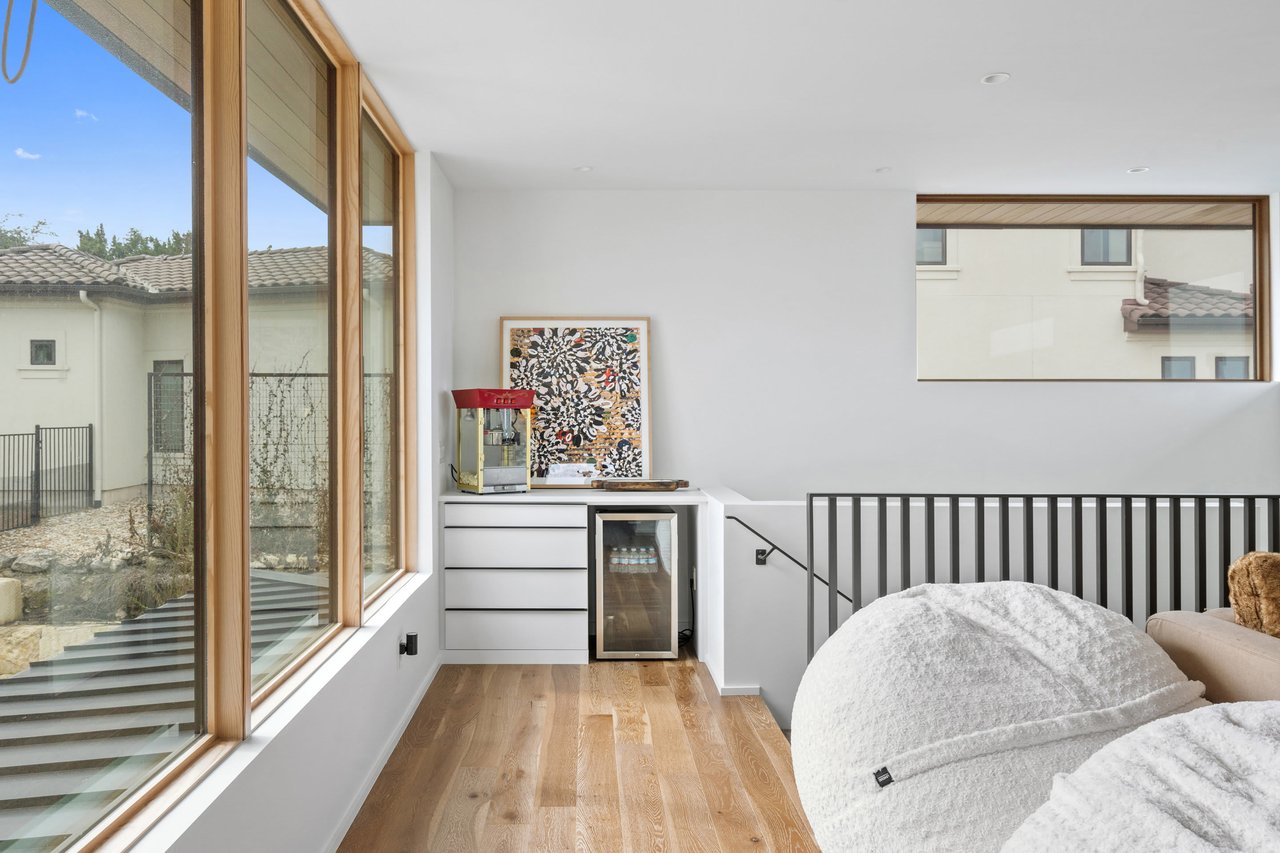
Upstairs bedroom with tall wood-framed windows, hardwood floors, and a built-in beverage station.
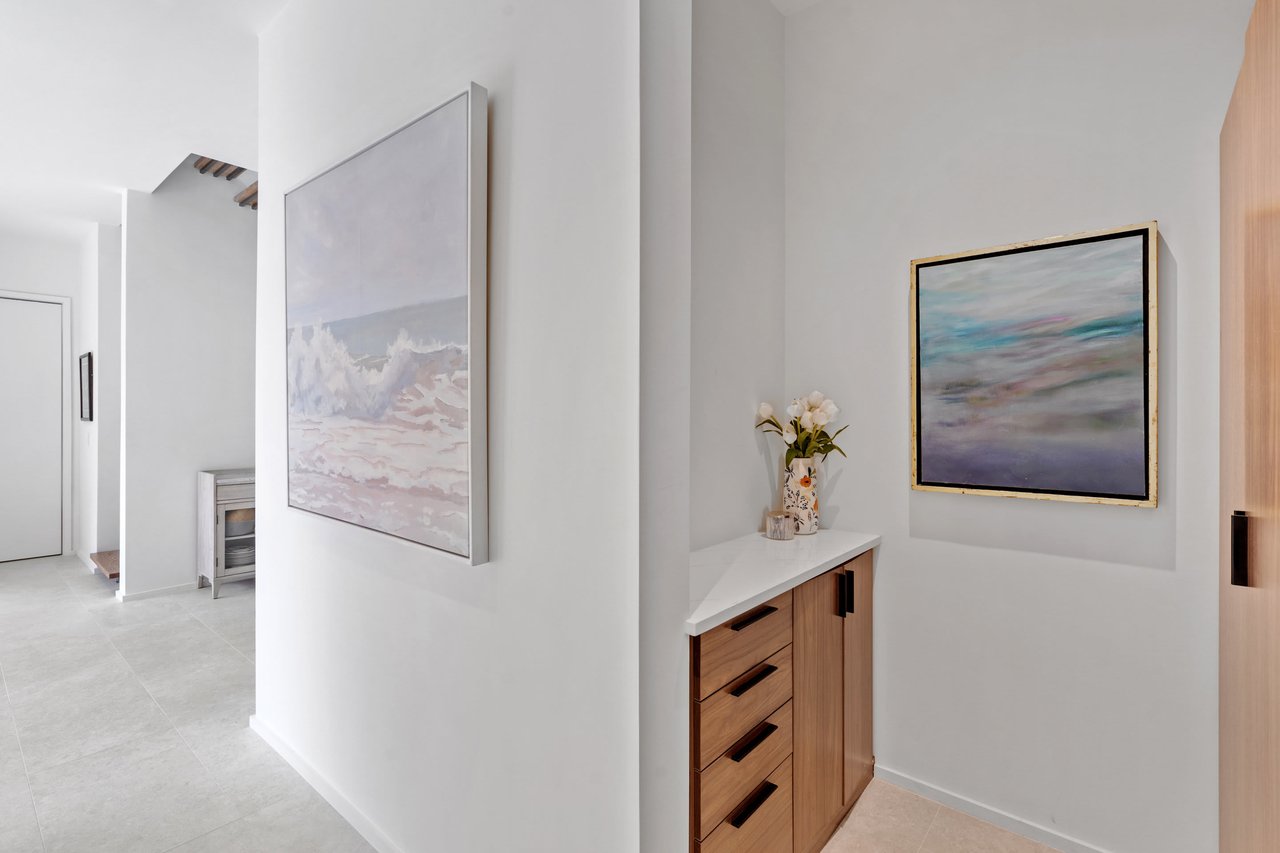
Modern foyer with walnut built-in drawers, abstract art, and flowers on a white counter.
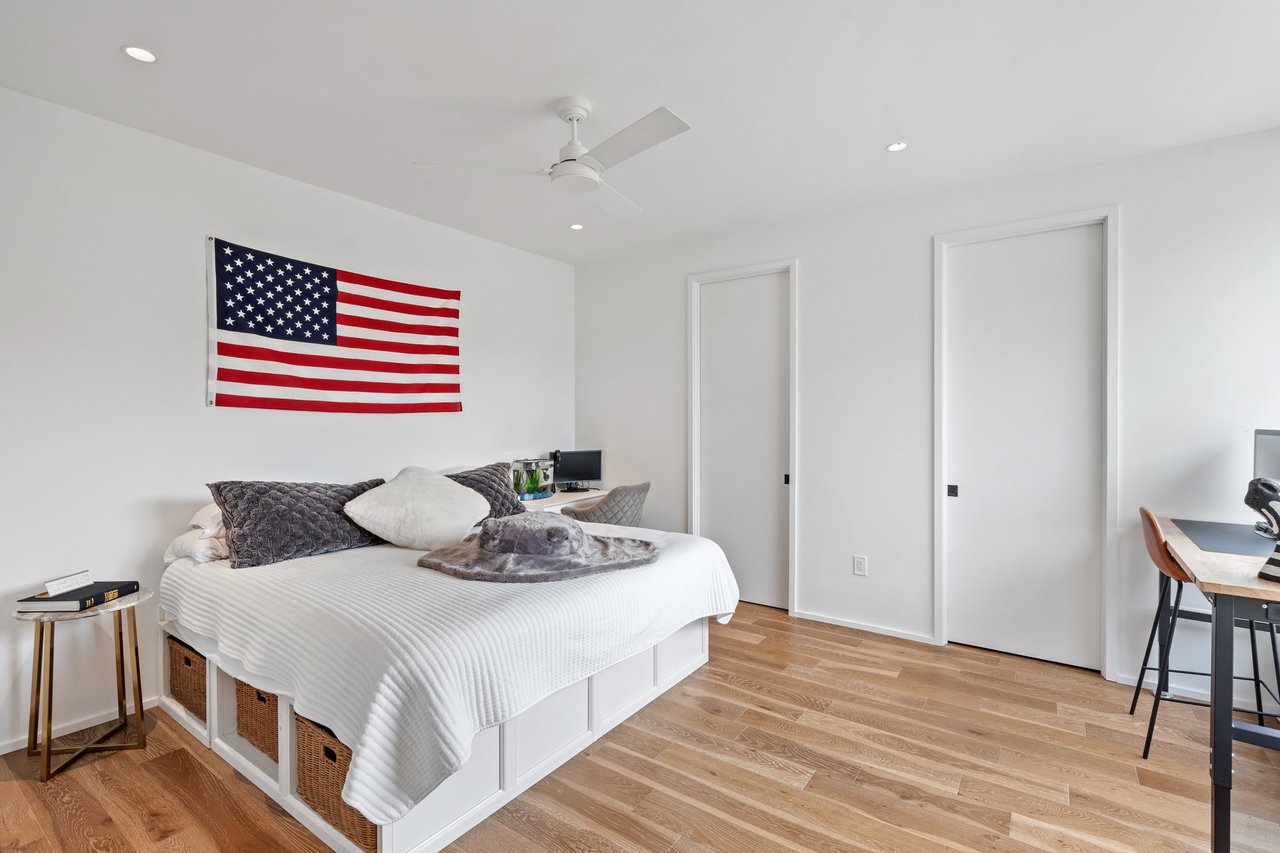
Furnished bedroom with a white storage bed, American flag, and light wood flooring.
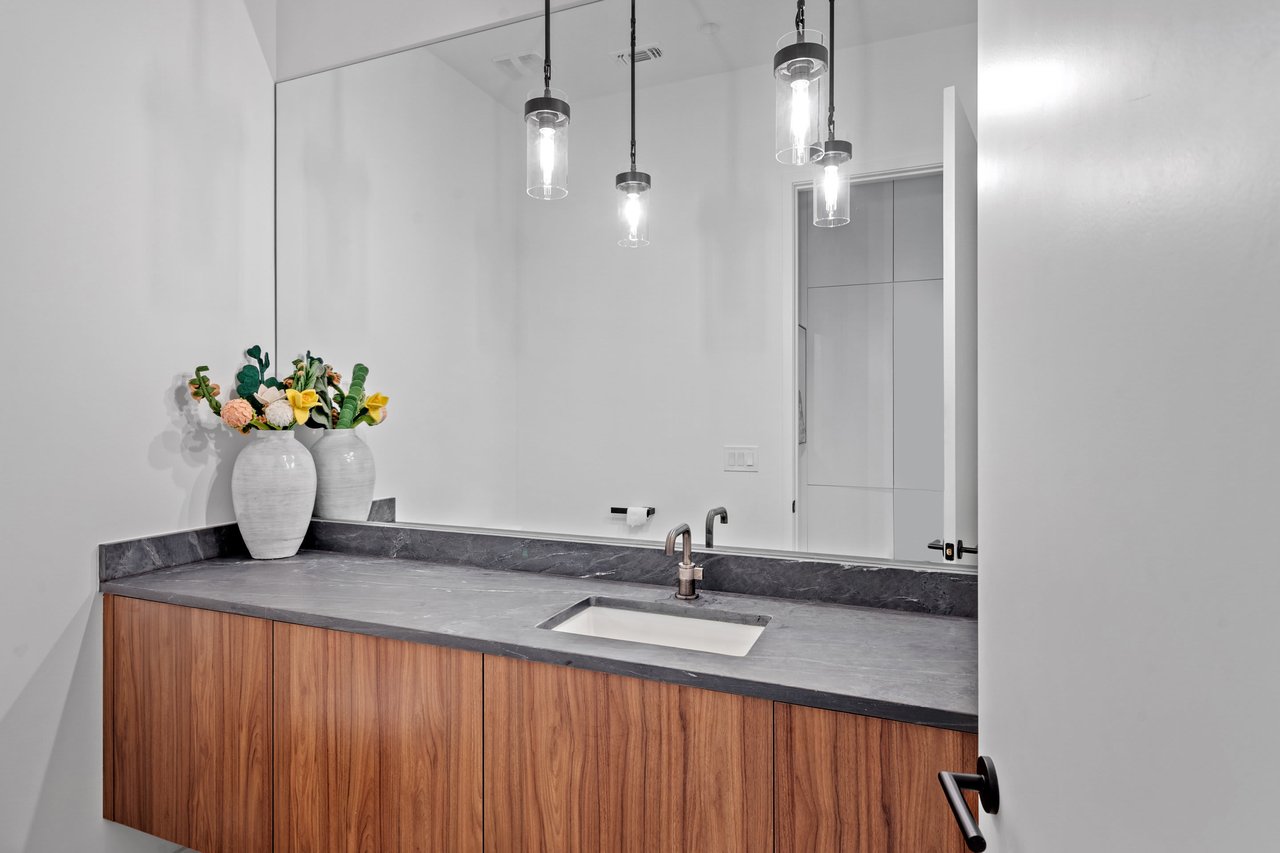
Bathroom vanity with a dark stone counter, rectangular sink, wood cabinets, and glass pendant lights.
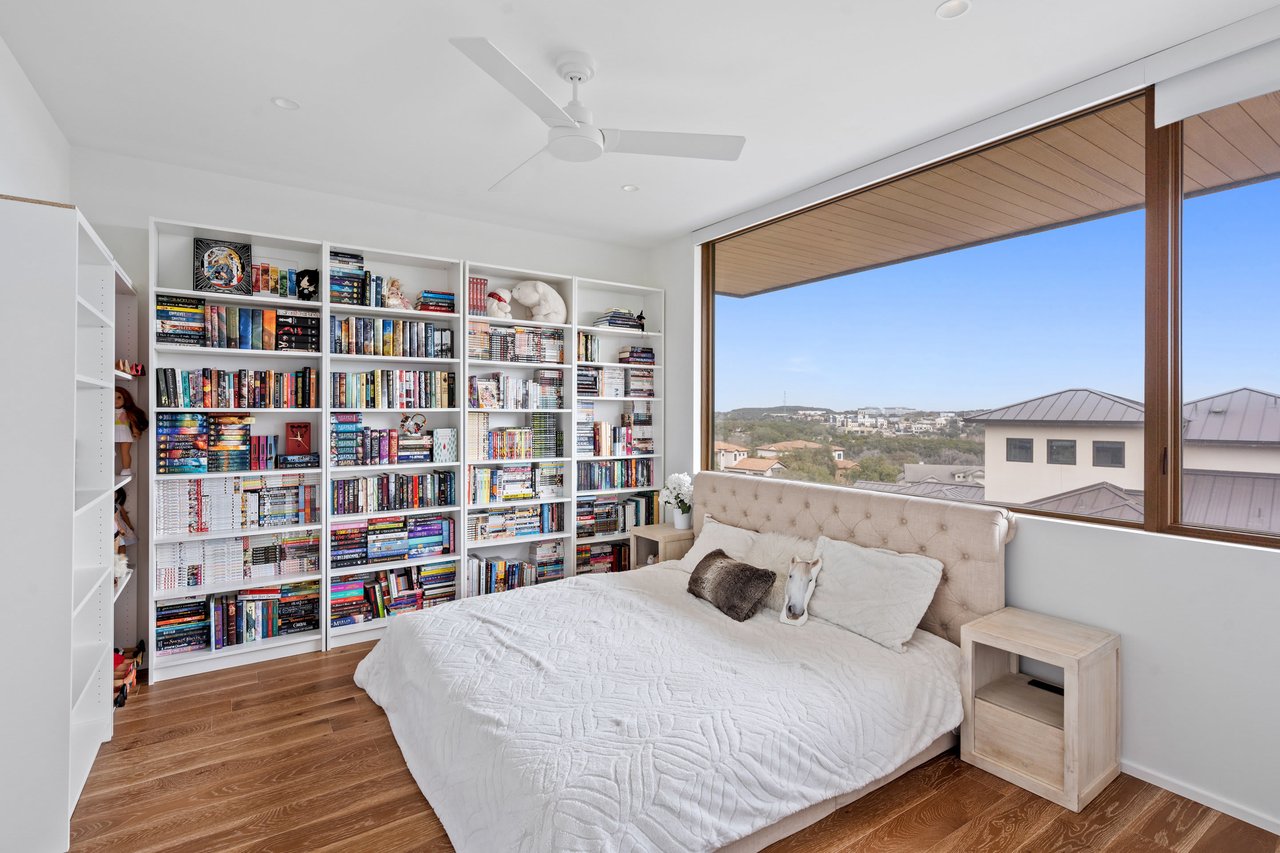
Bedroom with wall-to-wall bookshelves, a white bed, and wide windows overlooking rooftops and hills.
Modern bathroom with gray stone vanity, glass shower, and open closet.
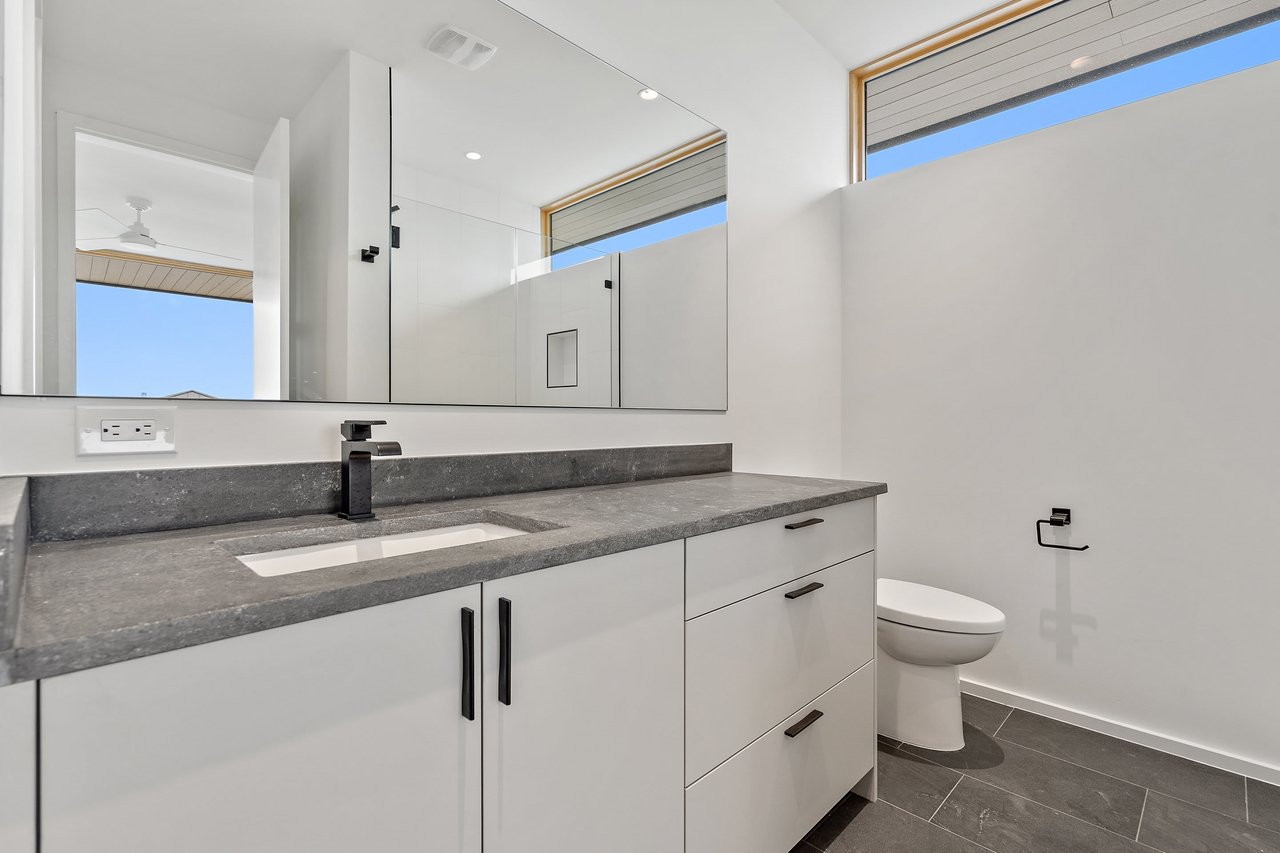
Modern bathroom with a gray stone vanity, black faucet, large mirror, and wall-mounted toilet.
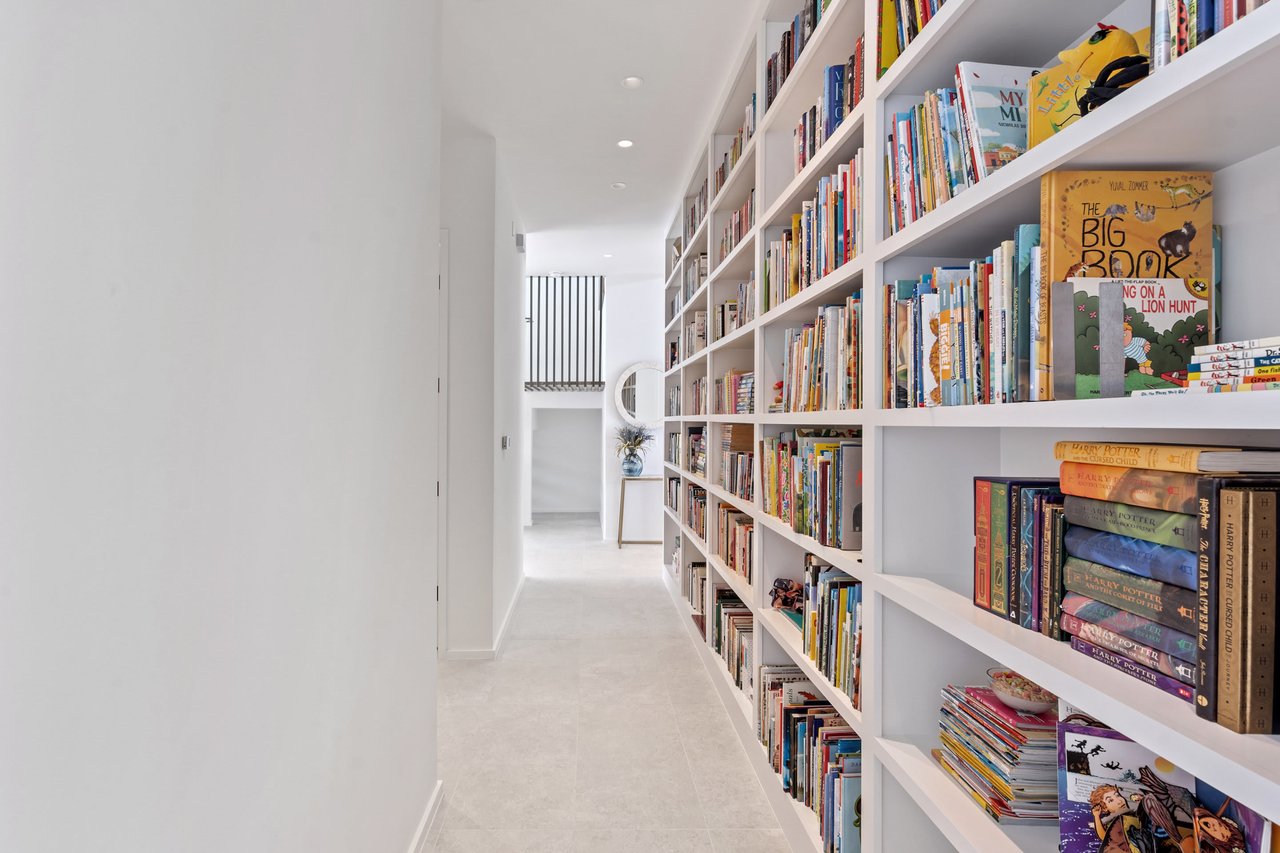
Bright hallway with floor-to-ceiling white bookshelves packed with books and a round mirror at the far end.
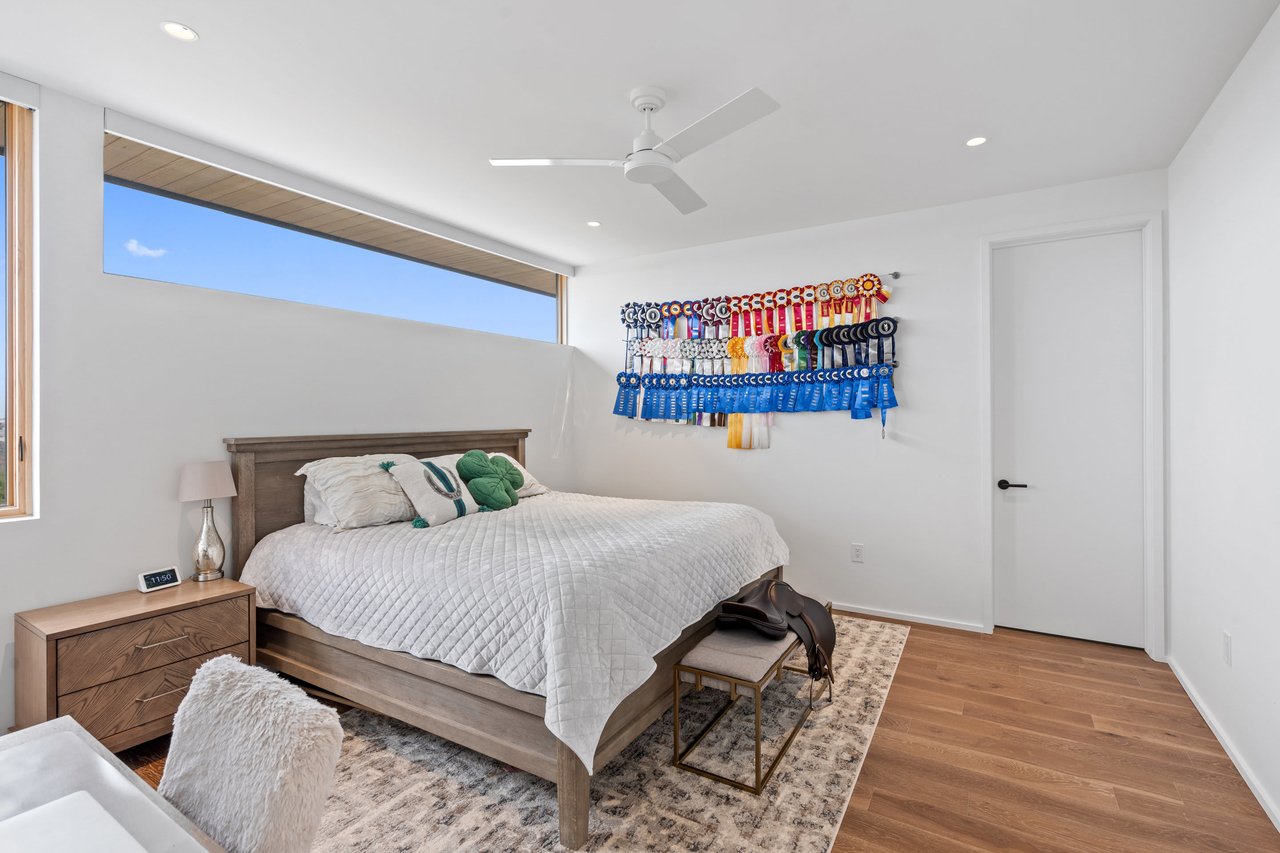
Bedroom with colorful award ribbons displayed above a wood-framed bed and a high horizontal window.
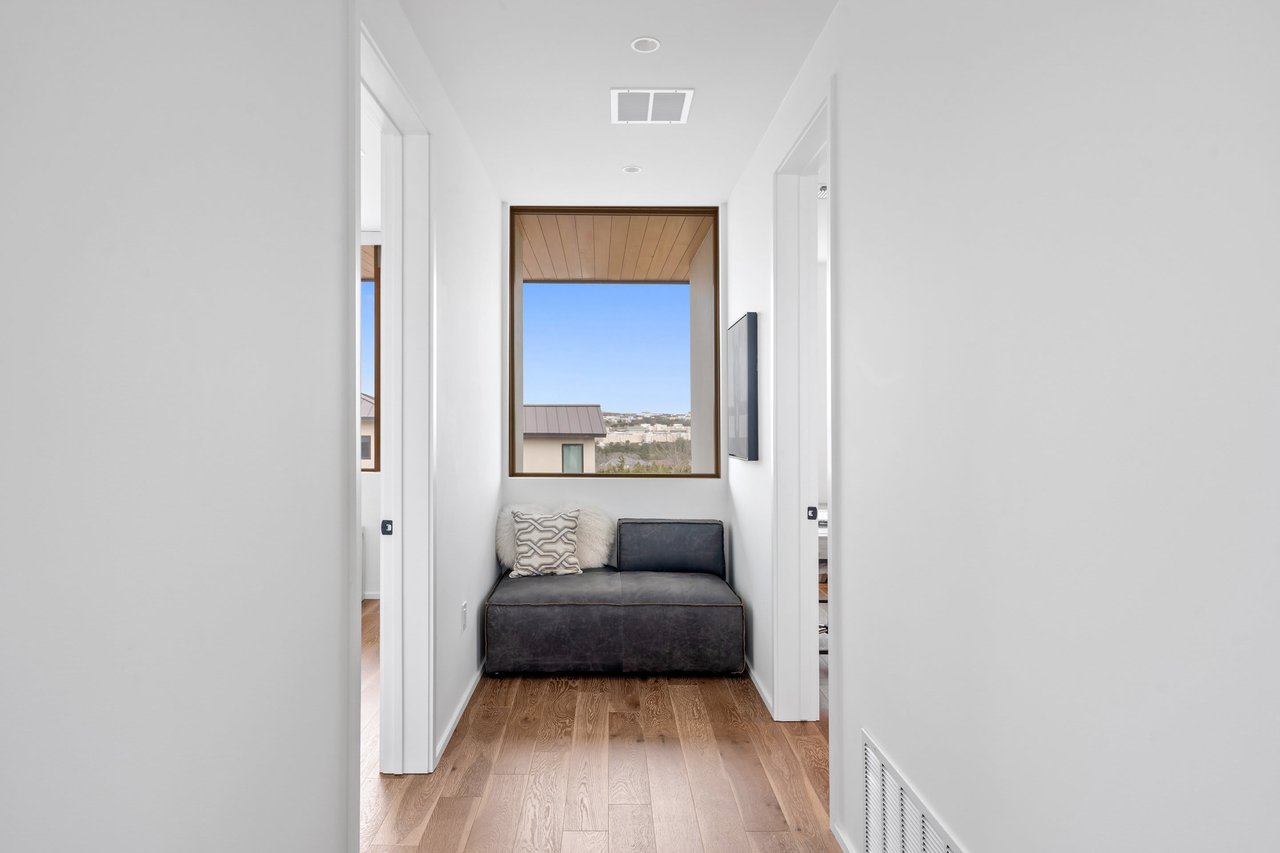
Hallway with wood floors leading to a loveseat beneath a large window.
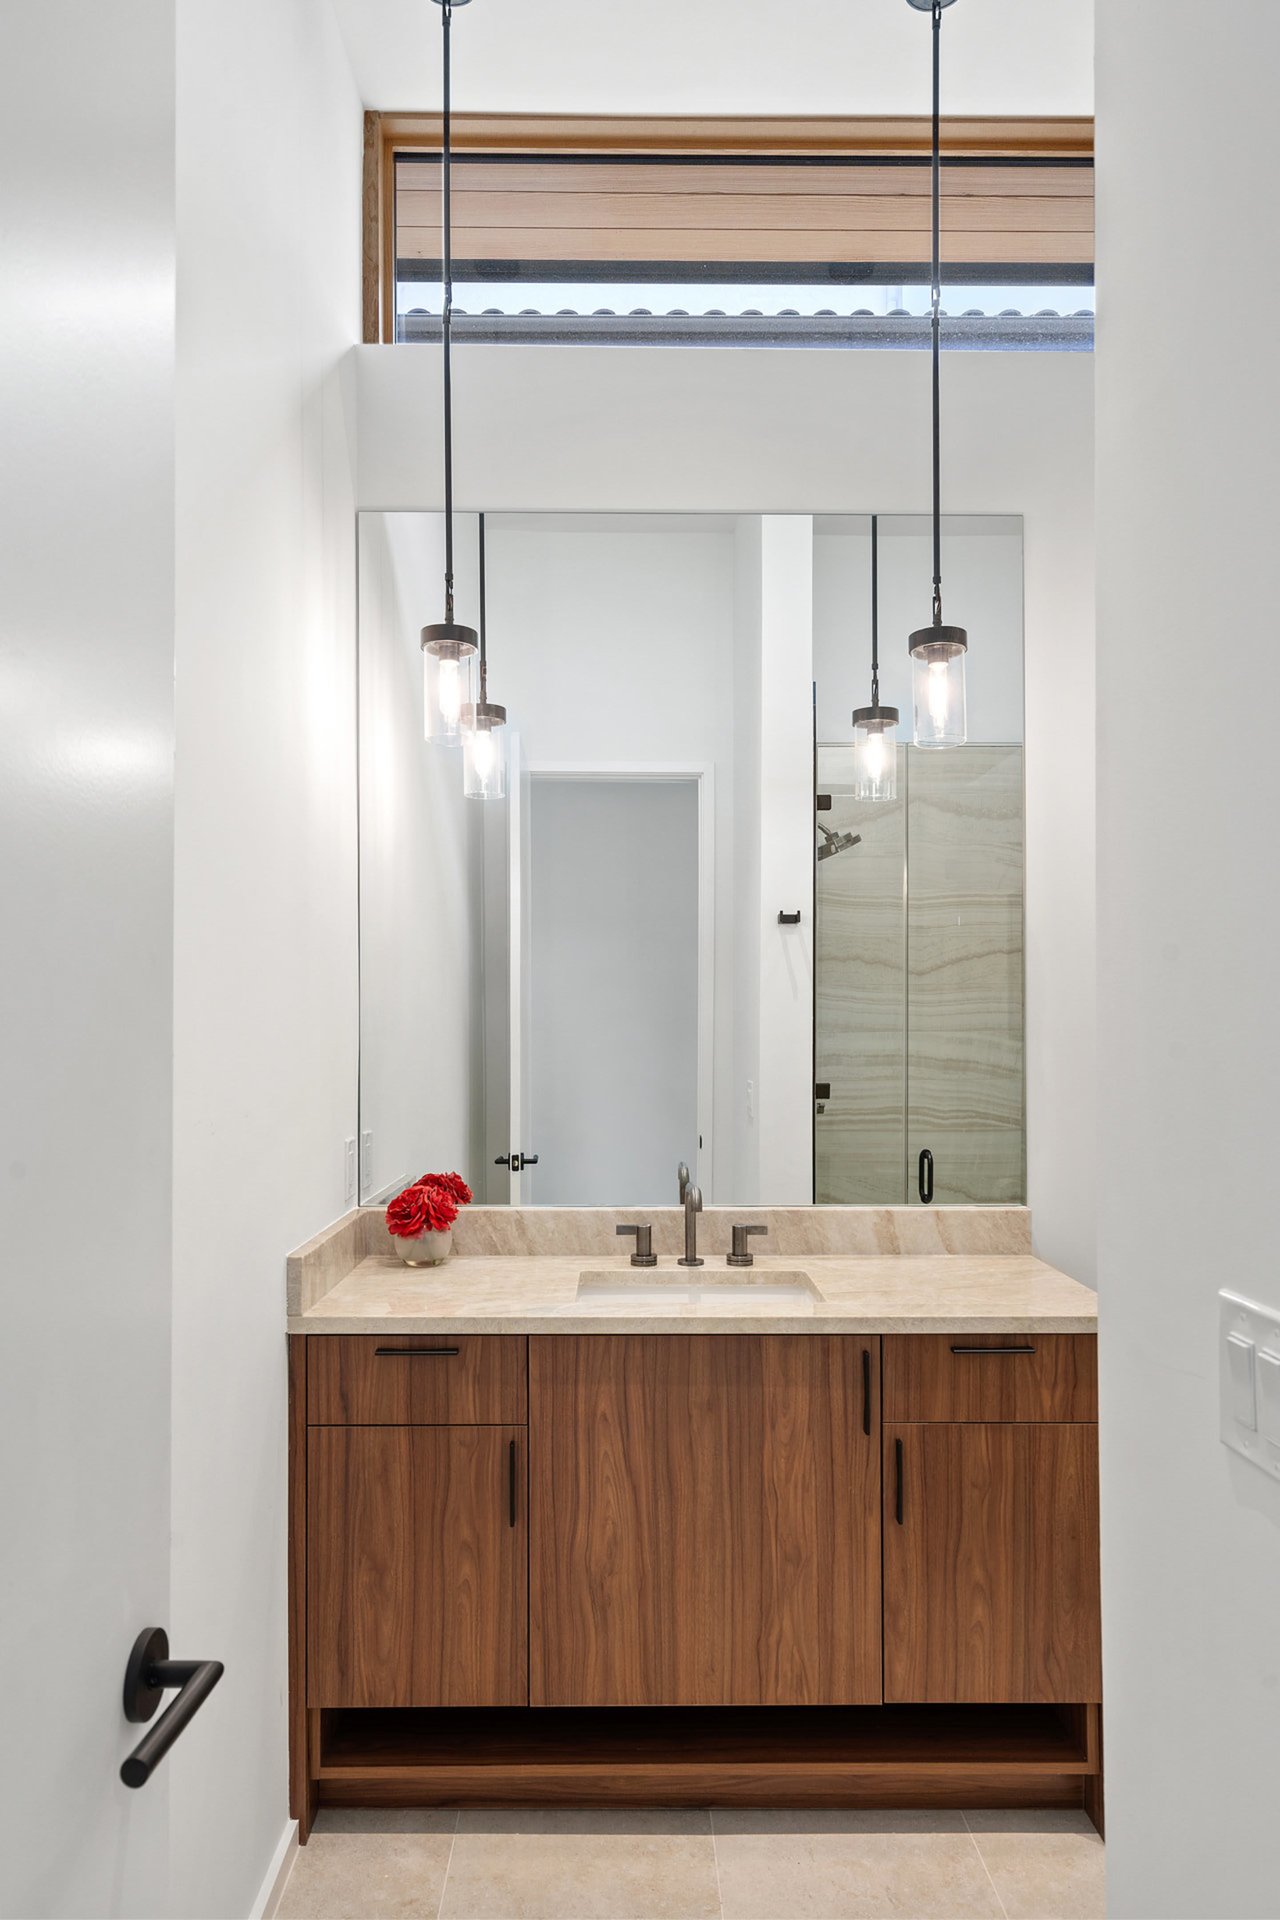
Bathroom vanity with warm wood cabinetry, a wide mirror, pendant lights, and glass shower
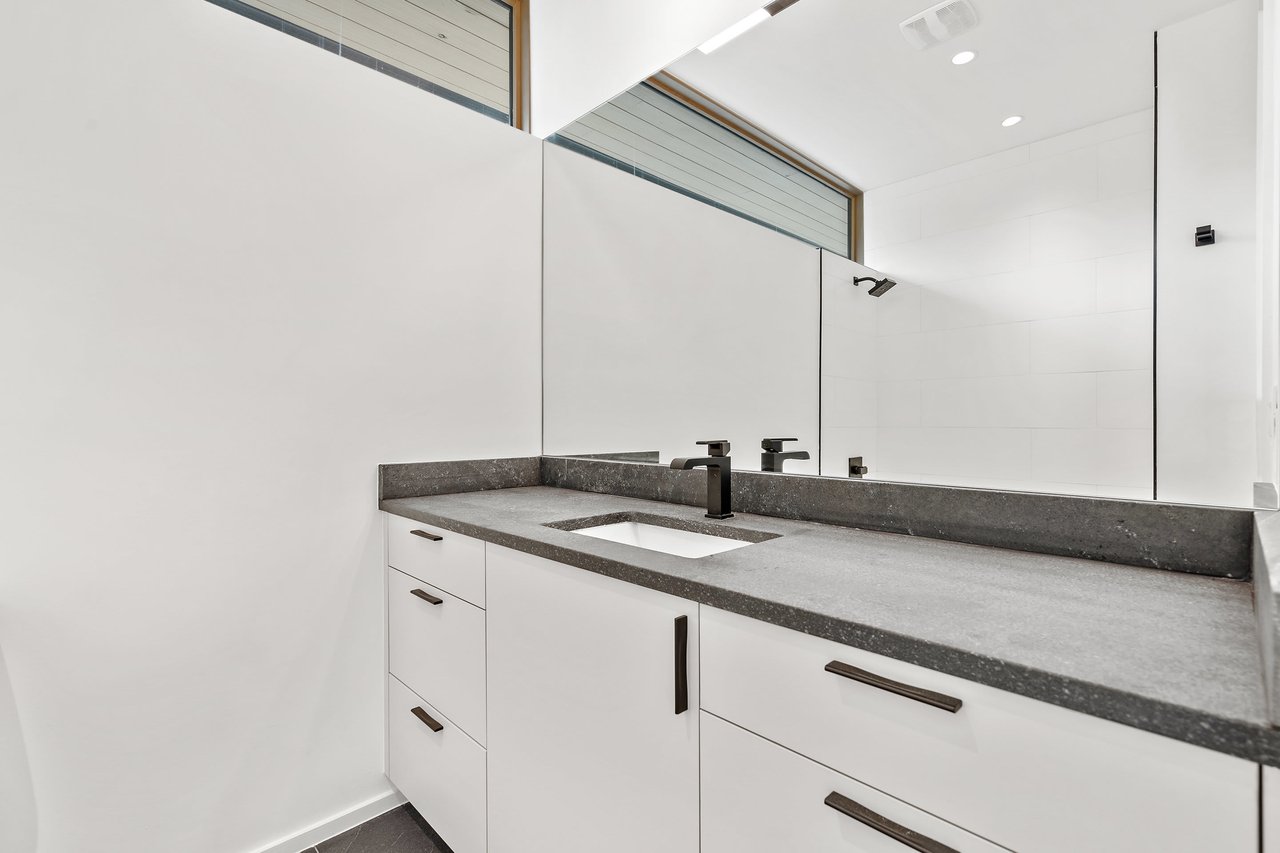
Modern bathroom vanity with a gray stone counter, white cabinetry, and matte black faucet.
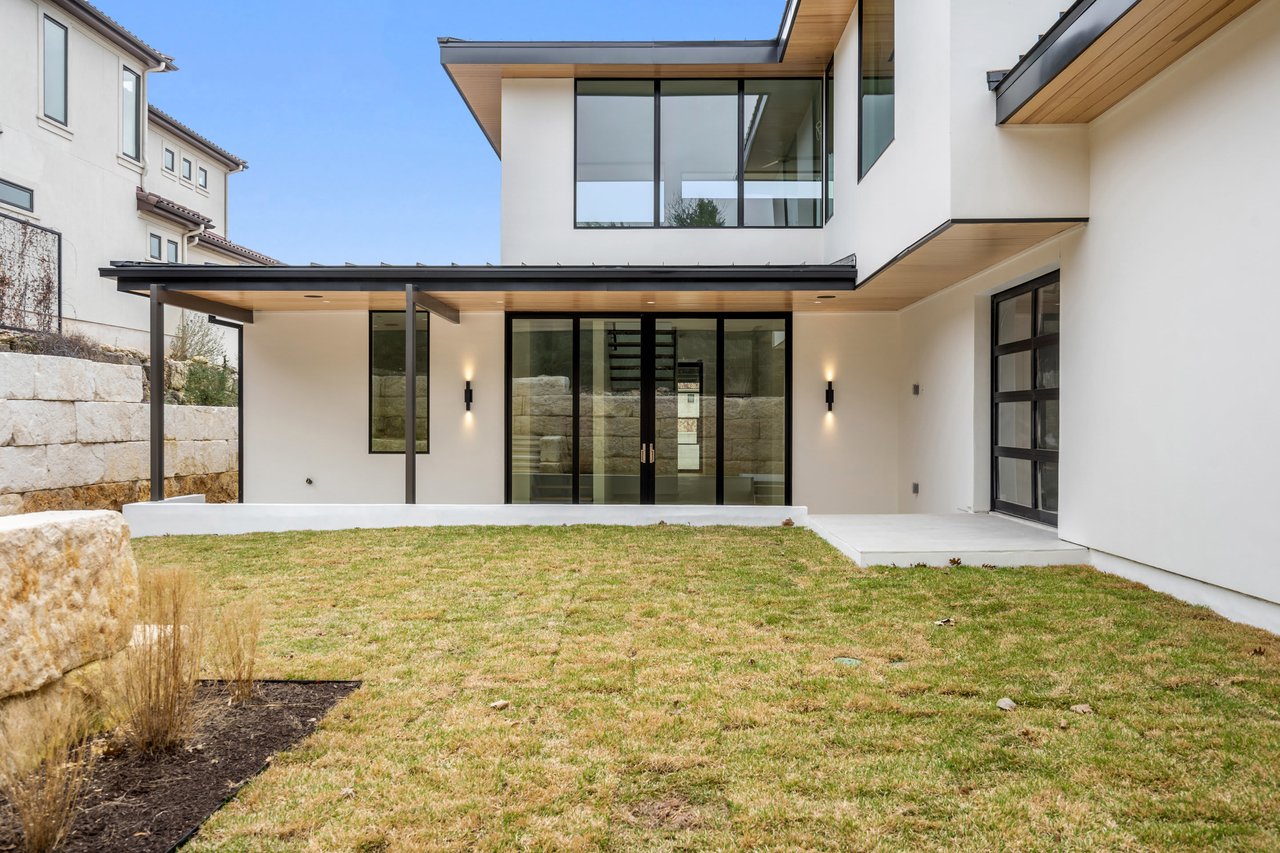
Modern white home with a covered patio, broad glass doors, and stone retaining wall.
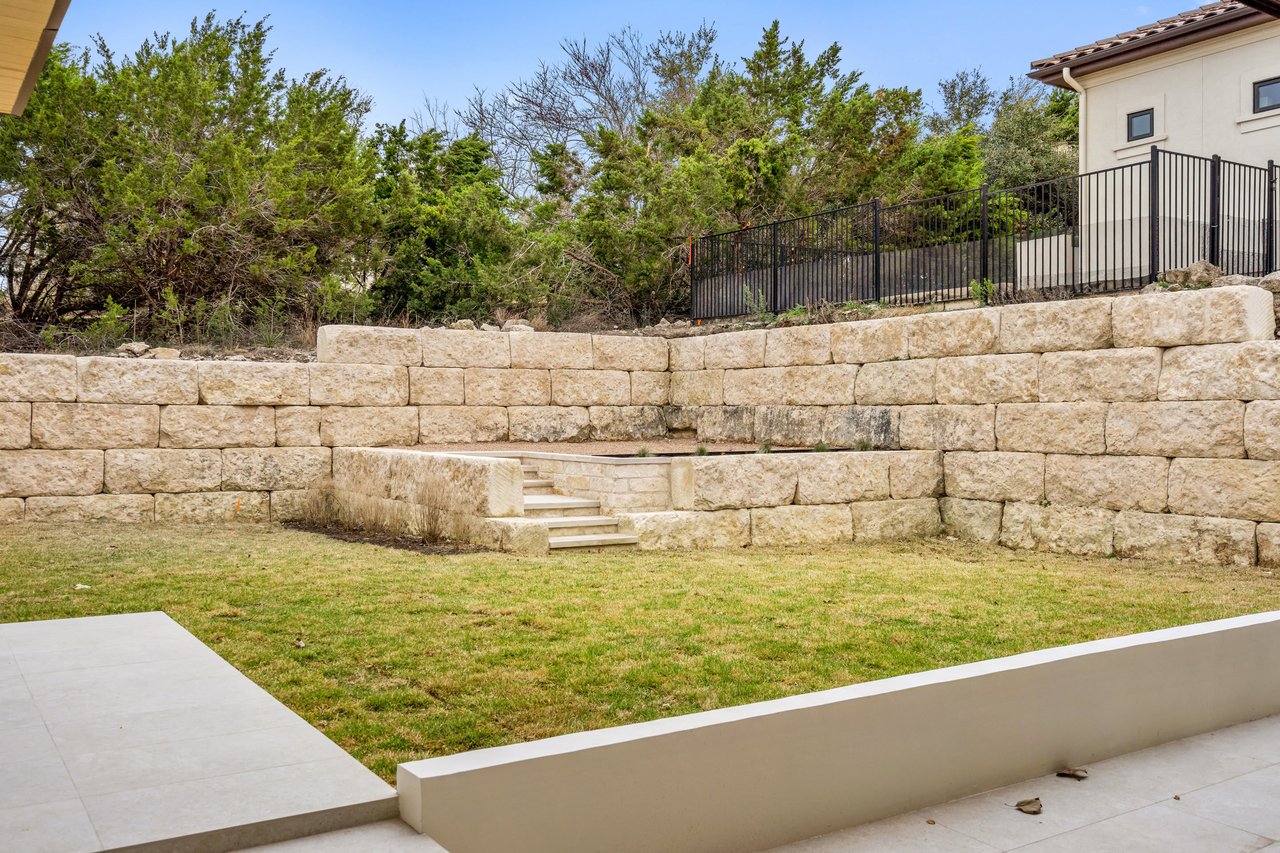
Backyard lawn with tiered stone retaining walls, central steps, and a black metal fence.
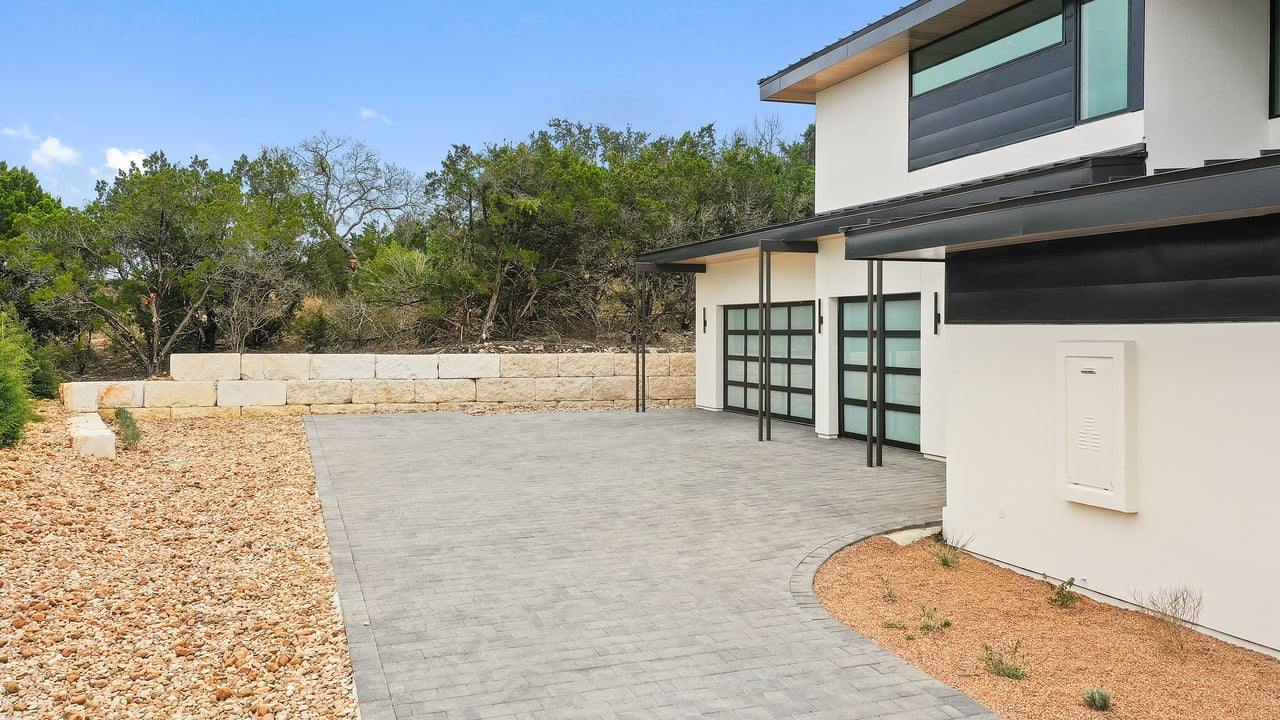
Modern home exterior with a broad gray-paver patio and covered glass doors.
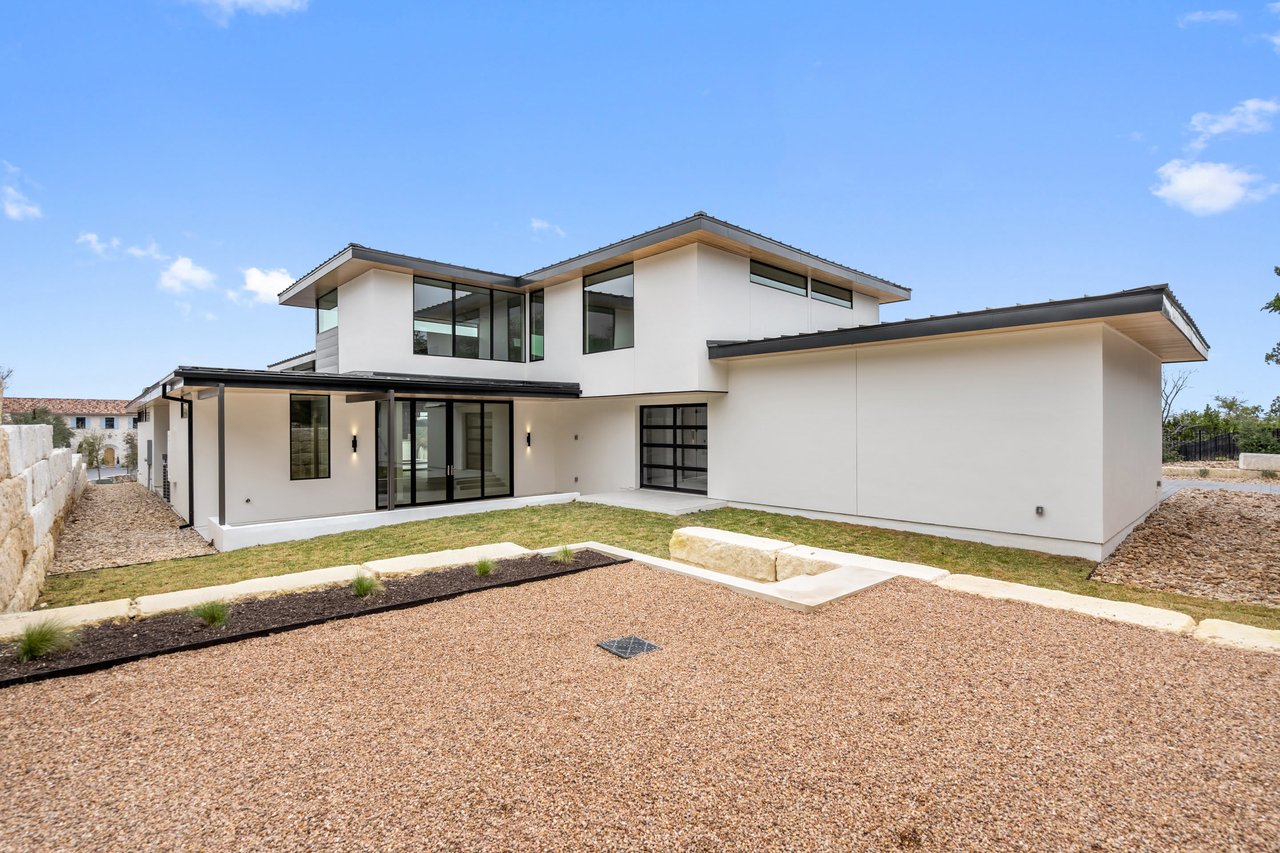
Modern two-story white home with black-framed windows, gravel landscaping, and a small lawn.
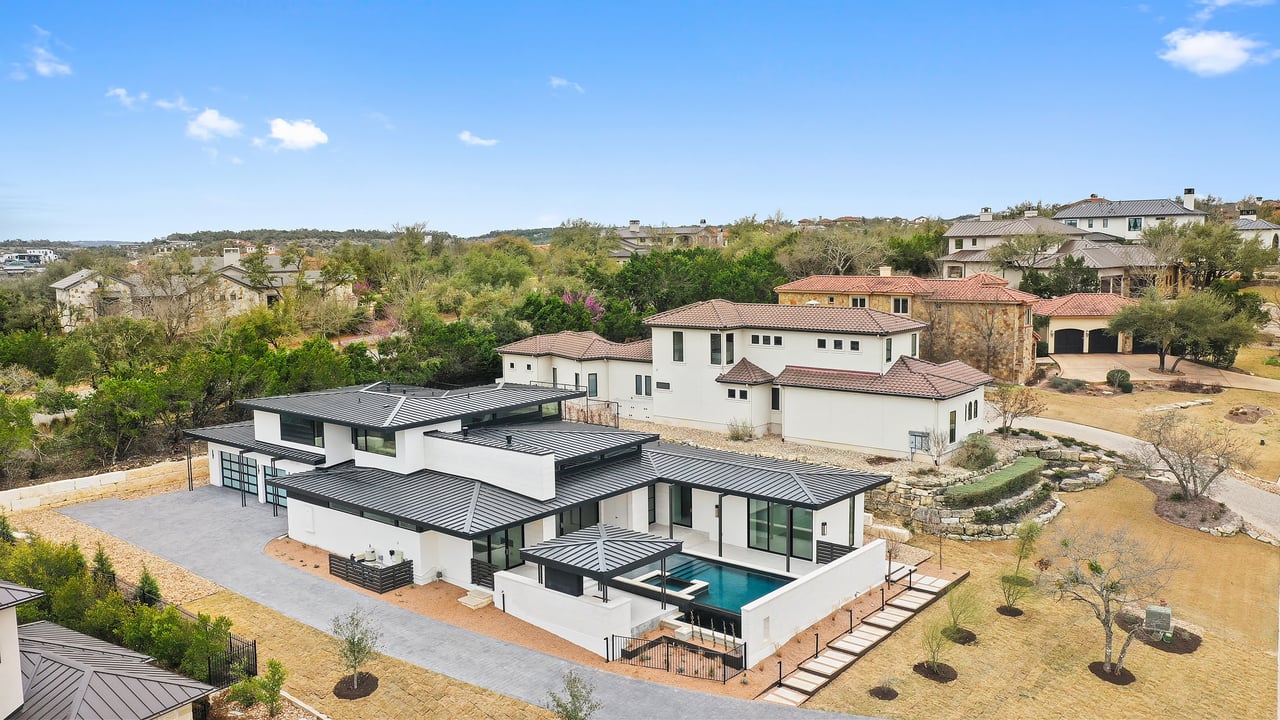
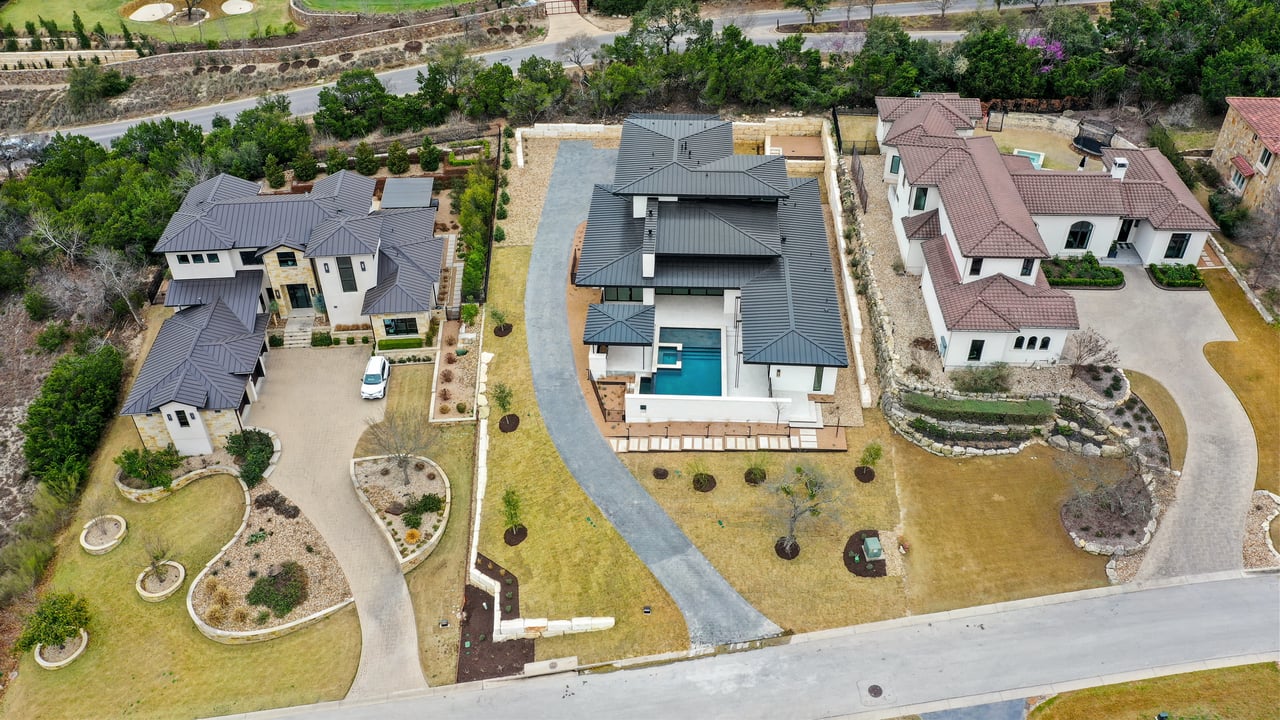
Modern white home with dark metal roofs, a swimming pool and landscaped yard, viewed from above.
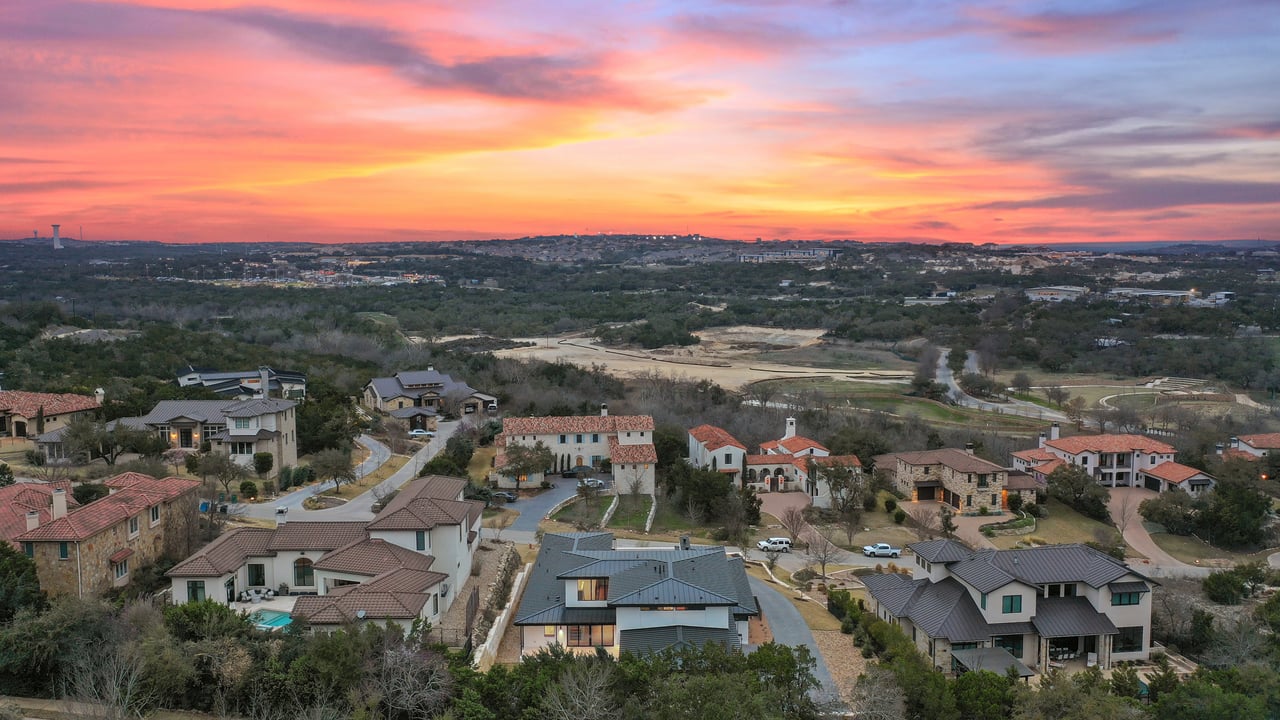
Modern multi-level home with dark metal roofs, surrounded by neighborhood homes beneath a vivid sunset sky.
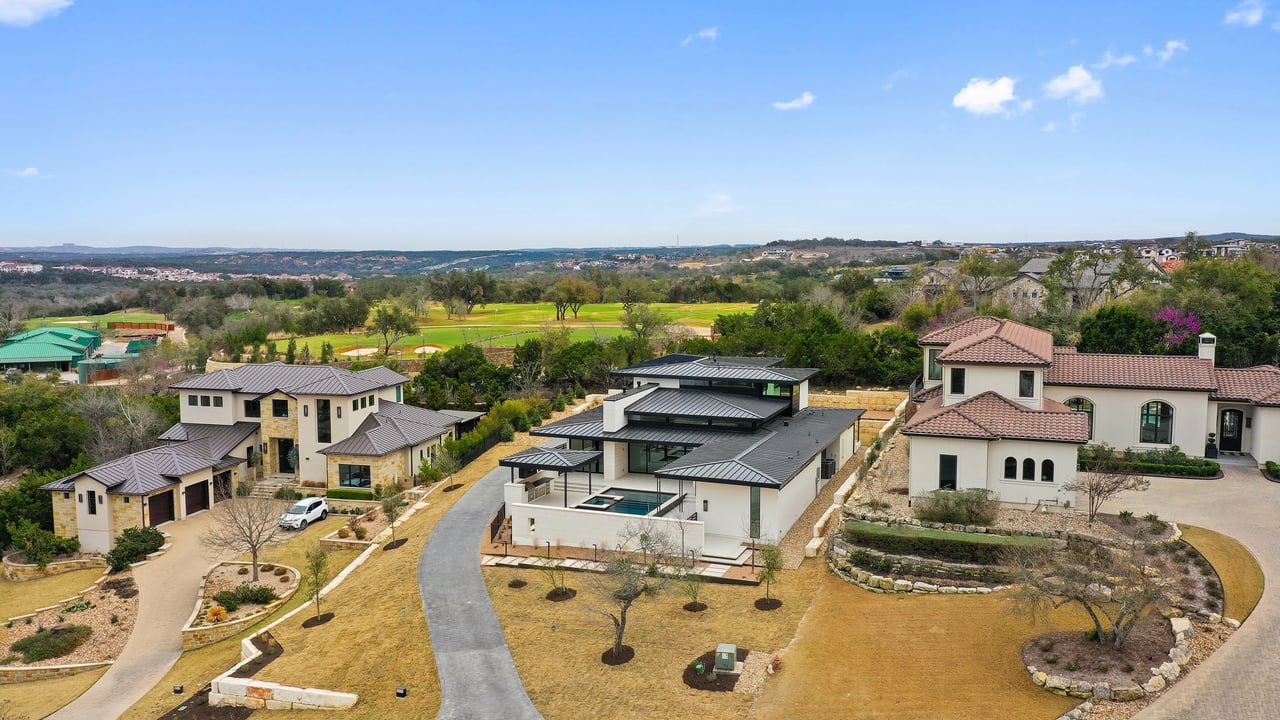
Modern home with a pool, neighboring houses, and a golf course beyond.
Aerial view of homes with a central house and turquoise swimming pool
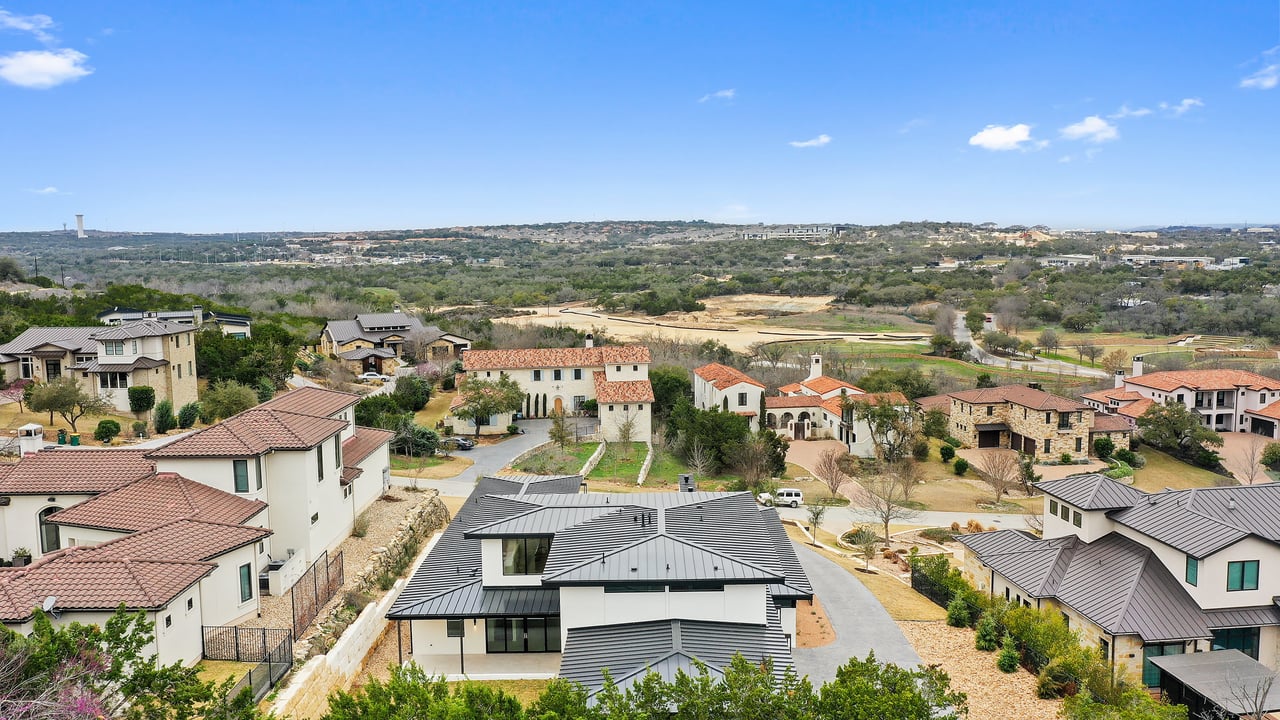
Aerial view of a modern white home with a dark metal roof, surrounded by neighborhood homes and distant hills.
Aerial view of a residential neighborhood at sunset, with detached homes and wooded rolling terrain.
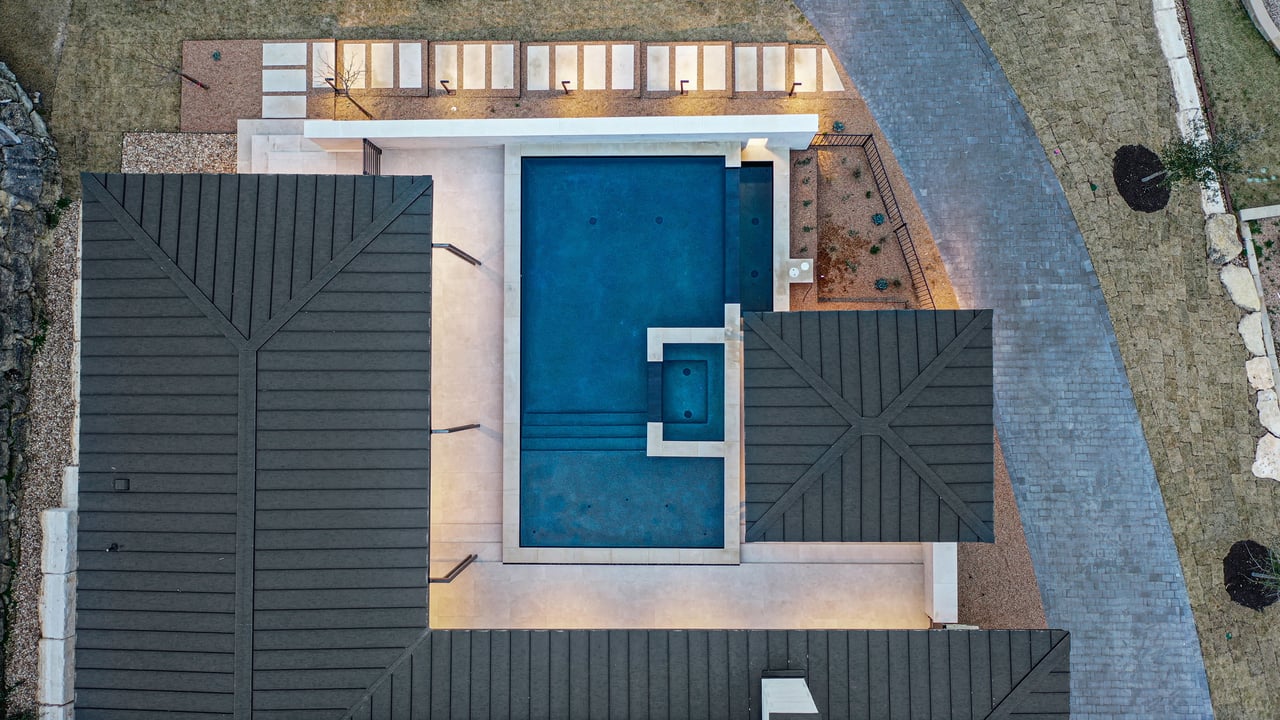
Aerial view of a rectangular pool with an attached spa, loungers, and surrounding dark roofs.
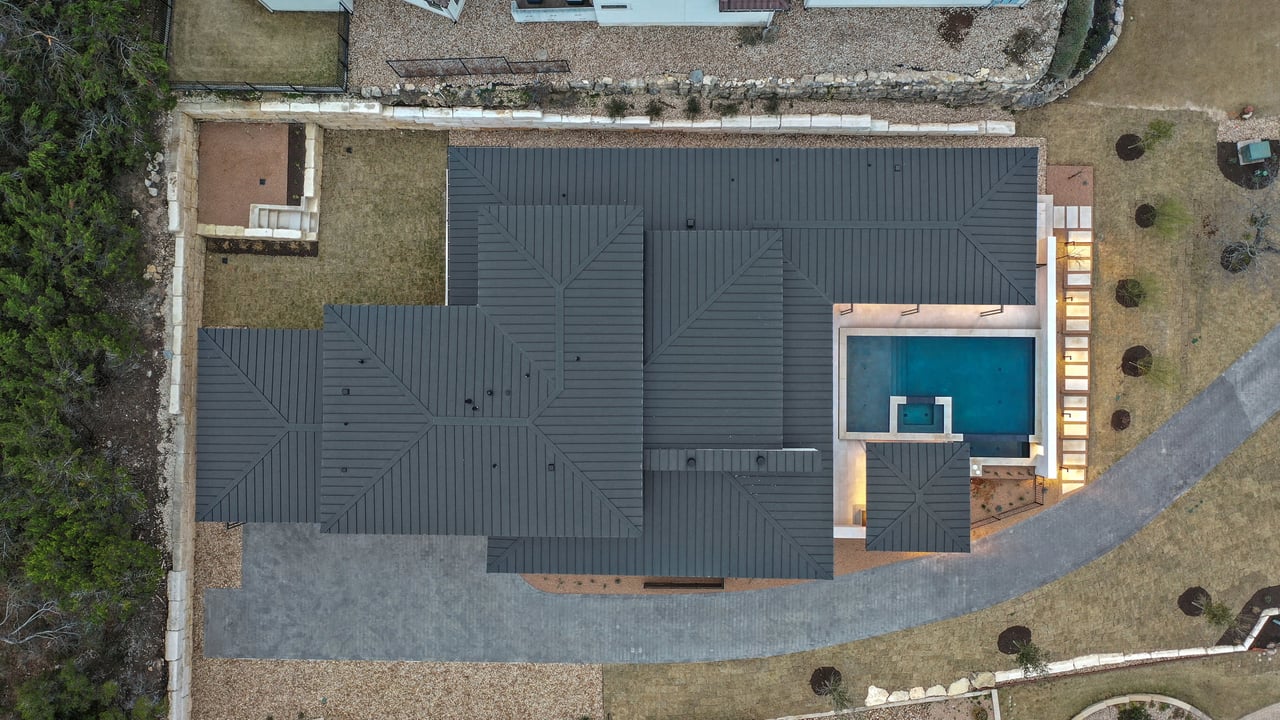
Aerial view of a home with a dark gray roof, rectangular pool, and curved driveway.
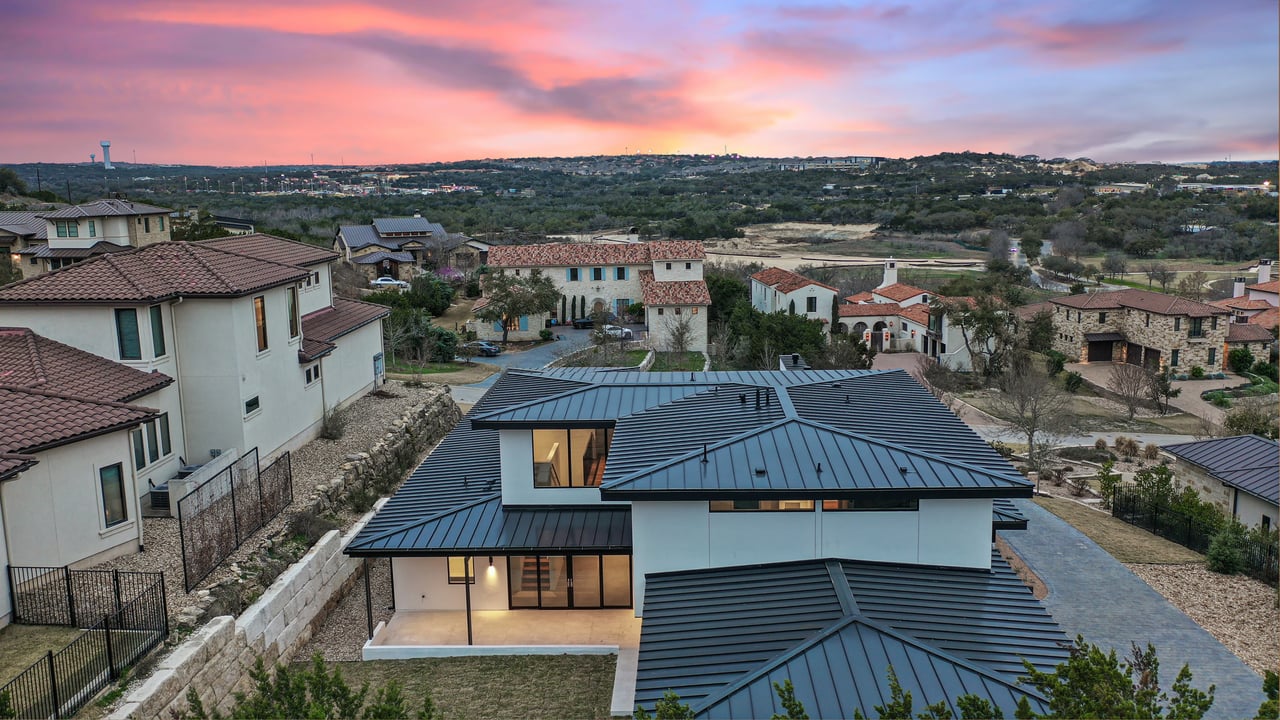
Modern two-story home with a dark standing-seam roof, viewed above the surrounding neighborhood at sunset.
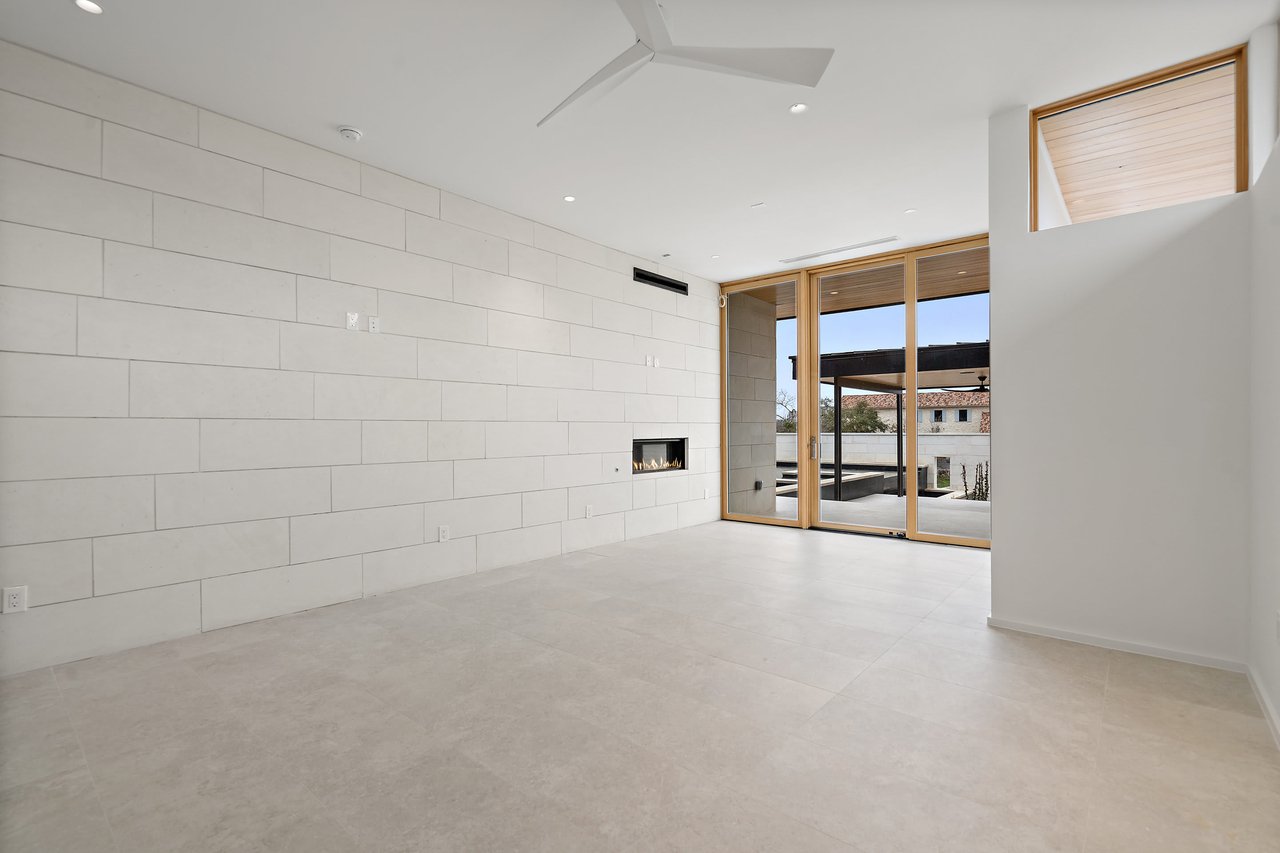
Vacant living room with a linear fireplace on a white tiled wall and floor-to-ceiling glass doors.
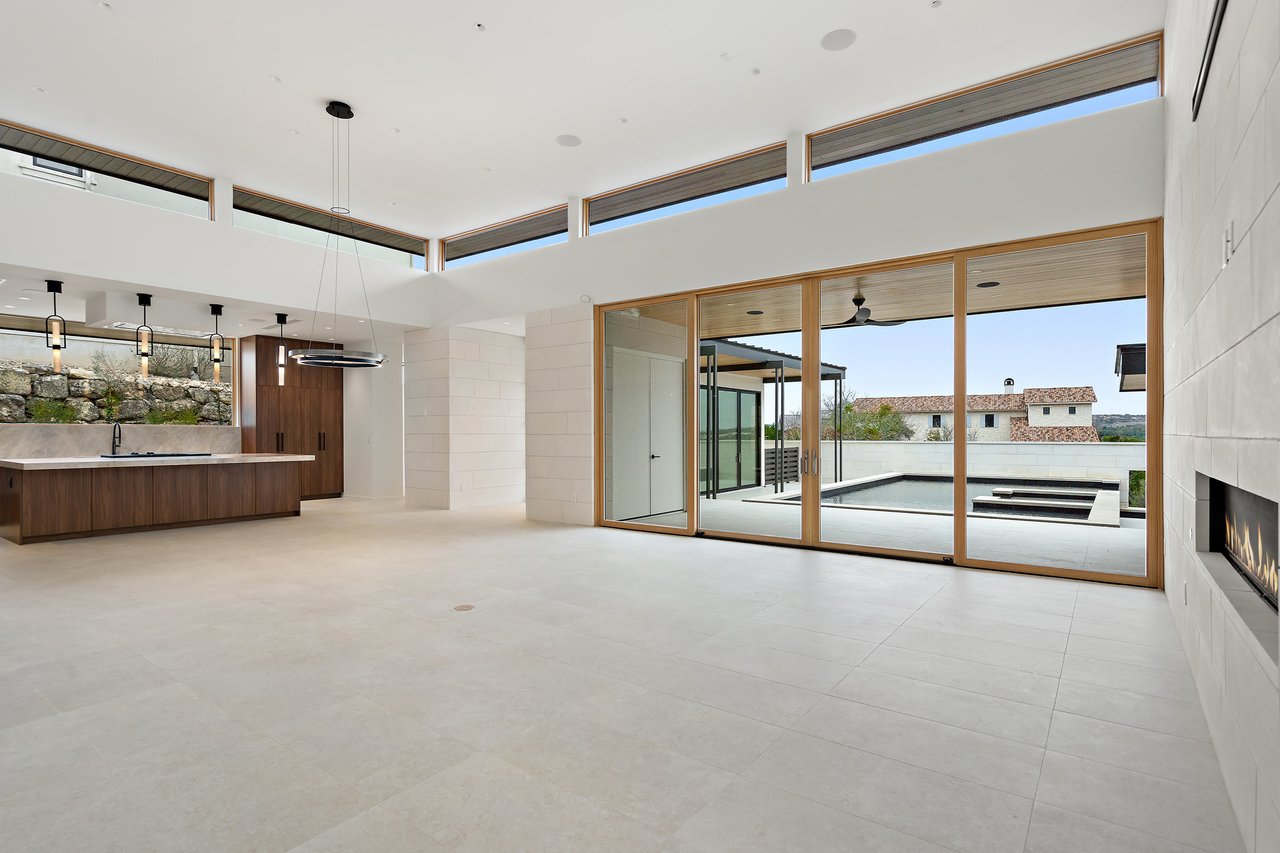
Open-plan living room and kitchen with a wood island, fireplace, and sliding doors to the pool.
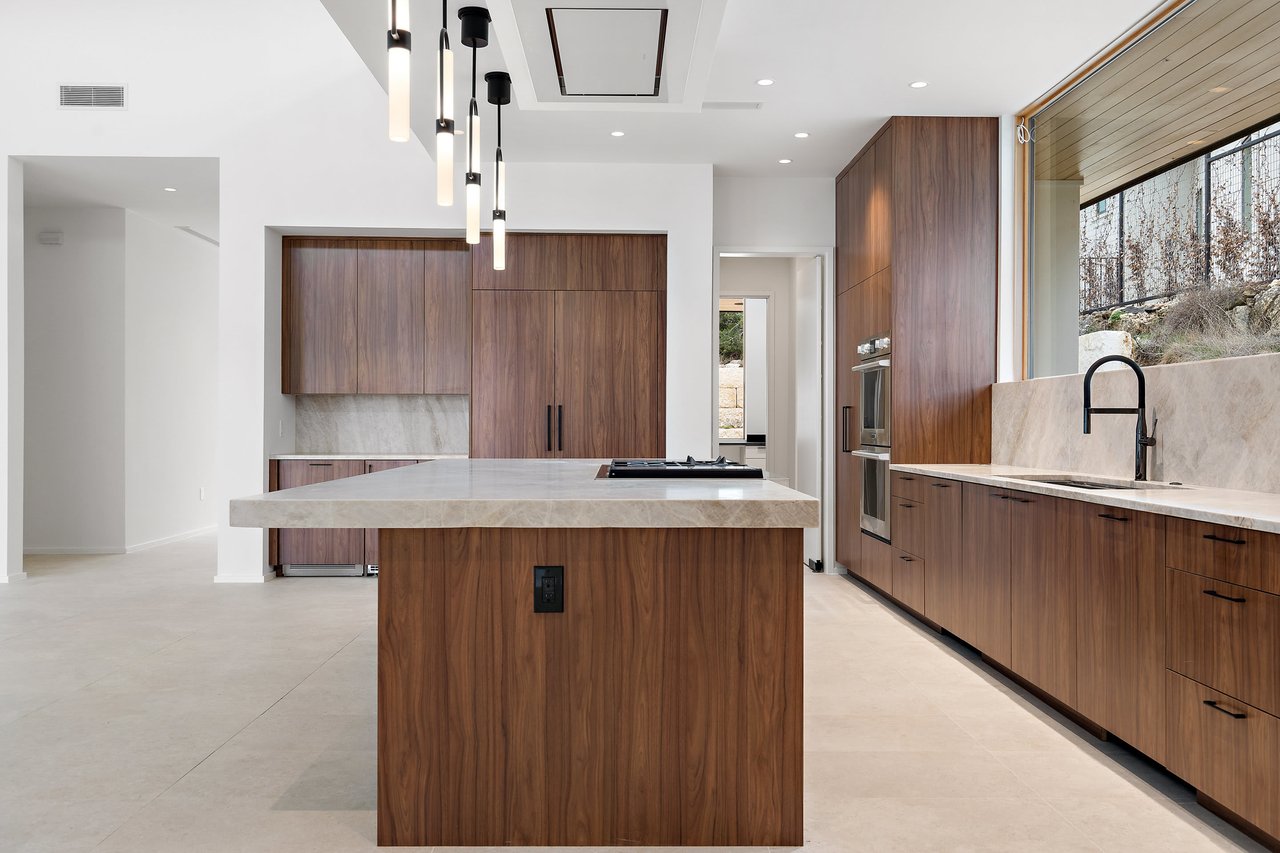
Modern kitchen with walnut cabinetry, a large stone island, and a wide window overlooking trees.
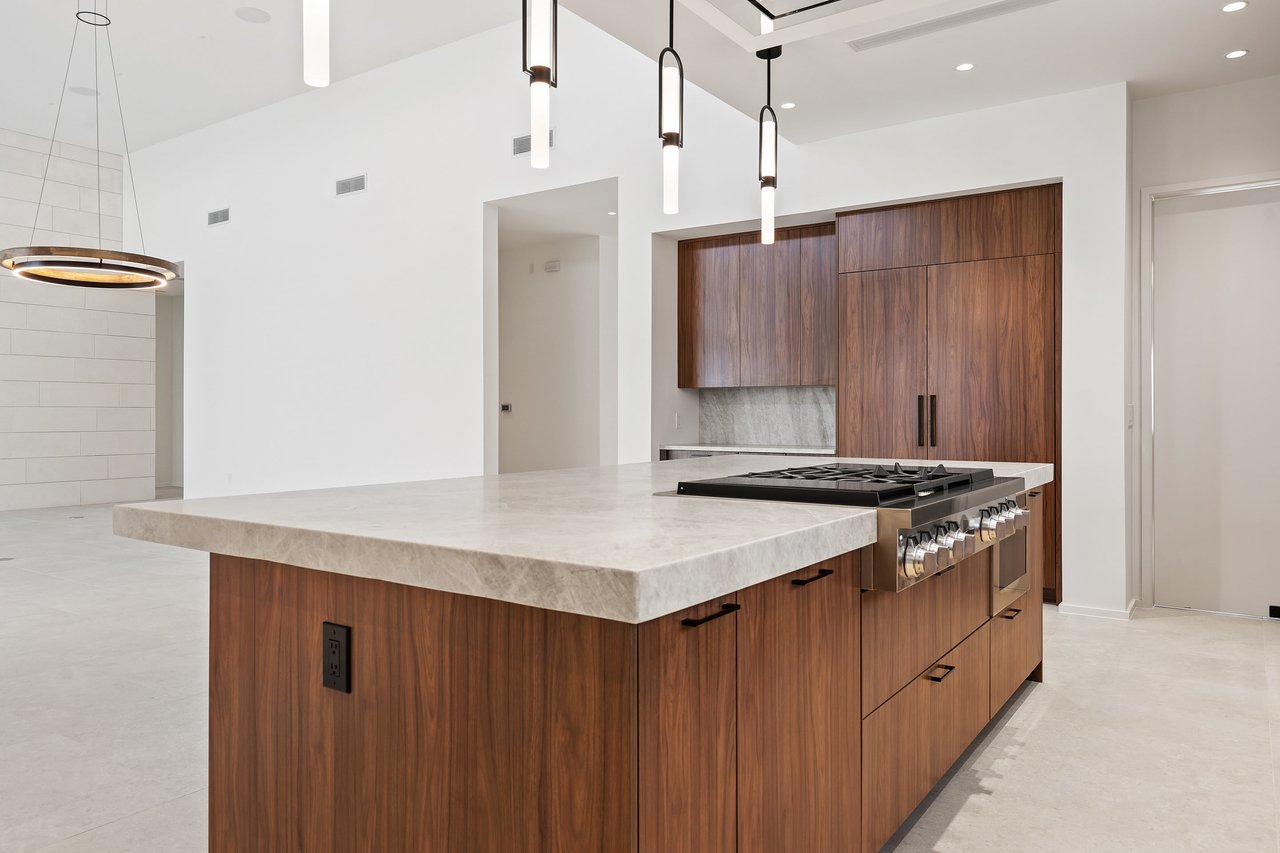
Modern kitchen with a large stone island, walnut cabinetry, and a built-in gas cooktop.
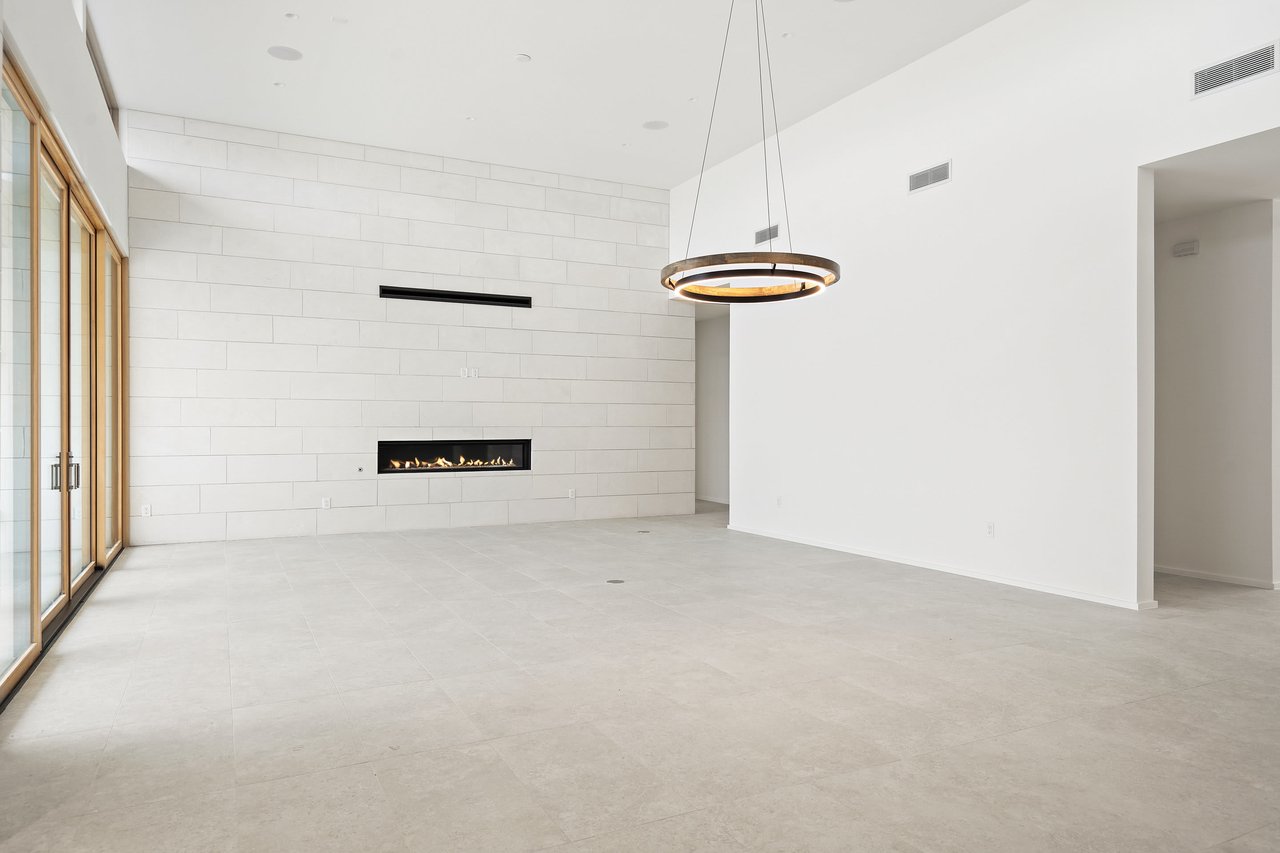
Empty living room with a stone fireplace wall and sliding glass doors to a patio.
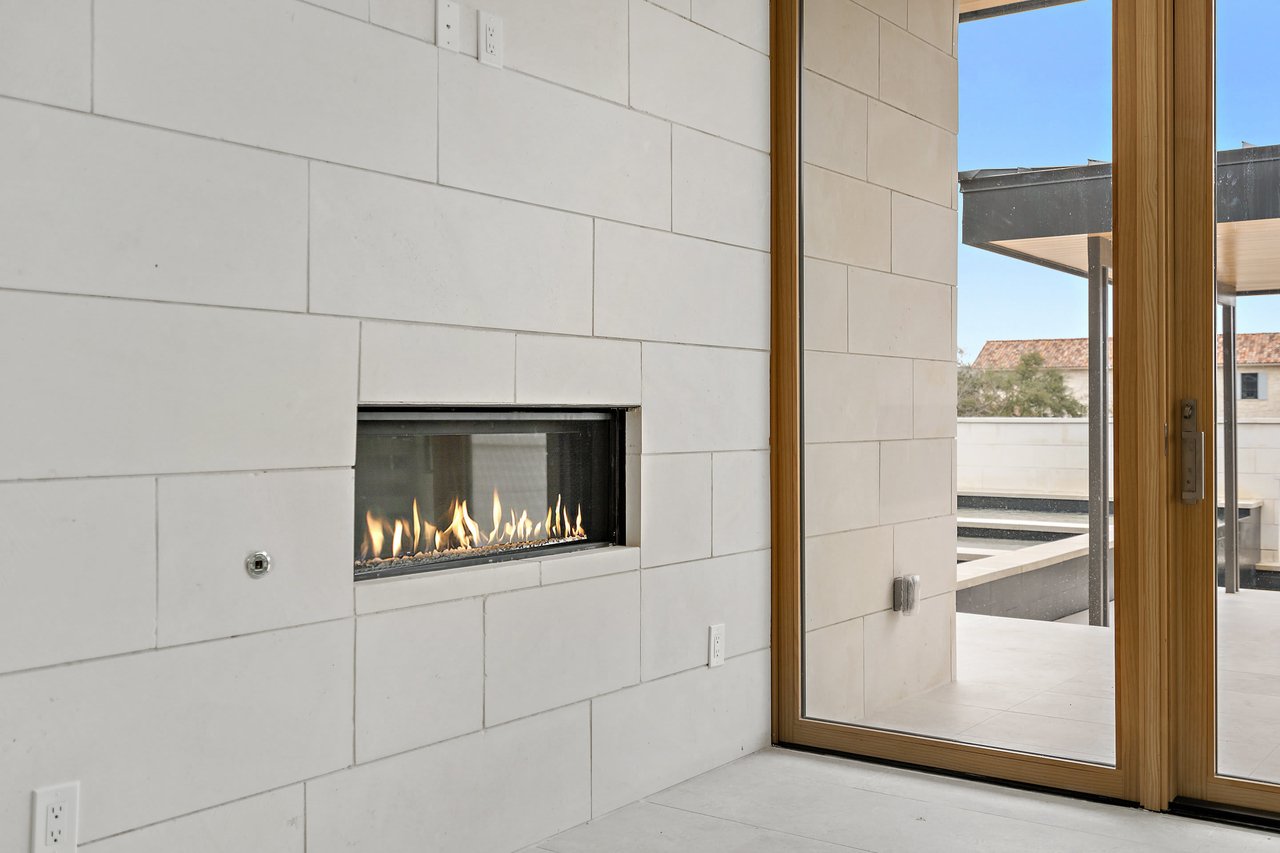
Linear gas fireplace in a white stone-tile wall beside wood-framed glass doors to a patio.
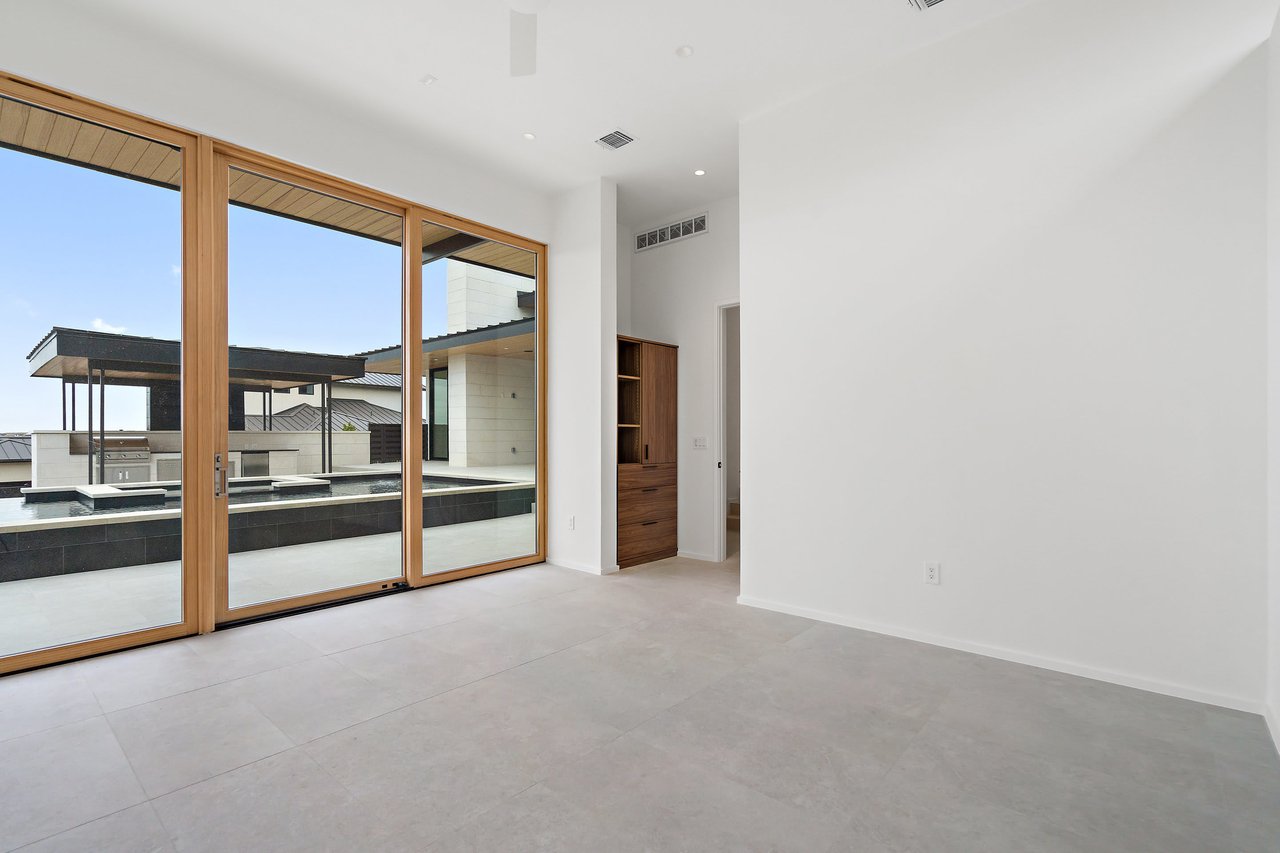
Unfurnished tiled interior opening through wood-framed sliding doors to a courtyard pool.
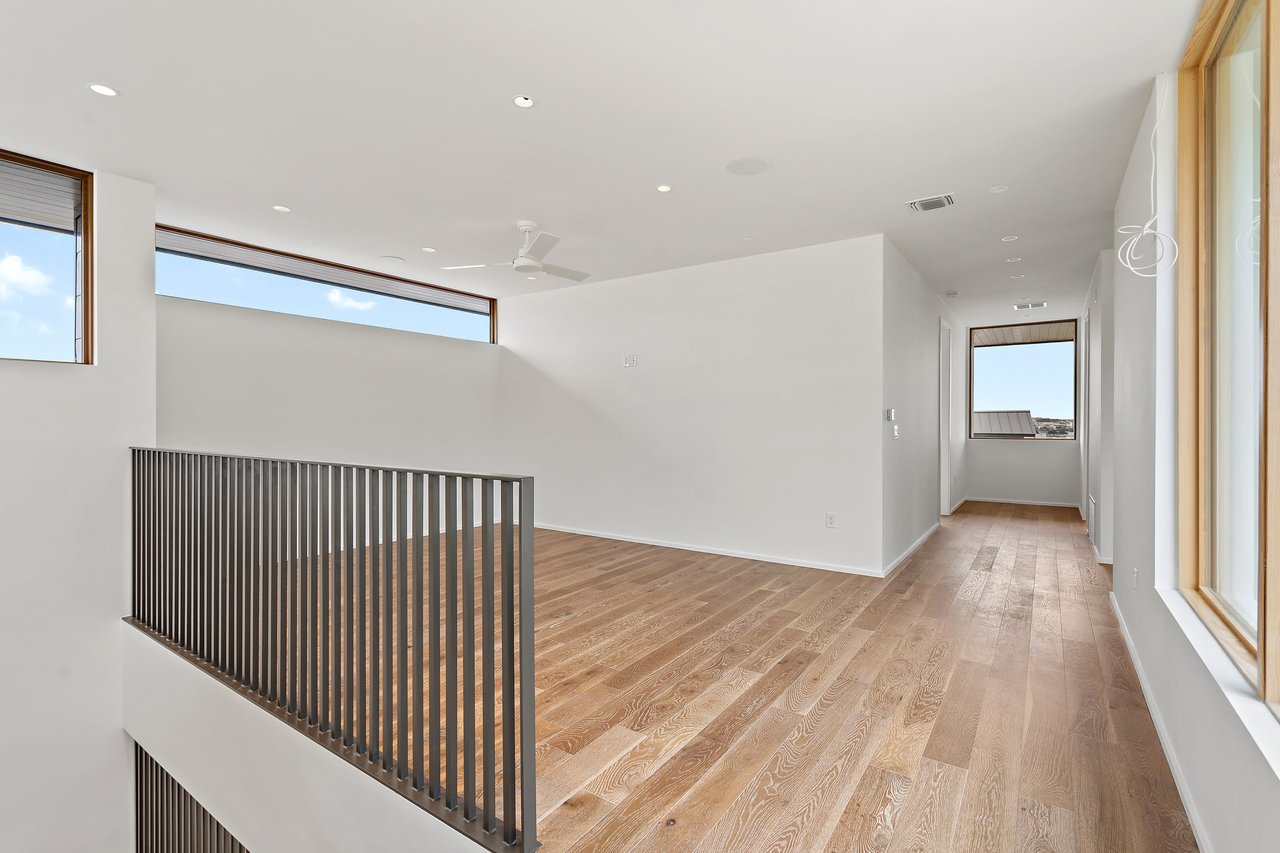
Vacant upstairs landing with light wood floors, dark metal railing, and large windows.
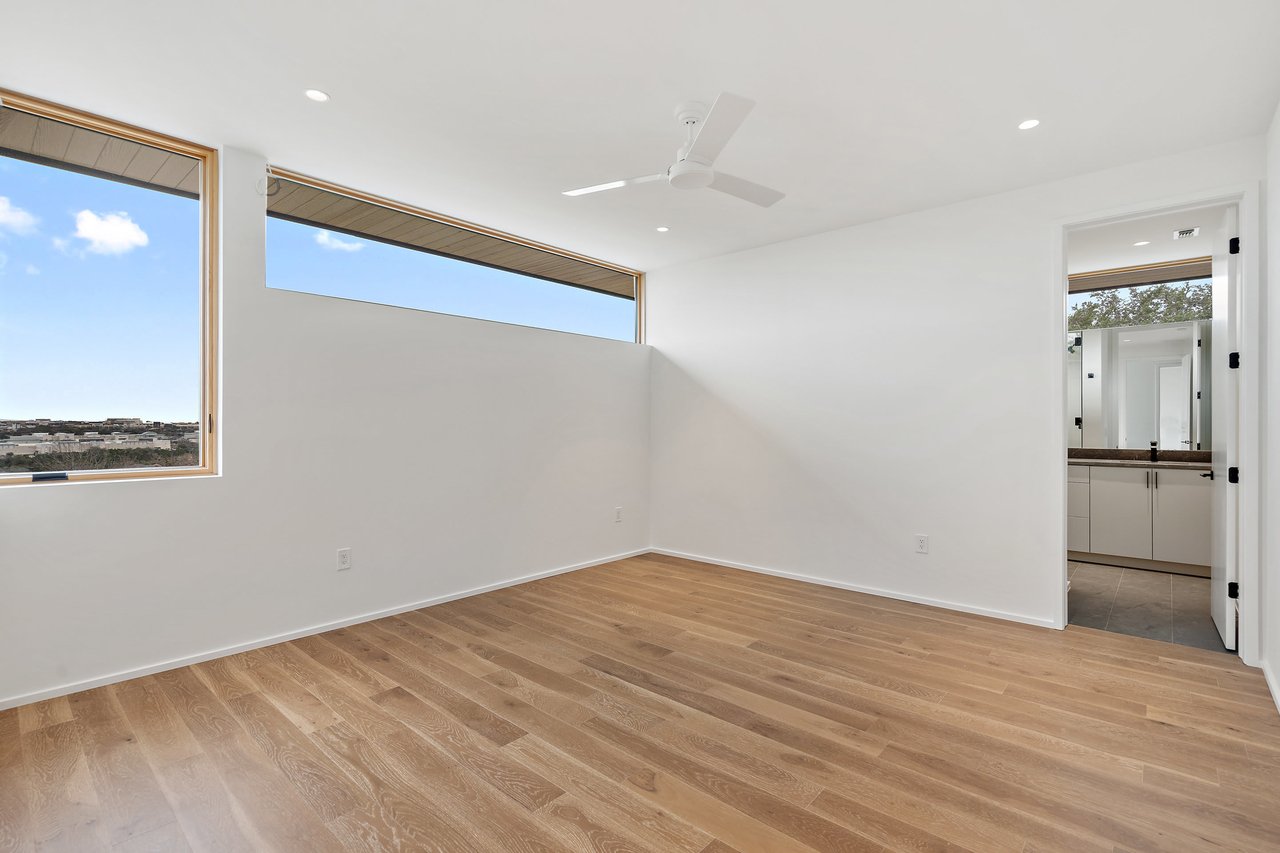
Vacant bedroom with wide wood floors, clerestory windows, ceiling fan, and adjoining bathroom.
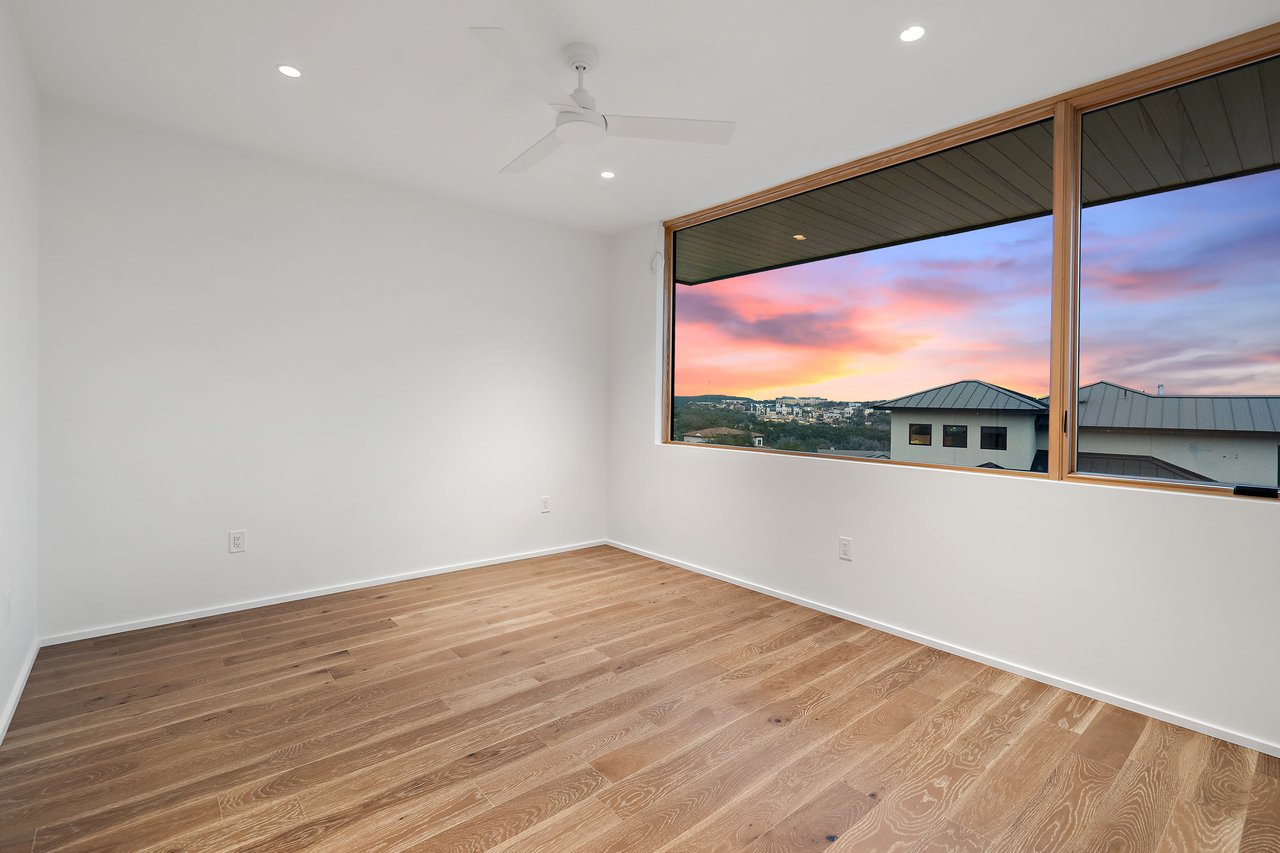
Vacant room with wide-plank wood floors and a large window overlooking rooftops at dusk.
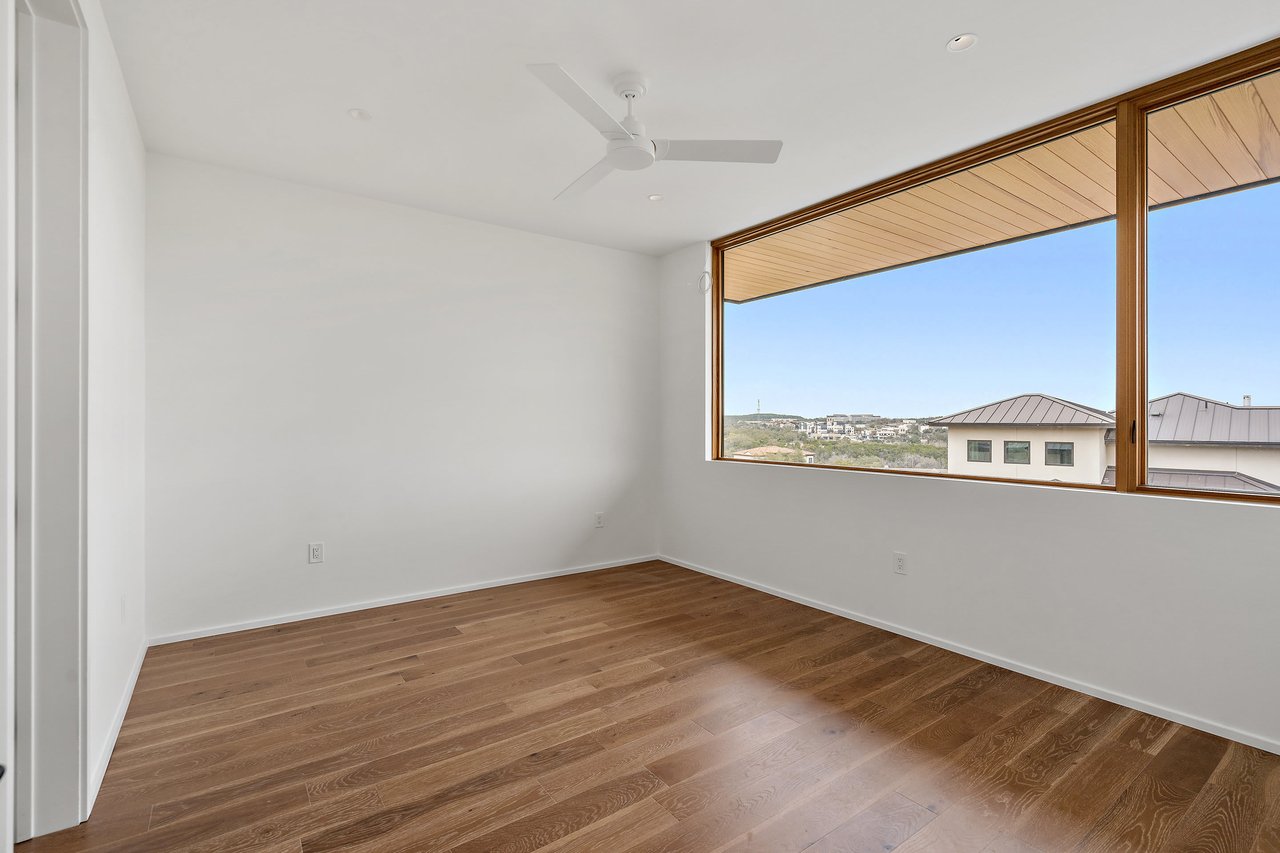
Empty room with wood flooring, ceiling fan, and a large window overlooking nearby homes and hills.
See all photos
Modern stone home with broad glass walls, curved driveway, and colorful sunset sky.
Wendi Slaton Anderson

4721 Pecan Chase

Price Upon Request 4721 Pecan Chase, Austin, TX 78738

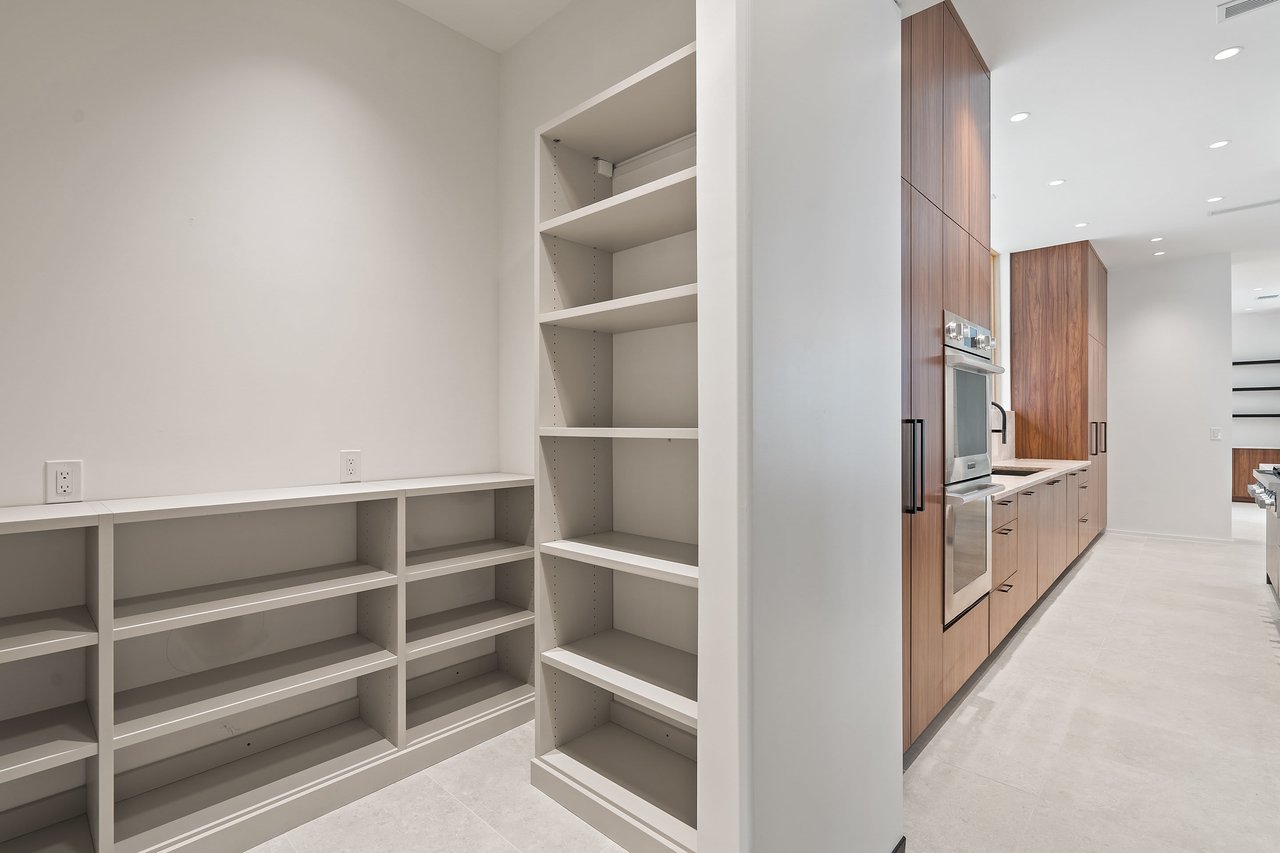
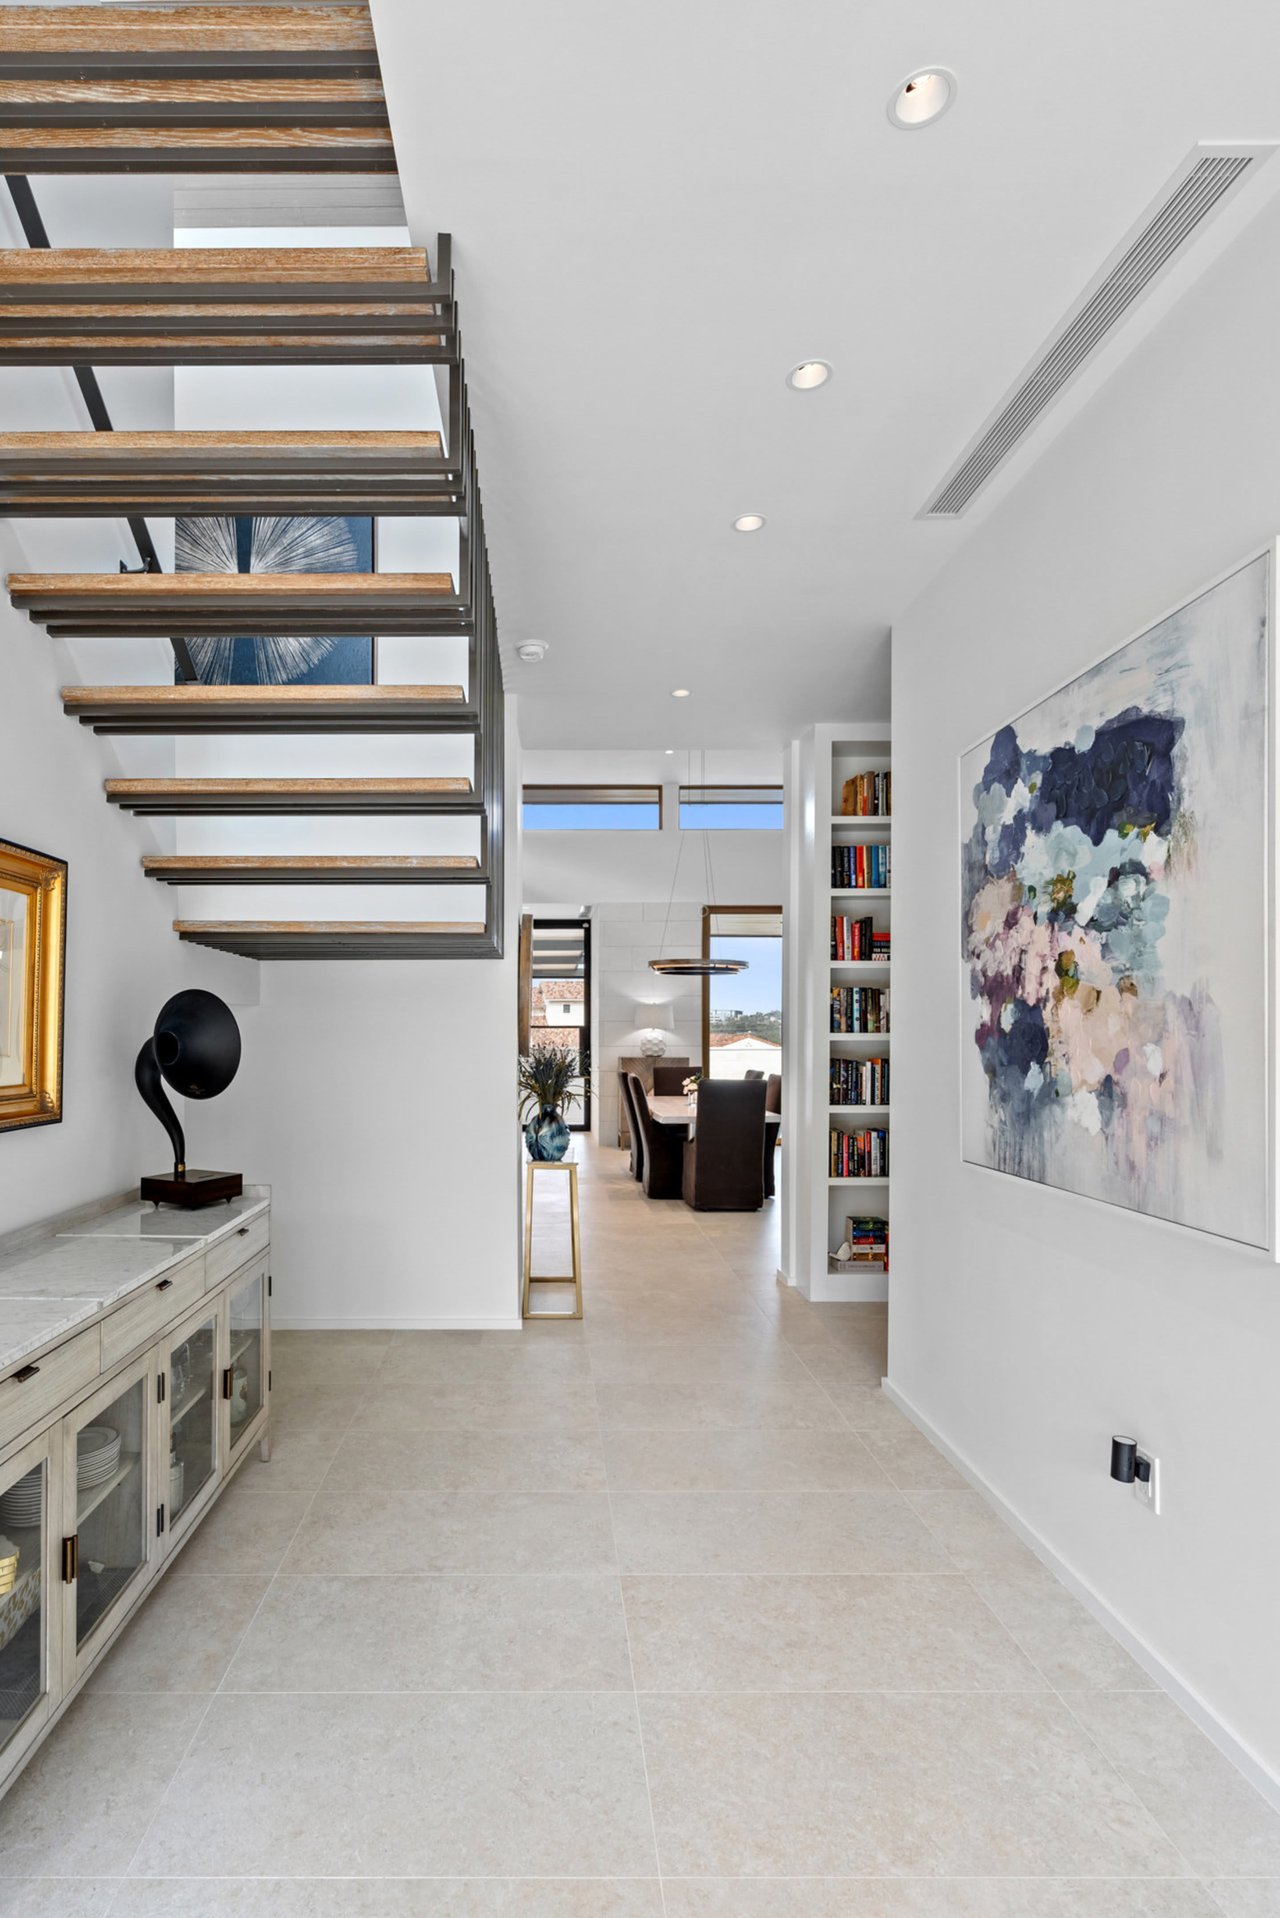
Welcome to this stunning Dick Clark + Associates home completed in 2023 and situated on a .47 acre lot in the exclusive Spanish Oaks, a highly sought-after guard gated community less than 20 miles from downtown Austin.  This exquisite home features 5 bedrooms, each with its own private bathroom, providing ample space and comfort for family and guests alike. The primary suite features glass sliders to the patio, a fireplace, a free-standing sauna, and an enviable closet with washer/dryer connections. In addition to the owner's suite, there is a full bed and bath, an office or library, walk through pantry, a laundry room, and a powder room on the main level. The floating wood and steel staircase leads you up to three additional bedrooms with ensuite baths and a secondary living area.

The thoughtfully designed indoor and outdoor living areas create an effortless flow for entertaining large and intimate groups. Glass overhead door opens from the back yard to the garage for an extended all weather play area, game room, or home gym.  

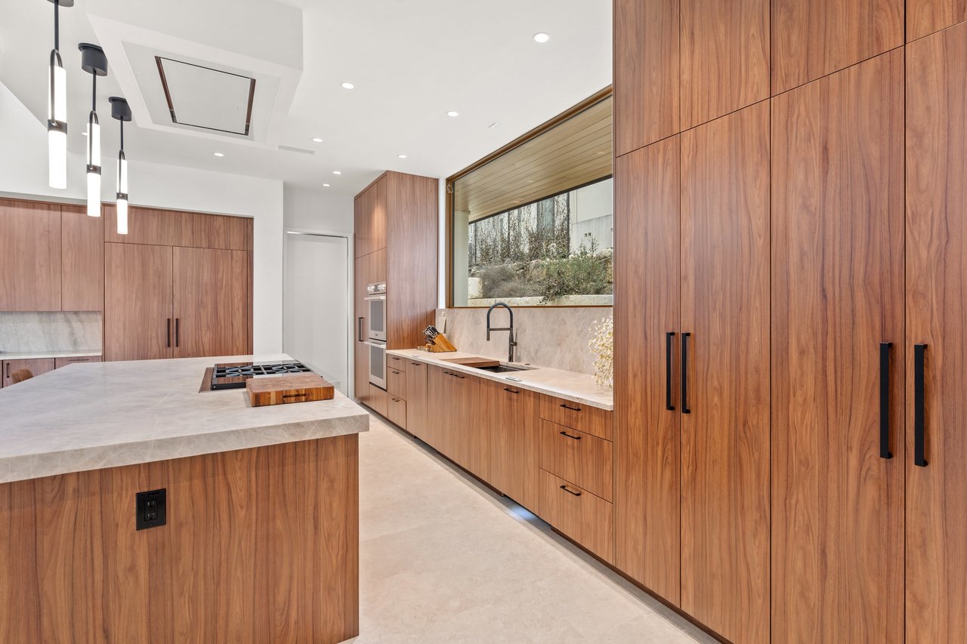
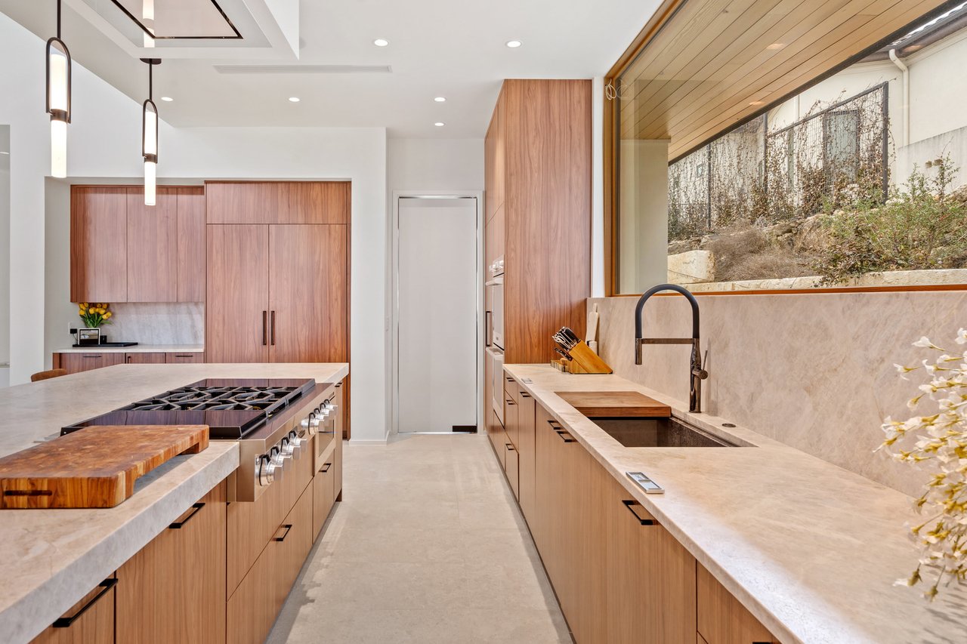
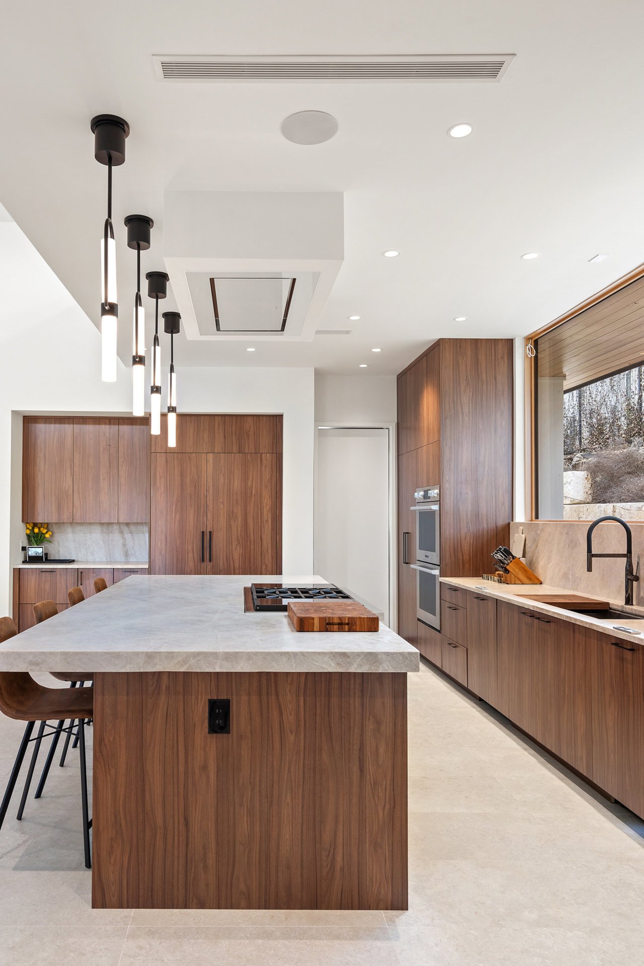
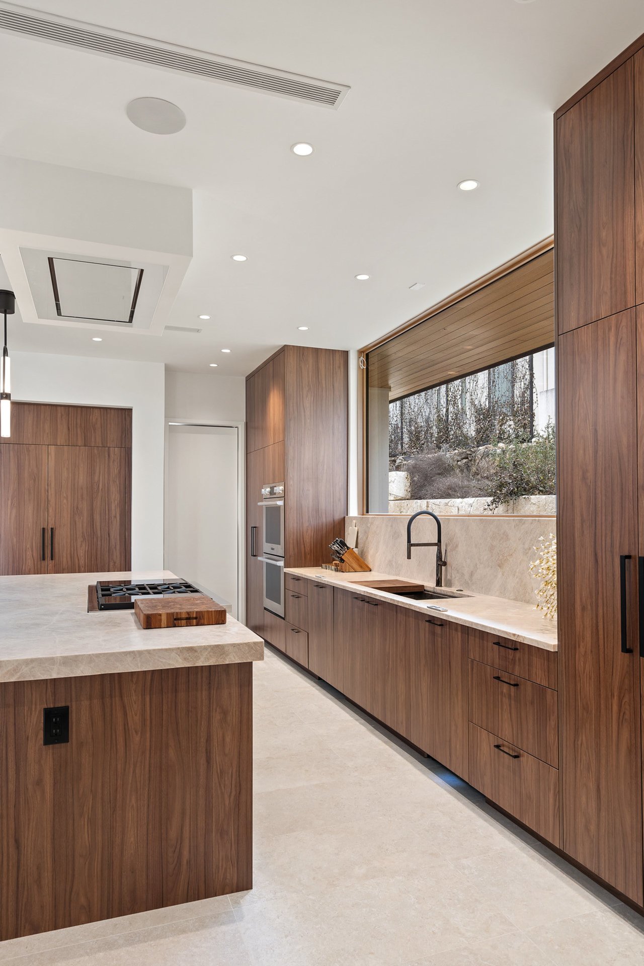
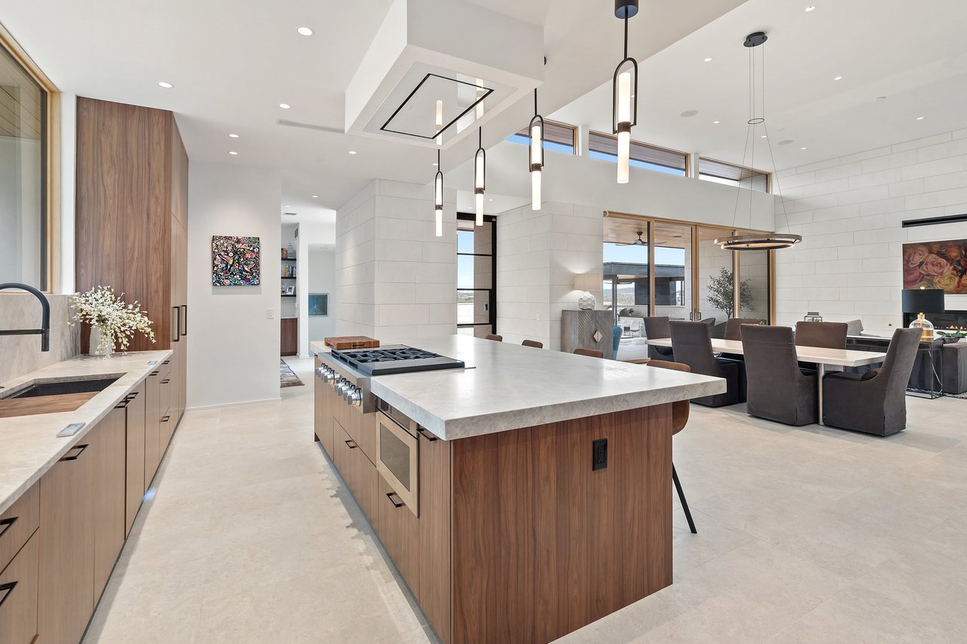
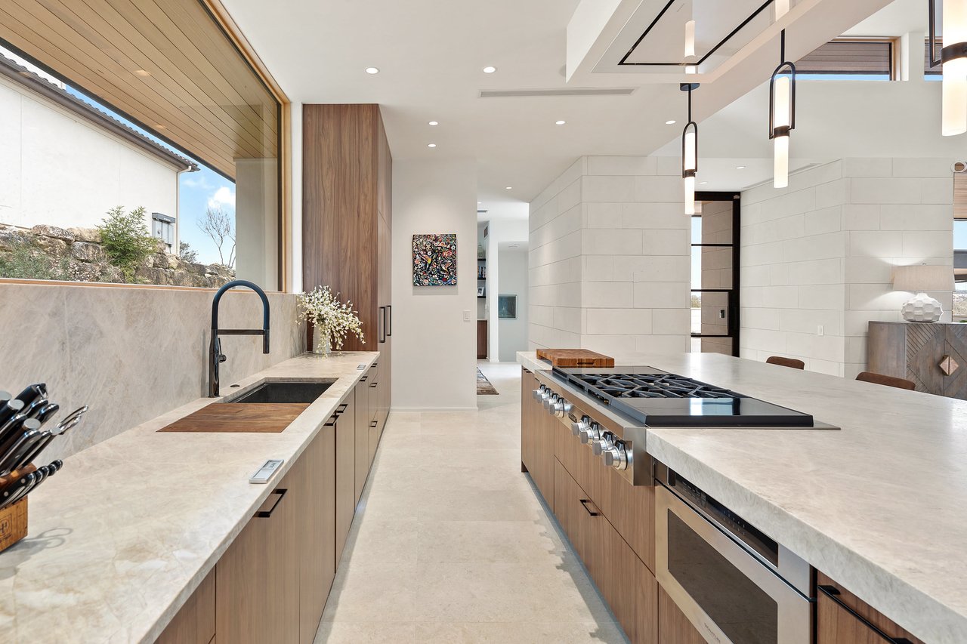
With an open gourmet kitchen featuring Signature appliances wrapped in custom cabinetry, Taj Mahal countertops, and an expansive island, this kitchen is the heart of the home! There is also a full outdoor kitchen adjacent to the inviting swimming pool and hot tub.

Enjoy your own private sanctuary on Pecan Chase and the resort-style amenities of Spanish Oaks.

Experience luxury living at its finest in this spectacular Spanish Oaks residence.

 

  • Sold
    Status
  • 5
    Bedrooms
  • 5.5
    Bathrooms
  • 2023
    Year Built
  • 5,029 Sq.Ft.
    Living Area

Features & Amenities

Area & Lot

  • Status: Sold
  • Living Space: 5,029 Sq.Ft.
  • Lot Size: 0.469 Acres
  • MLS® ID: 3358132
  • Type: Residential
  • Year Built: 2023
  • Architecture Styles: Modern, Contemporary
  • Elementary School:Lake Pointe Elementary School
  • Middle School: Bee Caves Middle School
  • High School: Lake Travis High School
  • School District: Lake Travis ISD

Interior

  • Total Bedrooms: 5
  • Total Bathrooms: 5.5
  • Full Bathrooms: 5
  • Half Bathrooms: 1

Exterior & Building

  • Stories: 2
  • Garage Space: 4
  • Pool: Resort Style Pool

Work With Me

Wendi is proud to be recognized as Platinum Top 50 Austin Realtor of the Year in 2026, and her ROOTS Residential Group was honored as Team of the Year by the Austin Board of REALTORS in 2026. ROOTS is ranked as the #8 real estate team in Austin by The Wall Street Journal/RealTrends 2026 and the #5 real estate team in Austin by the Austin Business Journal in 2025. Wendi is also a consecutive Platinum Top 50 Realtor honoree and a 13-year recipient of the Forbes Five Star Real Estate Customer Service Award, and a founding member of Compass Austin Luxury Advisors.
Contact Us